
23 Tall Pines Trail East Gwillimbury, Ontario L9N 1J5

$3,000 Monthly
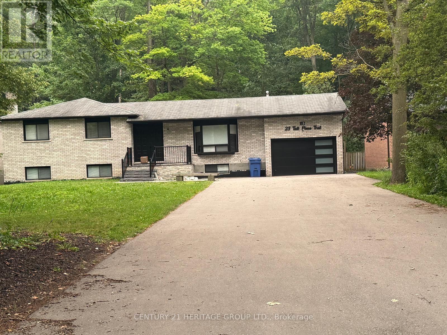
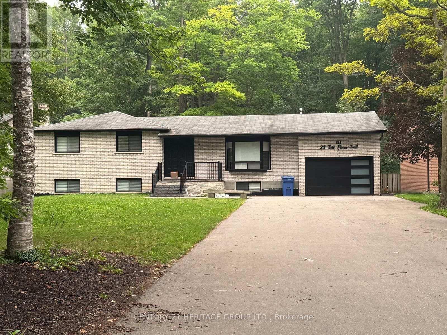
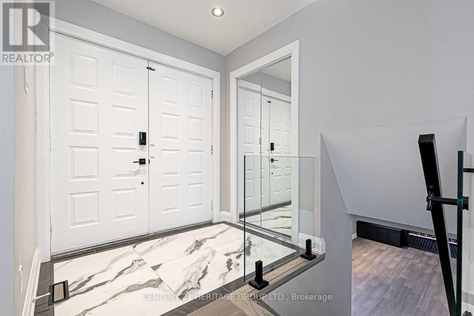
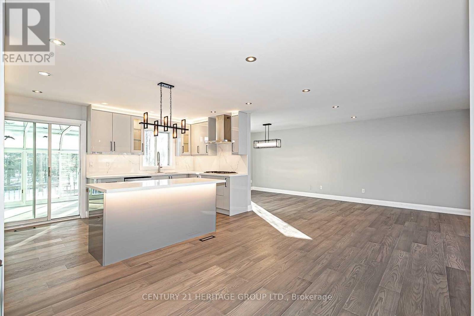
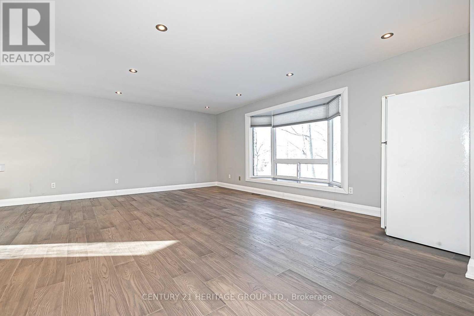
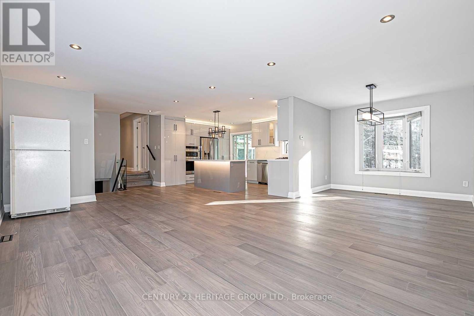
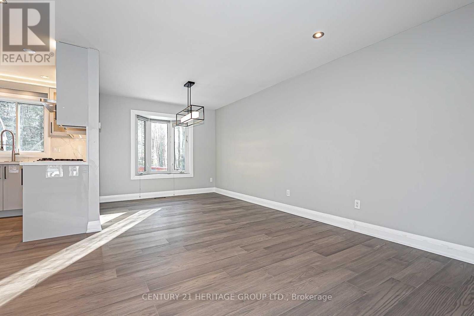
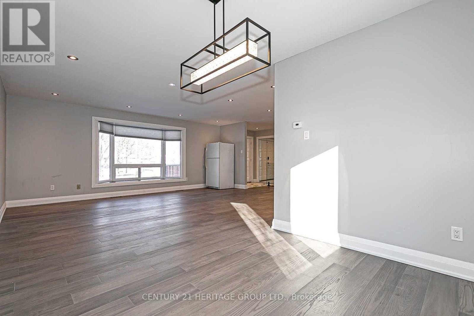
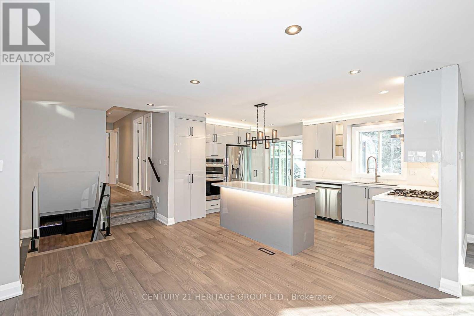
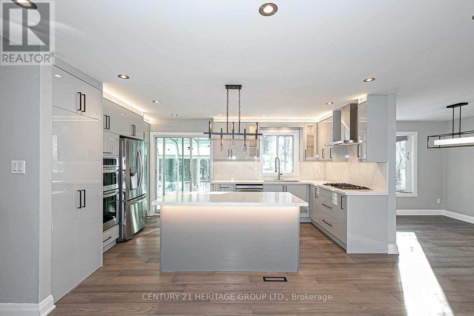
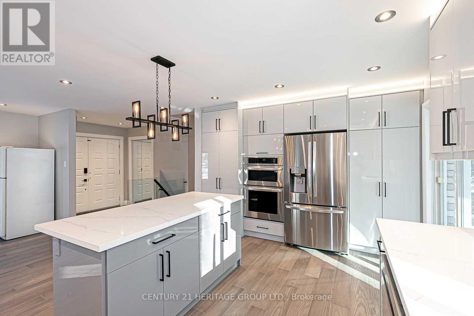
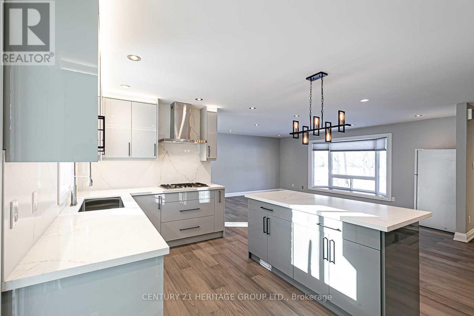
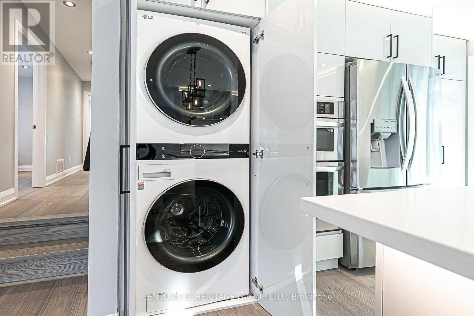
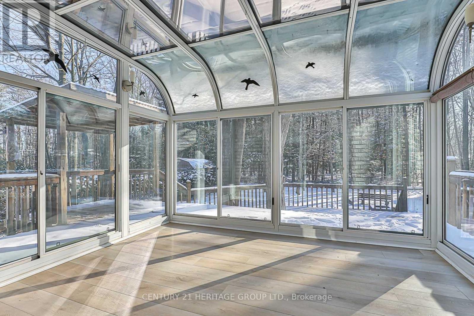
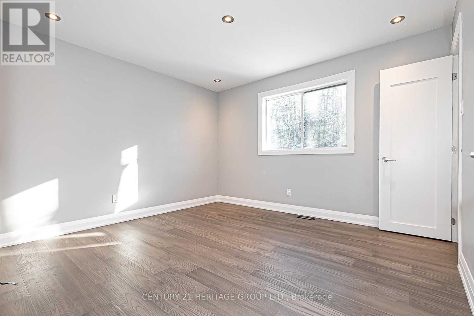
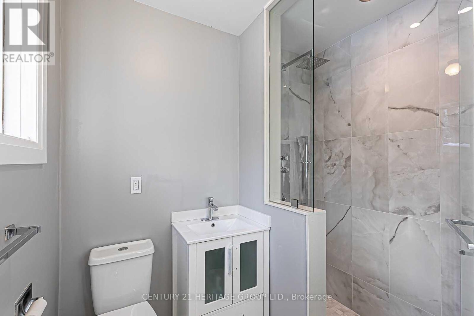
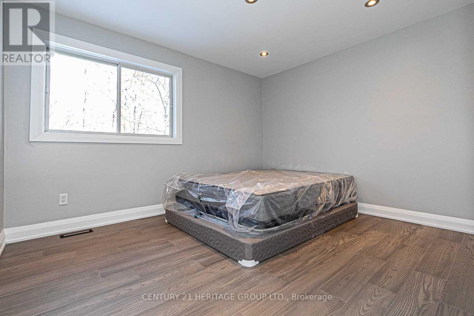
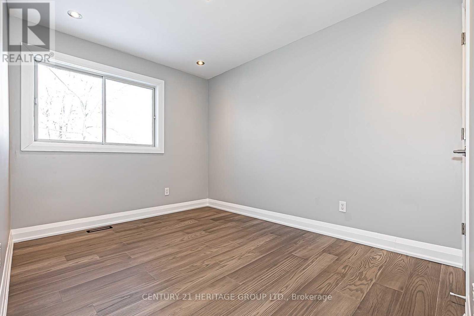
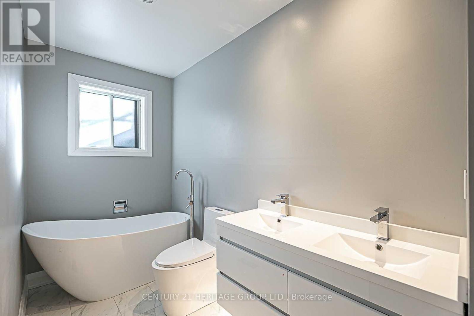
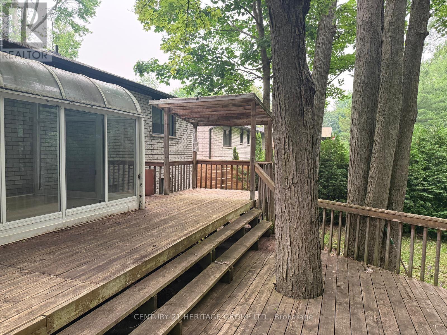
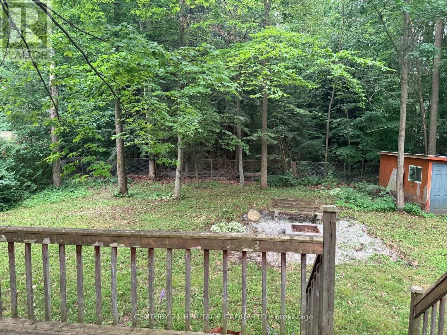
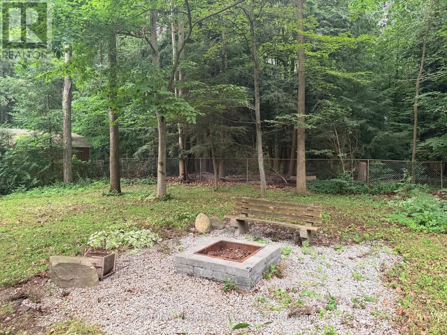
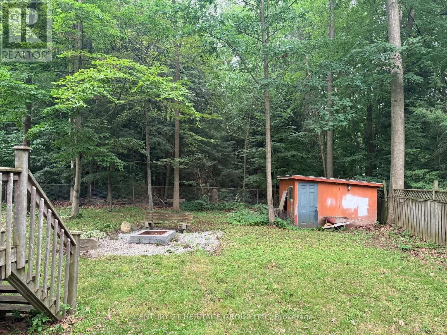
Beautiful fully renovated family home in most desirable area of Holland Landing three bedroom back to lovely cottage vibe backyard with huge deck for your summer entertainment. Lots of parking. Basement is tenanted and not included. (id:60365)
Property Details
| MLS® Number | N13568836 |
| Property Type | Single Family |
| Community Name | Holland Landing |
| ParkingSpaceTotal | 12 |
Building
| BathroomTotal | 2 |
| BedroomsAboveGround | 3 |
| BedroomsTotal | 3 |
| Age | 51 To 99 Years |
| Appliances | Garage Door Opener Remote(s), Dryer, Washer |
| BasementFeatures | Apartment In Basement |
| BasementType | N/a |
| ConstructionStyleAttachment | Detached |
| ConstructionStyleSplitLevel | Sidesplit |
| CoolingType | Central Air Conditioning |
| ExteriorFinish | Brick |
| FlooringType | Hardwood, Vinyl |
| FoundationType | Concrete |
| HalfBathTotal | 1 |
| HeatingFuel | Natural Gas |
| HeatingType | Forced Air |
| SizeInterior | 1500 - 2000 Sqft |
| Type | House |
| UtilityWater | Municipal Water |
Parking
| Attached Garage | |
| Garage |
Land
| Acreage | No |
| Sewer | Septic System |
| SizeDepth | 201 Ft ,9 In |
| SizeFrontage | 75 Ft |
| SizeIrregular | 75 X 201.8 Ft |
| SizeTotalText | 75 X 201.8 Ft |
Rooms
| Level | Type | Length | Width | Dimensions |
|---|---|---|---|---|
| Main Level | Living Room | 5.97 m | 3.96 m | 5.97 m x 3.96 m |
| Main Level | Dining Room | 3.48 m | 3.9 m | 3.48 m x 3.9 m |
| Main Level | Kitchen | 5.87 m | 4.55 m | 5.87 m x 4.55 m |
| Main Level | Den | 4.15 m | 3.55 m | 4.15 m x 3.55 m |
| Main Level | Bedroom | 3.87 m | 3.46 m | 3.87 m x 3.46 m |
| Main Level | Bedroom 2 | 4.1 m | 2.63 m | 4.1 m x 2.63 m |
| Main Level | Bedroom 3 | 3.54 m | 2.95 m | 3.54 m x 2.95 m |
Utilities
| Sewer | Installed |
Nadia Hussaini
Broker
17035 Yonge St. Suite 100
Newmarket, Ontario L3Y 5Y1

The trademarks REALTOR®, REALTORS®, and the REALTOR® logo are controlled by The Canadian Real Estate Association (CREA) and identify real estate professionals who are members of CREA. The trademarks MLS®, Multiple Listing Service® and the associated logos are owned by The Canadian Real Estate Association (CREA) and identify the quality of services provided by real estate professionals who are members of CREA. The trademark DDF® is owned by The Canadian Real Estate Association (CREA) and identifies CREA's Data Distribution Facility (DDF®)
July 27 2026 11:27:46
Toronto Real Estate Board
Century 21 Heritage Group Ltd.

© 2026 Proptech Realty Inc., Brokerage.