
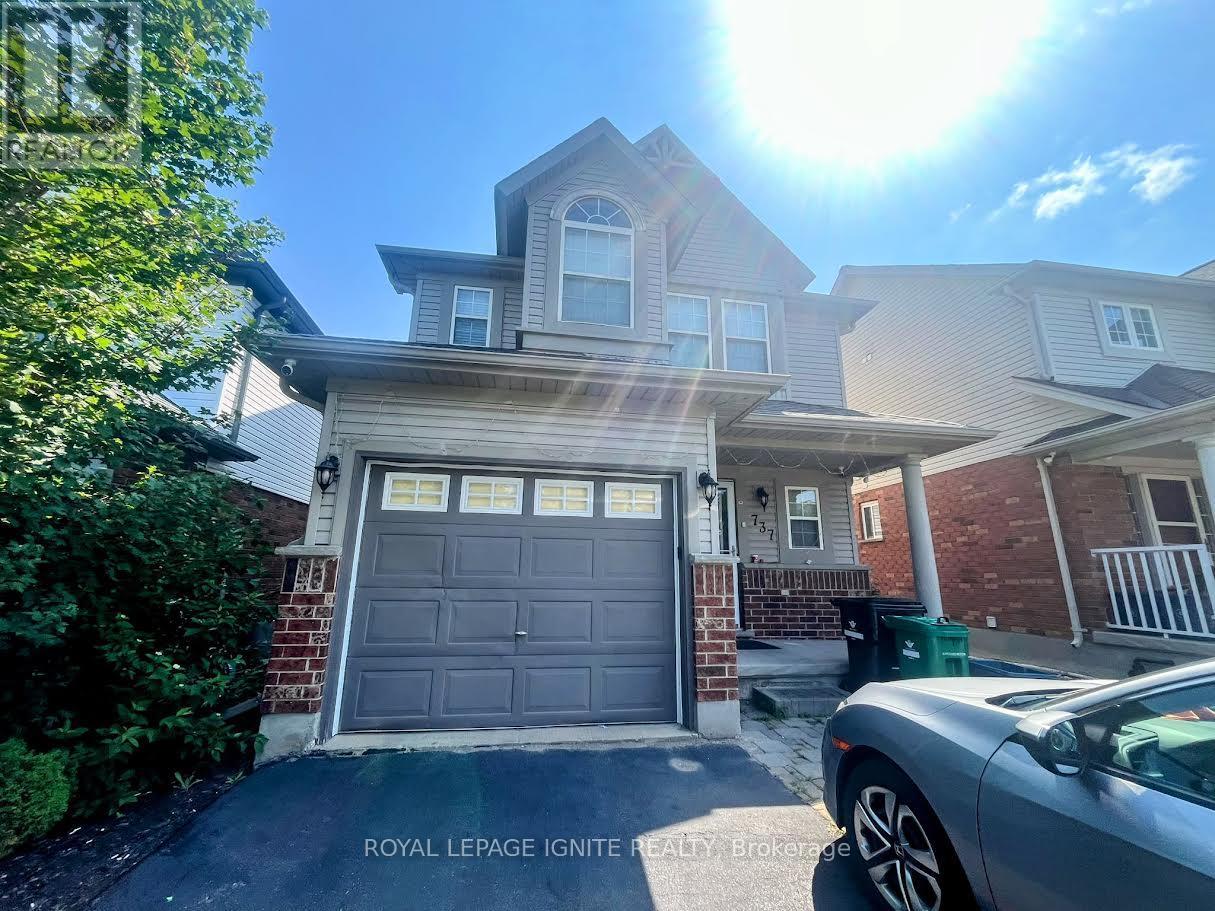
737 Grand Banks Drive
Waterloo, Ontario
Welcome to 737, Grand Banks Drive! This fully updated, carpet-free home features 9 ft ceilings, an open-concept layout, and a finished walkout basement backing onto no rear neighbours. The modern eat-in kitchen offers quartz countertops, stainless steel appliances (stove 2020), and a large island with breakfast bar. Bright living room with gas fireplace and custom built-ins. Walk out to a glass-railed deck overlooking a fully fenced, landscaped yard with outdoor kitchen, Napoleon PRO BBQ, and powered shed/workshop. Upstairs includes 3 bedrooms, updated 4-pc bath, laundry (2023), and a spacious primary with cathedral ceilings, walk-in closet, and renovated ensuite with glass shower and quartz vanity. Finished walkout basement features bedroom, full bath, bar area, and access to patio with hot tub and outdoor bar-ideal for in-law or rental potential. Updates include furnace & A/C (2022), Luxury Vinyl Plank flooring throughout, reverse osmosis system, garage heater, This home is located in a highly desirable neighbourhood close to excellent schools, parks, trails, Grey Silo Golf Course, and expressway access. School: Elementary and Secondary school- Millen Woods Public School . St Luke Catholic School, Lester B Pearson public school High School- Bluevale Collegiate Institute and Waterloo Collegiate Institute (id:60365)
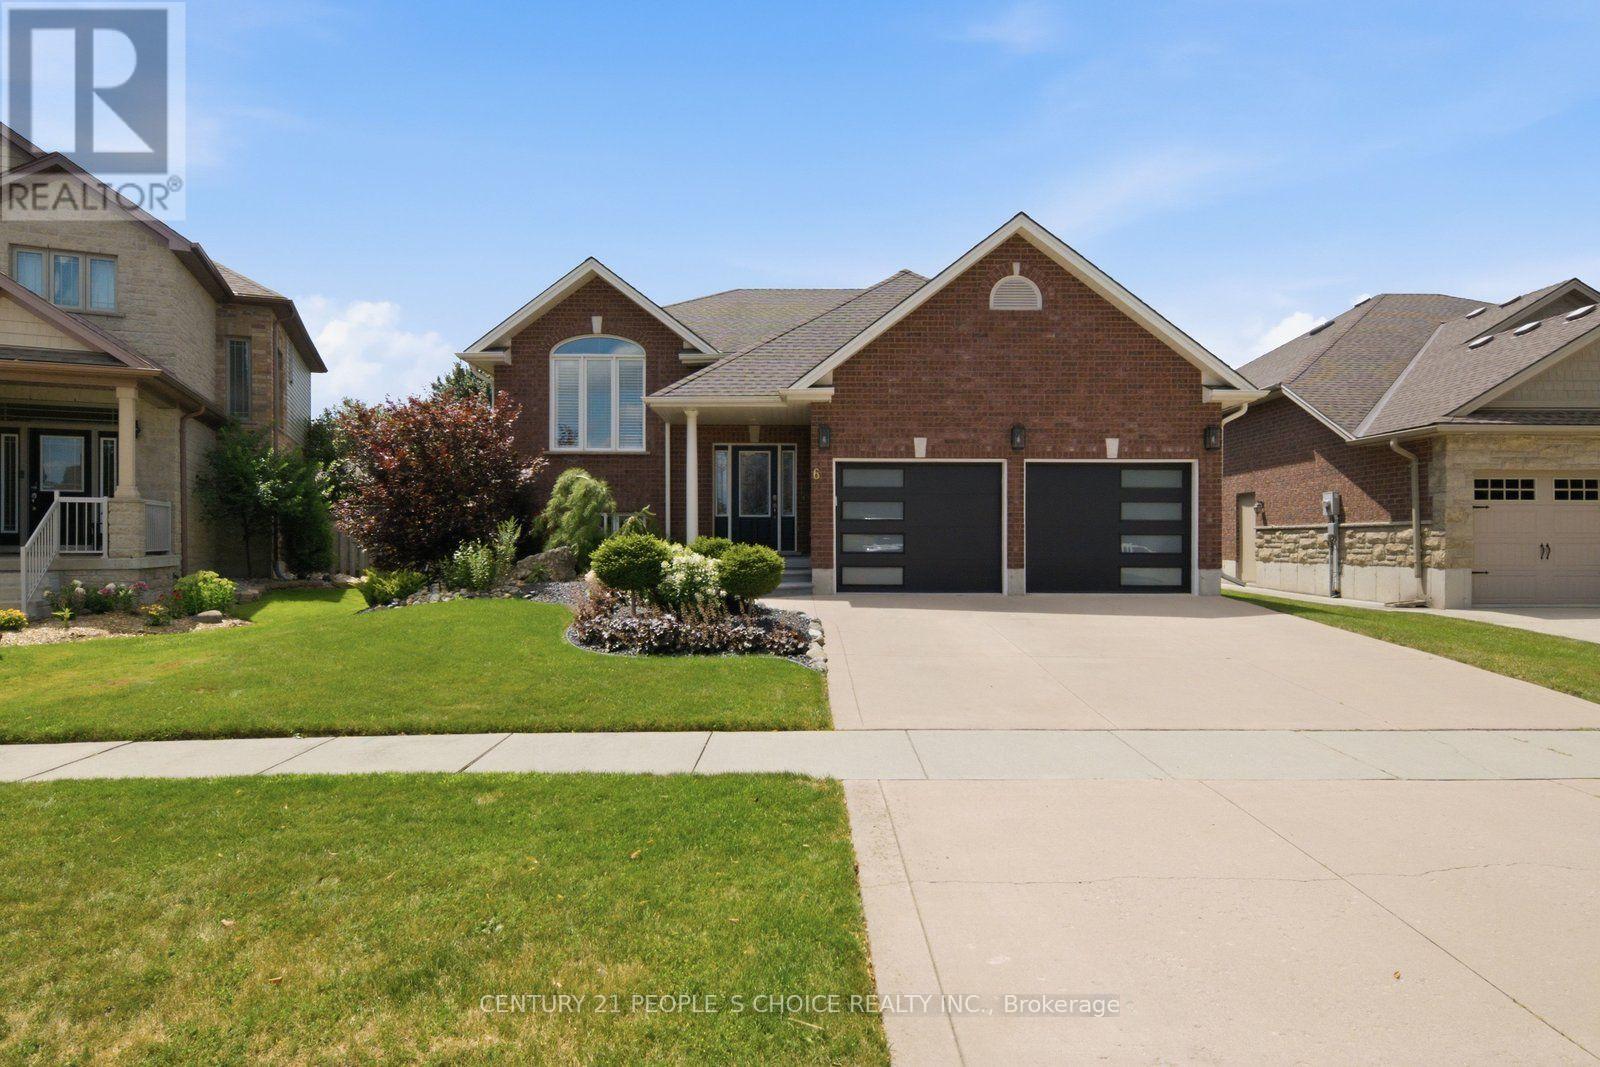
6 Westview Court
Woodstock, Ontario
Welcome to 6 Westview Court, an exceptional raised bungalow in one of Woodstock's premier neighbourhoods. Set on a coveted court, this bright 3+2 bedroom home combines beautiful finishes, a warm inviting layout and thoughtful updates, including newer A/C, insulated garage doors, and owned water softener and hot water tank. Minutes to Cowan Park & Sports Centre, golf, scenic trails and every convenience. Homes on Westview Court are rarely available. This is a wonderful opportunity to own a move-in-ready home in one of Woodstock's premier locations -one you'll truly want to experience in person. (id:60365)
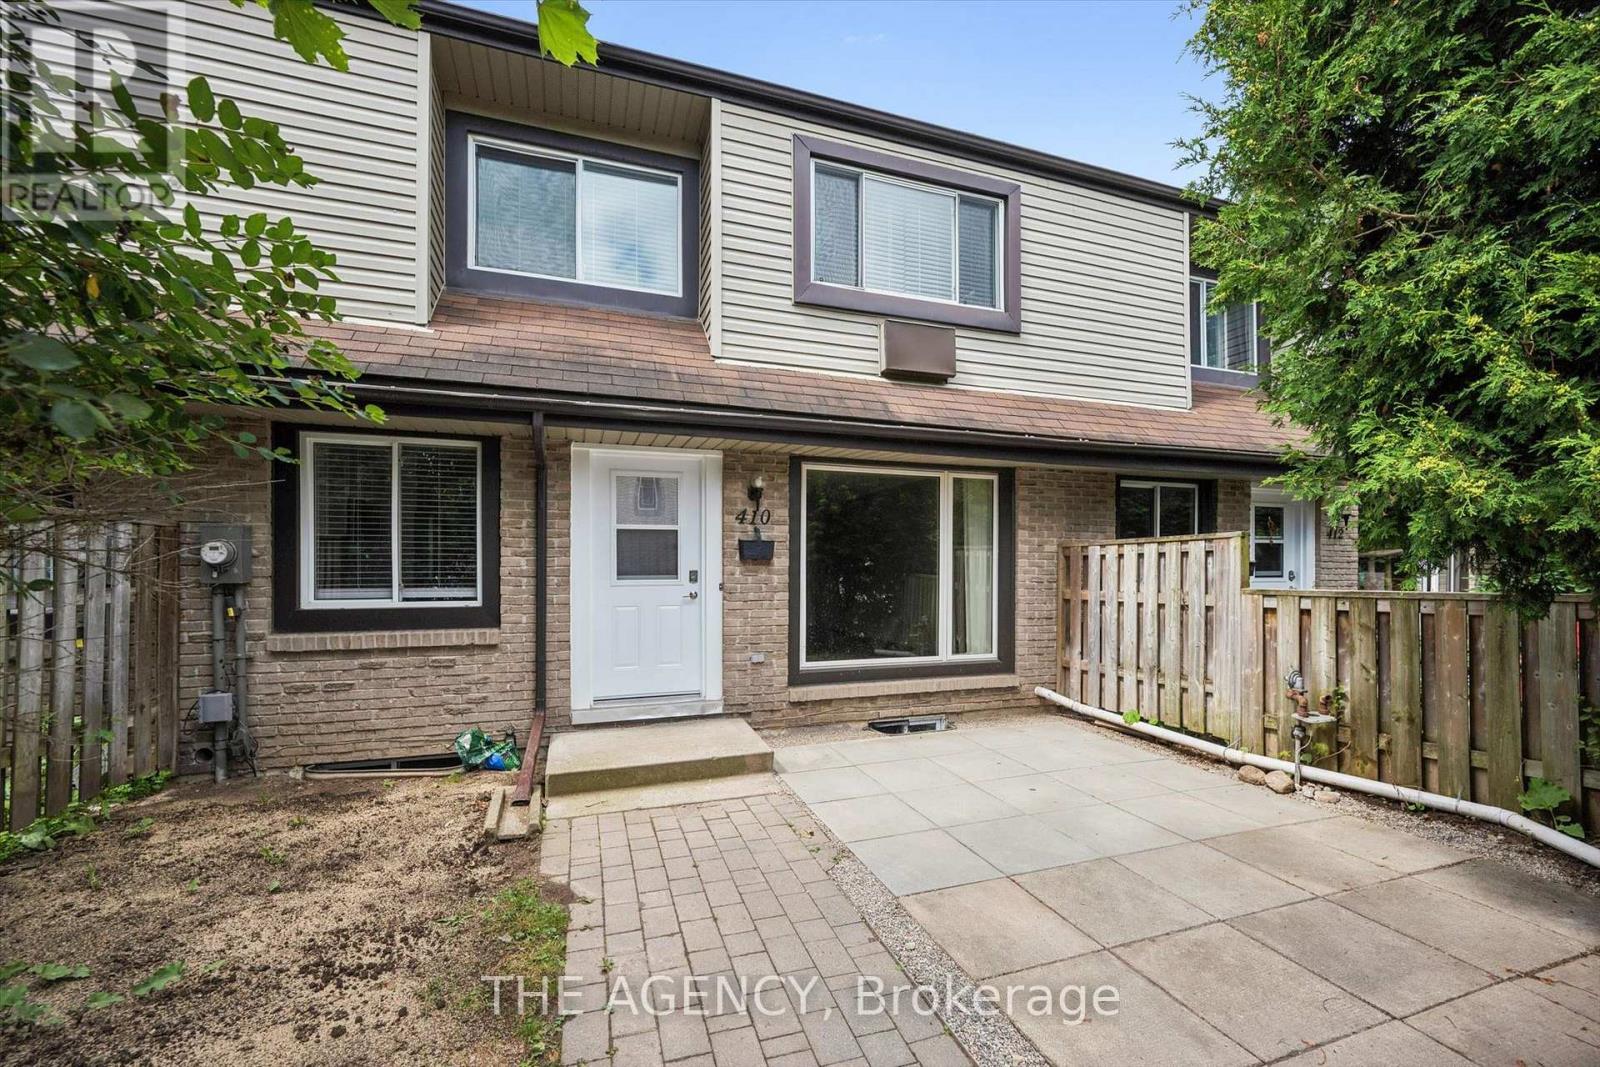
410 Scottsdale Drive
Guelph, Ontario
Welcome to this bright and well-maintained freshly painted townhouse nestled in one of Guelph's most family-friendly neighbourhoods. Offering two spacious bedrooms, 2.5 bathrooms, and additional two + Den bedrooms in the basement with functional layout, this home is designed for comfortable everyday living. The main floor features an inviting open-concept living and dining area, a well-appointed kitchen with ample cabinetry, and plenty of natural light throughout. Upstairs, the generous primary bedroom provides a peaceful retreat, while the second bedroom is ideal for a growing family, guests, or a home office. The finished lower level offers valuable additional living space that can be used as a family room, playroom, home gym, or office-providing the flexibility today's lifestyle demands. Step outside to enjoy the beautifully finished front patio, creating the perfect outdoor space for morning coffee, evening relaxation, or entertaining friends and family. With low-maintenance outdoor living, you'll have more time to enjoy everything the neighbourhood has to offer. (Parking space available for the unit. Need to obtain permit from the condo mgmt.) Located close to excellent schools, parks, walking trails, shopping, restaurants, public transit, and the University of Guelph, with convenient access to the Hanlon Expressway, this home offers an exceptional combination of comfort, convenience, and value. A wonderful opportunity for young families, professionals, or downsizers looking to call awelcoming community home. (id:60365)
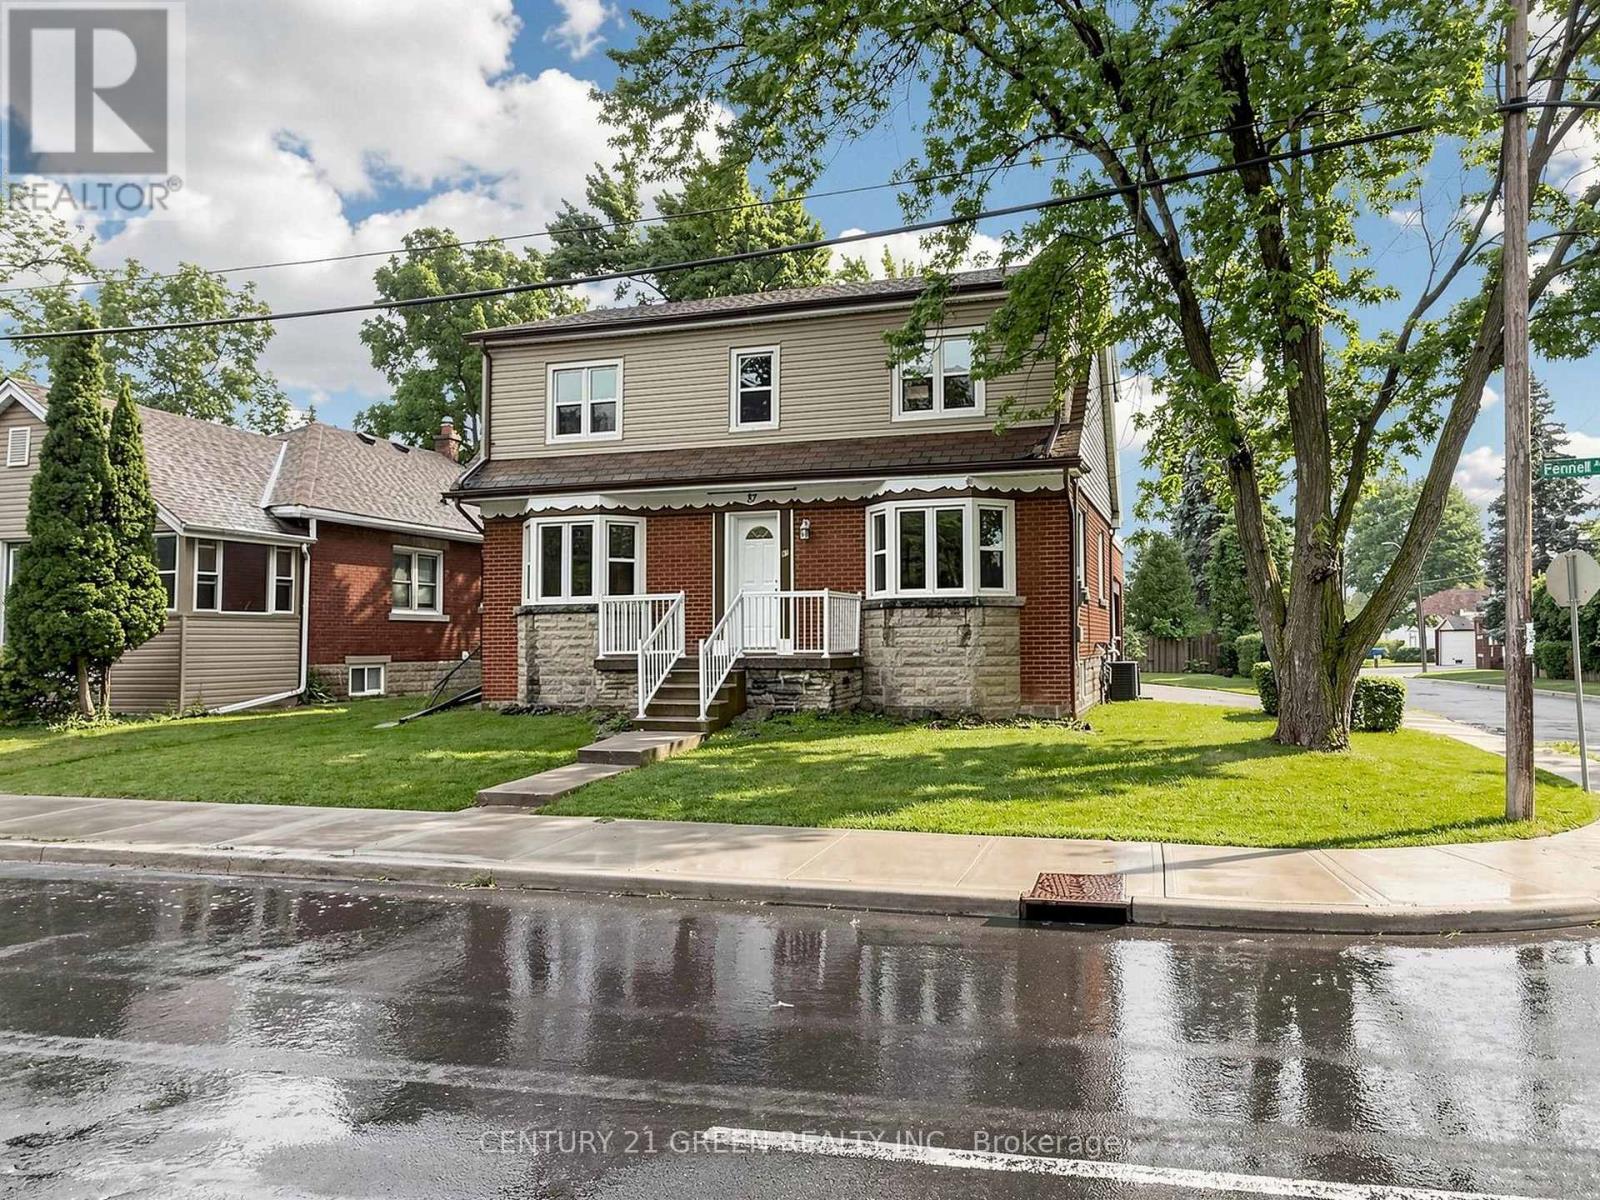
87 Fennell Avenue W
Hamilton, Ontario
Beautifully renovated detached home in a prime Hamilton Mountain location, just a 5-minute walk to Mohawk College and St. Joseph's Healthcare Hamilton - Charlton Campus**This turnkey property offers 4 spacious bedrooms above grade and a finished 2-bedroom basement apartment with a separate entrance, making it ideal for large families, multi-generational living, or investors seeking excellent income potential**The home has been extensively renovated and features two brand-new modern kitchens, new flooring throughout, fresh paint, stylish pot lights throughout, and quality finishes that create a bright, contemporary living space**The functional layout offers generous principal rooms, spacious bedrooms, and plenty of natural light, providing comfort and flexibility for a variety of lifestyles**Located in a highly desirable neighbourhood close to public transit, shopping, restaurants, schools, parks, and all essential amenities, this property offers exceptional convenience**With its unbeatable location near Mohawk College and the hospital campus, this home presents an outstanding opportunity for homeowners and investors alike**Move-in ready and loaded with upgrades-don't miss your chance to own this exceptional property! (id:60365)
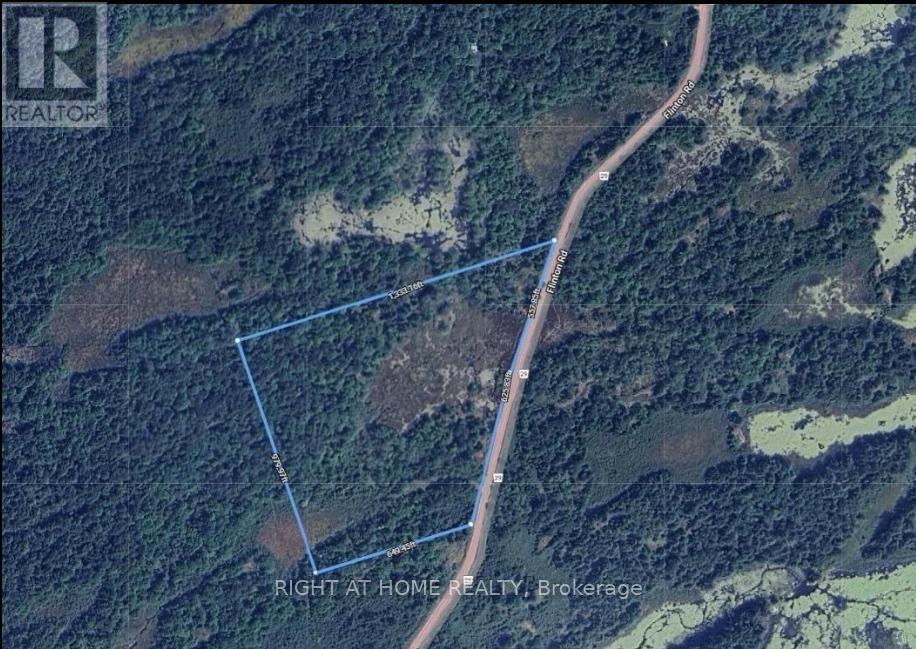
1115 Flinton Rd Highway
Tweed, Ontario
!!!Municipalities approved Pre Fab Home of 1800 Sq. Ft. ready to install on extra cost.!!!!Discover an exceptional opportunity to acquire a premium 22-acre parcel with approximately 1,300 feet Aprox. of frontage along Highway 29 all season maintained road, offering outstanding visibility, accessibility, and long-term investment potential. This rare property combines key infrastructure advantages with significant development of your new build home flexibility, making it an attractive opportunity for investors, developers, land bankers, and end users alike. The property features an approved septic system map and an existing water well, substantially reducing development timelines, carrying costs, and overall project risk. Hydro service is available through a share and care arrangement, with the nearest connection point located approximately 2 kilometers away, providing a practical pathway for future servicing requirements. Situated on a year-round, municipally maintained arterial road with school bus access, the property offers reliable accessibility throughout all seasons while enhancing its appeal for residential, recreational, agricultural, or mixed-use opportunities. The extensive highway frontage provides exceptional exposure and supports a variety of future planning and development possibilities. Ideally located in Tweed, Ontario, approximately midway between Oshawa and Ottawa, this property benefits from a strategic location within reach of major population centers while maintaining the advantages of a growing rural community. Whether your objective is land banking for long-term appreciation, phased development, establishing a private estate or recreational retreat, or securing a property with strong strategic resale potential, this exceptional parcel represents a rare opportunity to acquire a high-potential asset with strong fundamentals, infrastructure readiness, and outstanding future adaptability. (id:60365)
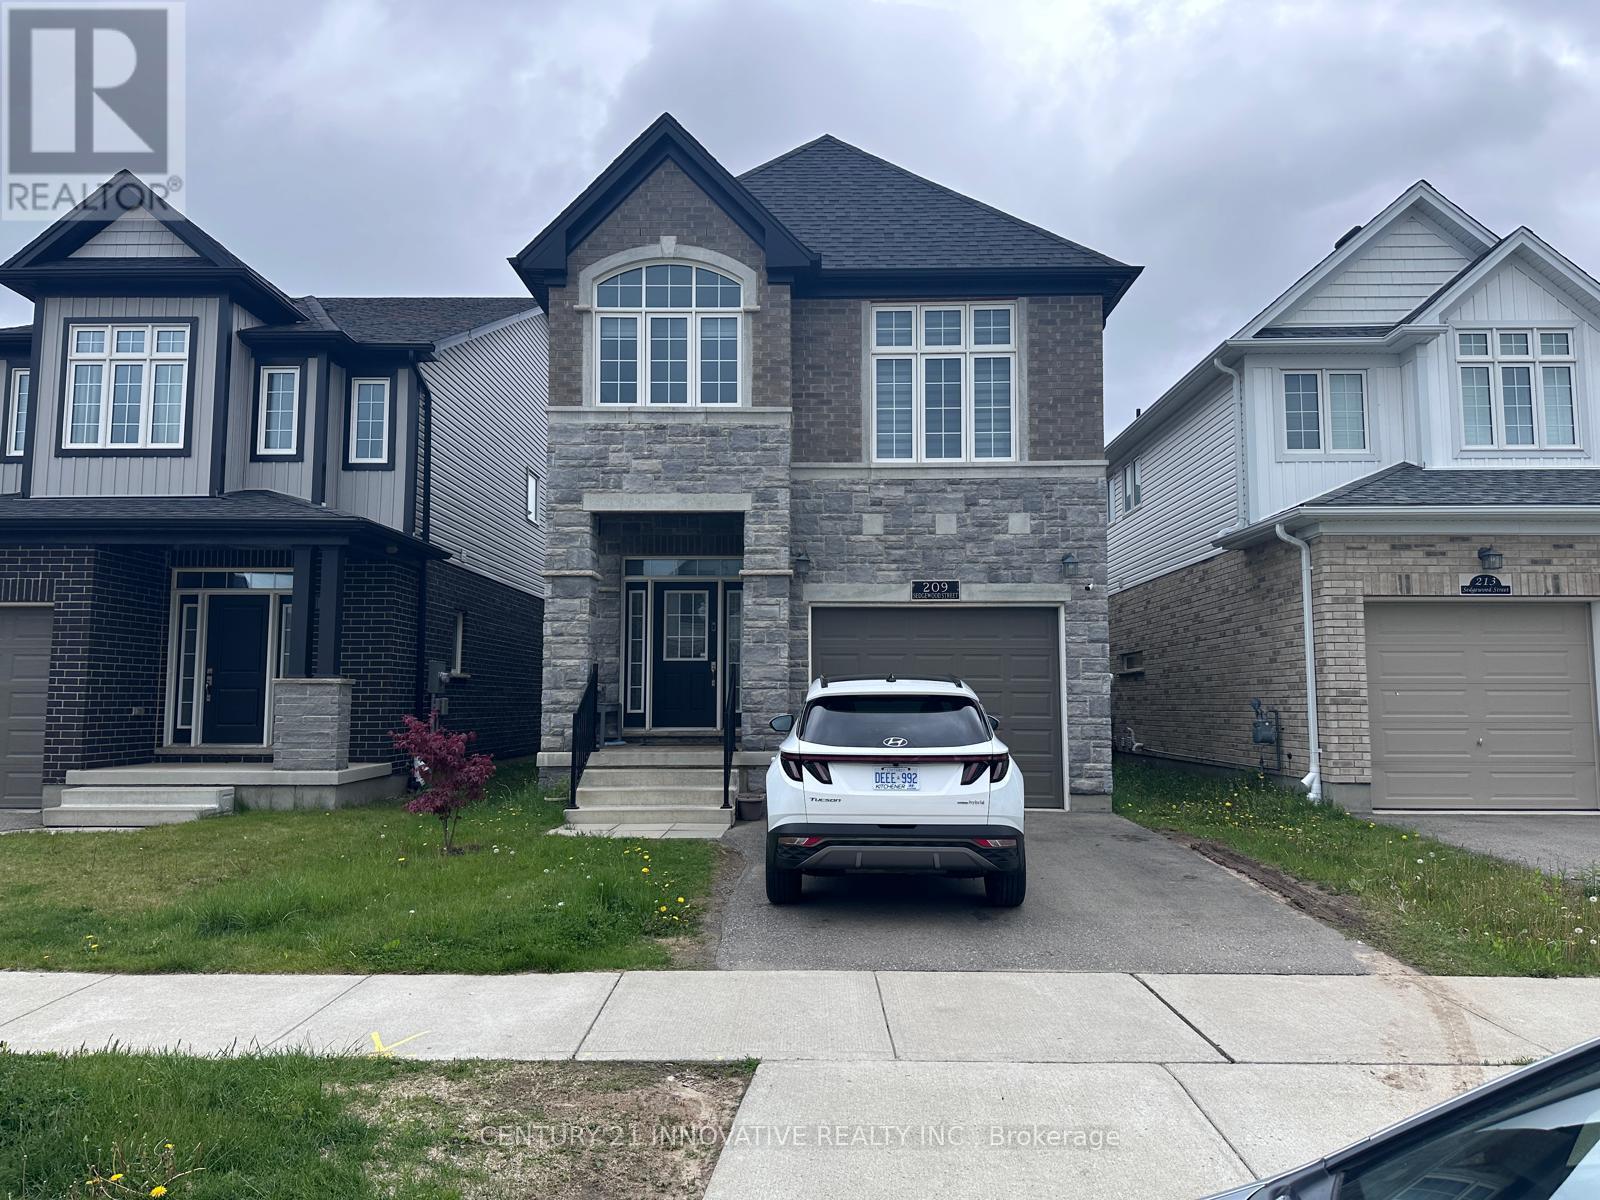
209 Sedgewood Street N
Kitchener, Ontario
For Lease- Spacious 4-Bedroom, 3-Bathroom Home in Doon South, Kitchener! Welcome to your dream rental in the highly sought-after Doon South neighborhood of Kitchener!This stunning 4-bedroom, 3-bathroom home offers a perfect blend of comfort and elegance, ideal for families or professionals looking for a serene yet convenient living space. Step inside to find beautiful hardwood flooring on the main level, adding warmth and sophistication to the open-concept layout. The well-appointed kitchen and bright, invitingliving areas make entertaining and daily living a joy. Situated in a friendly and picturesque community, this home is close to parks, schools, shopping, and easy highway access-ensuring convenience at every turn. Don't miss out on this incredible leasing opportunity (id:60365)

1588 Aldersbrook Road
London North, Ontario
Imagine coming home to a peaceful retreat where all the hard work has already been done for you. This beautifully refreshed 3+1 bedroom raised bungalow blends spacious family living with the beauty of nature. One of the the biggest lot on the street...From the moment you step inside the bright entryway, the freshly painted walls and gorgeous new laminate flooring set a welcoming tone. Freshly painted, Pot lights, Mirror closets, spacious master bedroom, Updated vanities. The heart of the home is a spacious kitchen designed for effortless meal prep, complete with ample cabinetry and sleek stainless steel appliances. Some photos show property virtually staged. Three bright bedrooms sit on the main level, alongside an updated 4-piece bathroom featuring a relaxing jetted tub. Downstairs, the fully finished lower level feels like a main floor thanks to oversized windows that flood the massive rec room, 4th bedroom, and second full bathroom with light. Step outside into your fully fenced backyard with a premium lot, tree-lined haven featuring a spectacular 3-tiered deck built for summer barbecues and garden views, Finished Basement offers lost of potential. Great Price!! (id:60365)
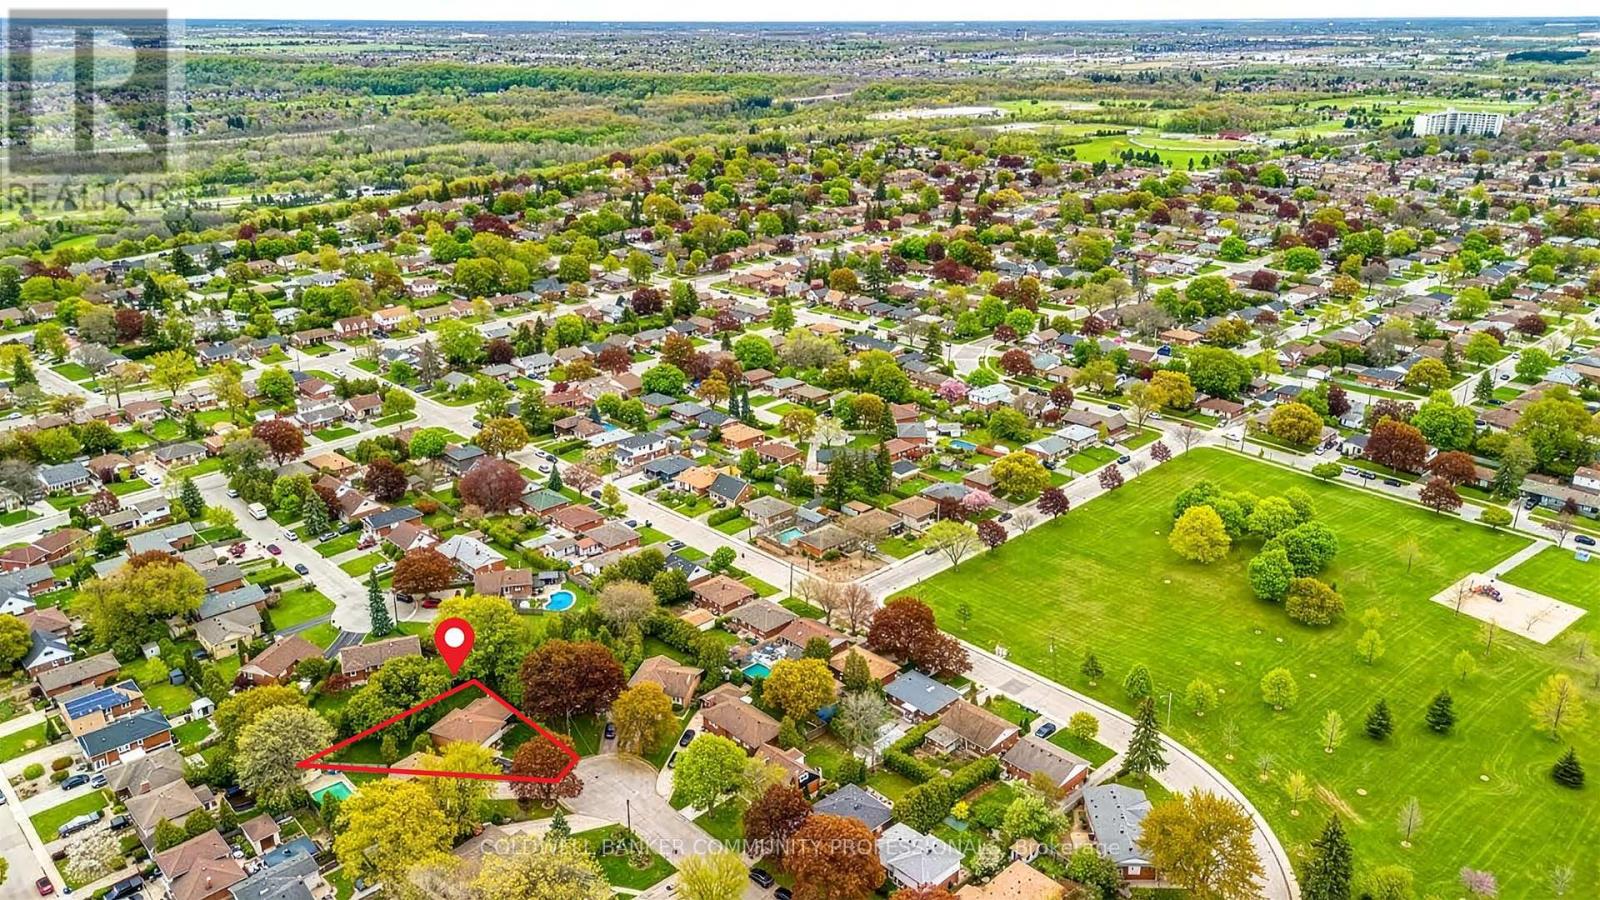
23 Keen Court
Hamilton, Ontario
A rare opportunity to own a home in one of Huntington's most cherished court locations. If you've been chasing new builds, it may be time to consider something increasingly difficult to find: a home built to last, surrounded by mature trees, established neighbours, and a true sense of community. Proudly owned by the same family since 1961, this 4 bedroom home offers over 2,265 sq. ft. of total space, including 1,698.79 sq. ft. above grade. Originally built by prominent Hamilton builder Arthur Weisz, the home showcases the craftsmanship, thoughtful design, and solid construction associated with an era when homes were built with longevity in mind. Step inside and discover original features that have stood the test of time, including a beautifully preserved mahogany staircase hidden beneath carpeting that was carefully installed without being glued to the wood. Large windows fill the home with natural light and provide peaceful views of both the front and rear yards. The versatile layout includes four well proportioned bedrooms, including a main level bedroom that could easily serve as a home office, guest room, or den. Interior access from the garage to the main level adds convenience, while the rear hallway offers direct access to the backyard. What truly sets this property apart is its setting. From above, this unique enclave of interconnected courts creates a park like environment with generous green space, mature landscaping, and an uncommon sense of privacy. It's the kind of neighbourhood where children ride bikes, neighbours know one another by name, and impromptu road hockey games can still happen. The quiet court location offers minimal traffic and a welcoming atmosphere that has become increasingly rare to find. Located in the highly sought after Huntington neighbourhood on Hamilton Mountain, residents enjoy proximity to schools, parks, shopping, transit, and everyday amenities. (id:60365)
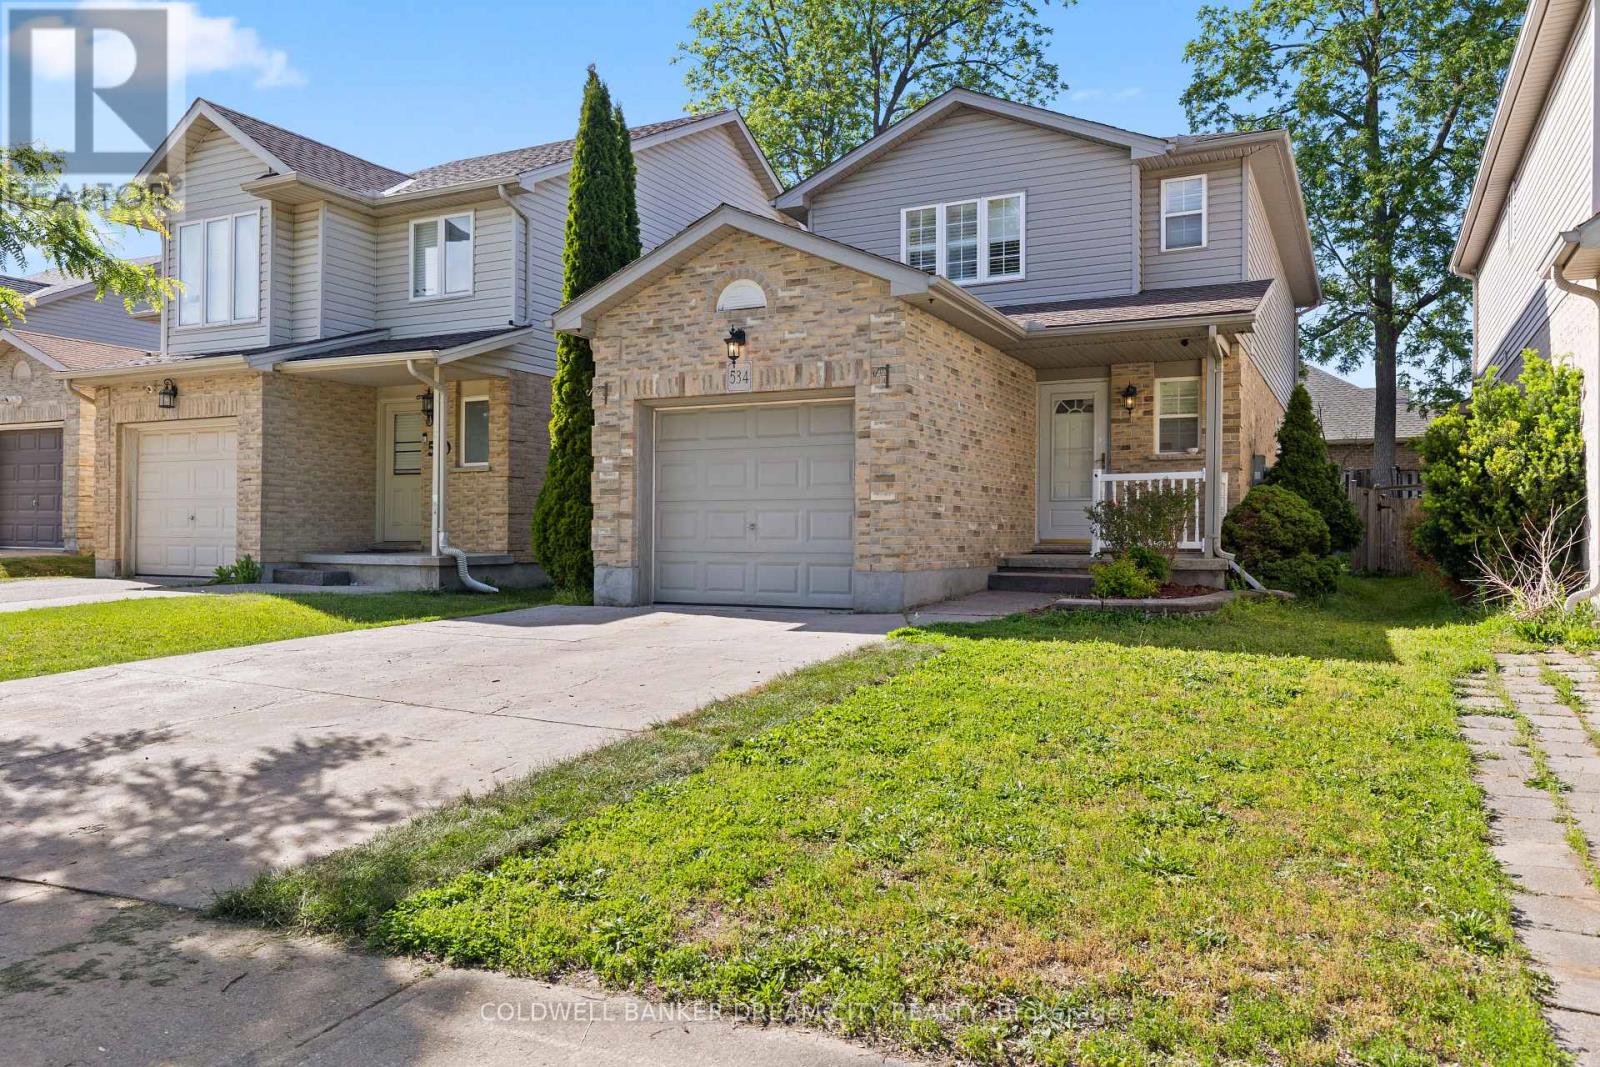
534 Blackwater Place
London North, Ontario
Detached House For Sale in London. Welcome to this exceptional 2-Storey Detached residence in the highly sought-after Stoney Creek community of North London, Offering a beautiful blend of comfort, functionality, and family-friendly living. Featuring 3 spacious upper-level bedrooms, and a finished basement with a separate entrance and an additional room and kitchenette area, This home is designed to accommodate a variety of lifestyle needs. A concrete driveway provides parking for up to 3 vehicles including an attached garage, adding everyday convenience. Ideally located near the intersection of Sunningdale Road East and Adelaide Street North and close to Mother Teresa Catholic Secondary School, this home offers excellent access to local amenities and schools. Situated on a quiet cul-de-sac, this home enjoys reduced traffic and a peaceful setting, making it ideal for families and those seeking added privacy. Step outside to a spacious raised deck, offering the perfect setting for summer BBQs, outdoor dining, and relaxing with family and friends in the fully fenced backyard. Ideally located near excellent schools, parks, walking trails, the Stoney Creek Community Centre, YMCA, library, shopping, dining, and CF Masonville Place, this location also provides convenient access to Western University, University Hospital, public transit, and major commuter routes. (id:60365)
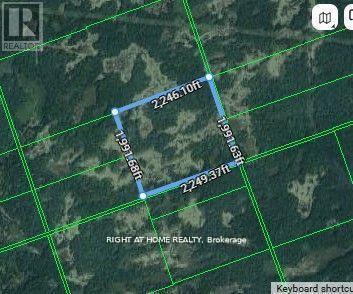
0a Flinton Road E
Tweed, Ontario
100 Acres of Pristine Backcountry for Explorers, Hunters, and Passionate Outdoor Enthusiasts! Embrace a retreat with this sprawling 100-acre parcel, ideal for anyone who desires excitement and serenity. Tucked behind 1071 Flinton Rd, this unspoiled property provides a fresh canvas for your boldest visions, whether you're drawn to hunting, off-grid living, or simply pursuing a lasting investment. Entry is genuinely off the beaten track, as the land is reached solely through unopened road allowances, with no established trails or formal access. Such isolation makes it a refuge for those craving privacy and an authentic backcountry experience. Encircled by natural splendor, this acreage presents a rare chance to claim a portion of untouched wilderness. Discover the potential and allow your imagination to roam free! Seller remains the listing agent. As and where basis. This is not an official or municipal address. (id:60365)
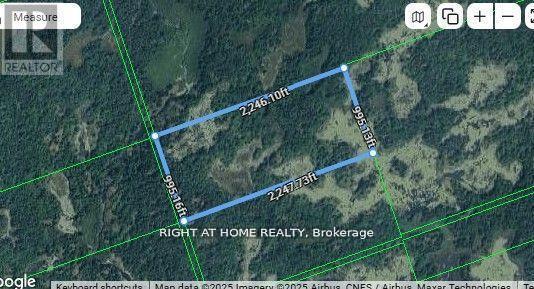
0b Flinton Road
Tweed, Ontario
50 Acres of Unspoiled Wilderness for Outdoor Adventurers, Hunters, and Nature Lovers! Experience the perfect getaway with this remarkable 50-acre parcel, ideal for those who seek both excitement and peace. Situated behind 1071 Flinton Rd, this untouched property presents endless possibilities for your boldest plans, whether you enjoy hunting, off-grid living, or securing a long-term investment. Access is genuinely off the beaten path, as the land can only be reached through unopened road allowances, with no established trails or direct entry. This level of privacy creates a true retreat for anyone desiring seclusion and an authentic backcountry setting. Surrounded by scenic landscape, this property offers a rare chance to secure your own piece of pristine wilderness. Imagine the opportunities and let your vision come to life! Seller is the listing agent. Property is being sold on an as and where basis. This is not an official or municipal address. An additional 100-acre parcel (0A Flinton Rd) is also available, and the seller is open to selling both properties together. Each parcel carries its own PIN and may be registered under separate ownership. (id:60365)
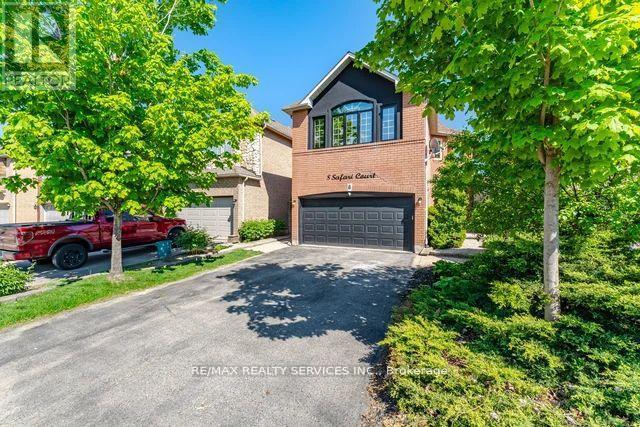
8 Safari Court
Brampton, Ontario
Stunning 4-bedroom detached home nestled in one of the area's most sought-after neighborhoods,offering the perfect blend of space, comfort, and lifestyle! The main floor features, separatefamily, living, and dining rooms, along with a gorgeous eat-in kitchen perfect for familygatherings and entertaining. The upper level offers four generously sized bedrooms and two fullbathrooms, providing plenty of room for the whole family. The finished basement addsexceptional versatility with an additional bedroom and living area, ideal for guests orextended family. Step outside and enjoy your own backyard oasis featuring a premium Swim Spa.Perfect for swimming, exercise, hydrotherapy, and relaxation, this sought after featureprovides year-round enjoyment and represents a substantial value add to the property. A mustsee property that checks every box! (id:60365)

© 2026 Proptech Realty Inc., Brokerage.