
410 Scottsdale Drive Guelph, Ontario N1G 2Z8

$2,800 Monthly
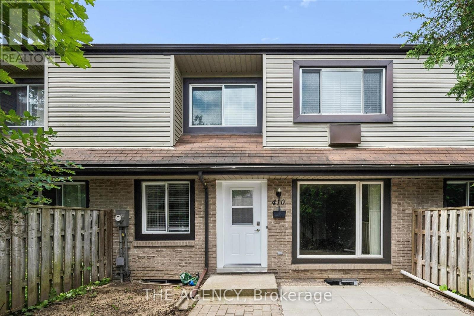
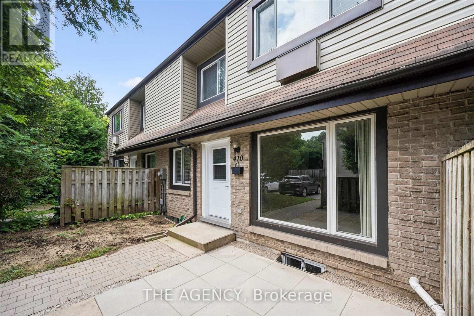
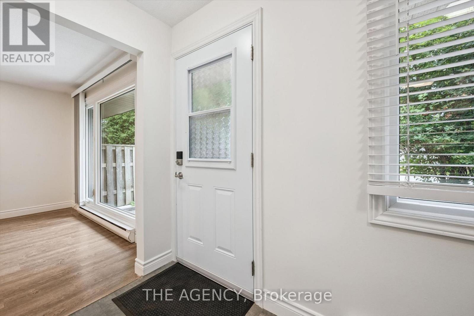
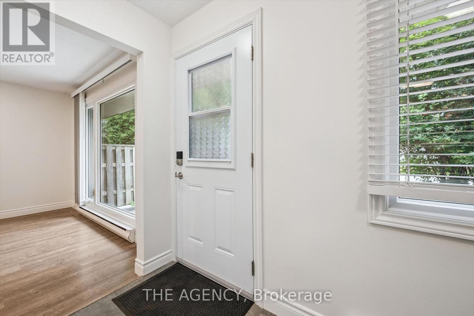
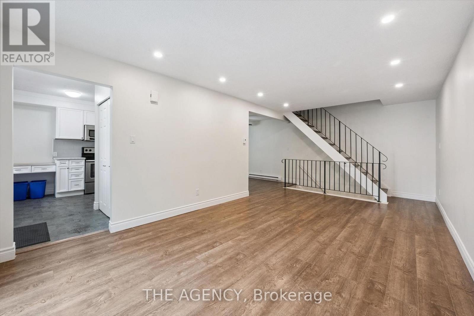
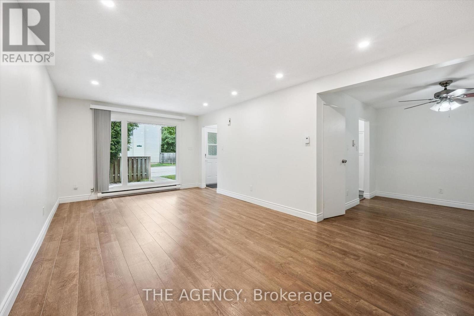
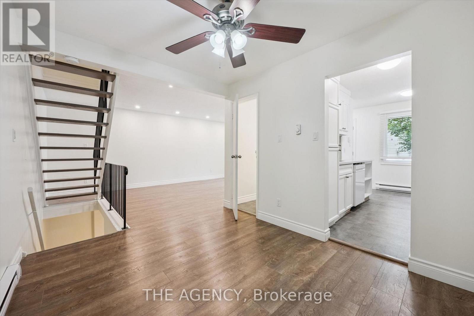
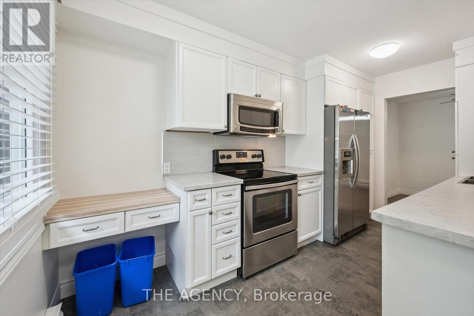
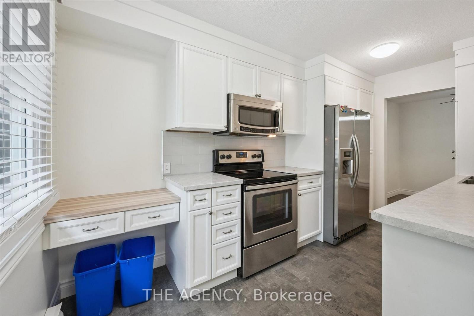
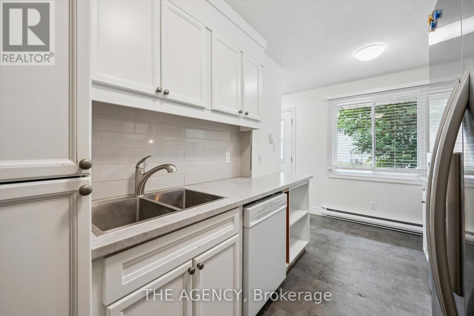
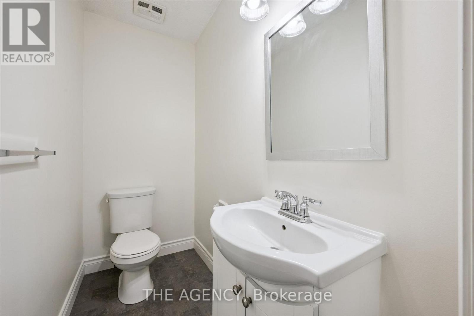
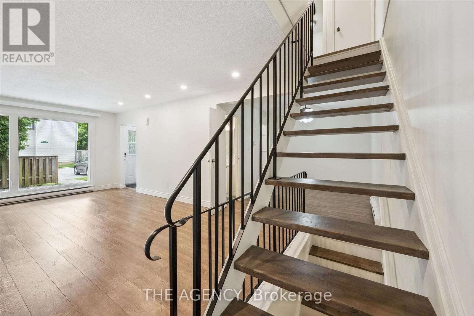
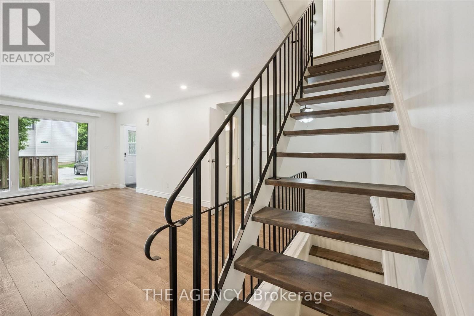
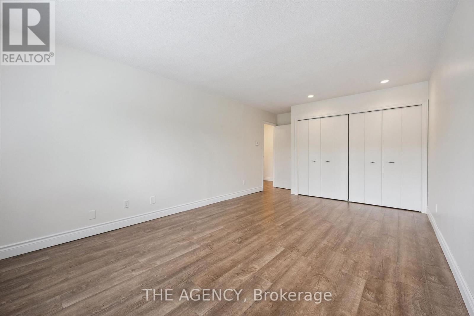
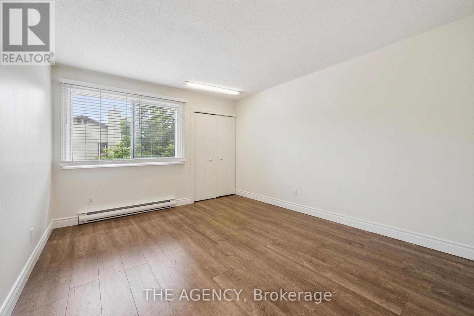
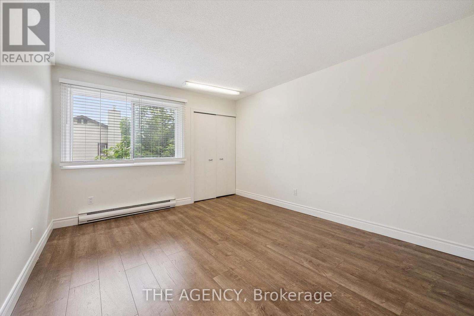
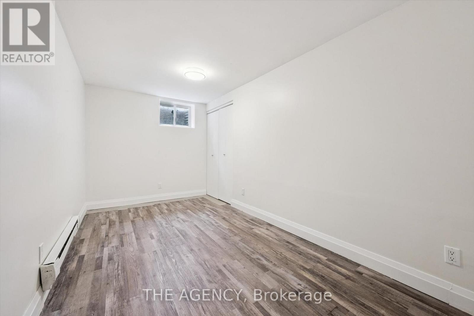
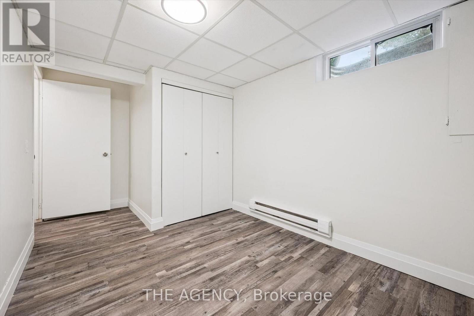
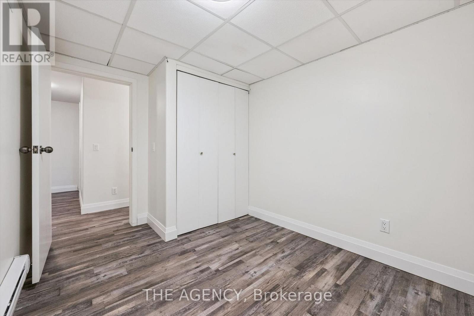
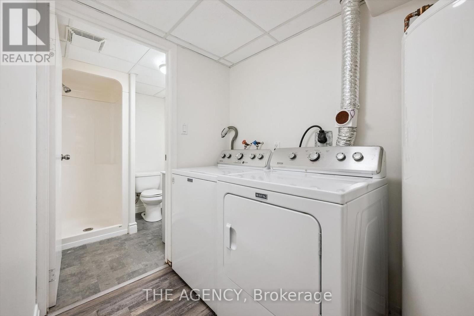
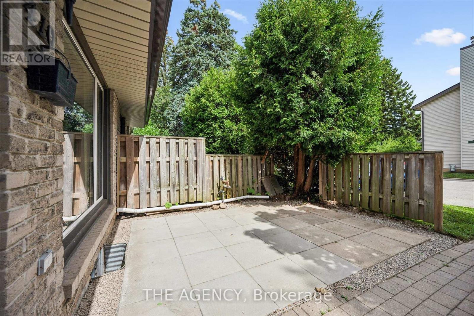
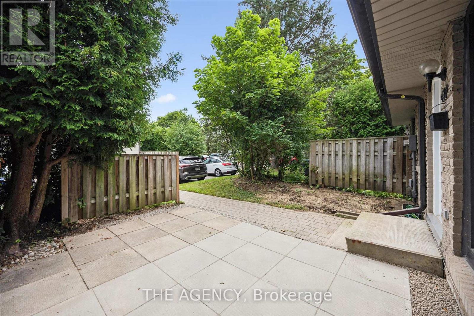
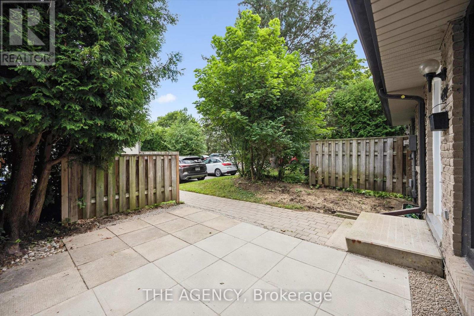
Welcome to this bright and well-maintained freshly painted townhouse nestled in one of Guelph's most family-friendly neighbourhoods. Offering two spacious bedrooms, 2.5 bathrooms, and a functional layout, this home is designed for comfortable everyday living. The main floor features an inviting open-concept living and dining area, a well-appointed kitchen with ample cabinetry, and plenty of natural light throughout. Upstairs, the generous primary bedroom provides a peaceful retreat, while the second bedroom is ideal for a growing family, guests, or a home office. The finished lower level offers valuable additional living space that can be used as a family room, playroom, home gym, or office-providing the flexibility today's lifestyle demands. Step outside to enjoy the beautifully finished front patio, creating the perfect outdoor space for morning coffee, evening relaxation, or entertaining friends and family. With low-maintenance outdoor living, you'll have more time to enjoy everything the neighbourhood has to offer. Located close to excellent schools, parks, walking trails, shopping, restaurants, public transit, and the University of Guelph, with convenient access to the Hanlon Expressway, this home offers an exceptional combination of comfort, convenience, and value. A wonderful opportunity for young families, professionals, or downsizers looking to call awelcoming community home. (id:60365)
Property Details
| MLS® Number | X13598848 |
| Property Type | Single Family |
| Community Name | Dovercliffe Park/Old University |
| CommunityFeatures | Pets Allowed With Restrictions |
| Features | Carpet Free |
Building
| BathroomTotal | 3 |
| BedroomsAboveGround | 2 |
| BedroomsBelowGround | 2 |
| BedroomsTotal | 4 |
| Age | 31 To 50 Years |
| Appliances | Dishwasher, Microwave, Stove, Refrigerator |
| BasementDevelopment | Finished |
| BasementType | N/a (finished) |
| CoolingType | None |
| ExteriorFinish | Vinyl Siding, Brick Facing |
| FoundationType | Poured Concrete |
| HalfBathTotal | 1 |
| HeatingFuel | Electric |
| HeatingType | Radiant Heat |
| StoriesTotal | 2 |
| SizeInterior | 900 - 999 Sqft |
| Type | Row / Townhouse |
Parking
| No Garage |
Land
| Acreage | No |
Mary Portillo
Salesperson
201-30 Eglinton Ave West
Mississauga, Ontario L5R 3E7

The trademarks REALTOR®, REALTORS®, and the REALTOR® logo are controlled by The Canadian Real Estate Association (CREA) and identify real estate professionals who are members of CREA. The trademarks MLS®, Multiple Listing Service® and the associated logos are owned by The Canadian Real Estate Association (CREA) and identify the quality of services provided by real estate professionals who are members of CREA. The trademark DDF® is owned by The Canadian Real Estate Association (CREA) and identifies CREA's Data Distribution Facility (DDF®)
July 23 2026 06:40:15
Toronto Real Estate Board
Royal LePage Signature Realty

© 2026 Proptech Realty Inc., Brokerage.