
209 - 380 Macpherson Avenue
Toronto, Ontario
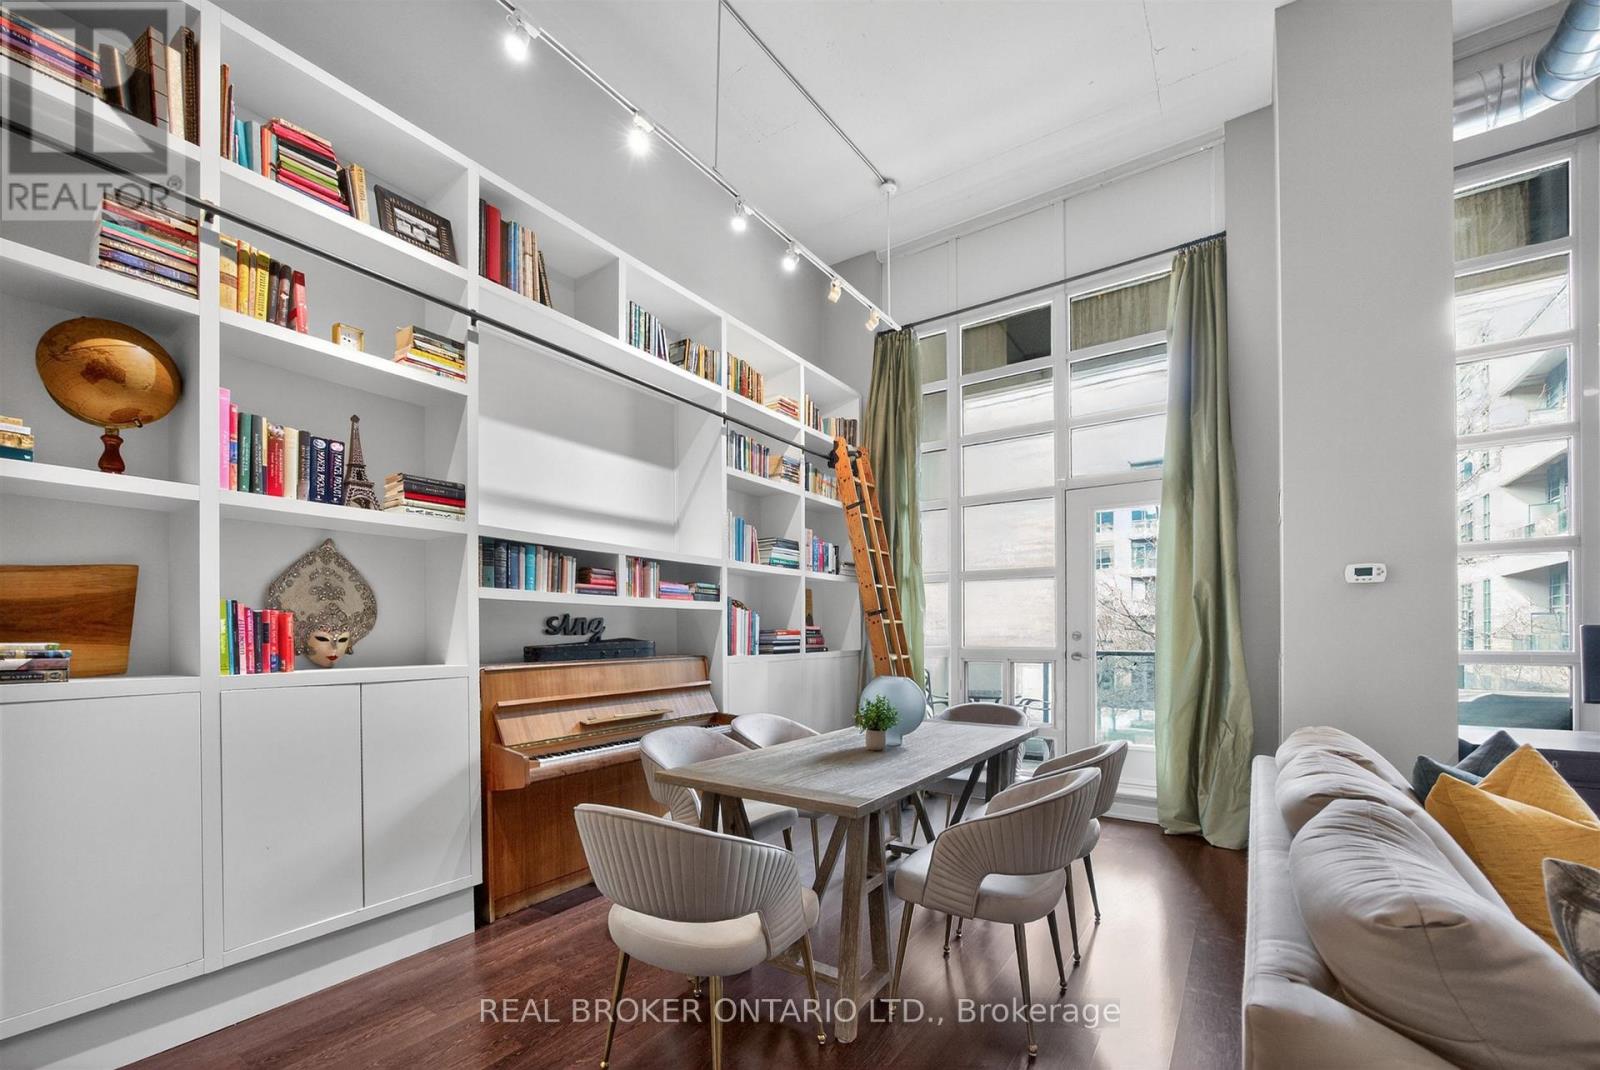
Set within the iconic Madison Avenue Lofts, Suite 209 at 380 Macpherson offers a rare, design-forward take on authentic loft living-where scale, texture, and light come together with quiet intention. Soaring 14-foot ceilings and expansive windows define the space, while exposed concrete, steel ductwork, and industrial detailing create a refined architectural backdrop. A custom floor-to-ceiling bookshelf wall-complete with a sliding ladder-anchors the main living area, introducing both function and statement in equal measure. Originally designed as a two-bedroom, the residence has been thoughtfully reimagined into a generous one-bedroom with an expansive open-concept great room. The living and dining areas flow effortlessly, offering flexibility for both everyday living and elevated entertaining. The kitchen is sleek and modern, finished with stainless steel appliances and a breakfast bar that integrates seamlessly into the space.The primary suite is quietly set apart, framed by a full wall of windows and complemented by its own private balcony, ample closet space, and a well-appointed four-piece ensuite. A second full bathroom adds convenience for guests. Two large balconies extend the living experience outdoors, offering multiple moments to step away and take in the surrounding cityscape.Residents enjoy access to a curated collection of amenities, including a rooftop terrace with unobstructed views toward Casa Loma, complete with BBQs and lounge areas designed for long summer evenings. Additional offerings include a fitness centre, theatre room, party spaces, and concierge service. Underground parking and a second-floor locker are included, with bike storage conveniently located on P1. A rare offering in one of Toronto's most distinctive loft conversions-effortless, architectural, and quietly iconic. (id:60365)
477 Cummer Avenue
Toronto, Ontario
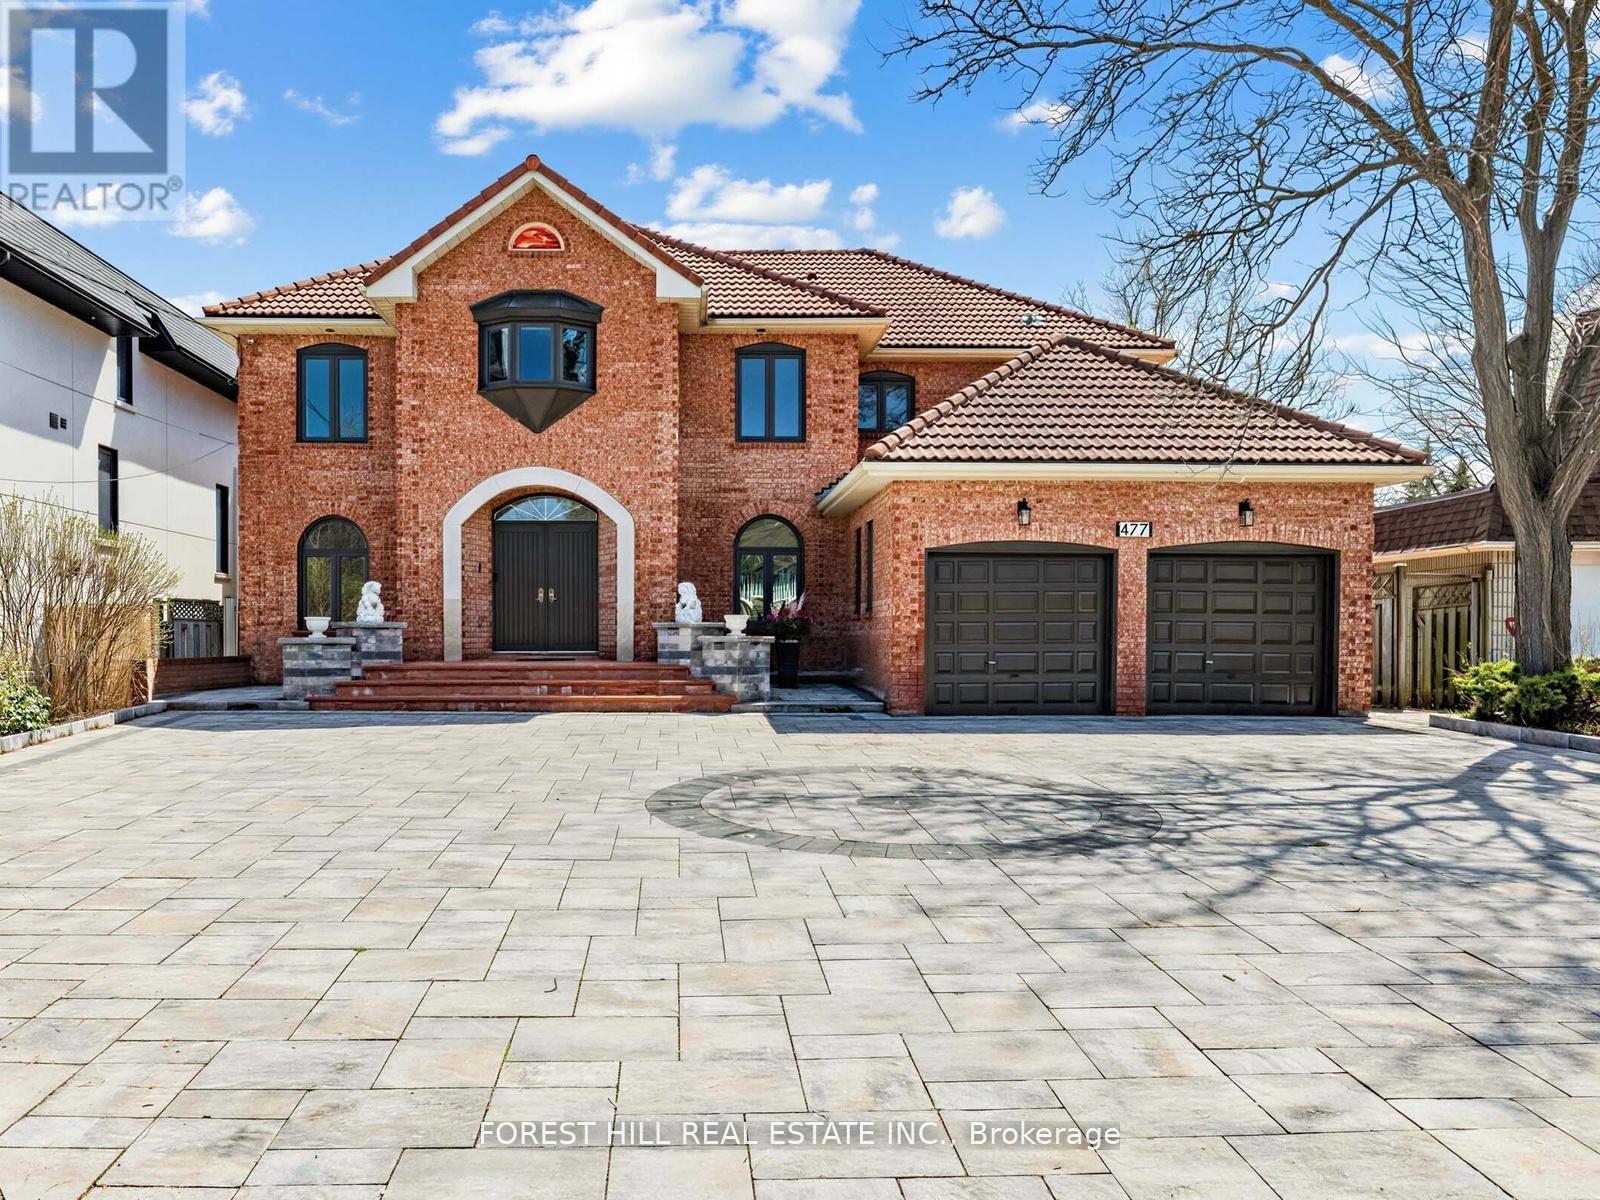
Quality craftsmanship awaits in this custom-built, 2-storey detached home in North York. Recently-Upgraded 4+2Bedrms/4Washrms(Approx 4000Sf For 1st/2nd Flrs+,plus finished basement with separate staircase and entrance. Designed with versatility in mind, ---Prepare To Be Enchanted By This REMARKABLE--Impeccable--Timeless Elegance Hm ** including a main floor full size washroom(with shower), family room, and private office-ideal for multi-generational living or work-from-home needs. Set on a generous, pool-sized lot, the property offers exceptional outdoor potential, complemented by a circular driveway for added curb appeal and ease of access. Newer Interlock (front and back yard)+ huge high quality deck.ideally located just minutes from the Finch subway station, with convenient access to TTC, GO Bus, and YRT/Viva transit. Enjoy proximity to the Upper Don Recreation Trail, North York Centre, Bayview Village, Fairview Mall, and Promenade Mall, along with top-ranked schools just steps away.A rare opportunity to own a solidly built home with exceptional space and endless potential-ready for your personal touch. (id:60365)
806 - 111 Bathurst Street
Toronto, Ontario

Luxury living in the heart of king west! Welcome to your fantastic one bedroom suite glowing with afternoon light! Cook your favourite meals on a rarely available gas range and relax into your living area with a clear western view overlooking the picturesque St Mary's Church. This architecturally magnificent building is steps to great parks, bars and restaurants, grocery and more! Enjoy life in King West, you wont want to leave! (id:60365)
Lower - 46 Wedgewood Drive
Toronto, Ontario
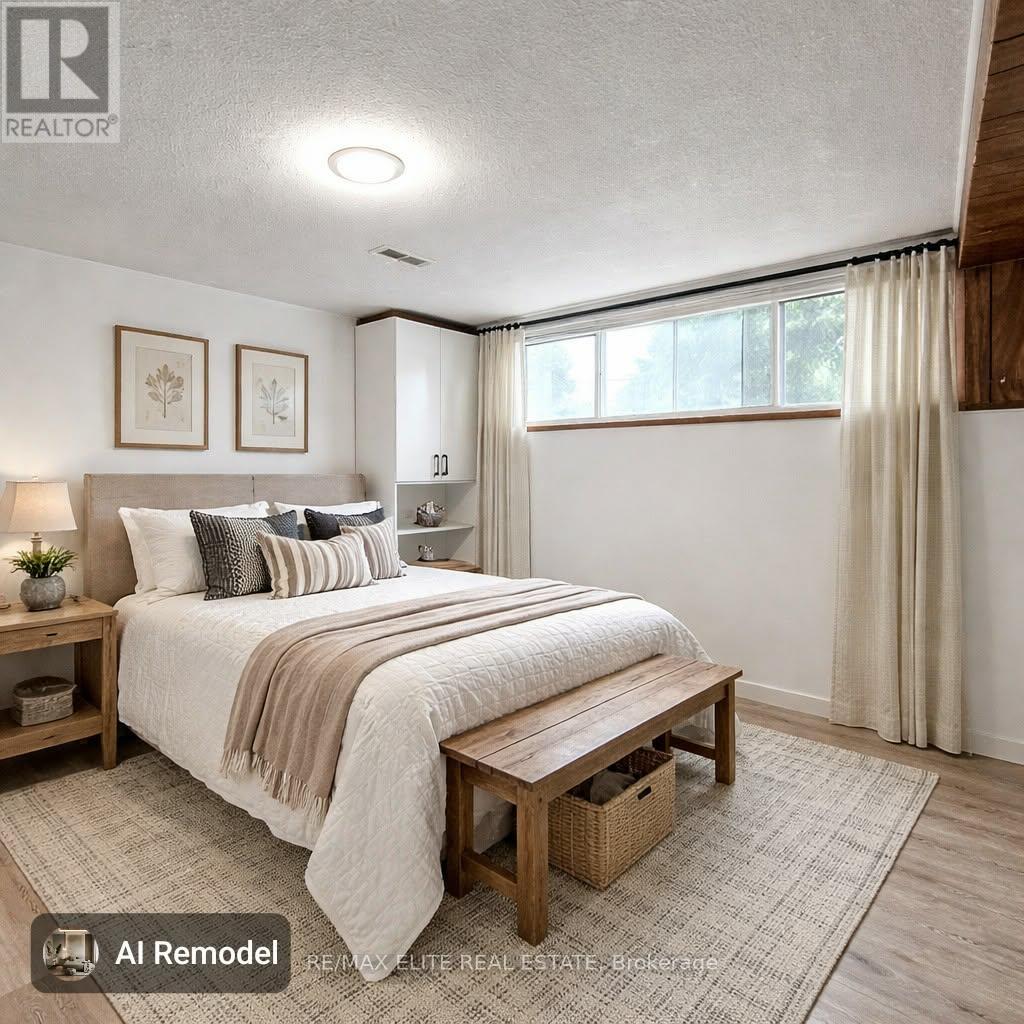
Recently Renovated Walk-Out Basement With Open Concept Living Room* Upgraded Flooring* Freshly Painted throughout* Upgraded Bathroom* 2 Bedrooms With Ton Of Light* Bright & Cozy* Located In The Heart Of North York* Steps to Yonge Street, Subway Station, TTC, Shops, Restaurants, Parks, Top-Notch Schools* Family Friendly Neighbourhood. 2 Parking Spaces Available. (id:60365)
1215 - 60 Byng Avenue
Toronto, Ontario

Bright 1 + 1 Bedroom Condo at The Monet - Yonge & Finch Welcome to The Monet Condos at 60 Byng Avenue in the vibrant Yonge & Finch community. This bright and spacious 1 + 1 bedroom, 1 bathroom condo offers a functional open-concept layout ideal for comfortable urban living. The generously sized primary bedroom features ample closet space, while the versatile den is perfect for a home office, guest room, or study area. The modern kitchen includes granite countertops and full-sized appliances, flowing seamlessly into the open living and dining area with access to a private balcony. This unit also includes 1 parking space and 1 locker/storage unit for added convenience .Residents enjoy exceptional building amenities, including a 24-hour concierge, indoor swimming pool, fitness centre, party room, and guest suites and visitors parking. Perfectly located just steps to Finch Subway Station, restaurants, shopping, parks, and entertainment, this condo boasts an impressive Walk Score, making daily errands and commuting incredibly convenient. An excellent opportunity for first-time buyers, professionals, or investors looking to own in one of North York's most desirable neighbourhoods (id:60365)
C - 85 John Street S
Hamilton, Ontario
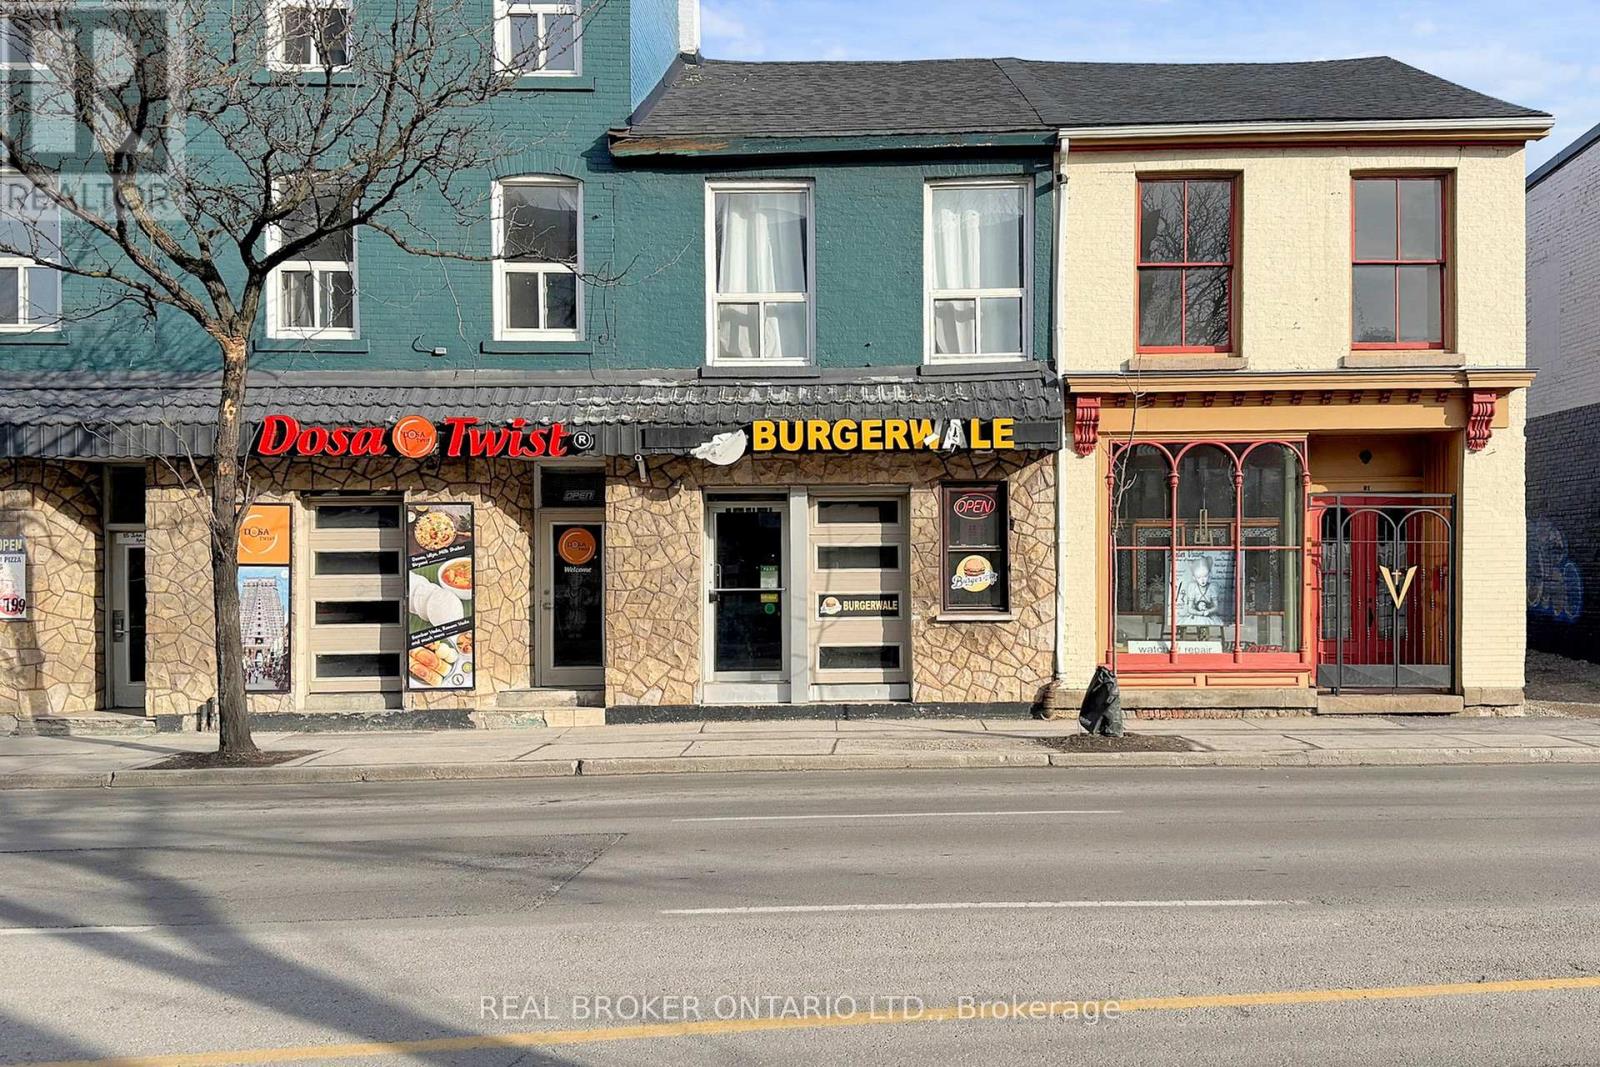
Excellent opportunity to acquire a fully equipped, turnkey restaurant business in the core of downtown Hamilton. Business assets only for sale - no property and no brand name included. Strategically located within walking distance to Hamilton GO Centre and surrounded by high-density residential buildings, offices, and steady pedestrian traffic. Highlights: Prime downtown location with strong visibility Fully equipped commercial kitchen Established customer base4.9? Google rating4.2? Uber Eats rating Consistent local community recognition Attractive lease in place (details available upon request)The business is currently operating as an Indian-inspired burger concept and has built strong goodwill within the community. This offering presents an excellent opportunity for an owner-operator or experienced restaurateur to continue the existing concept or introduce their own brand in a proven location. Turnkey setup allows for seamless transition with minimal downtime. (id:60365)
106 Boundary Lane
Trent Lakes, Ontario
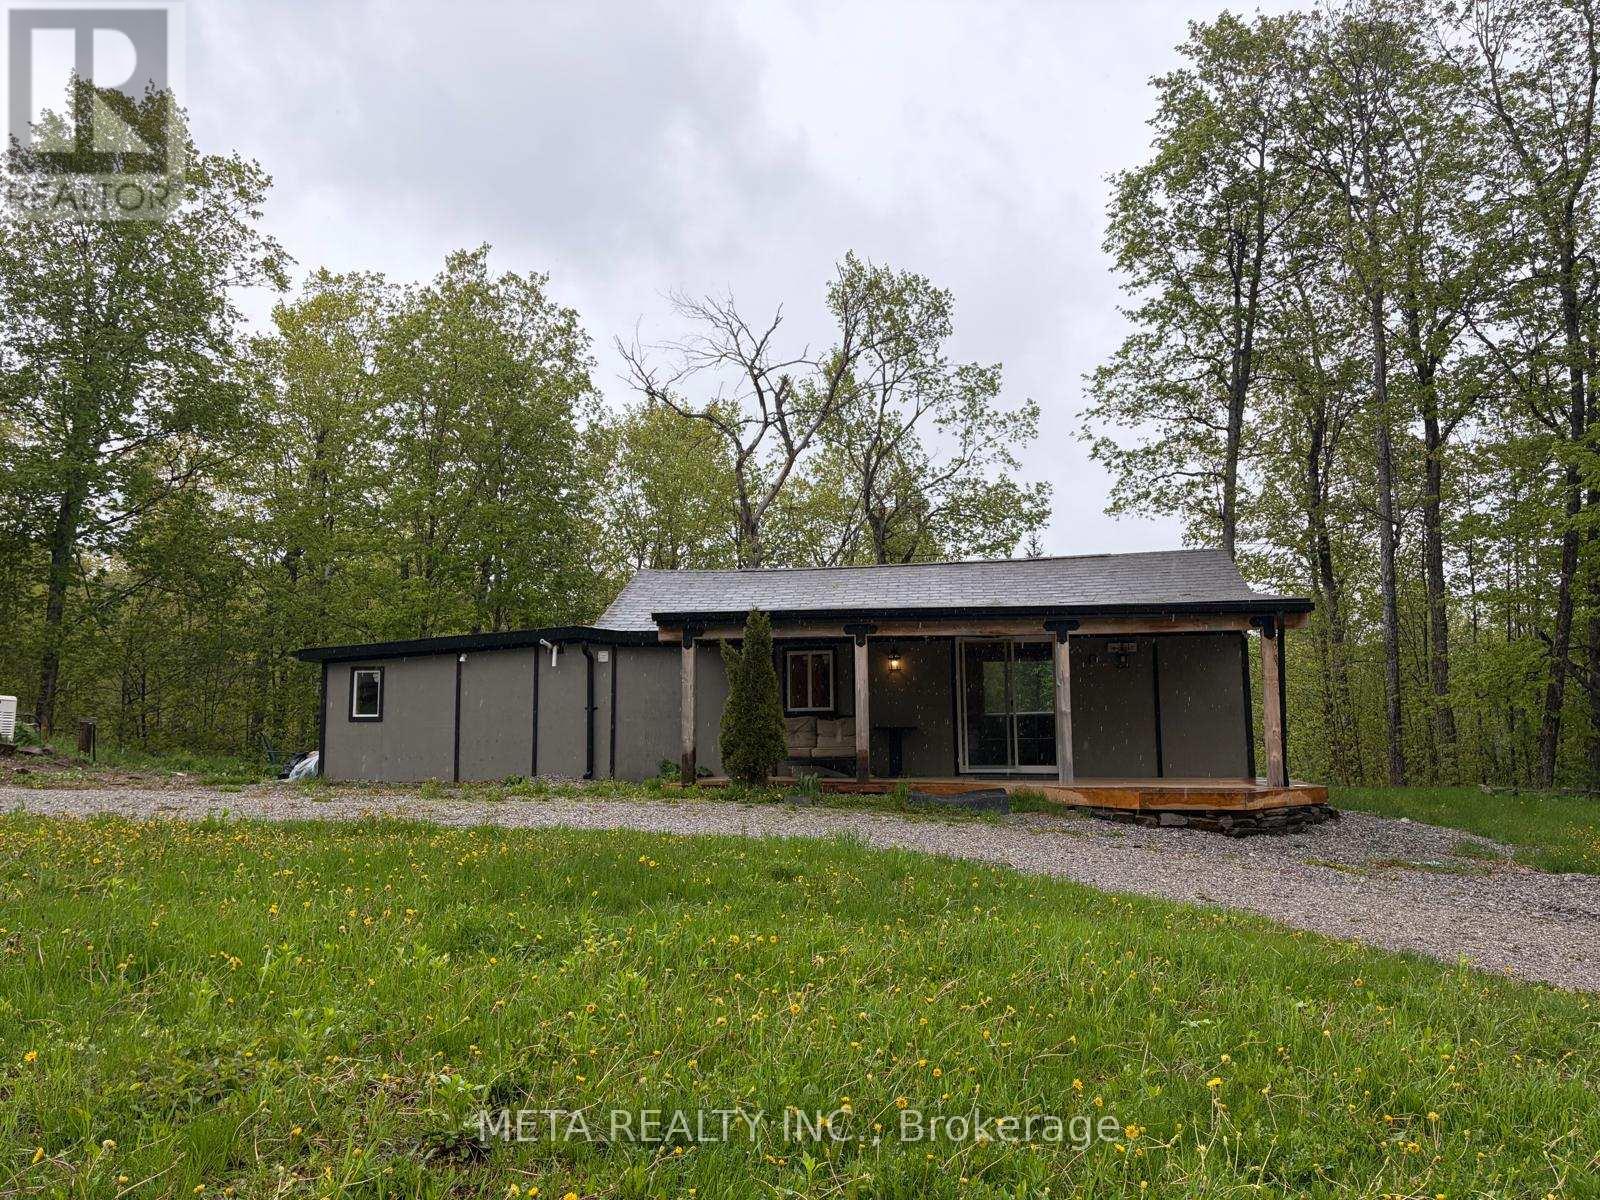
A welcoming four-season bungalow featuring 2 bedrooms and 1 bathroom, alongside a separate bunkie ideal for guests or as a home office. Open-concept layout with large windows for natural light, pot lights for cozy evenings, a separate laundry room, and full-size appliances.Interior all done in wood and the property is set on 20 acres of wooded land, perfect for outdoor activities such as ATV adventures, hiking, and hunting, with a custom 3-tiered deck offering panoramic forest views.Includes air conditioning, an efficient propane furnace, and a Generac generator for reliability, along with a security system and internet access.Close to serene Salmon Lake for stargazing, nature walks, and quintessential Canadian BBQs, with essential amenities just 20 minutes away. New siding will be installed prior to occupancy. (id:60365)
106 Boundary Lane
Trent Lakes, Ontario
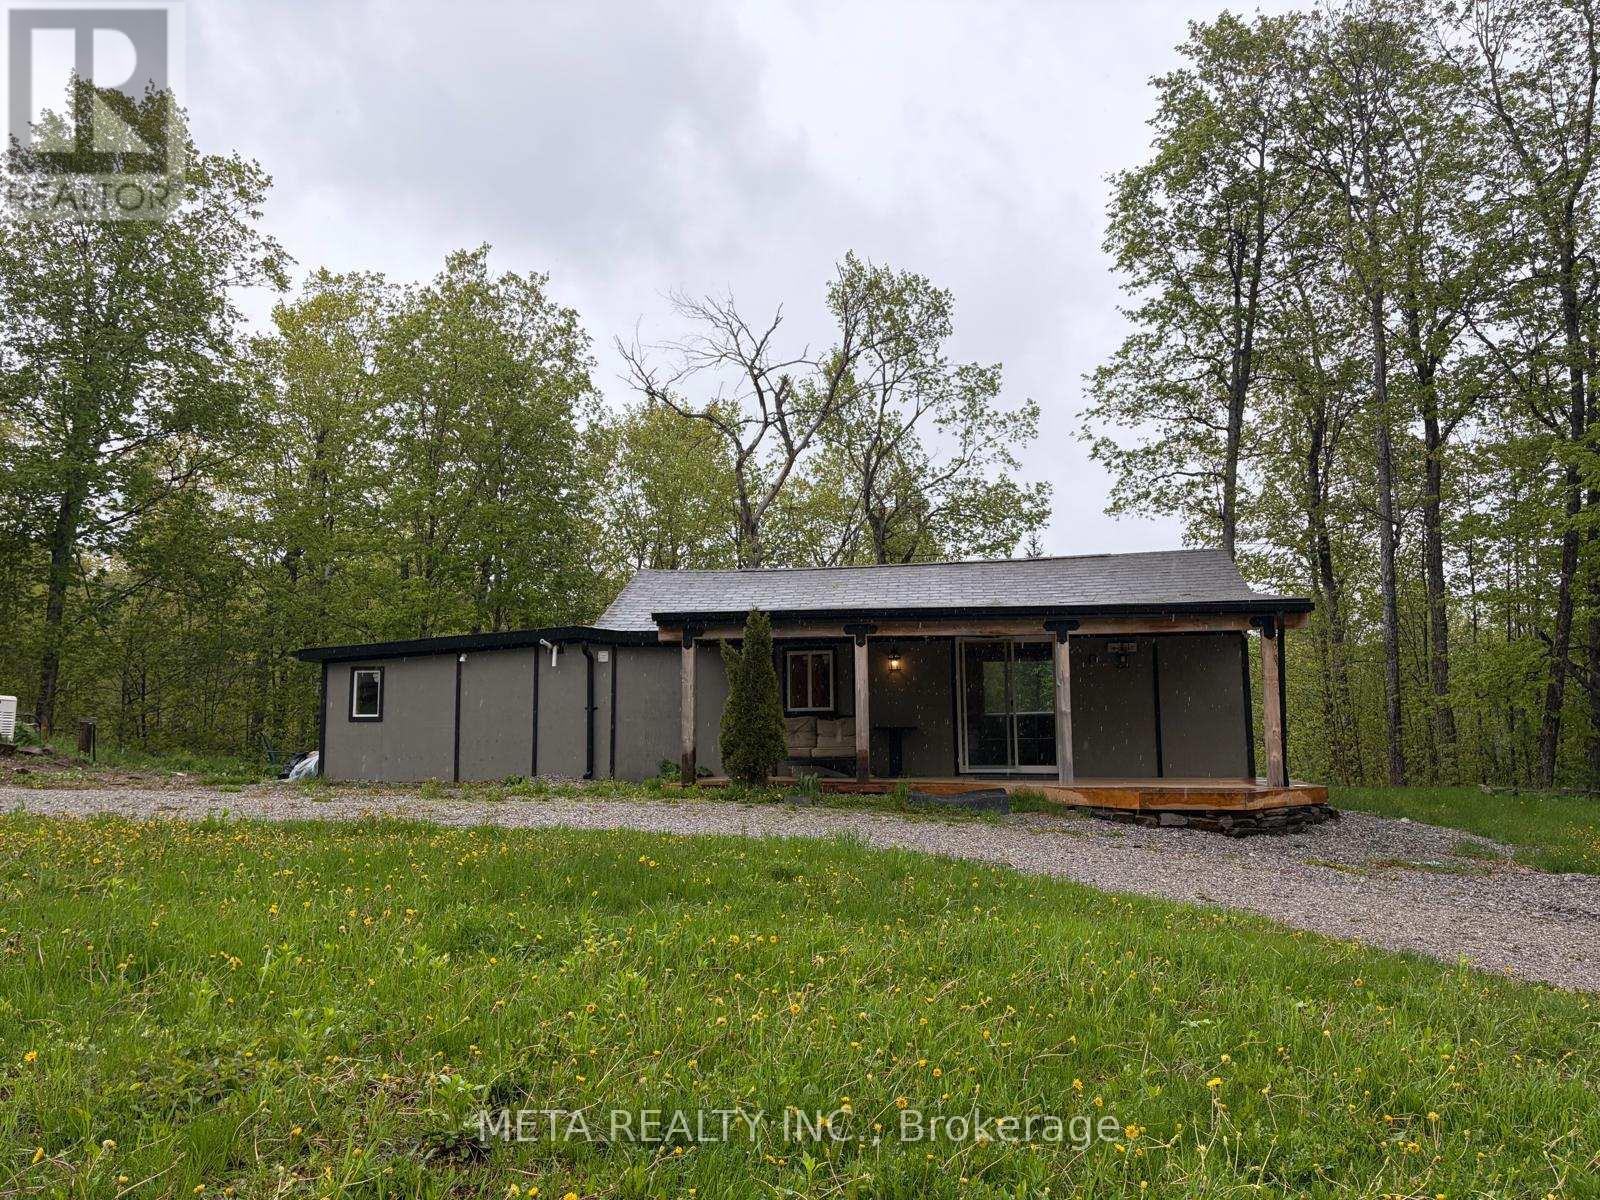
Situated 2.5 hours from Toronto, just north of Bobcaygeon with year-round access via a municipal road. A welcoming four-season bungalow featuring 2 bedrooms and 1 bathroom, alongside a separate bunkie ideal for guests or as a home office. Open-concept layout with large windows for natural light, pot lights for cozy evenings, a separate laundry room, and full-size appliances.Interior all done in wood and the property is set on 20 acres of wooded land, perfect for outdoor activities such as ATV adventures, hiking, and hunting, with a custom 3-tiered deck offering panoramic forest views.Includes air conditioning, an efficient propane furnace, and a Generac generator for reliability, along with a security system and internet access.Close to serene Salmon Lake for stargazing, nature walks, and quintessential Canadian BBQs, with essential amenities just 20 minutes away.New siding will be installed prior to closing. (id:60365)
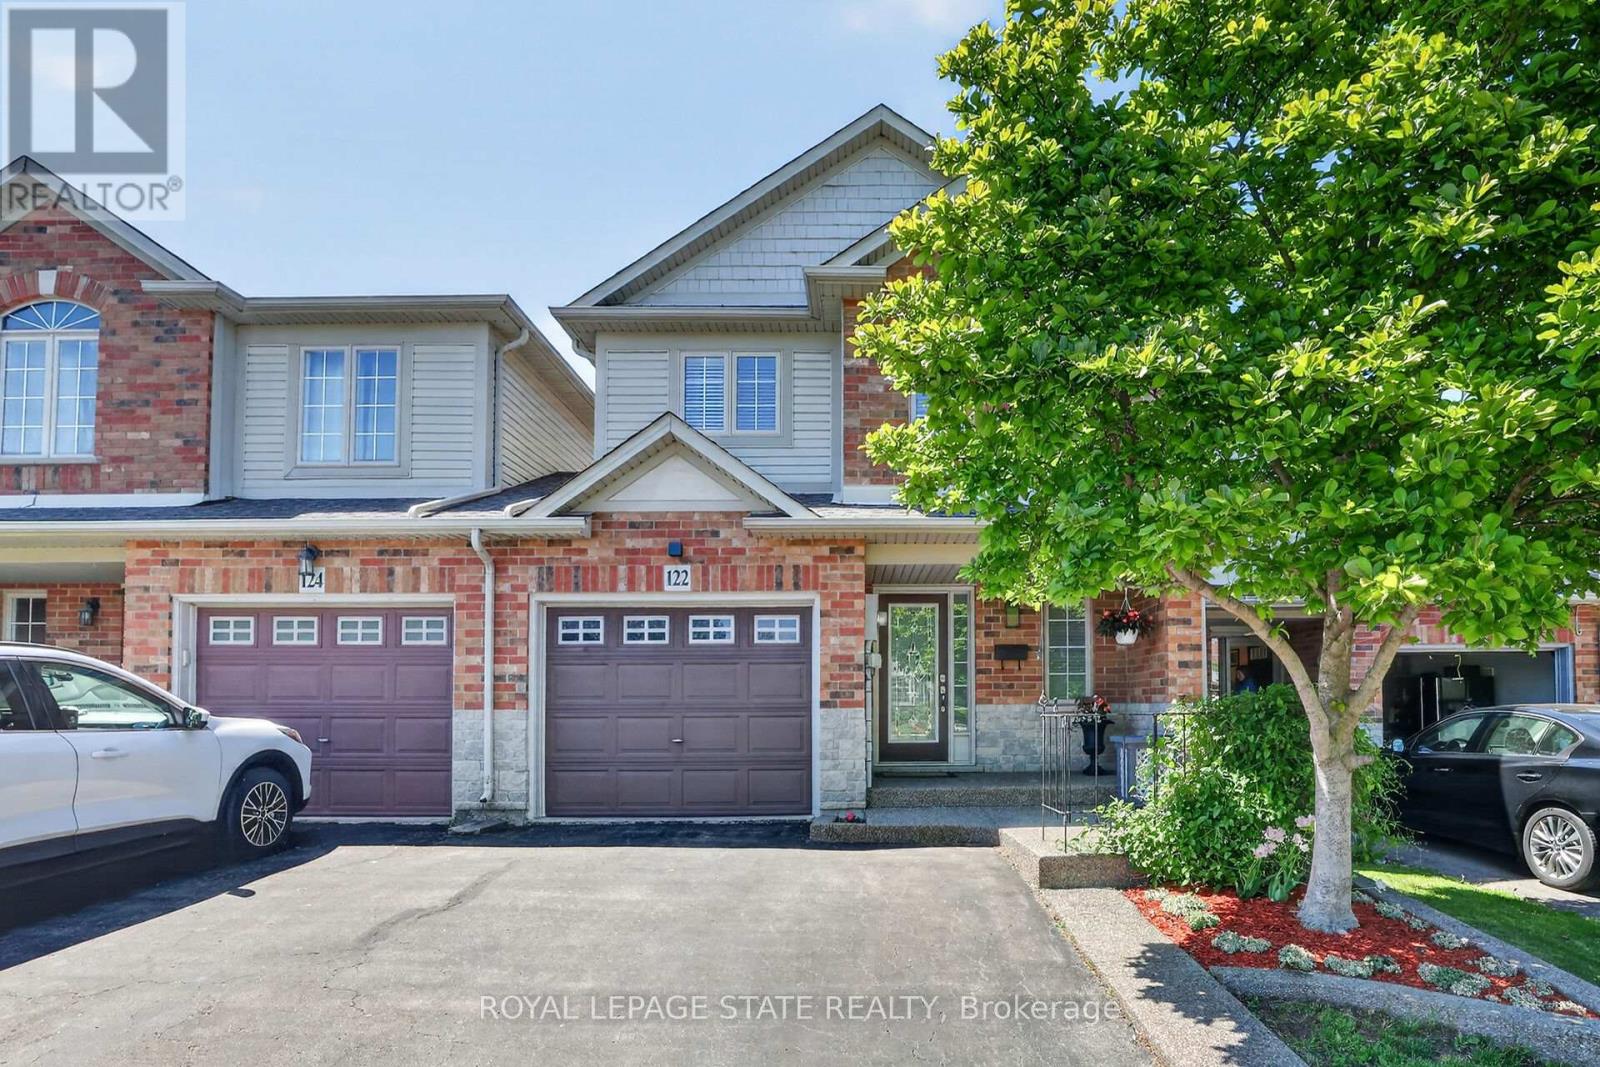
122 Magnolia Crescent
Grimsby, Ontario
Bright and spacious three-bedroom freehold townhome perfectly situated close to parks, schools and trendy Grimsby-on-the-Lake restaurants, shopping and walking trails. Highlights of Magnolia include open concept main floor, hardwood floors, granite counters, kitchen island, updated carpet (2025), sizable primary bedroom, four-piece ensuite and bedroom level laundry. Enjoy updated kitchen backsplash (2025), painted rooms (2025), stately fireplace, generous living/dining room, ample windows and abundant storage. Outdoor features include covered front porch, established gardens, backyard shed, large driveway, aggregate concrete patio, generous lot depth and convenient garage/yard access. Ideally located close to the Peach King Centre, the highway, farm fresh markets, award winning wineries and the scenic towns along the Niagara Escarpment including Grimsby, Beamsville, Vineland and Jordan. (id:60365)
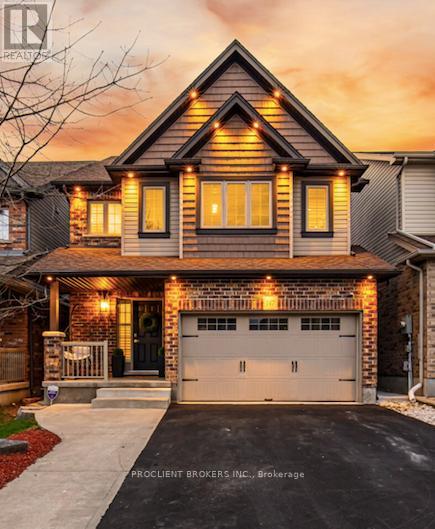
147 Couling Crescent
Guelph, Ontario
True pride in ownership - Where Design, Privacy, and Effortless Living Come Together. Meticulously transformed into a true turn-key retreat, where every detail has been elevated with care, intention, and exceptional craftsmanship. This is luxury Living Backing On to no neighbours in Guelph's Desirable East End. A beautifully upgraded, completely turn-key detached home offering approx. 2500 sqft of total living space. This home has undergone extensive, high-end renovations with significant investment throughout, leaving nothing for the next owner to do but move in and enjoy. Featuring premium hardwood flooring throughout (minus basement stairs), freshly painted, upgraded lighting with pot lights, and elegant finishes at every turn. Features a stunning modern kitchen complete with quartz countertops and additional custom cabinetry/pantry space. With 4 spacious bedrooms and 2.5 bathrooms on the main and and 2nd floor, plus a fully finished walkout basement offering a large recreation room, an additional bedroom, and a 2-piece bath, this home delivers exceptional flexibility for families of all sizes. Step outside to your private backyard retreat surrounded by mature trees that create a peaceful, secluded setting, especially in the summer months. Enjoy two expansive decks (upper and lower) thanks to the walkout design, perfect for entertaining, relaxing, or taking in Guelph's renowned birdlife. The yard is fully equipped for family living with a kids' play set and beautifully designed outdoor spaces plus a newly completed side concrete walkway and stairs leading to the backyard. Additional highlights include two fireplaces, a 1.5 car garage (total 4 parking spaces), and a layout designed for both comfort and functionality. With a strong community feel, excellent schools, parks, and natural surroundings, this home offers the perfect blend of luxury, privacy, and convenience. This is true turn-key living - every detail has been taken care of. Just move in and enjoy. (id:60365)
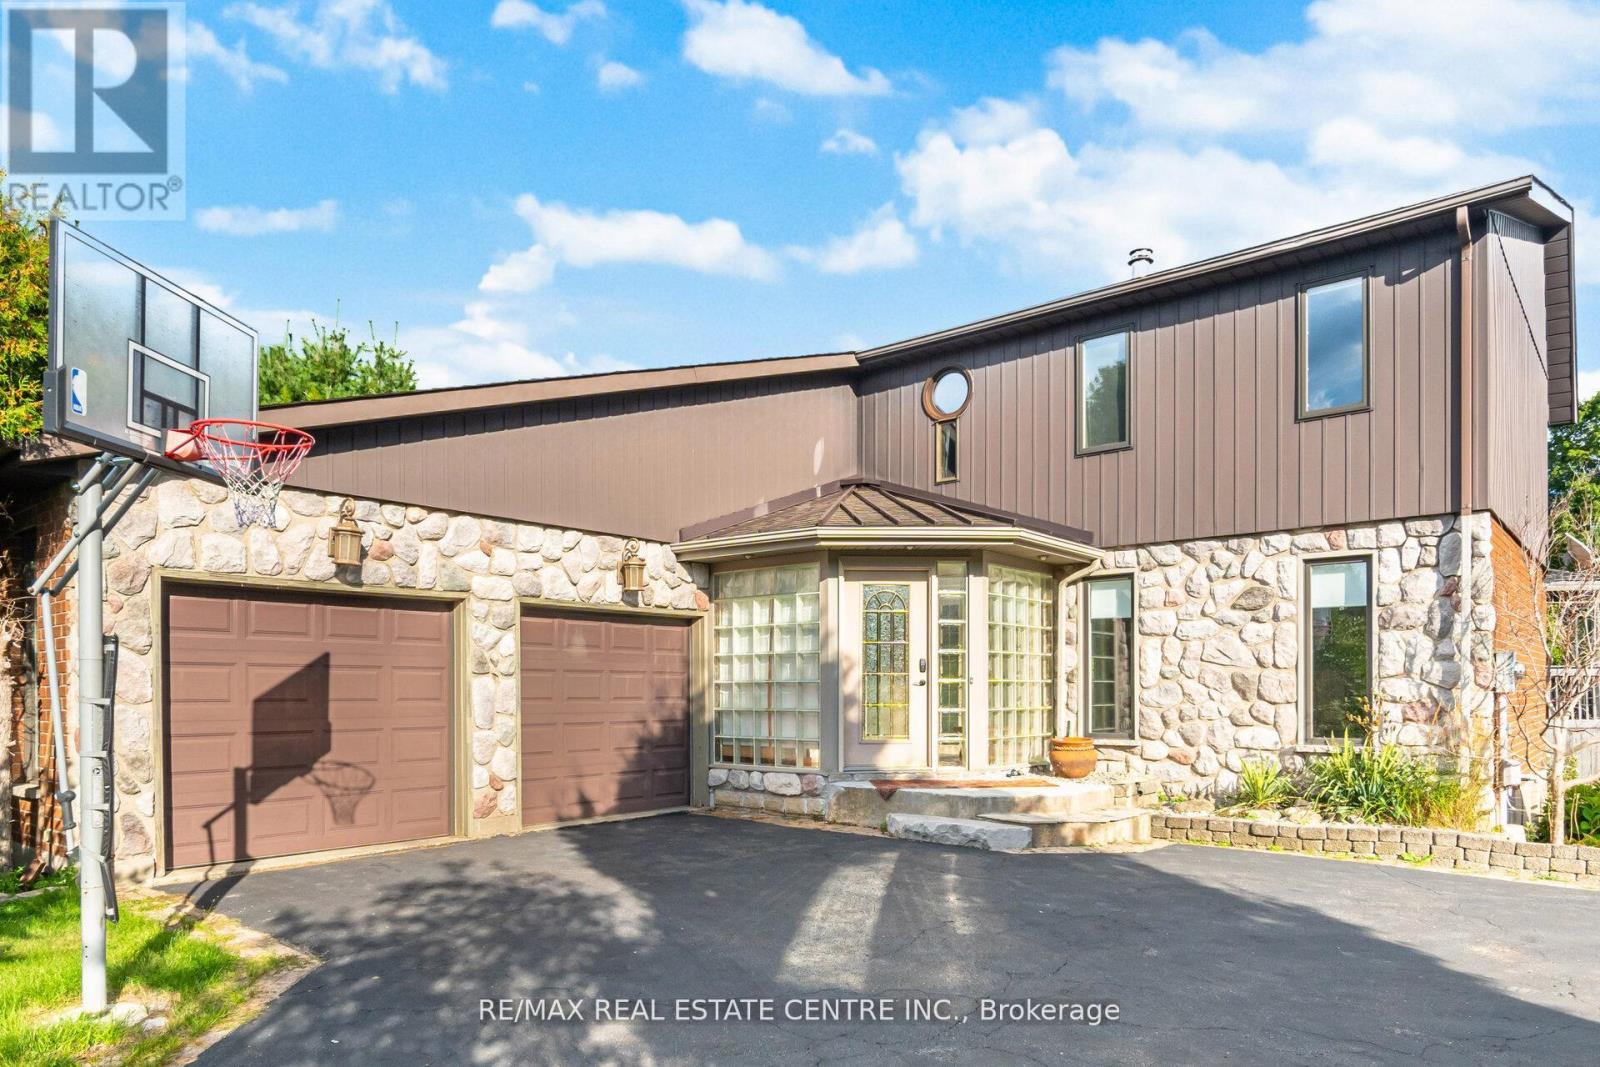
29 Jessica Lane
Guelph/eramosa, Ontario
Tucked away from the noise of the outside world, this property unfolds like a hidden oasis in an executive subdivision, steps from Guelph Lake Conservation Area. Welcome to your dream home this stunning 3-bedroom, 4-bathroom executive-style residence offers the perfect blend of luxury, comfort, and natural beauty. Nestled on a sprawling acre lot and backing directly onto the Speed River and Royal Recreation Trail, this property offers a rare, serene country-like setting just minutes from modern amenities. From the moment you arrive, you'll be captivated by the peace and privacy this home affords. Soaring ceilings and oversized windows flood the main floor with natural light, highlighting the thoughtful design and beautiful tile and hardwood flooring throughout. The spacious living room is perfect for entertaining or relaxing, while the formal dining room and stylish eat-in kitchen with granite countertops and stainless-steel appliances offer both form and function. Step through sliding glass doors onto a gorgeous 3-tier deck, complete with two gazebos, overlooking a lush, tree-lined backyard with direct access to the Speed River, a true outdoor retreat in your own backyard. Head upstairs to find three spacious bedrooms, including a primary suite with walk-in closet and private ensuite, as well as a luxurious 4-piece main bathroom with double sinks and a stand-up glass shower. The fully finished basement (over 1,000 sq ft) featuring engineered hardwood flooring, a massive recreation room, 3-piece bathroom, bedroom and a flexible bonus room perfect for a home gym, office, hobby room, or playroom. Enjoy the spacious double car garage and plenty of parking space outside for all the toys. (id:60365)

3853 Ganaraska Road
Port Hope, Ontario
Tucked away in Garden Hill, this charming two-storey home sits on a large, picturesque lot with lots of privacy and offers a spacious, versatile layout. Lots of living and entertaining space in this century home with rustic charm. Featuring a generous kitchen with a breakfast nook, centre island and cook stove, four bedrooms (one was originally two and can easily be converted back to create a fifth), a living room with wood stove, dining room, and a family room with woodstove and a walkout to the deck. There's also a den or home office, two full bathrooms plus a powder room, main-floor laundry, and a sauna. Original wood floors through most of the home. Outdoors, enjoy the 14x28 inground pool, fenced yard, and a detached garage/workshop or "man cave" complete with hydro and a loft. With multiple entrances, the home also offers excellent potential for an in-law suite or extended family living. This property will require some cosmetic updates and TLC. For the right buyer with vision and a willingness to invest some effort, this home presents an excellent opportunity to create equity while personalizing your space in a fantastic location. Whether you're a first-time buyer, investor, or someone looking for a project with upside potential, this home offers great bones in a wonderful community. Don't miss this chance to make it your own! Minutes from Port Hope, fishing, boating, ski hills, snowmobile and hiking trails. Public school within walking distance. Steps to the General Store. A Must See!!! (id:60365)

© 2026 Proptech Realty Inc., Brokerage.