
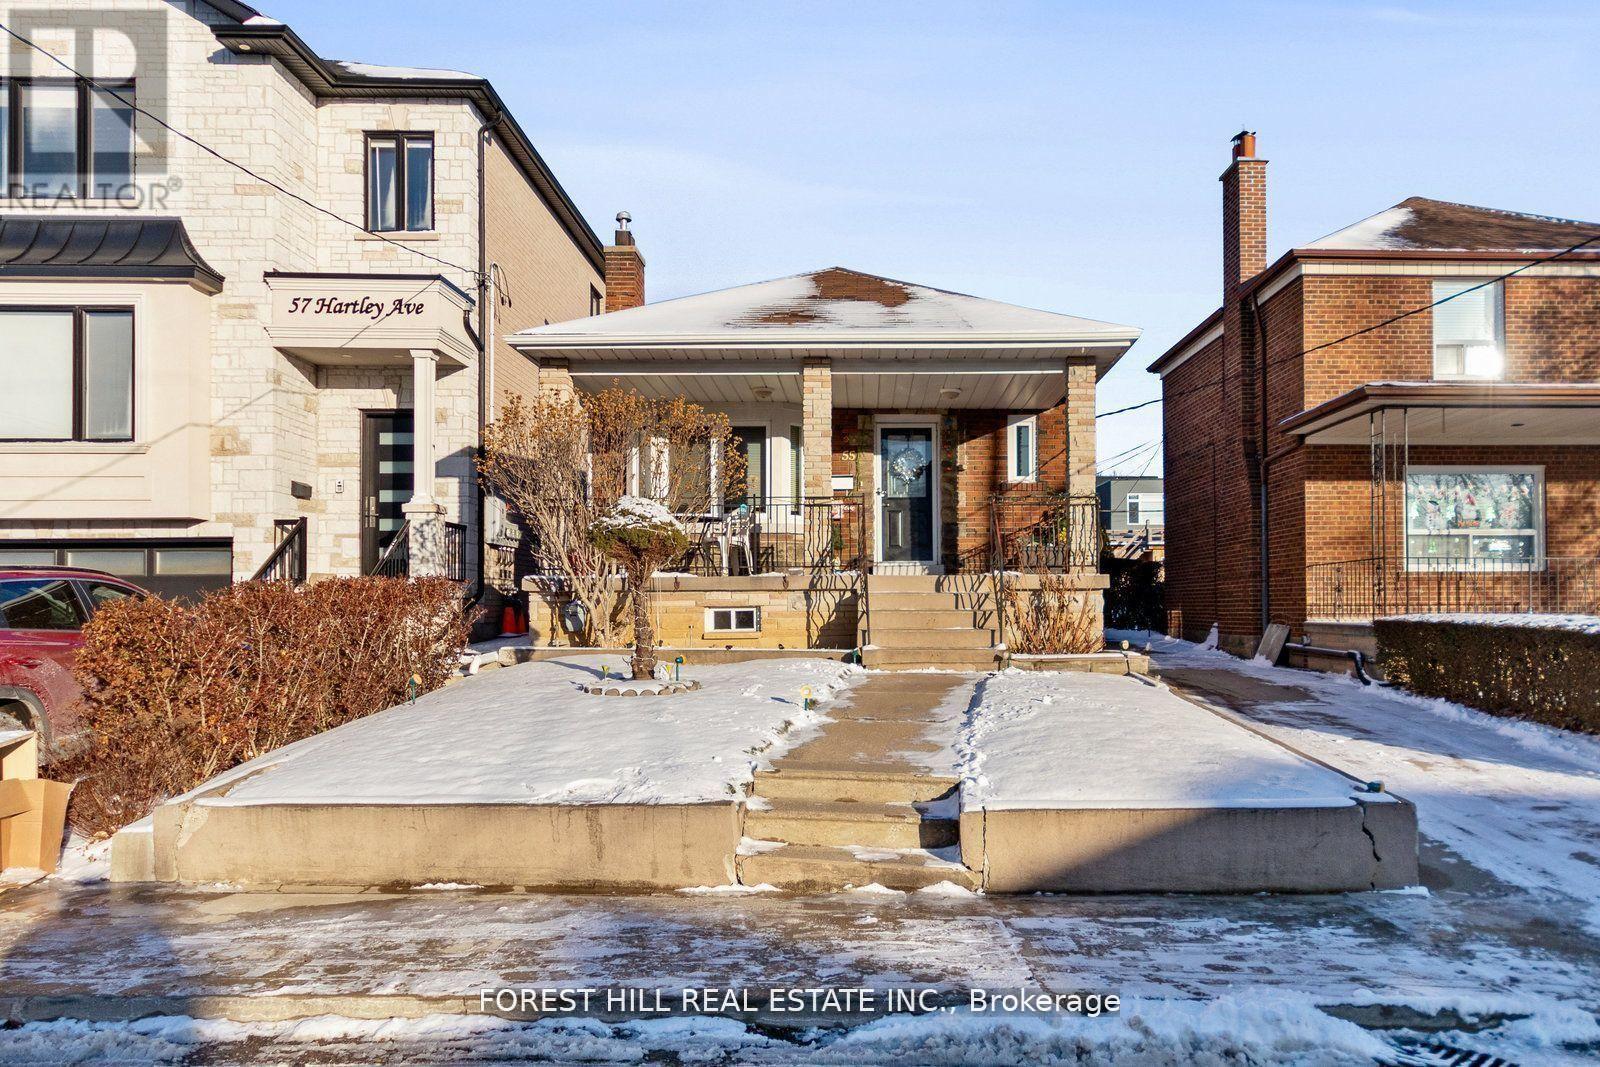
55 Hartley Avenue
Toronto, Ontario
This charming home, located in the heart of the Dufferin/Eglinton area in Toronto, is ideal for those seeking a cozy and well-connected living space. This home is also well-suited for a large family, offering ample space and versatility for various needs. The property features a spacious main floor with a living area that combines comfort and functionality. The bright and airy layout includes a lovely sunroom, offering a perfect spot to relax, work, or enjoy the natural light throughout the day. The home also boasts a private backyard (id:60365)
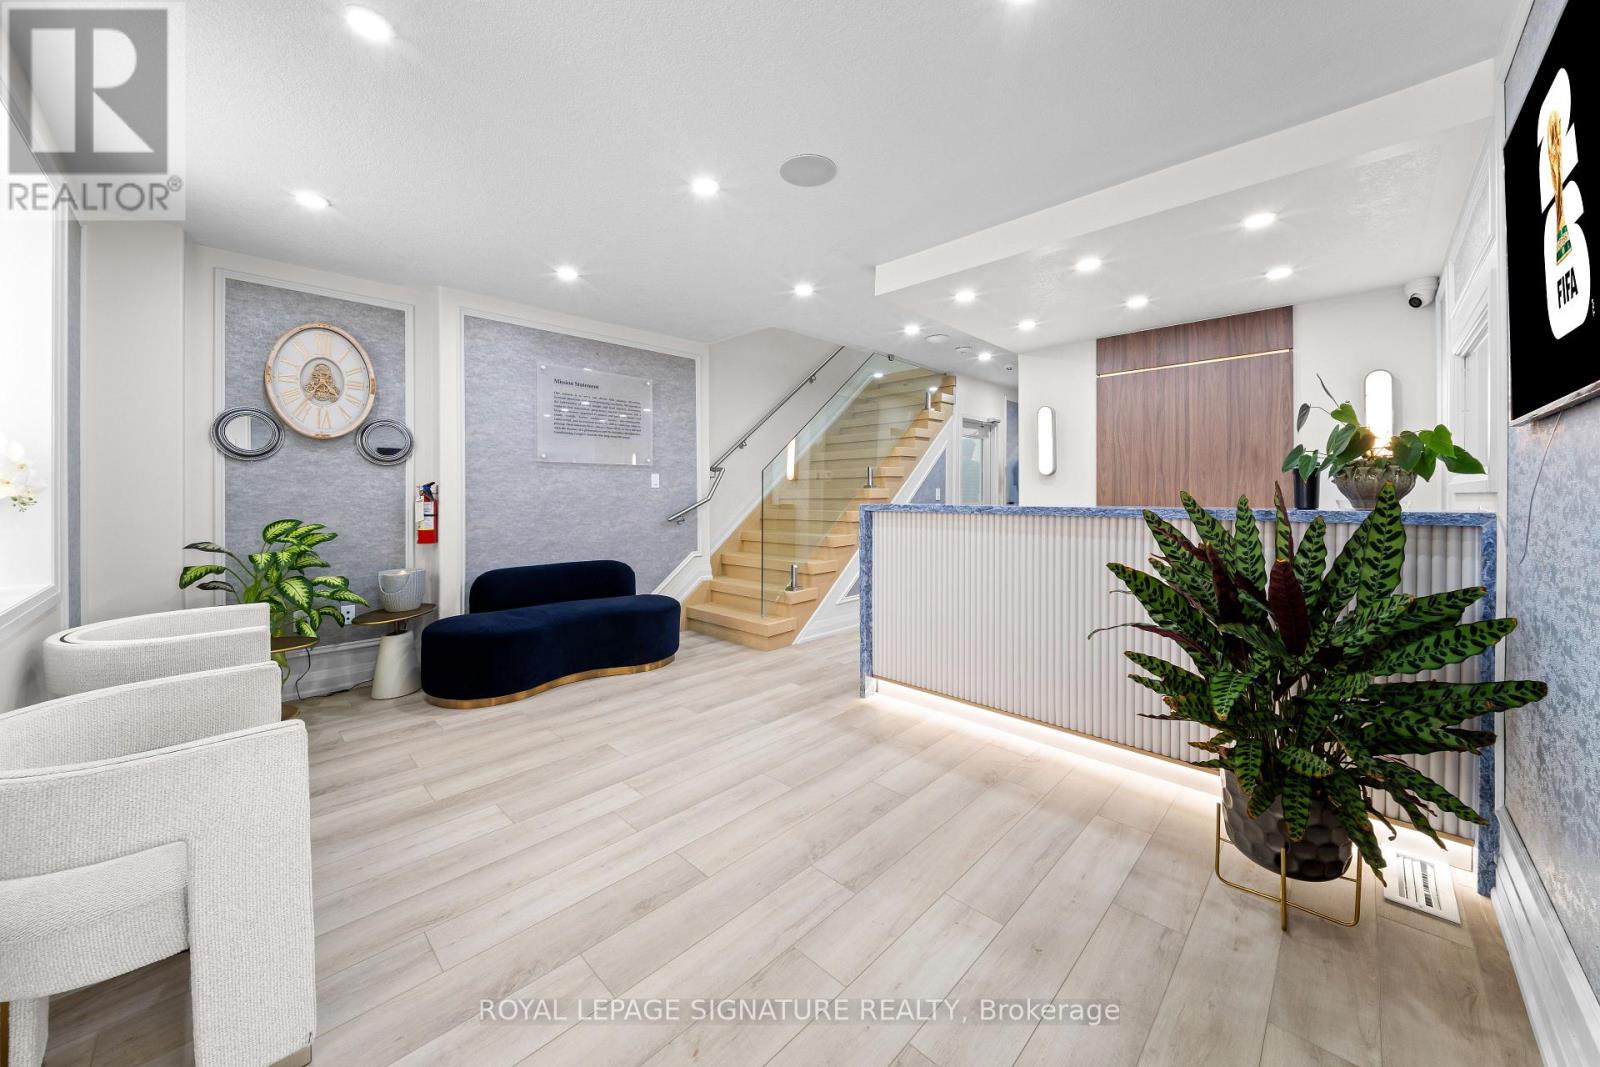
29 - 6461 Mayfield Road
Brampton, Ontario
6461 Mayfield Road, Brampton - A one-of-a-kind, fully renovated 3,602 sq. ft. freestanding heritage building offering unmatched corporate prestige. Featuring three finished levels, luxury offices, a boardroom, collaborative workspaces, an executive lounge, a designer kitchen, and premium finishes throughout. Situated on a rare ravine lot with exclusive outdoor patios and serene wooded views, plus ample parking within a 195-space plaza. Ideal for corporate headquarters, professional offices, medical clinics, wellness/spa, law or accounting firms, real estate brokerages, cafes, boutique businesses, and other prestigious commercial uses. A landmark property where timeless architecture meets modern excellence. It won't last long. Book, show and Sell !! (id:60365)
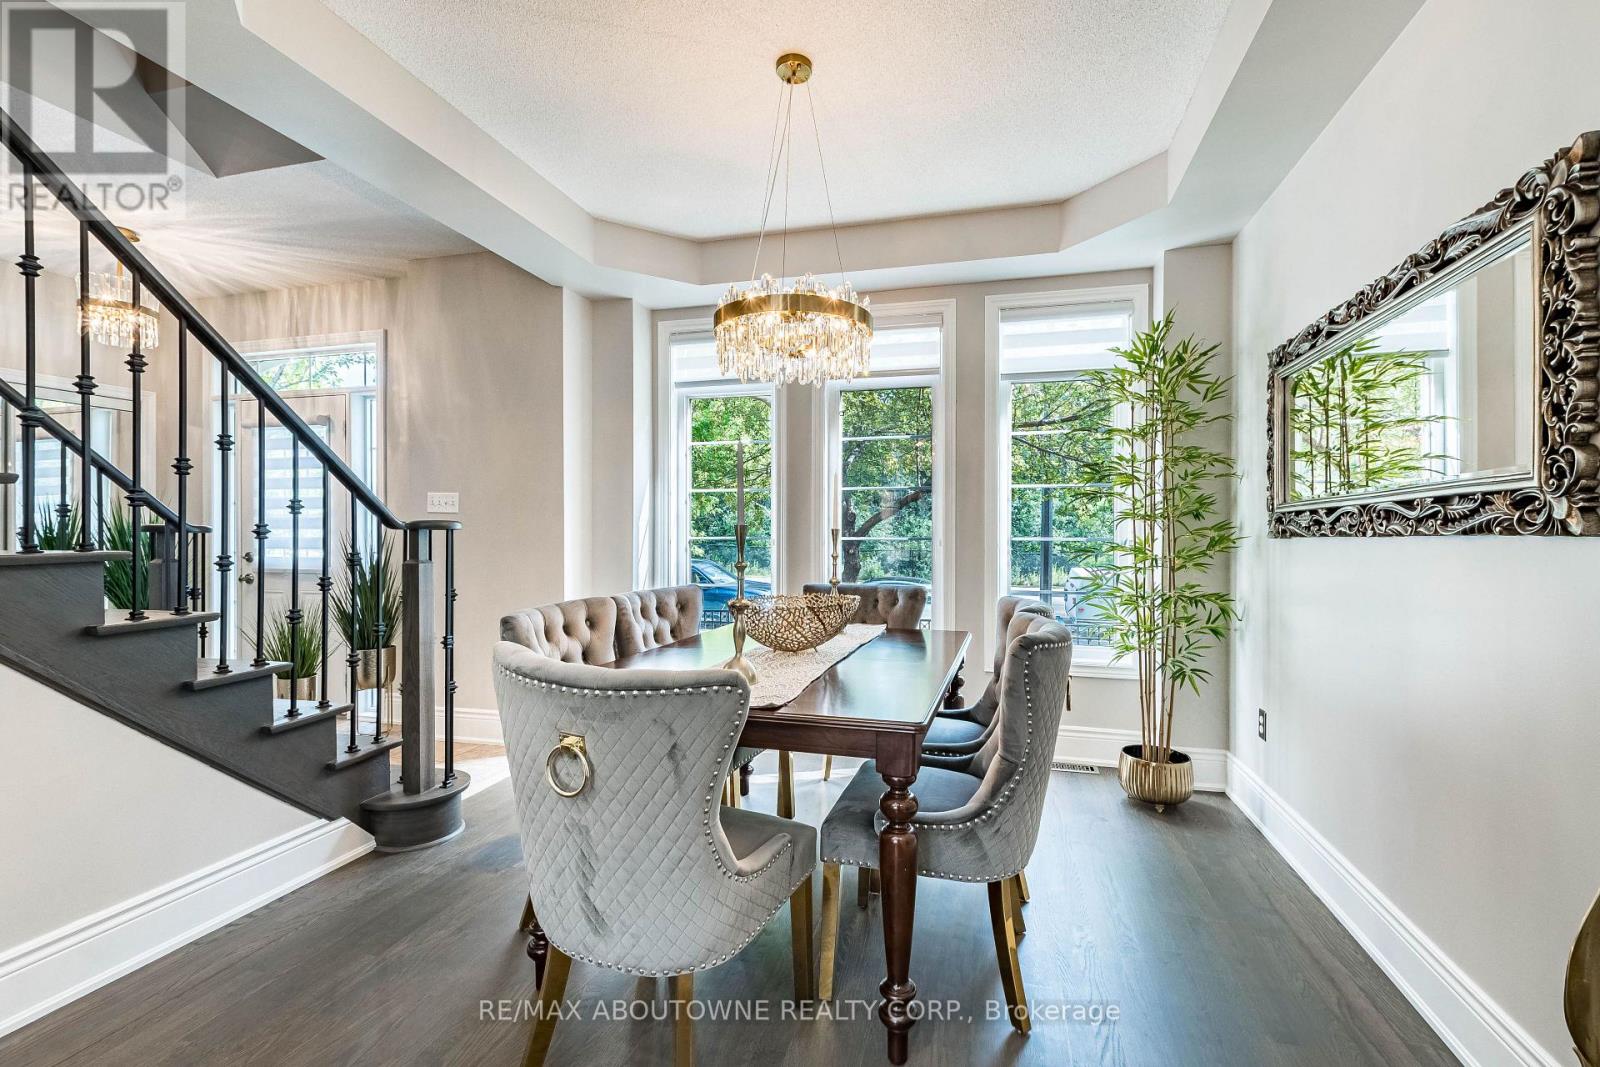
5550 Tenth Line W
Mississauga, Ontario
Beautifully renovated freehold townhouse of approximately 2450 square feet of total living space(including the basement), in Mississauga's coveted Churchill Meadows community. Every major mechanical replaced in 2024 - roof, furnace, AC, and water heater. Fully finished spacious basement (2024) adds usable living space, including an additional bedroom, 3-piece bathroom, and a recreation room with an electric fireplace. In addition, the basement features large windows, a laundry room, and custom-made, built-in, wall-to-wall, floor-to-ceiling cabinets attached to a corner office desk unit. Kitchen upgraded, and hardwood refinished on main floor and stairs with iron spindles (2025). The entire house is freshly painted, including door and window frames, with brand-new baseboards (2026). Brand-new crystal chandeliers throughout the main and second floors, including all bathrooms (2026). Stone-accent main-floor washroom with brand-new vanity(2026). Primary ensuite features a new vanity and sink (2026). Custom pantry shelving on main floor (2026). Interlock front porch with real stone steps (2023) sets a strong first impression at the curb. Garage pre-wired with cable ready for an EV charger install. Most appliances are new (2024 - 2025). This spacious home offers 1700 sqft above grade, plus a fully finished basement, totalling approximately 2450 sqft of total living space. 3+1 bedrooms and 3+1bathrooms, including a 4-piece primary ensuite. Enjoys a scenic view of wooded trees right across the street. Steps to top-rated schools (John Fraser S.S. and St. Bernard of Clairvaux School), parks, transit, and shopping. Minutes to Hwy 403, 410, and 407. Turn-key at a rare level of finish - book your showing early. (id:60365)
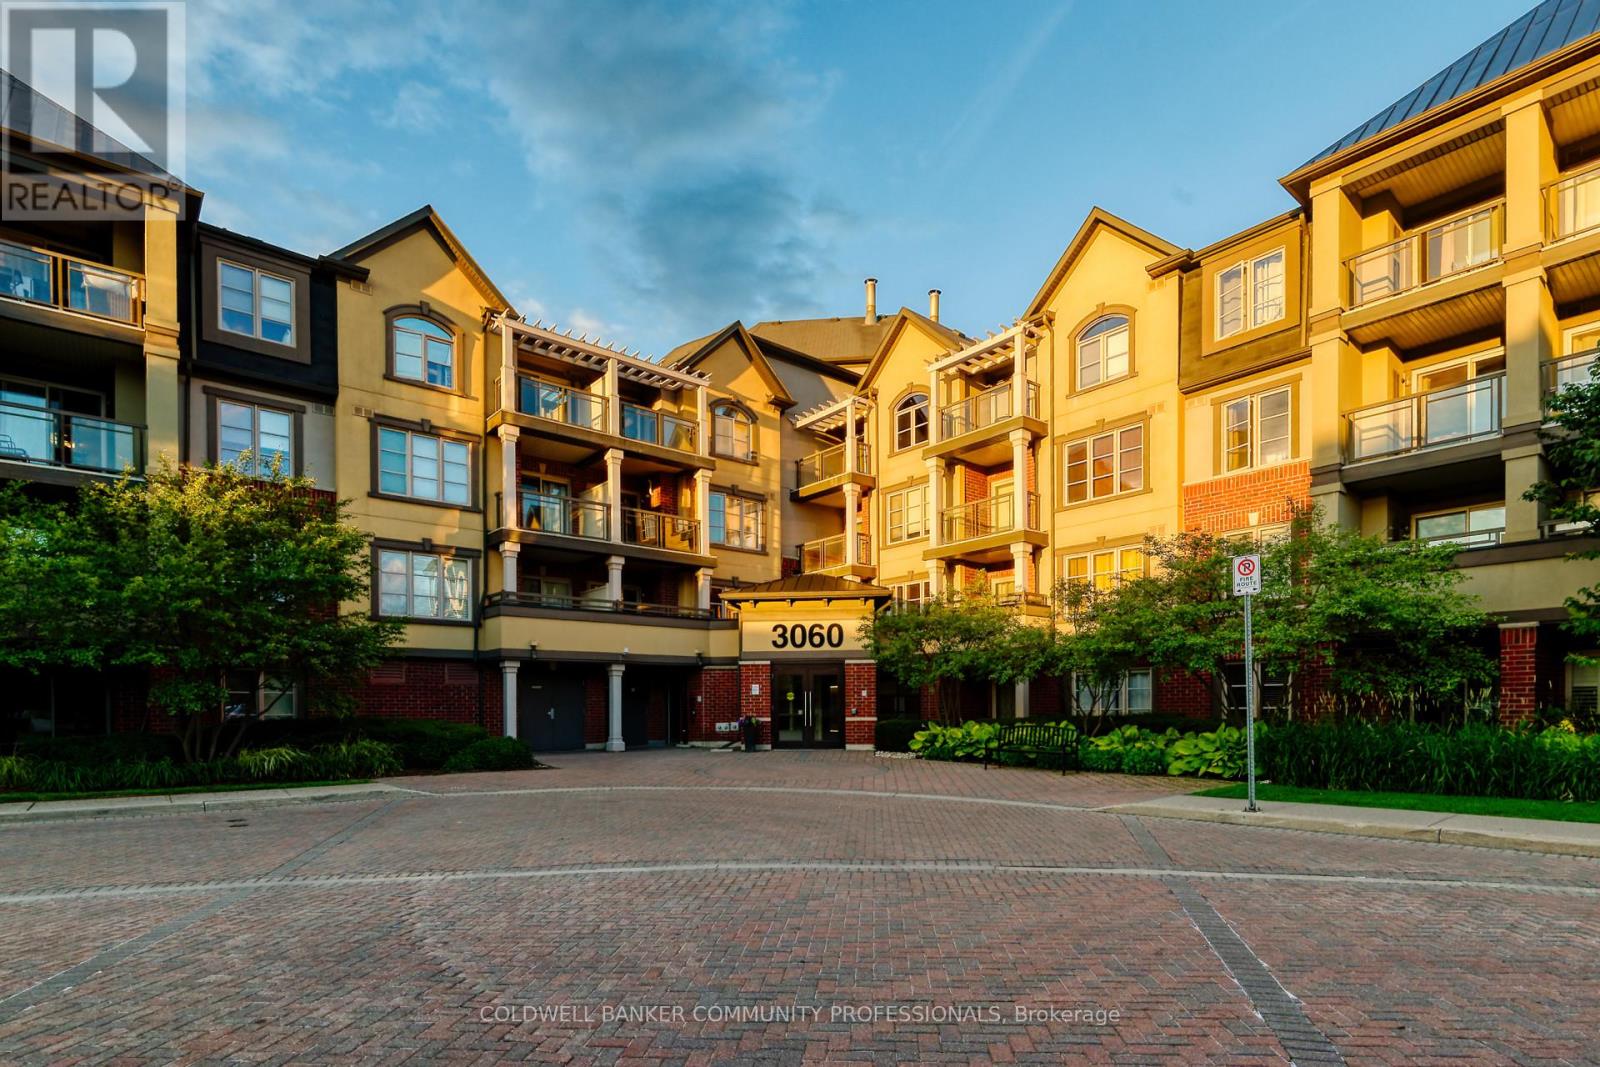
404 - 3060 Rotary Way
Burlington, Ontario
Welcome to this bright and inviting one-bedroom condo located in the highly desirable Alton Village community. Situated on the top floor, this well-maintained unit offers added privacy and a quiet, private balcony-perfect for relaxing or enjoying your morning coffee. A rare and highly sought-after feature, the condo includes two parking spots, adding exceptional convenience and value. Ideally located just minutes from major highways, shopping, coffee shops, restaurants, schools, parks, and everyday amenities, this home delivers the perfect blend of comfort and lifestyle. An excellent opportunity for first-time buyers, downsizers, or investors looking to own in one of Burlington's most popular neighbourhoods. (id:60365)
Upper - 591 Jane Street
Toronto, Ontario
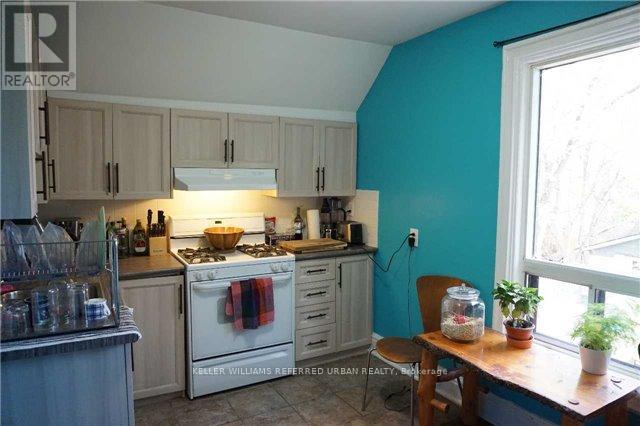
Spacious 2-bedroom upper-floor unit for lease in the desirable Runnymede-Bloor West Village neighbourhood. Conveniently located close to Jane Subway Station, with easy access to grocery stores, restaurants, cafés, and the shops along Jane St and Bloor West. Enjoy nearby parks and trails along the Humber River, offering the perfect balance of city living and green space. Exclusive use of basement storage with private laundry and rare 2 parking spots for added convenience!! A great opportunity to live in a well-connected neighbourhood close to transit and everyday amenities. (id:60365)
332 - 3170 Erin Mills Parkway
Mississauga, Ontario
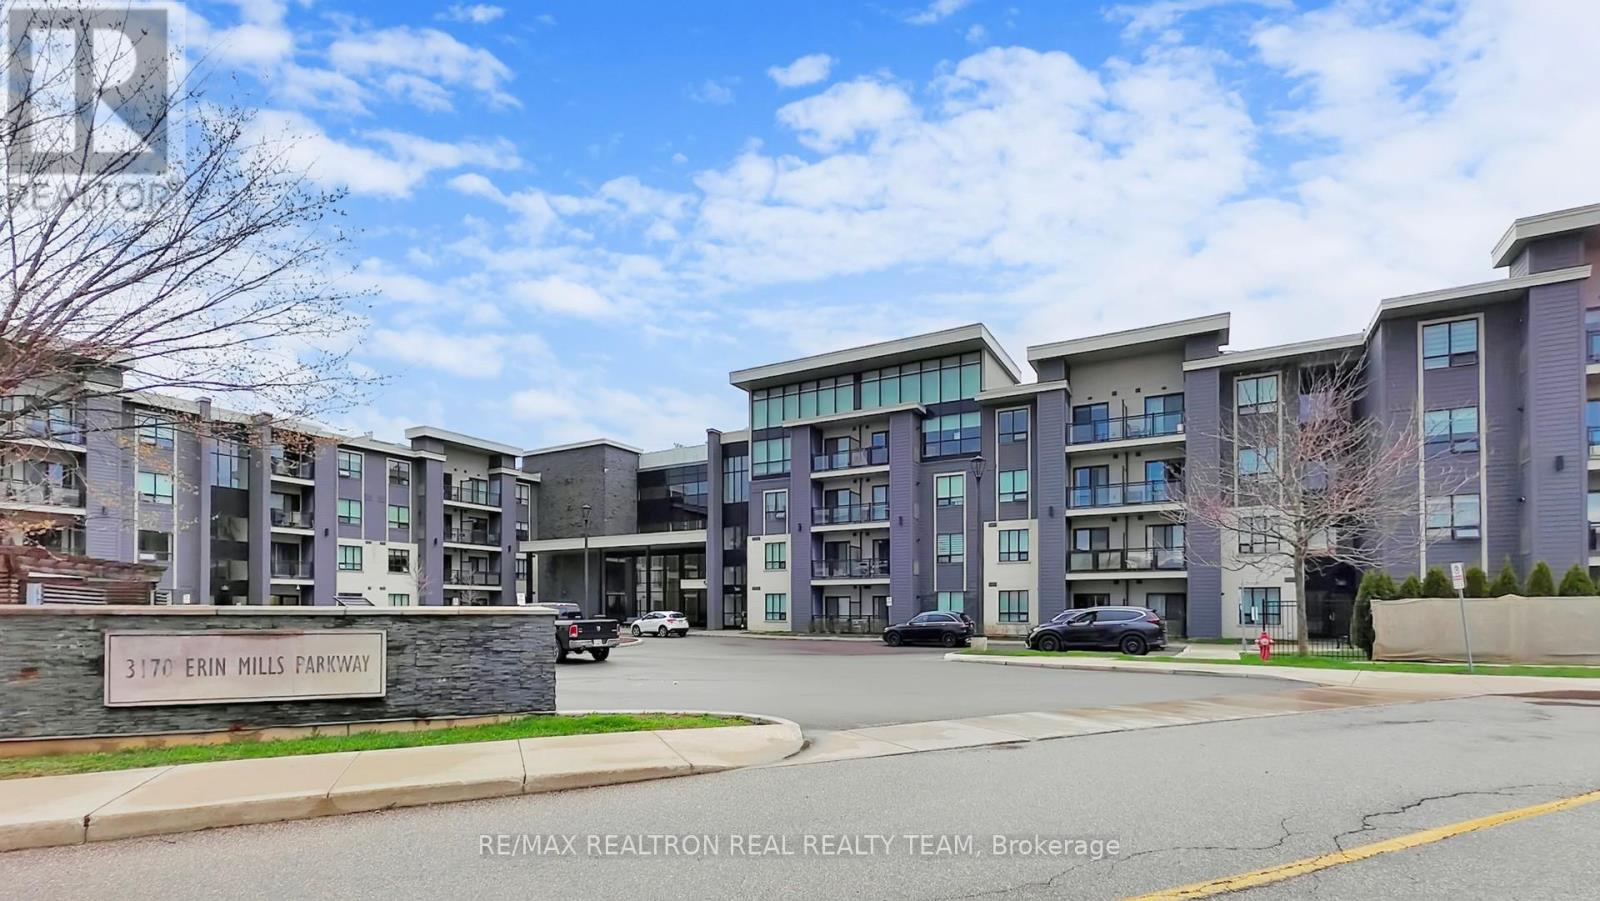
Description: Bright & spacious 1-bed condo in prime Erin Mills! Open-concept layout with upgraded kitchen featuring extended cabinets, granite countertops & backsplash. Beautifully maintained unit featuring a functional open-concept layout that seamlessly blends the kitchen and living area, perfect for comfortable living and entertaining. Large bedroom, open balcony with unblocked views & gas BBQ hookup. Access to great amenities. Located in a highly sought-after, upscale Mississauga neighbourhood, you're just minutes from shopping, transit, parks, and all essential conveniences. (id:60365)
708 - 335 Webb Drive
Mississauga, Ontario
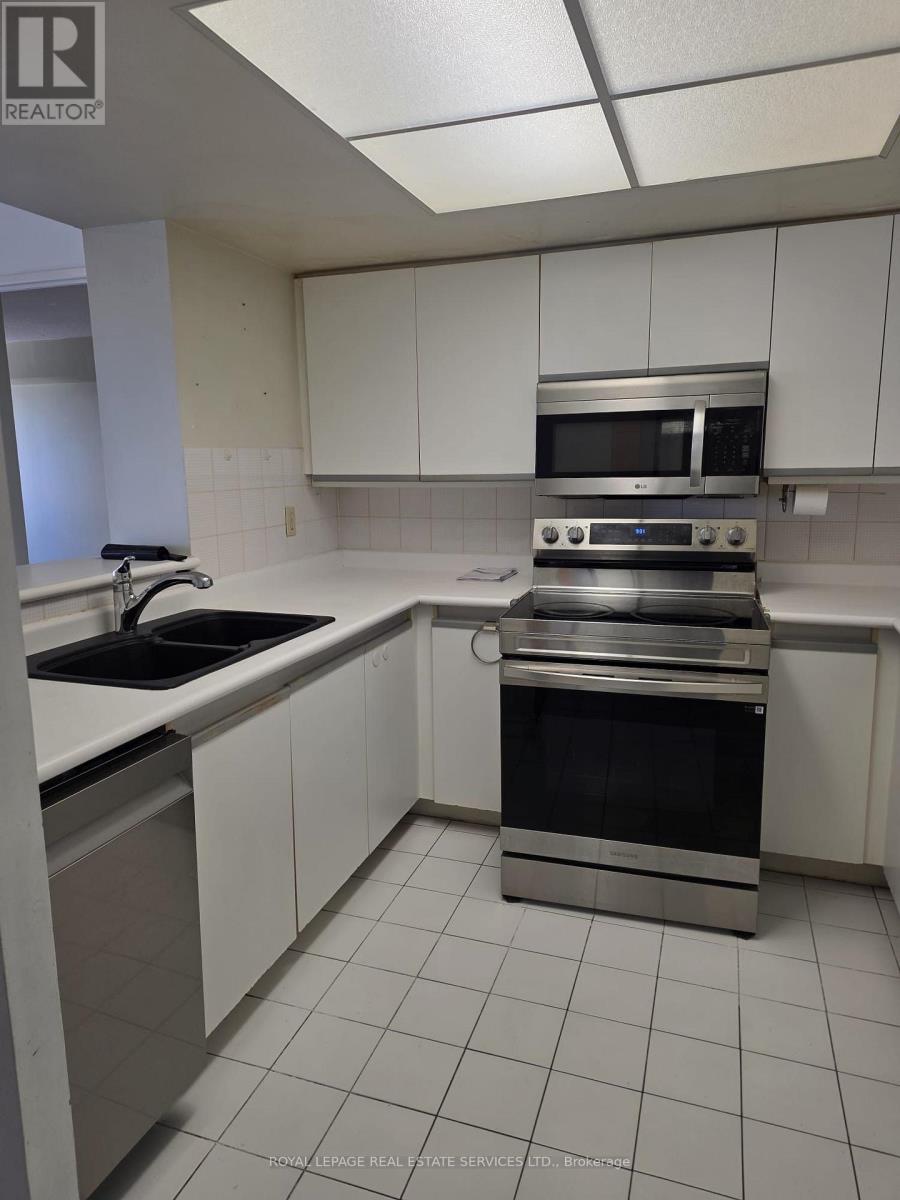
Welcome to The Monarchy, offering approximately 1,050 sq. ft. of bright, functional living space with a desirable split-bedroom layout plus a versatile den-perfect for a home office or additional living space. This well-maintained suite includes 6 appliances, all existing electrical light fixtures, window coverings, and new laminate flooring throughout the living room, dining room, and den.Enjoy an exceptional lifestyle with outstanding building amenities, including 24-hour security, tennis and squash courts, and beautifully maintained common areas. Conveniently located just steps to Square One Shopping Centre, the Living Arts Centre, restaurants, transit, and everyday amenities, with quick access to major highways for an easy commute. An excellent opportunity to own in one of Mississauga's most sought-after communities. (id:60365)
619 - 270 Dufferin Street
Toronto, Ontario
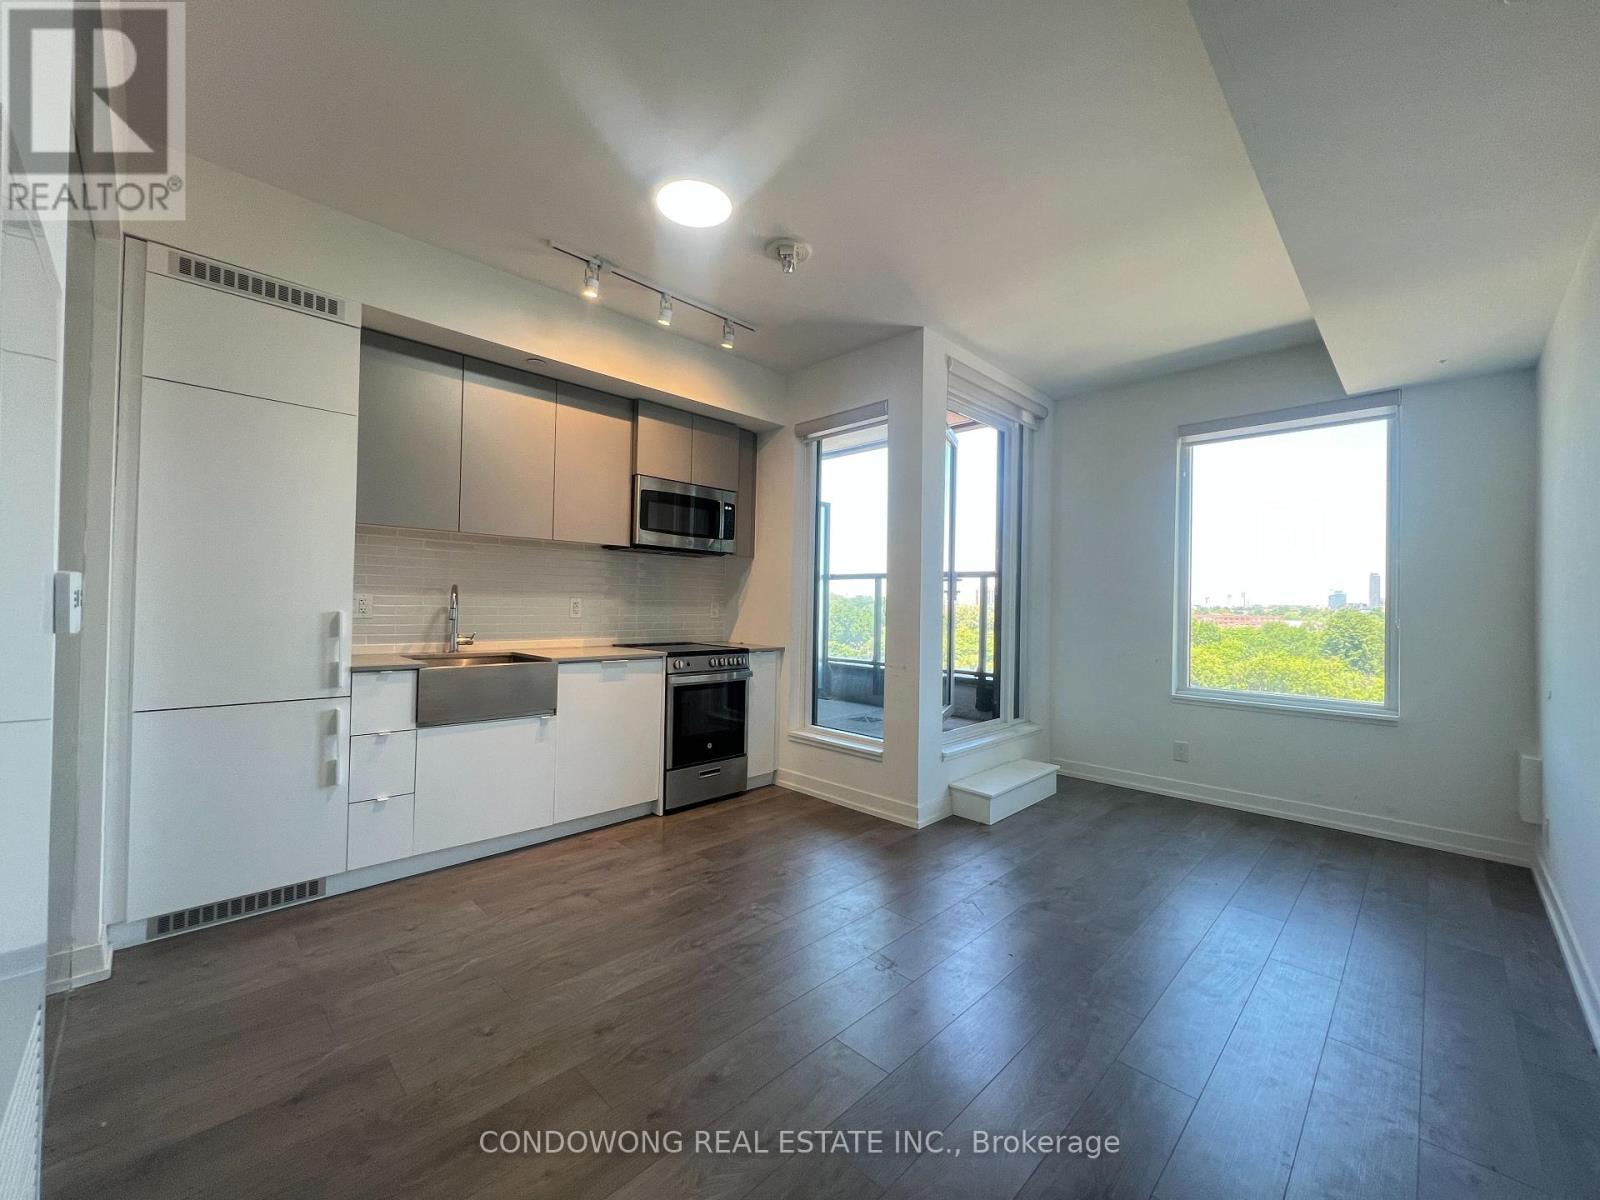
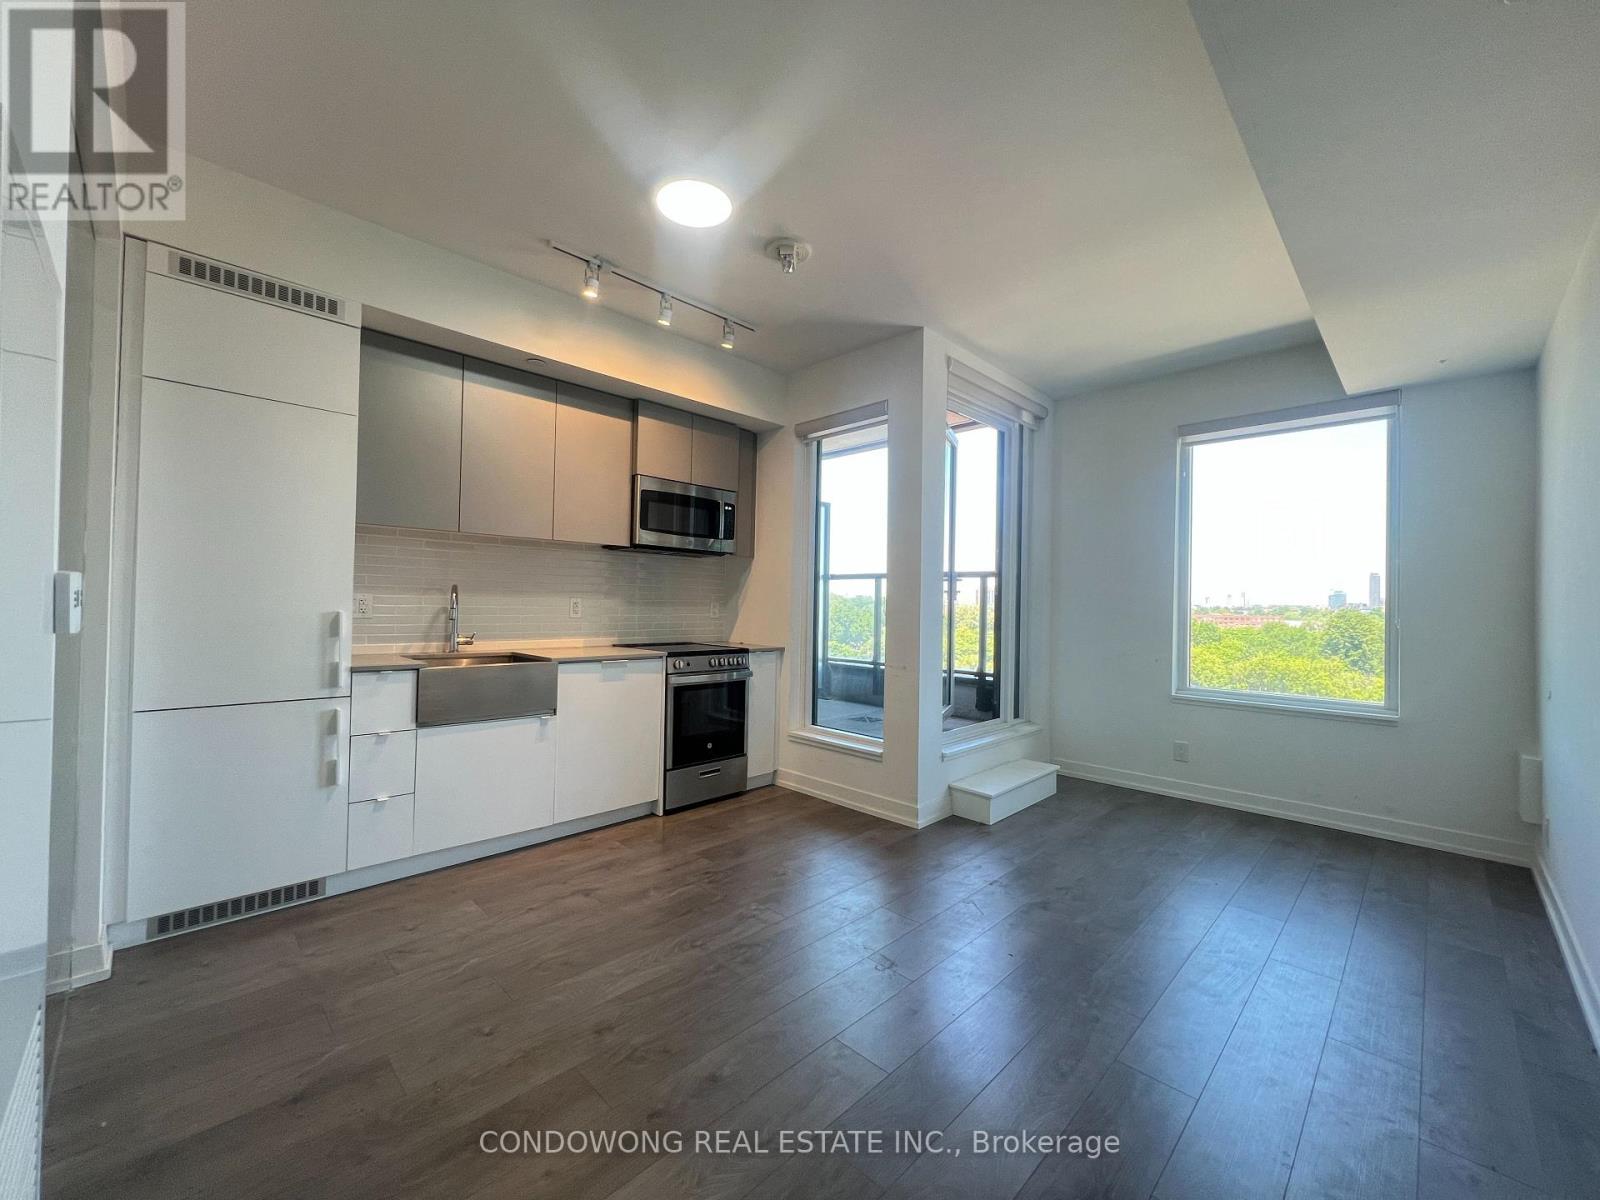
Welcome to modern West End living at XO Condos (270 Dufferin St)! This sun-drenched, beautifully designed 1-bedroom suite offers a highly functional open-concept layout with zero wasted space. Boasting soaring smooth ceilings, wide-plank flooring, and floor-to-ceiling windows that fill the home with natural light. The contemporary kitchen features sleek integrated appliances, stone countertops, and modern cabinetry. Enjoy stepping out onto your private balcony with vibrant city views. Perfectly situated where Parkdale meets Liberty Village and King West-literally steps to the King & Dufferin streetcars, TTC, local breweries, trendy cafes, vintage shops, and the lakefront. Premium building amenities include a 24hr concierge, state-of-the-art fitness center, outdoor terrace with BBQs, spin room, co-working lounge, and media room. An incredible turn-key opportunity for first-time buyers or savvy investors looking for prime West End real estate. A must-see! (id:60365)
619 - 270 Dufferin Street
Toronto, Ontario
This 1 Bedroom at XO Condos By Lifetime Developments. Modern 1B of 484 sf + Balcony. Gorgeous City View. High End Finishes Inc Laminate Floor, 9 Ft Ceiling, Floor To Ceiling Windows, Contemporary Kitchen, Designer Bathroom. Convenient Location. Streetcar & TTC at your Door Steps. Walk To Liberty Village, CNE, Lake. 20 Min Ride To Fin Dist. Steps to Shops & Cafes on King St. (id:60365)
2002 - 1665 The Collegeway
Mississauga, Ontario
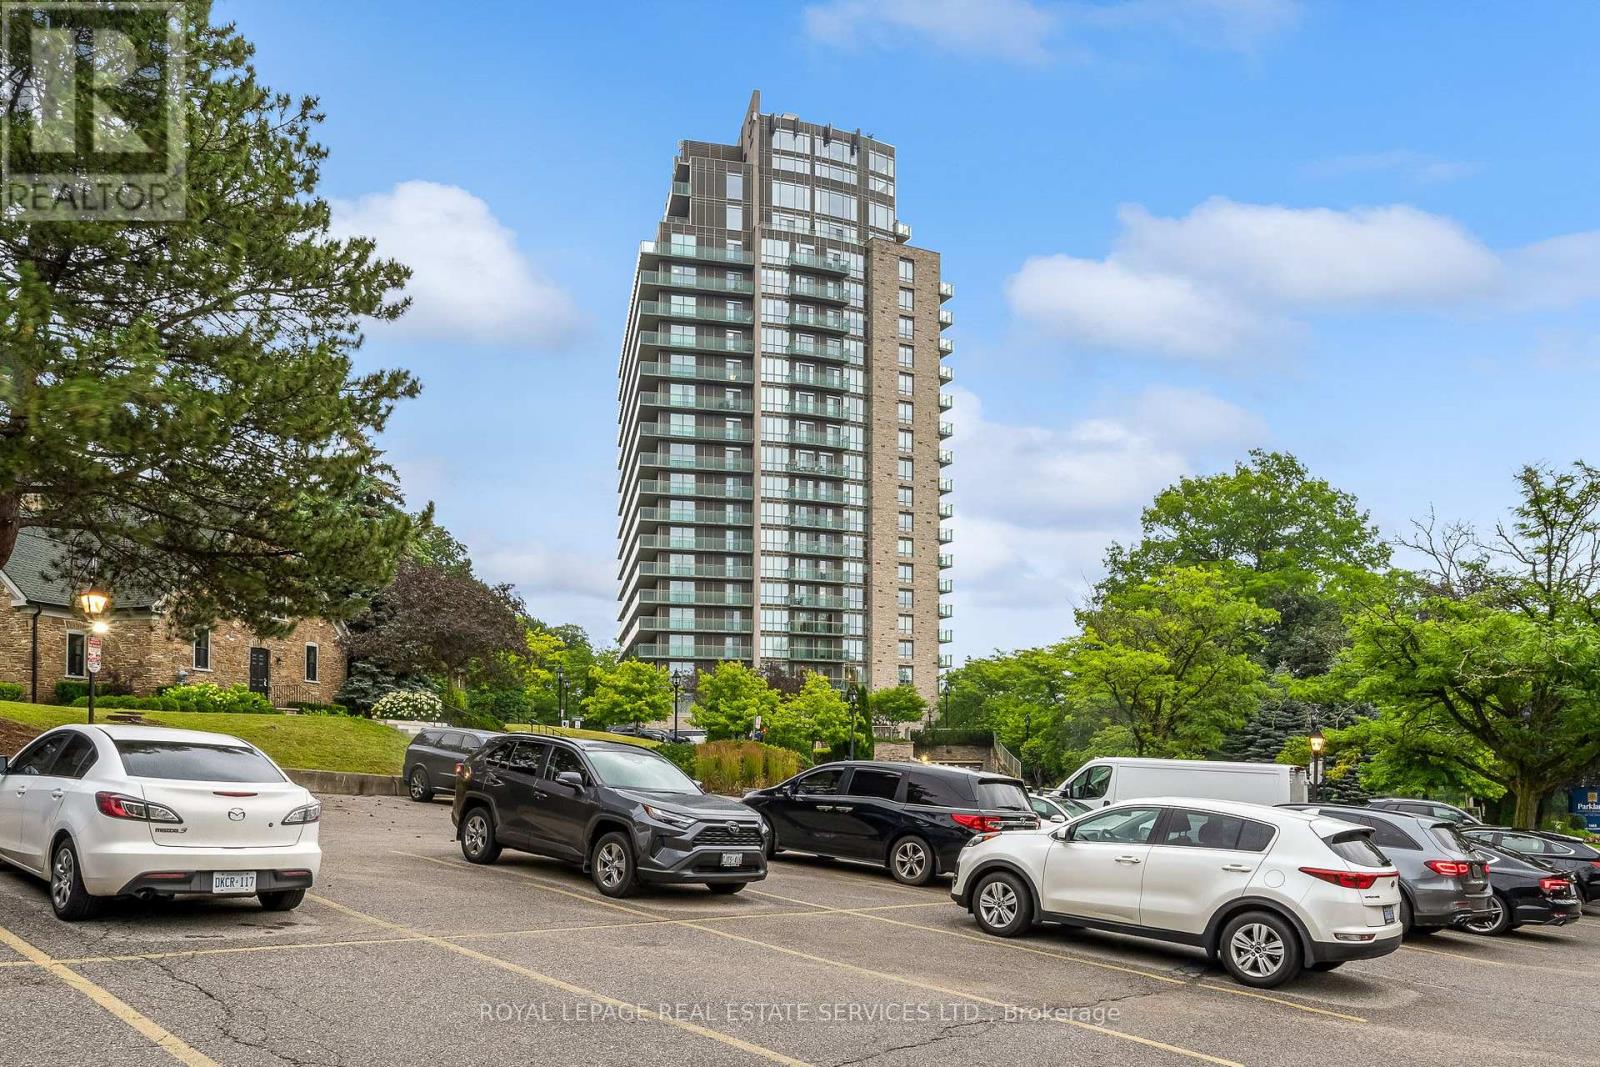
Welcome to luxury retirement living at its finest in the prestigious Parkland on the Glen community! This stunning one-bedroom, one-bathroom sub-penthouse suite offers an exceptional blend of grandeur, comfort, and independence. Featuring soaring 10-foot ceilings, this home radiates brightness from the moment you step inside. Enjoy rare, unobstructed panoramic North and West views from your Private over sized Terrace and private balcony off your bedroom. Key Interior Highlights:Open-Concept Living: Effortless flow between the living areas, perfect for entertaining or relaxing in style. Gourmet Kitchen: Equipped with oak cabinetry, stainless steel appliances, and an all in one washer and dryer. Accessible Luxury: generously sized bedroom with massive walk in closet and an ensuite with a barrier-free walk-in shower, offering unmatched comfort, convenience, and safety without sacrificing style.The Parkland on the Glen Lifestyle:Voted one of Mississauga's premier retirement communities, Parkland on the Glen is renowned for offering flexible, independent living paired with customizable à la carte support services tailored to your personal needs.Top-Tier Amenities Include: 24-hour concierge service, on-site professional healthcare staff, fine dining room and casual bistro options, on-site salon/hairdressing services, organized social activities, and dedicated shuttle transportation.Summary: An extraordinary penthouse suite offering independent luxury living, world-class views, and total peace of mind. Smaller units rent for $5400 a month on lower floors, why rent when you can own! (id:60365)
5588 Highbank Road
Mississauga, Ontario
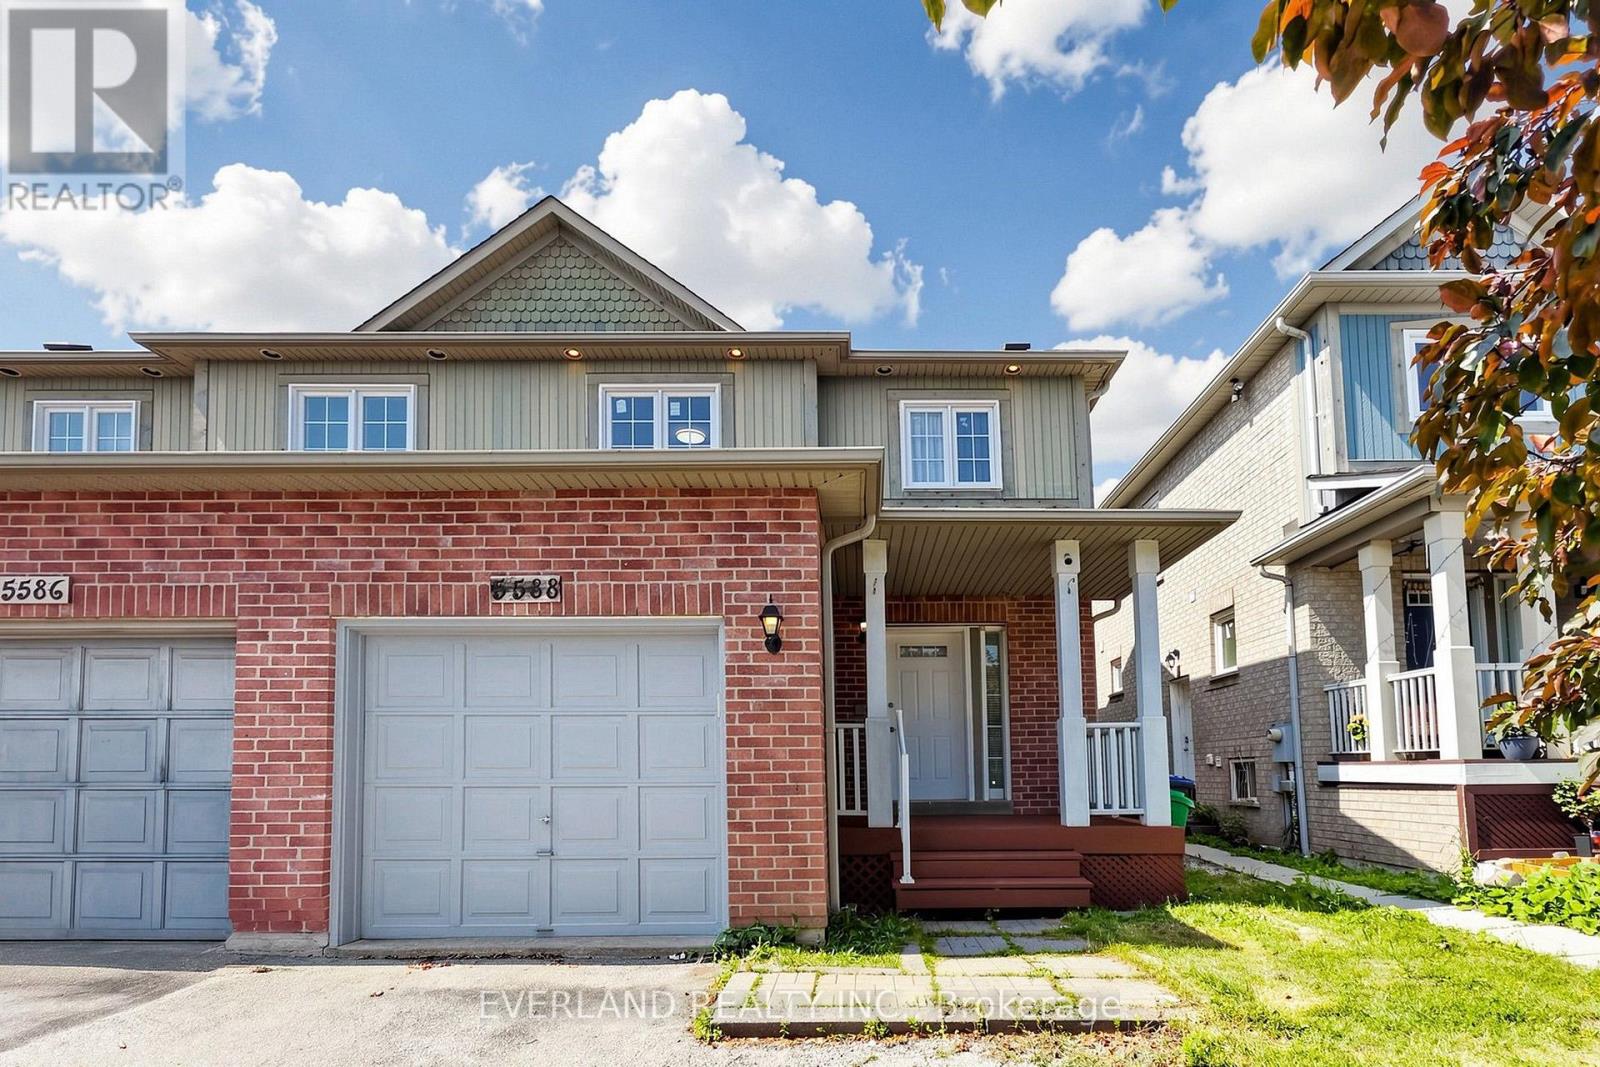
Location! Location! Stunning Semi-Detached Home In Desirable Central Erin Mills Area. Spacious 3 Bedroom with Functional Layout, Finished Basement and Separate Entrance, Upgraded Family Size Kitchen Overlooking Dining and Living Rooms. New Laminate flooring, New Painting, Newer Window (2024), Newer Furnace and AC, No Side Walk, Can Park Up To 4 Cars On Large Driveway, Walking Distance To Streetsville Go Station. Close To All Grocery Stores, Shopping Mall, Park, Public Transport & Top Ranked Vista Heights Elementary School. (id:60365)
706 - 4010 Eglinton Avenue W
Toronto, Ontario
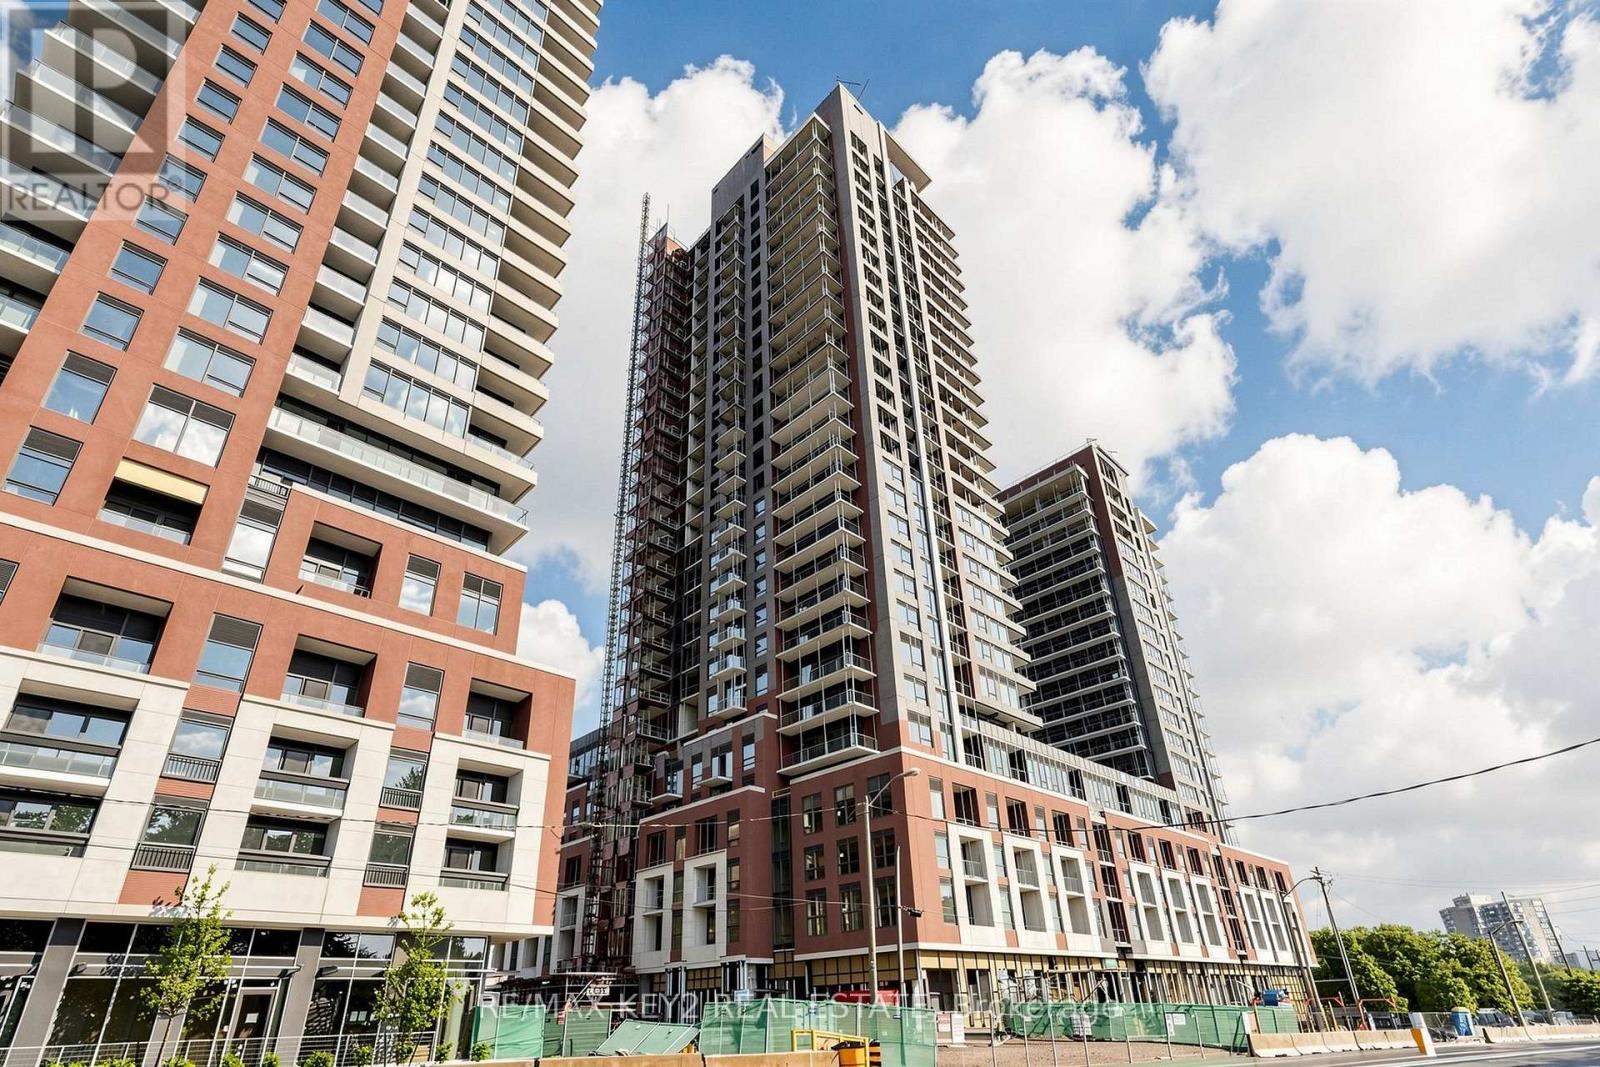
Welcome to Notting Hill Condos Phase 2 by Lanterra Developments. Be the first to live in this brand-new TEN FOOT CEILING, 2+1 bedroom, 2 bathroom suite offering 754 sq. ft. of beautifully designed living space. Featuring a bright and functional open-concept layout, this suite offers a modern kitchen with sleek finishes overlooking the spacious living and dining area - perfect for both everyday living and entertaining. Enjoy an abundance of natural light throughout the suite, with a thoughtfully designed floor plan that maximizes comfort and functionality. The spacious primary bedroom includes a private ensuite bathroom, while the additional bedroom and versatile den provide the perfect flexibility for a home office, guest room, or additional living space.The suite also includes a private balcony, offering the perfect outdoor retreat to enjoy your morning coffee or unwind at the end of the day. On the same floor you'll find a an upcoming convenient swimming pool! One underground parking space is included for added convenience.Ideally located at Eglinton Ave W and Royal York Rd, residents enjoy easy access to TTC transit, the future Eglinton Crosstown West LRT, Highways 401 and 427, Pearson Airport, parks, walking trails, shopping, restaurants, and everyday amenities.An exceptional opportunity to lease a brand-new, spacious condo in Notting Hill Condos Phase 2 - a vibrant and growing community offering modern living in a highly connected Toronto location. (id:60365)

© 2026 Proptech Realty Inc., Brokerage.