
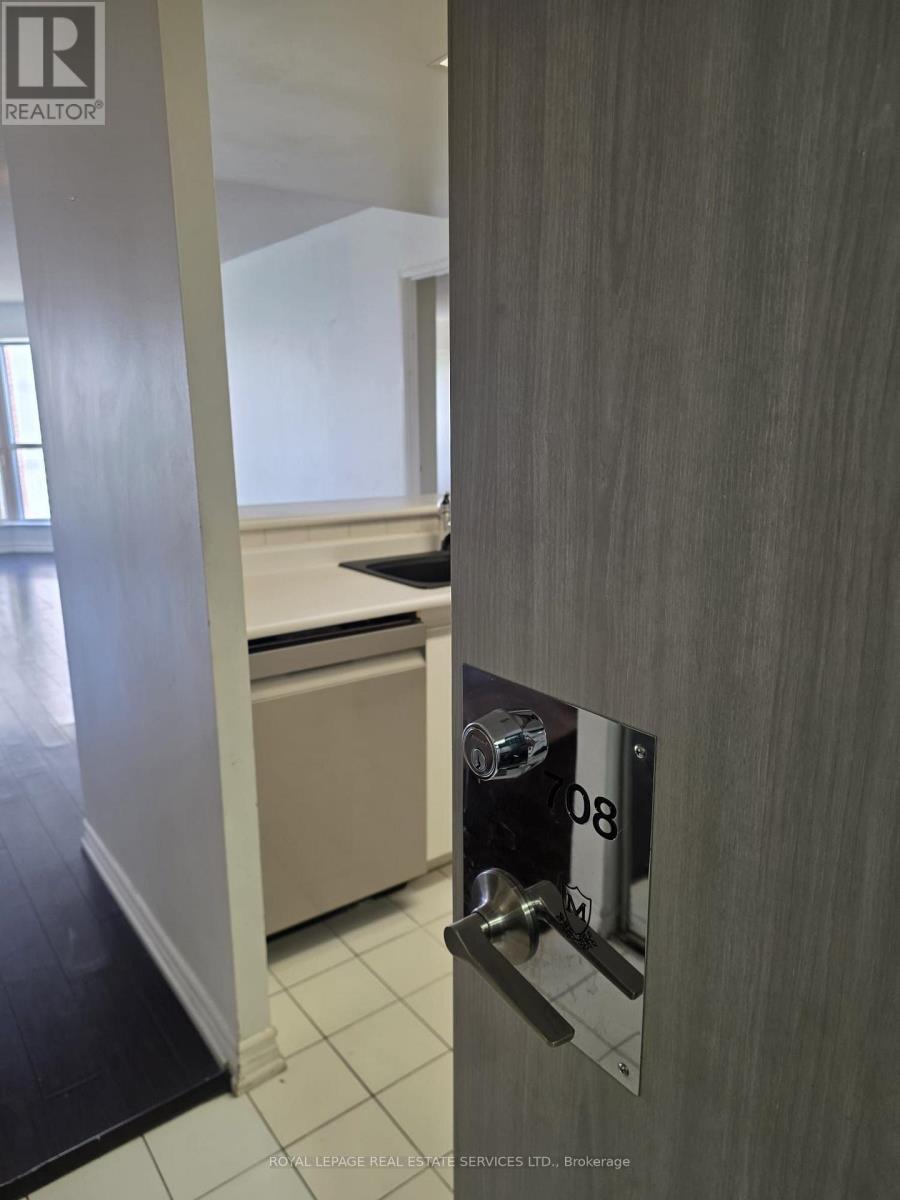
708 - 335 Webb Drive Mississauga, Ontario L5B 4A1

$519,900Maintenance, Heat, Water, Common Area Maintenance, Insurance, Parking
$695.50 Monthly
Maintenance, Heat, Water, Common Area Maintenance, Insurance, Parking
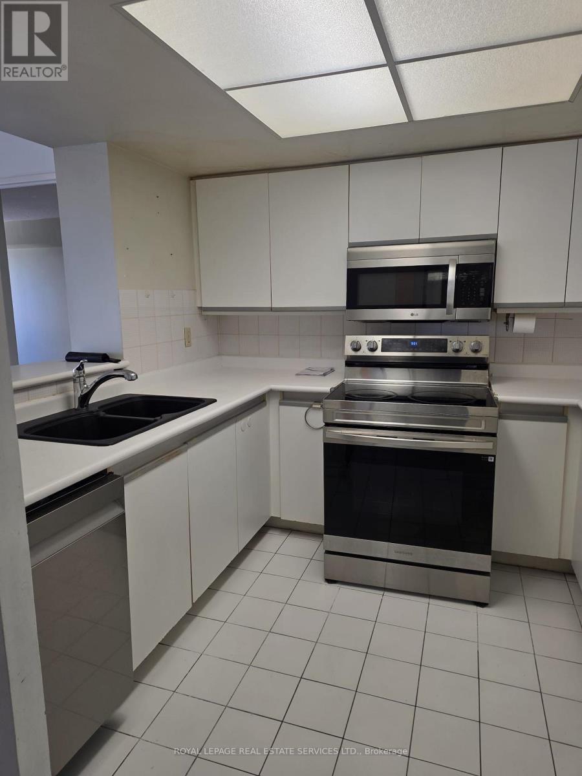
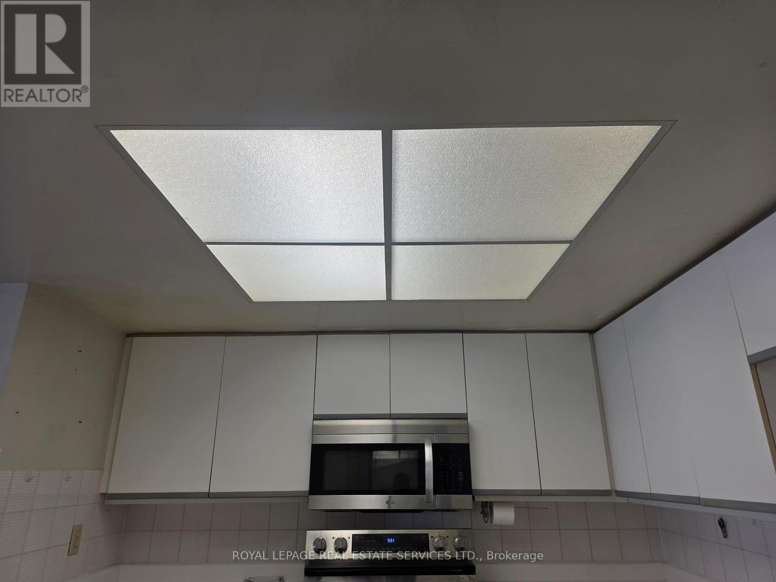
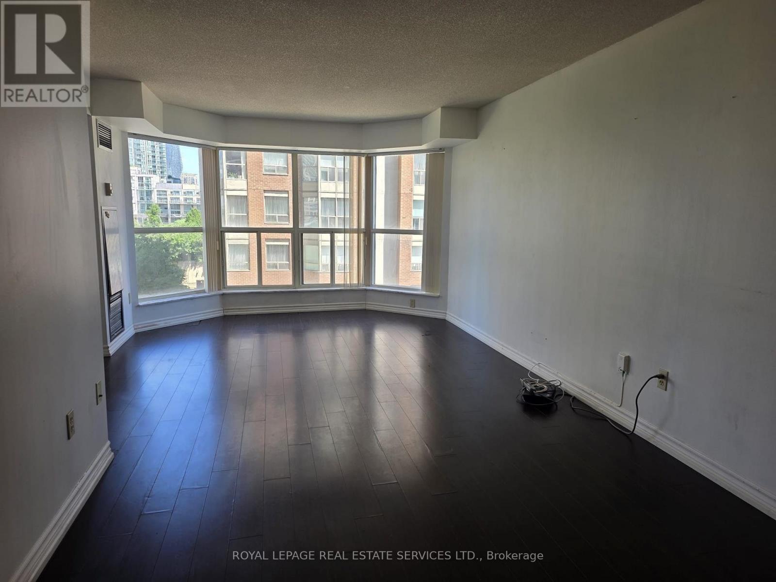
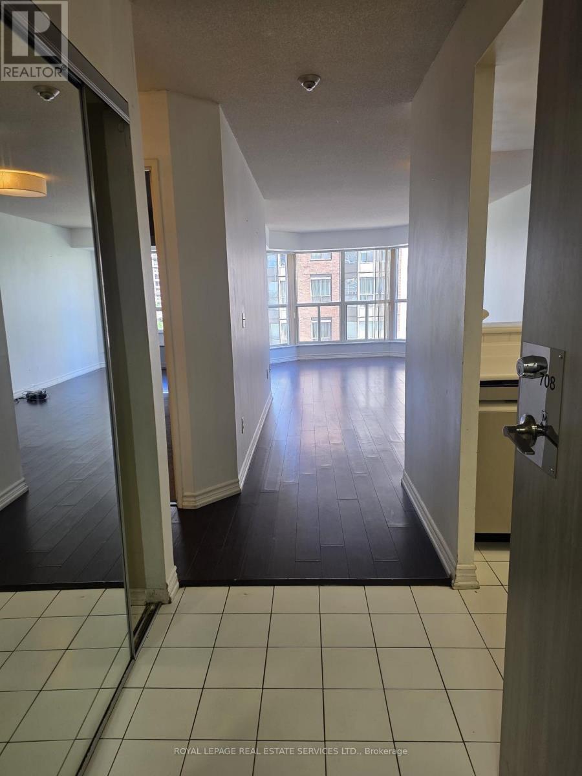
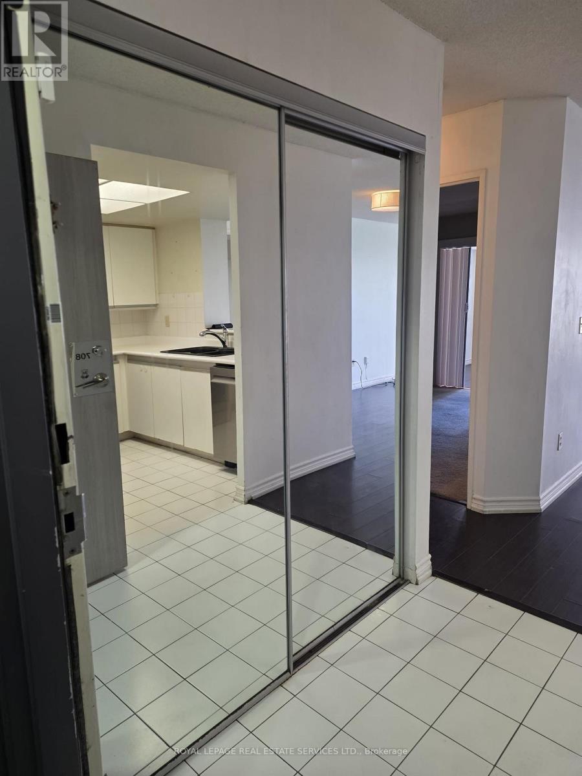
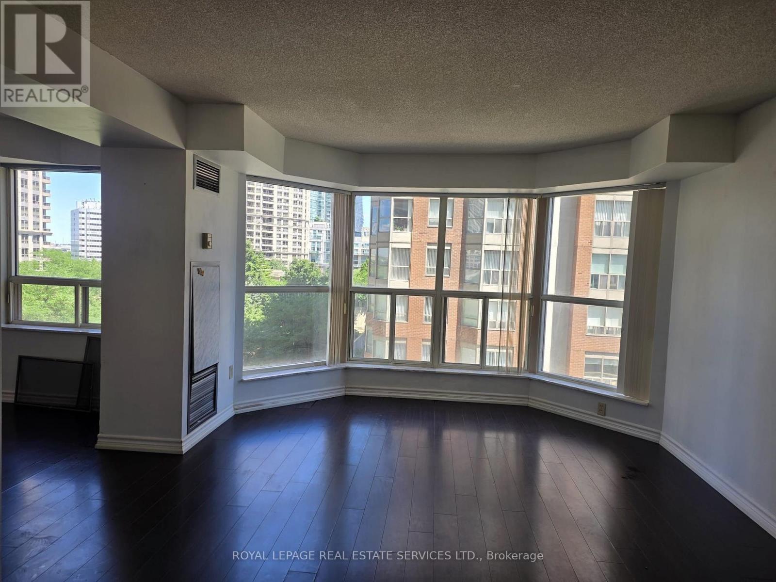
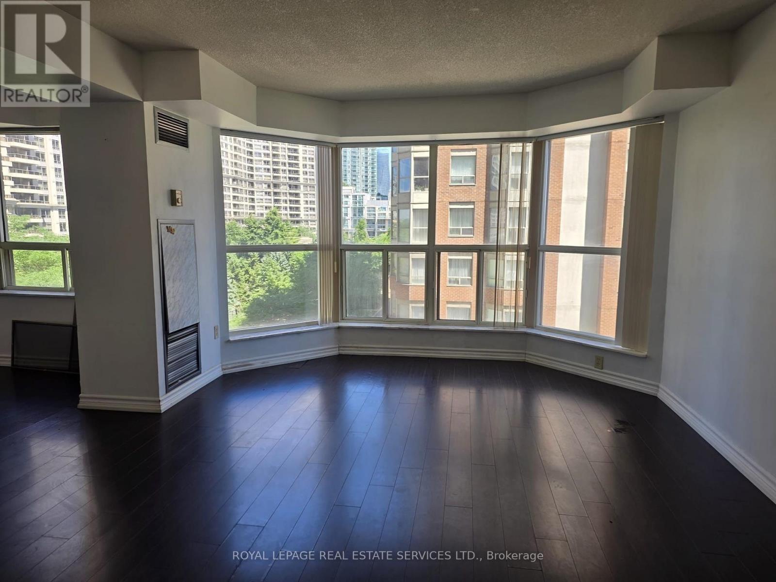
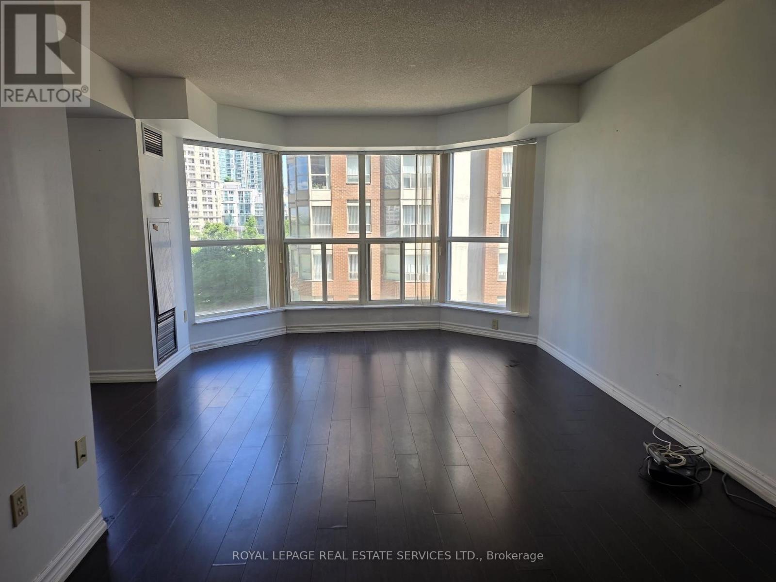
$695.50 MonthlyWelcome to The Monarchy, offering approximately 1,050 sq. ft. of bright, functional living space with a desirable split-bedroom layout plus a versatile den-perfect for a home office or additional living space. This well-maintained suite includes 6 appliances, all existing electrical light fixtures, window coverings, and new laminate flooring throughout the living room, dining room, and den.Enjoy an exceptional lifestyle with outstanding building amenities, including 24-hour security, tennis and squash courts, and beautifully maintained common areas. Conveniently located just steps to Square One Shopping Centre, the Living Arts Centre, restaurants, transit, and everyday amenities, with quick access to major highways for an easy commute. An excellent opportunity to own in one of Mississauga's most sought-after communities. (id:60365)
Property Details
| MLS® Number | W13595276 |
| Property Type | Single Family |
| Community Name | City Centre |
| AmenitiesNearBy | Park, Place Of Worship, Public Transit, Schools |
| CommunityFeatures | Pets Allowed With Restrictions |
| Features | In Suite Laundry |
| ParkingSpaceTotal | 1 |
| PoolType | Indoor Pool |
| Structure | Tennis Court |
Building
| BathroomTotal | 2 |
| BedroomsAboveGround | 2 |
| BedroomsBelowGround | 1 |
| BedroomsTotal | 3 |
| Amenities | Car Wash, Exercise Centre, Party Room, Storage - Locker |
| Appliances | Dishwasher, Microwave, Stove, Refrigerator |
| BasementType | None |
| CoolingType | Central Air Conditioning |
| ExteriorFinish | Brick |
| FlooringType | Laminate, Ceramic, Carpeted |
| HeatingFuel | Natural Gas |
| HeatingType | Forced Air |
| SizeInterior | 1000 - 1199 Sqft |
| Type | Apartment |
Parking
| Underground | |
| Garage |
Land
| Acreage | No |
| LandAmenities | Park, Place Of Worship, Public Transit, Schools |
Rooms
| Level | Type | Length | Width | Dimensions |
|---|---|---|---|---|
| Ground Level | Living Room | 6.69 m | 3.65 m | 6.69 m x 3.65 m |
| Ground Level | Dining Room | 6.69 m | 3.65 m | 6.69 m x 3.65 m |
| Ground Level | Kitchen | 6.05 m | 2.44 m | 6.05 m x 2.44 m |
| Ground Level | Primary Bedroom | 6.69 m | 3.2 m | 6.69 m x 3.2 m |
| Ground Level | Bedroom 2 | 3.83 m | 3.23 m | 3.83 m x 3.23 m |
| Ground Level | Den | 2.63 m | 2.4 m | 2.63 m x 2.4 m |
https://www.realtor.ca/real-estate/30067865/708-335-webb-drive-mississauga-city-centre-city-centre
Khalid Abdulahad
Salesperson
2520 Eglinton Ave West #207c
Mississauga, Ontario L5M 0Y4

The trademarks REALTOR®, REALTORS®, and the REALTOR® logo are controlled by The Canadian Real Estate Association (CREA) and identify real estate professionals who are members of CREA. The trademarks MLS®, Multiple Listing Service® and the associated logos are owned by The Canadian Real Estate Association (CREA) and identify the quality of services provided by real estate professionals who are members of CREA. The trademark DDF® is owned by The Canadian Real Estate Association (CREA) and identifies CREA's Data Distribution Facility (DDF®)
July 22 2026 09:35:03
Toronto Real Estate Board
Royal LePage Real Estate Services Ltd.

© 2026 Proptech Realty Inc., Brokerage.