
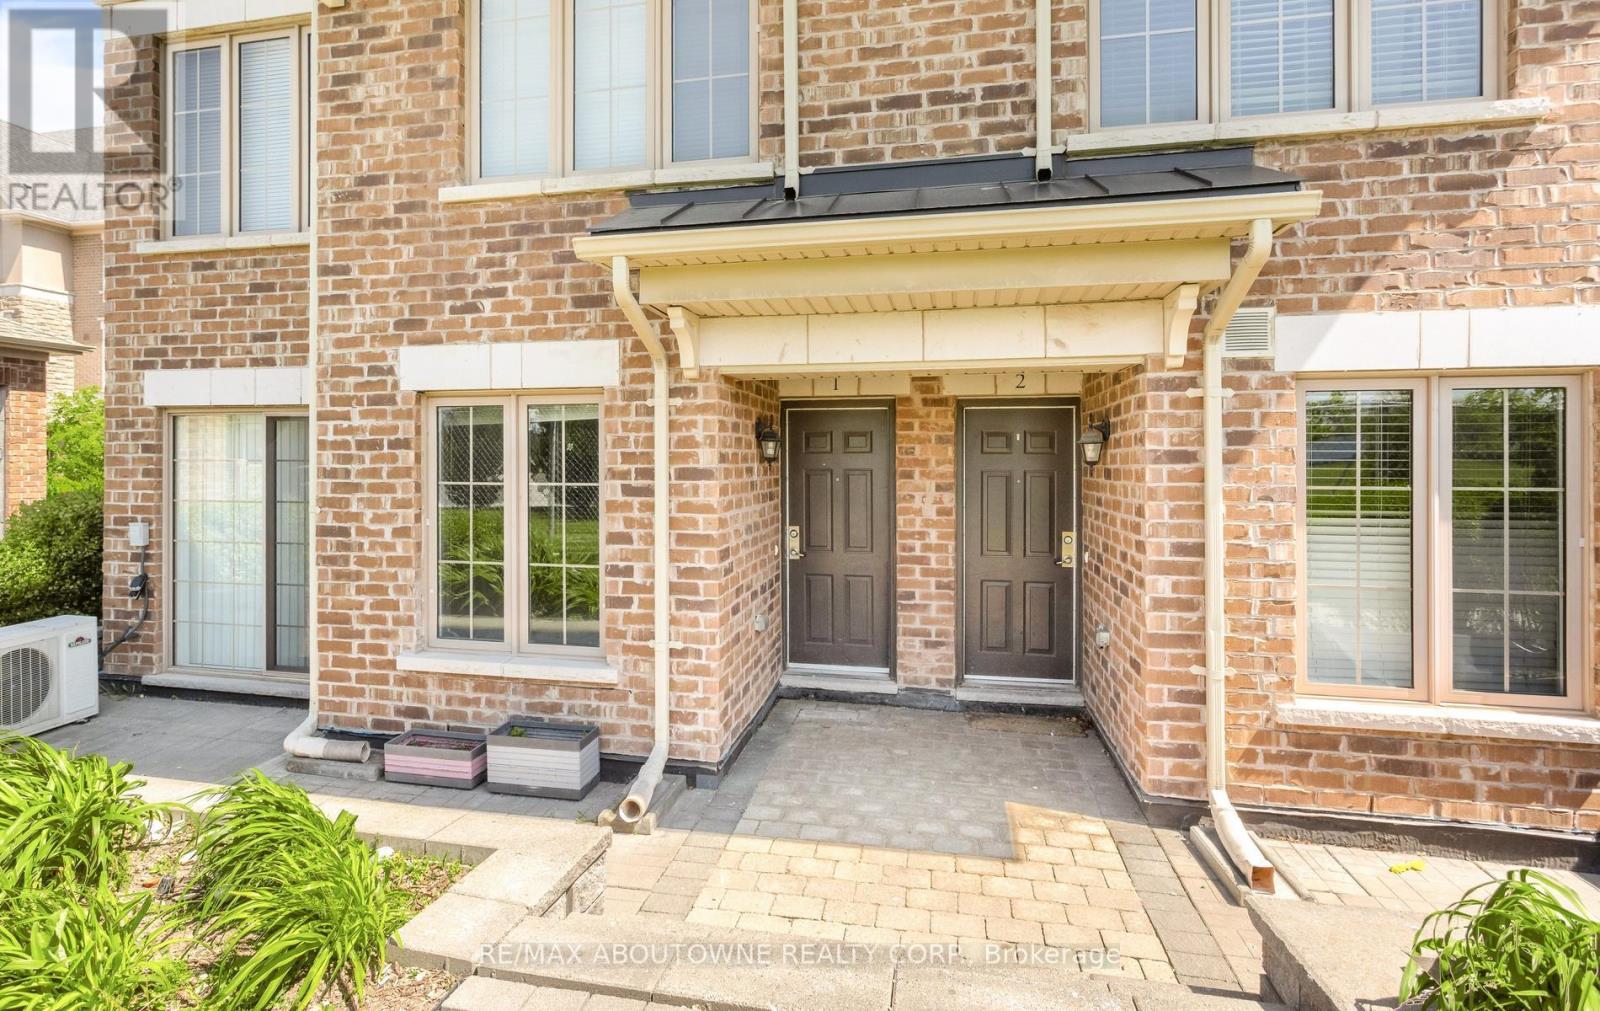
1 - 2441 Greenwich Drive
Oakville, Ontario
Welcome to the trendy Millstone on the Park community in the highly sought-after West Oak Trails neighbourhood of Oakville. This beautifully maintained ground-level end-unit townhouse offers a bright, spacious layout and a private outdoor patio overlooking lush greenery, providing the perfect blend of comfort and convenience.Freshly painted throughout with new flooring and modern light fixtures, this move-in-ready home features a large open-concept kitchen, living, and dining area - ideal for both everyday living and entertaining. The spacious primary bedroom includes a walk-in closet with a convenient computer nook and a 2-piece ensuite. A generously sized second bedroom with a window and closet offers flexibility for guests, family, or a home office.An excellent opportunity for first-time buyers, downsizers, or investors alike. Ideally located close to highways, shopping, parks, Oakville Trafalgar Memorial Hospital, GO Transit, and all essential amenities. Situated within a top-rated school district, this is truly a fantastic place to call home. (id:60365)
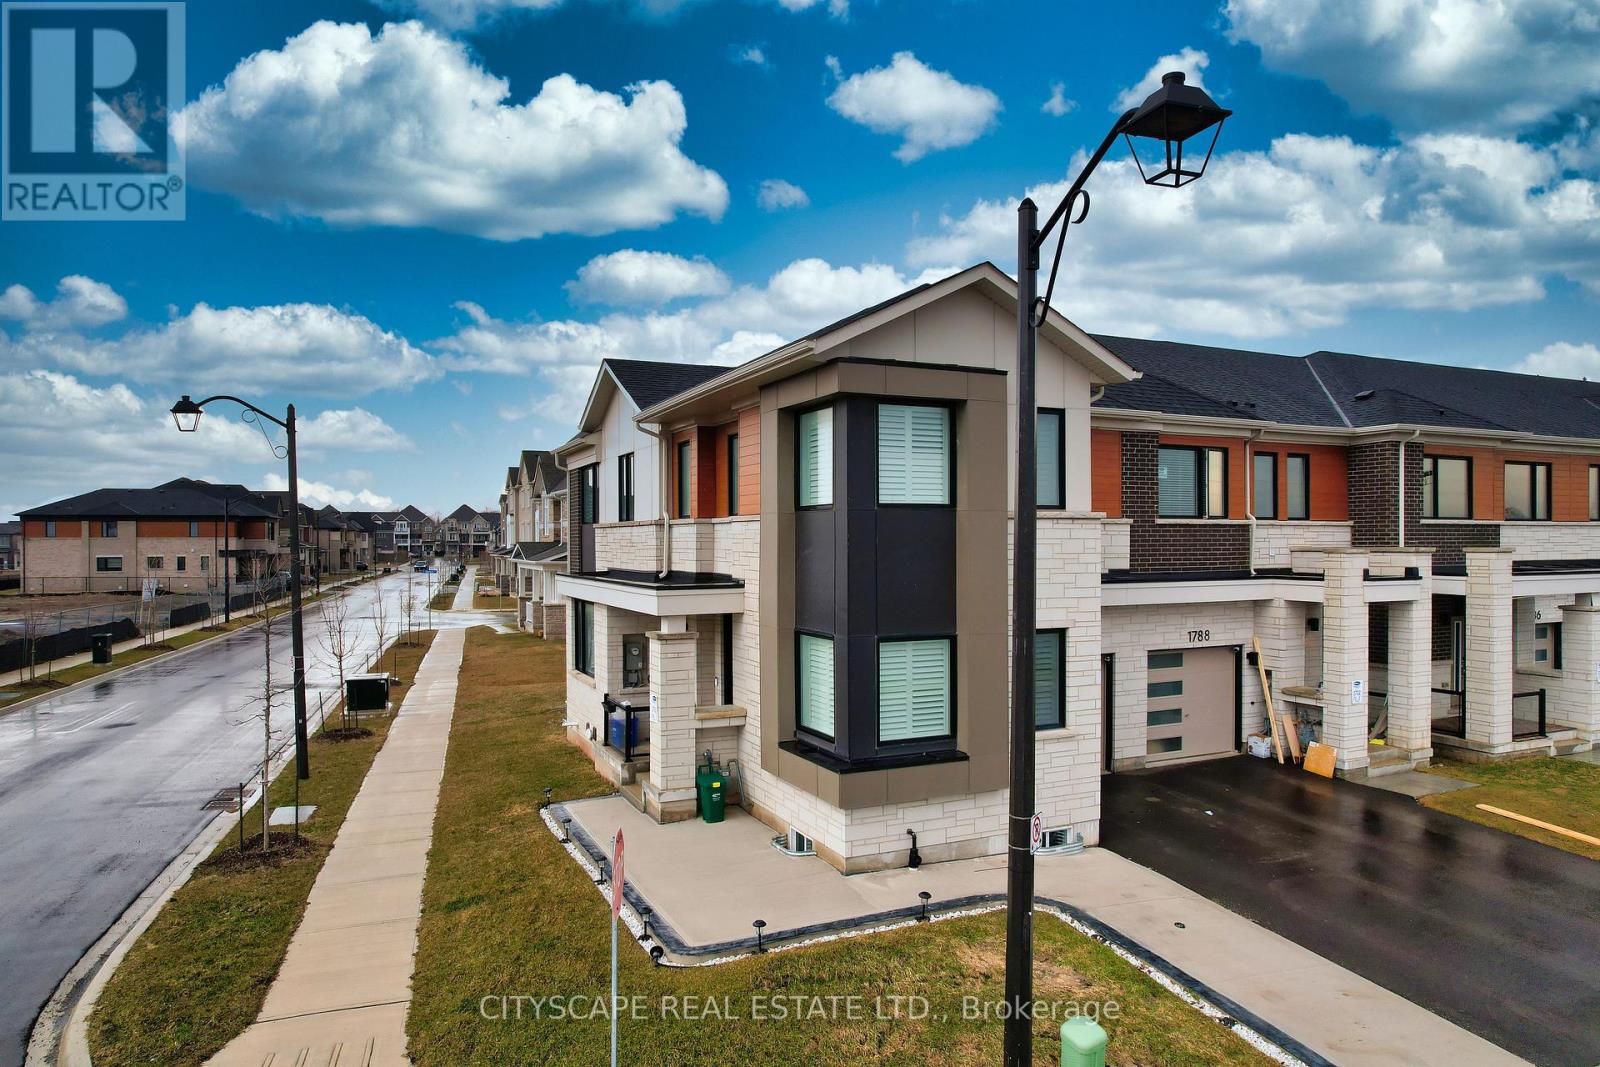
1790 Dance Court
Milton, Ontario
A Beautiful ,Corner , almost new Freehold Townhome enjoys plenty of natural lighting and Parkview. This provides comfort & functionality , upgraded, Well maintained located in a desirable neighborhood in Milton. This 6 BR (incl. 2 in Basement) 5 full WR, 4 Parking, 2700 Sft. approx. Living area, 9 Feet ceiling on both floors, 2 set up of Laundry offers a perfect combination of Space, suitable for an extended / growing family. This Modern & spacious home has a Finished Basement (With City Permit - but not as second dwelling). The Right side Basement portion has 1Big size BR ,with Large Wardrobe , Kitchen ,Living area , Storage & Full 4Pcs WR & on the Left side One room with detached Full 4Pcs WR making the basement space as an ideal for a growing family, Guests, Home office set ups & In-Laws accomodation . Direct access in basement thru Garage. Easy access to main Hwys 401,407 , Go Station, Shopping Malls, School, Hospital , Commercial areas ,Parks and Green space. (id:60365)
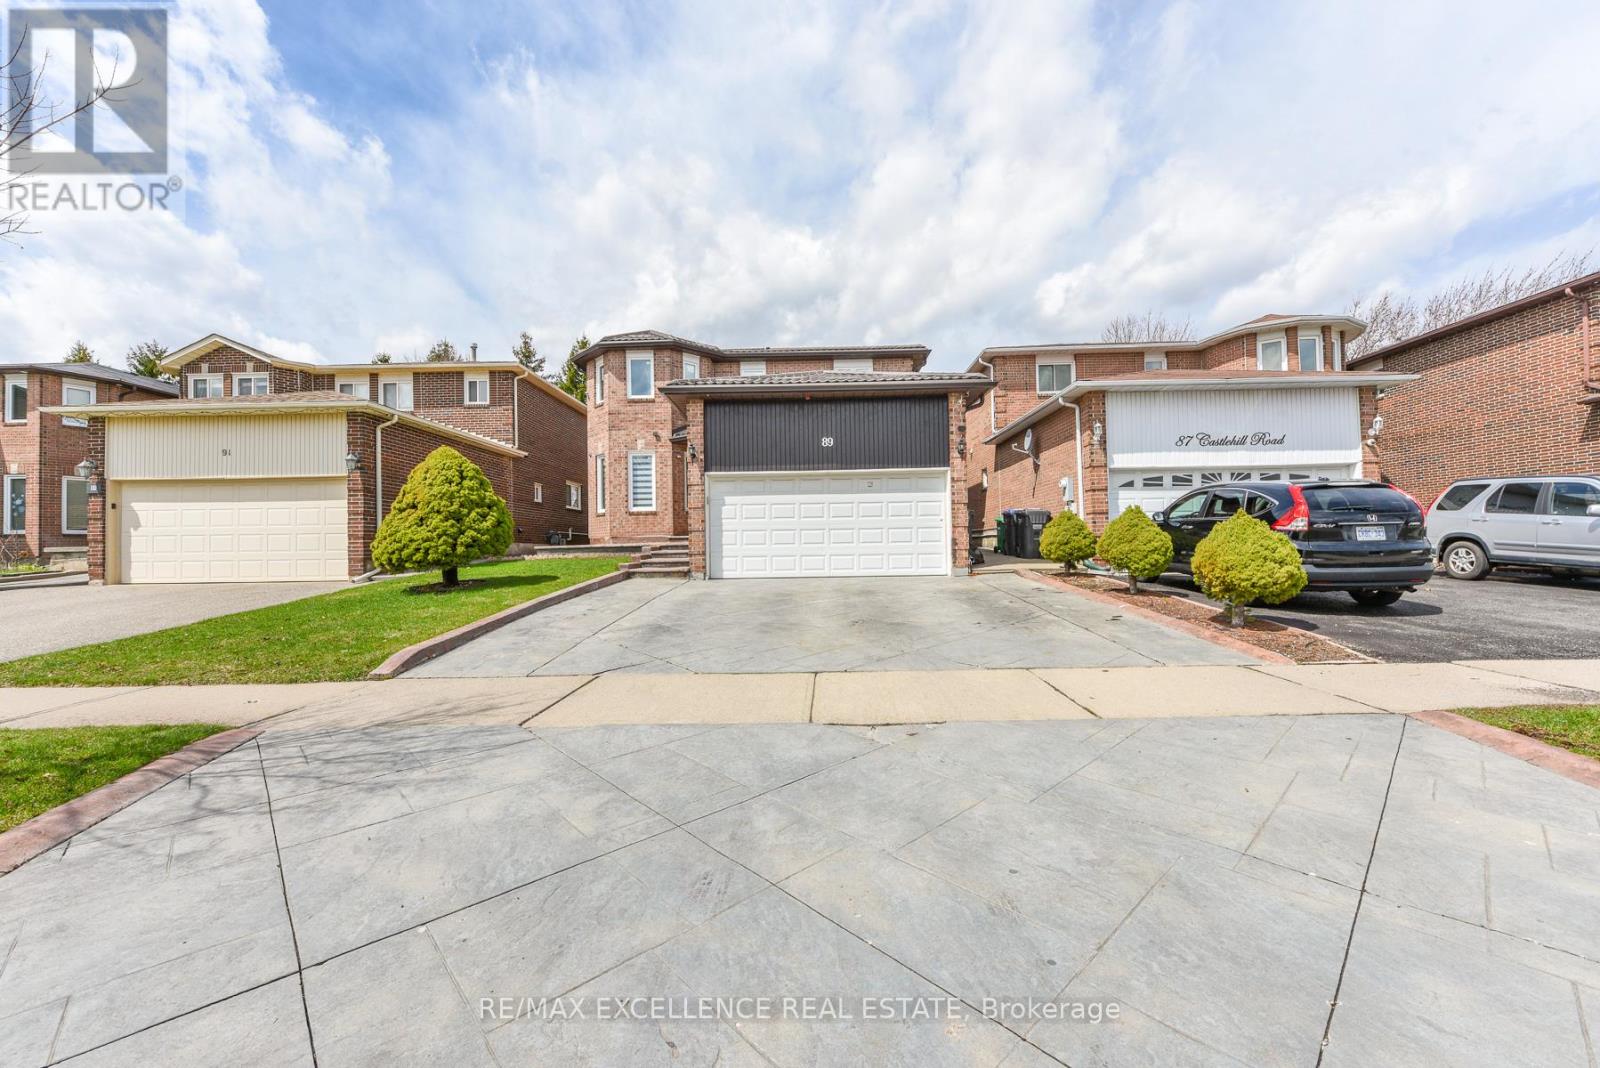
89 Castlehill Road
Brampton, Ontario
Welcome to this beautifully maintained, fully detached home offering a functional and spacious layout. Featuring separate living and family rooms, a cozy wood-burning fireplace, and a large bay window, this home is perfect for comfortable family living. The main floor includes a convenient 3-piece washroom and a closet, ideal for guests or multi-generational living, with easy access from the family room. The open-concept living and dining area is perfect for entertaining or everyday family time, complete with new shutter blinds and abundant pot lights. The modern kitchen with a bright breakfast area overlooks the deck and park, creating a warm and inviting space. Additional highlights include main floor laundry, generously sized bedrooms, and a primary suite with his-and-her closets and an upgraded ensuite. The finished basement features 2 bedrooms, a separate entrance, and a rough-in for a separate laundry-ideal for an extended family. The basement has 2 full washrooms. A must-see, upgraded home that offers both comfort and convenience! (id:60365)
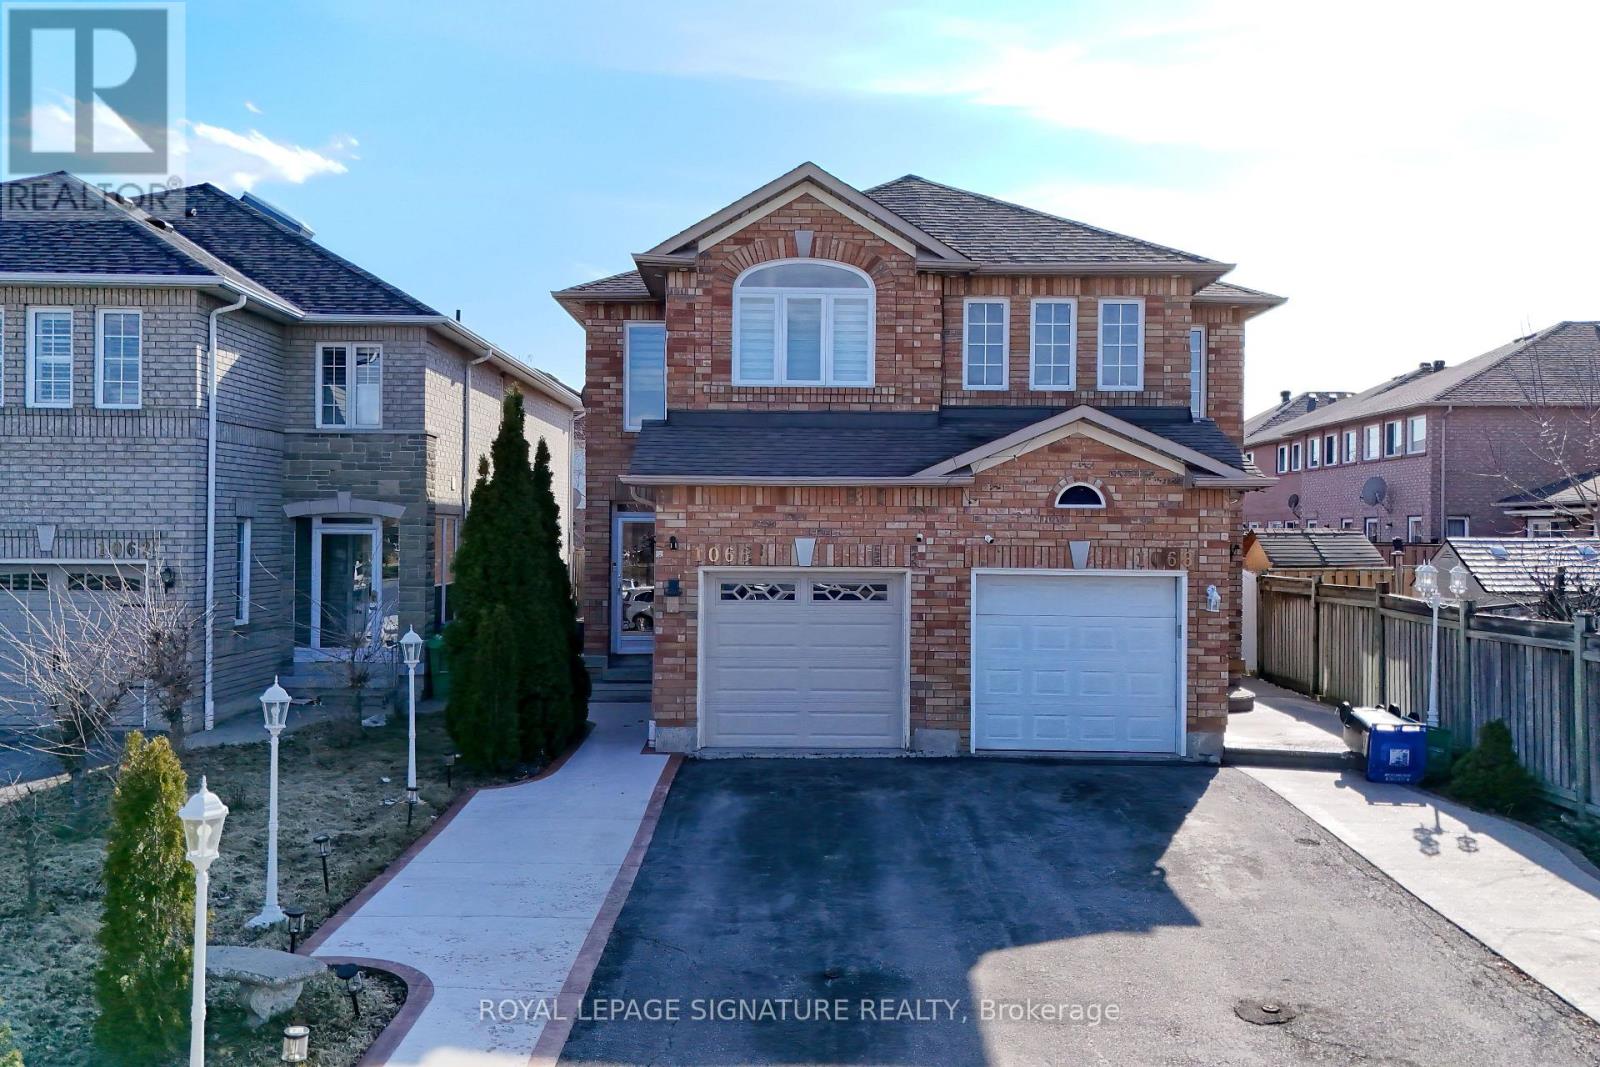
1066 Foxglove Place
Mississauga, Ontario
Welcome to this well-maintained, fully upgraded semi-detached in the heart Of Mississauga. This immaculate, beautifully appointed move-in-ready 4-bedroom, 3-bath semi-detached home is a true gem both inside and out. Minutes From Hwy 401,403, Heartland Town Centre, Square One, Schools, Place Of Worship, Parks, Go Train, Go Transit etc. The main level features a modern kitchen with granite countertops and new stainless steel appliances, combined living and dining areas, and 3spacious bedrooms. The home has been fully renovated from top to bottom, showcasing fresh paint, pot lights throughout (interior &exterior), and numerous quality upgrades. Over 150K in upgrades, Roof replaced in 2015, New windows and doors in 2022, Kitchen redesigned in 2023, New Garage Door in 2023, New washrooms in 2023, New Hardwood floors throughout the house, Patio, walkways, and sidewalks in 2023, New Appliances and freshly painted throughout the house (id:60365)
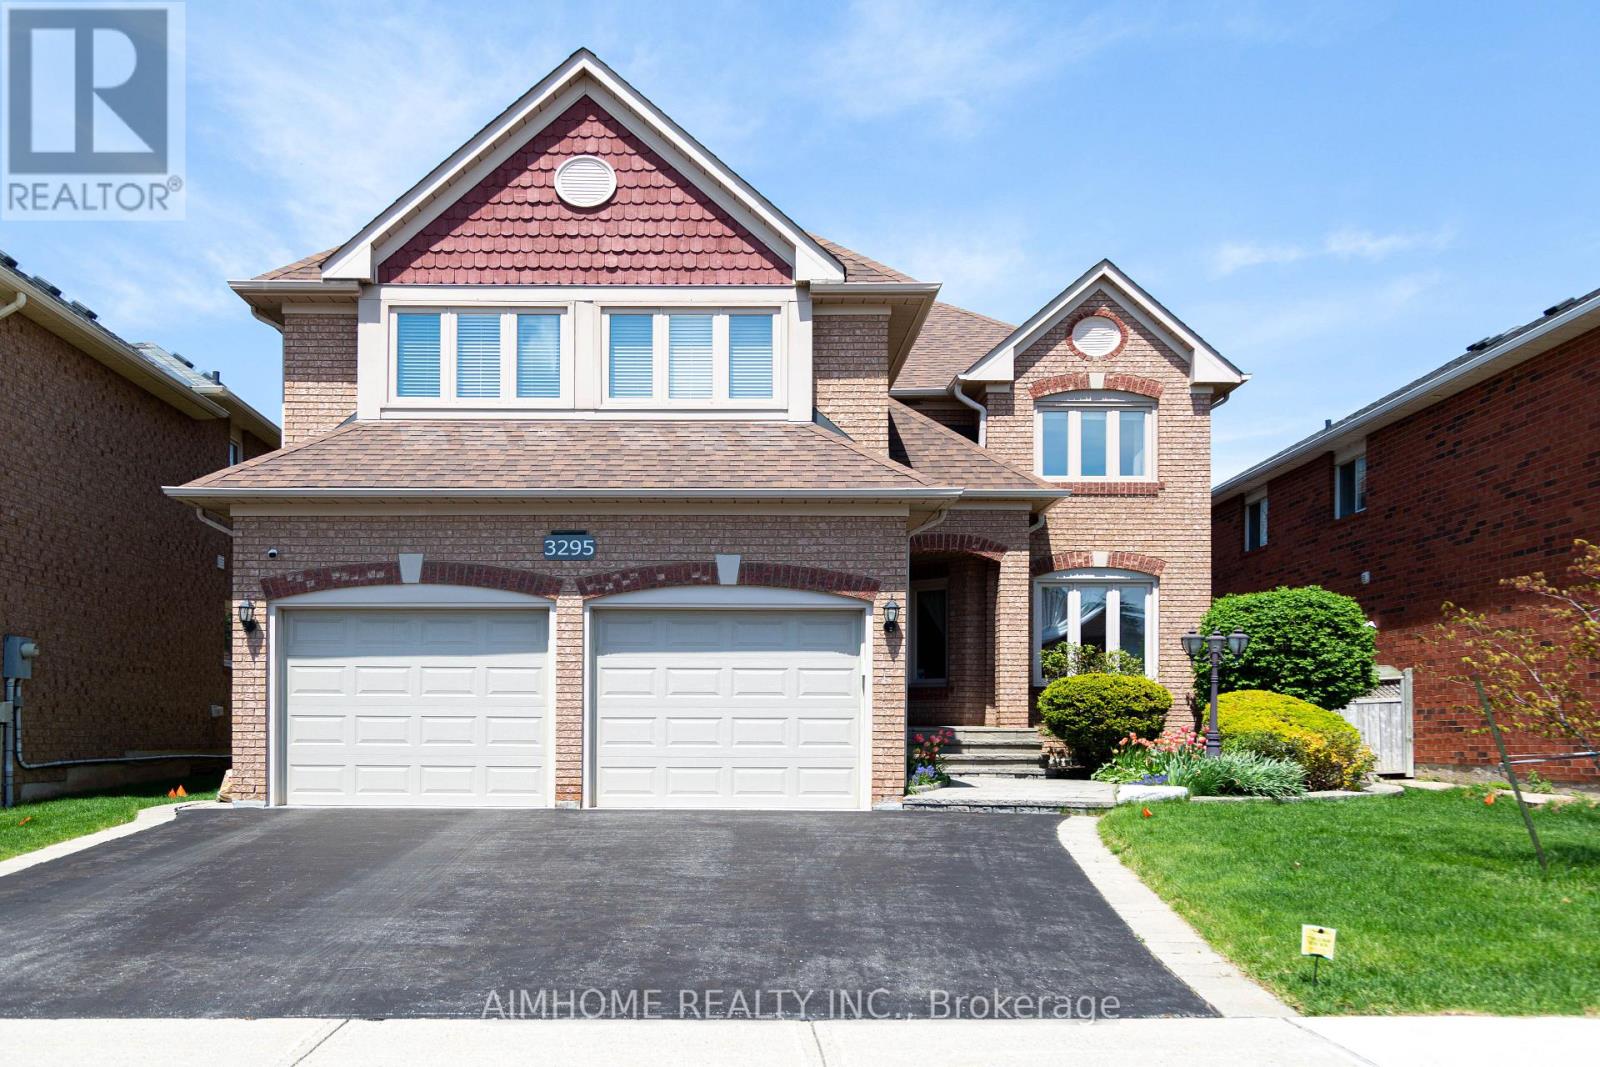
3295 Bloomfield Drive
Mississauga, Ontario
Stunning all-brick Mattamy "Sutherland" model (2,825 sq ft per plan). Exceptional curb appeal with meticulously landscaped front & backyard gardens, automatic sprinkler system, stone walkway, & private brick patio. Highlights a rare 5-bedroom layout with a spacious, functional design. Features hardwood floors in principal rooms & a ceramic foyer. All 5 bedrooms are generously sized, anchored by an expansive primary suite with a separate tub & shower. Enjoy complete peace of mind with key updates: Windows (2018), Furnace (2019), and A/C (2020). The renovated kitchen boasts quartz countertops and an undermount sink. A central skylight floods the home with natural light, complementing the family room's cozy gas fireplace. Includes main floor laundry with direct garage access, plus a basement sauna and shower. Located in a fabulous, family-friendly neighborhood close to top schools, parks, and amenities! (id:60365)
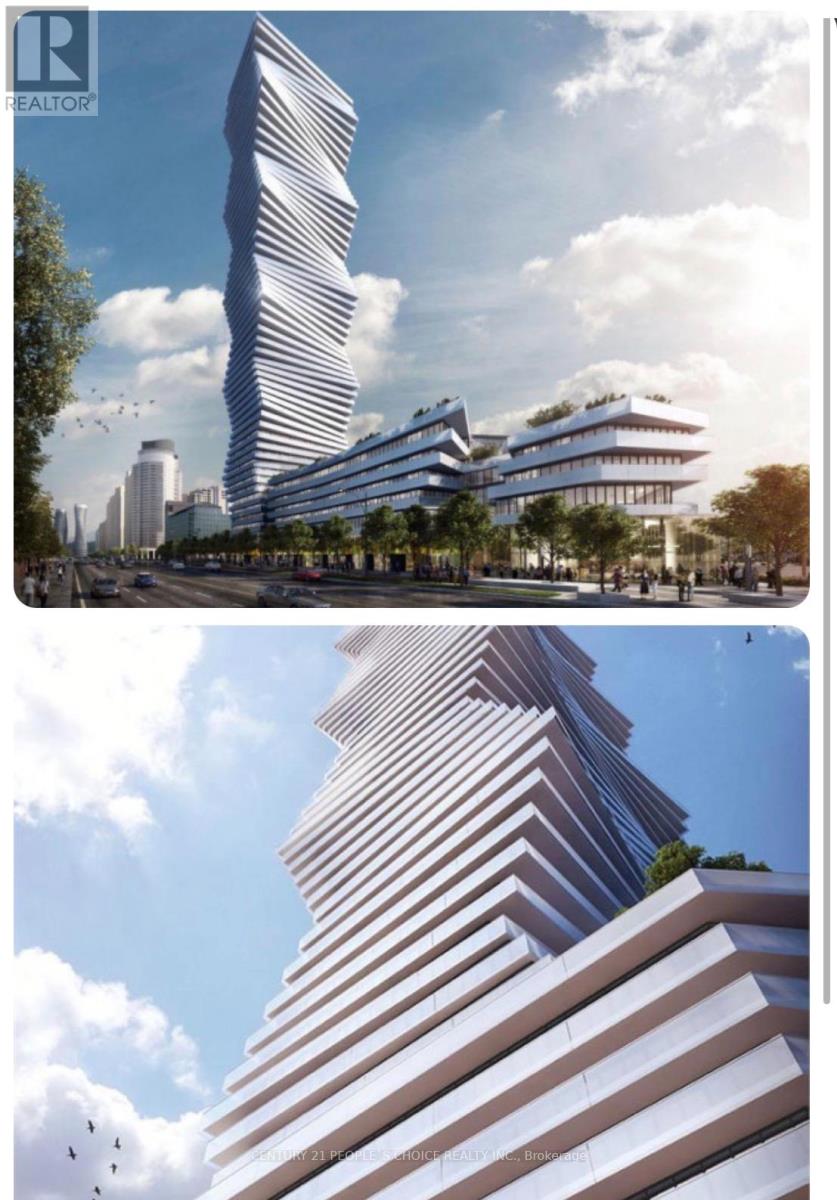
3906 - 3900 Confederation Parkway
Mississauga, Ontario
Welcome to M City Condos, a state-of-the-art building in the heart of Mississauga. The unit features 1+1 bedroom, 2 bathrooms, 1car parking spot and 1 balcony. Steps from Square One Shopping Centre, Mississauga Celebration Square, Sheridan College, the YMCA, and the Living Arts Centre, with transit at your door and quick access to Highways 401 and 403 (id:60365)
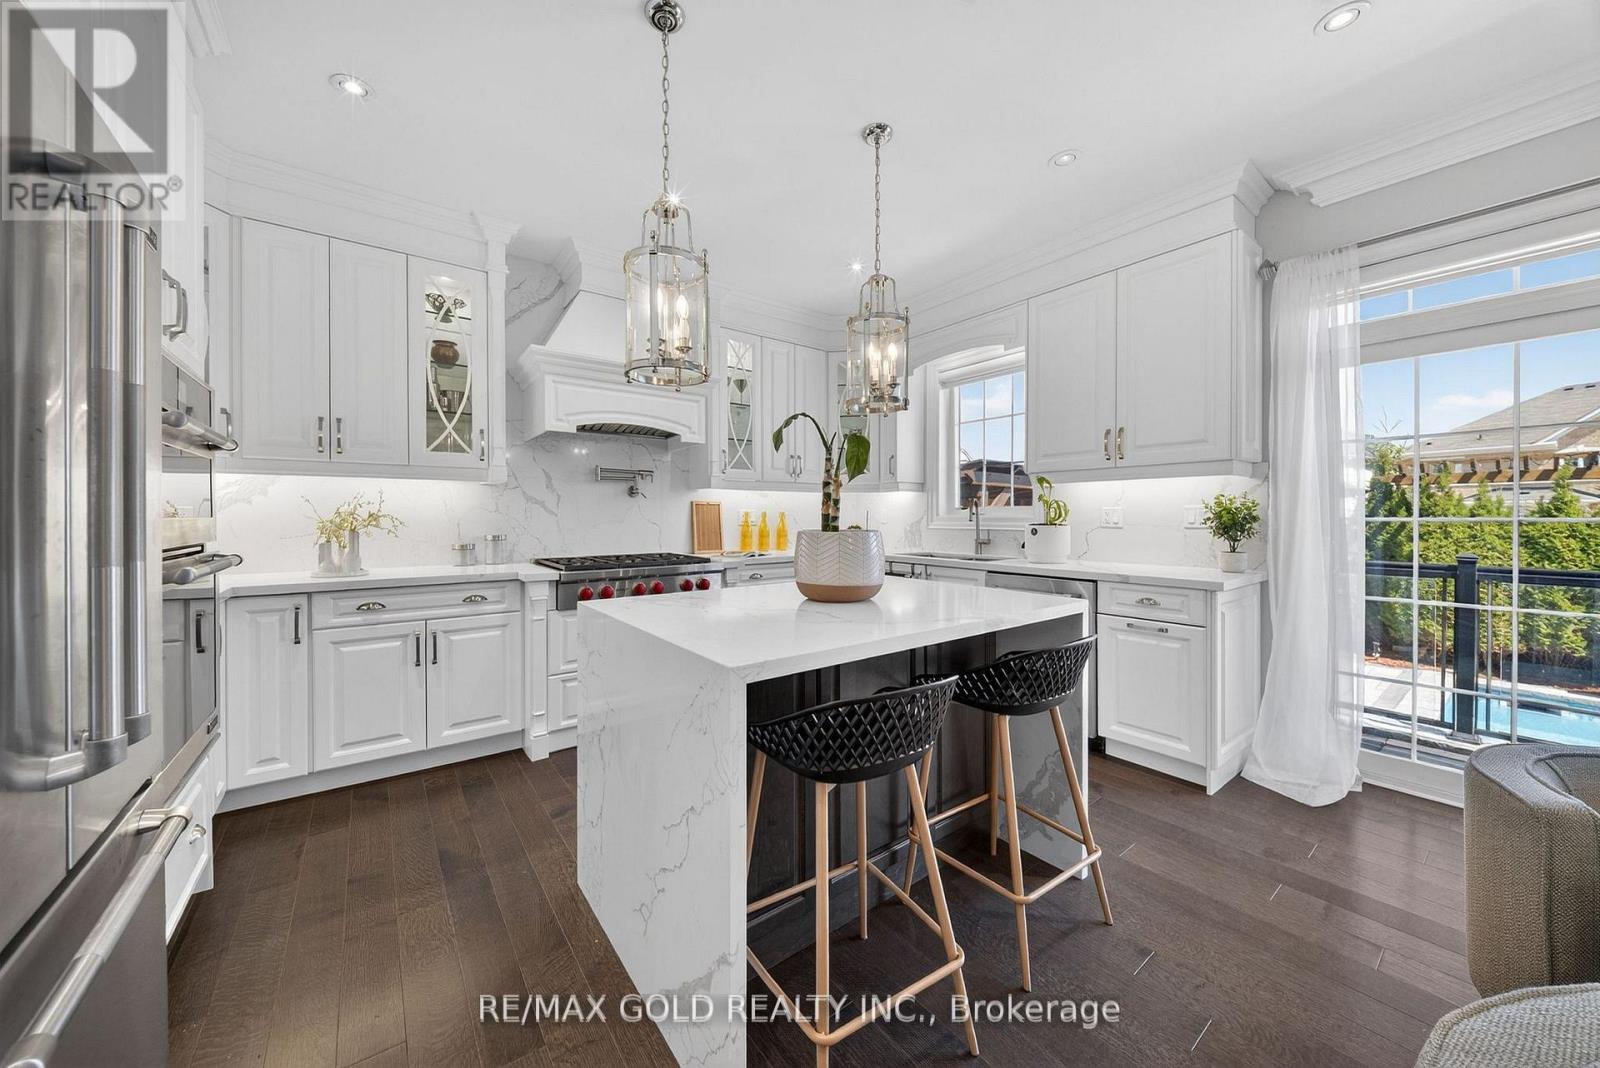
31 Fieldstone Lane Avenue
Caledon, Ontario
Introducing a one-of-a-kind fully upgraded detached home in Caledon, offering a perfect blendof elegance and modern luxury. This exceptional residence showcases high-end finishesthroughout, complemented by top-of-the-line stainless steel appliances.Designed for ultimate comfort and convenience, every bedroom features its own private fullbathroom. The professionally finished basement, completed by the builder, includes a separateentrance and offers a one bedroom plus den layout-ideal for extended family living or potentialrental income.Step outside to your private backyard oasis featuring an inground heated saltwater pool, aheated driveway, and a beautifully landscaped setting with outdoor lighting. The outdoorkitchen, complete with a built-in gas line for BBQ, makes this home perfect for entertainingyear-round.Situated in a quiet, family-friendly neighbourhood close to parks, trails, schools, and witheasy access to Highway 410 and all essential amenities, this remarkable property is a rareopportunity to experience luxury living in one of Caledon's most desirable areas.Maintenance free In ground heated SALT WATER POOL with LED lights. Outdoor kitchen, In groundsprinkler system, Heated Driveway, EV charging station, Heated/Tiled Garage, 200 AMPElectrical, Whole Home Back Up Generator. (id:60365)
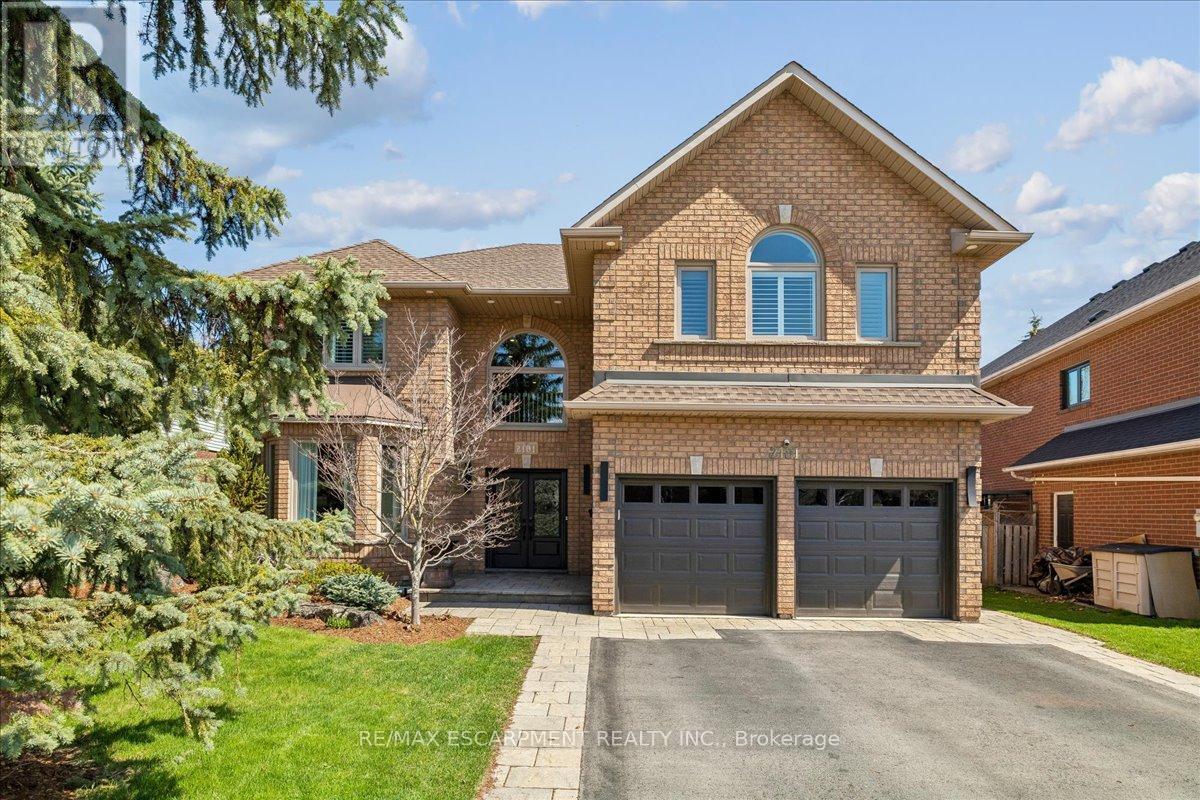
2101 Westoak Trails Boulevard
Oakville, Ontario
Rarely offered Westoak Trails Estate steps from Lions Valley Trail, 16 Mile Creek, parks, schools, & some of Oakville's best outdoor amenities. Custom-built DiMarco 5+1 bed home offers over 5,600 sq ft of refined living space, combining scale, everyday convenience, & a lifestyle connected to nature, recreation, and community. Prof landscaped grounds, private saltwater pool, mature greenery, & immediate trail access create a rare balance of active family living retreat-while remaining minutes to major highways, GO train, shopping, restaurants, & Oakville Hospital. Main floor features hardwood, 9-foot ceilings, gallery lighting, crown moulding, & generous principal rooms for everyday living & entertaining. Chef-inspired kitchen includes maple cabinetry, granite counters, prof appliances, large eat-in, & direct access to the backyard oasis. Family room is anchored by a linear fireplace, stone surround, & custom built-ins, while the private main floor office features bespoke cabinetry. Formal living & dining rooms create elegant entertaining spaces w gallery-style presentation for art & collections. Five generous bedrooms including a vaulted primary retreat w/custom built-ins, oversized walk-in closet, & spa-inspired ensuite featuring heated floors, Victoria+Albert volcanic limestone tub, large glass shower, & double vanity. Secondary bedroom includes its own ensuite & walk-in closet, ideal for guests, teens, or extended family. Fully finished lower level offers two separate staircases, large rec & entertaining spaces, fireplace, additional bed/gym, 3-piece bath, bar area, pantry, & cold cellar-ideal for multi-generational living or in-law potential. Updates: roof(2015), furnace(2026), tankless hot water(2025), windows & doors, irrigation system, pool liner/pump/cover, & 200 amp service.rare opportunity to own a move-in-ready custom family home in one of Oakville's most desirable communities-where trails, parks, schools, recreation & daily life come together seamlessly. (id:60365)
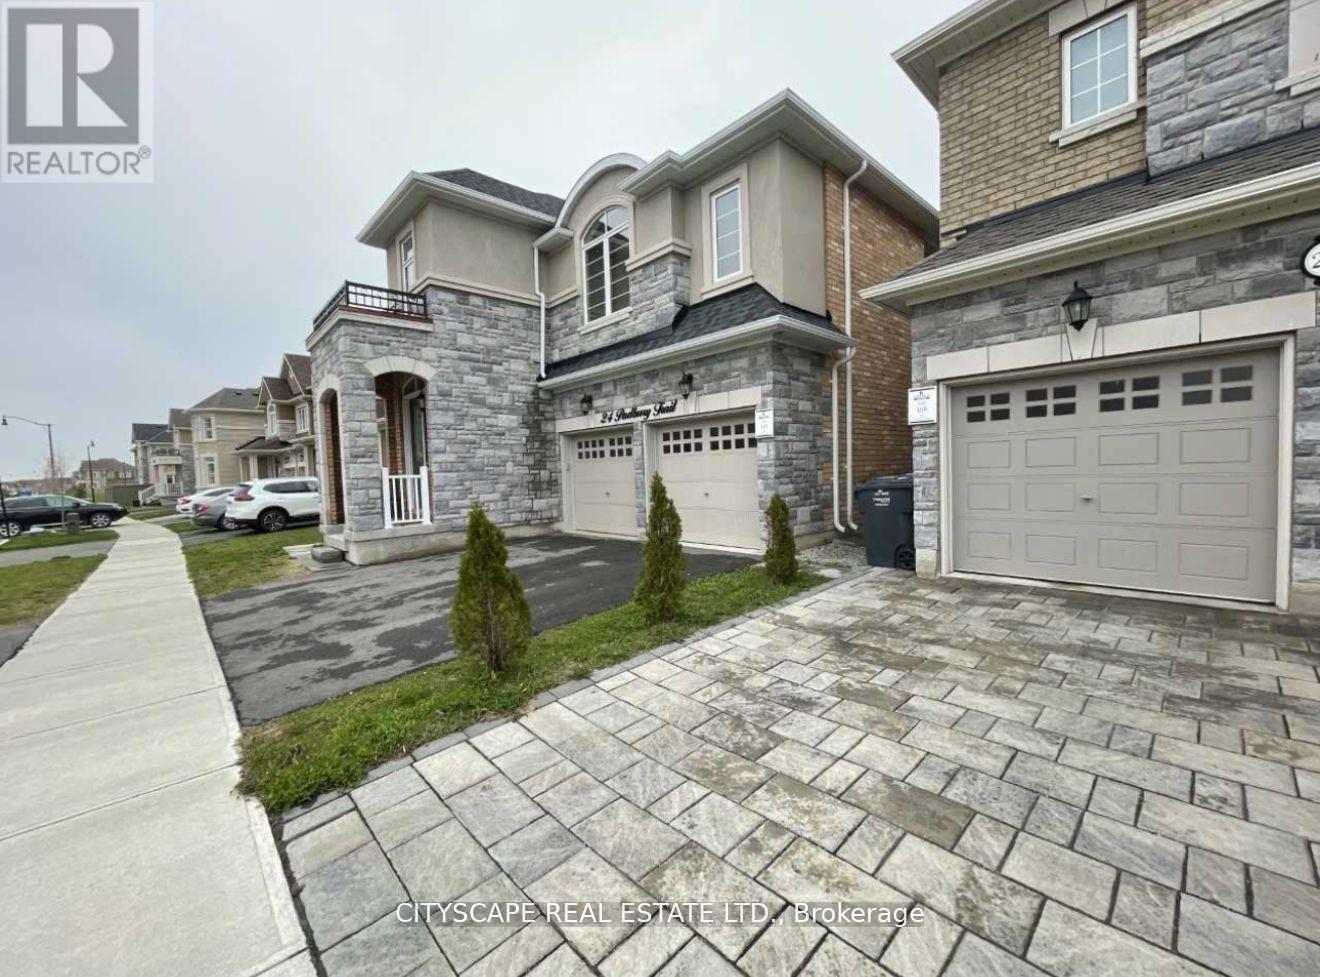
26 Padbury Trail
Brampton, Ontario
Brand New LEGAL Basement Super Bright Windows, Freshly Painted And Renovated. NO CARPET IN ENTIRE HOUSE. New Appliances. Close To All Amenities Like Walmart, Schools, Parks, Shopping, Go Station And Highways As Well. Separate Laundry - no need to share with upstairs tenants. This spacious and bright basement apartment is a complete show stopper and will not last long. Bring your fussiest clients! (id:60365)
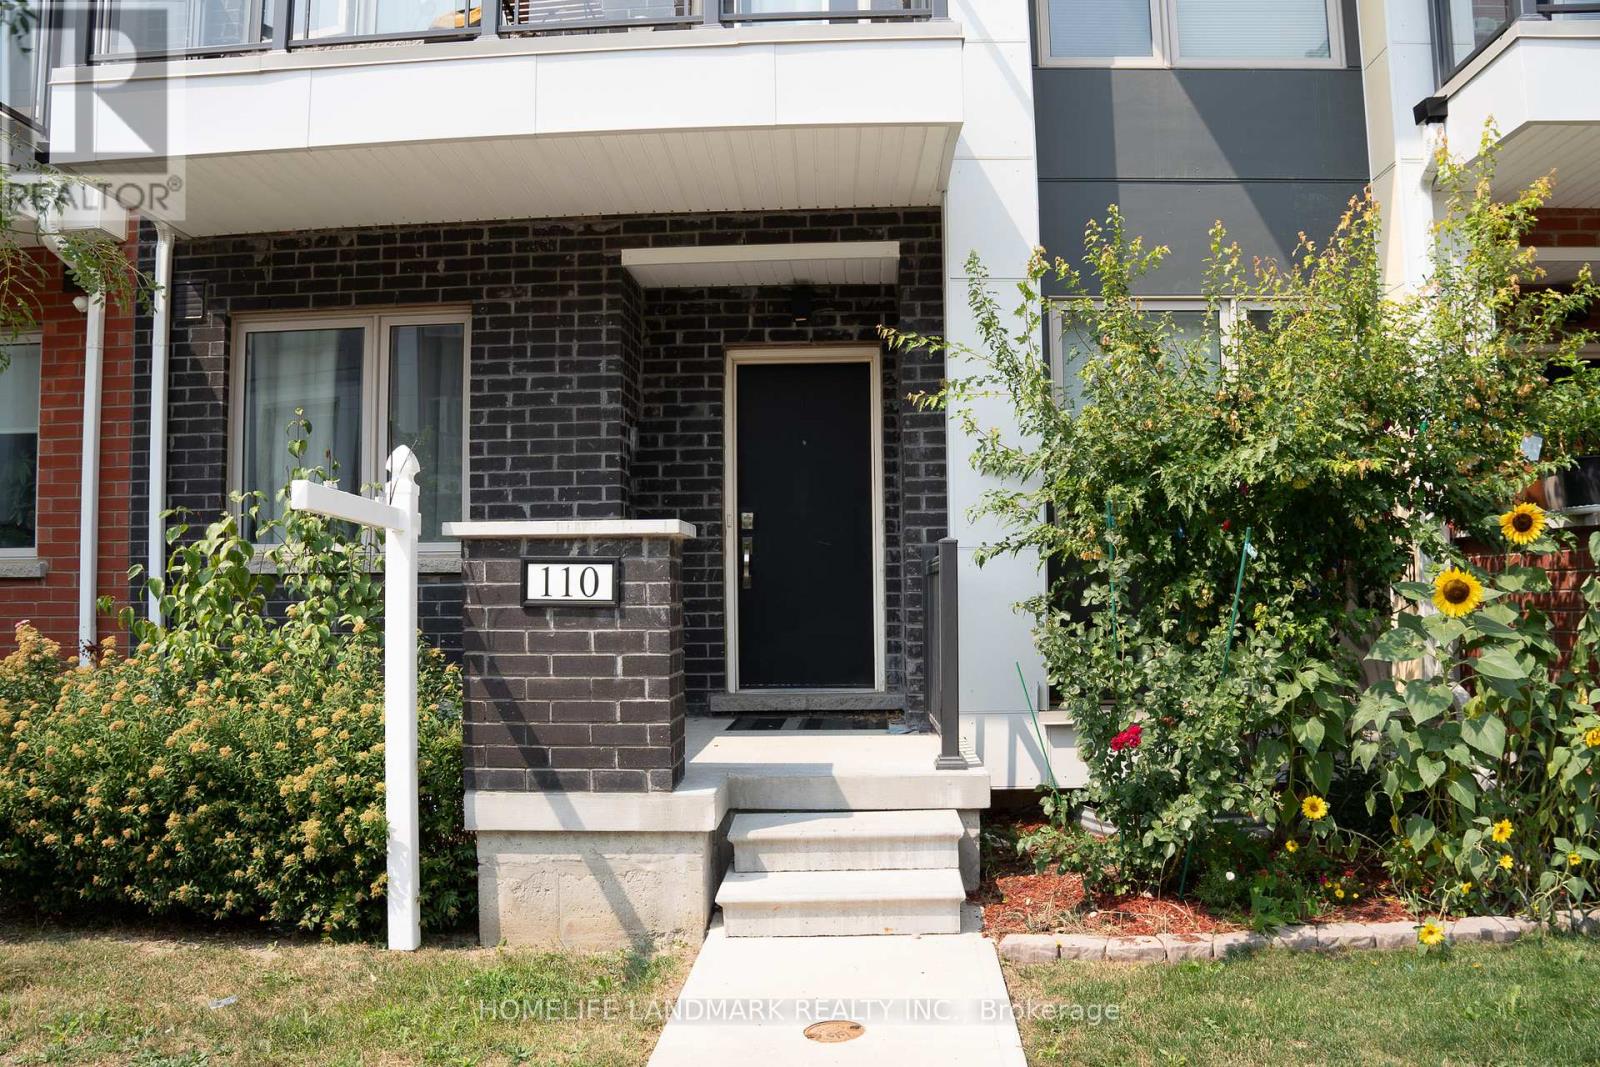
110 William Duncan Road
Toronto, Ontario
Luxury double-car garage freehold townhome with nearly 3,000 sq.ft of newly finished space (2023). Features 6+2 bedrooms and 9 full 3-pc bathrooms, with every room designed as a private self-contained suite-ideal for privacy, flexibility, and high rental demand. All 8 suites are fully rented with strong, stable income. Perfect turnkey investment, sold fully furnished. 9-ft ceilings on all 3 floors and a fully finished basement provide exceptional comfort and use of space. Prime location next to Downsview Park, TTC, subway, highways, York University, schools, shopping, and all amenities. A rare high-income opportunity suitable for investors or large multi-generational families. Don't miss it (id:60365)
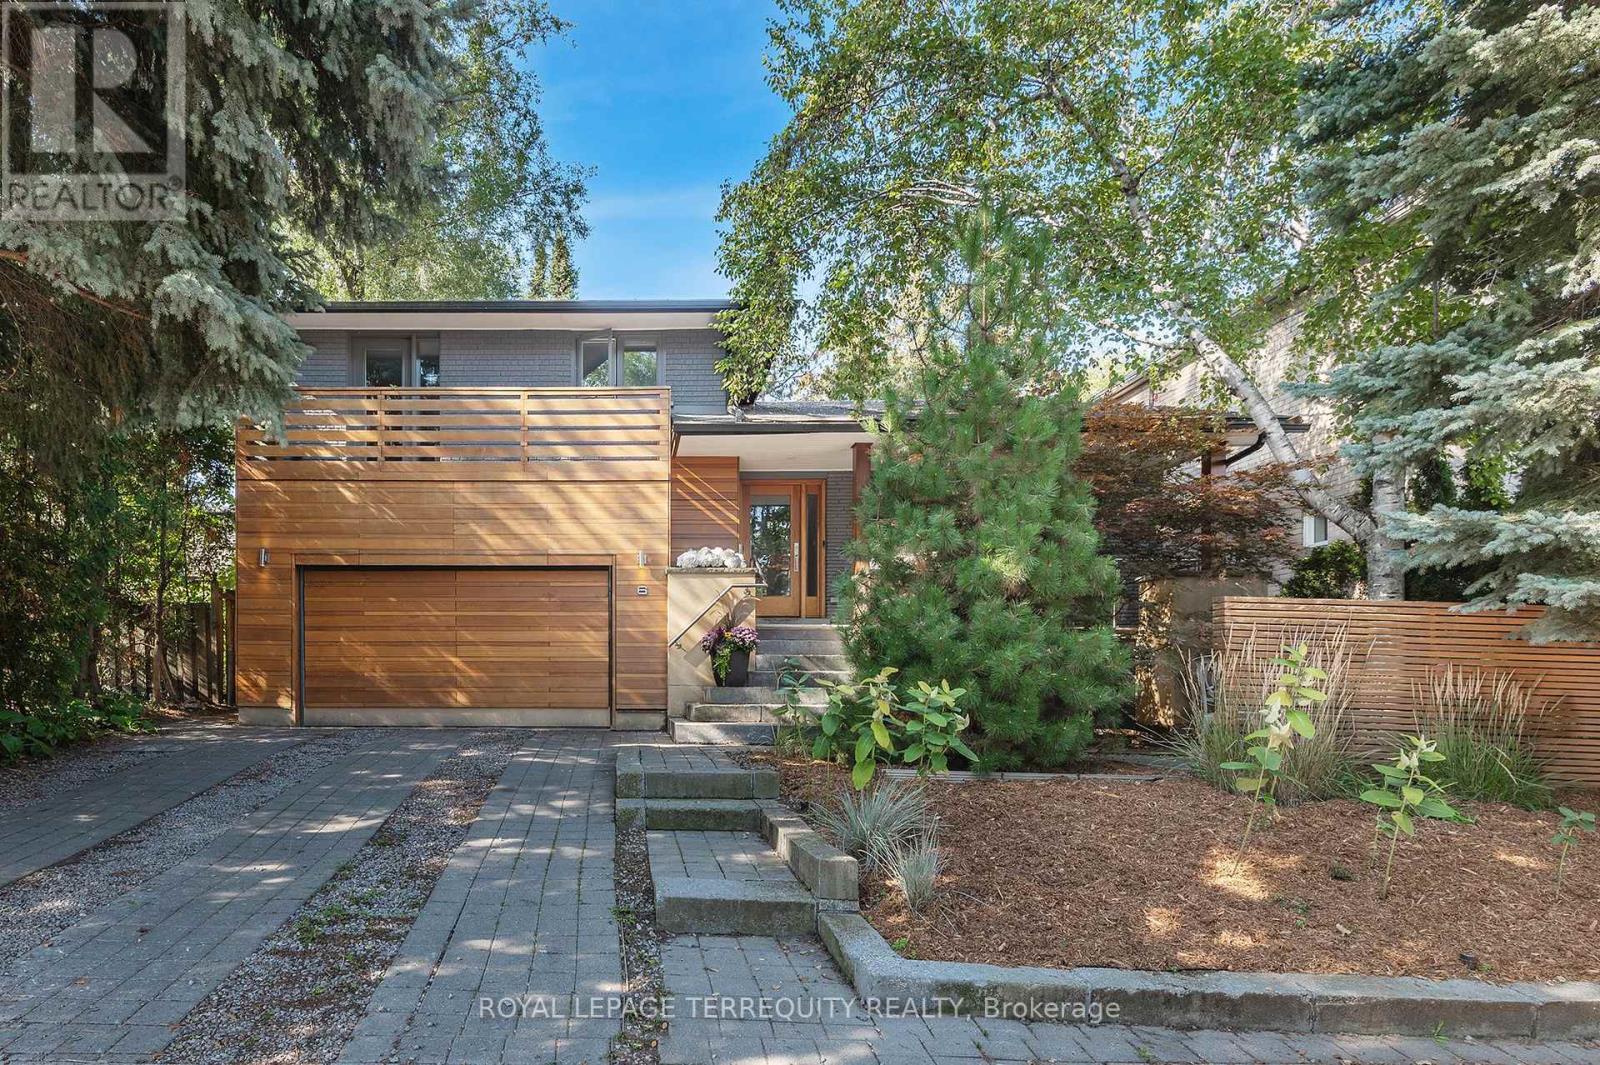
6 Earlington Avenue
Toronto, Ontario
Mid-century modern sanctuary in the heart of the Kingsway, set on a rare private 50 x 150 ft park-like lot. Thoughtfully remodeled by a local architect, this home blends clean contemporary lines with the warmth and functionality of classic 1970s design. Step into a light-filled living and dining area anchored by a striking gas fireplace and oversized picture window overlooking the hard-landscaped front courtyard. The sleek kitchen with stainless steel appliances opens toward the expansive, west facing backyard, creating an effortless connection between cooking, dining, and outdoor living. An inviting tandem breakfast room flows into the ground-level family room, where a wood-burning fireplace and multiple walkouts make the garden feel like an extension of your living space. Upstairs, four generous bedrooms and two bathrooms, including a primary ensuite, offer plenty of room for a growing family. The finished lower level adds flexible space, currently configured as an exercise and games area, with four-piece bathroom including jacuzzi tub, laundry cupboard, and the potential to create an additional bedroom. Storage is exceptional, with a massive crawl space, cold room, and a convenient double car garage with side by side driveway parking. Situated in the highly sought-after Lambton Kingsway School district, this home is steps to the school, park, playing field, winter toboggan hill, tennis courts, and city pool. Your children can comfortably leave the house at 8:15 a.m. and make the first bell. Enjoy weekend strolls to the Humber River Trail, nearby Lambton Mills Plaza, and easy access to two subway stations (Old Mill and Royal York). A rare combination of sustainability, privacy, and everyday convenience, this spacious Kingsway home is ready for you to move in and enjoy. (id:60365)
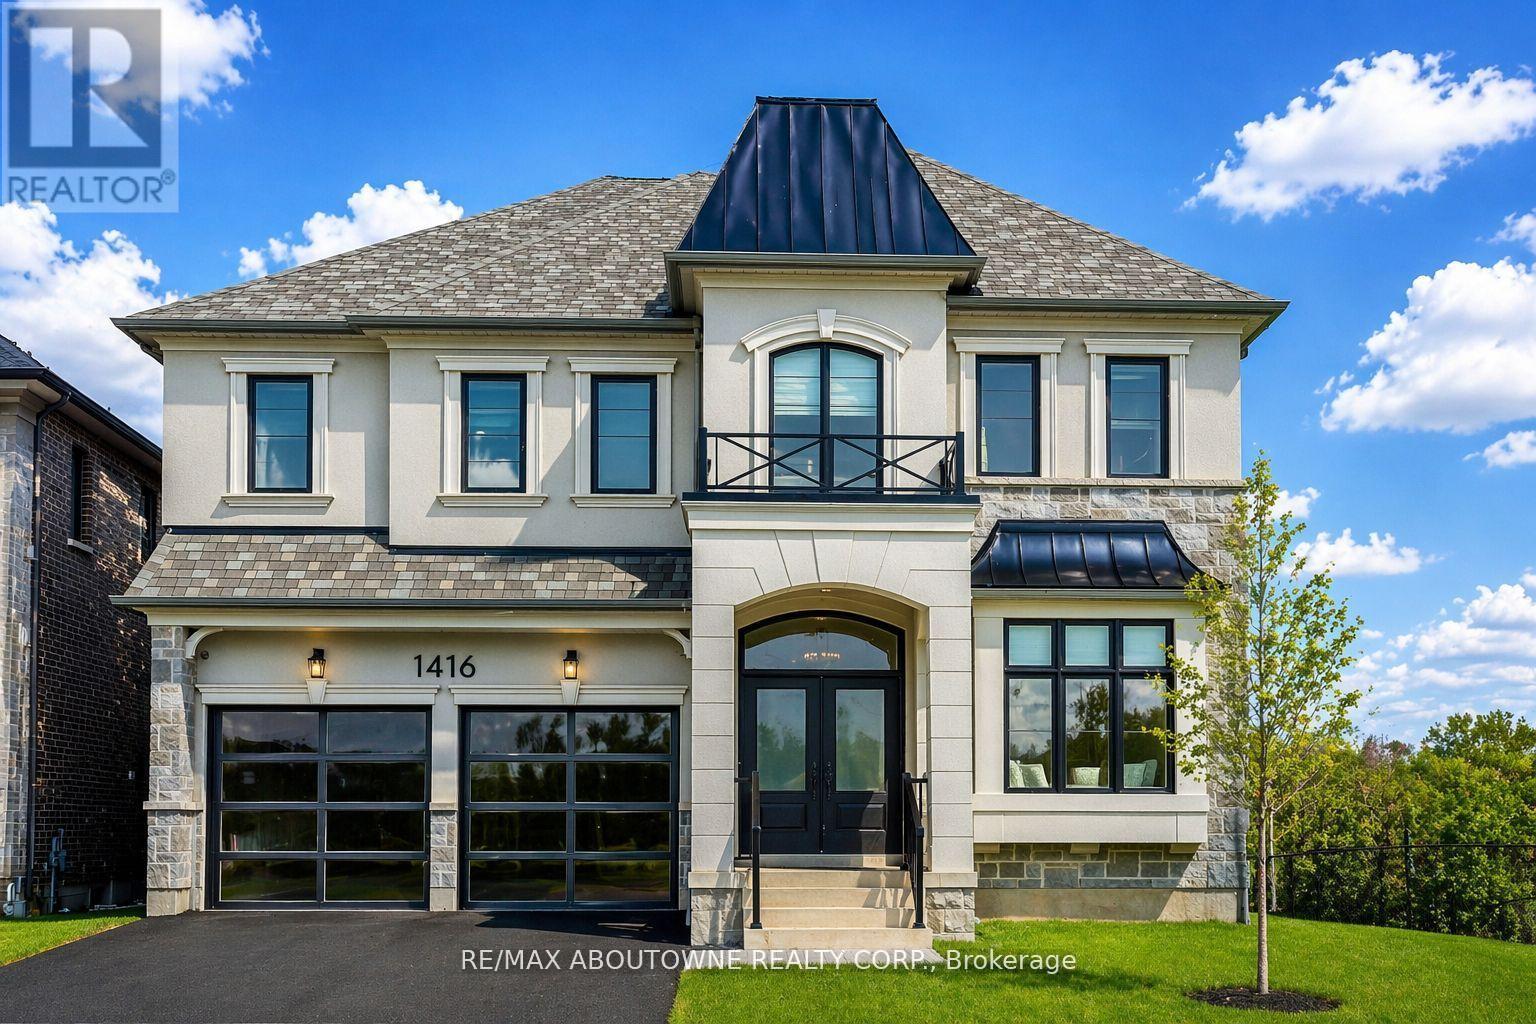
1416 Ford Strathy Crescent S
Oakville, Ontario
Rare offering of Mattamy's largest model "The Ryland" located in the prestigious upper Joshua Creek community offering over 3,700 sq. ft. of beautifully designed living space. This exceptional residence features 10' ceilings on the main floor and 9' ceilings on the second level and a walk-out basement, creating an open, airy feel throughout. Designed with modern family living in mind, the open-concept layout showcases a spectacular chef's kitchen complete with high-end appliances, including a Sub-Zero fridge and Wolf range. The oversized island serves as the perfect gathering place, while expansive windows flood the space with natural light and seamlessly connect the kitchen to the inviting family room with a elegant gas fireplace. A separate dining room with a convenient servery is ideal for formal entertaining, while a private main-floor office offers the perfect work-from-home setup. The thoughtfully designed mudroom with custom built-ins adds everyday functionality. Upstairs, the luxurious primary suite features elegant tray ceilings, dual custom walk-in closets, and a spa inspired ensuite with a glass-enclosed shower and freestanding tub overlooking tranquil green space. Three additional generously sized bedrooms, each with ensuite access and most with custom closets, provide comfort and privacy for the whole family. Plus and extra large media room that could be turned into a 5th bedroom. The second floor laundry room is bright and spacious. The walk-out basement with oversized windows offers endless potential for additional living space. Set on an impressive fully fenced 60 x 152 ft lot, this home enjoys true privacy and rare pond and ravine views, with direct access to trails and nature. Relax or entertain on the main-level deck while taking in the serene surroundings (id:60365)

© 2026 Proptech Realty Inc., Brokerage.