
2101 Westoak Trails Boulevard Oakville, Ontario L6M 3L2

$2,599,000
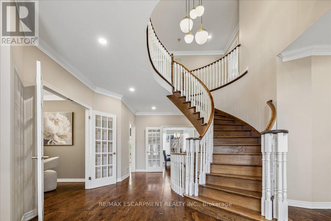
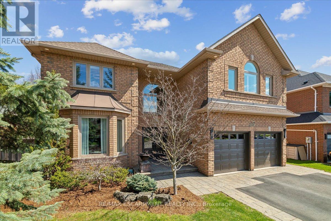
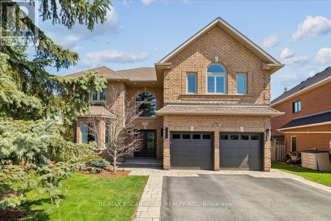
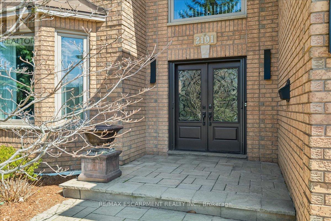
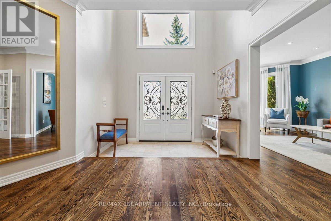
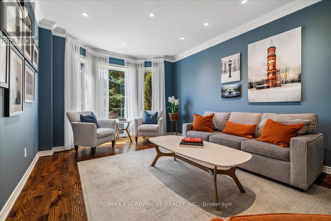
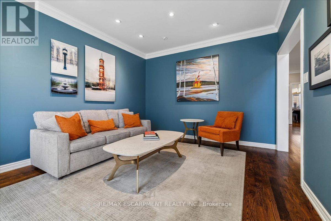
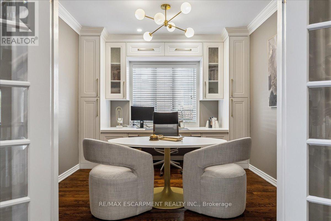
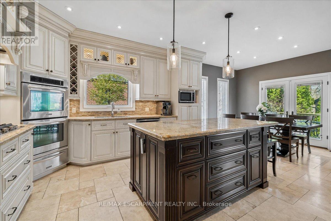
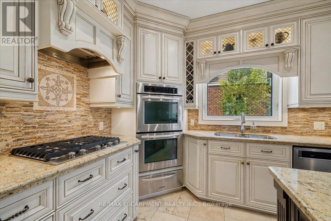
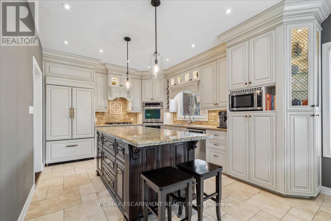
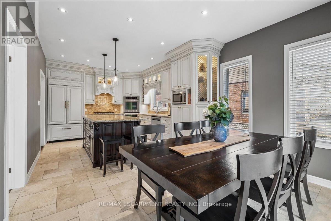
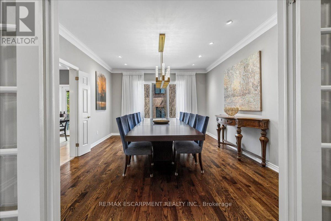
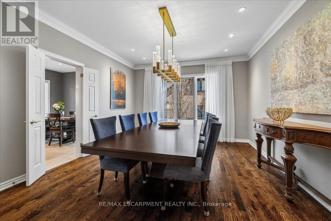
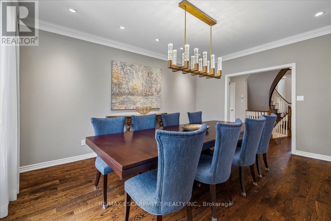
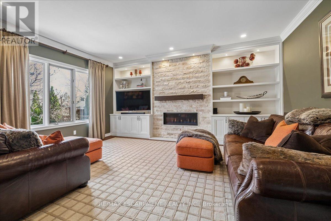
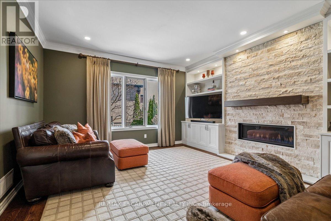
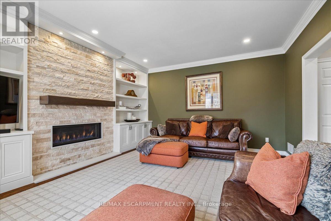
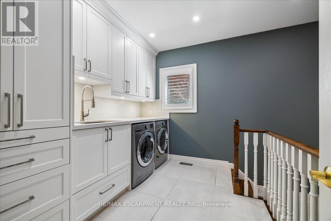
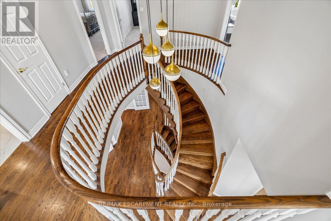
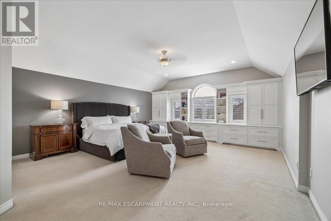
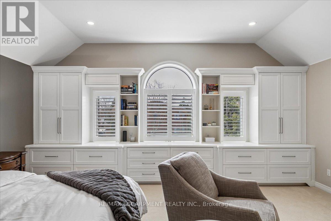
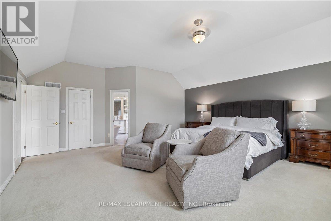
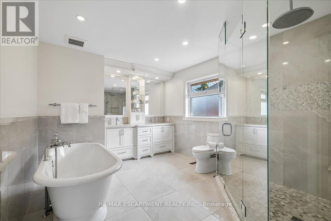
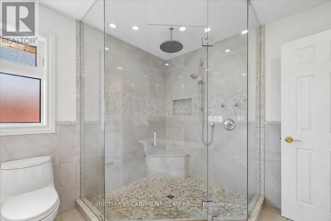
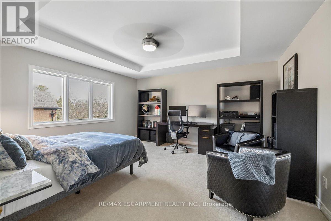
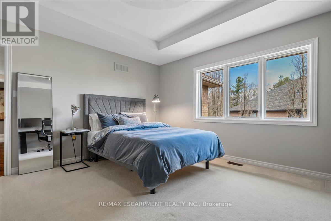
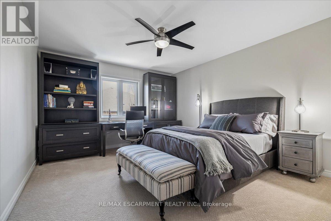
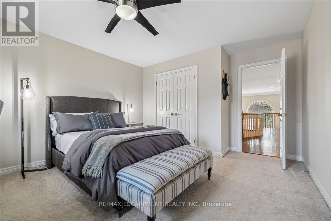
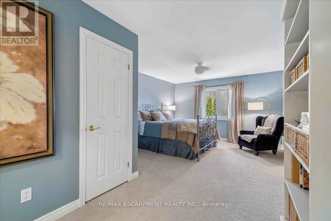
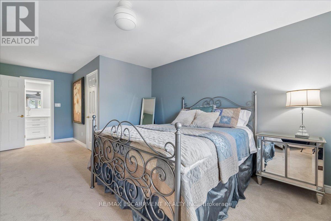
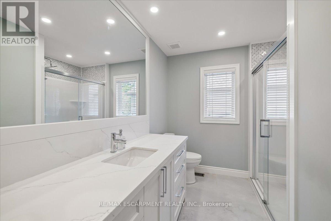
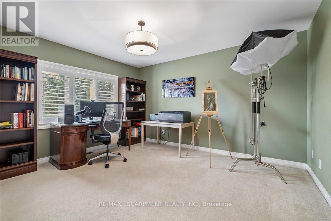
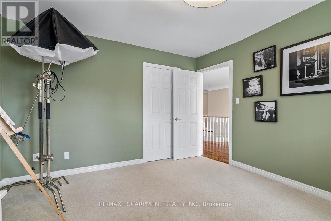
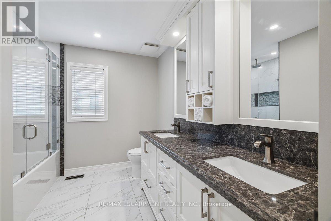
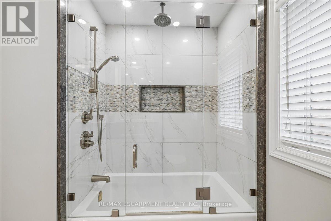
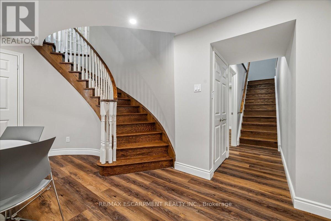
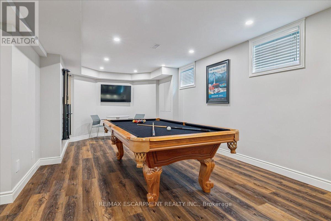
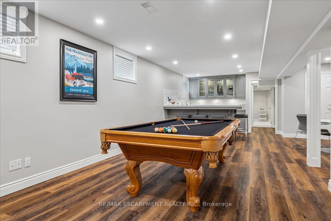
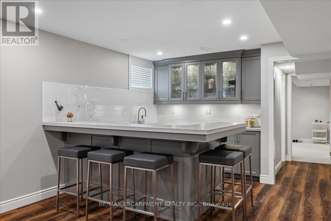
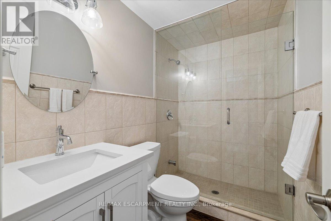
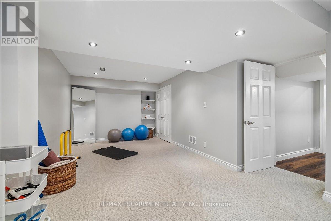
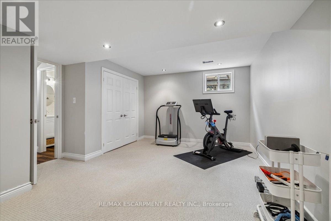
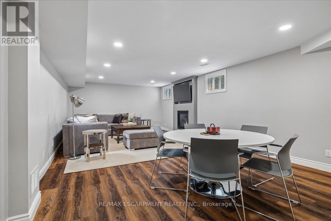
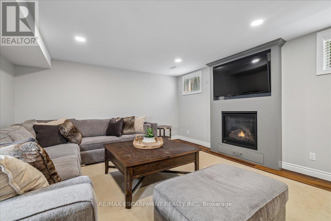
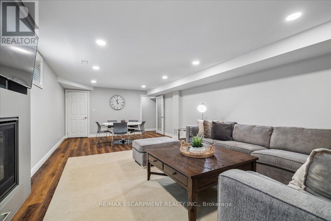
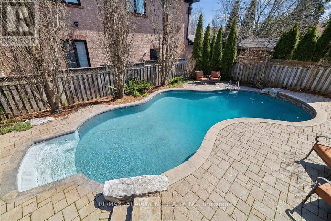
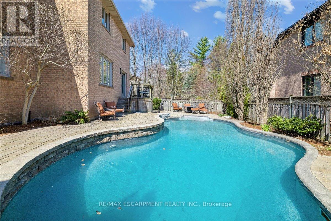
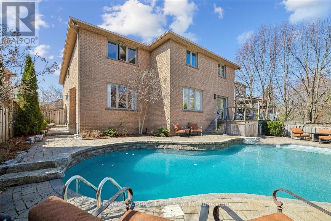
Rarely offered Westoak Trails Estate steps from Lions Valley Trail, 16 Mile Creek, parks, schools, & some of Oakville's best outdoor amenities. Custom-built DiMarco 5+1 bed home offers over 5,600 sq ft of refined living space, combining scale, everyday convenience, & a lifestyle connected to nature, recreation, and community. Prof landscaped grounds, private saltwater pool, mature greenery, & immediate trail access create a rare balance of active family living retreat-while remaining minutes to major highways, GO train, shopping, restaurants, & Oakville Hospital. Main floor features hardwood, 9-foot ceilings, gallery lighting, crown moulding, & generous principal rooms for everyday living & entertaining. Chef-inspired kitchen includes maple cabinetry, granite counters, prof appliances, large eat-in, & direct access to the backyard oasis. Family room is anchored by a linear fireplace, stone surround, & custom built-ins, while the private main floor office features bespoke cabinetry. Formal living & dining rooms create elegant entertaining spaces w gallery-style presentation for art & collections. Five generous bedrooms including a vaulted primary retreat w/custom built-ins, oversized walk-in closet, & spa-inspired ensuite featuring heated floors, Victoria+Albert volcanic limestone tub, large glass shower, & double vanity. Secondary bedroom includes its own ensuite & walk-in closet, ideal for guests, teens, or extended family. Fully finished lower level offers two separate staircases, large rec & entertaining spaces, fireplace, additional bed/gym, 3-piece bath, bar area, pantry, & cold cellar-ideal for multi-generational living or in-law potential. Updates: roof(2015), furnace(2026), tankless hot water(2025), windows & doors, irrigation system, pool liner/pump/cover, & 200 amp service.rare opportunity to own a move-in-ready custom family home in one of Oakville's most desirable communities-where trails, parks, schools, recreation & daily life come together seamlessly. (id:60365)
Property Details
| MLS® Number | W13129274 |
| Property Type | Single Family |
| Community Name | 1022 - WT West Oak Trails |
| AmenitiesNearBy | Schools, Hospital, Golf Nearby |
| EquipmentType | Water Heater |
| Features | Ravine, Conservation/green Belt |
| ParkingSpaceTotal | 6 |
| PoolType | Inground Pool |
| RentalEquipmentType | Water Heater |
Building
| BathroomTotal | 5 |
| BedroomsAboveGround | 5 |
| BedroomsBelowGround | 1 |
| BedroomsTotal | 6 |
| Age | 16 To 30 Years |
| Amenities | Fireplace(s), Separate Heating Controls, Separate Electricity Meters |
| Appliances | Garage Door Opener Remote(s), Oven - Built-in, Central Vacuum, Range, Water Heater - Tankless, Cooktop, Dishwasher, Dryer, Garage Door Opener, Hood Fan, Microwave, Oven, Washer, Window Coverings |
| BasementDevelopment | Finished |
| BasementType | Full (finished) |
| ConstructionStyleAttachment | Detached |
| CoolingType | Central Air Conditioning |
| ExteriorFinish | Brick |
| FireplacePresent | Yes |
| FireplaceTotal | 2 |
| FlooringType | Carpeted, Hardwood |
| FoundationType | Poured Concrete |
| HalfBathTotal | 1 |
| HeatingFuel | Natural Gas |
| HeatingType | Forced Air |
| StoriesTotal | 2 |
| SizeInterior | 3500 - 5000 Sqft |
| Type | House |
| UtilityWater | Municipal Water |
Parking
| Attached Garage | |
| Garage |
Land
| Acreage | No |
| FenceType | Fenced Yard |
| LandAmenities | Schools, Hospital, Golf Nearby |
| Sewer | Sanitary Sewer |
| SizeDepth | 115 Ft ,9 In |
| SizeFrontage | 58 Ft ,1 In |
| SizeIrregular | 58.1 X 115.8 Ft |
| SizeTotalText | 58.1 X 115.8 Ft |
Rooms
| Level | Type | Length | Width | Dimensions |
|---|---|---|---|---|
| Second Level | Bathroom | 3.22 m | 4.59 m | 3.22 m x 4.59 m |
| Second Level | Bedroom 2 | 4.78 m | 4.67 m | 4.78 m x 4.67 m |
| Second Level | Bedroom 3 | 3.79 m | 5.07 m | 3.79 m x 5.07 m |
| Second Level | Bedroom 4 | 3.96 m | 6.62 m | 3.96 m x 6.62 m |
| Second Level | Bathroom | 3.68 m | 2.72 m | 3.68 m x 2.72 m |
| Second Level | Bathroom | 3.68 m | 2.82 m | 3.68 m x 2.82 m |
| Second Level | Bedroom 5 | 3.79 m | 4.47 m | 3.79 m x 4.47 m |
| Second Level | Primary Bedroom | 5.49 m | 7.13 m | 5.49 m x 7.13 m |
| Basement | Recreational, Games Room | 7.46 m | 6.94 m | 7.46 m x 6.94 m |
| Basement | Bathroom | 2.6 m | 1.5 m | 2.6 m x 1.5 m |
| Basement | Exercise Room | 8.13 m | 4.5 m | 8.13 m x 4.5 m |
| Basement | Pantry | 3.16 m | 2.23 m | 3.16 m x 2.23 m |
| Basement | Cold Room | 3.16 m | 2.3 m | 3.16 m x 2.3 m |
| Basement | Media | 4.53 m | 8.14 m | 4.53 m x 8.14 m |
| Main Level | Foyer | 5.6 m | 9.09 m | 5.6 m x 9.09 m |
| Main Level | Living Room | 3.8 m | 5.16 m | 3.8 m x 5.16 m |
| Main Level | Office | 3.24 m | 4.43 m | 3.24 m x 4.43 m |
| Main Level | Kitchen | 3.76 m | 4.59 m | 3.76 m x 4.59 m |
| Main Level | Eating Area | 3.76 m | 2.6 m | 3.76 m x 2.6 m |
| Main Level | Dining Room | 4.01 m | 4.92 m | 4.01 m x 4.92 m |
| Main Level | Family Room | 4.79 m | 5.49 m | 4.79 m x 5.49 m |
| Main Level | Laundry Room | 3.27 m | 3.68 m | 3.27 m x 3.68 m |
| Main Level | Partial Bathroom | 1.83 m | 145 m | 1.83 m x 145 m |
Robert Violo
Salesperson
1320 Cornwall Rd Unit 103c
Oakville, Ontario L6J 7W5
Graham Kerr
Salesperson
1320 Cornwall Rd Unit 103c
Oakville, Ontario L6J 7W5

The trademarks REALTOR®, REALTORS®, and the REALTOR® logo are controlled by The Canadian Real Estate Association (CREA) and identify real estate professionals who are members of CREA. The trademarks MLS®, Multiple Listing Service® and the associated logos are owned by The Canadian Real Estate Association (CREA) and identify the quality of services provided by real estate professionals who are members of CREA. The trademark DDF® is owned by The Canadian Real Estate Association (CREA) and identifies CREA's Data Distribution Facility (DDF®)
May 27 2026 08:22:27
Toronto Real Estate Board
RE/MAX Escarpment Realty Inc.

© 2026 Proptech Realty Inc., Brokerage.