
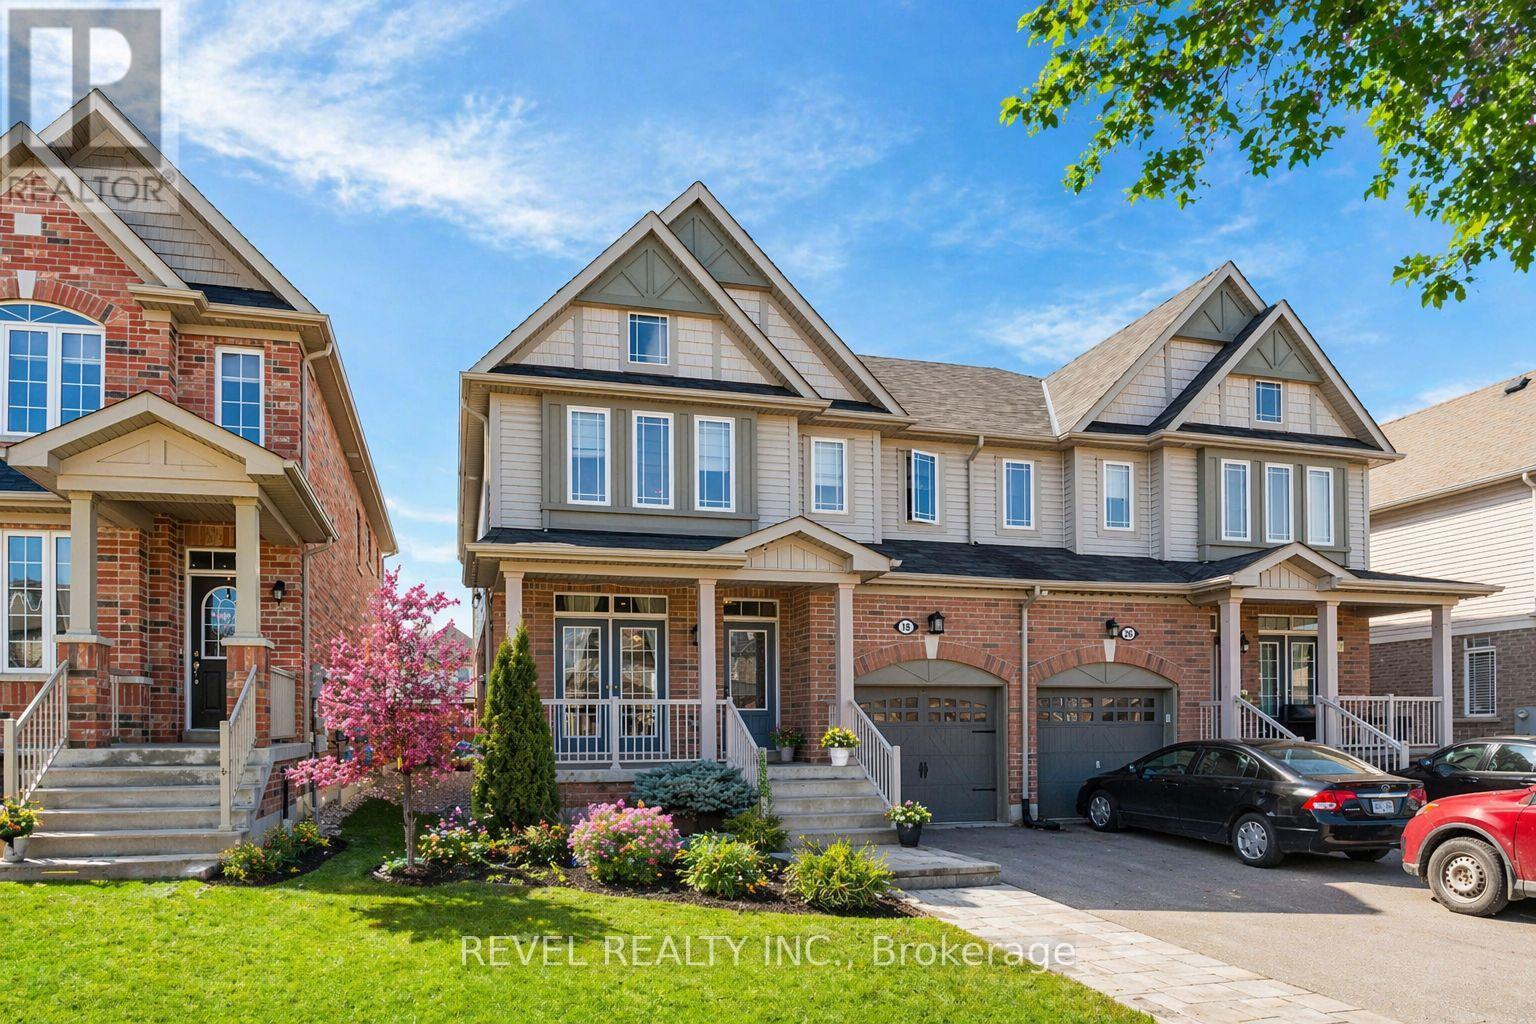
18 Jackson Drive
New Tecumseth, Ontario
Welcome to this beautifully maintained semi-detached home offering the perfect blend of comfort, functionality, and convenience for modern family living. Featuring 3 spacious bedrooms, 3 bathrooms, and a fully finished basement, this home is thoughtfully designed to meet the needs of growing families and those who love to entertain.The main floor offers an inviting open-concept layout where the kitchen flows seamlessly into the living area, creating the perfect space for everyday living and hosting guests. A sliding glass door leads directly to the patio and backyard, making indoor-outdoor entertaining effortless and enjoyable.The finished basement adds incredible versatility, offering the ideal space for a home gym, recreation room, media lounge, or play area, along with an additional room that can easily function as a home office, guest room, or extra bedroom depending on your needs. A second-floor laundry room adds everyday convenience, making household routines more efficient and practical. Located in the growing community of Tottenham, Ontario, this home offers the perfect balance of small-town charm and everyday convenience. Known for its family-friendly atmosphere, excellent schools, beautiful parks, and strong sense of community, Tottenham is an ideal place to call home. Enjoy easy access to local shops, restaurants, community centres, and recreational facilities, while still being conveniently connected to major highways for commuting. Whether you're raising a family or looking for a welcoming neighbourhood to settle into, Tottenham offers a lifestyle that combines comfort, convenience, and community. *Some images have been virtually staged or digitally enhanced for illustrative purposes.* (id:60365)
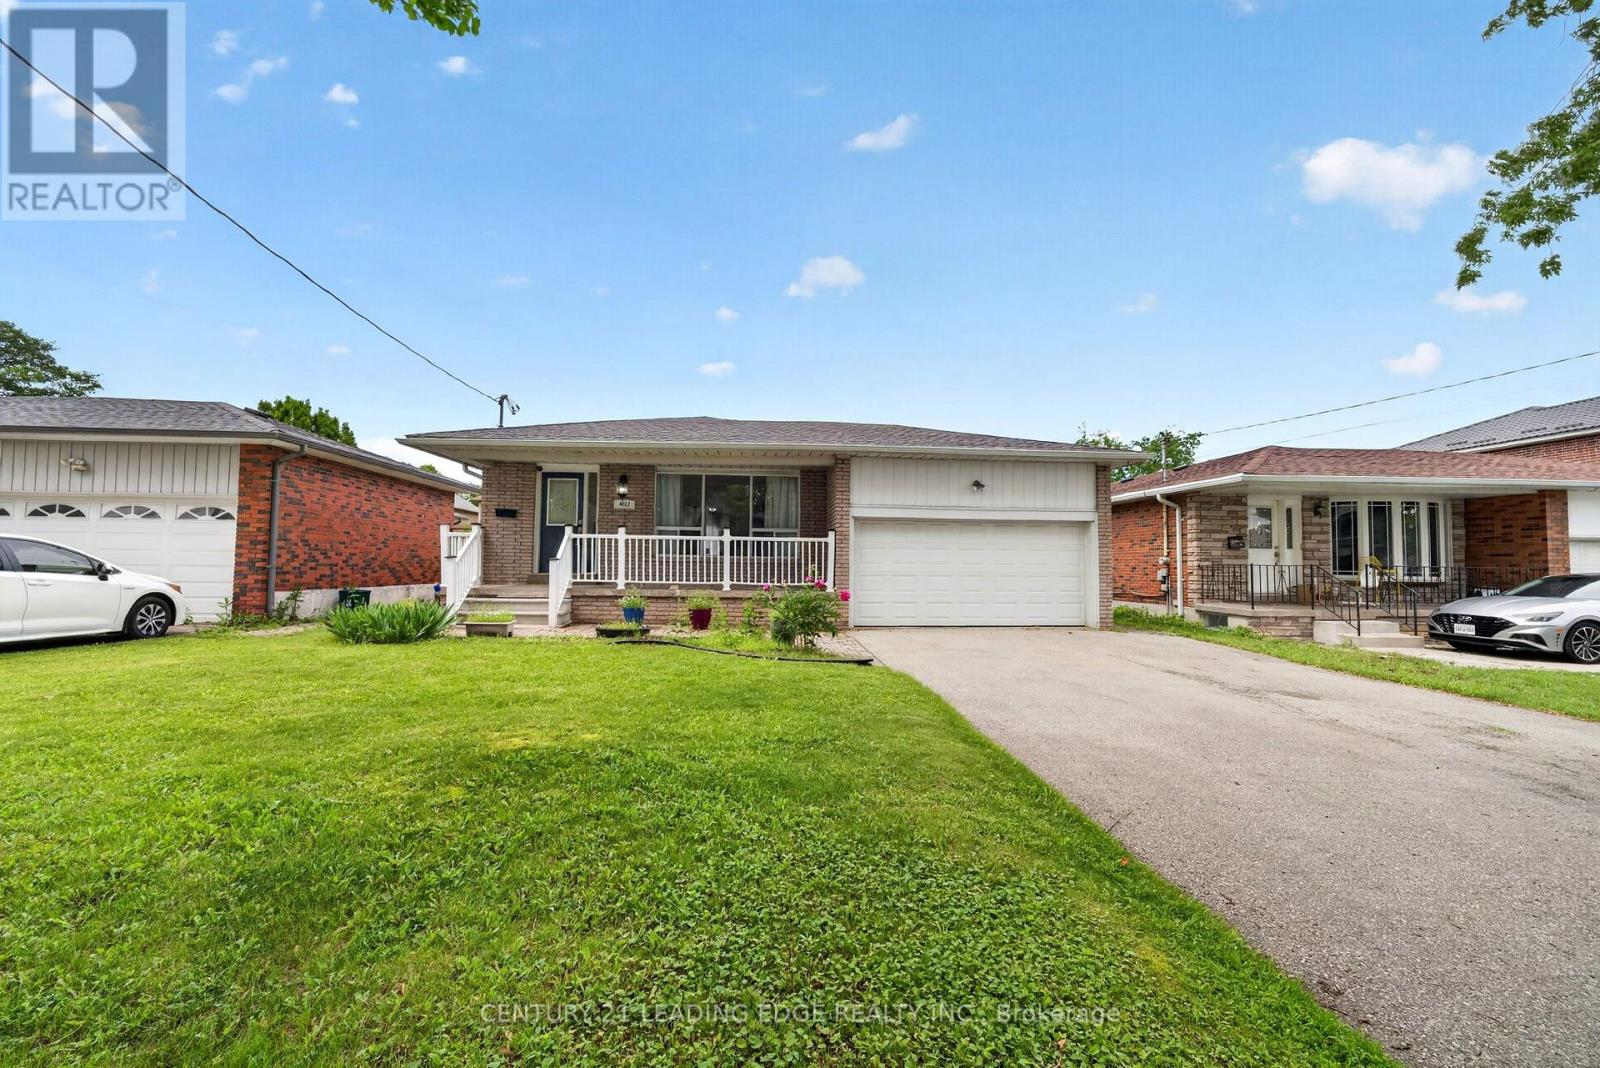
4012 Ellesmere Road
Toronto, Ontario
Welcome to 4012 Ellesmere Rd, Scarborough - an incredible opportunity in the highly desirable Highland Creek community. Situated on a rare and impressive 48.77 x 108.42 ft lot, this exceptional property offers outstanding potential for families. The home features spacious living areas, 3 bedrooms . Enjoy convenient access to Highway 401, public transit, parks, schools, University of Toronto Scarborough, Centennial College, shopping, restaurants, and everyday amenities. (id:60365)
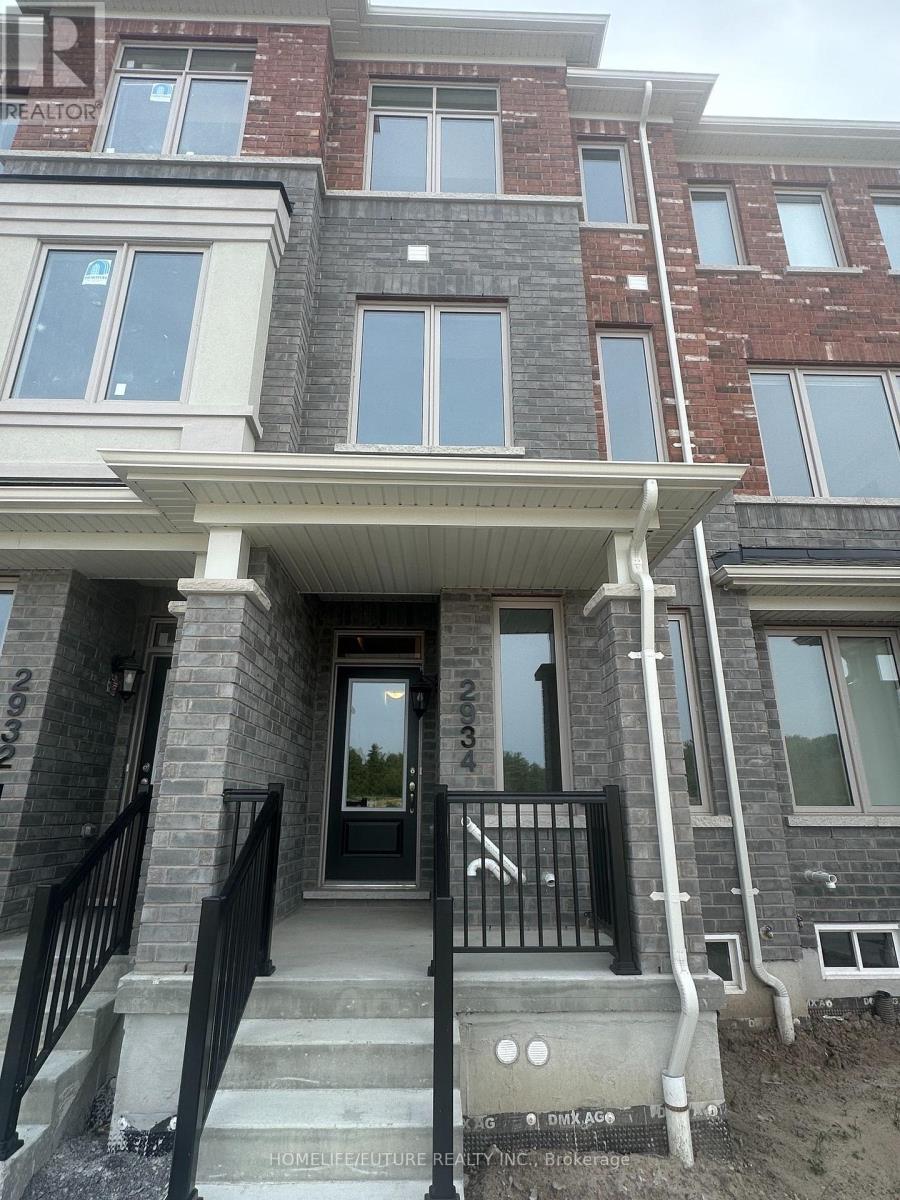
2934 Whites Road
Pickering, Ontario
Brand New, Never-Lived-In Townhome Featuring A Bright And Spacious 3-Bedroom With Open Concept Layout, Plus A Versatile Ground-Floor Family Room With A Full 4 Pcs Bathroom-Perfect As AnAdditional Bedroom or Office. This Bright Home Features 3 Spacious Bedrooms, 4 Bathrooms,Hardwood Flooring Throughout, Oversized Windows, And Open-Concept Layout Designed For ModernLiving. The Kitchen Is Equipped With Stainless Steel Appliances, Granite Counter & CabinetStorage. Step Outside To The Expansive Private Balcony, Ideal Extension Of Your Living SpaceFor Outdoor. Conveniently located Highways 401 And 407, Parks, Walking Trails, Schools And Public Transit (id:60365)
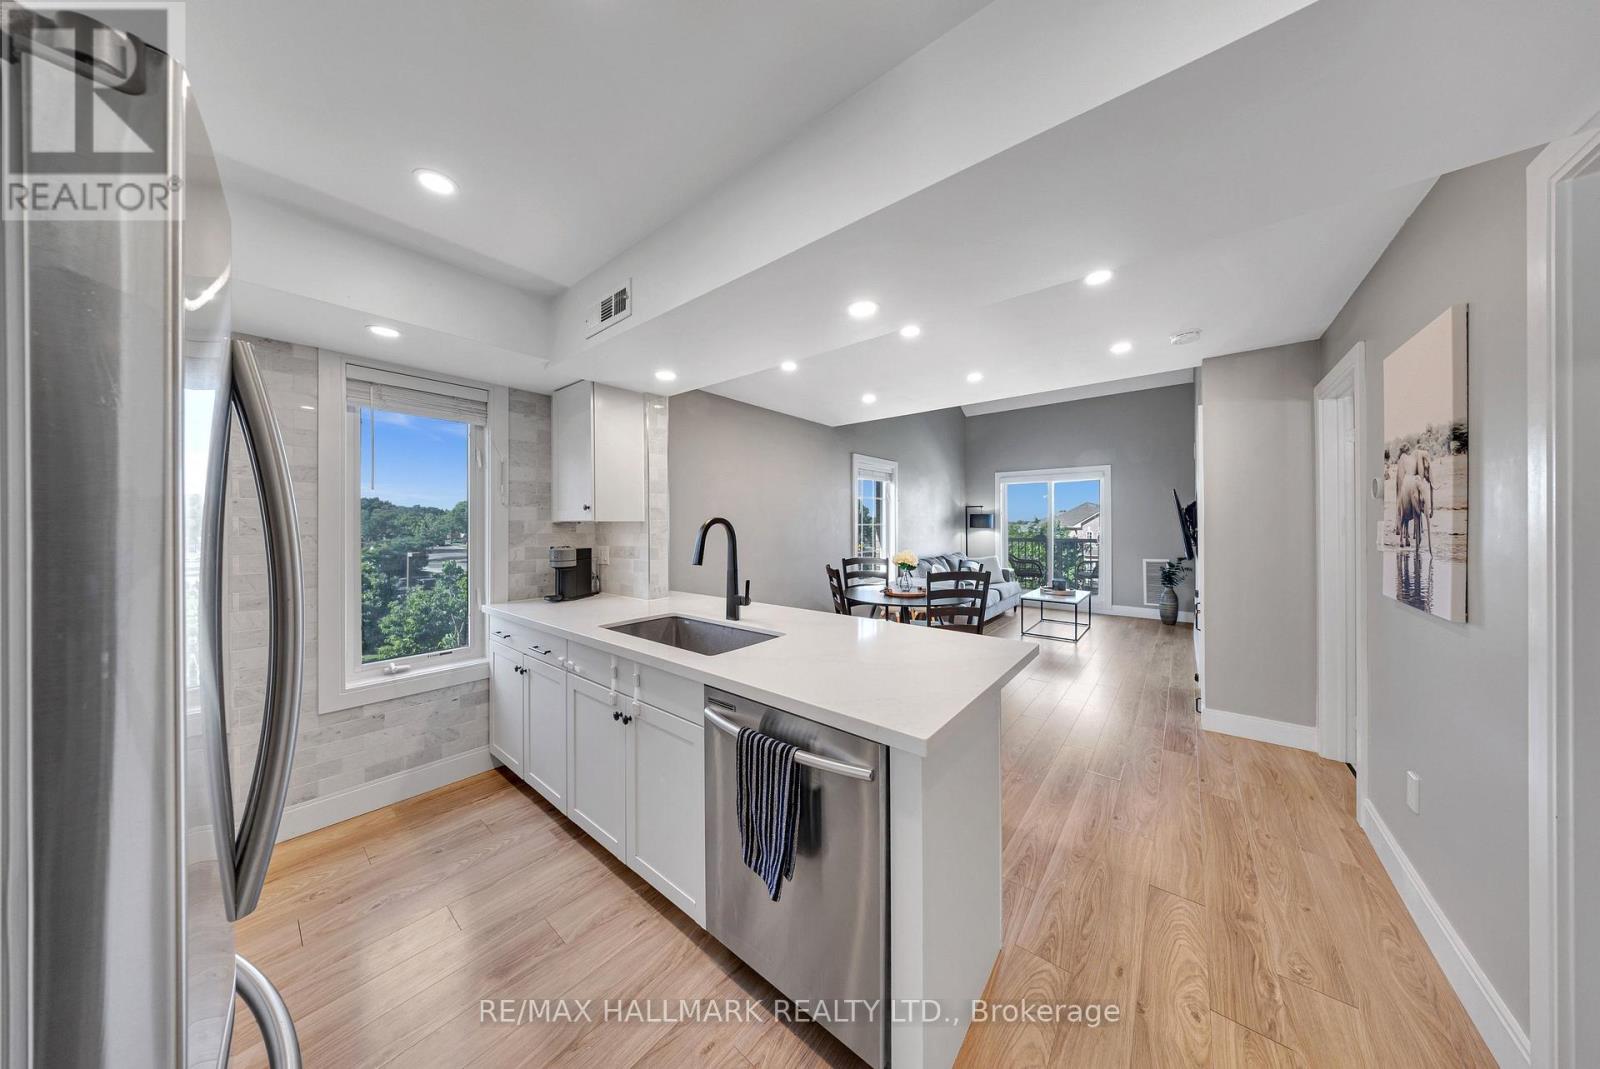
3 - 106 Petra Way
Whitby, Ontario
Motivated Sellers! 2 Car Parking. Welcome to Unit 3 at 106 Petra Way! Rare end-unit stacked townhouse ideally situated overlooking a beautifully landscaped courtyard and lush green space. Enjoy peaceful, unobstructed views, abundant natural light, and enhanced privacy with no direct sight-lines into neighbouring homes from the side windows or the private balcony. Laminate flooring on the entire main floor of the home except for the tiled entry way and laundry room. Exceptional storage throughout, featuring a spacious double-door closet in the main foyer, walk-in closets in both bedrooms, and an impressive 40 sq. ft. (approx.) pantry complete with wooden shelving. The primary bedroom is ideally positioned on the east side of the home, welcoming beautiful morning sunlight to start the day. The updated four-piece bathroom has been freshly painted and is move-in ready. The versatile second-floor loft, overlooking the living room below, can be tailored to suit your lifestyle-whether as a home office, workout space, bedroom, or cozy reading nook. Complete with two spacious 8' x 8' storage lockers, one dedicated parking space, and the potential to secure a second, this beautifully maintained home is truly turnkey. (id:60365)

105 - 99 Coleman Avenue
Toronto, Ontario
The Coleman Lofts are one of Toronto's oldest historic hard loft conversions. This boutique building of only 18 units is tucked away on Coleman Ave., a quiet residential street. Unit 105 is a short walk to the Danforth, Main Street Subway Station (TTC Line 2), Danforth GO Station, parks, tennis courts, schools, & all the shops & amenities that make this East York community so desirable. This unique, quiet corner unit features a spacious open-concept layout, soaring ceilings, tasteful custom upgrades, & exceptional outdoor space rarely found in condo living. Enter through your private fenced front patio into the bright living/dining room, where sliding glass doors create a seamless indoor-outdoor connection. The primary bedroom features its own ductless A/C & heat unit, large closet with integrated lighting, and ample storage. The second bedroom offers a versatile layout with a Murphy bed & built-in storage, making it ideal as a home office or guest room. Both bathrooms were fully renovated in 2024. The spa-inspired 4-piece bath features Schluter heated floors system with a programmable thermostat, heated towel rack, dimmable waterproof pot lights, & a vanity with built-in & undermount LED lighting. The galley kitchen includes a natural gas stove, granite countertops, ceiling-height hardwood cabinetry, stainless steel appliances, & opens to a bright breakfast nook. A private glass staircase beneath a large skylight leads to your exclusive rooftop terrace with over 775 sq. ft. of outdoor living space-larger than some neighbourhood backyards. Enjoy full sun for gardening, BBQs, & entertaining. The deck was rebuilt in 2024 & the cedar pergola updated with new lattice & re-stained in 2026. Exclusive parking directly in front of the unit & a storage locker are included. (id:60365)
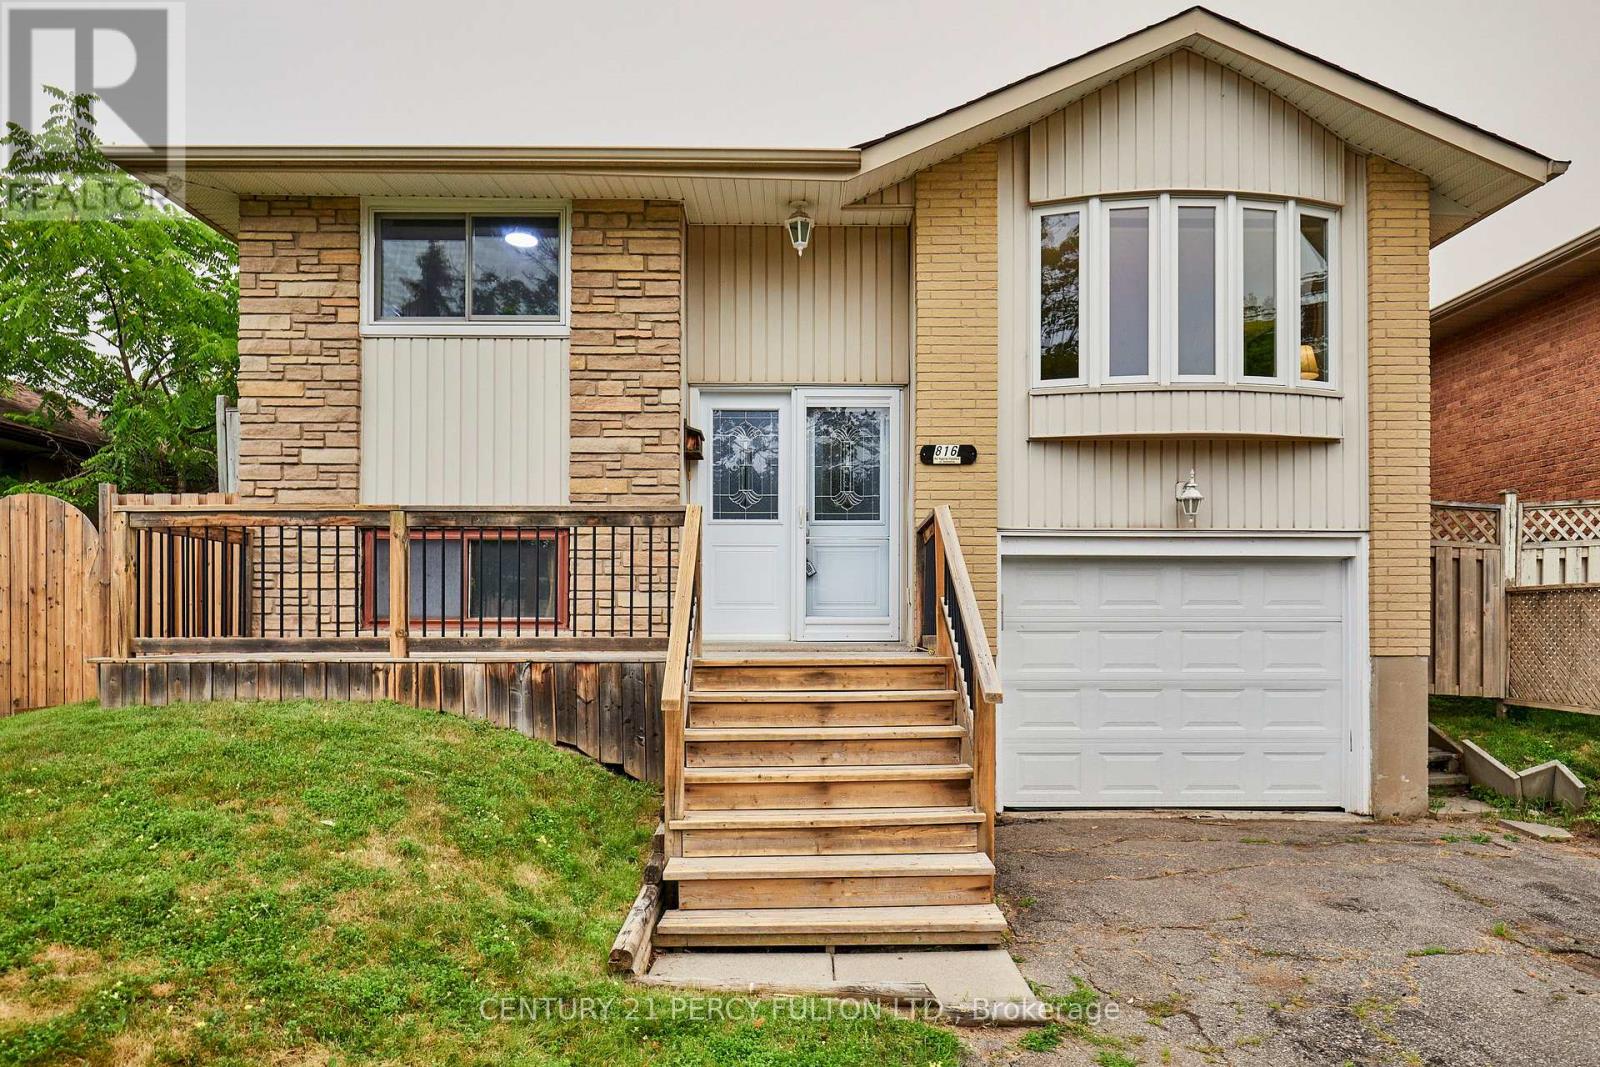
816 Carnaby Crescent
Oshawa, Ontario
Welcome to 816 Carnaby Crescent, a Beautifully Updated Detached 3 Bedroom Raised Bungalow offering the perfect place to call home with room for everyone needs. The Bright Updated Eat-in Kitchen features a convenient Walkout to the Deck, making outdoor BBQ duty effortless. The Open-Concept Living/Dining room is filled with natural light from the Large Bay Window, creating a warm and inviting space to relax and entertain. The Modern Finished Lower Level boasts Above-Grade Windows, a Huge Recreation Room with a Gas Fireplace and (Plenty of Space to add a Bedroom) a Large modern 3-piece Bathroom. An oversized laundry room with the potential to be converted into a Kitchen, making it an ideal setup for an in-law suite or extended family living. The extra-long single-car garage provides Direct access to the Basement for added convenience or possible Separate Entrance. Recent updates include New Windows '25 and a New Roof '25, Paint & Flooring '26 offering peace of mind for years to come. Ideally located close to shopping, grocery stores, restaurants, parks, schools, and everyday amenities, this move-in ready home is a fantastic opportunity for first-time buyers, downsizers, or growing families looking to settle into a desirable neighbourhood. MONTHLY HEAT & HYDRO APROX $192.00 with present owners. (id:60365)
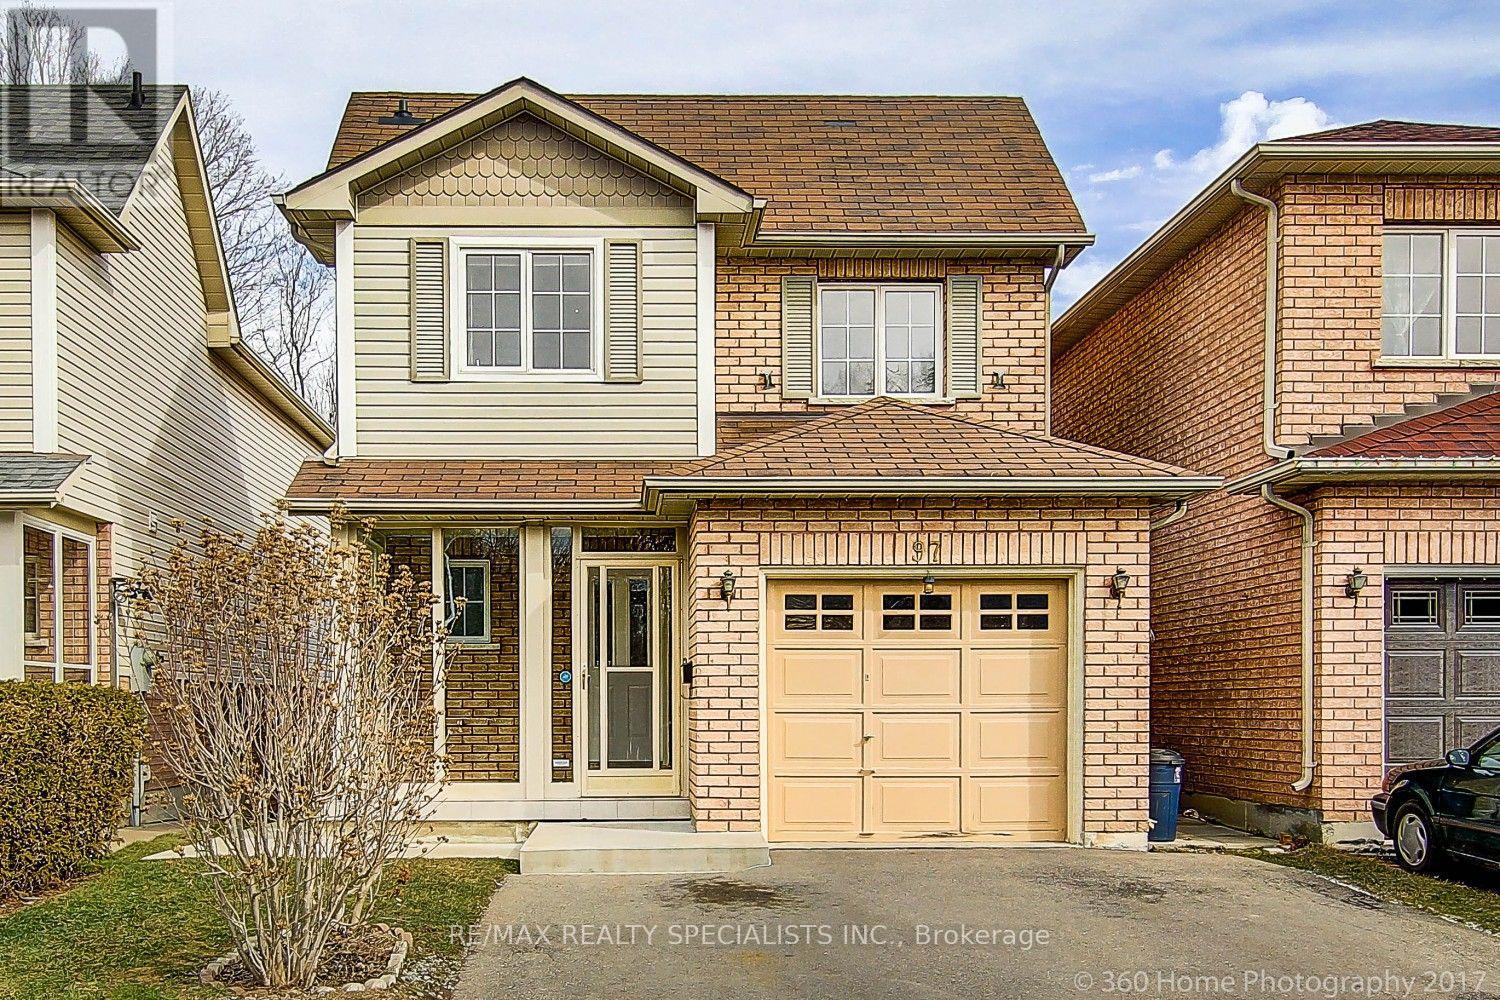
97 Piperbrook Crescent
Toronto, Ontario
Welcome to this spacious 3-bedroom, 3-bathroom home located on a quiet, family-friendly cul-de-sac in a highly sought-after neighbourhood. Enjoy a bright and functional layout with two driveway parking spaces included. Conveniently located just minutes from the University of Toronto Scarborough, Centennial College, Highway 401, TTC, Guildwood GO Station, schools, parks, shopping, and other everyday amenities. Utilities are shared on a 70/30 split. Laundry is shared with the basement tenant. Tenant is responsible for snow removal and front and backyard lawn maintenance. Please note: The garage and basement (tenanted) are not included. Two driveway parking spaces are included. Showings available after August 1. Virtual walk-through video available. (id:60365)
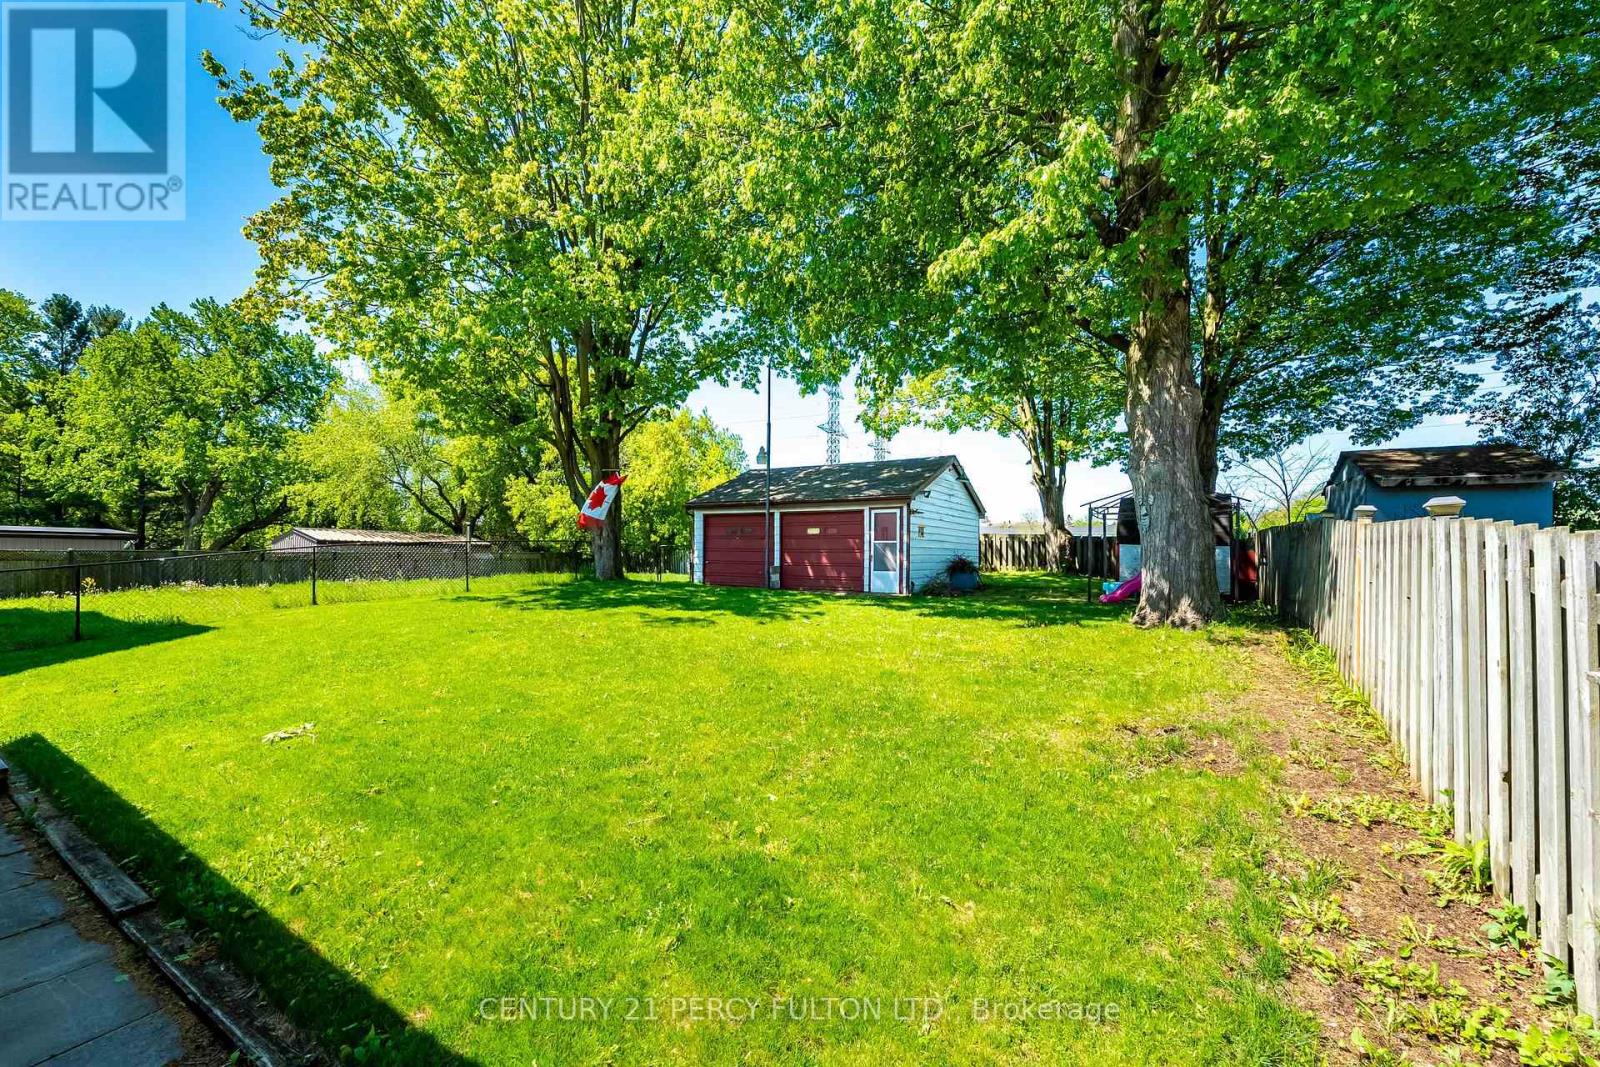
1986 Guild Road
Pickering, Ontario
ATTENTION ALL BUILDERS, 51 X 180 Foot Lot /Welcome to 1986 Guild Rd - Prime Pickering location with endless possibilities for builders, investors and first-time buyers. Situated on an oversized lot surrounded by custom-built homes, this property offers incredible potential in a highly desirable neighbourhood. This 2-bedroom bungalow features an open concept living/dining area, spacious eat-in kitchen, partially finished basement with separate entrance and a sunroom with a walk-out to large backyard. Detached garage, covered carport, and multi-car driveway provide ample parking and storage. Conveniently located within walking distance to Glengrove Public School and just minutes to Pickering Town Centre, GO Transit, parks, restaurants, and all amenities. A rare opportunity in an established and growing community. (id:60365)
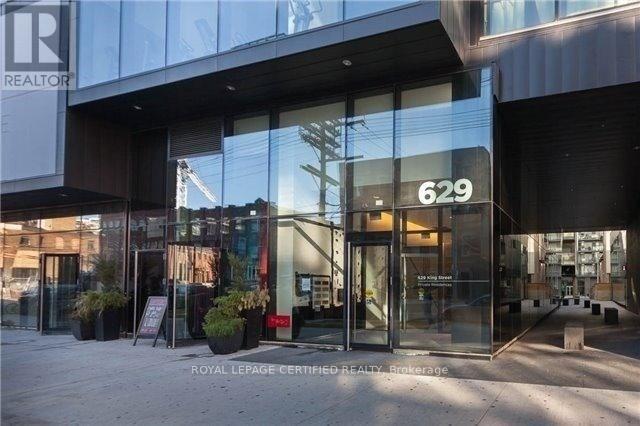
1323 - 629 King Street W
Toronto, Ontario
Well-Designed Junior 1-Bedroom Available In Thompson/629 KW Residences. Bright & Functional, Efficient Layout, 480 Sf Interior With Floor-To-Ceiling Windows. Experience Living In The Heart Of King West. Steps Away From Ttc Routes, Bars, Restaurants, Shopping Boutiques, Financial District, Night Life, Schools, Library, Waterfront Trails & More. Lavished Finishes, Laminate Flooring Throughout, Built-In Appliances, Spa-Like Bathrooms, Exposed Concrete Ceilings, & Tons Of Storage Space. Photos & Floorplan From Unit With Identical Mirrored Layout & Finishes. (id:60365)
204 - 38 Kensington Place
Toronto, Ontario
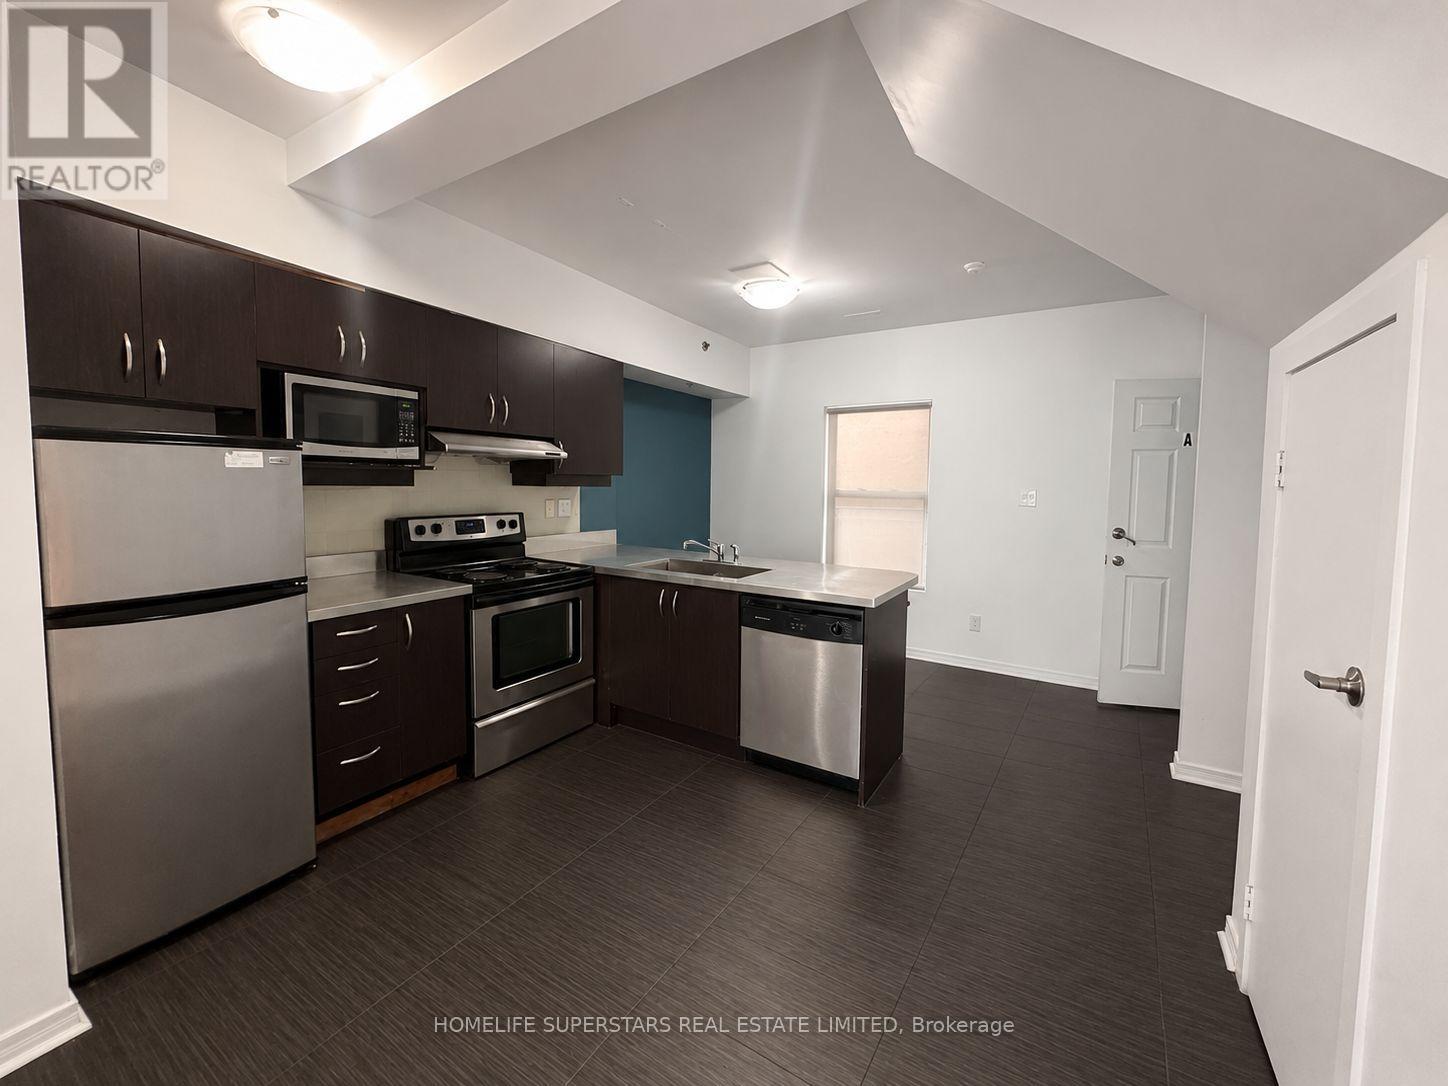
2 Storey Unit Located In Tranquil Corner Of Historical Kensington Market In Downtown Toronto. Ideal For Families Or Students. Public Transportation (Street Cars) In Walking Distance. Close Proximity To University of Toronto, OCAD University, Toronto Metropolitan University, the Art Gallery of Ontario, major hospitals, the subway, Yonge-Dundas Square, and an incredible selection of cafes, restaurants, boutiques, and local markets. (id:60365)
460 Adelaide Street E
Toronto, Ontario
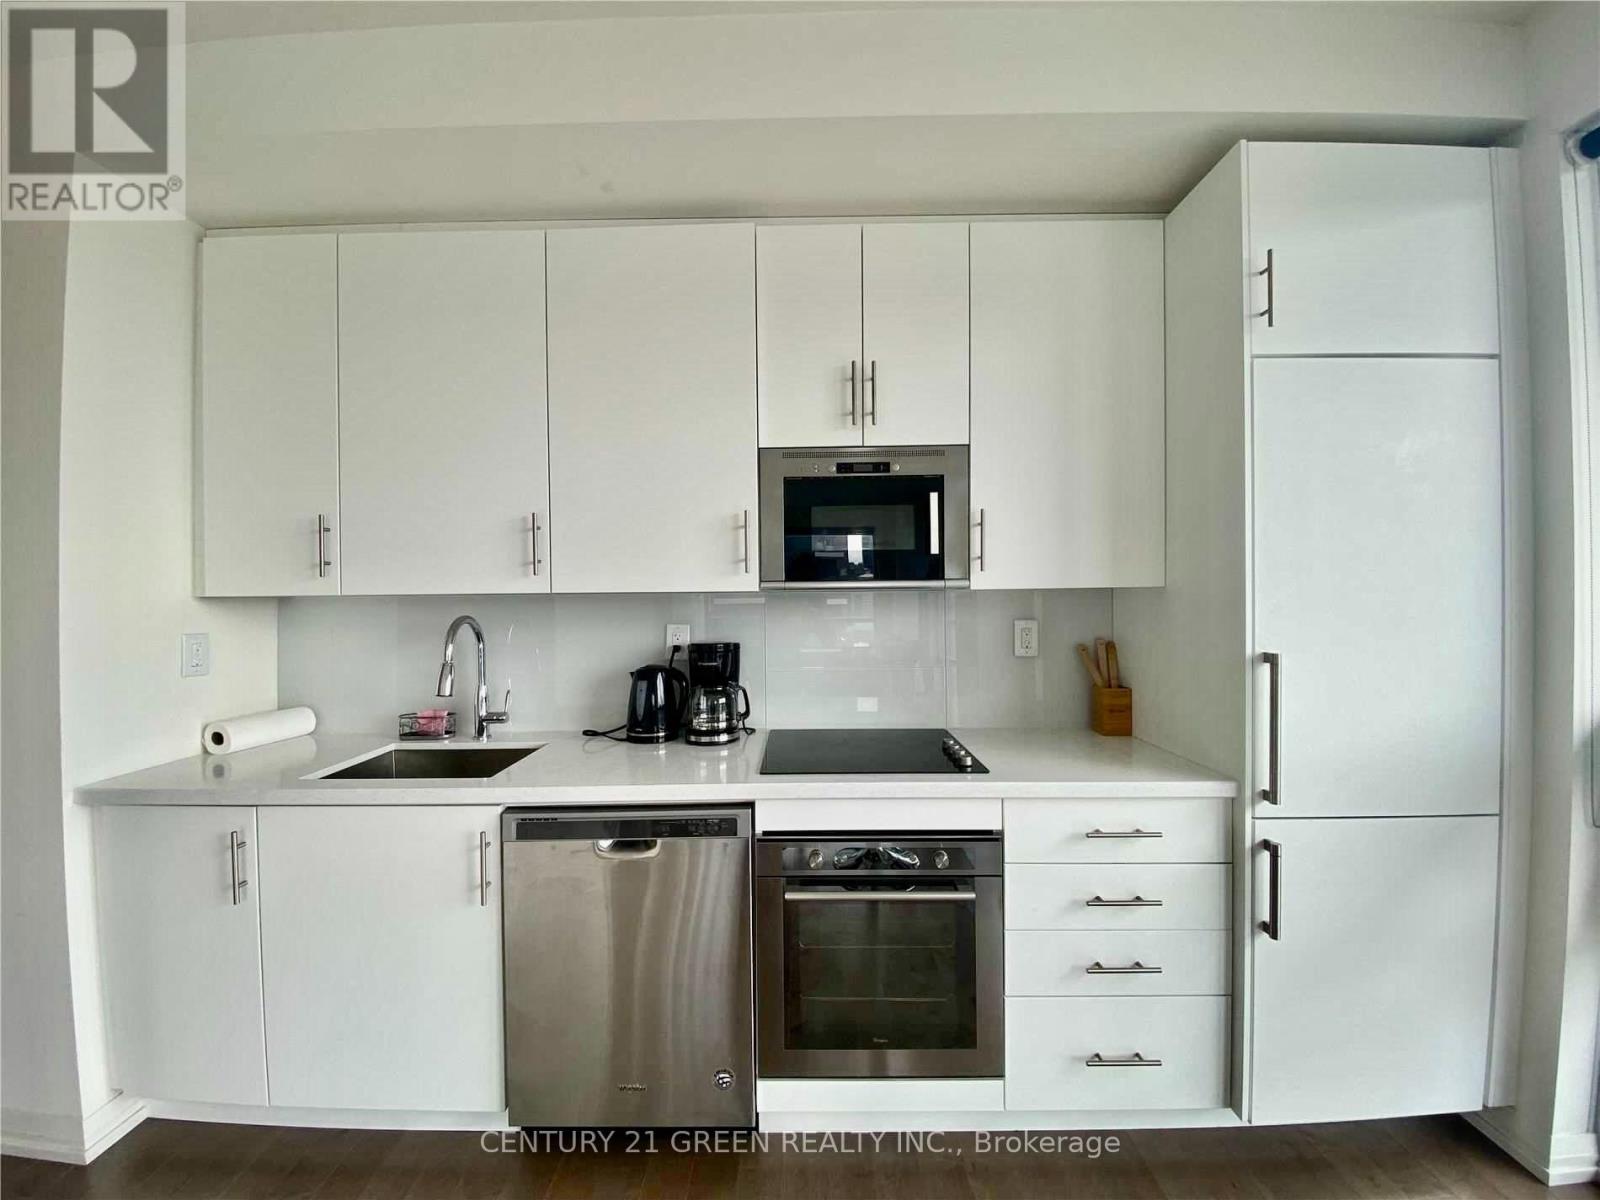
Exceptional Bright Spacious 1 Bedroom + Den In Axiom By Greenpark. Walk Score Of 97%, Pedestrian And Transit Paradise. 699 Sqft Plus 130 Sqft balcony. Superb Layout. Real Livable Floor Plan. Amenities: 24/7 Concierge, Lounge, Theatre Room, Games Room, Pet Spa, Fitness Club With Saunas And Yoga Classes, Party Room, Outdoor Terrace, Private Dining/ Party Room, Sky Deck With Breathtaking View. (id:60365)
511 - 38 Iannuzzi Street
Toronto, Ontario
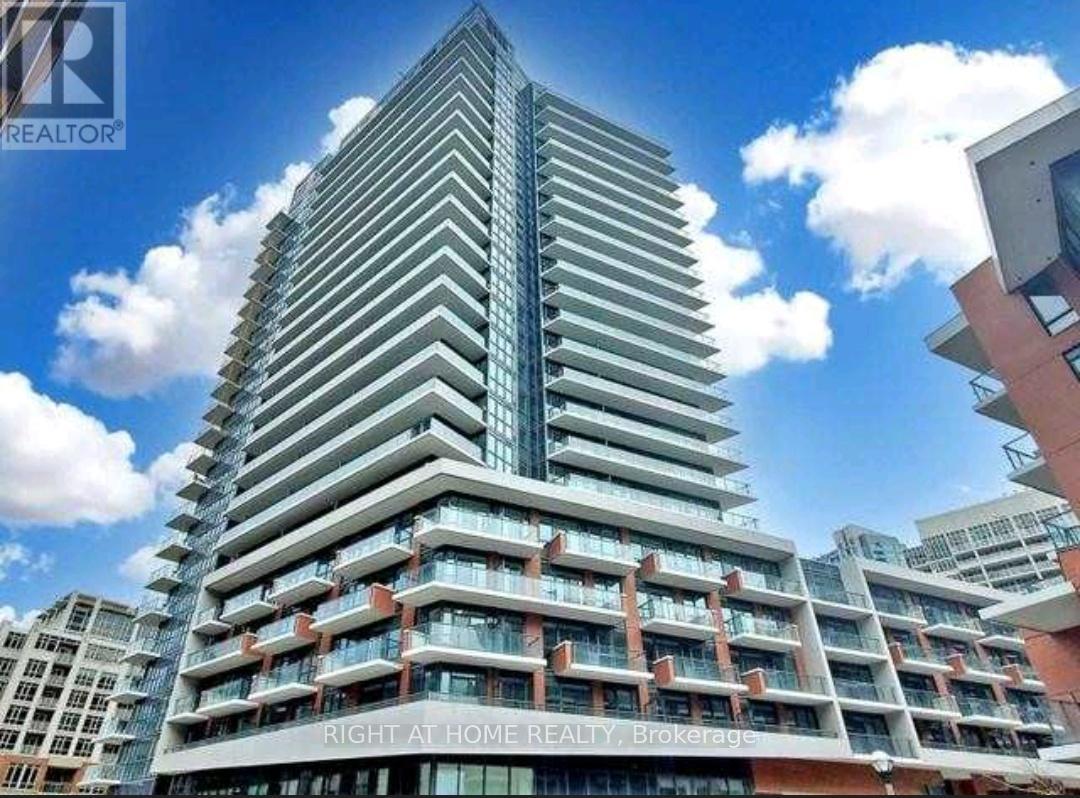
Experience stylish downtown living in this bright and modern studio featuring an oversized private balcony overlooking a quiet courtyard. Perfectly located in the heart of the city, just steps from the waterfront, scenic parks, beaches, and popular bike and skating trails - with the best of downtown right at your doorstep. This thoughtfully designed unit offers an open, functional layout with soaring 9-foot smooth ceilings and floor-to-ceiling natural light. The sleek contemporary kitchen is equipped with integrated full-size premium stainless steel appliances, granite countertops, designer backsplash, tall cabinetry, and under-cabinet lighting. Modern laminate flooring flows throughout, while the spacious spa-inspired bathroom includes generous shelving and storage. Ensuite front-load washer and dryer included for added convenience. Enjoy relaxing or entertaining on the large west-facing terrace - a peaceful outdoor retreat rarely found in studio living. Residents have access to exceptional resort-style amenities, including the renowned Fortune Wellness Centre with a state-of-the-art fitness club, yoga studio, sauna, steam room, hot tub, and cold plunge. Additional amenities include a party room, theatre lounge, meeting spaces, landscaped outdoor terrace, guest suites, bocce court, putting green, dog area, bike storage, and 24-hour concierge service. Located in Toronto's vibrant Entertainment District, you're minutes from the waterfront, CN Tower, Rogers Centre, Financial District, Chinatown, top restaurants, cafes, shopping, and transit. Available Aug 1. (id:60365)

© 2026 Proptech Realty Inc., Brokerage.