
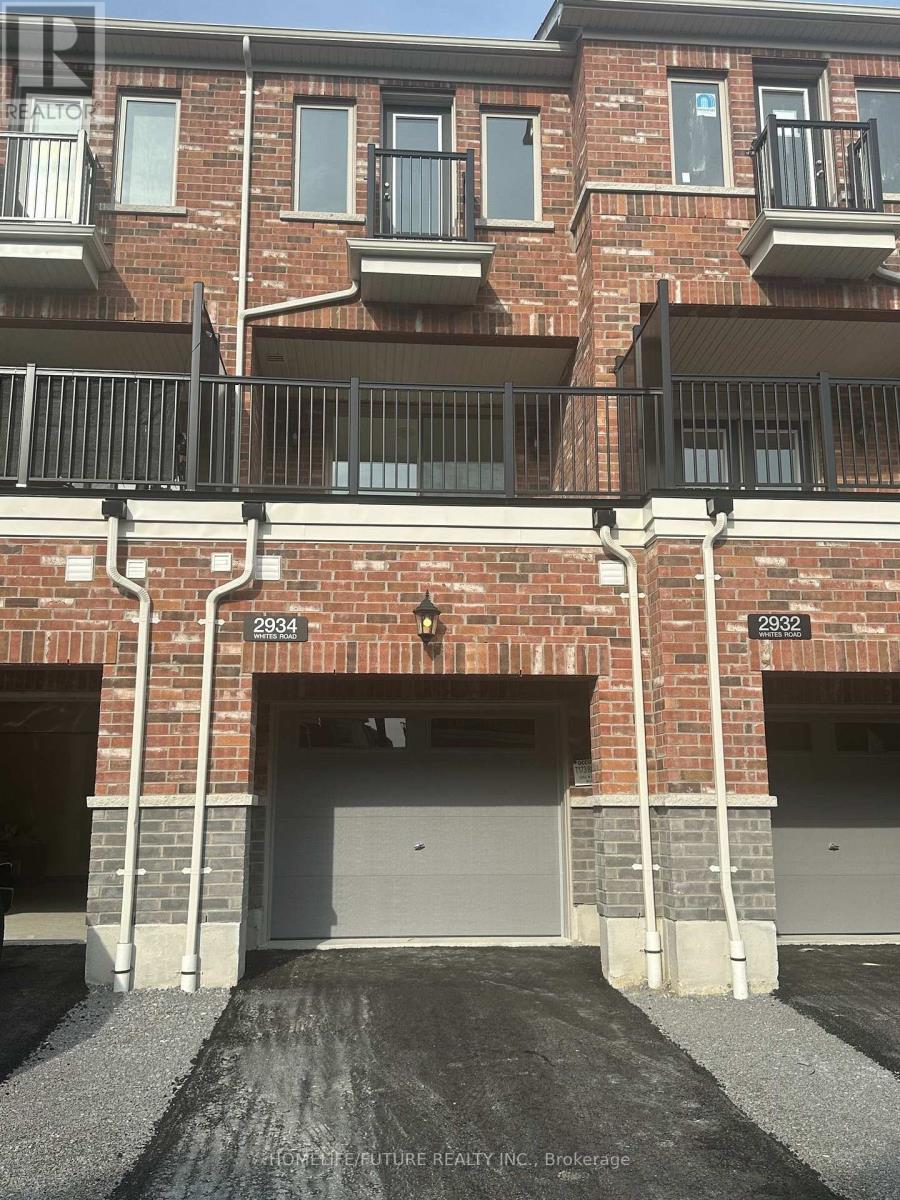
2934 Whites Road Pickering, Ontario L1X 0J9

$3,100 Monthly
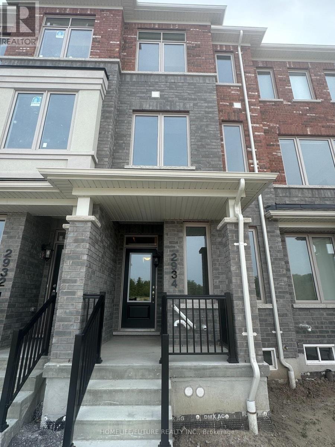
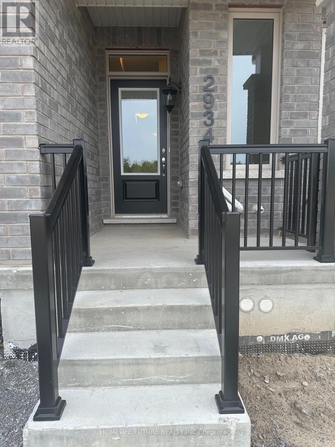
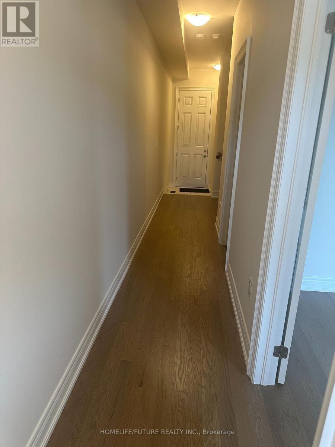
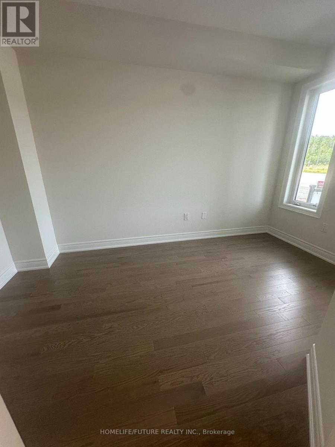
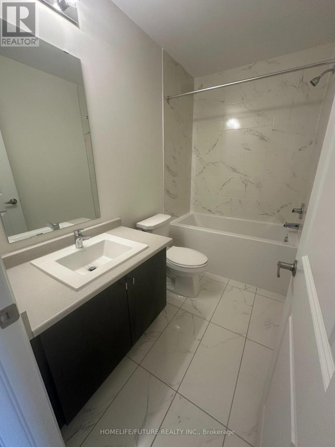
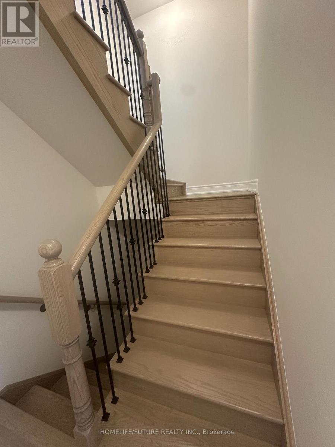
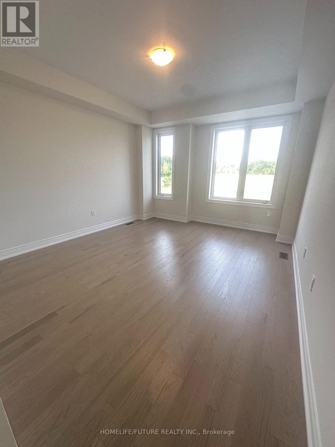
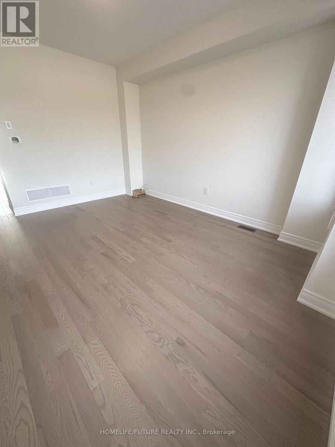
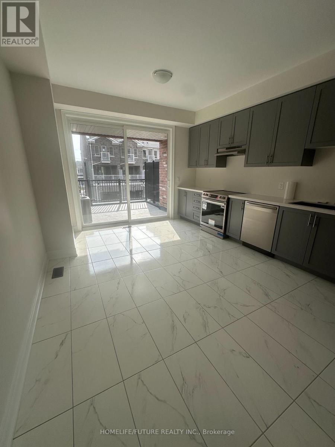
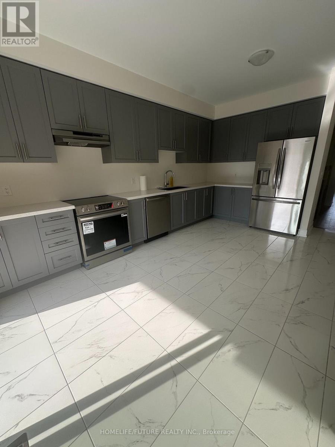
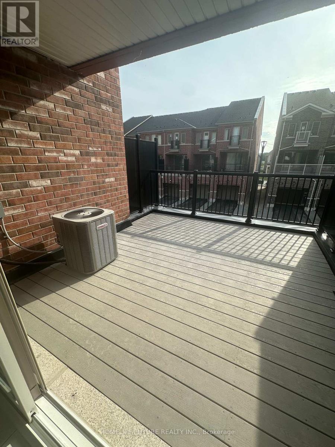
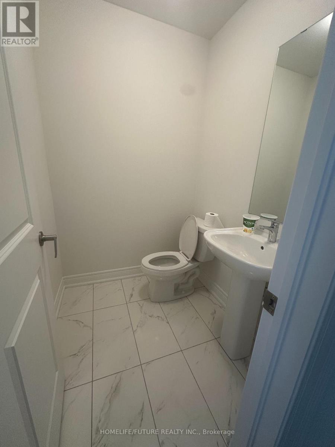
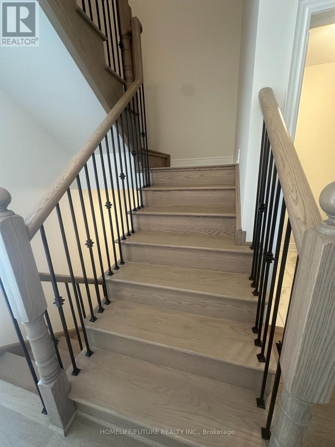
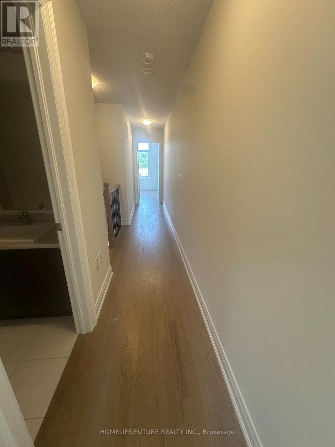
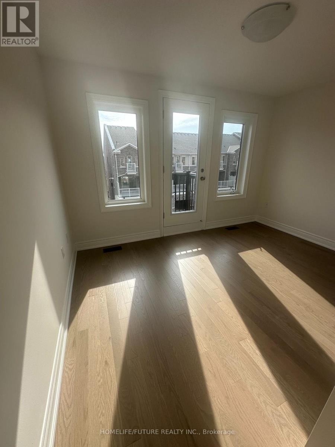
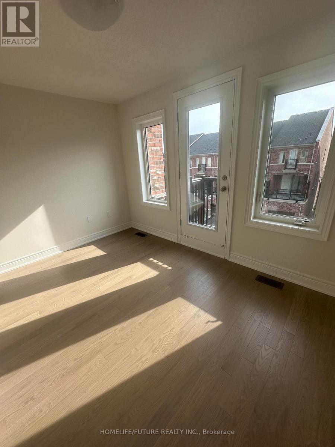
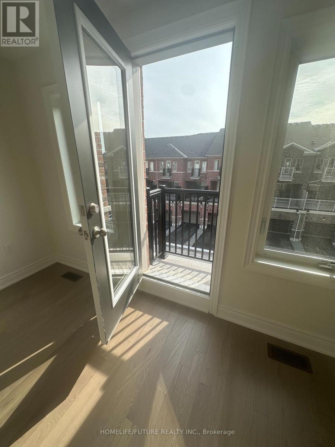
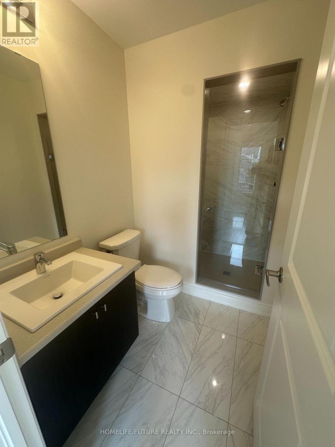
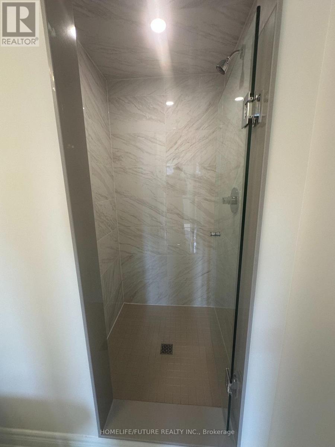
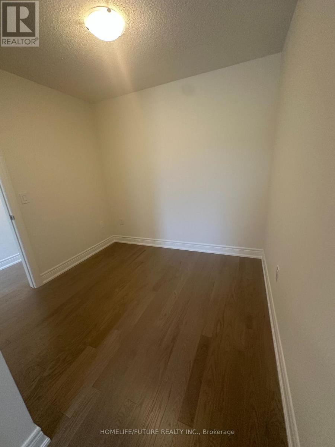
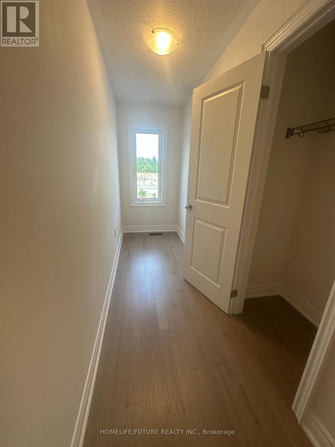
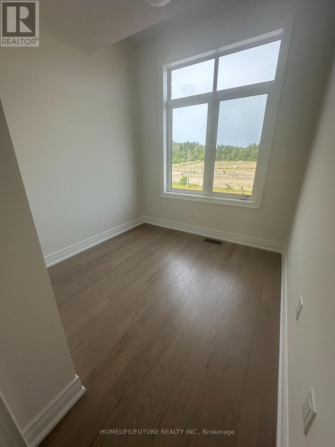
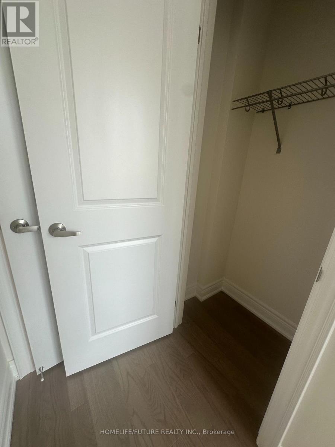
Brand New, Never-Lived-In Townhome Featuring A Bright And Spacious 3-Bedroom With Open Concept Layout, Plus A Versatile Ground-Floor Family Room With A Full 4 Pcs Bathroom-Perfect As AnAdditional Bedroom or Office. This Bright Home Features 3 Spacious Bedrooms, 4 Bathrooms,Hardwood Flooring Throughout, Oversized Windows, And Open-Concept Layout Designed For ModernLiving. The Kitchen Is Equipped With Stainless Steel Appliances, Granite Counter & CabinetStorage. Step Outside To The Expansive Private Balcony, Ideal Extension Of Your Living SpaceFor Outdoor. Conveniently located Highways 401 And 407, Parks, Walking Trails, Schools And Public Transit (id:60365)
Property Details
| MLS® Number | E13591076 |
| Property Type | Single Family |
| Community Name | Rural Pickering |
| AmenitiesNearBy | Hospital, Park, Public Transit, Schools |
| EquipmentType | Water Heater |
| Features | Carpet Free |
| ParkingSpaceTotal | 2 |
| RentalEquipmentType | Water Heater |
| Structure | Deck, Porch |
Building
| BathroomTotal | 4 |
| BedroomsAboveGround | 3 |
| BedroomsTotal | 3 |
| Age | New Building |
| Appliances | Dishwasher, Dryer, Stove, Washer, Refrigerator |
| BasementDevelopment | Unfinished |
| BasementType | N/a (unfinished) |
| ConstructionStyleAttachment | Attached |
| CoolingType | Central Air Conditioning |
| ExteriorFinish | Brick |
| FireProtection | Smoke Detectors |
| FlooringType | Hardwood, Ceramic |
| FoundationType | Brick |
| HalfBathTotal | 1 |
| HeatingFuel | Natural Gas |
| HeatingType | Forced Air |
| StoriesTotal | 3 |
| SizeInterior | 1500 - 2000 Sqft |
| Type | Row / Townhouse |
| UtilityWater | Municipal Water |
Parking
| Attached Garage | |
| Garage |
Land
| Acreage | No |
| LandAmenities | Hospital, Park, Public Transit, Schools |
| Sewer | Sanitary Sewer |
| SizeDepth | 90 Ft ,2 In |
| SizeFrontage | 13 Ft ,1 In |
| SizeIrregular | 13.1 X 90.2 Ft |
| SizeTotalText | 13.1 X 90.2 Ft |
Rooms
| Level | Type | Length | Width | Dimensions |
|---|---|---|---|---|
| Second Level | Great Room | 4.3 m | 3.75 m | 4.3 m x 3.75 m |
| Second Level | Kitchen | 5.25 m | 3.75 m | 5.25 m x 3.75 m |
| Second Level | Eating Area | 5.25 m | 3.75 m | 5.25 m x 3.75 m |
| Third Level | Primary Bedroom | 3.75 m | 2.75 m | 3.75 m x 2.75 m |
| Third Level | Bedroom 2 | 2.44 m | 2.72 m | 2.44 m x 2.72 m |
| Third Level | Bedroom 3 | 2.44 m | 2.44 m | 2.44 m x 2.44 m |
| Ground Level | Family Room | 4.2 m | 3.75 m | 4.2 m x 3.75 m |
Utilities
| Cable | Available |
| Electricity | Available |
| Sewer | Available |
https://www.realtor.ca/real-estate/30063601/2934-whites-road-pickering-rural-pickering
Rampirakash Rasan
Broker
7 Eastvale Drive Unit 205
Markham, Ontario L3S 4N8

The trademarks REALTOR®, REALTORS®, and the REALTOR® logo are controlled by The Canadian Real Estate Association (CREA) and identify real estate professionals who are members of CREA. The trademarks MLS®, Multiple Listing Service® and the associated logos are owned by The Canadian Real Estate Association (CREA) and identify the quality of services provided by real estate professionals who are members of CREA. The trademark DDF® is owned by The Canadian Real Estate Association (CREA) and identifies CREA's Data Distribution Facility (DDF®)
July 22 2026 01:01:11
Toronto Real Estate Board
Homelife/future Realty Inc.

© 2026 Proptech Realty Inc., Brokerage.