
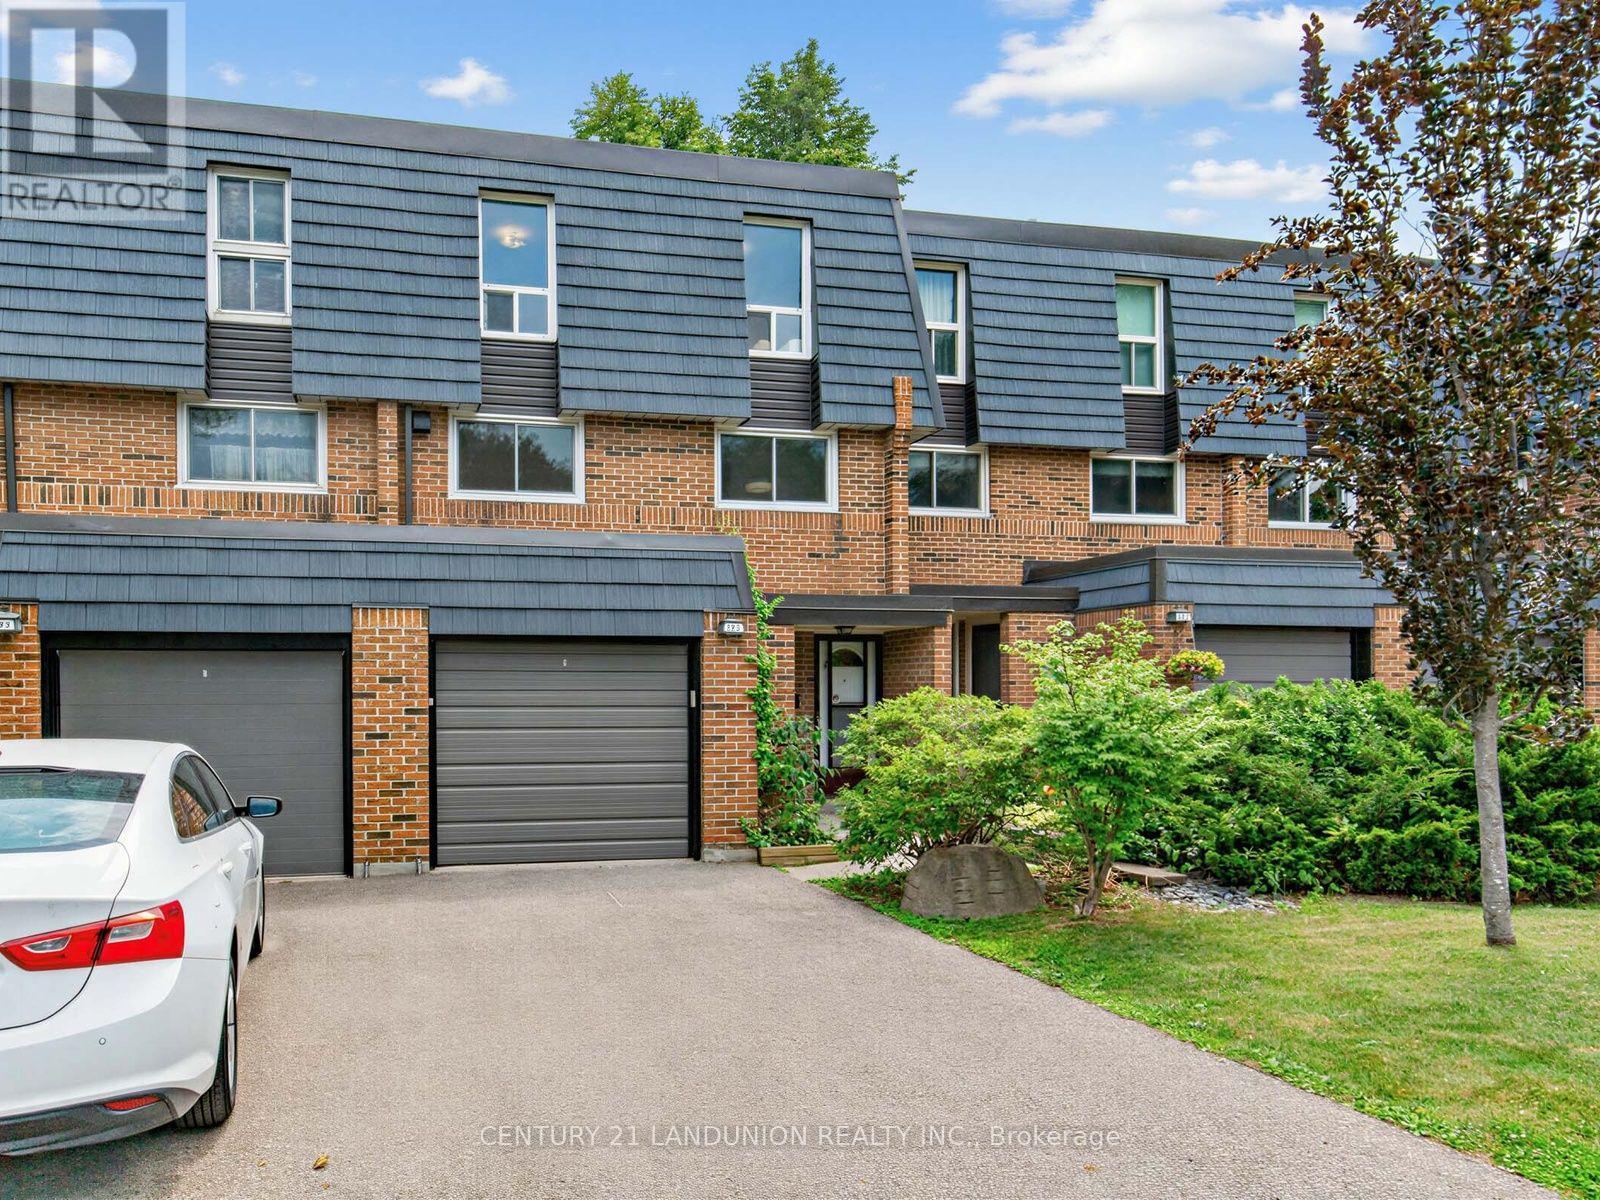
56 - 193 Mcnicoll Avenue
Toronto, Ontario
Bright, warm and completely done. Multi-level 3+1 townhouse in Hillcrest Village, renovated top to bottom in June 2026 by owners preparing it for themselves. Wide-plank oak floors, pot lights throughout, two-storey living room with a full wall of windows. Rewired from aluminum to copper, 200-amp EV-ready panel, interconnected smoke detectors, 10G ethernet. Fully permitted, inspected, ESA-certified. New kitchen: quartz waterfall island with prep sink, induction range with true convection and air fry, 36" fridge, dishwasher, hood vented outside, RO drinking water at the tap. Four bathrooms, three brand-new full baths, including a 4-piece primary ensuite with tub. Walk-out to a private fenced patio under mature trees. Garage plus three parking. Water included in the maintenance fee. Vacant with flexible closing. One bus to the subway; A.Y. Jackson S.S. zone, close to Seneca College, Fairview Mall and parks. Nothing to renovate, nothing to fix. Move in and start living. (id:60365)
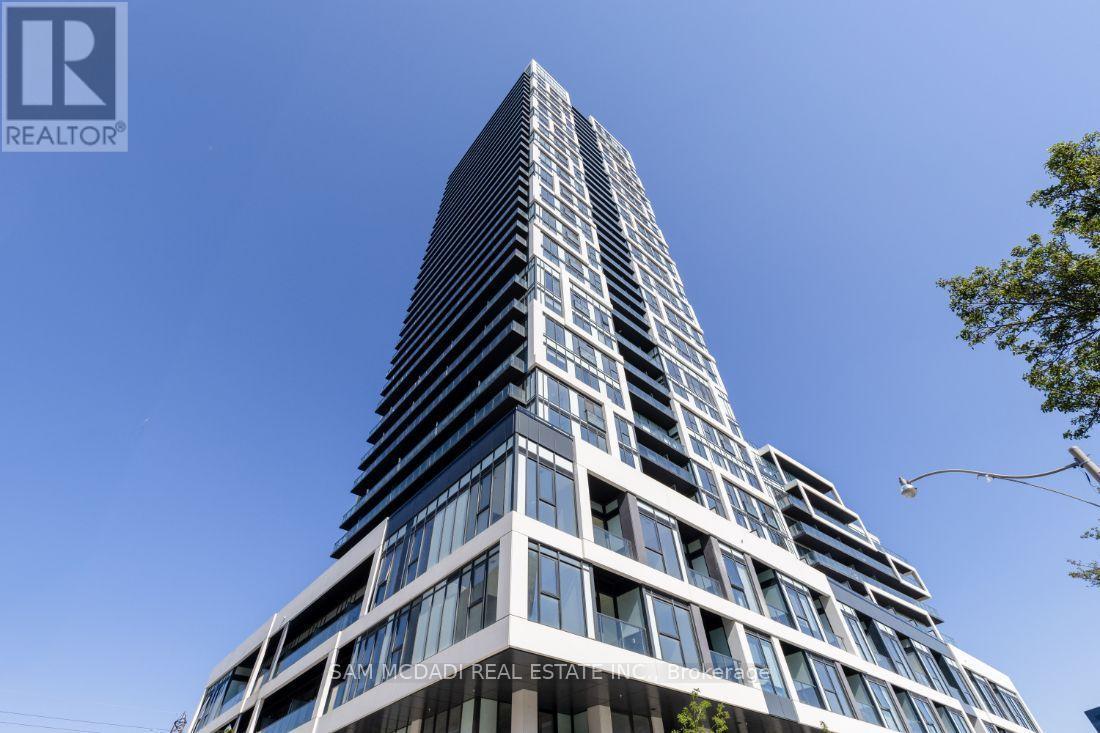
801 - 5 Defries Street
Toronto, Ontario
Welcome To Suite 801 at the River & Fifth Condos. Experience exceptional value in this spacious over 900 sq. ft. corner suite featuring 3 bedrooms, 2 bathrooms, 2 balconies, soaring ceilings and floor-to-ceiling windows with bright northeast views of the Don River. Built by one of Canada's largest builders, this designer-finished condo offers a modern kitchen with stone counters, island, stainless steel appliances, integrated cooktop, built-in fridge, and in-suite laundry. The primary bedroom includes a walk-in closet and ensuite, while the second bath features a soaker tub. Located in the sought-after Regent Park community, you're steps to streetcars, top restaurants, parks, and waterfront trails, with direct transit to major hospitals and universities. Enjoy premium amenities including a rooftop pool, BBQ terrace, oversized fitness centre, yoga studio, party room with bar, concierge, guest suites, pet spa, kids' playroom, hobby room, and more. Includes a deeded locker for additional storage-an unbeatable opportunity for space, style, and value. (id:60365)
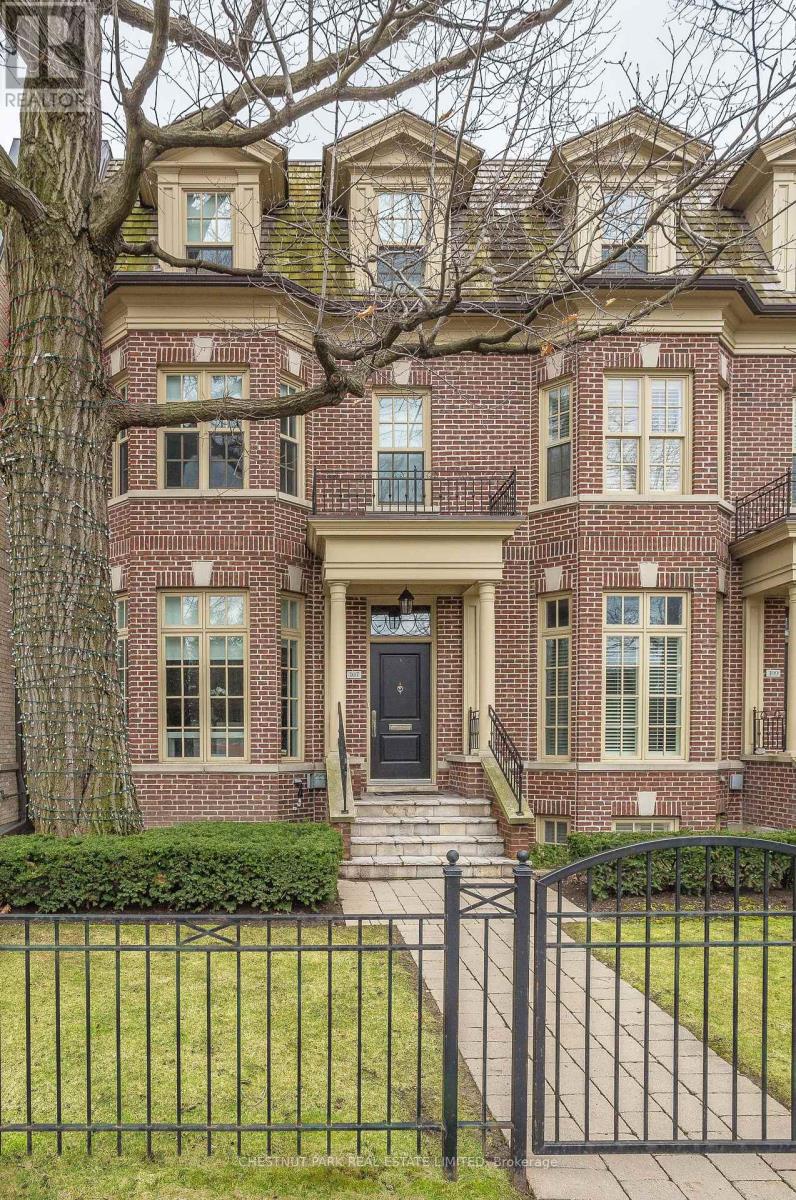
107 Lonsdale Road
Toronto, Ontario
Welcome to 107 Lonsdale Road, an exceptional executive residence offering approximately 3,000square feet of beautifully renovated living space in one of Toronto's most coveted neighbourhoods. Designed for effortless living, this turnkey home features soaring ceilings, expansive principal rooms and an abundance of natural light throughout. The beautifully appointed kitchen serves as the heart of the home, opening to inviting living and entertaining spaces that blend style with everyday comfort. The private primary suite provides a peaceful retreat, while the third level offers an ideal children's or guest wing, complete with two generously proportioned bedrooms, a bright and airy den perfect for studying, working from home or relaxing, and a spacious five-piece bathroom. Outside, enjoy the charm of a private courtyard garden and the rare convenience of an attachedtwo-car garage. With no exterior maintenance to worry about, you can simply move in and enjoy. Ideally situated just steps from the shops, cafes and restaurants of Yonge & St. Clair and Summerhill, the subway, the Beltline Trail, and within walking distance of UCC and BSS, this is a location that effortlessly combines prestige, convenience and walkability. A refined, low-maintenance lifestyle in one of Toronto's most established and desirable neighbourhoods. Simply unpack and enjoy. (id:60365)
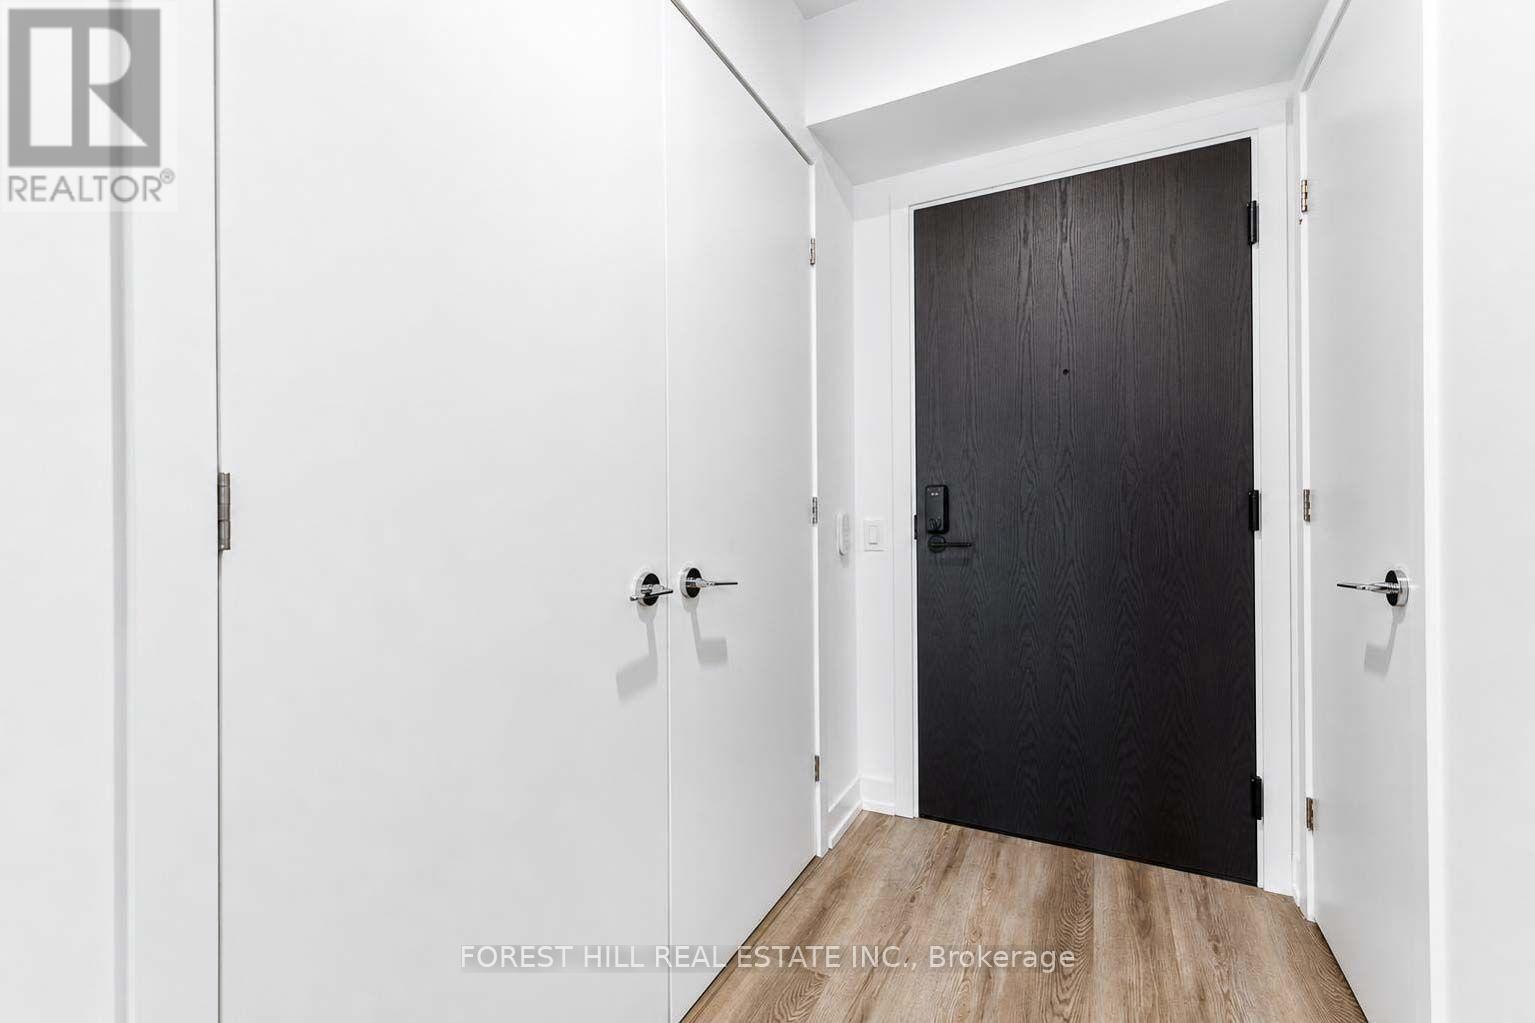
601 - 771 Yonge Street W
Toronto, Ontario
Beautifully upgraded 2-bedroom, 2-bathroom condo at 771 Yonge St, Unit 601, offering modern finishes and a functional open-concept layout. This bright and spacious suite features a modern kitchen, stylish bathrooms, and well-sized bedrooms, perfect for comfortable urban living in a full-service building. Nestled at the edge of Yorkville and the Bloor West, you're just steps to designer shopping, gourmet dining, museums, cafes, parks, and two subway lines, ideal for professionals, downsizers, and investors seeking prestige, convenience, and lifestyle. (id:60365)
Ph101 - 199 Richmond Street W
Toronto, Ontario
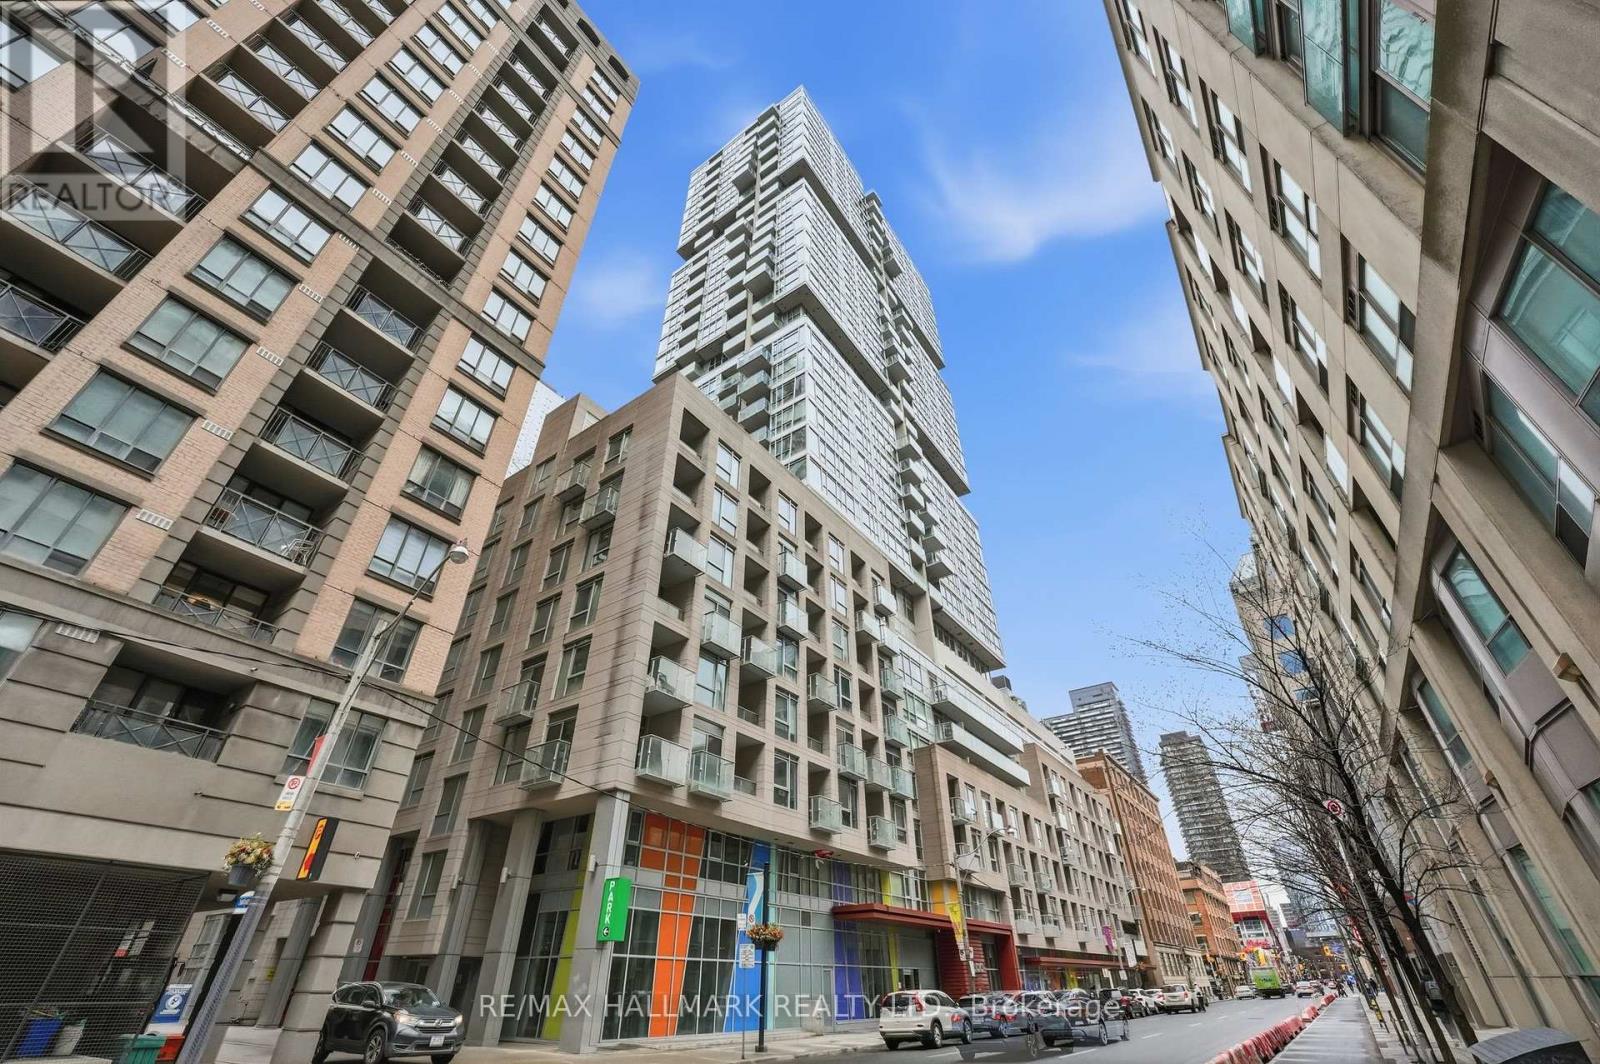
Penthouse 01 at 199 Richmond presents a rare opportunity to own one of only two penthouse residences in this exceptionally well-positioned building within the heart of the entertainment district. This three-bedroom, three-bathroom suite offers a refined layout with thoughtful upgrades throughout, combining clean contemporary design with elevated materials and finishes. The custom kitchen is designed for both function and presentation, featuring built-in Miele appliances, a waterfall island, and a combination of Caesarstone, granite, and quartz surfaces, all anchored within open-concept living and dining spaces that frame expansive city views. The primary suite is positioned as a private retreat, offering generous proportions, a walk-in closet, and a well-appointed spa-inspired bathroom, complemented by a built-in bookcase that adds both character and utility. South and west exposures provide sweeping views across the lake, the Rogers Centre, and Roy Thomson Hall, bringing natural light into the suite throughout the day. Finished with engineered hardwood flooring, marble detailing, and custom vanities, this residence presents a well-executed penthouse opportunity with direct access to the city's dining, cultural, and entertainment offerings just steps from the front door. (id:60365)
714 - 35 Bastion Street
Toronto, Ontario
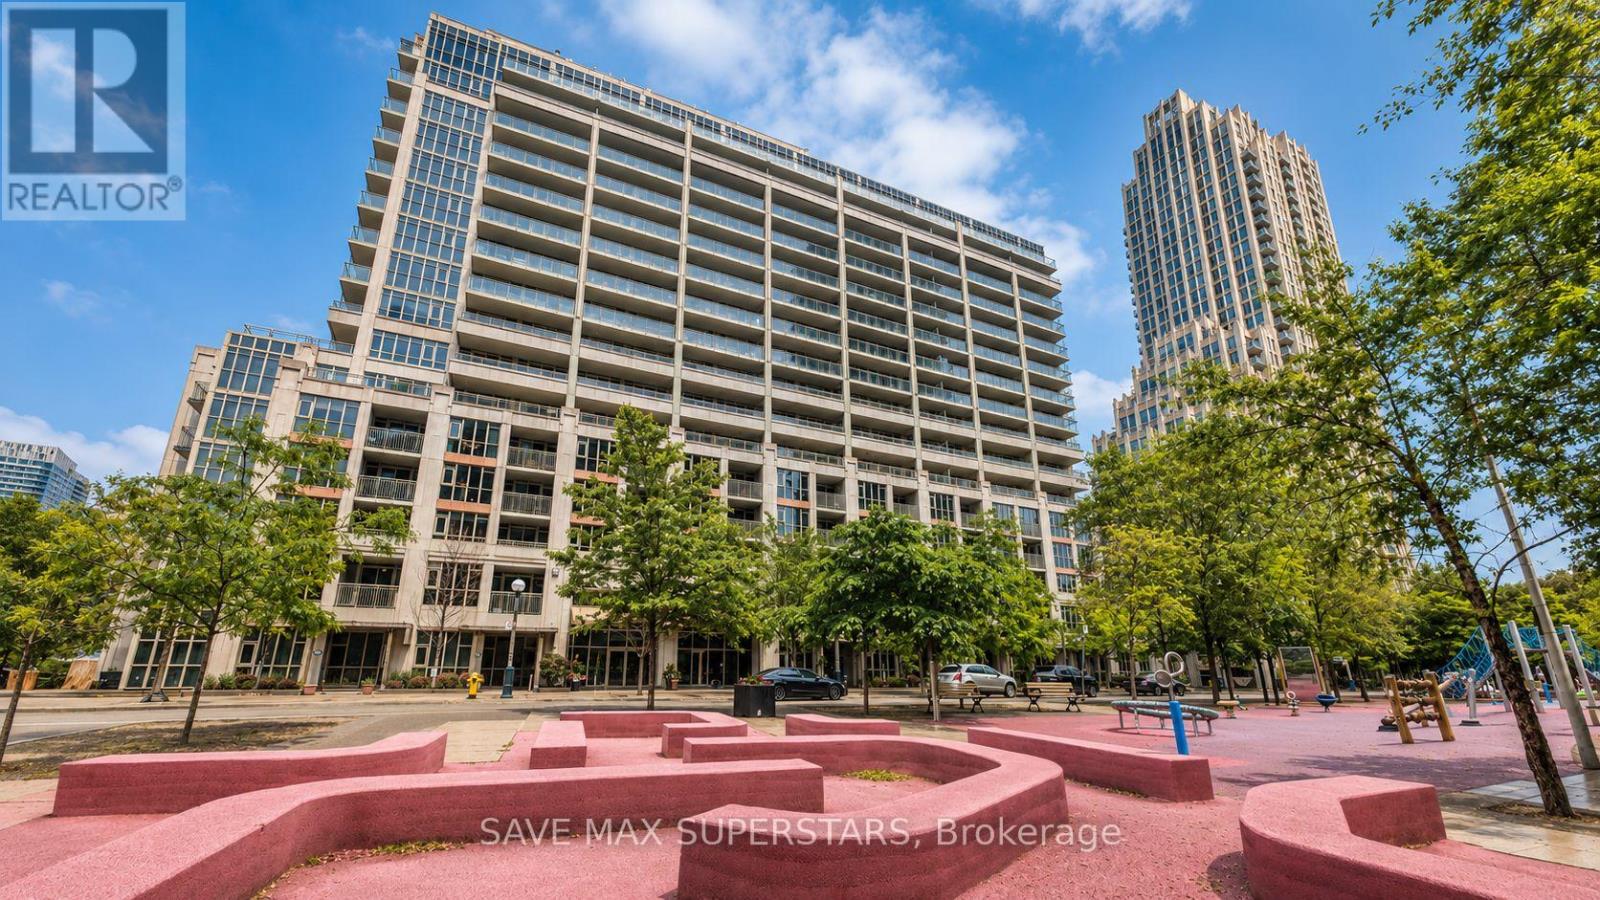
WELCOME TO UNIT 714 AT 35 BASTION STREET - A BEAUTIFULLY DESIGNED 1+DEN, 2-BATHROOM CONDO INTHE HEART OF TORONTO'S VIBRANT WATERFRONT COMMUNITY! OFFERING APPROXIMATELY 719 SQ. FT. OFWELL-UTILIZED LIVING SPACE, THIS BRIGHT AND SUN-FILLED SUITE COMBINES STYLE, FUNCTIONALITY, ANDAN UNBEATABLE DOWNTOWN LOCATION.THE OPEN-CONCEPT LAYOUT IS PERFECT FOR MODERN LIVING AND ENTERTAINING, FEATURING A SPACIOUSLIVING AND DINING AREA WITH SEAMLESS FLOW TO THE KITCHEN. THE KITCHEN BOASTS GRANITECOUNTERTOPS, A BREAKFAST BAR, STAINLESS STEEL APPLIANCES, AND GENEROUS COUNTER AND CABINETSPACE. THE VERSATILE DEN CAN EASILY SERVE AS A SECOND BEDROOM, HOME OFFICE, OR GUEST SPACE,WHILE TWO FULL BATHROOMS PROVIDE ADDED COMFORT AND CONVENIENCE.THE PRIMARY BEDROOM FEATURES A DOUBLE CLOSET, A PRIVATE ENSUITE WITH A GLASS SHOWER, ANDWALKOUT ACCESS TO A PRIVATE BALCONY OVERLOOKING A PEACEFUL COURTYARD AND PARKETTE-THE PERFECTPLACE TO ENJOY YOUR MORNING COFFEE OR UNWIND AFTER A BUSY DAY. A SEPARATE LAUNDRY ROOM WITHADDITIONAL STORAGE SPACE IS A RARE AND HIGHLY PRACTICAL BONUS.THIS UNIT INCLUDES ONE DEDICATED UNDERGROUND PARKING SPACE AND TWO LOCKERS, PROVIDINGEXCEPTIONAL STORAGE AND CONVENIENCE RARELY FOUND IN DOWNTOWN CONDO LIVING. ENJOY AN IMPRESSIVESELECTION OF BUILDING AMENITIES INCLUDING AN OUTDOOR POOL, FITNESS CENTRE, 24-HOUR CONCIERGE,GUEST SUITES, PARTY ROOM, AND VISITOR PARKING.LOCATED IN THE HIGHLY SOUGHT-AFTER FORT YORK NEIGHBOURHOOD, YOU ARE JUST STEPS TO THE TORONTOWATERFRONT, MARTIN GOODMAN TRAIL, STACKT MARKET, THE WELL, KING WEST ENTERTAINMENT DISTRICT,EXHIBITION PLACE, BMO FIELD, BUDWEISER STAGE, SCOTIABANK ARENA, ROGERS CENTRE, AND SOME OF THECITY'S BEST RESTAURANTS, CAFÉS, AND SHOPPING. COMMUTERS WILL LOVE THE EASY ACCESS TO TTCTRANSIT, UNION STATION, THE GARDINER EXPRESSWAY, AND BILLY BISHOP TORONTO CITY AIRPORT.IDEAL FOR PROFESSIONALS, INVESTORS, AND FIRST-TIME BUYERS ALIKE, THIS EXCEPTIONAL CONDO OFFERSTHE PERFECT COMBINATION OF COMFORT, CONVENIE (id:60365)
6 Lippincott St Street
Toronto, Ontario
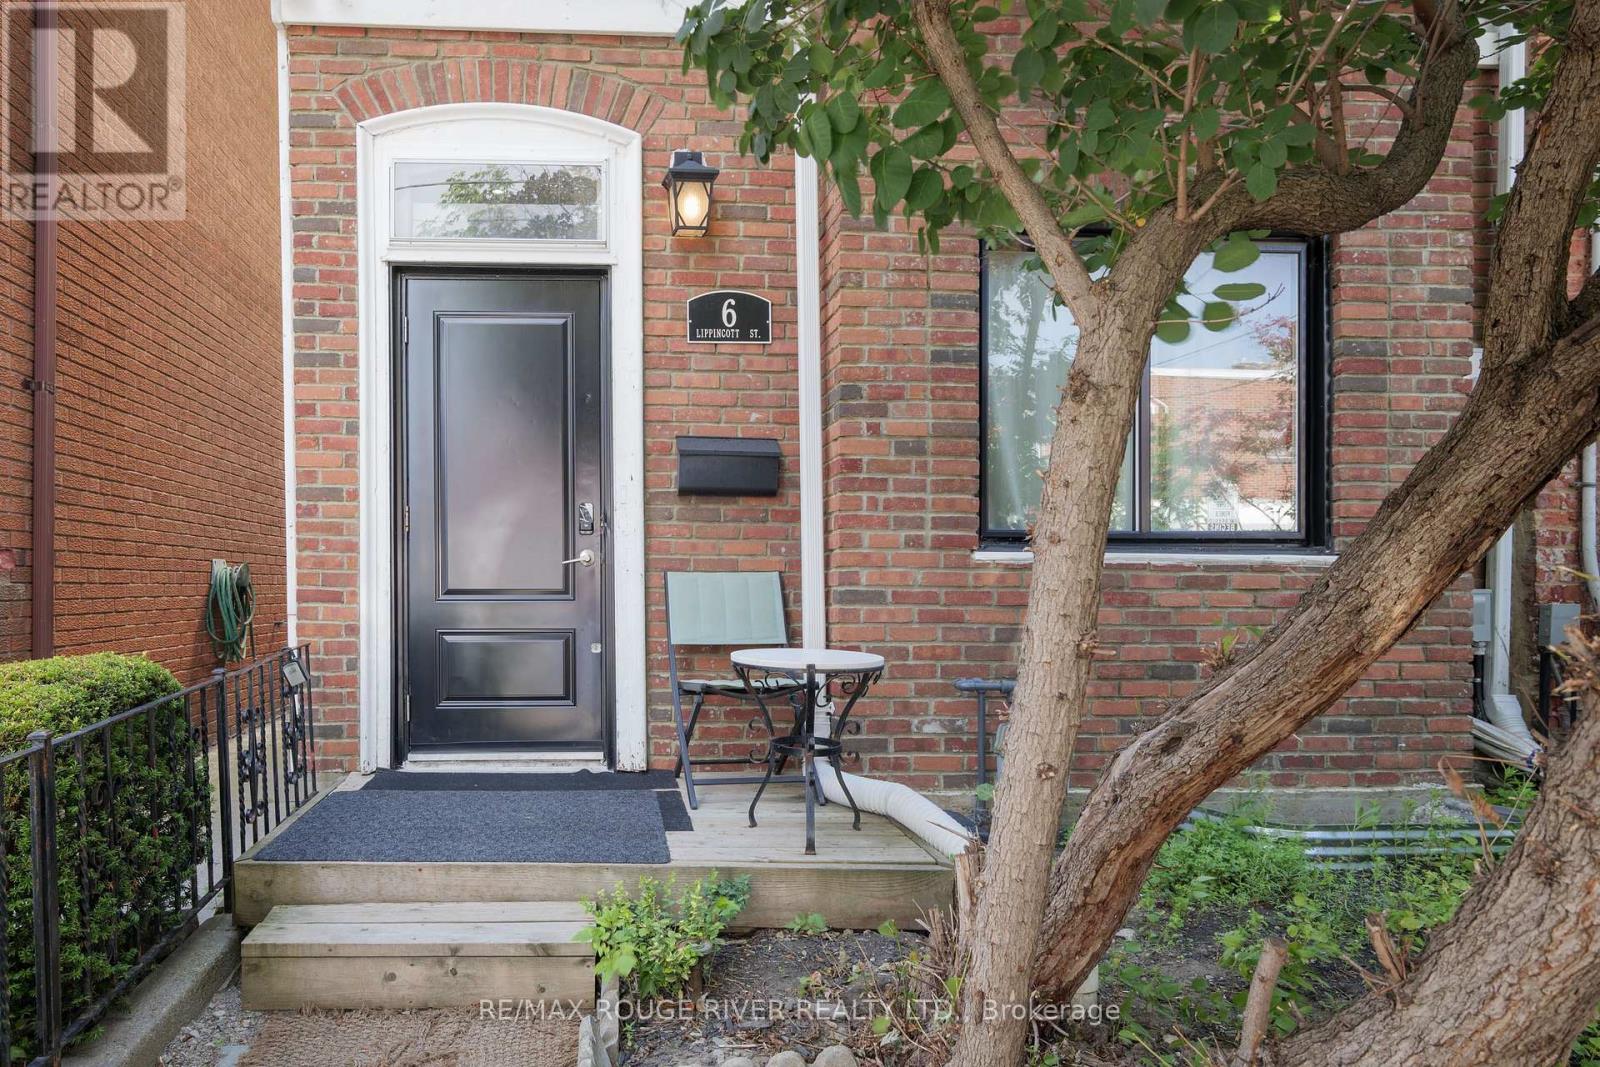
Fully Furnished Rental in a central downtown location, walking distance to Toronto Western Hospital! Beautiful updated 2 bedroom, 2 bath upper apartment 2nd Storey with loft, no parking, possible street permit parking tenant to apply with City of Toronto, public transit, walking distance to everything! Rental amount includes all utilities, available immediately. (id:60365)
1022 - 400 King Street W
Toronto, Ontario
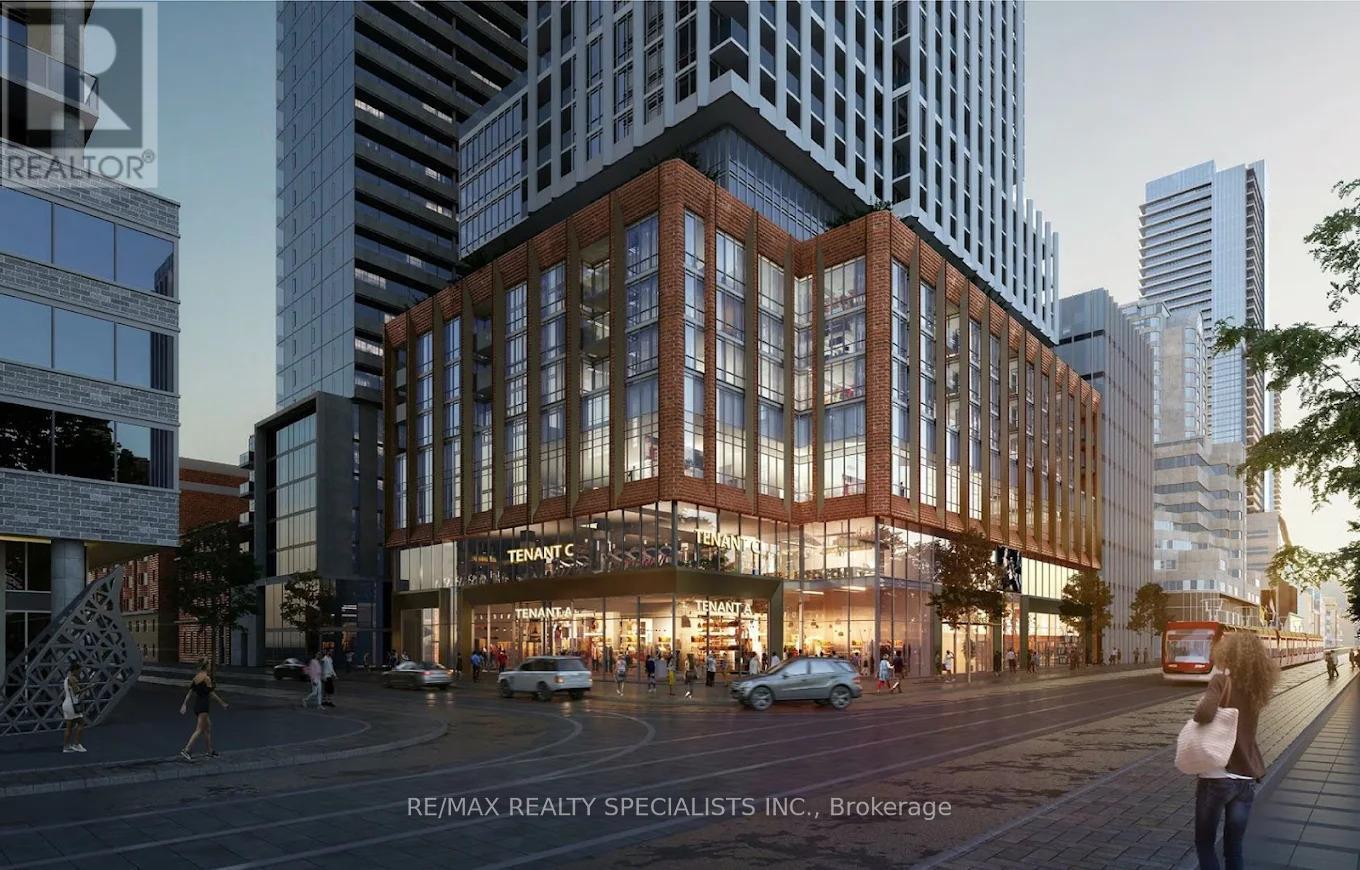
Brand New Two Bedroom, Two Bathroom Suite, 679 sq.ft Of Smart, Efficient Space. Currently Under Construction, Rising 47 Storeys Above King West, 400 King West Is Designed For Those Who Thrive In The City's Energy-Where Culture, Dining, Nightlife & Business All Come Together. The Address Puts You Right In The Middle Of It All, Without Sacrificing Comfort Or Convenience. Enjoy Unmatched walk ability at King & Spadina, With Everything From Trendy Restaurants & Cafes To Theatres & Boutique Shops Just Outside Your Door. Mintues ToStreetcars & Transit Options Connecting You Across The city.Perfect For End-Users/Investors.Enjoy Amenities Located On The 3rd Floor,Including A Fitness Studio, Family Lounge, Business Lounge, Executive Lounge, Games Lounge & Wi-Fi Lounge & 12th Floor, Featuring aStunning Outdoor Pool, Sauna, Sky Lounge, Outdoor Terrace. (id:60365)
34 Rustywood Drive
Toronto, Ontario
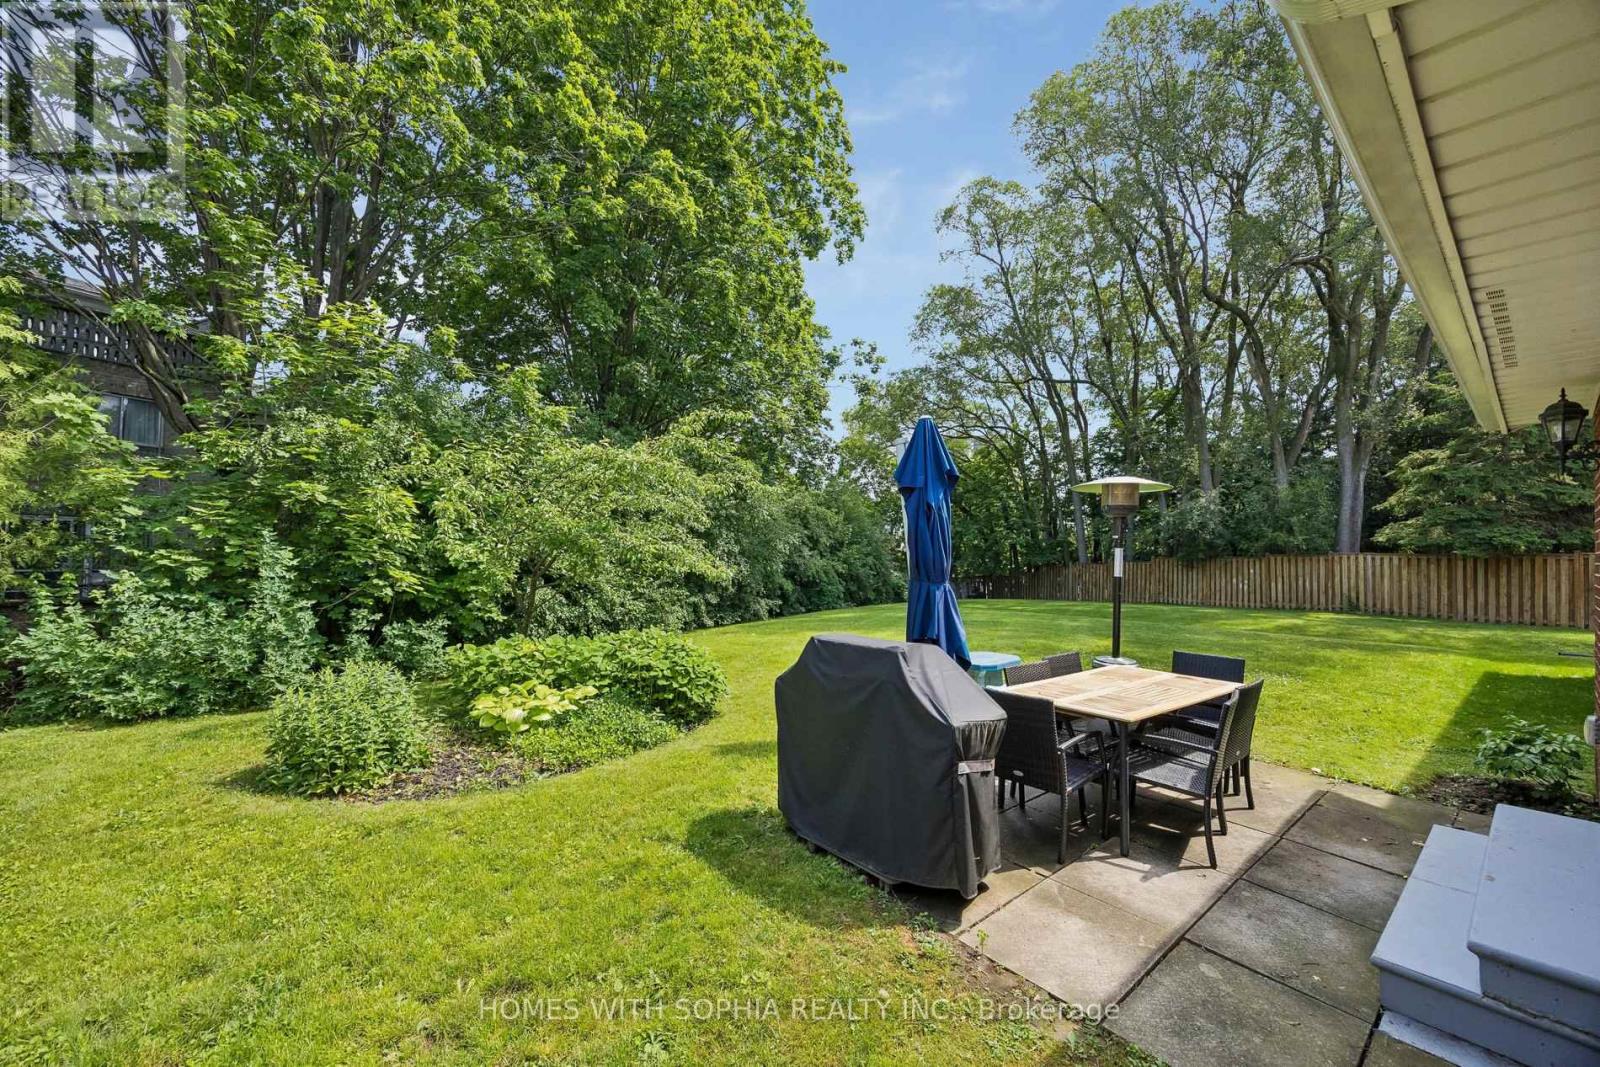
A charming two-storey detached home, nestled on a prime spot of the court on one of the most sought-after pockets of Rustywood Dr, where kids can play safely and a true sense of community is felt. Set on a rare pie-shaped 11,140 sq ft lot, with fully fenced backyard offering privacy and greenery in the heart of the city, surrounded by all the amenities, schools, & public transit. Lovingly improved by the owners w/major renovations & updates, including fully renovated kitchen (2023), totally renovated basement (2026), fully renovated 7-piece second-floor bathroom, two additional bathrooms w/replaced toilets (2023), electrical panel upgrade(2020),newer AC & washer, dryer, newer light fixtures & potlights throughout, newer kitchen appliances, and exterior improvements such as fencing, gutters, and drainage. Upon arrival, you'll enjoy a spacious L-shaped living/dining room, with large windows & picturesque views of the court & backyard that change gracefully through the seasons. The family room walks out to the backyard, perfect for everyday living and summer evenings.The kitchen w/ breakfast area overlooks the garden, making simple mornings feel calm. The front porch is a great place to sit with your coffee and unwind after a long day. The primary bedroom offers a sitting area, W/I closet and 2 Pc Ensuite. The finished basement with a bedroom, 3 Pc ensuite Bath, a dry bar, and living space, ideal for teenagers or guests. Surrounded by excellent options for every stage of family life, including public, Catholic, French immersion, and private schools from elementary to high school. Walk to the community centre, parks, ravines, and nature trails. Grocery stores, TTC, and a direct bus from Underhill to downtown make daily life easy, while Shops at Don Mills, other plazas, and quick access to DVP/404/401 keep everything within reach. This is a home where everyday life feels a little more peaceful, a little more connected, and where a family can truly settle in and grow. (id:60365)
1812 - 395 Bloor Street E
Toronto, Ontario
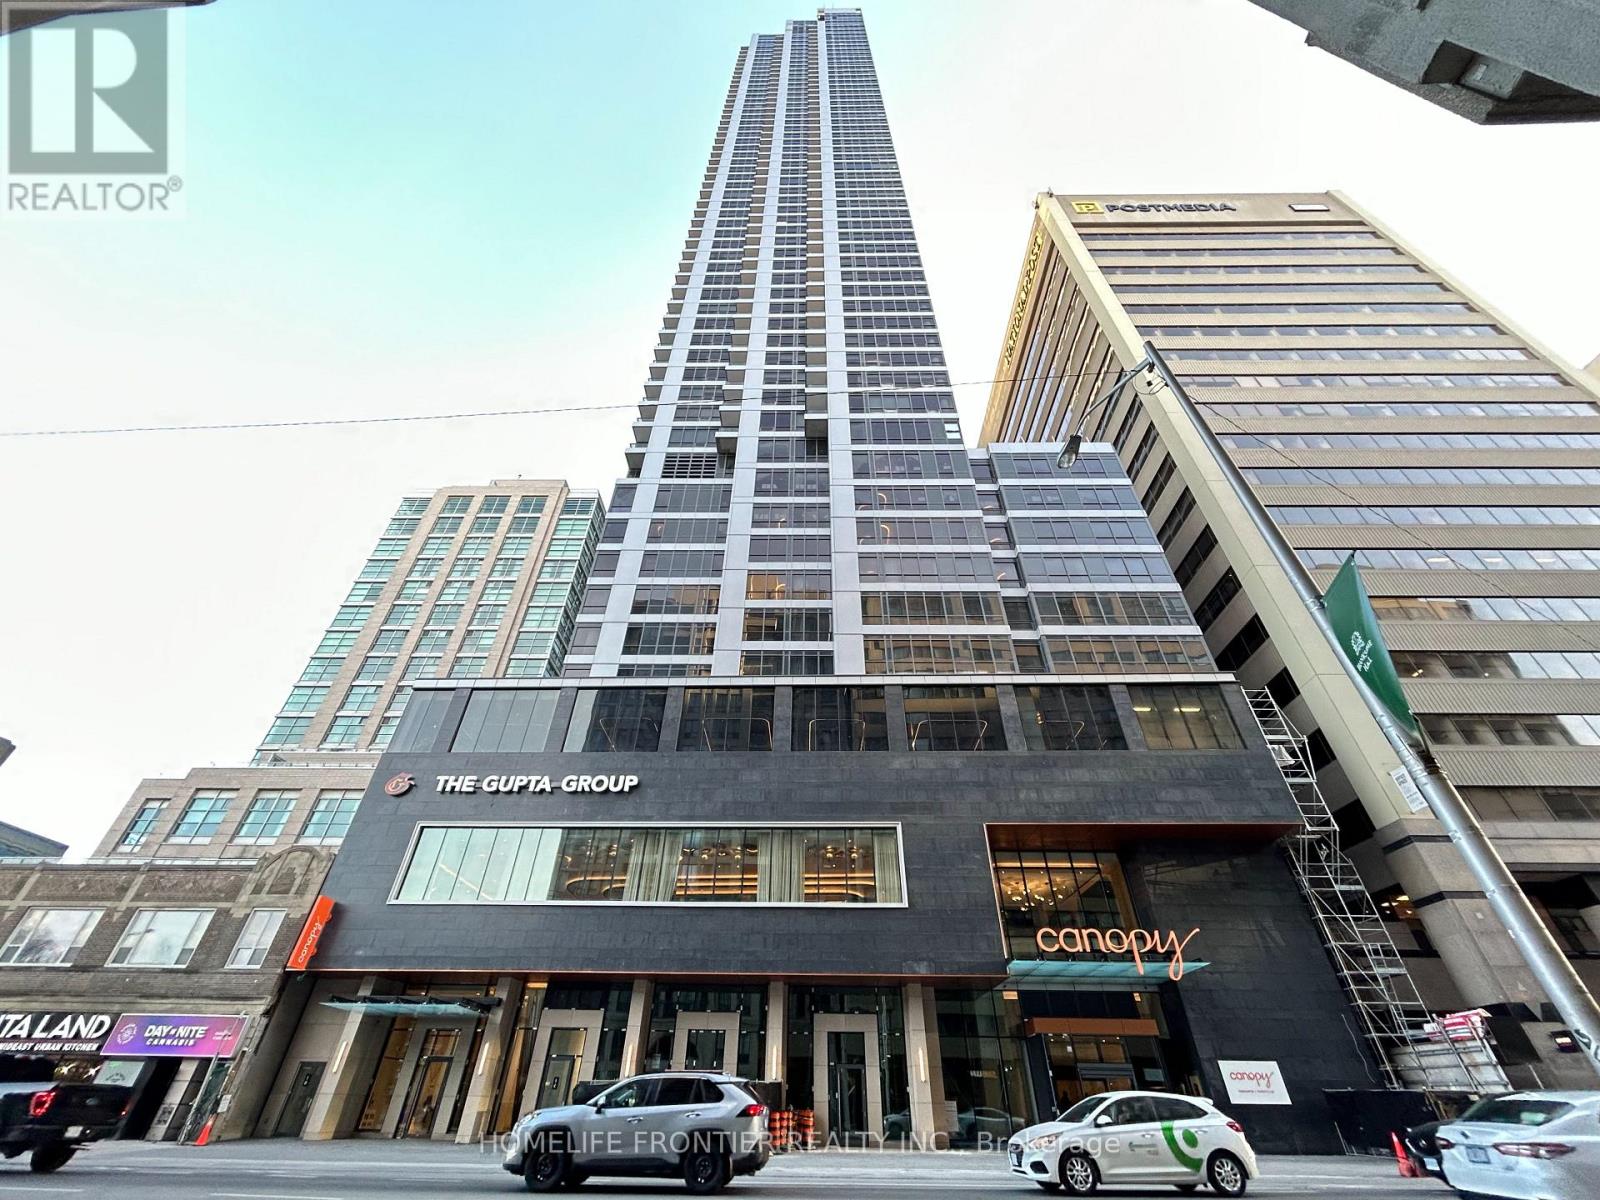
Available September 1, 2026. Fully Furnished & Move-In Ready! Bright 18th-Floor 1 Bedroom + Study Suite Featuring A Functional Open-Concept Layout, Modern Finishes, And A Study Space Is Useful For A Professional Who Works From Home. Thoughtfully Furnished With A Queen-Size Bed, Two Night Tables, Desk & Chair, Desk Lamp, Sofa, Two Floor Lamps, Cube Storage Organizer, And Additional Storage (If Required), Offering A Comfortable And Hassle-Free Lifestyle. Just Bring Your Suitcase! Located In The Heart Of Downtown, Just Steps To Sherbourne & Bloor Subway Station, With Quick Access To Yonge/Bloor, Yorkville, University Of Toronto, Toronto Metropolitan University, Hospitals, Restaurants, Cafés, Grocery Stores, Shopping, And Everyday Conveniences. Easy Commute Anywhere In The City. An Exceptional Opportunity For Professionals, Graduate Students, Newcomers, Or Anyone Seeking Stylish And Convenient Downtown Living In A Beautifully Furnished Suite. MLS Photos Were Taken Prior To Furnishing And Reflect The Unit In Vacant Condition. High-Speed Rogers Internet Is Included Through The Building's Bulk Internet Program. In Case of Unfurnished, Rent Will Be $2,100 (id:60365)
62 Kempsell Crescent
Toronto, Ontario
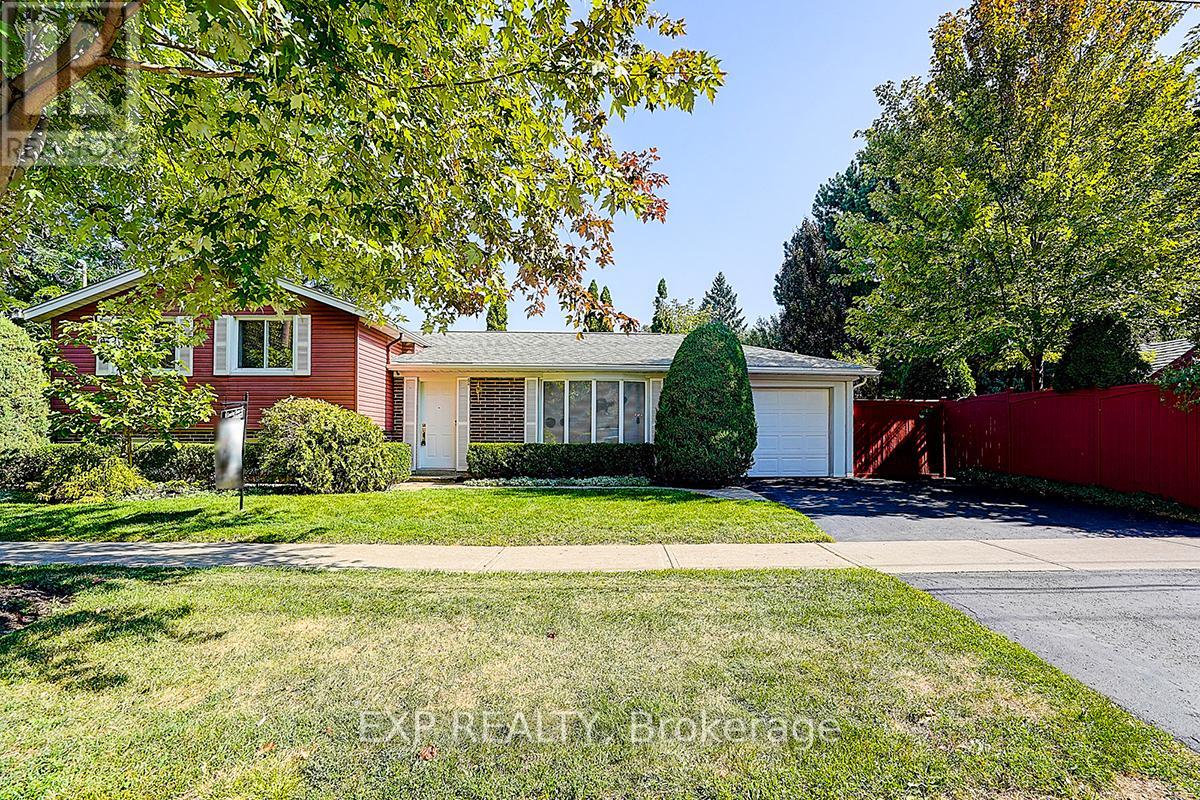
Welcome to this beautifully updated, move-in-ready home in the heart of North York's highly sought-after Don Valley Village. Just a 10-minute walk to the subway and Fairview Mall, this property offers exceptional convenience in a quiet, family-friendly neighbourhood close to top-rated schools, parks, shopping, and transit. Thoughtfully upgraded from top to bottom, the home features a bright modern kitchen with high-quality stainless steel appliances and two tastefully renovated bathrooms. The expansive L-shaped living and dining room is perfect for entertaining, enhanced by elegant crown moulding, custom entry details, and gleaming hardwood floors throughout the main and upper levels-creating a clean, carpet-free living space. The welcoming front entry showcases an electric fireplace with a custom mantle, adding warmth and charm. The lower level offers a cozy family room/den complete with built-in bookcases and a gas fireplace-an ideal retreat for relaxing evenings. Step outside to a fully landscaped, private backyard oasis. This fenced garden includes a tranquil pond and an enclosed gazebo featuring an antique coal-fired fireplace, perfect for summer gatherings or cozy fall nights. A truly unique opportunity, this property offers potential to build a secondary flat with its own street frontage and the possibility to build a garden suite ideal for multi-generational living or as an attractive investment option. Additional highlights include a 50-year Landmark Premium roof (installed 2011), upgraded insulation for improved energy efficiency, and an illuminated crawl space beneath the main living area for extra storage. This home is a rare find-offering comfort, character, and future potential all in one. Floor plans attached. Easy to show-don't miss your chance to make it yours! (id:60365)
15 Bimmer Place
Brampton, Ontario
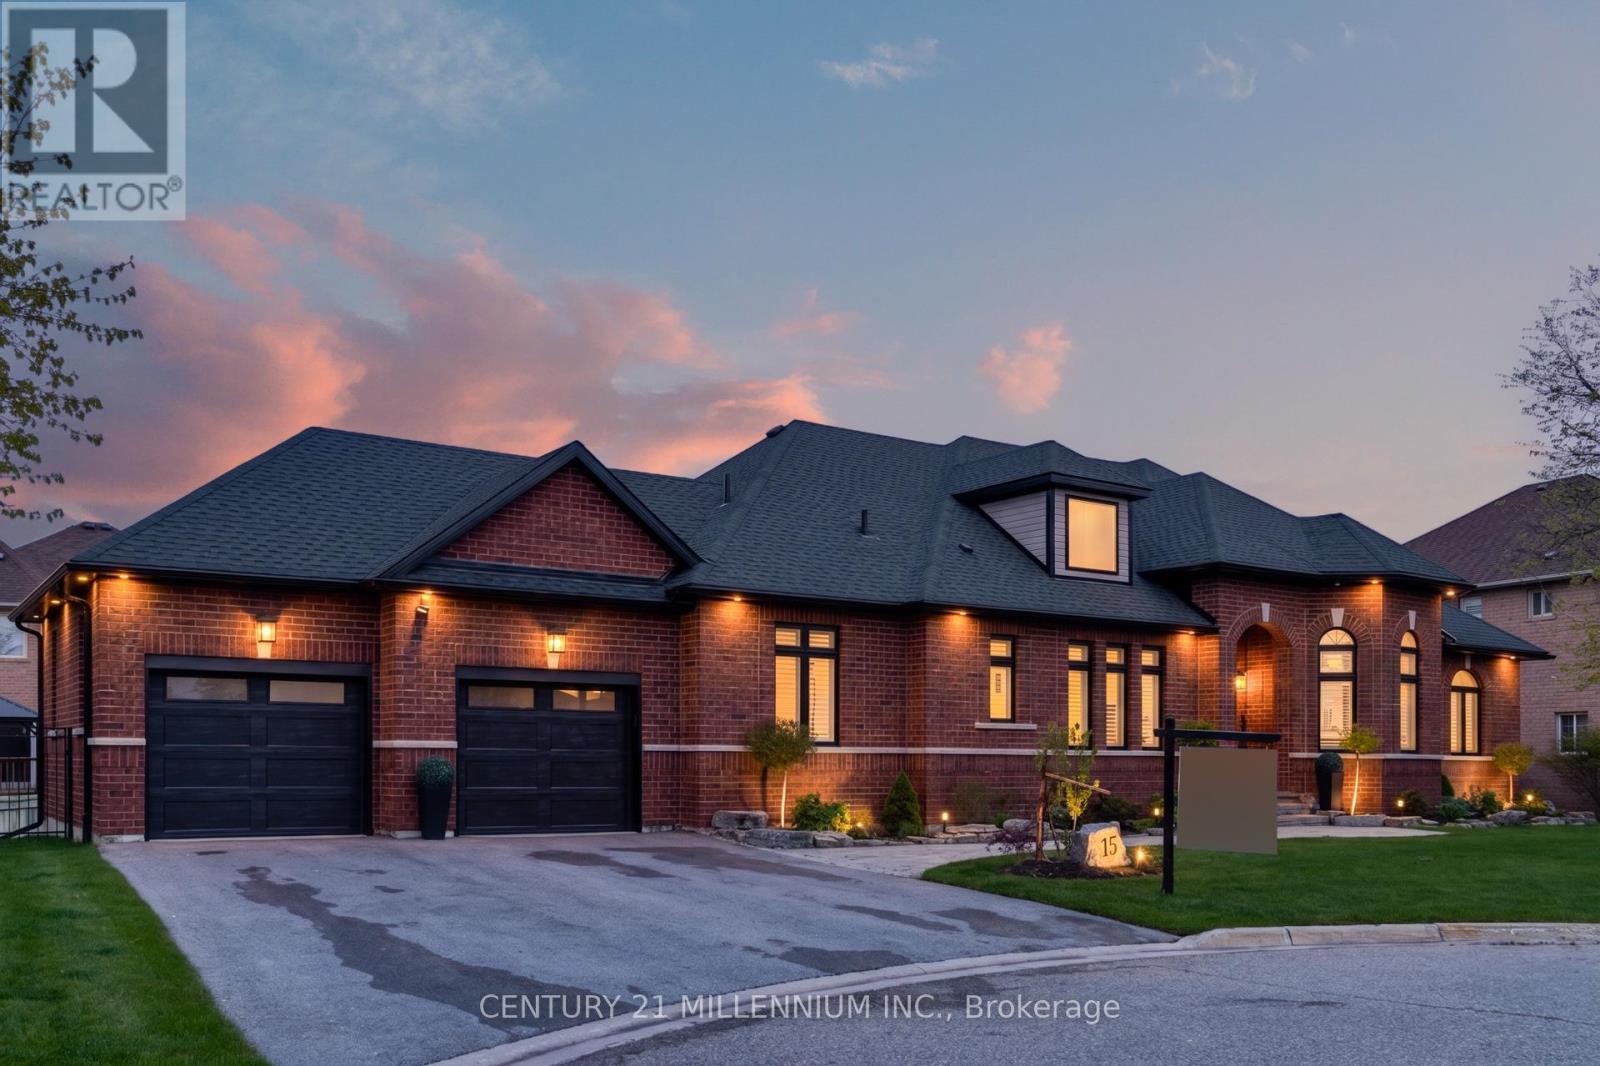
YES BUILT 2023 not a reno NEWLY CUSTOM BUILT! Extraordinary forever home. Built 2023 to the highest standards and nestled on a pristine 104ft x 116ft lot. Custom built bungalow, all current finishes and current codes 2023. First impression is a ranch style with that wide presence at the end of a quiet court, striking black windows, trim, garage doors, exterior electric potlights and matching double door Slab entry doors adorn timeless red brick, placed on a manicured stage of perfect driveway, green lawn and beds with perennials awakening. Breath deep, as you take in breathtaking glimpses of this open floor plan. Multifarious ceiling treatments include: Cathedral, coffered, crown moldings, all smooth finish and tasteful, dotted with latest technology pot lights, and arrayed with over size light fixtures at every opportunity. Large windows visible from every angle and gleaming hardwood bouncing back the light. Kitchen is fully loaded, Granite, backsplash, large pantry, paneled dishwasher, builtin microwave/oven and beverage fridge, all custom cabinetry has recessed valance lighting with organizers, not an opportunity to upgrade missed, even a pot filler over gas range with electric oven. Large primary retreat, with gas fireplace, his and hers walkin and a spa like ensuite, rain shower , jets and wand, stand alone tub. 2 secondary bedrooms conjoined with jack and jill 4 piece bath. Basement is wide open with possibilities, featuring high ceilings and all finished square feet, extra insulation behind perimeter walls. Enjoy ample recreation, and a home gym or repurpose 2300 square feet to make it yours. Spread outside on a true entertainer's 2 tier deck, with huge under storage, an electrical line ready for a hot tub, and lush lawn for play. Snelgrove, on the cusp of Caledon a neighbourhood where Single detached homes are the main housing type, 95% are occupied by homeowners. A tranquil and established community, while in the city limits. (id:60365)

© 2026 Proptech Realty Inc., Brokerage.