
107 Lonsdale Road Toronto, Ontario M4V 1W4

$10,500 Monthly
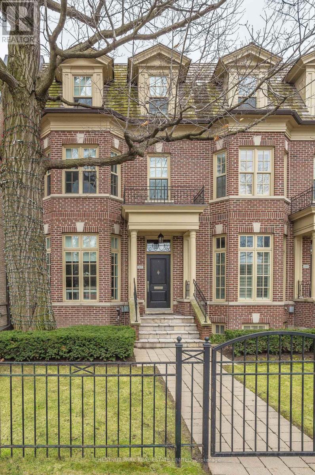
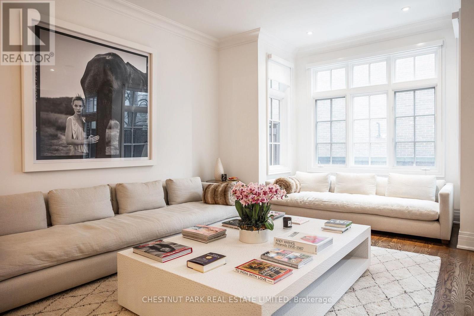
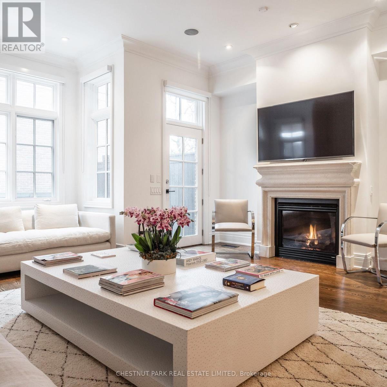
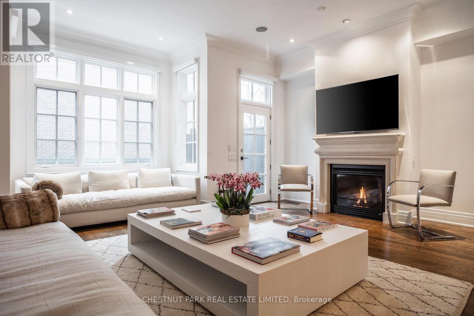
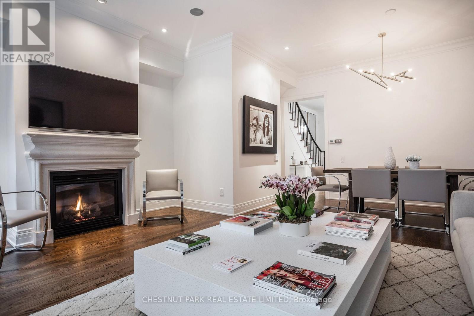
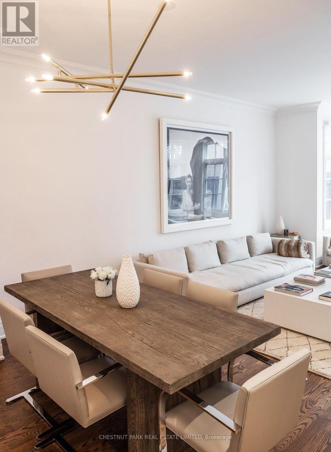
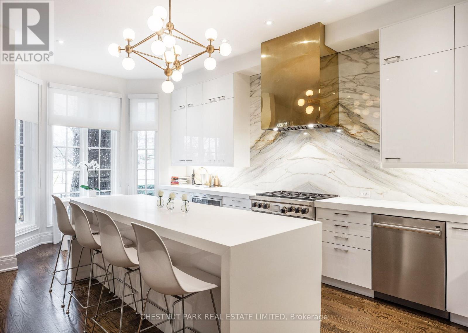
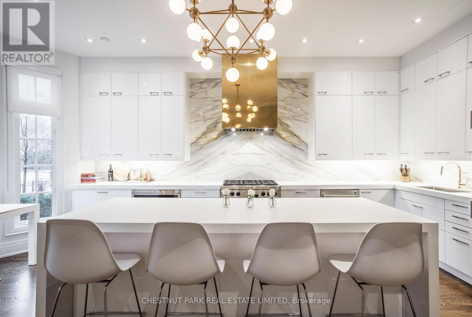
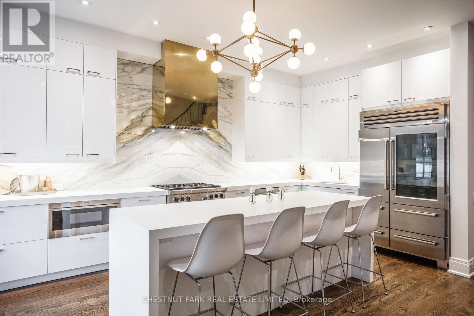
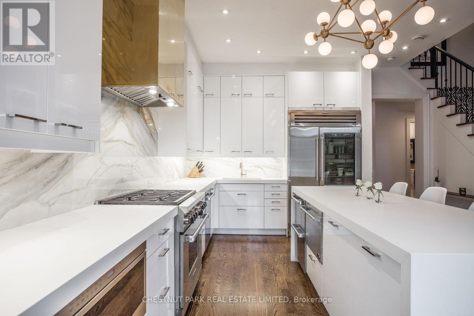
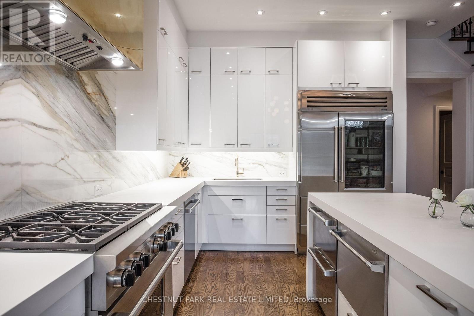
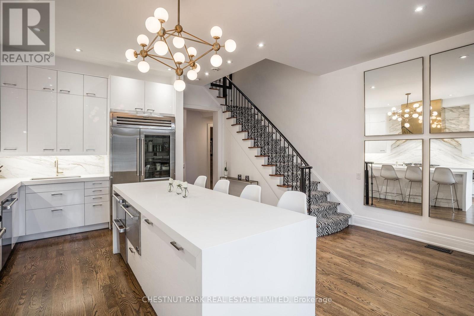
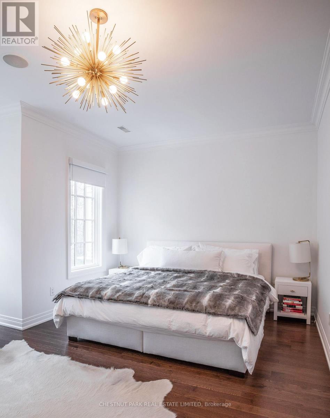
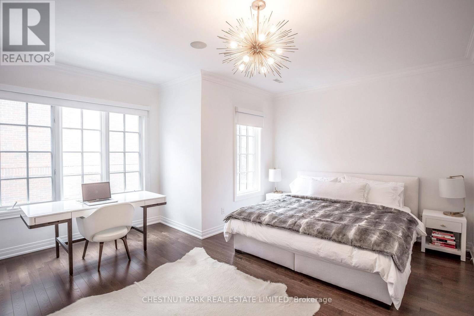
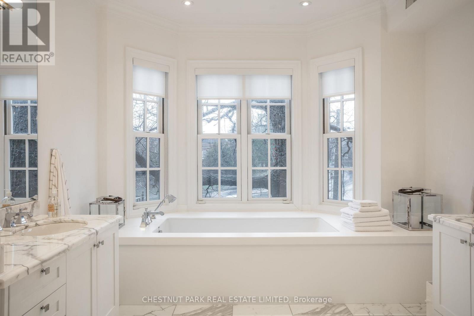
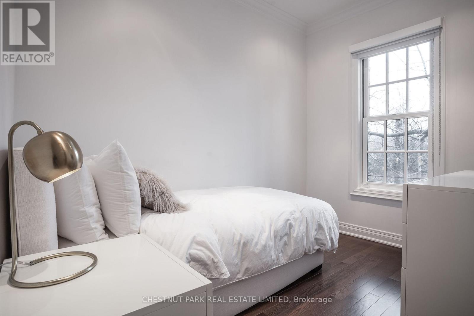
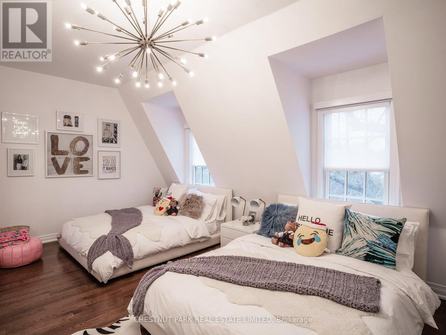
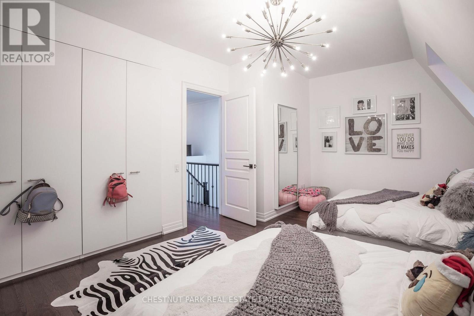
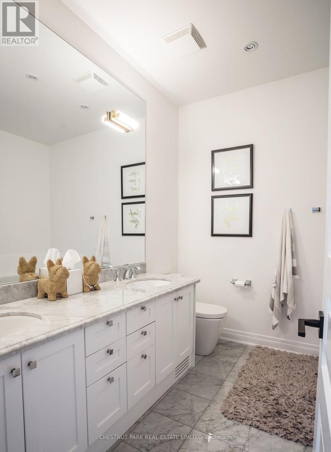
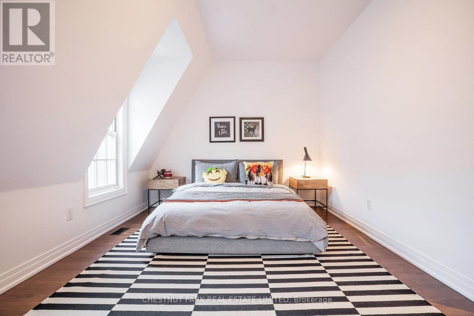
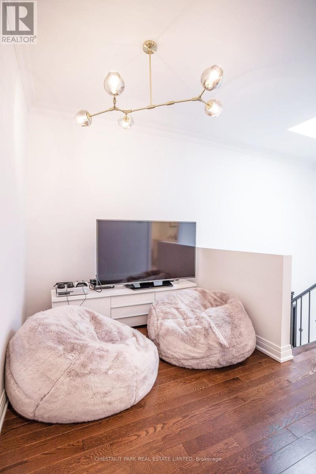
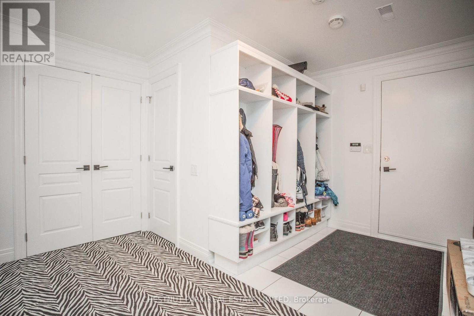
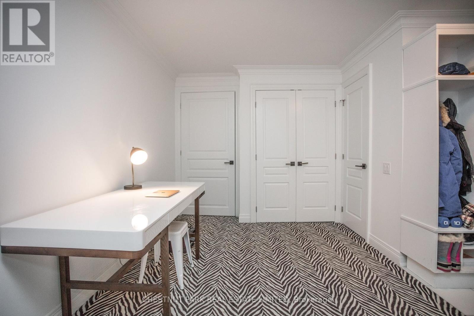
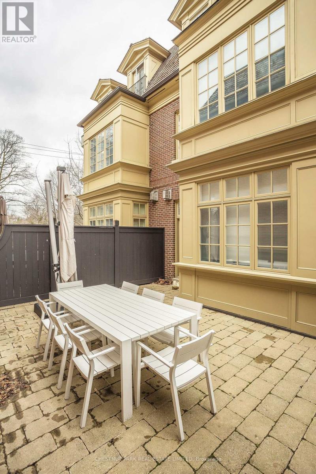
Welcome to 107 Lonsdale Road, an exceptional executive residence offering approximately 3,000square feet of beautifully renovated living space in one of Toronto's most coveted neighbourhoods. Designed for effortless living, this turnkey home features soaring ceilings, expansive principal rooms and an abundance of natural light throughout. The beautifully appointed kitchen serves as the heart of the home, opening to inviting living and entertaining spaces that blend style with everyday comfort. The private primary suite provides a peaceful retreat, while the third level offers an ideal children's or guest wing, complete with two generously proportioned bedrooms, a bright and airy den perfect for studying, working from home or relaxing, and a spacious five-piece bathroom. Outside, enjoy the charm of a private courtyard garden and the rare convenience of an attachedtwo-car garage. With no exterior maintenance to worry about, you can simply move in and enjoy. Ideally situated just steps from the shops, cafes and restaurants of Yonge & St. Clair and Summerhill, the subway, the Beltline Trail, and within walking distance of UCC and BSS, this is a location that effortlessly combines prestige, convenience and walkability. A refined, low-maintenance lifestyle in one of Toronto's most established and desirable neighbourhoods. Simply unpack and enjoy. (id:60365)
Property Details
| MLS® Number | C13584142 |
| Property Type | Single Family |
| Community Name | Yonge-St. Clair |
| Features | Lane |
| ParkingSpaceTotal | 2 |
Building
| BathroomTotal | 4 |
| BedroomsAboveGround | 4 |
| BedroomsTotal | 4 |
| Amenities | Fireplace(s) |
| Appliances | Alarm System, Central Vacuum, Dishwasher, Dryer, Microwave, Gas Stove(s), Washer, Two Refrigerators |
| BasementDevelopment | Finished |
| BasementType | Partial (finished) |
| ConstructionStyleAttachment | Semi-detached |
| CoolingType | Central Air Conditioning |
| ExteriorFinish | Brick |
| FireProtection | Alarm System |
| FireplacePresent | Yes |
| FireplaceTotal | 1 |
| FlooringType | Hardwood, Carpeted |
| FoundationType | Concrete |
| HalfBathTotal | 2 |
| HeatingFuel | Natural Gas |
| HeatingType | Forced Air |
| StoriesTotal | 3 |
| SizeInterior | 2500 - 3000 Sqft |
| Type | House |
| UtilityWater | Municipal Water |
Parking
| Garage |
Land
| Acreage | No |
| FenceType | Fenced Yard |
| Sewer | Sanitary Sewer |
Rooms
| Level | Type | Length | Width | Dimensions |
|---|---|---|---|---|
| Second Level | Primary Bedroom | 5.26 m | 4.67 m | 5.26 m x 4.67 m |
| Second Level | Bedroom 2 | 3.12 m | 2.26 m | 3.12 m x 2.26 m |
| Third Level | Bedroom 3 | 5.66 m | 3.91 m | 5.66 m x 3.91 m |
| Third Level | Bedroom 4 | 5.72 m | 3.23 m | 5.72 m x 3.23 m |
| Third Level | Den | 2.82 m | 2.11 m | 2.82 m x 2.11 m |
| Lower Level | Recreational, Games Room | 4.72 m | 3.84 m | 4.72 m x 3.84 m |
| Main Level | Kitchen | 6.32 m | 4.57 m | 6.32 m x 4.57 m |
| Main Level | Dining Room | 4.14 m | 2.64 m | 4.14 m x 2.64 m |
| Main Level | Living Room | 5.66 m | 5.13 m | 5.66 m x 5.13 m |
https://www.realtor.ca/real-estate/30055720/107-lonsdale-road-toronto-yonge-st-clair-yonge-st-clair
Michelle Way
Salesperson
1300 Yonge St Ground Flr
Toronto, Ontario M4T 1X3

The trademarks REALTOR®, REALTORS®, and the REALTOR® logo are controlled by The Canadian Real Estate Association (CREA) and identify real estate professionals who are members of CREA. The trademarks MLS®, Multiple Listing Service® and the associated logos are owned by The Canadian Real Estate Association (CREA) and identify the quality of services provided by real estate professionals who are members of CREA. The trademark DDF® is owned by The Canadian Real Estate Association (CREA) and identifies CREA's Data Distribution Facility (DDF®)
July 20 2026 05:00:08
Toronto Real Estate Board
Chestnut Park Real Estate Limited

© 2026 Proptech Realty Inc., Brokerage.