
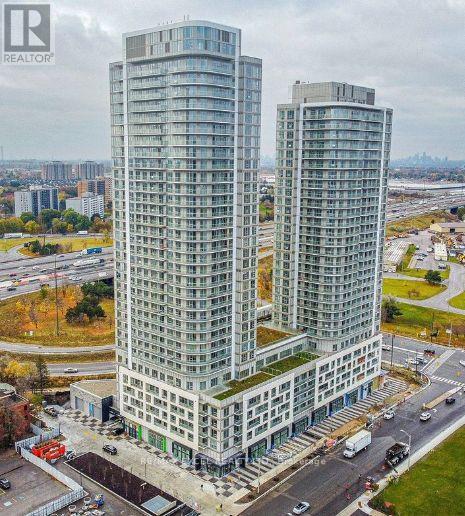
2621 - 2031 Kennedy Road
Toronto, Ontario
Welcome to KSquare Condos, Only one years new!! Located at Kennedy and Hwy 401! The bright suite features an open concept layout, laminate throughout. Modern kitchen with built-in appliances. 9' Ceiling Height, Floor to Ceiling Window, Conveniently located right by the highway entrance, you can hop on and off the 401 easily. Plenty of shopping, restaurants, services, and groceries nearby. STC, UofT Scarborough, Centennial College are a short drive away! Amenities to be completed include a lounge, workspace, terrace and BBQs, gym, security, visitor parking, and more. (id:60365)
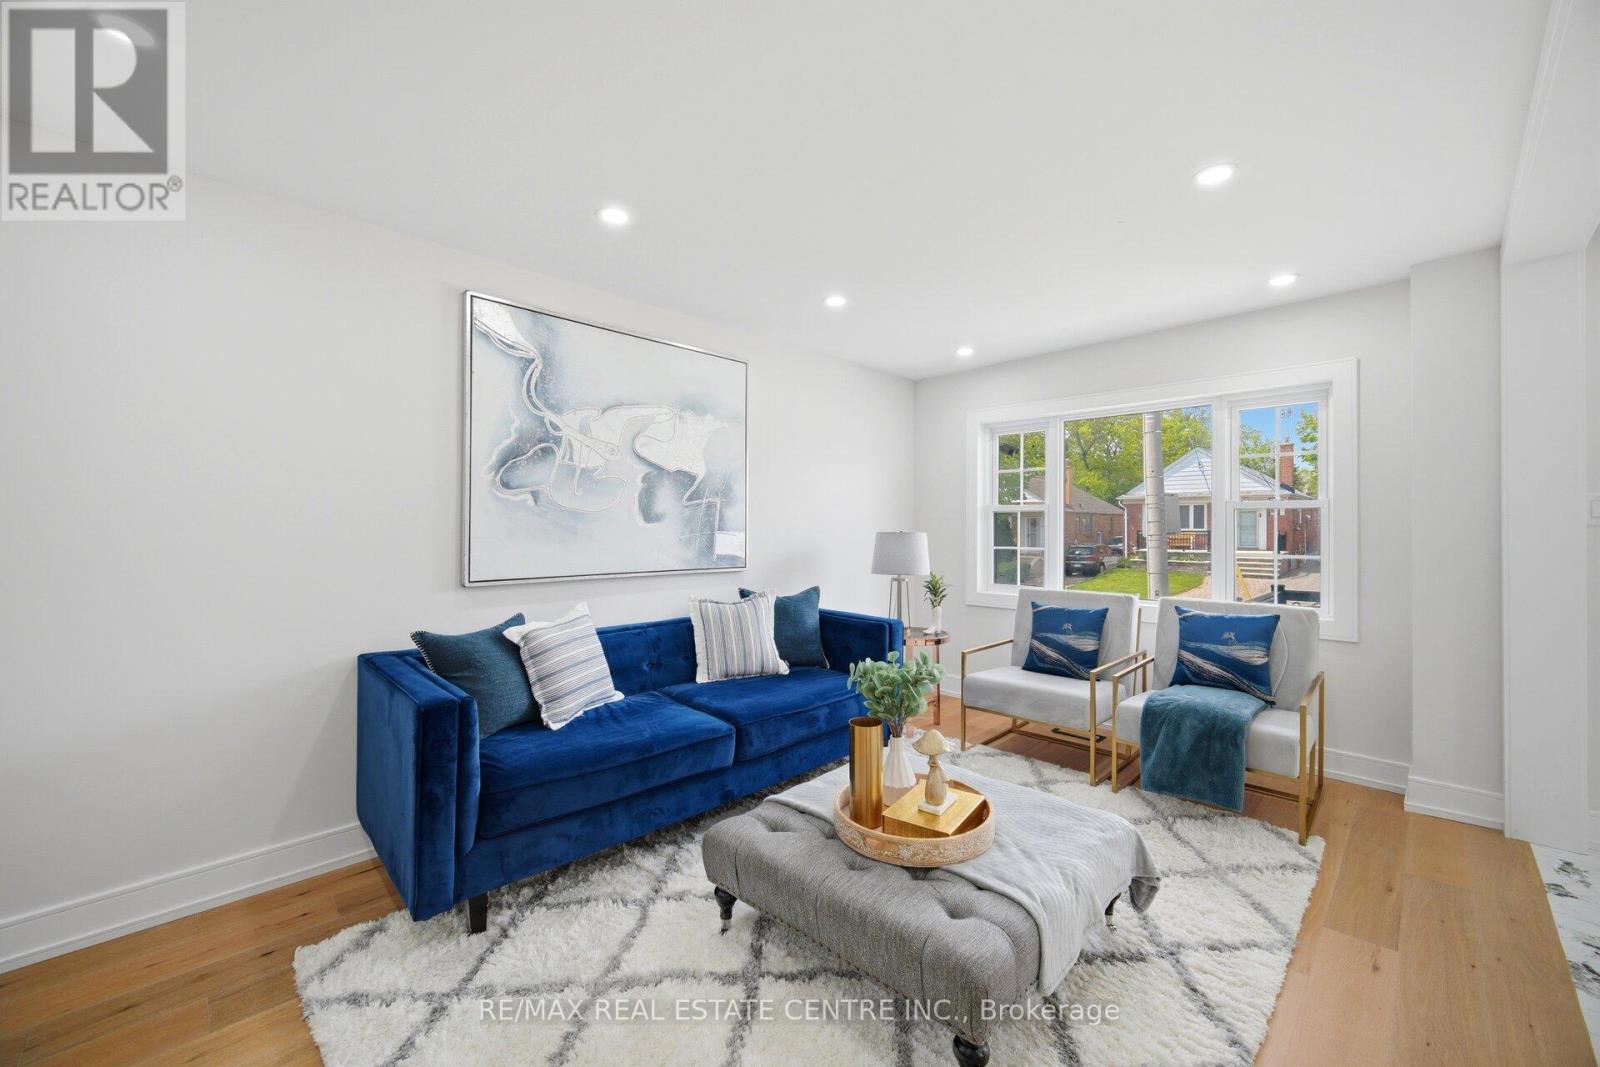
109 Glencrest Boulevard
Toronto, Ontario
Welcome To This Stunning Fully Renovated (Never lived after Reno) Detached Duplex Featuring 2 Bedrooms And A Full Bathroom On The Main Floor. The Modern Kitchen Showcases Quartz Countertops, Backsplash and Brand-New Stainless Steel Appliances. The Upper Level Features A Large Primary Bedroom With Walk-In Closet And 4-Piece Ensuite, An Additional Bedroom, Den And Convenient Laundry Area. Excellent Income Potential With A Newly Built !!! LEGALLY FINISHED 2-BEDROOM BASEMENT APARTMENT !!! Featuring Separate Entrance, Own Laundry And Full Bathroom. Extensive Upgrades Including 200-Amp Electrical Panel, New 1' Main City Water Line, Complete ESA Approved Rewiring Of Whole House, Fully Updated Plumbing Including Underground Plumbing With Permits, Updated Furnace, A/C, Roof Shingles, Brand-New Exterior Doors, New Parging All Around The House, Extended Concrete 4-Car park Driveway, Extended Porch Area With New Railing And Professional Landscaping. The Property Also Features A Detached Garage with Brand new door and Tool room, With Excellent Potential To Convert Into A Future Garden Suite. A Rare Opportunity For End Users And Investors Alike. (id:60365)
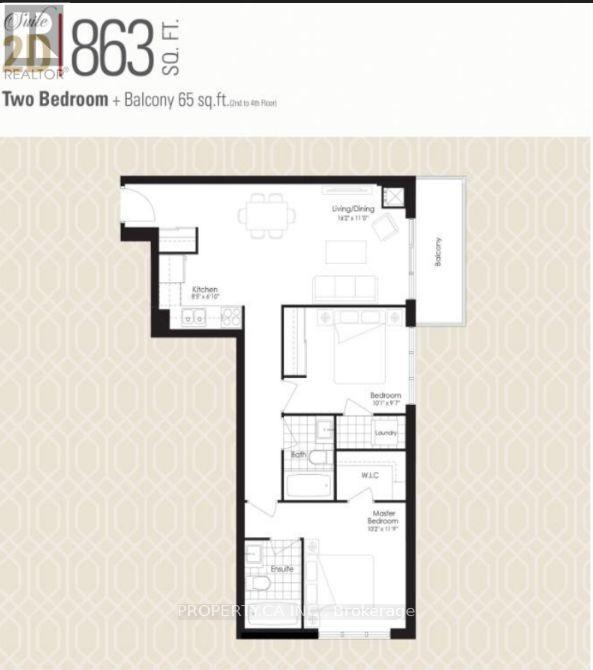
308 - 3220 Sheppard Avenue E
Toronto, Ontario
Builder's Inventory Sale. Don't miss your chance to be the first to occupy this pristine, brand-new, never-lived-in residence. Eligible purchasers may qualify to claim the HST New Housing Rebate upon closing buyers should verify eligibility with their legal counsel. Welcome to Unit 308 at Upper East Village. This exceptionally designed suite offers a spacious layout, beautiful private balcony. Delivering a functional split bedroom plan, the home features 2 generous bedrooms, 2 full bathrooms. The building offers a curated selection of upscale amenities, featuring a professionally landscaped rooftop terrace with sweeping city views and BBQ stations, an elegant party lounge, a state of the art fitness center, and a dedicated indoor children's play area.Perfectly positioned for effortless commuting with public transit directly at your doorstep, you are just minutes away from local parks, top-tier schools, CF Fairview Mall, dining, and immediate access to Highways 401 and 404. An ideal opportunity for first-time buyers, downsizers, or investors looking for a turn-key asset in a high-demand community. (id:60365)
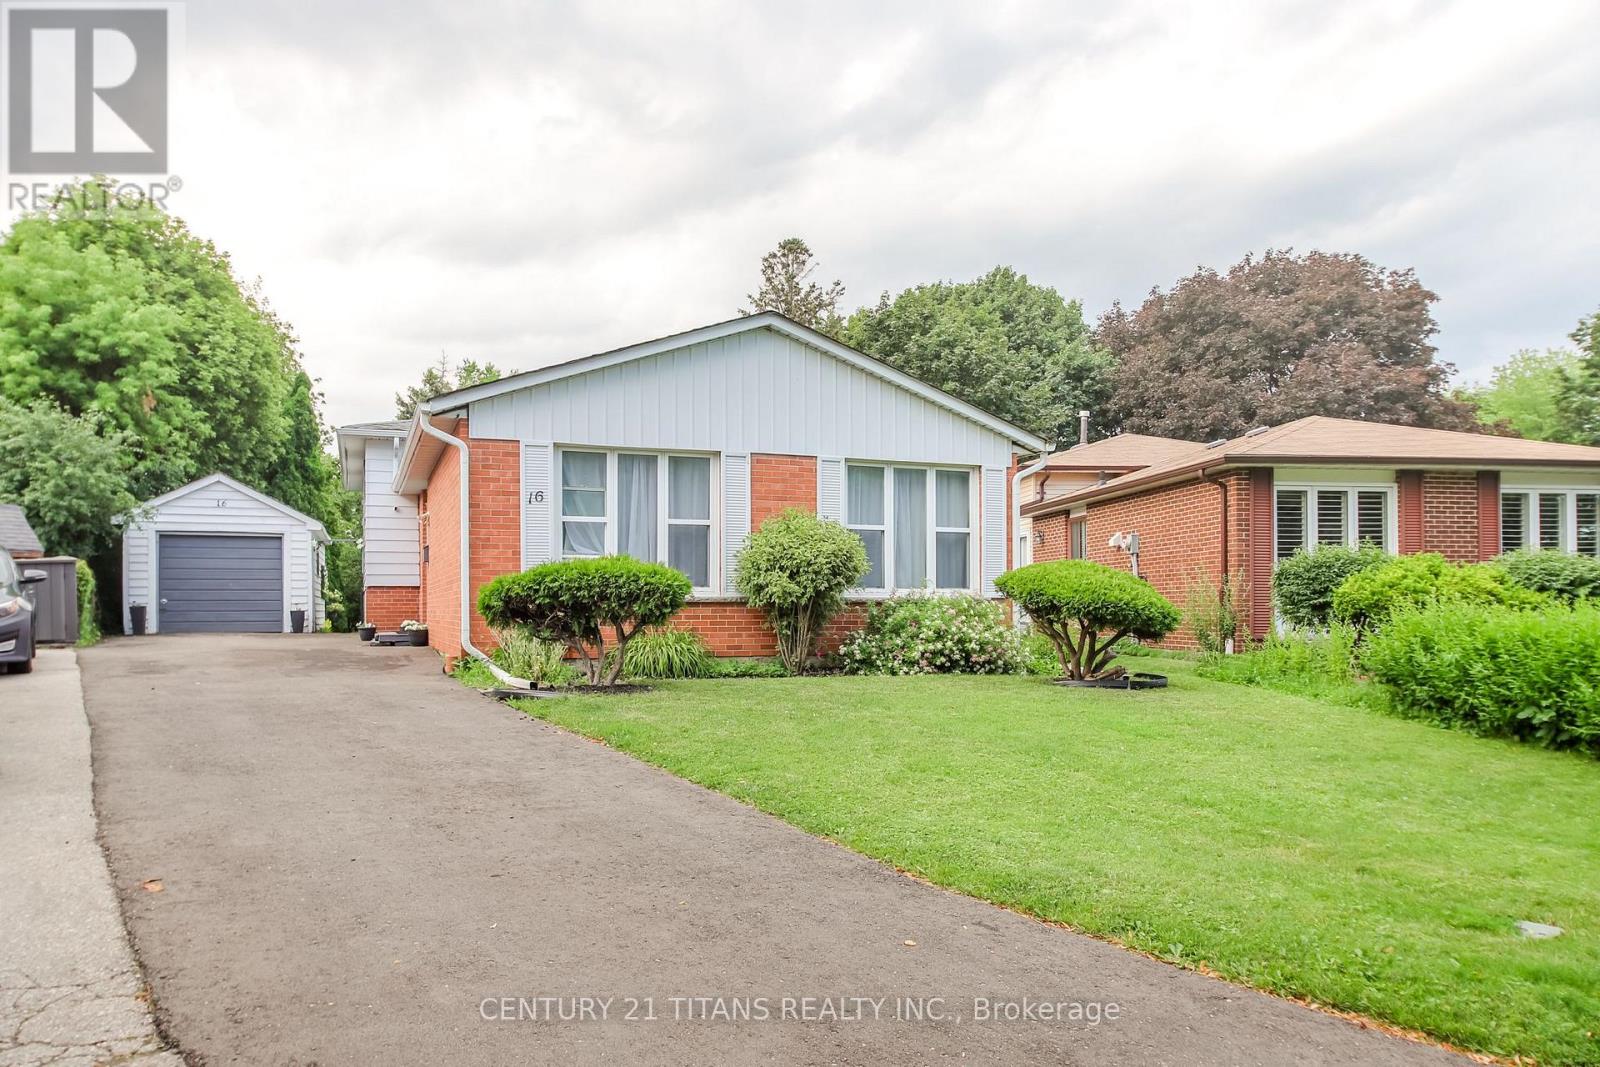
16 Proud Grove
Toronto, Ontario
Welcome to 16 Proud Grove! Situated on one of the largest pie shaped lots in this desirable Scarborough neighbourhood, this well maintained detached home offers exceptional space and endless potential. Featuring a functional layout with a separate entrance, two kitchens, two full bathrooms, and a one bedroom basement, it is well suited for extended families or an in law living arrangement. A detached garage and newer, long private driveway provide ample parking for multiple vehicles. The home is in original condition and presents an excellent opportunity for buyers to renovate and personalize to their own taste. The expansive backyard offers outstanding outdoor space with endless possibilities. Ideally located close to schools, parks, shopping, public transit, hospitals, and major highways. Estate sale. Property is being sold in "as is, where is" condition. The Sellers makes no representations or warranties regarding the property's condition. (id:60365)
155 Goldhawk Trail
Toronto, Ontario
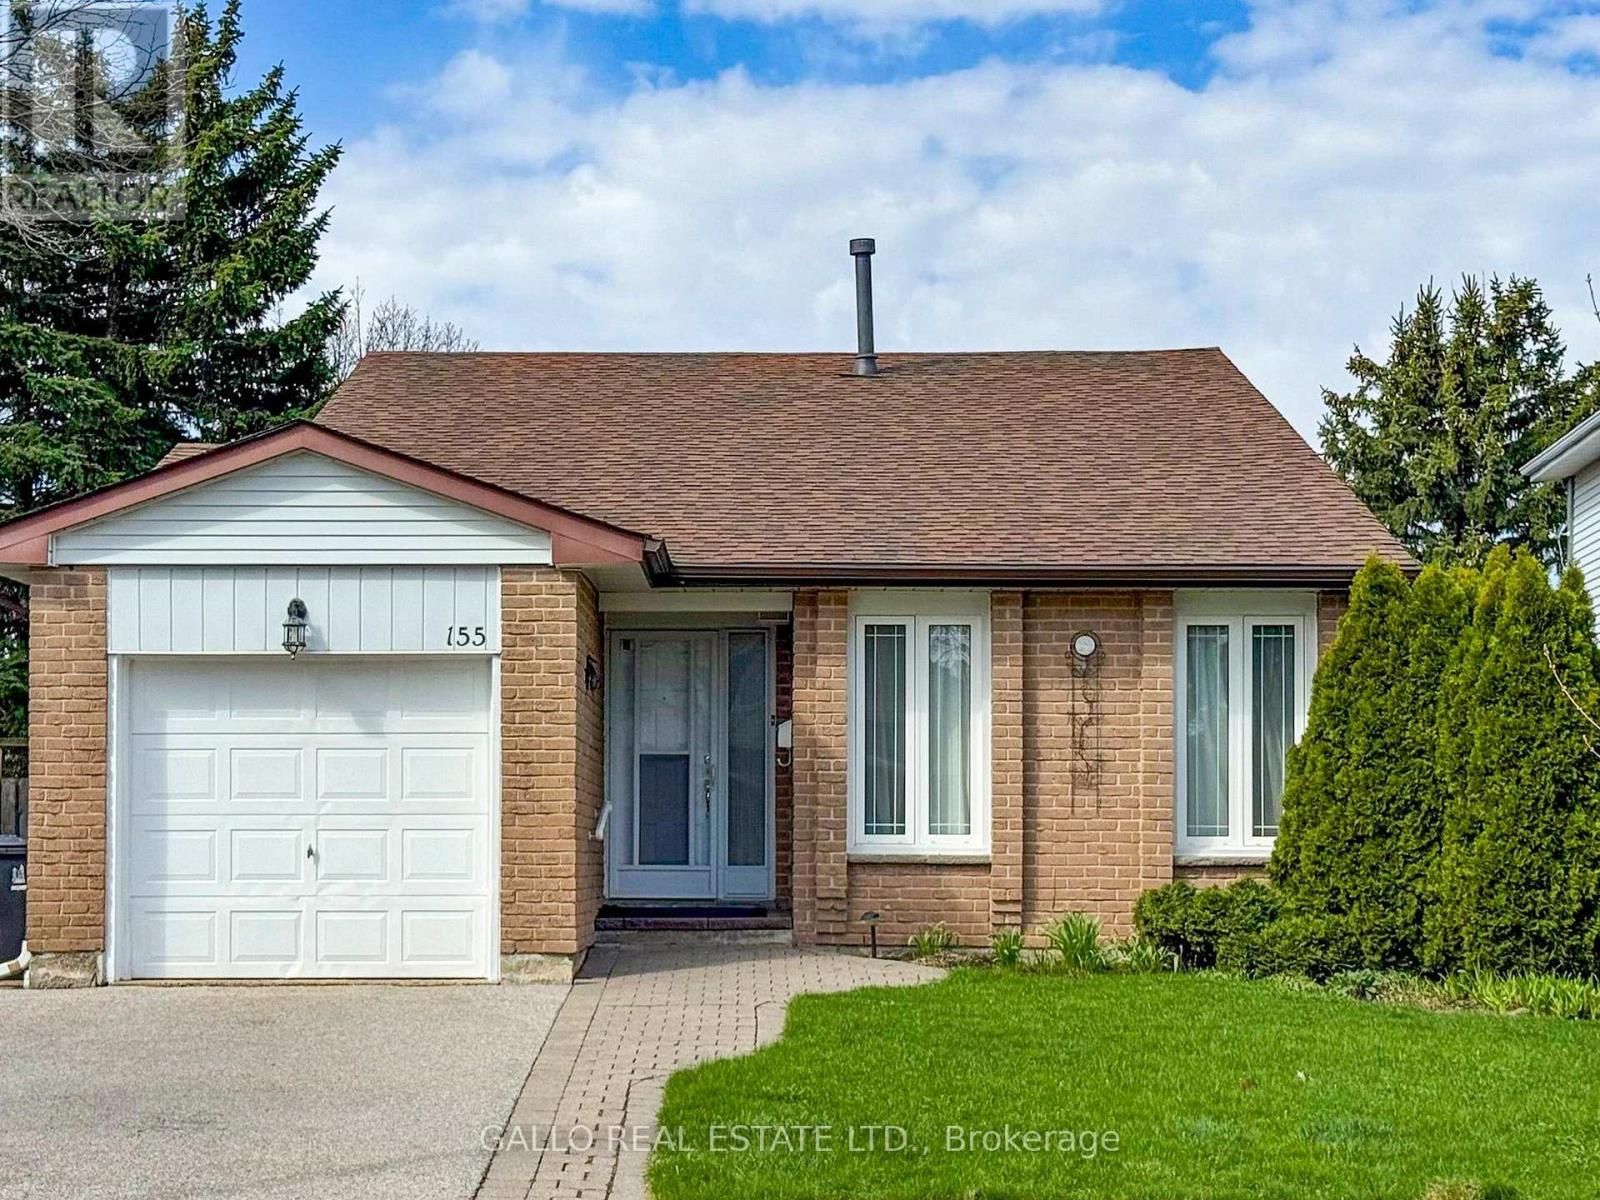
Client RemarksWelcome to this 155 Goldhawk Trail ! Sought after Neighbourhood ! Featuring this 3-level backsplit with attached garage and inground pool ! The home boasts bright living room and dining room, eat-in kitchen with side door to private backyard. There are 3 spacious bedrooms and a bright, finished rec room with above-grade windows-perfect for family living or entertaining. Enjoy a private, fully fenced backyard complete with an inviting inground pool, ideal for summer relaxation. Conveniently located close to schools, parks, shopping. This home offers comfort, convenience, and lifestyle. (id:60365)
1409 - 1695 Dersan Street
Pickering, Ontario
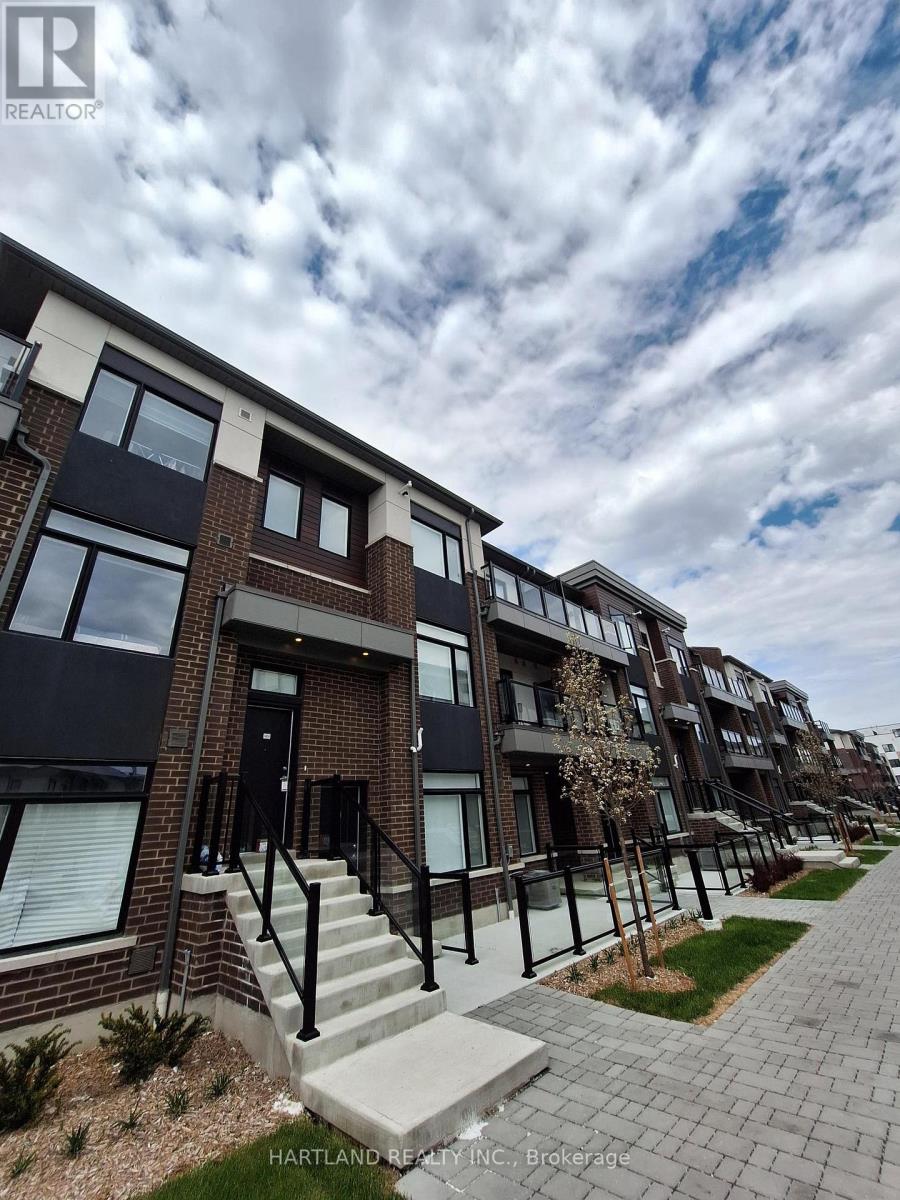
Welcome to Park District Towns.. this 1356 sq.ft. condo town is priced to sell... Luxury finishes throughout, 2 bedroom, 2.5 bathroom. Large Open concept family sized living/dining, chef inspried kitchen with Island and walk out to balcony overlooking the courtyard, Bonus 2nd balcony off the bedrooms. Primary suite complete w/ensuite bath with shower and main bathroom for family or guests. Bright and spacious. This beautiful condo town comes with 2 parking. Garage has access to the suite with a driveway for a 2nd car. You will not be dissapointed. Price Excludes HST (id:60365)
Main Fl - 529 Staines Road
Toronto, Ontario
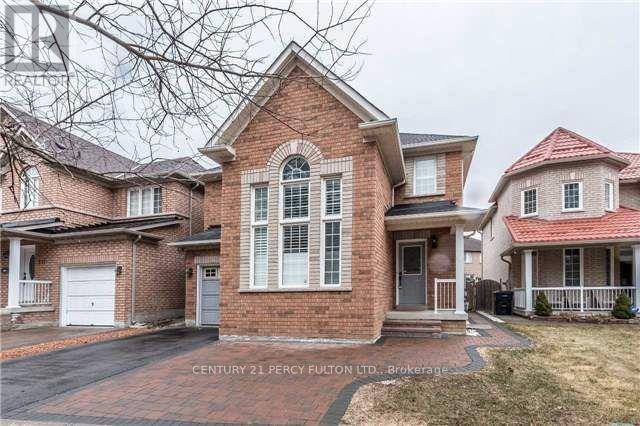
Staines/Steeles Area, Main + 2nd Floor. 3 Bedrooms, 21/2 Baths,Ensuite Laundry,Tenant pays 60% utilities(hydro,gas,water) Hardwood On Main Floor And Second Floor, Garage, Family Room With Gas Firepalce, Primary Bedroom With 5 Pc Washroom, W/O To Yard From Breakfast Area. Mins To School, Hwy 401 +407, TTC (id:60365)

143 Purpledusk Trail
Toronto, Ontario
Welcome to 143 Purpledusk Tr. situated in an Excellent Location! Move In Ready! Updated 3+1 Bedroom Townhouse Complete With A Large Open Concept Dining and Living Area and provides A Walk-Out to the Backyard area. Stunning Upgrades done in Bedrooms and Bathrooms to Full Size Eat-In Kitchen with Stainless Steel Appliances and Granite Countertops. Total of 3 Parking Spots! Steps and Minutes To TTC stops, Centenary Hospital, Shopping, Groceries, HWY 401, University of Toronto Scarborough, Schools and More. A Great opportunity for starter or growing Families and Investors. (id:60365)
204 - 126 Dundas East Street E
Toronto, Ontario
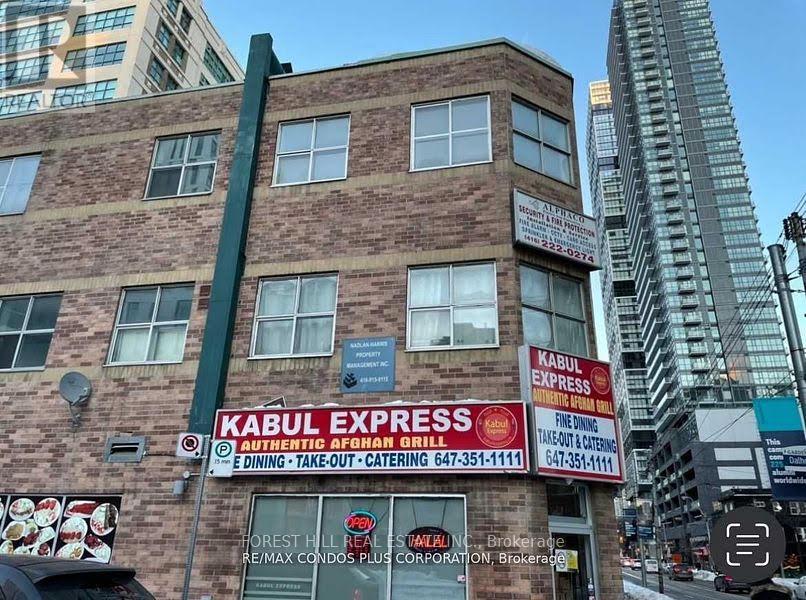
Students Welcome!Charming Studio Apartment for Rent! Discover your new home in this delightful studio apartment featuring a separate kitchen with ample cabinetry for all your storage needs. Enjoy the convenience of a 3-piece ensuite washroom equipped with both a bath and shower. Location, Location, Location! Located just steps away from vibrant restaurants with amazing patios, coffee shops, and Ryerson University. The subway is just around the corner, providing easy access to the entire city. Plus, you're only minutes from the Eaton Centre! (id:60365)
715 - 25 Greenview Avenue
Toronto, Ontario
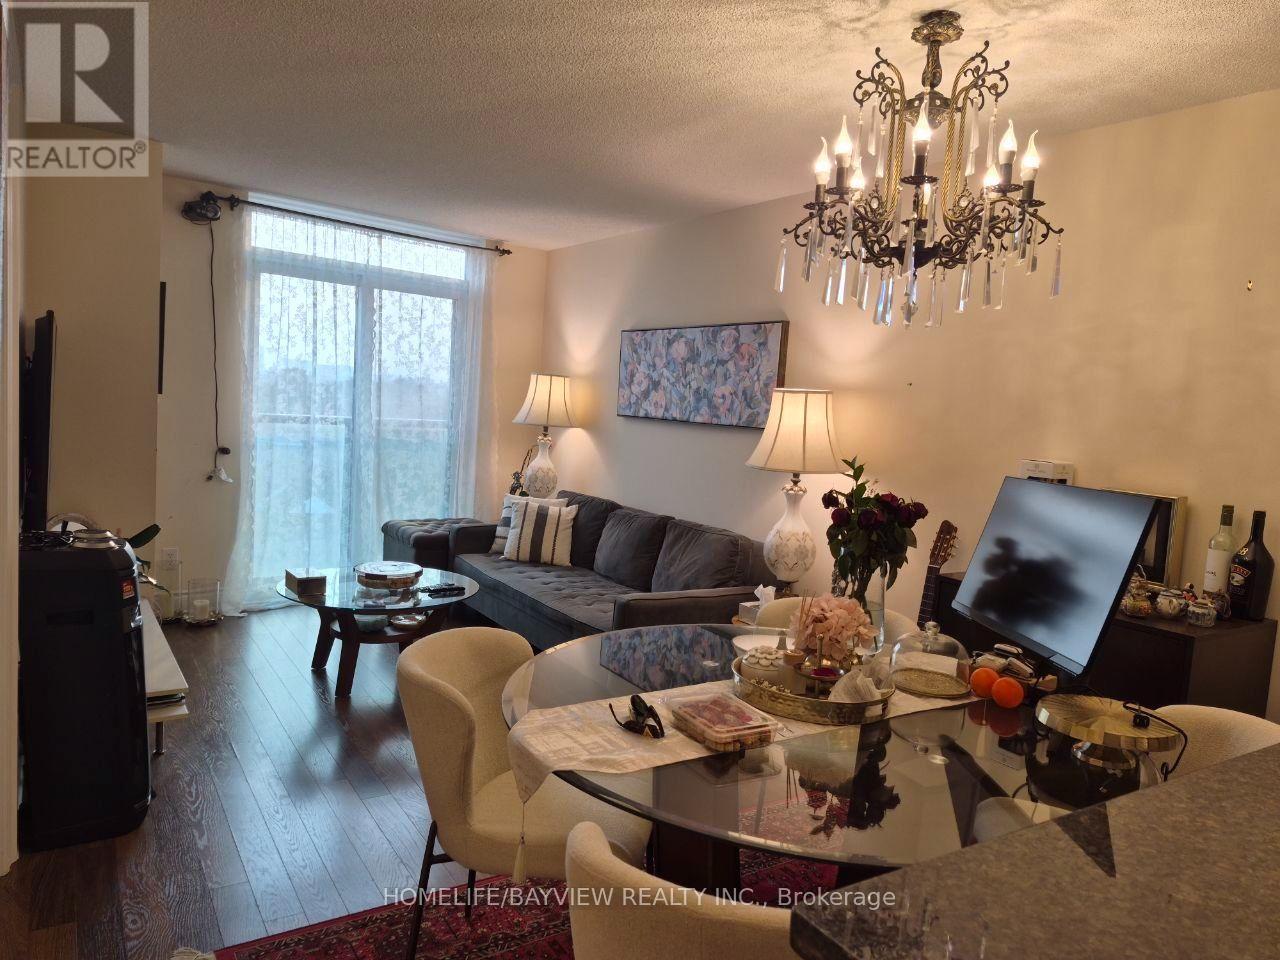
Welcome to the prestigious Meridian Residences by Tridel! One Bedroom Plus Den In The Heart Of North York. Unobstructed West View, Close To All Amenities. Steps To Yonge & Finch Subway, Shopping, Restaurant, Entertainment, Superior Gym Facilities, Indoor Pool, Sauna, Guest Suites, Party Room, Visitor Parking, And Many More! (id:60365)
2011 - 18 Esther Shiner Boulevard
Toronto, Ontario
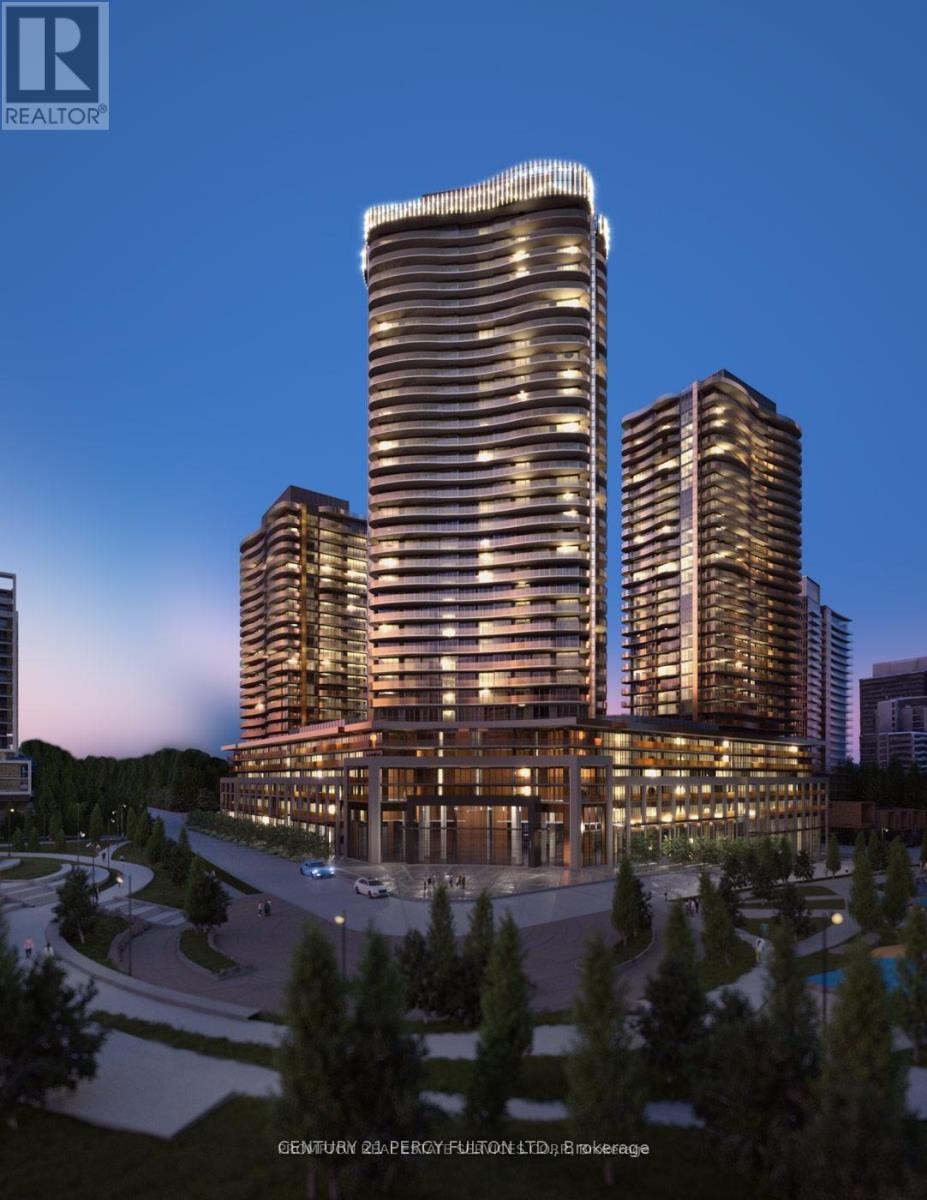
Welcome to King's Landing South Tower - Suite 11. This exceptional corner suite offers approximately 1,030 sq.ft. of total living space, including 760 sq.ft. of beautifully designed interior space and an expansive 270 sq.ft. wraparound terrace. Featuring a highly sought-after split 2-bedroom, 2-bathroom layout, this residence offers the perfect balance of privacy, comfort, and functionality for professionals, families, or downsizers. Floor-to-ceiling windows fill the open-concept living and dining area with natural light, creating a bright and inviting atmosphere. The modern chef-inspired kitchen is beautifully appointed with premium Miele appliances, a spacious island, custom cabinetry with built-in organizers, and elegant contemporary finishes-ideal for both everyday living and entertaining. Both bedrooms enjoy abundant natural light and direct access to outdoor views, while the oversized wraparound terrace provides an exceptional extension of the living space, perfect for relaxing, dining, or hosting guests. Additional features include two spa-inspired bathrooms with Kohler and Grohe fixtures, custom closet organizers, roller shades, in-suite laundry, and premium finishes throughout. A rare opportunity to own or lease a sophisticated corner residence with outstanding indoor-outdoor living in one of North York's most prestigious luxury communities. (id:60365)
401 - 77 Avenue Road
Toronto, Ontario
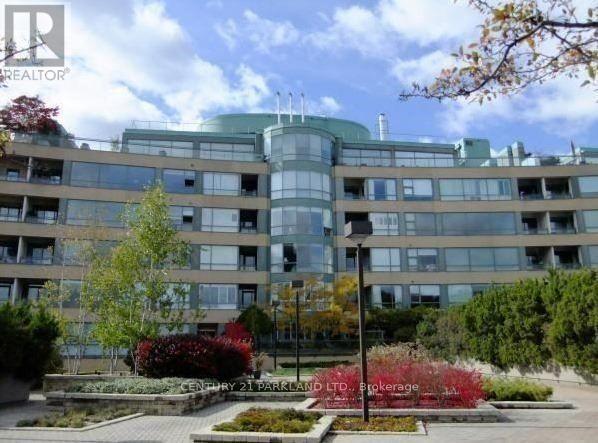
Welcome to your new Yorkville abode! This 1065 sq ft, highly coveted 1 bedroom plus solarium, has a sun filled west-facing view. Immerse yourself in the essence of luxury living, just steps from Yorkville Village and the most exquisite shops and dining establishments in Yorkville. This exceptional opportunity offers unparalleled value, accentuated by its open concept design and fully renovated bathroom. The inclusion of a parking spot in a private garage and a generously sized locker for all your storage needs. The property also comes with full kitchen appliances fridge, stove, dishwasher, hood fan and washer/dryer. Please note that the room is virtually staged and only the existing ELFs areincluded. Enjoy the added benefits of visitor parking, a rooftop deck with a BBQ area, and party room, perfect for hosting your nextgathering. 24 hour concierge (id:60365)

© 2026 Proptech Realty Inc., Brokerage.