
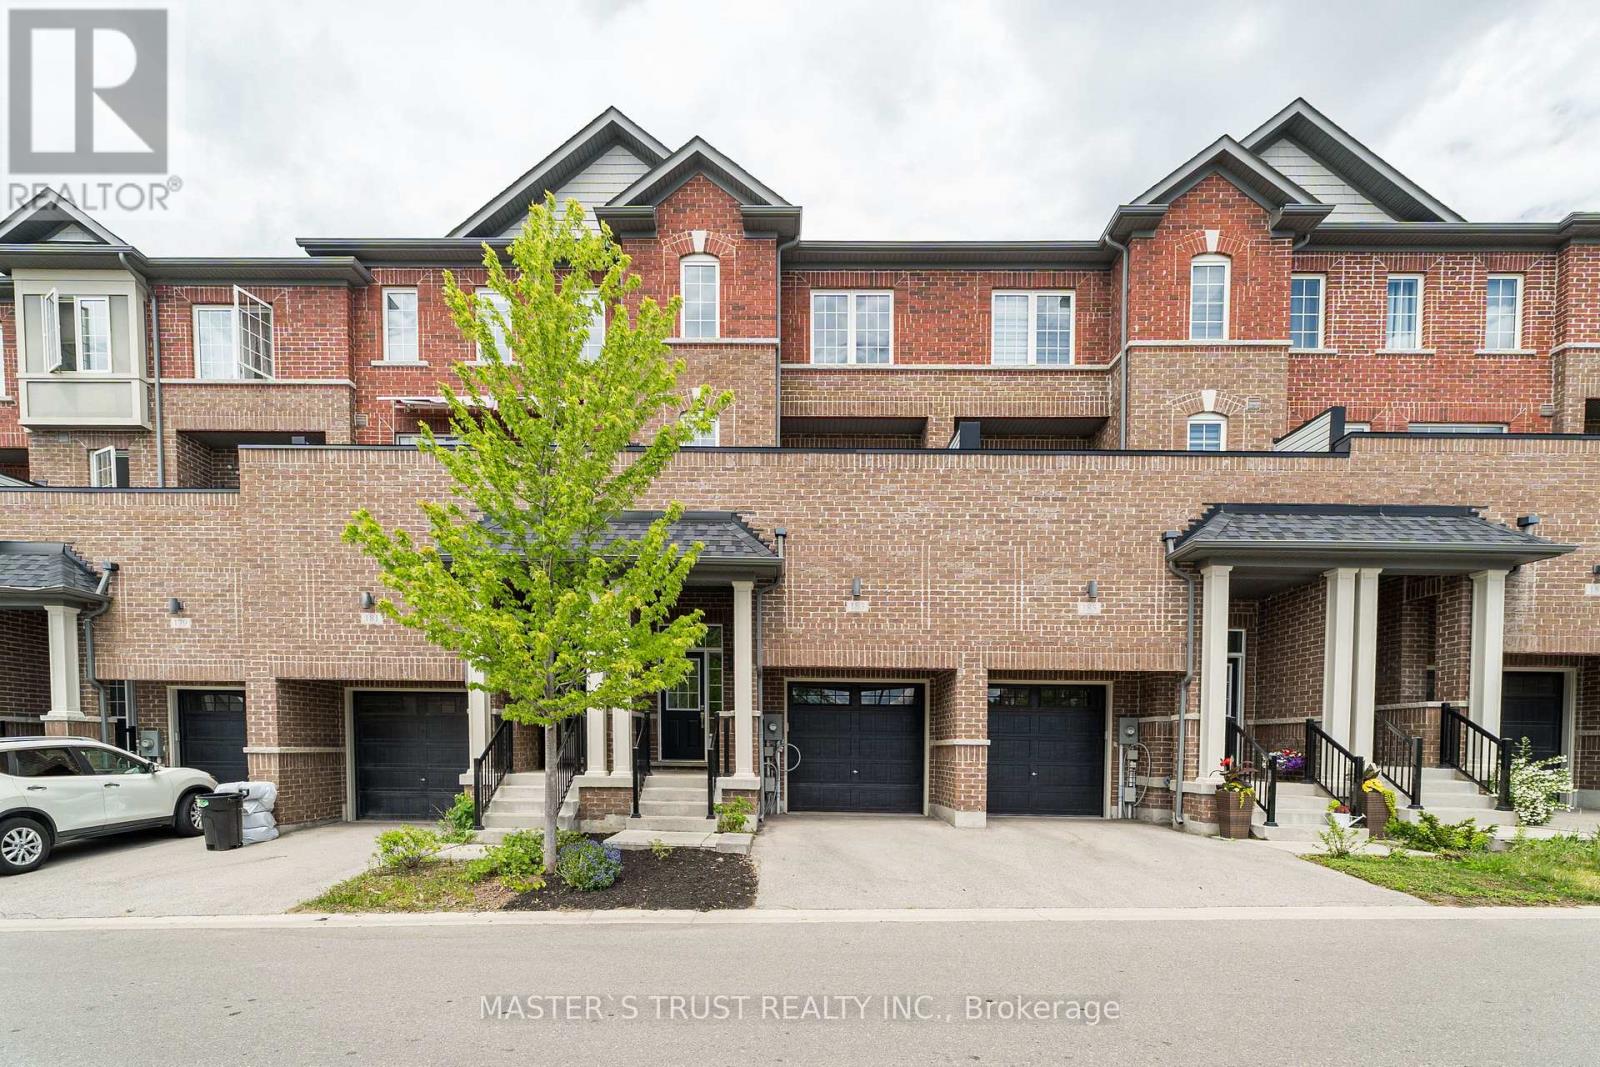
183 Harding Park Street
Newmarket, Ontario
Welcome to Newly Renovated 183 Harding Park Street! This Beautiful 3-Storey Modern Townhome Offers The Perfect Blend Of Comfort & Luxury. Freshly Painted Throughout & Featuring Brand New Flooring, This Home Truly Shines & Is Ready To Move In! The Main Floor Den With a Separate Entrance Can Easily Be Converted Into a 4th Bedroom (Just Add a Door). Head Up To The Bright & Airy Second Floor Boasting A Spacious Kitchen Equipped With Stainless Steel Appliances, Combined With A Breakfast Area That Walks Out To A Private Balcony-Ideal For Relaxing Or Entertaining. Enjoy A Prime Location Just Minutes From Upper Canada Mall, Top-Ranked Schools, Popular Restaurants, Scenic Parks, Go Station & Hwy 404/400. Maintenance Fee Includes Snow & Garbage Removal, Landscaping, and Common Area Roads. Don't Miss This Incredible Opportunity To Own A Turn-Key Home In A Highly Sought-After Neighbourhood! (id:60365)
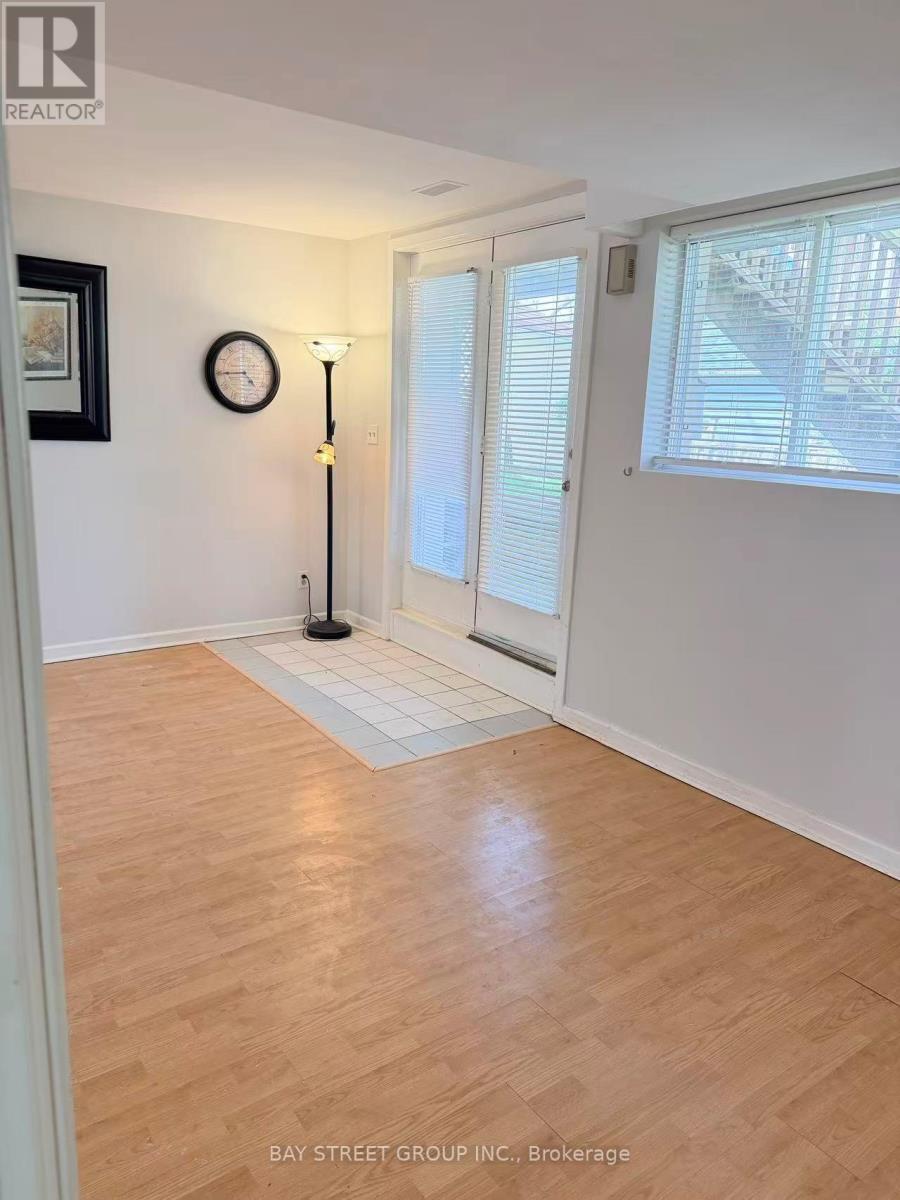
# Back Unit - 395 Loretta Crescent
Whitchurch-Stouffville, Ontario
Demanding Spacious 3 Bedrooms 2 Washrooms Above Ground Unit, Bright & Clean. 1 Parking Included, 2nd Parking For $50/Month Extra. Ideal For Young Family, Working From Home Professional :) (id:60365)
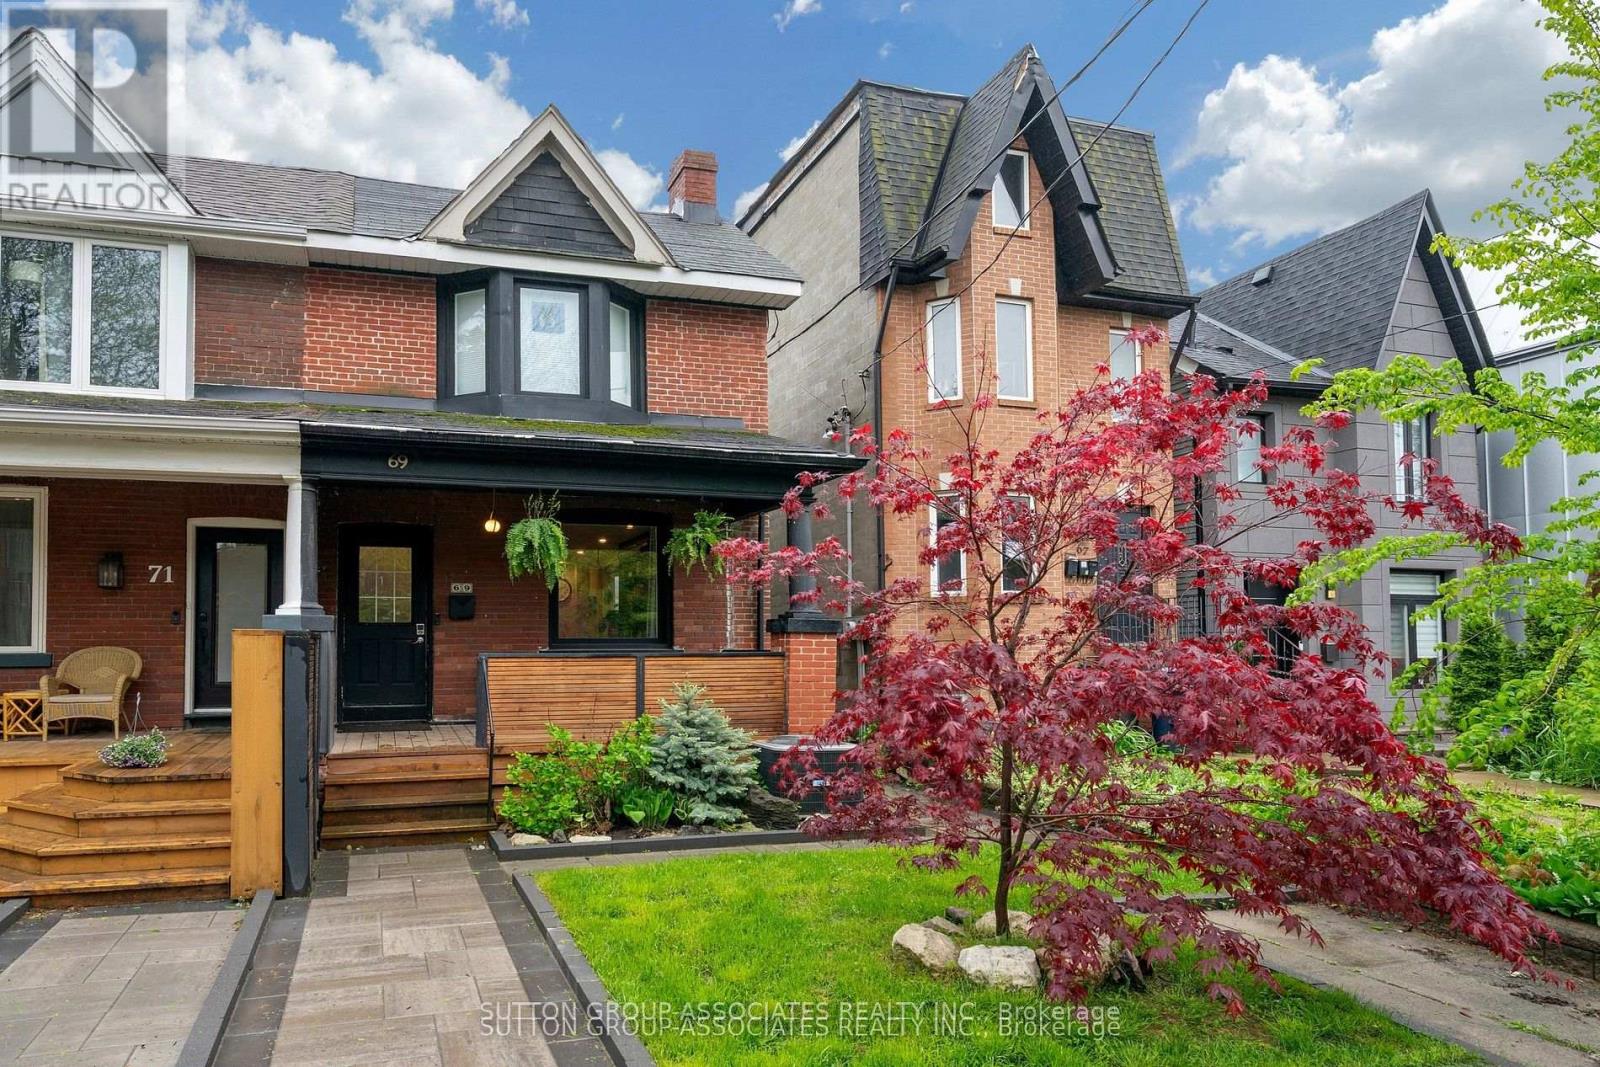
69 Dagmar Avenue
Toronto, Ontario
Welcome to this solidly built 2-storey semi-detached home in the highly sought-after Leslieville neighbourhood. Offering 2+1 bedrooms and 2 bathrooms, this beautifully maintained home blends timeless character with thoughtful modern updates.Step inside and be greeted by warm light wood flooring that flows throughout the home, creating an inviting and airy atmosphere. The main floor features a bright open-concept living and dining area, perfect for both everyday living and entertaining. The updated kitchen is equipped with stainless steel appliances and offers a functional layout ideal for modern lifestyles.The second floor features two spacious bedrooms with hardwood flooring and a beautifully appointed 4-piece family bathroom complete with double sinks and a bathtub.The finished basement offers excellent additional living space, including a versatile recreation room, an extra bedroom ideal for guests or an in-law suite, a 4-piece bathroom, kitchen area, and a utility/laundry room.Every detail of this home has been carefully designed to balance comfort, style, and functionality, creating a warm and sophisticated place to call home.Recent upgrades and features include a new roof and furnace installed in 2025, hardwood flooring throughout the first and second floors, a waterproofing membrane installed along the basement side wall, a relatively new sump pump, a new backflow valve and updated exterior plumbing, a newly renovated rear bedroom on the second floor, a new garage door, and a new walkway-providing added comfort, functionality, and peace of mind for future homeowners.Located in one of Toronto's most desirable family-friendly east-end communities, this Leslieville gem is just steps to new Ontario Line Station, Leslieville Jr. Public School, Greenwood Park, Leslie Grove Park, and the vibrant shops, cafés, and restaurants along Queen St. East and Gerrard St. East.A rare opportunity to own a charming home in one of Toronto's most vibrant neighbourhoods. (id:60365)
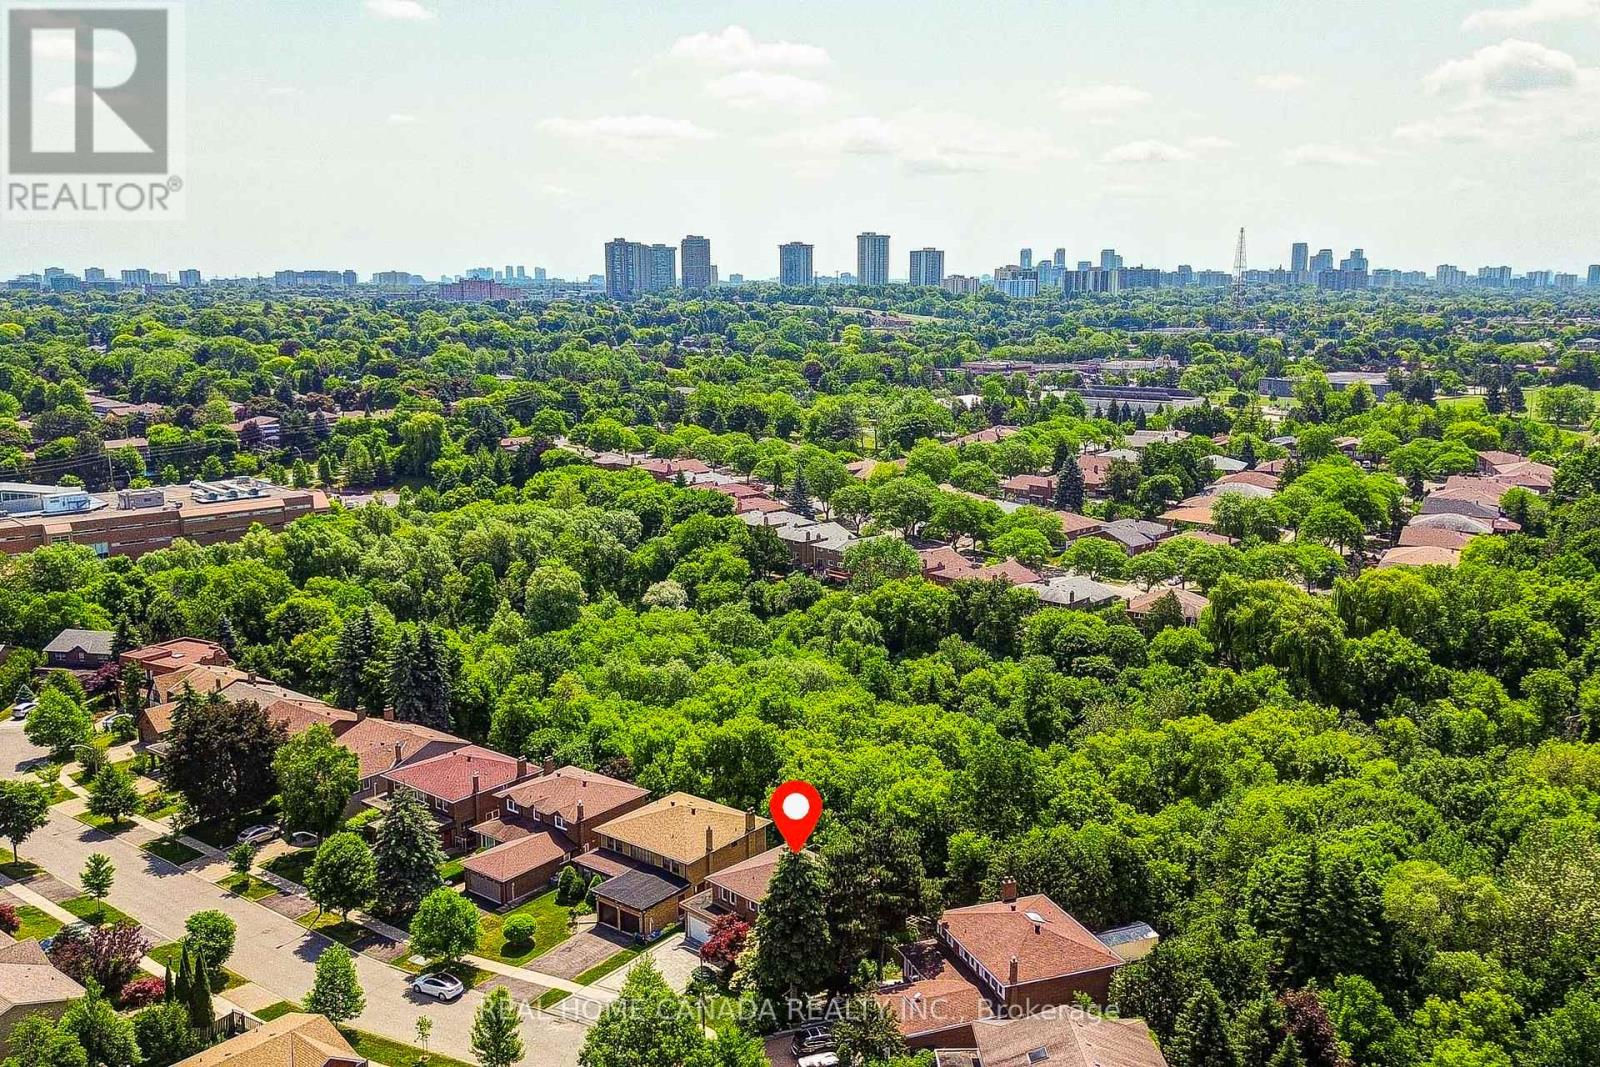
20 Saddletree Drive
Toronto, Ontario
Modern Renovated with Lots of Upgrades 4 bedroom and 2.5+1 Bathrooms situated on a rare ravine lot backing onto Duncan Creek Trail, Calm & Prestigious Community Cul-De-Sac, $$$300K+++SPEND ON Updated, Finished Separate Entrance W/O Basement with 9ft ceiling, Beautiful Garden, open concept expansive living and sitting, updated Hardwood Floor main floor, Bathrooms, Kitchen, Breakfast, Laundry, Smooth ceiling in main floor, Pot Lights, Interlocking Driveway(2023), Fresh Painting(2025), Engineer Hardwood Flooring 2nd Floor(June 2025), Hardwood Stairs, All Energy Eff. Windows & Patio Door, Prof. Landscaping, Fully Fenced Yard, Cascading Fish Pond In The Backyard, High Eff. Furnace(2018), Roof (2018), Air Conditioners(2022), School: A.Y.Jackson & Zion Heights, Near parks, transit, and shopping. (id:60365)

2374 Robmar Drive
Oakville, Ontario
Newly Renovated 2-Bedroom Basement In Prestigious Joshua Creek. Featuring 9-Ft Ceilings, Pot Lights, Throughout Flooring, Full-Sized Kitchen With Open Living/Dining Space. Two Oversized Bedrooms Fit Queen Beds Plus A Den Setup. A Modern Bath With Two Separate Standing Showers. Furniture And Internet Available. 1 Parking Included. Steps To Top-Ranked Schools, Parks, Trails, Shops, And Community Centres. Quick Access To QEW. Move-In Ready! Professionals, Students And Families Welcome. (id:60365)
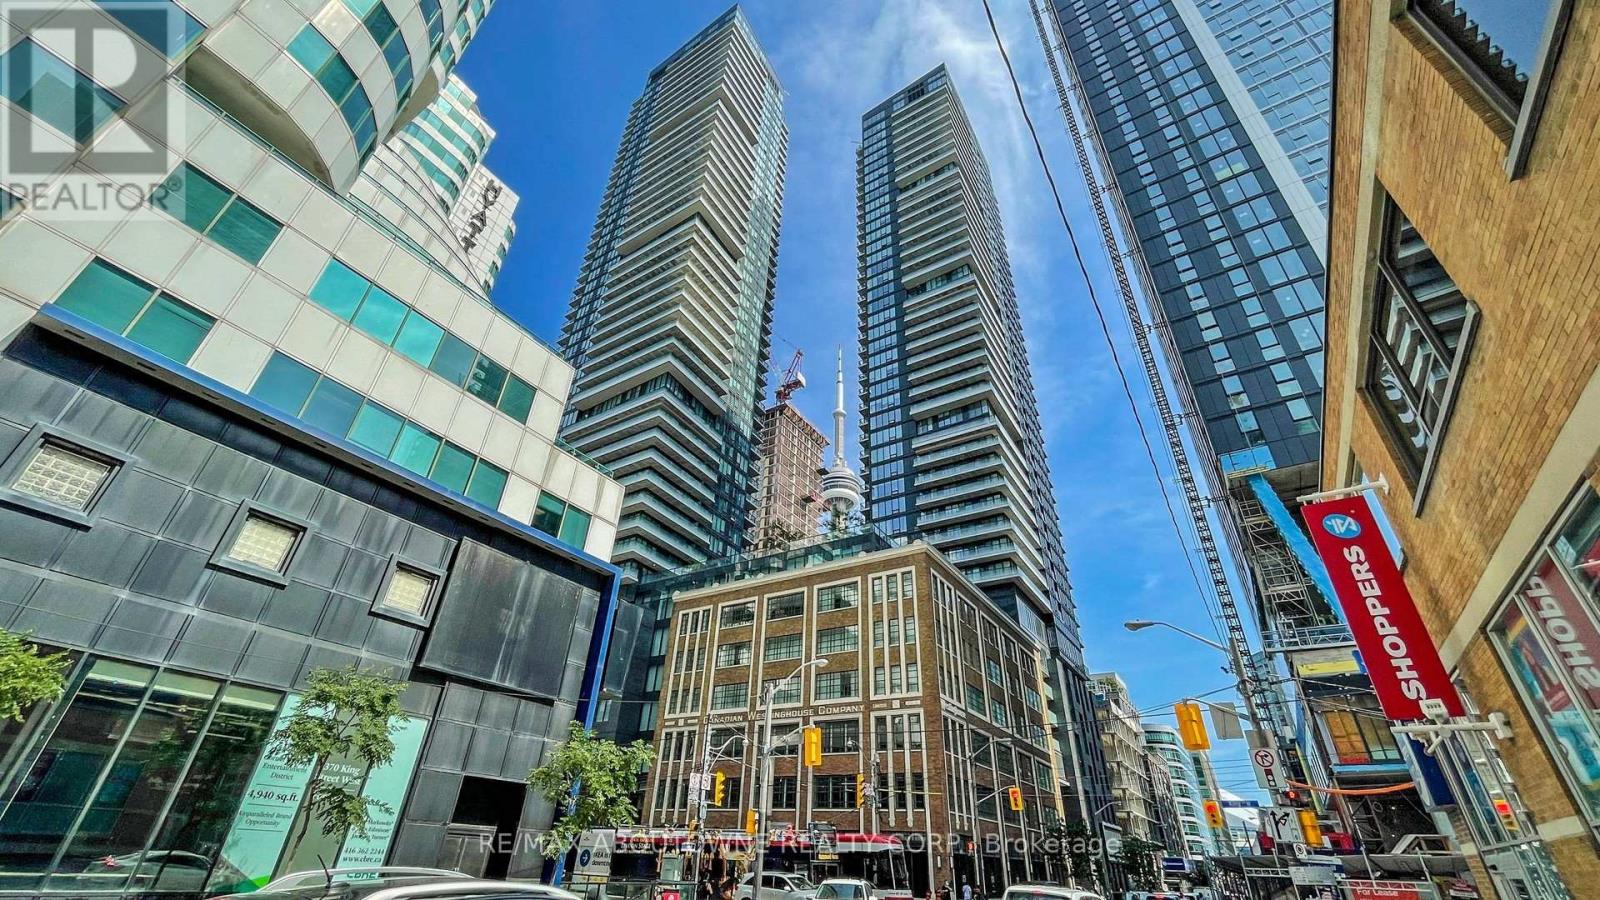
4909 - 125 Blue Jays Way
Toronto, Ontario
Situated in the vibrant heart of downtown Toronto at King Blue North Tower, this bright and well-designed suite offers 9-foot ceilings and expansive floor-to-ceiling windows, creating a spacious and airy feel. Approximately 562 sq. ft. according to the builder's floor plan. Enjoy unparalleled convenience with St. Andrew Subway Station, the Entertainment District, Rogers Centre, CN Tower, and some of the city's best dining just steps away. Residents have access to exceptional amenities, including a 24-hour concierge, elegant lobby, rooftop terrace with outdoor pool and bar, fitness centre, yoga studio, resident lounge, and party room. Perfect for professionals looking to experience the best of urban living. One parking space is included with the unit. (id:60365)

1 Cluster Oak Place
Brampton, Ontario
3770 Sq Ft As Per Mpac!! Welcome to luxury living at its finest in this stunning Brampton residence offering approximately 5,500 sq ft of living space. Ideally situated close to Brampton Civic Hospital and near Trinity Mall, Brampton's Top-rated School, many plazas and worship places with a municipal Park to enjoy right next to the house! Features include Upgraded Front Door, powder room, 2 Laundry rooms, Separate office on main floor, Patterned concrete all around the house including a large Patio, brand new fence, a Backyard as well as a yard on the side with no neighbors on one side. This Spacious family home features a bright and Functional layout with Huge living and dining areas, a modern kitchen with Quartz countertops and Stylish Backsplash, and a large family room with cozy fireplace perfect for entertaining. Main floor Office is ideal for working from home. The second floor offers a Massive primary bedroom complete with his & her Walk-In closets and luxurious 5-piece ensuite, along with generously sized bedrooms with 3 bathrooms on 2nd floor. Excellent Income Potential or multigenerational living with a fully finished basement featuring a Separate Entrance, private laundry, and a 3-bedroom In-Law Suite. Additional highlights include a 2-car garage with parking for 5 more vehicles in the driveway (7 total parking spaces!). Enjoy a fully functional backyard with plenty of space for family gatherings and outdoor enjoyment, plus an additional Storage Shed. A rare opportunity to own a spacious home in a prime location making this a rare turnkey opportunity in one of Brampton's most desirable neighborhoods! (id:60365)
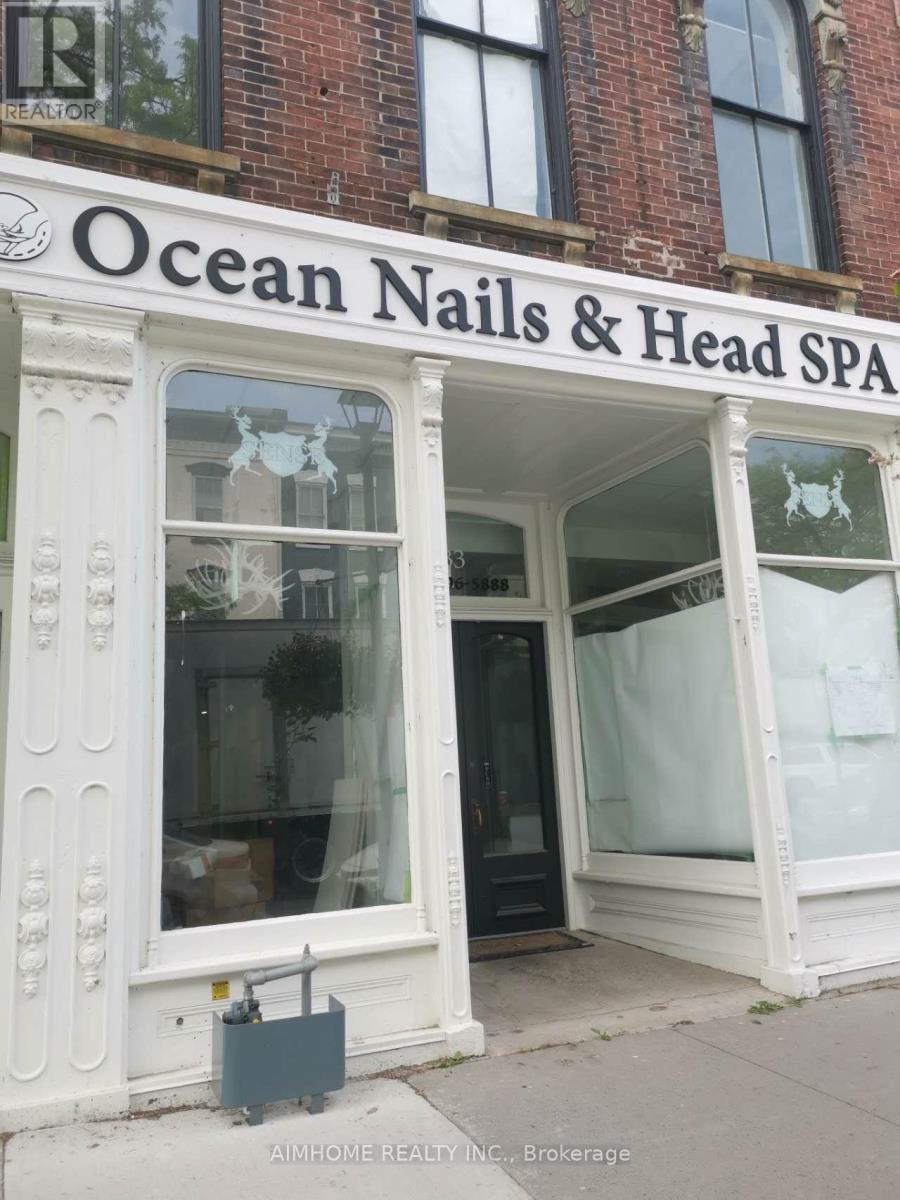
Unit 301 - 31 King Street W
Cobourg, Ontario
On Cobourg's main street, close to city hall, 65 x 23 feet full open area on third floor, good for retail, office, service business, etc. Tenant covers TMI and Utilities they share/use. (id:60365)
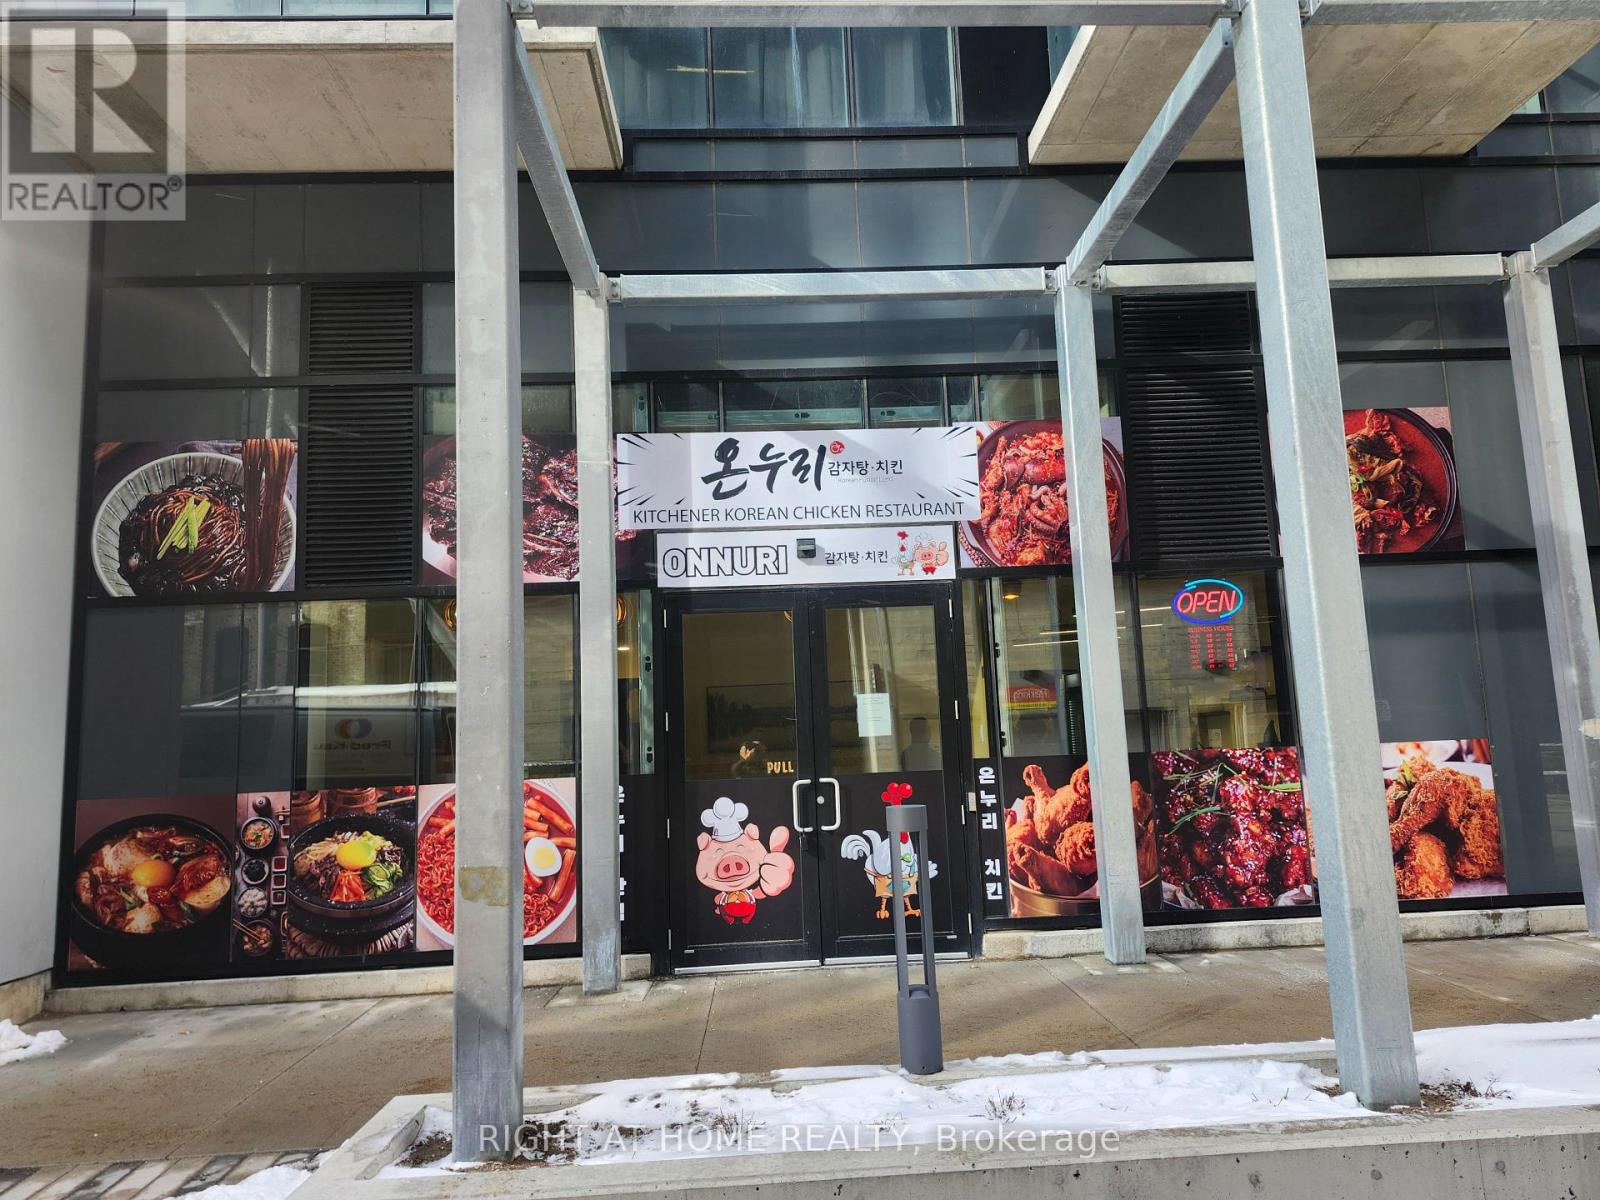
101 - 108 Garment Street
Kitchener, Ontario
On the edge of downtown Kitchener, this best owned unit and Korean restaurant with famous Korean chicken at 108 Garment Street offers downtown exposures to bring many customers from Condo units and famous companies surrounded by. It is your best chance to own your own unit and restaurant!!! Google campus R & D company very closeby this restaurant! Over 1400 google employees in that centre! KPMG Company close by too!! This restaurant is inside condo unit in 1st floor! with approximately 800 condo units, unlimited customers comes!!! This is the only Korean Restaurant in this complex!!! no competition means best sales!!! Completed in 2026, the unit features a brand new appliances, huge kitchen, tables, chairs, tv's, renovated, Million dollar restaurant. This is the perfect restaurant for income making and best Investment Use. The ION Light Rail is close to 108 Garment Street; located between the Victoria Park Station and Central Station. Already busy restaurant with already great income!! Walking Distance. The new owner will only pay maintenance fee $1749.86, gas utility, and hydro utility! Water and garbages included in maintenance fee. With A Waking Score Of 90+, all the customers are rushing to this Korean restaurant for great food! So many condos surrounded and so many condo owners would come down and grab food!!!! Ever wanted to own your own unit and restaurant? this is your time! Make money operating restaurant and make money in your investment of unit! both prices appreciates as times goes by! (id:60365)
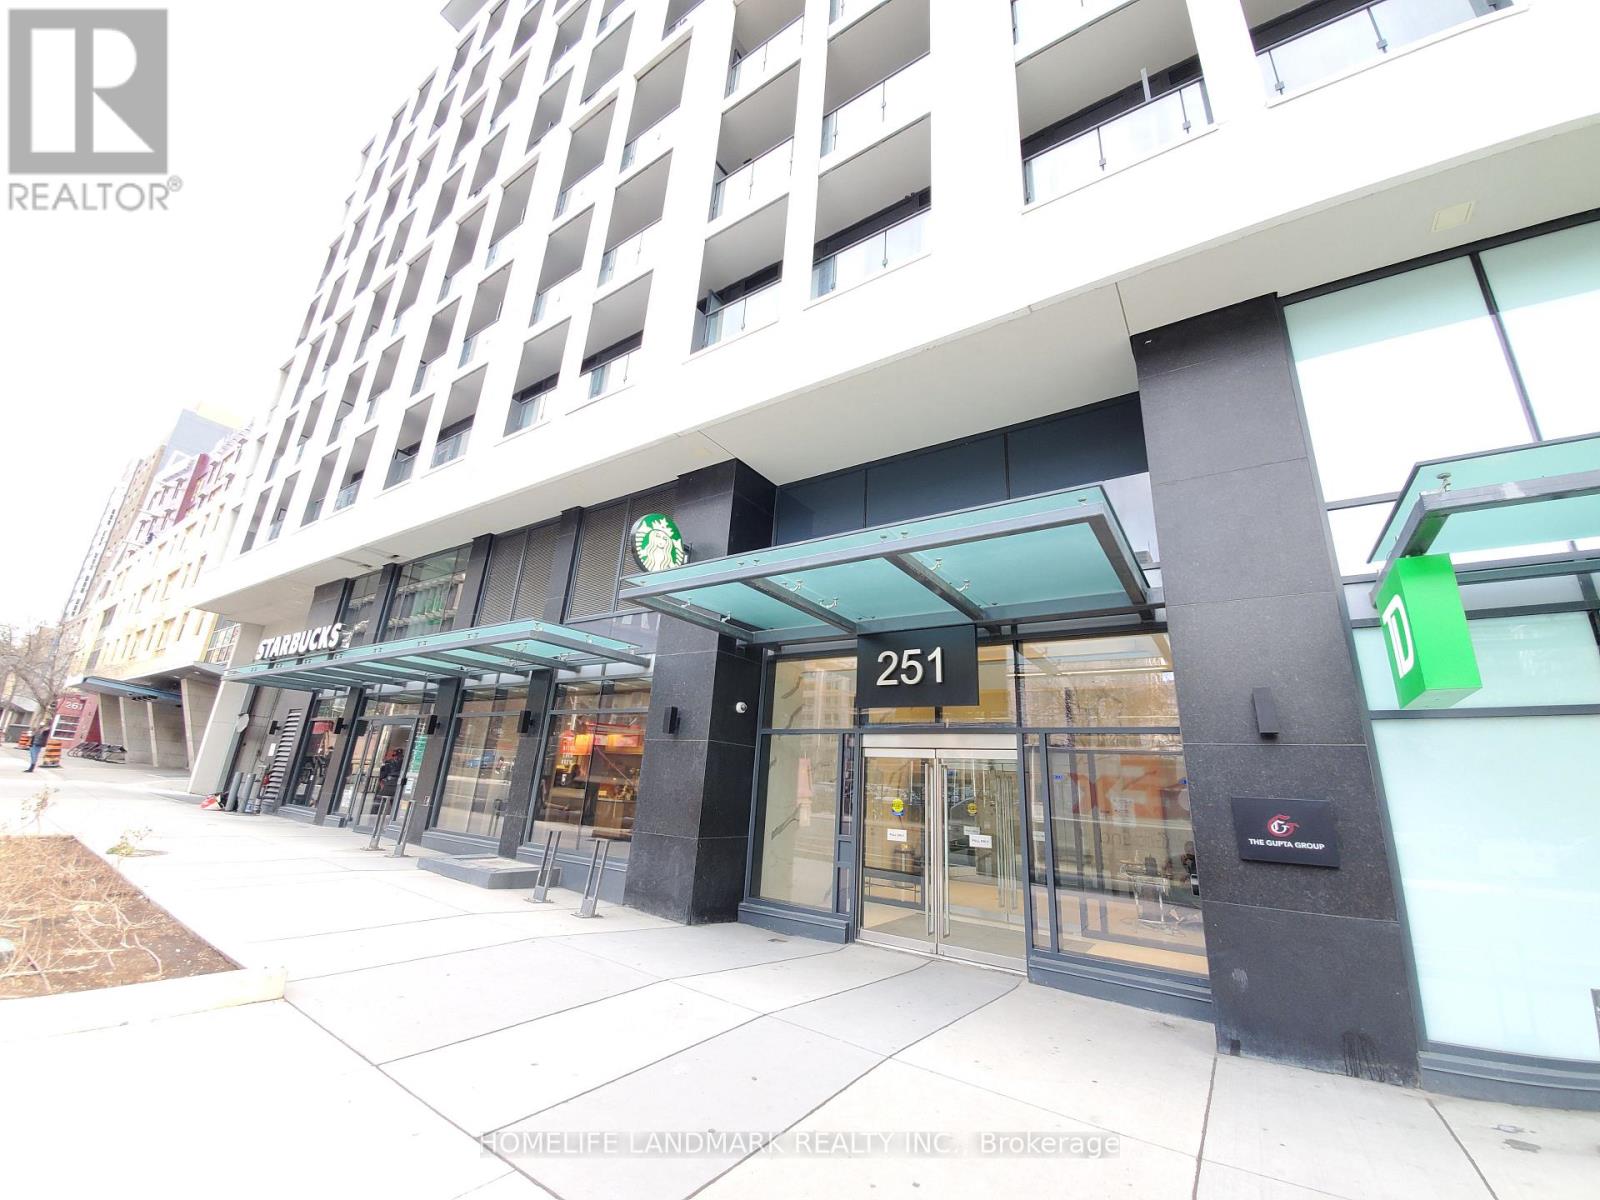
2615 - 251 Jarvis Street
Toronto, Ontario
Luxury Condo 1 Bedroom + Den (W/Sliding Door Can Be Used As 2nd Bedroom). Open Balcony & Clear East View. 9' High With Floor To Ceiling Windows In Living Room W/O To Balcony. Modern Kitchen With Stainless Steel Appliances & Quartz Countertop & Backsplash. Laminate Flooring Thru Out. Fully Equipped Gym And Outdoor Swimming Pool. Walking Distance To Eaton's Centre, Ryerson University, George Brown College, Major Hospitals And Public Transit (id:60365)
1508 - 1100 Sheppard Avenue W
Toronto, Ontario
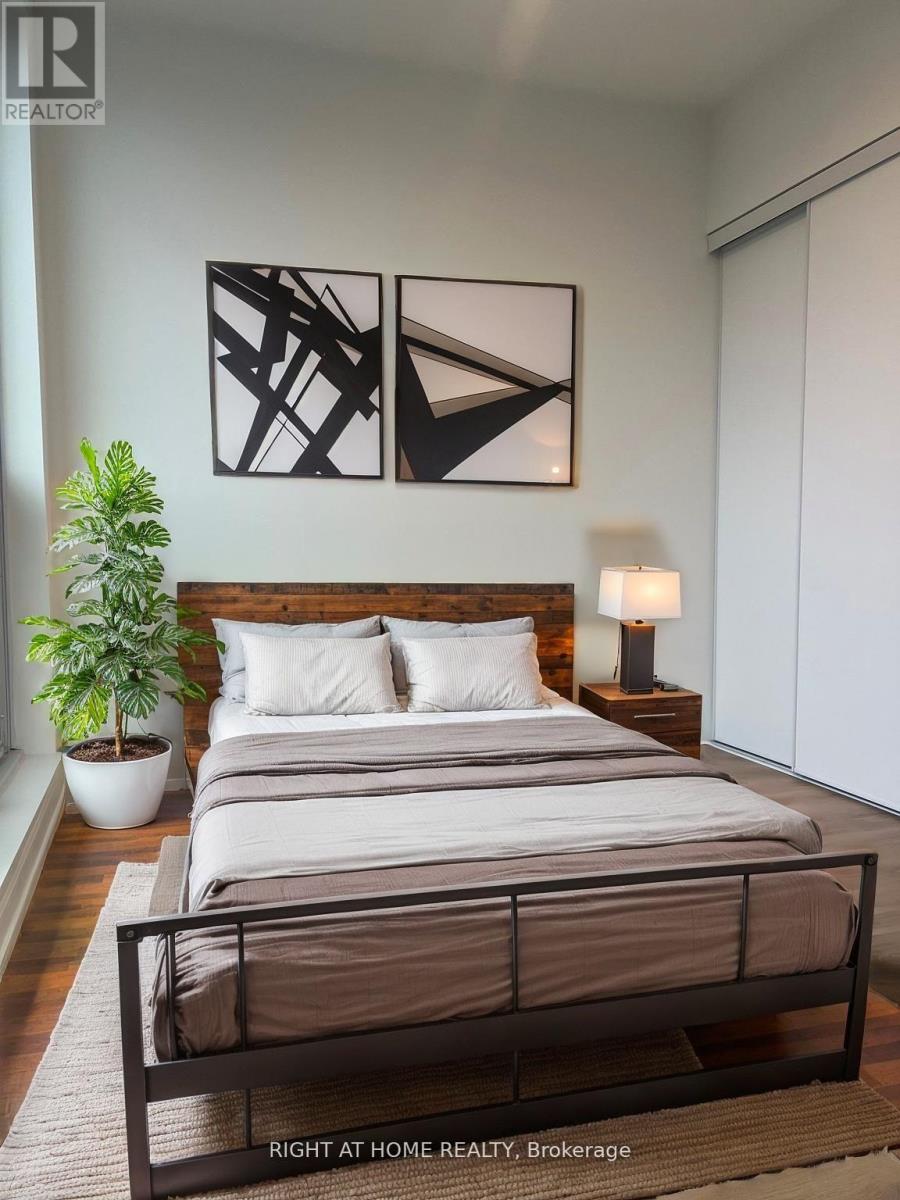
Welcome to this modern urban living in this beautifully designed 2-bed, 2-bath split layout. This unit boasts floor-to-ceiling windows with expansive city views, carpet-free laminate floors, a premium built-in kitchen, parking, and a locker. Enjoy top-tier building luxuries featuring a rooftop entertainment lounge with BBQs, a state-of-the-art gym, a social lounge, a kids' playground, and a dedicated pet spa. Features 24/7 concierge security. A commuter's dream location-just minutes to the subway, GO station, and Highway 401, while keeping you close to York University, Downsview Park, and prime shopping at Yorkdale. (id:60365)
26 Warner Road
Barrie, Ontario
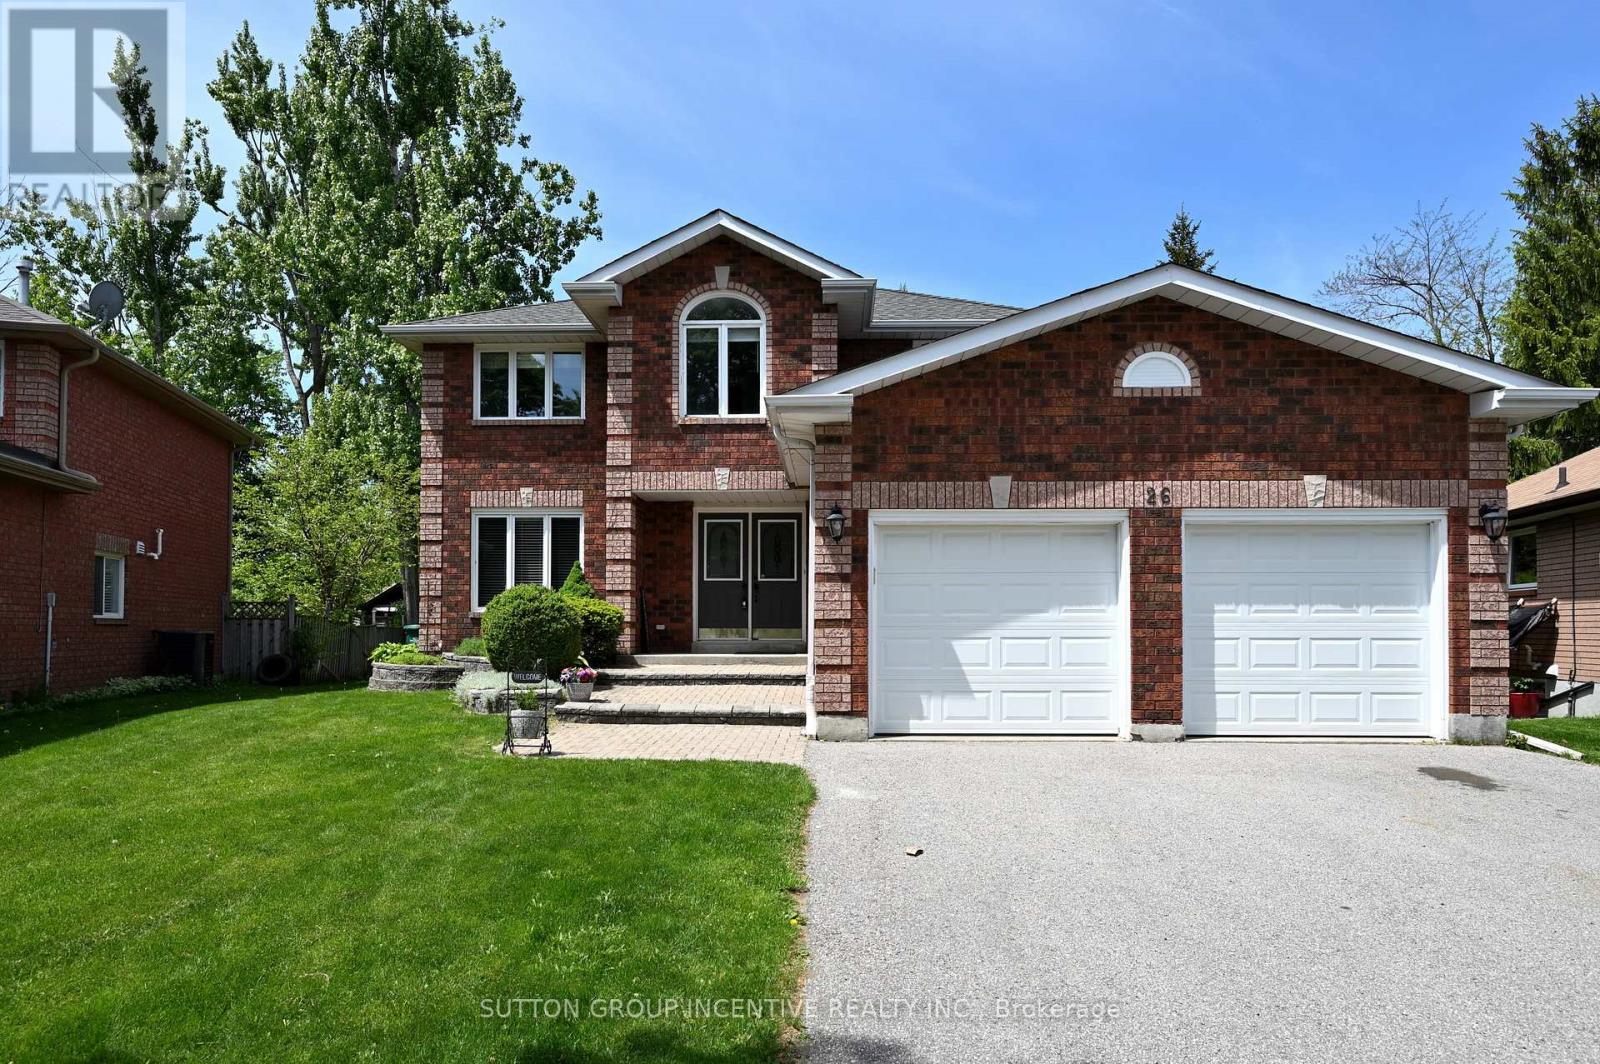
Newly upgraded with brand new engineered hardwood flooring throughout the second floor. Newly renovated kitchen. Nestled on a quiet cul-de-sac, this stunning brick family home sits on a spacious pie-shaped lot in the desirable Holly area. It's perfect for commuters and close to all amenities. Freshly painted, clean, and filled with natural light, the main level features a separate family room with a gas fireplace, a separate living room with an additional gas fireplace, and a formal dining room. Stylish kitchen is equipped with stainless steel appliances and modern finishes. Open concept kitchen overlooks a sun filled breakfast area, where a sliding door opens onto a generous deck for relaxing or entertaining. Enjoy peaceful views of the backyard, featuring mature trees that create a breathtaking display of color in the fall. Offering 4 bedrooms and 3 bathrooms, the home includes a primary suite with a double closet and private ensuite. The partially finished lower level boasts a recreation room and a gym space with pot lights. Additional highlights include central air conditioning, a large deck for outdoor entertaining, garden shed, and a double garage with inside entry and automatic openers. No sidewalk at the front adds extra parking convenience. Recent updates include: engineered hardwood flooring in bedrooms(2026), kitchen cabinets (2026), dishwasher(2026), built-in microwave(2026), range hood (2026), select window blinds (2026), main bathroom cabinet (2026), washer (2025), basement carpets (2025), sump pump (2025), heat pump (2023), furnace and insulation (2019). Move-in ready with a flexible closing available! Don't miss this exceptional opportunity! (id:60365)

© 2026 Proptech Realty Inc., Brokerage.