
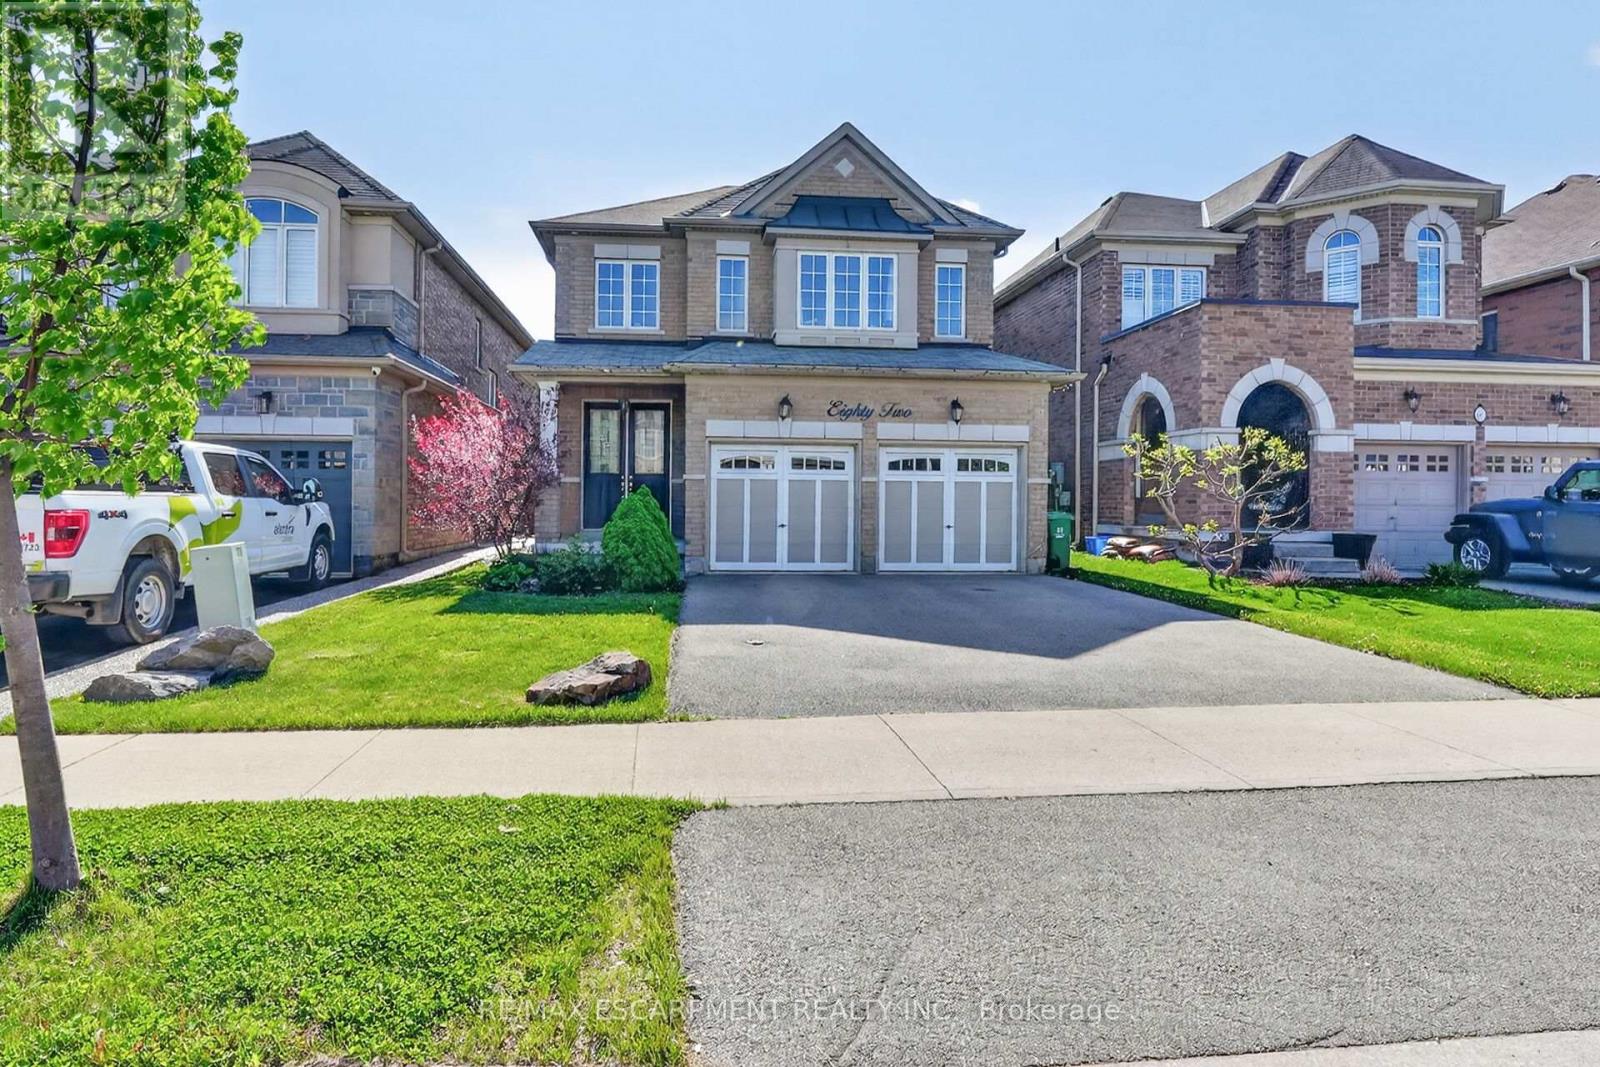
82 Chaumont Drive
Hamilton, Ontario
Welcome to 82 Chaumont Drive! Located in the highly sought-after, family-friendly Felker neighbourhood of Upper Stoney Creek, this spacious2,280 sq. ft. home offers the perfect blend of comfort, style, and everyday convenience. Close to schools, shopping, groceries, restaurants,parks, Maplewood splash pad, leash-free dog park, recreation centre with arena, library and pool, with quick access to the Red Hill, Linc, QEWand 403. The heart of the home is the impressive open-concept kitchen and great room, designed for both family living and entertaining. Thekitchen features an abundance of cabinetry, generous counter space, quartz countertops, stainless steel appliances, a stylish backsplash, and alarge centre island with seating - perfect for casual meals, hosting guests, or gathering with family. The bright, open layout flows seamlesslyinto the spacious great room with a cozy gas fireplace, creating a warm and inviting space for everyday living and special occasions. Upstairs,you'll find 4 spacious bedrooms, including a generous primary suite with walk-in closet and 5-piece ensuite, along with convenient bedroom-levellaundry. Patio doors lead from the main living area to a fully fenced backyard featuring a large concrete patio, custom pergola, garden shed, andplenty of room to relax or entertain outdoors. The full unfinished basement offers excellent potential, complete with a rough-in for a futurebathroom and a blank canvas to design and finish the space to suit your needs. Additional features include a double-wi (id:60365)
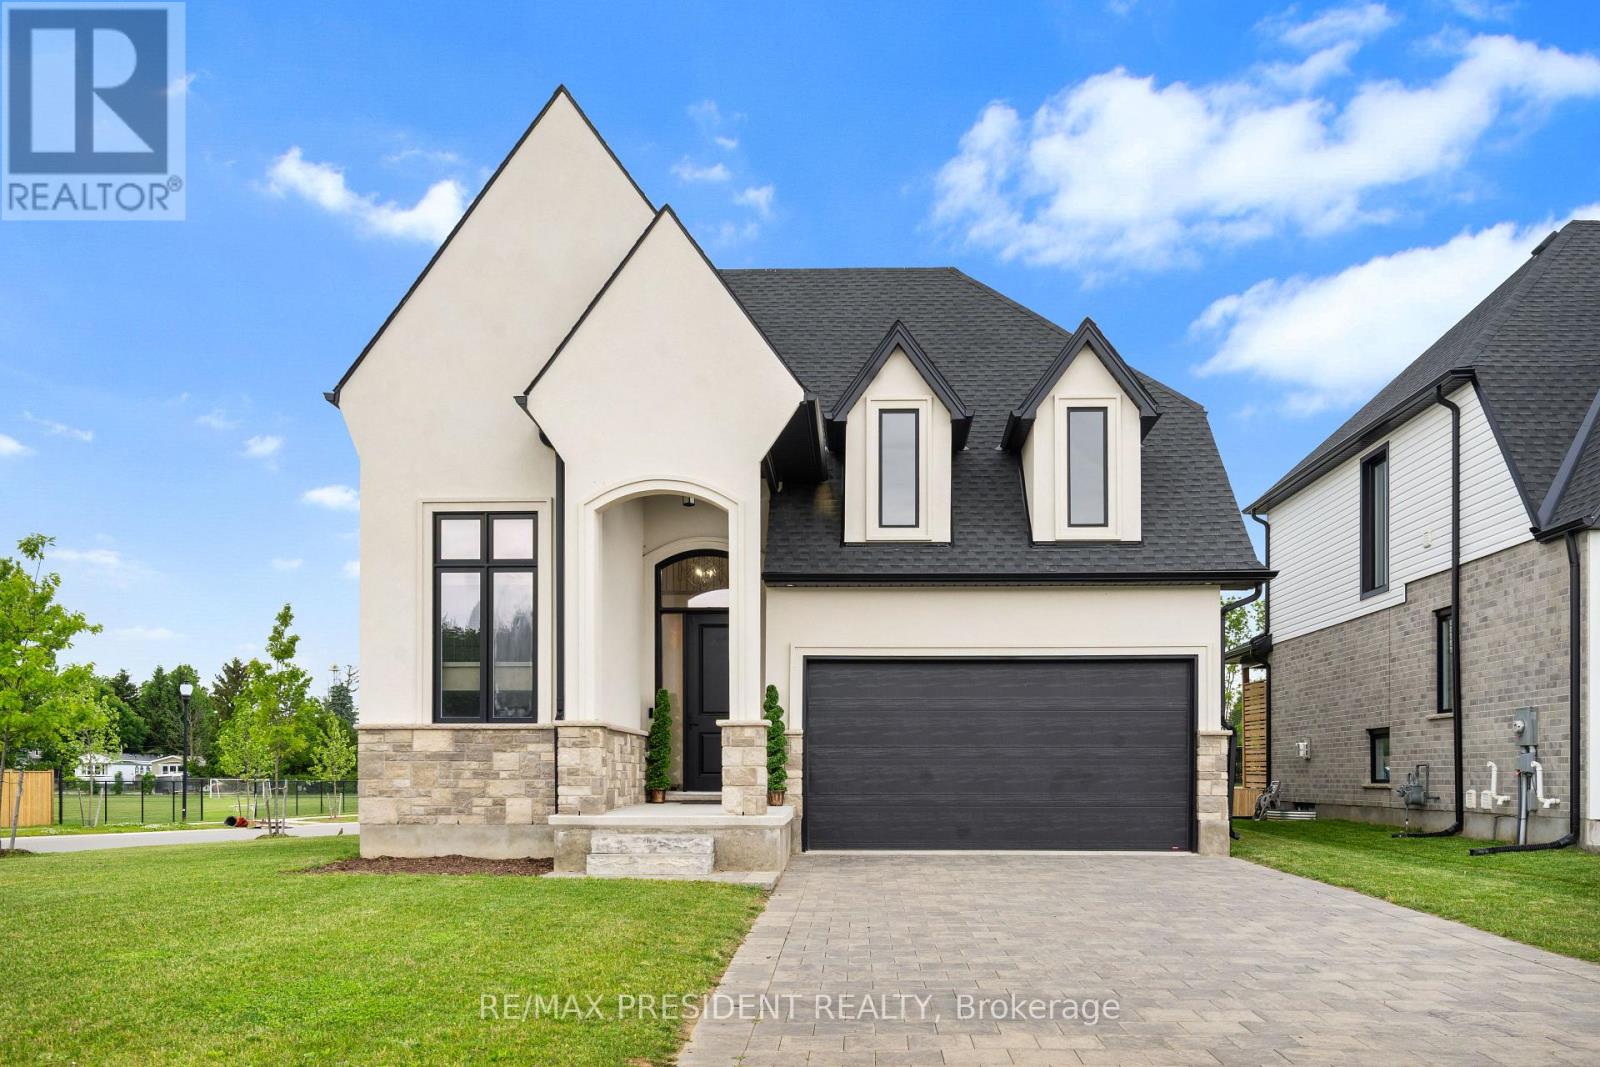
191 Foxborough Place
Thames Centre, Ontario
Stunning 2022-Built Corner Lot Home .. Extra wide 51' x 132' .. 6-Car Driveway! Welcome to this beautifully crafted detached home sitting proudly on a large corner lot in a quiet, family-friendly neighborhood. Built in 2022 by Royal Oak Homes, this modern gem offers 3 spacious bedrooms, 3 bathrooms, and a thoughtful layout with separate living and family areas, perfect for both everyday comfort and entertaining .The cozy family room features a sleek electric fireplace, adding warmth and style to your living space. The gourmet kitchen is the heart of the home, boasting quartz countertops, a center island, and a walk-in pantry - a dream for any home chef. Upstairs, the primary bedroom is your private retreat with a luxurious ensuite that includes a soaker tub, glass-enclosed shower, and double-sink vanity, along with a walk-in closet for all your storage needs. Enjoy the convenience of second-floor laundry, modern finishes in all bathrooms, and a 6-car driveway - ideal for large families or guests. The unfinished basement offers endless potential for customization, whether it's a home gym, rec room, or in-law suite. This home checks all the boxes - space, style, and future potential. Don't miss out! (id:60365)
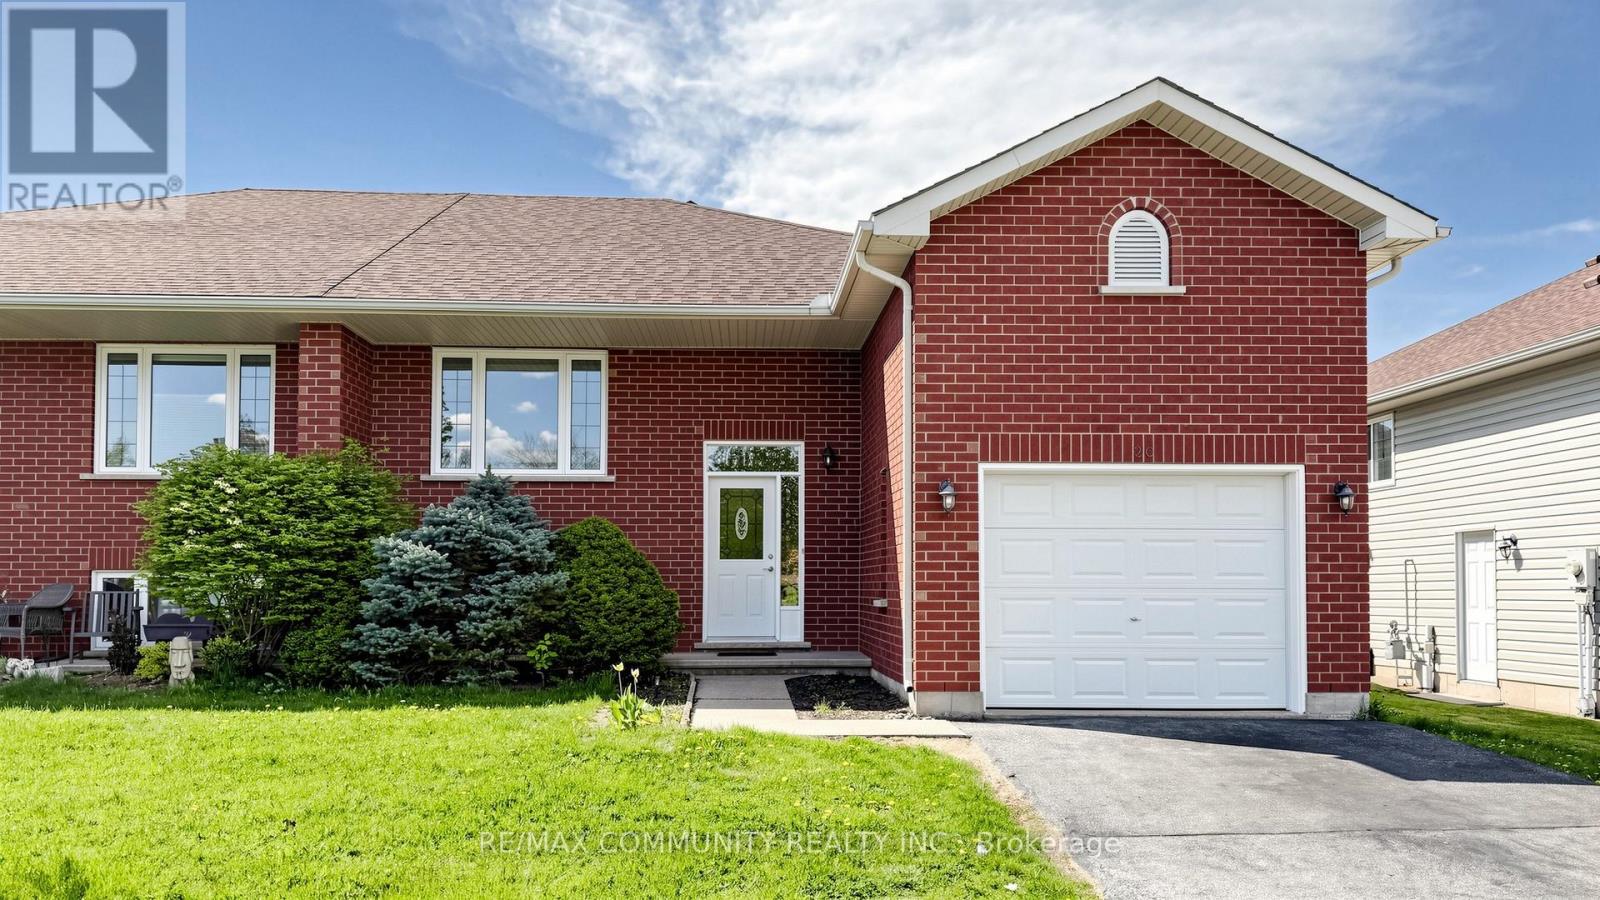
20 Landon Avenue
Norfolk, Ontario
Welcome to this beautifully cared-for family home nestled in the highly sought-after Lynndale Heights neighborhood of Simcoe. Larger than it looks, this property offers 3+2 bedrooms and 1+1full bathrooms, making it ideal for growing families or multi-generational living. Inside, you'll be greeted by vaulted ceilings on the main level and an abundance of natural light, creating a warm, open, and airy atmosphere. The modern kitchen, fully updated in 2024 with brand-new appliances (fridge, stove, and dishwasher), flows effortlessly into the dining area and opens onto a spacious balcony/deck-perfect for summer BBQs, morning coffee, or evening relaxation overlooking the generously sized backyard. The fully finished lower level offers incredible versatility, featuring a large recreation room, two additional bedrooms with full-sized above-grade windows, and a 3-piece bathroom-ideal for teens, guests, or extended family. Please note: the basement is not a legal unit. It is currently tenant-occupied, generating approximately $1,500-$2,000/month in rental income. A single-car garage with extra height offers potential for a storage loft, providing ample space for tools, seasonal décor, or recreational gear. Other recent updates include a new roof(2021) and motorized shutters in the living room for added convenience and style. This is your chance to own a bright, spacious, and updated home in one of Simcoe's mostdesirable neighborhoods. Don't miss out-book your private showing today! (id:60365)
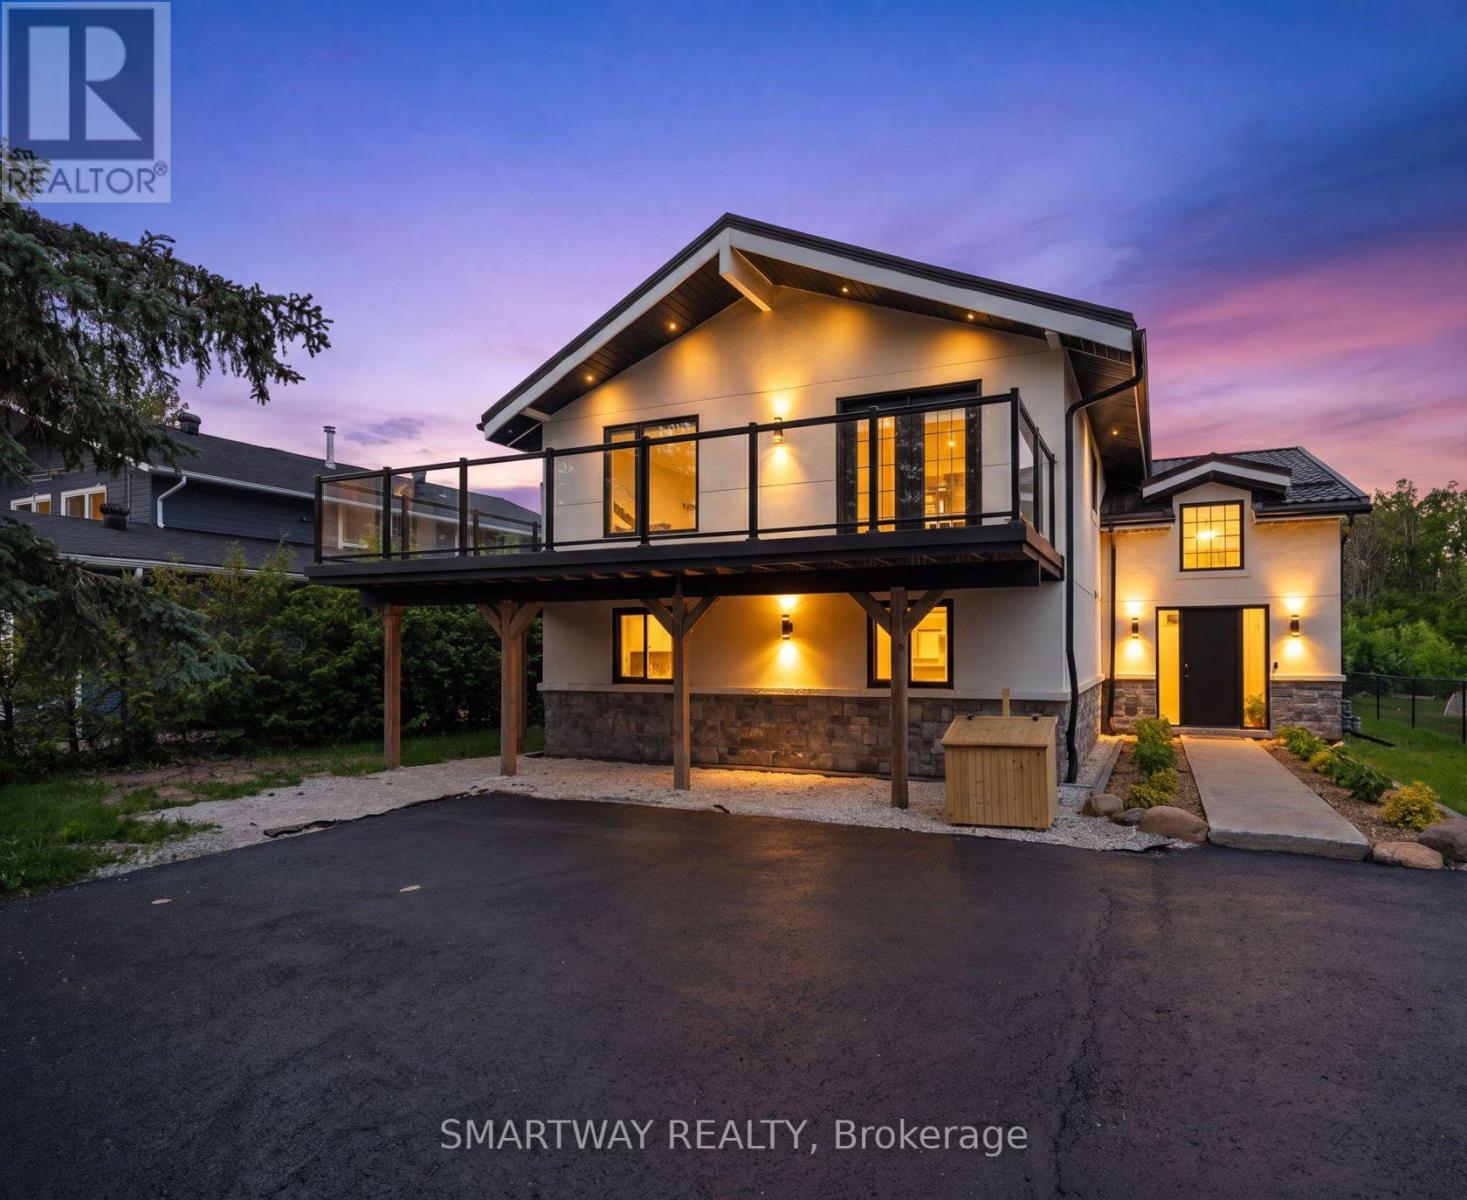
107 Campbell Crescent
Blue Mountains, Ontario
Welcome to your four-season retreat in the heart of The Blue Mountains-one of Ontario's most sought-after destinations for outdoor enthusiasts, families, and vacationers alike. Perfectly timed for summer enjoyment, this stunning 5+1 bedroom chalet has been completely renovated with all required municipal permits and offers the ideal blend of modern comfort, mountain charm, and unbeatable convenience.Located just a short walk to Blue Mountain Ski Resort and Village, restaurants, shopping, entertainment, and year-round attractions, this exceptional property places you at the center of everything. Spend your summers hiking and biking scenic trails, golfing, relaxing at nearby beaches, and exploring the vibrant Village, while winter brings skiing and snowboarding just steps from your door. Just 5 minutes drive to the Northwinds Beach and 8 minutes to downtown Collingwood - this is where you want to be. Designed to accommodate 12-14 guests, The second-floor living space features soaring cathedral ceilings, hardwood floors, a fireplace, wet bar with a wine cooler, and an open-concept living, dining, and sitting area with mountain views. The gourmet kitchen showcases modern cabinetry, quartz countertops, and a matching backsplash. Multiple walkouts lead to an expansive wrap-around porch with expensive glass railings, perfect for enjoying the beautiful surroundings. The second floor also offers a spacious primary bedroom and elegant 4-piece bathroom. Main floor features 4 generously sized bedrooms and 2 beautifully updated bathrooms. Enjoy bonus space in a recreation area with sofa bed and smart TV for additional guests. Over $400K spent on upgrades including interior/exterior renovations, metal roof, plumbing, electrical, and much more. An exceptional turnkey investment and luxury four-season getaway that Shows 10++ and has previously rented for $8,000/mth! (id:60365)
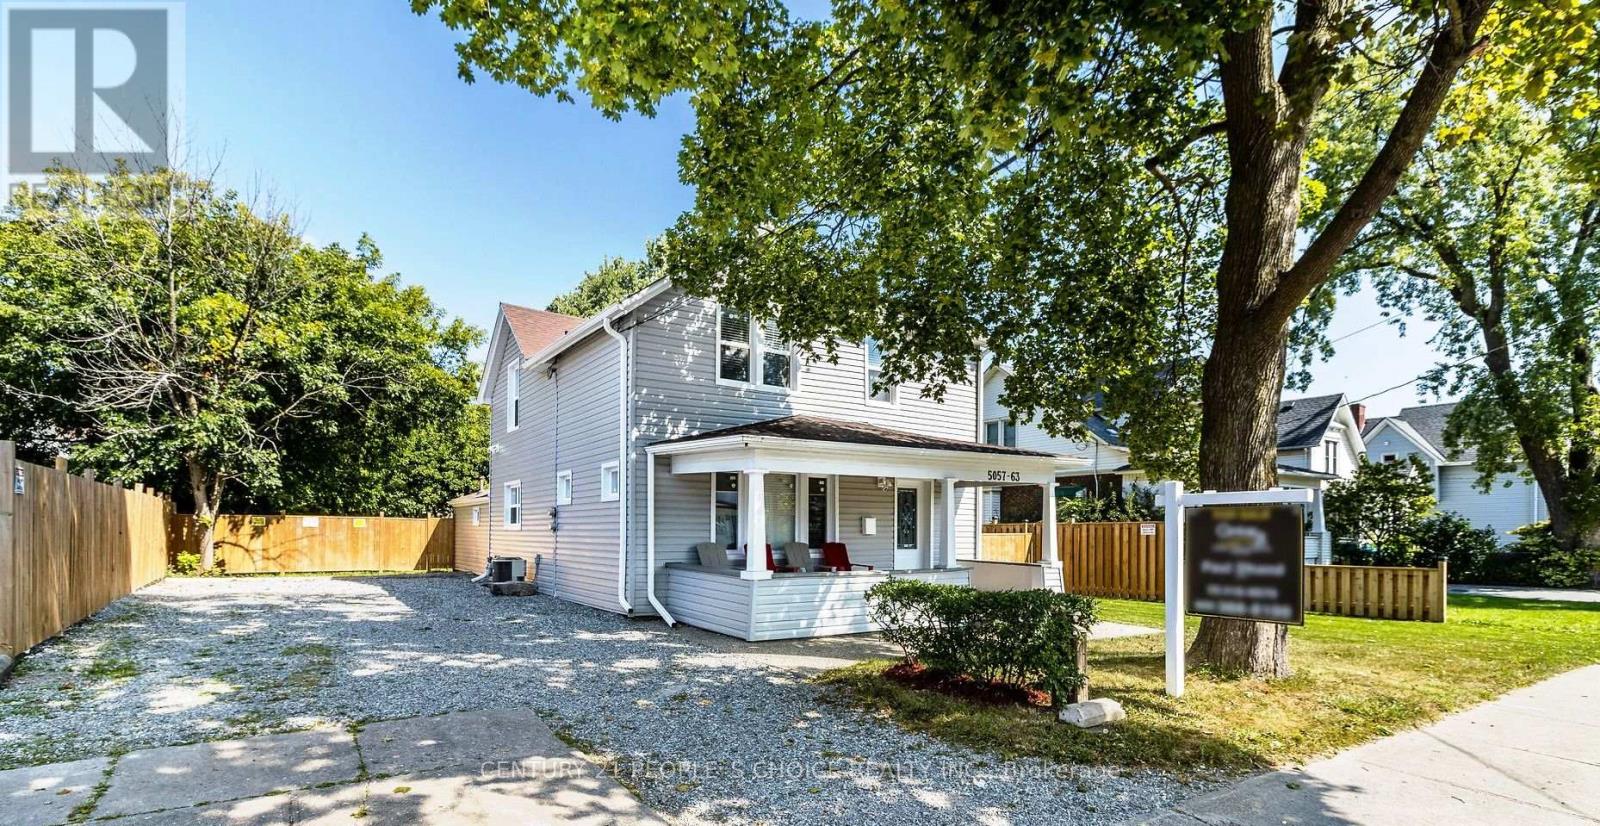
5057 Bridge Street
Niagara Falls, Ontario
Fully Renovated and Upgraded; Huge lot 60.14ft. x 150.34ft Facing East; Licensed for AirBnb; Zoning permits a number ofother Businesses (Zoned GC - detail attached); Legal Duplex with 2 separate 2 BR Apartments and partially finished basement; High demandLocation; High Income potential; Upgrades include 2 brand-new High-end kitchens with SS appliances, new washrooms with standingshowers,new shingled roof on new base plywood; Double car wide and long driveway; 2 big covered Porches on Front & side; Perfect for anextendedfamily or live in one unit and use other for AirBnb; Steps to Bus stops and GO STATION; Close to Falls, Entertainment areas,University ofNiagara Falls (4342 Queen St), Niagara River and Bridge to USA!! (id:60365)
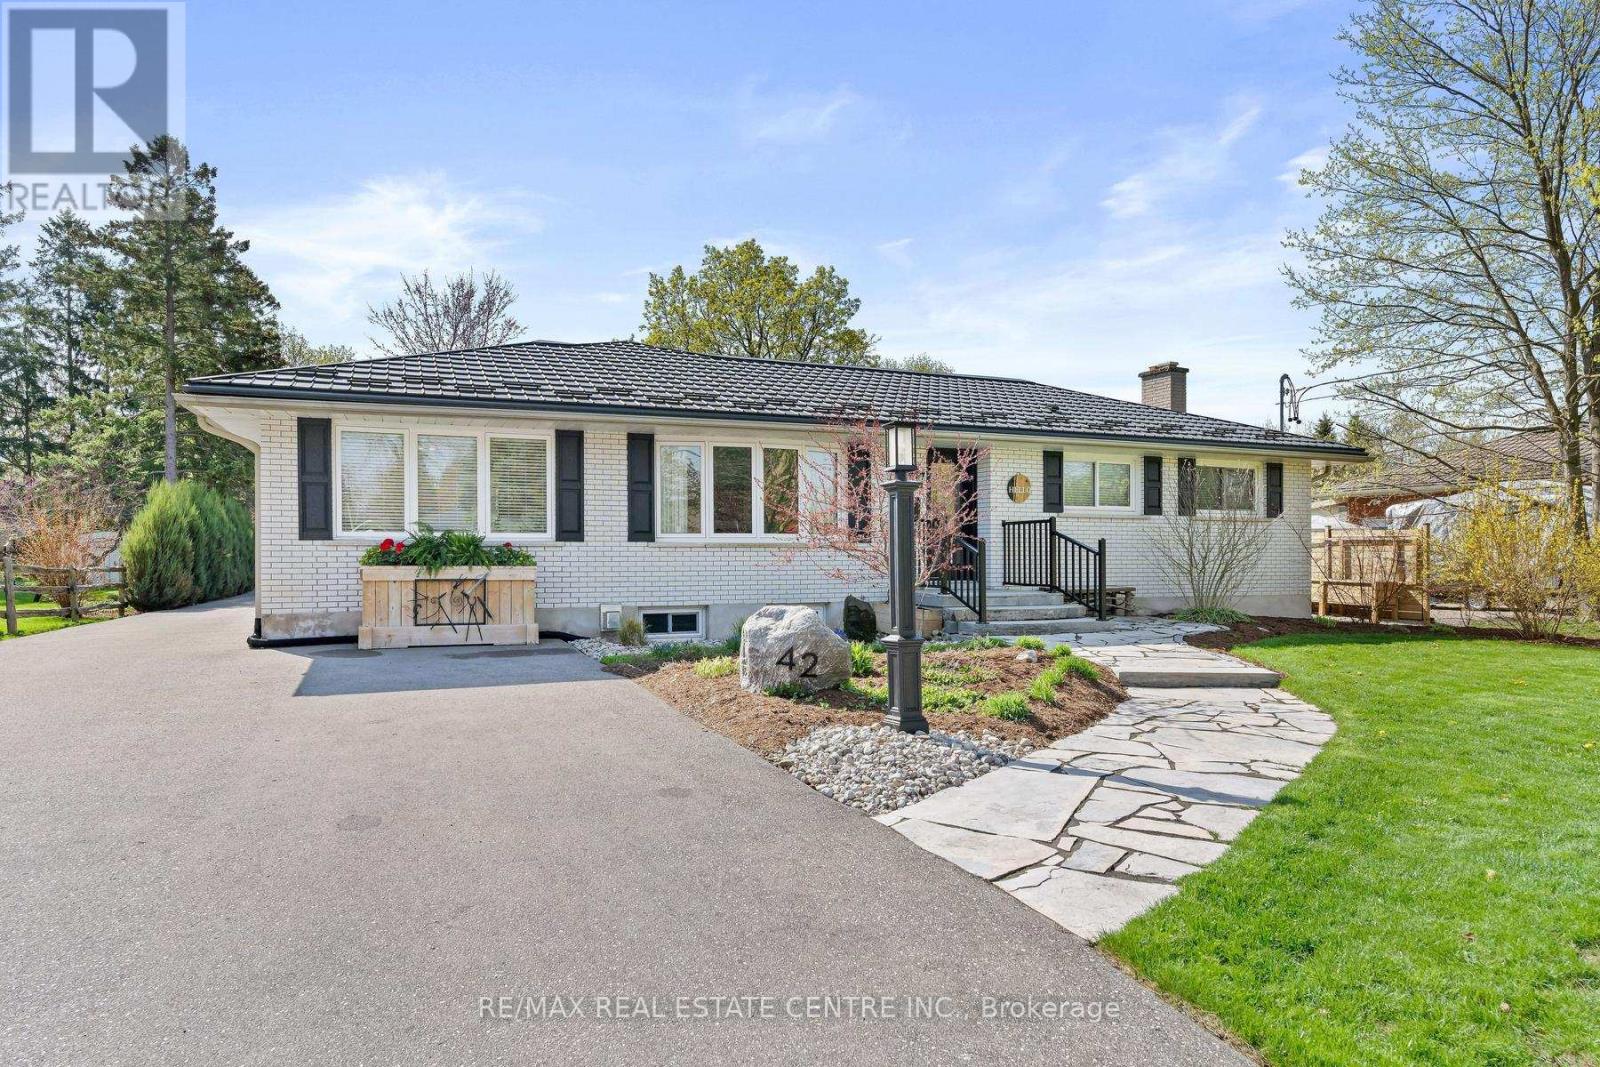
42 Ridgeway Avenue
Guelph, Ontario
Introducing a remarkable opportunity to embrace the epitome of refined living in this exquisitely RENOVATED 2 + 1 bedroom BUNGALOW nestled on an expansive 80' X 185' LOT boasting extensive mature landscaping and peaceful outdoor elements, including a serene waterfall and charming front yard fountain creating a tranquil retreat right outside your door. Upon entering, a symphony of opulence and sophistication unfolds before you. The interior showcases a seamless blend of modern luxury with functional design including gorgeous engineered hardwood, sophisticated pocket doors, timeless white kitchen, open concept great room and a striking barn door at the front hall closet that enriches the living space with both style and privacy. Every detail has been thoughtfully curated, from the separate formal living room along with the expansive open concept kitchen with island and grt room with fp, to the functional main floor office/laundry combo and captivating enclosed sun porch, accommodating the rhythms of modern living. Featuring 2 generous sized bedrooms on the main floor and toasty warm in-floor heat in the primary ensuite plus a full size main bathroom. The "heart of the home" beckons family Sunday dinners or entertaining with friends while the FINISHED BASEMENT including a 2nd gas fireplace, can accommodate overnight guests and movie night along with a playroom for the kids/grandkids. The overwhelming amount of available storage in the crawl space under the family/dining rooms is perfect all those bins full of stuff you don't remember. Adding to the allure of this masterpiece is the HEATED/A-C OVERSIZED DETACHED 2 CAR GARAGE/WORKSHOP with 2 pcs bathroom. Imagine the possibilities for versatile space, perfectly suited for the hobbyist, artistic refuge, yoga studio or simply to house the vehicles. This extraordinary property marries luxury with practicality, presenting a rare opportunity for discerning buyers to immerse themselves in the vibrant community of Guelp (id:60365)
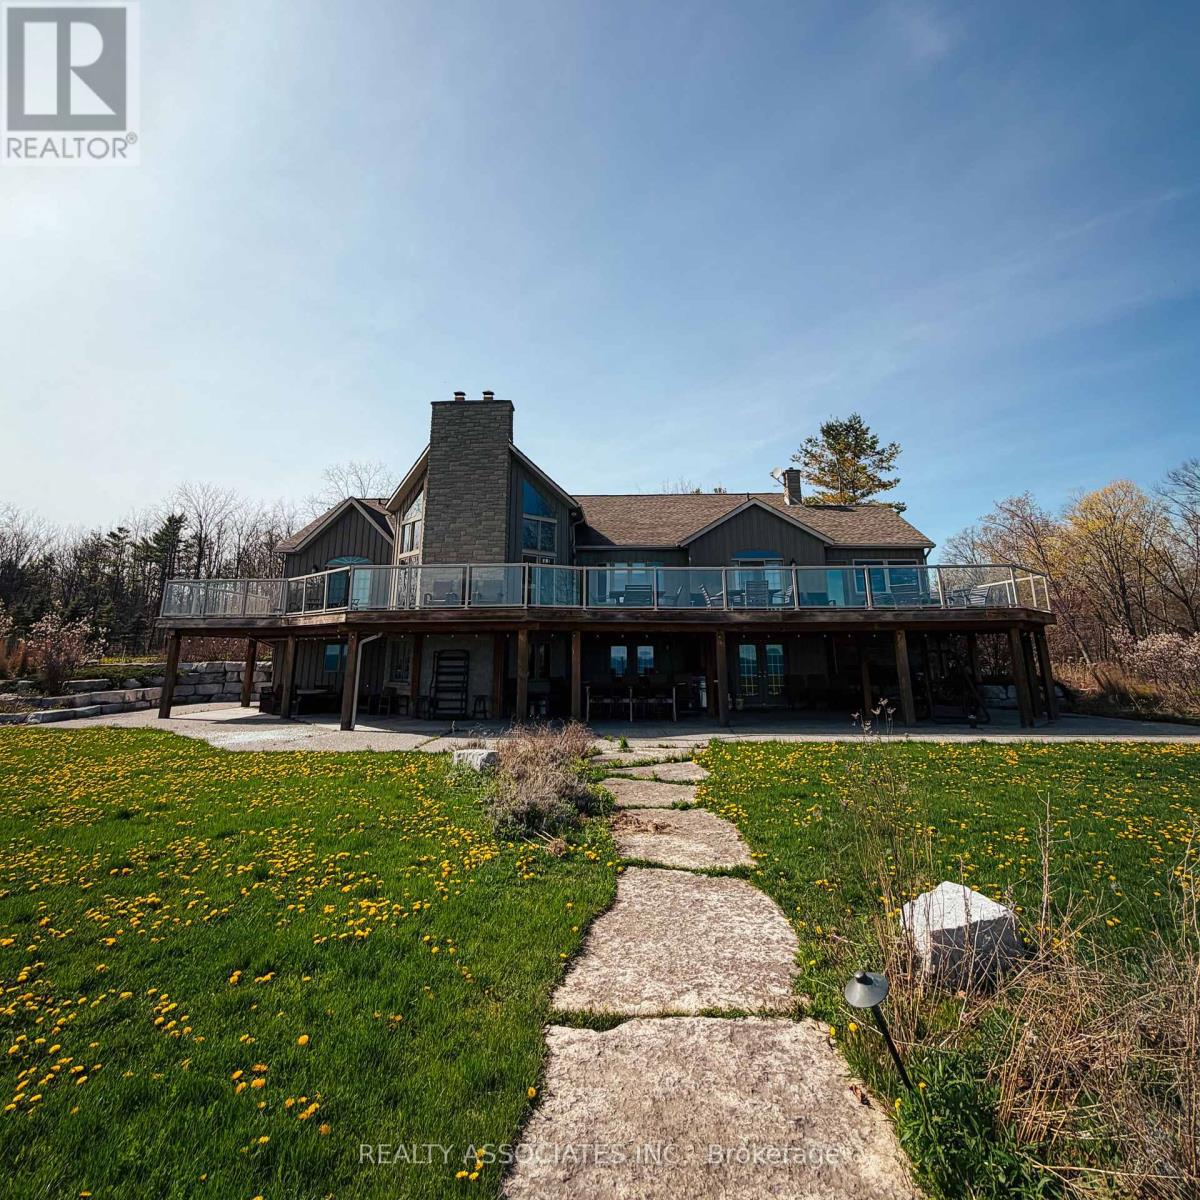
2720 Front Road
Norfolk, Ontario
WATERFRONT estate-like four season cottage! 4937sq ft of living space surrounded by 18 acres offorest, opening up through a winding road to a spectacular view of Lake Erie! Four bedrooms, amain floor master suite, dining room that seats eight or more, open plan kitchen, perfectsummer getaway. Great for entertaining your guests on an oversized deck that stretches theentire length of the home or peacefully enjoying spectacular sunsets! Creatively constructedinto the slope of the land, allows walkout from most rooms. The property is reminiscent of theMuskoka region offered at a fraction of the cost and an easy drive from the GTA. A massivebreakwall has been constructed in 2020 and is ideal for installation of boat lifts of any size.Amazing opportunity to own an all-season family home with room to grow right on the shore ofthe beautiful lake Erie! Listed under power of sale as is where is. (id:60365)
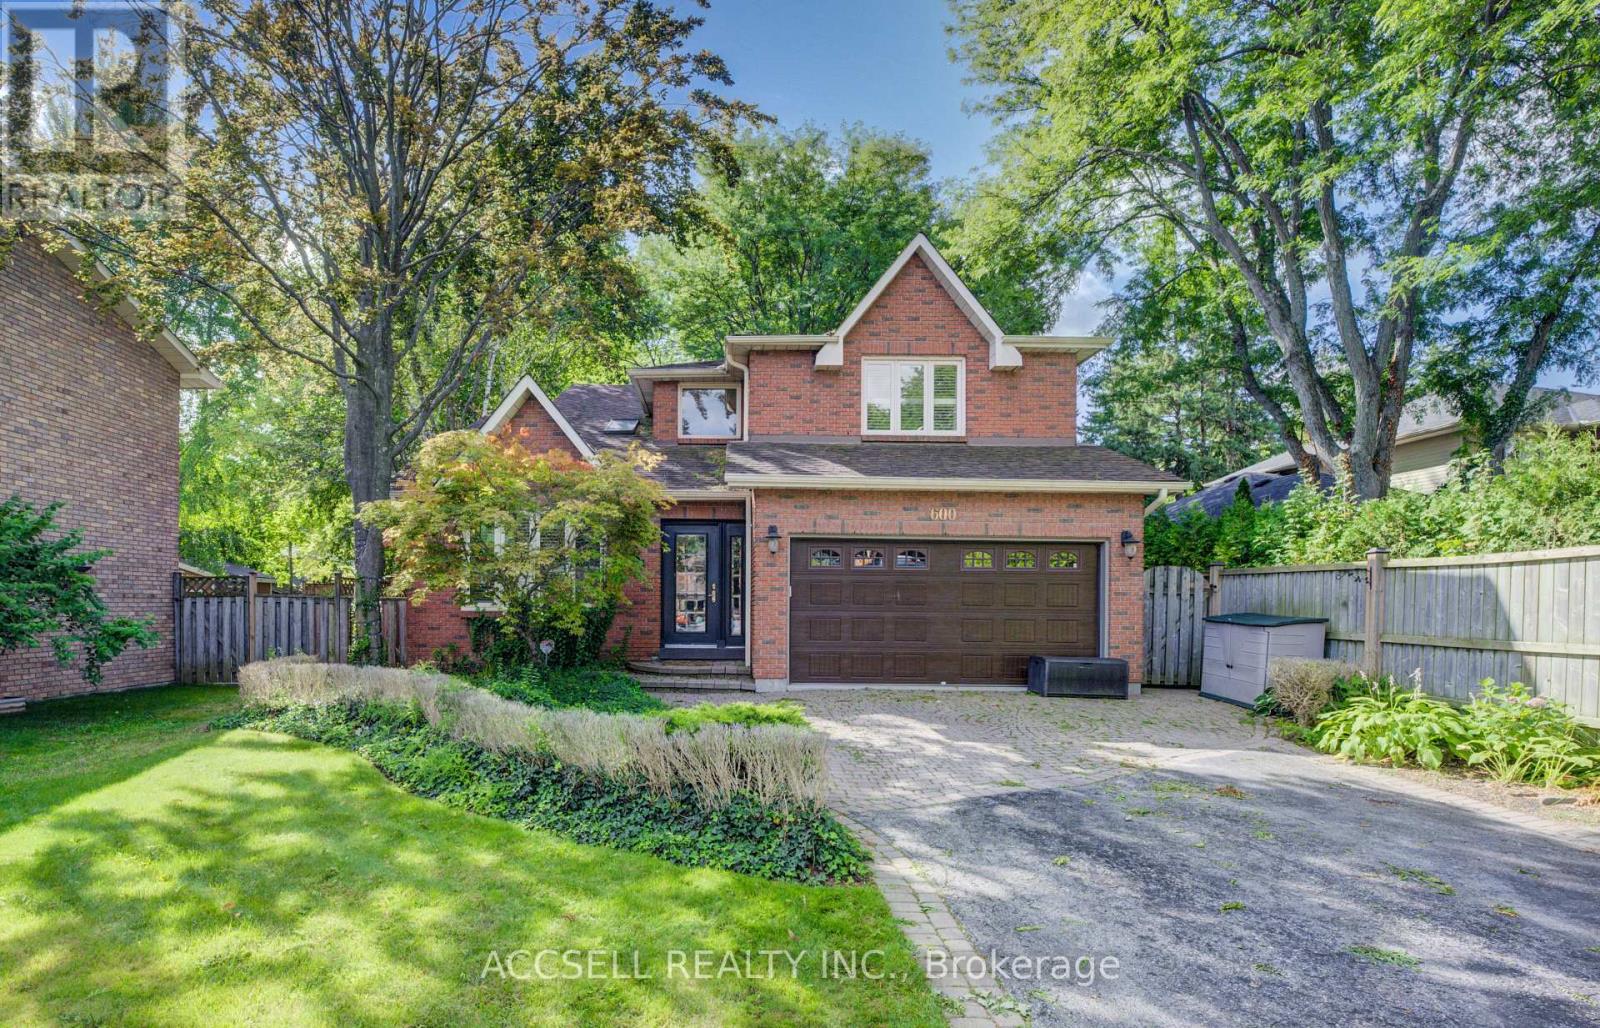
600 Highvalley Road
Hamilton, Ontario
Exceptional Family Home in Sought-After Mohawk Meadows. Welcome to this spacious and inviting 4+1 bedroom, 3.5 bathroom home nestled in the heart of the family-friendly Mohawk Meadows community. Designed with comfort and versatility in mind, this property offers ample space for growing families and entertaining guests. The open-concept kitchen features a generous island and overlooks a sunken great room, perfect for hosting or relaxing in style. Step outside to a beautifully landscaped yard complete with a large deck and hot tub, creating the ideal setting for enjoying evenings and weekend gatherings. The fully finished basement adds even more living space, including a large recreation room, an additional bedroom, a 3-piece bath, and a private sauna for ultimate relaxation. Don't miss your chance to own a home in one of the area's most desirable and established neighborhoods. (id:60365)
515 Hamilton Drive
Hamilton, Ontario
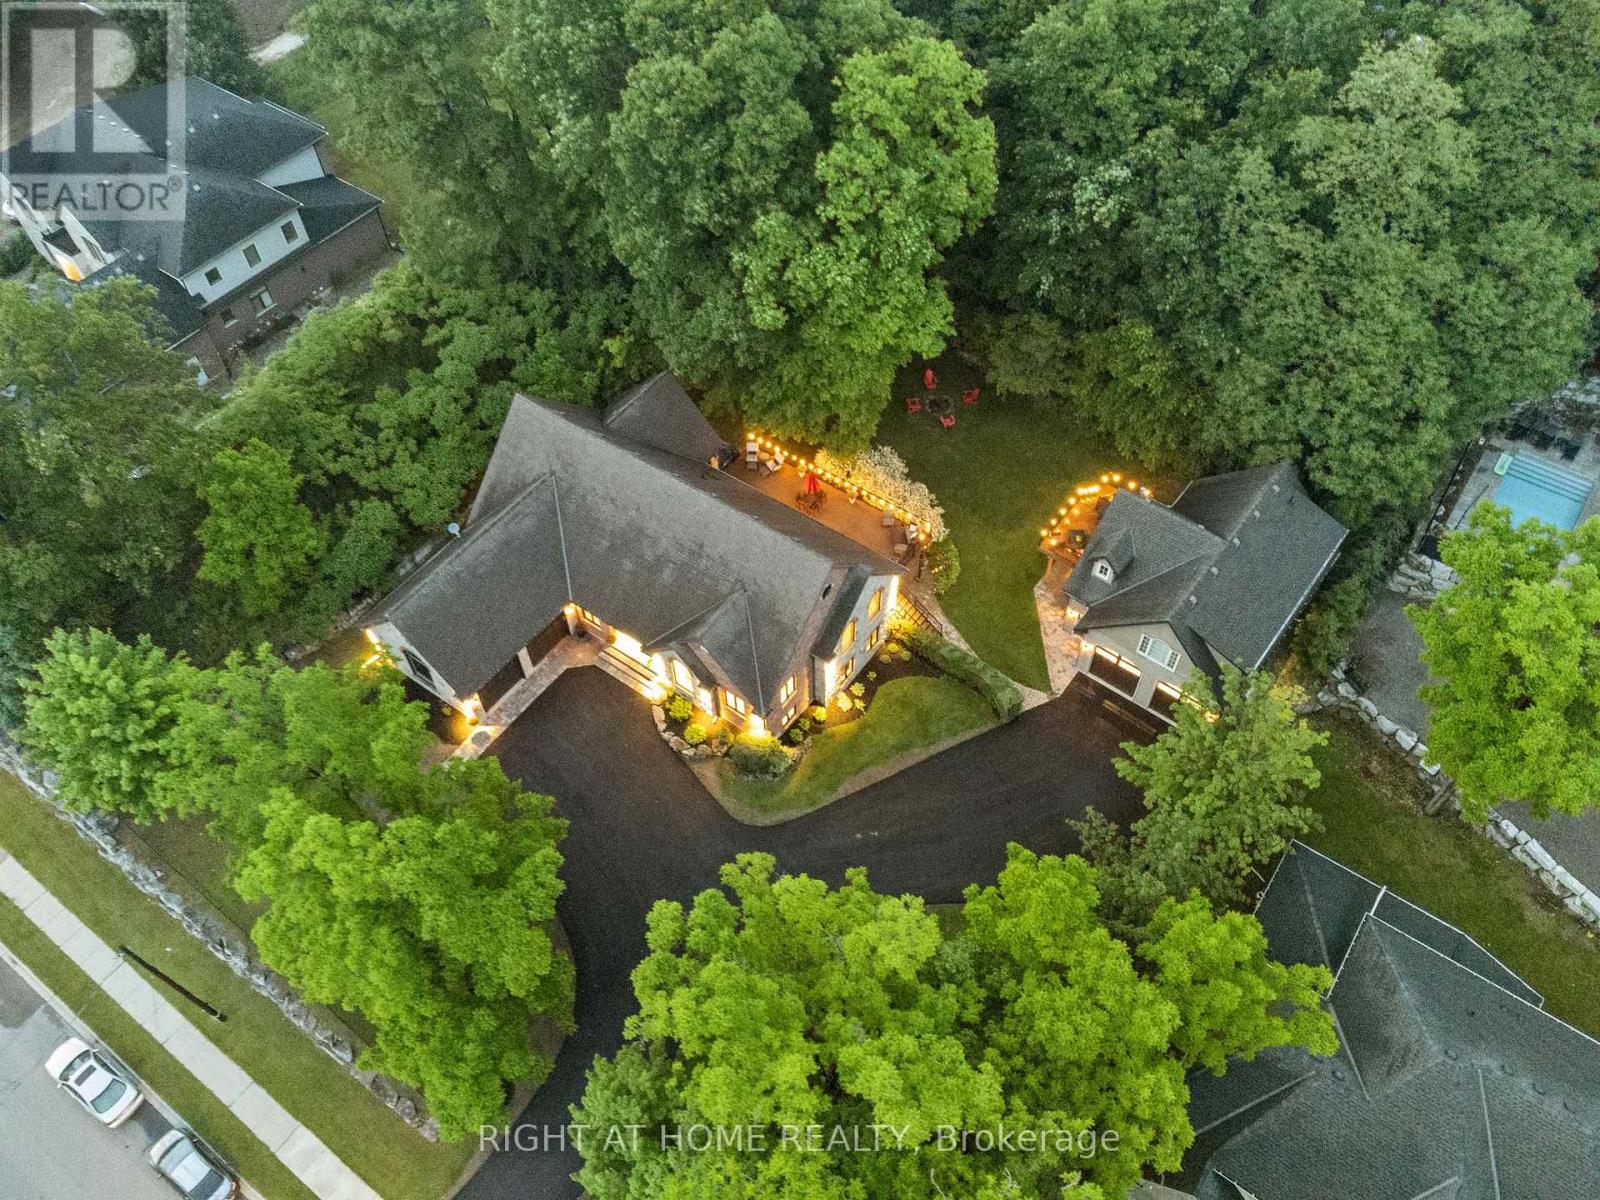
This one of a kind indescribable multi-family just shy of an acre in the heart of Ancaster home is something you've got to see to believe!! A total of 8 bedrooms, 6 bathrooms, 3 kitchens, 3 laundry and enough parking for 10+ cars. Phenomenally upgraded 4 bedroom, 3 bathroom Bungalow has an additional 2 bedroom fully self-sufficient in-law suite with a separate entrance. The Guest House has 2 bedrooms, kitchen, laundry and a fully accessorized garage with an operating car lift. The property has room for growth with roughed in electrical and plumbing with outdoor shower for a pool. Your outdoor oasis off the primary bedroom boasts a hot tub on the secluded expansive deck for relaxed filled evenings. No need to escape to a cottage for calm and tranquility as it's all out your garden back doors. Incredible Muskoka tree rich backyard. This property really has to be seen to understand the calm, class and comfort that is seeped through it. (id:60365)
86 Glendale Drive E
Tillsonburg, Ontario
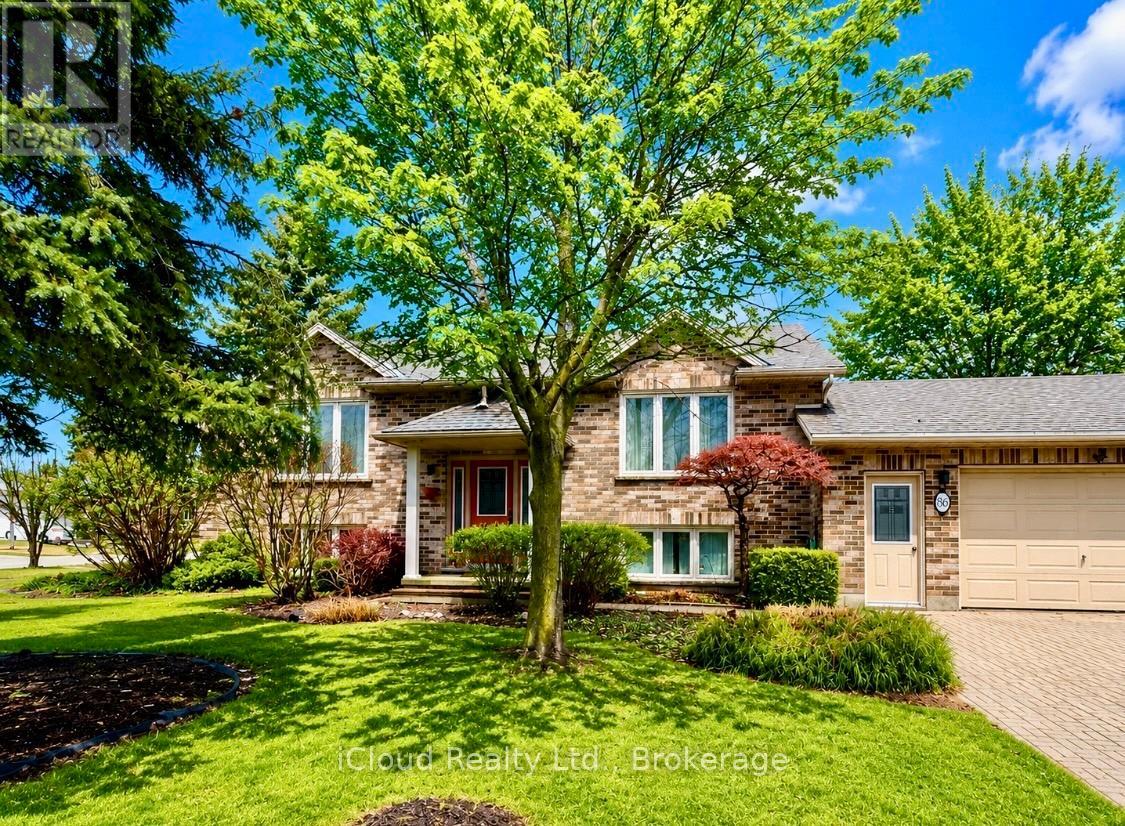
Welcome to this beautifully maintained home offering space, flexibility, and excellent income or multi-generational potential. Featuring 3 spacious bedrooms above grade plus 2 additional bedrooms in the fully finished basement, this home is ideal for growing families or savvy investors.The main level showcases a bright open-concept layout, seamlessly connecting the living, dining, and kitchen areas-perfect for everyday living and entertaining. The home offers 2 full bathrooms and a functional layout designed for comfort and convenience.A separate entrance to the finished basement provides excellent potential for an in-law suite or rental opportunity.Step outside to enjoy a beautifully landscaped backyard, offering a private space to relax or host gatherings.Located in a desirable, family-friendly neighbourhood close to schools, parks, shopping, and all amenities, this property checks all the boxes.Don't miss this fantastic opportunity! (id:60365)
36 Earlsbridge Boulevard
Brampton, Ontario
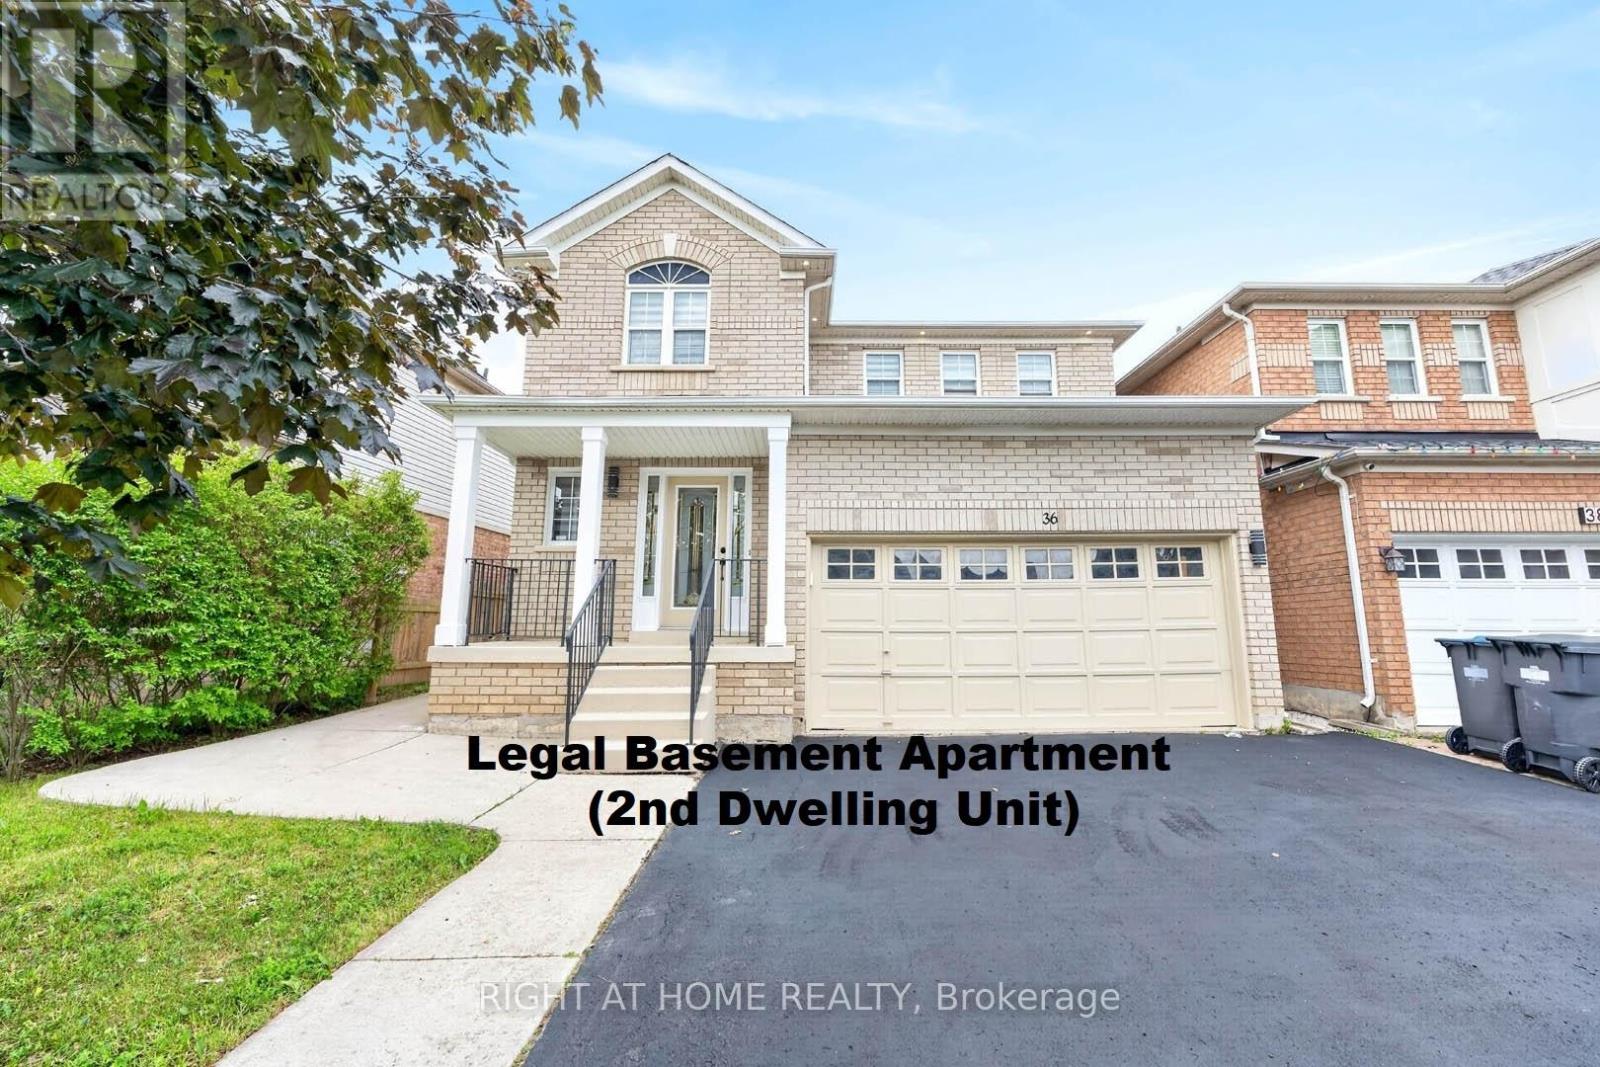
**SPECTACULAR 3+1Br/4Wr Full Brick Detached Home With LEGAL BASEMENT APARTMENT Nestled In The Sought After Fletcher's Meadow Community** Excellent Location! Close To Schools, Parks, Plazas, Restaurants, Cassie Campbell Community Centre, Mount Pleasant GO, Transits & Much More.. (id:60365)
125 Paliser Court
Oakville, Ontario
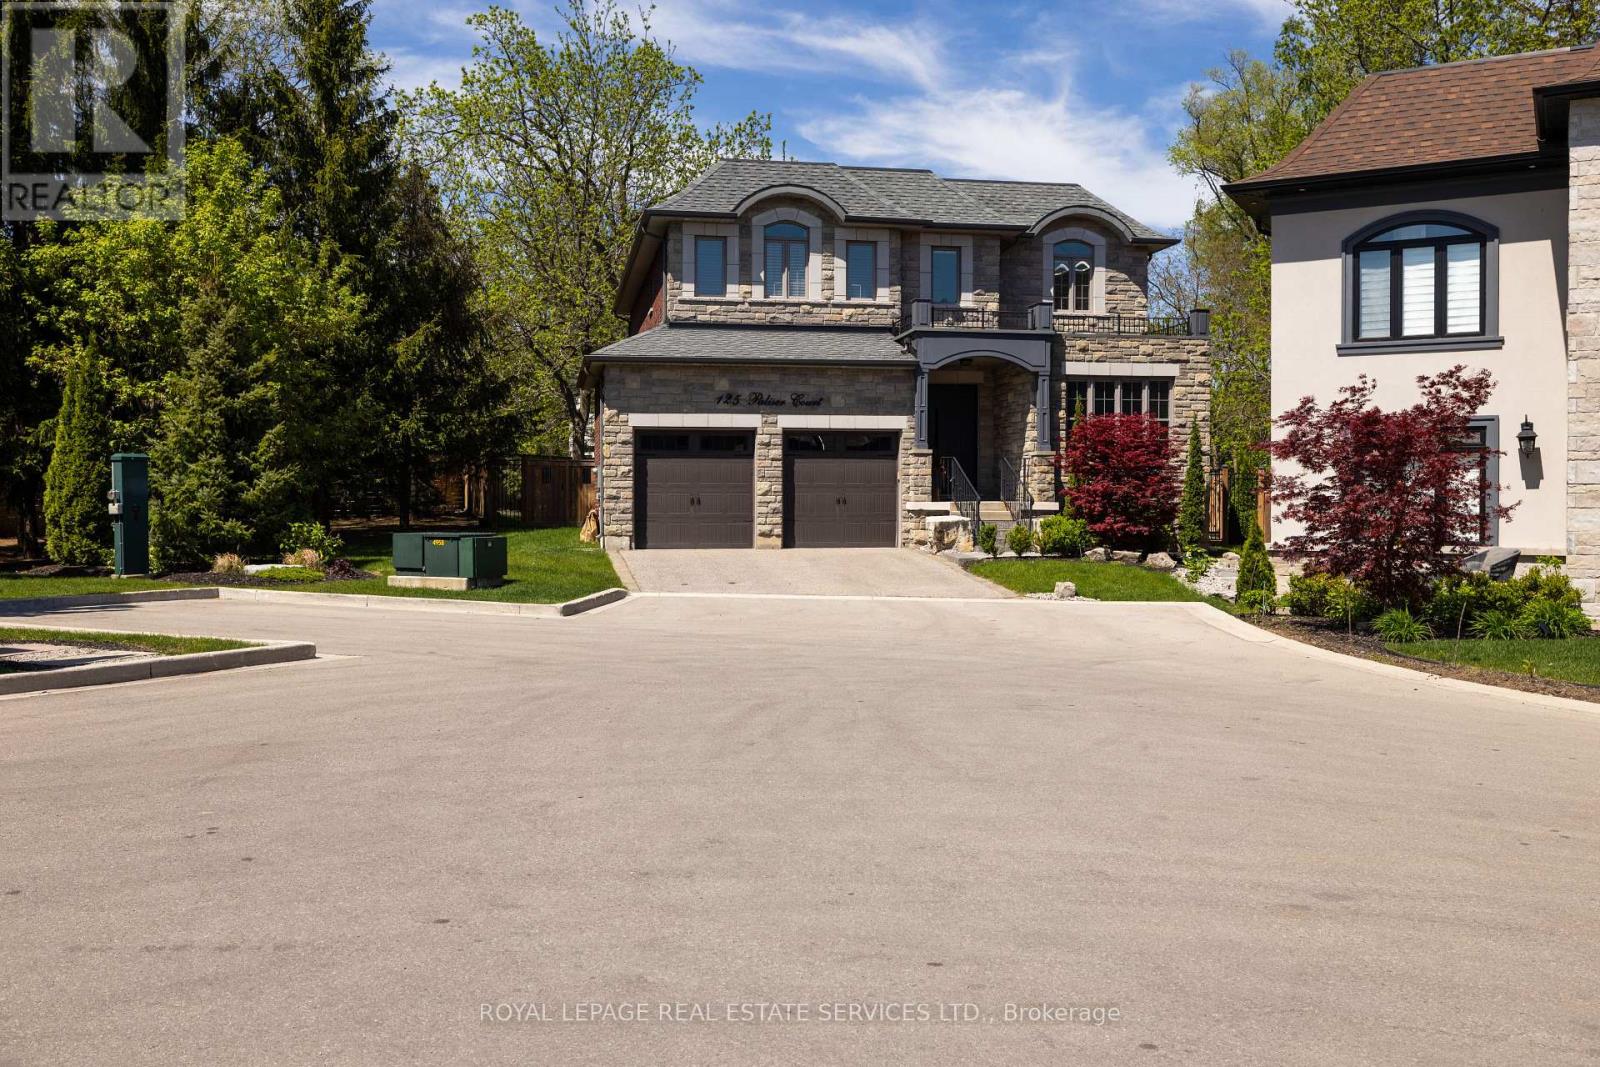
Exceptional value in one of South West Oakville's coveted enclaves. Tucked away at the end of a quiet exclusive court just off Lakeshore Road, this custom-built residence sits on a rare, private pie-shaped lot surrounded by mature trees-offering a sense of calm and exclusivity that is increasingly hard to find.Perfectly positioned between the charm of downtown Oakville and the vibrancy of Bronte Village, this location delivers the best of lakefront living-just moments to waterfront parks, beaches, marinas, Appleby College, and convenient access to the QEW and GO.A striking stone façade and refined architectural details set the tone, while the stone-lined driveway and covered entry create a strong and elegant first impression. Inside, approx 3444 sq ft of above grade plus a beautifully finished basement, (approx 1659 sq ft) the home unfolds with a sense of scale and craftsmanship-10-foot ceilings, rich hardwood flooring, custom millwork, and elegant ceiling details that elevate each space.The kitchen is designed as the heart of the home-featuring custom cabinetry, stone surfaces, premium appliances, and a bright breakfast area that opens seamlessly to the private backyard. Newly landscaped with a stone patio and framed by mature trees, this outdoor setting is both peaceful and perfect for entertaining. Upstairs, all bedrooms offer ensuite access, including a luxurious primary retreat with two walk-in closets and a spa-inspired ensuite designed for true relaxation.The finished lower level extends the living space with a large recreation area, additional bedroom, and full bath-ideal for guests, teens, or extended family. Rare opportunity to own a custom home on premium lot. (id:60365)

© 2026 Proptech Realty Inc., Brokerage.