
20 Landon Avenue Norfolk, Ontario N3Y 5J8

$599,000
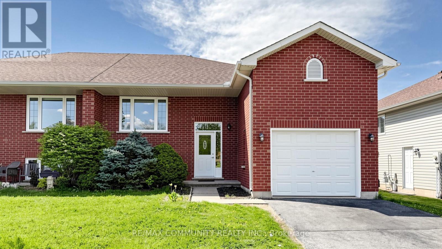
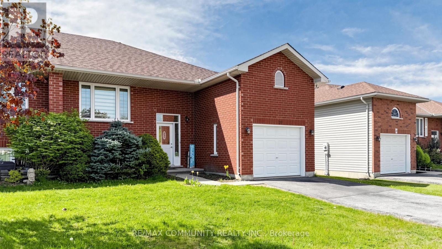
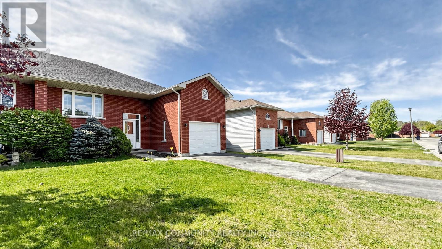
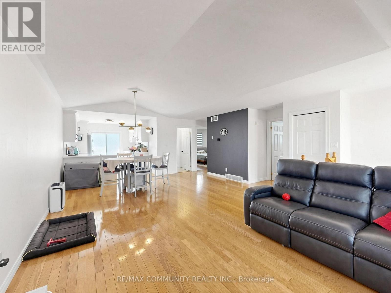
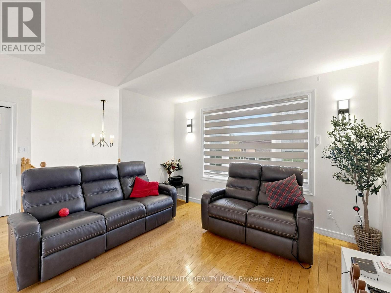
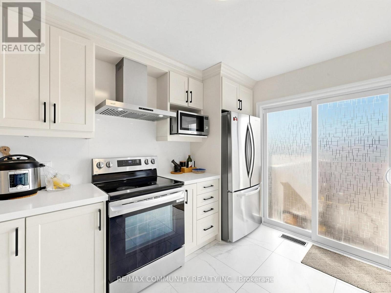
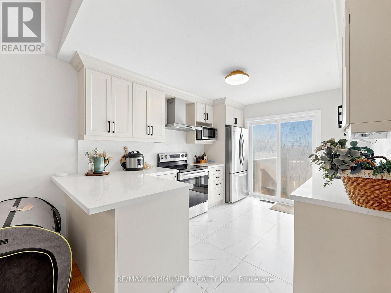
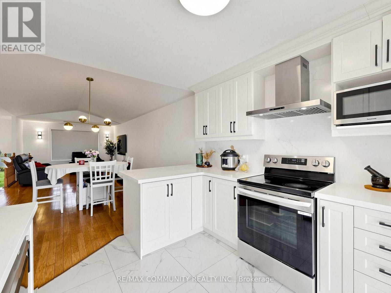
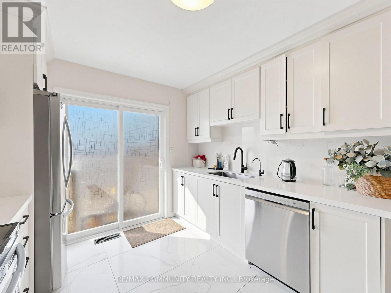
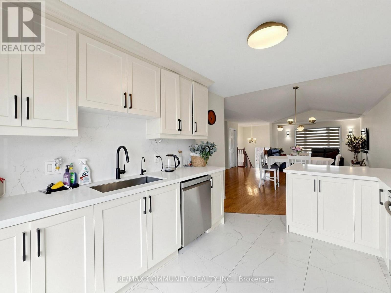
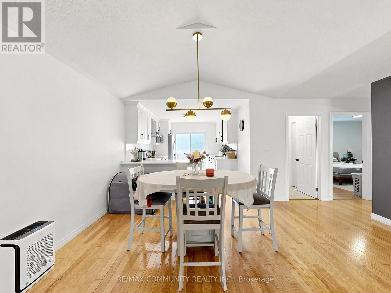
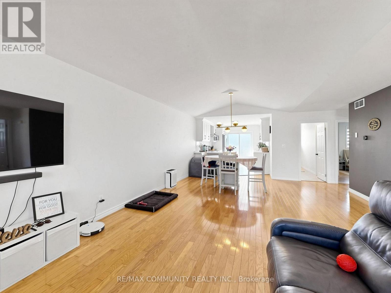
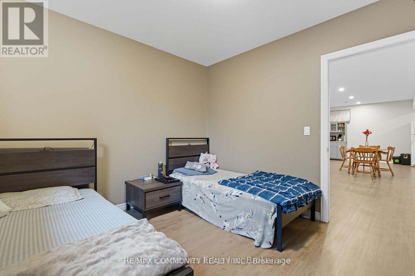
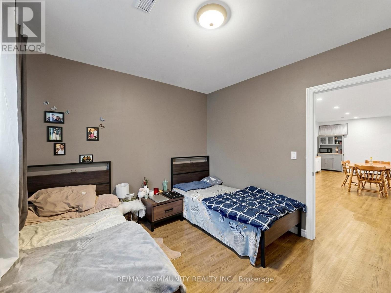
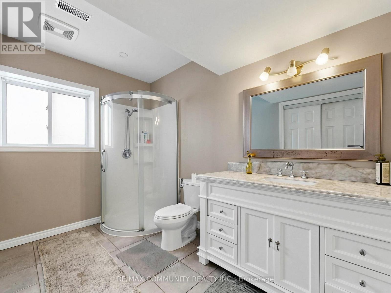
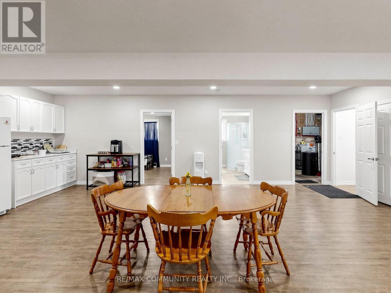
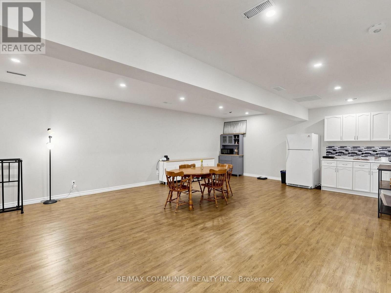
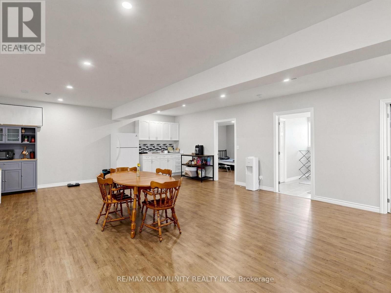
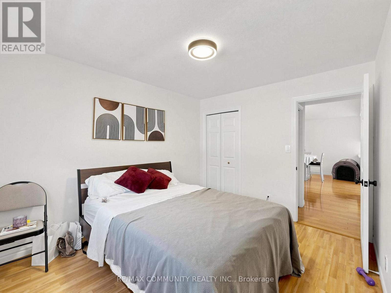
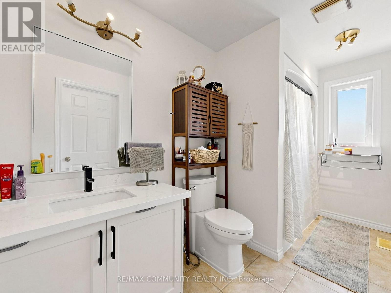
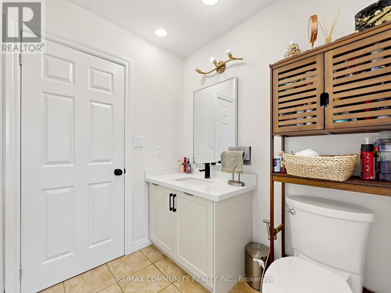
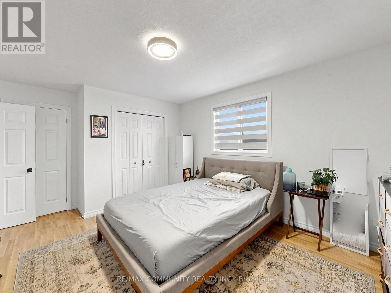
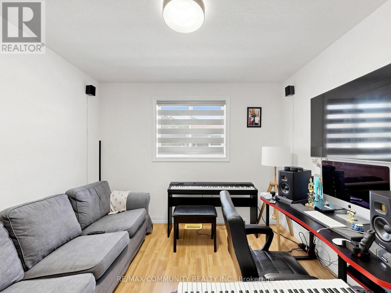
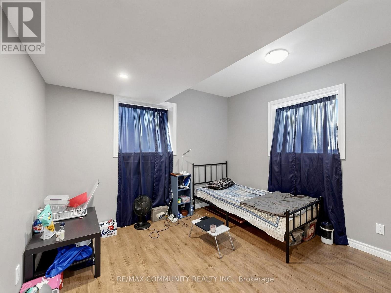
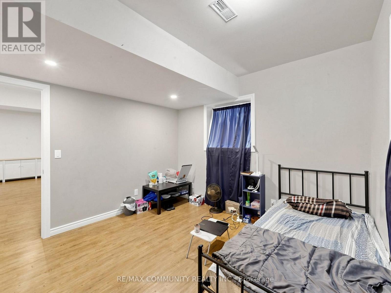
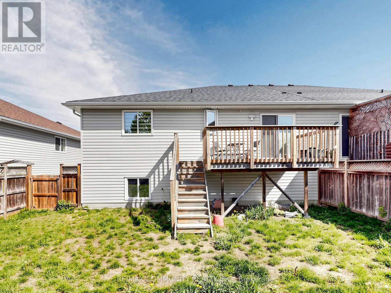
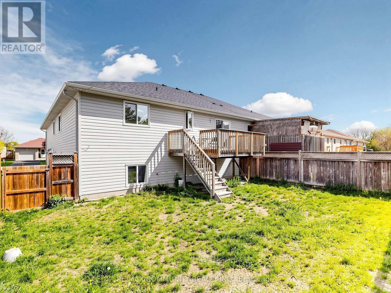
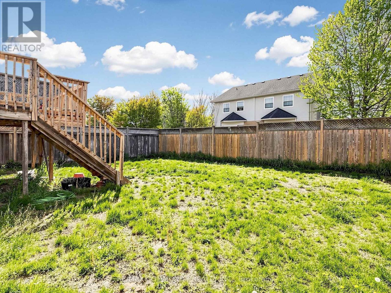
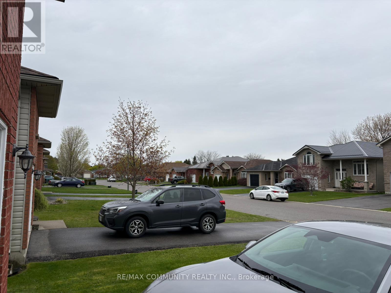
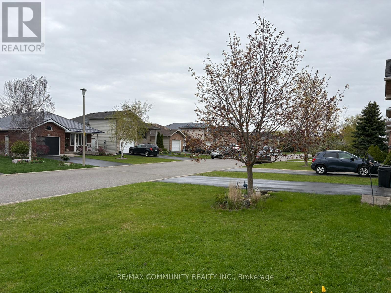
Welcome to this beautifully cared-for family home nestled in the highly sought-after Lynndale Heights neighborhood of Simcoe. Larger than it looks, this property offers 3+2 bedrooms and 1+1full bathrooms, making it ideal for growing families or multi-generational living. Inside, you'll be greeted by vaulted ceilings on the main level and an abundance of natural light, creating a warm, open, and airy atmosphere. The modern kitchen, fully updated in 2024 with brand-new appliances (fridge, stove, and dishwasher), flows effortlessly into the dining area and opens onto a spacious balcony/deck-perfect for summer BBQs, morning coffee, or evening relaxation overlooking the generously sized backyard. The fully finished lower level offers incredible versatility, featuring a large recreation room, two additional bedrooms with full-sized above-grade windows, and a 3-piece bathroom-ideal for teens, guests, or extended family. Please note: the basement is not a legal unit. It is currently tenant-occupied, generating approximately $1,500-$2,000/month in rental income. A single-car garage with extra height offers potential for a storage loft, providing ample space for tools, seasonal décor, or recreational gear. Other recent updates include a new roof(2021) and motorized shutters in the living room for added convenience and style. This is your chance to own a bright, spacious, and updated home in one of Simcoe's mostdesirable neighborhoods. Don't miss out-book your private showing today! (id:60365)
Property Details
| MLS® Number | X13150332 |
| Property Type | Single Family |
| Community Name | Simcoe |
| AmenitiesNearBy | Park, Public Transit, Schools |
| CommunityFeatures | School Bus |
| EquipmentType | Water Heater, Water Softener |
| Features | Carpet Free, Sump Pump |
| ParkingSpaceTotal | 3 |
| RentalEquipmentType | Water Heater, Water Softener |
Building
| BathroomTotal | 2 |
| BedroomsAboveGround | 3 |
| BedroomsBelowGround | 2 |
| BedroomsTotal | 5 |
| Age | 16 To 30 Years |
| Appliances | Garage Door Opener Remote(s), Water Softener, Dishwasher, Dryer, Microwave, Stove, Washer, Refrigerator |
| ArchitecturalStyle | Raised Bungalow |
| BasementDevelopment | Finished |
| BasementType | N/a (finished) |
| ConstructionStyleAttachment | Semi-detached |
| CoolingType | Central Air Conditioning |
| ExteriorFinish | Brick Facing |
| FoundationType | Poured Concrete |
| HeatingFuel | Natural Gas |
| HeatingType | Forced Air |
| StoriesTotal | 1 |
| SizeInterior | 1100 - 1500 Sqft |
| Type | House |
| UtilityWater | Municipal Water |
Parking
| Attached Garage | |
| Garage |
Land
| Acreage | No |
| LandAmenities | Park, Public Transit, Schools |
| Sewer | Sanitary Sewer |
| SizeDepth | 105 Ft |
| SizeFrontage | 39 Ft ,4 In |
| SizeIrregular | 39.4 X 10⁵ Ft |
| SizeTotalText | 39.4 X 10⁵ Ft |
| ZoningDescription | R2 |
Rooms
| Level | Type | Length | Width | Dimensions |
|---|---|---|---|---|
| Lower Level | Bathroom | 3.56 m | 1.98 m | 3.56 m x 1.98 m |
| Lower Level | Recreational, Games Room | 7.85 m | 5.87 m | 7.85 m x 5.87 m |
| Lower Level | Bedroom | 3.61 m | 3.3 m | 3.61 m x 3.3 m |
| Lower Level | Bedroom | 3.35 m | 3.35 m | 3.35 m x 3.35 m |
| Main Level | Kitchen | 3.61 m | 3.17 m | 3.61 m x 3.17 m |
| Main Level | Dining Room | 5.16 m | 3.35 m | 5.16 m x 3.35 m |
| Main Level | Living Room | 4.88 m | 3.73 m | 4.88 m x 3.73 m |
| Main Level | Primary Bedroom | 4.65 m | 3.68 m | 4.65 m x 3.68 m |
| Main Level | Bedroom 2 | 3.73 m | 3.05 m | 3.73 m x 3.05 m |
| Main Level | Bedroom 3 | 3.81 m | 3.12 m | 3.81 m x 3.12 m |
| Main Level | Bathroom | 3.84 m | 1.75 m | 3.84 m x 1.75 m |
https://www.realtor.ca/real-estate/29777846/20-landon-avenue-norfolk-simcoe-simcoe
Rajesh Yadhavendiran
Salesperson
282 Consumers Road Unit 10
Toronto, Ontario M2J 1P8

The trademarks REALTOR®, REALTORS®, and the REALTOR® logo are controlled by The Canadian Real Estate Association (CREA) and identify real estate professionals who are members of CREA. The trademarks MLS®, Multiple Listing Service® and the associated logos are owned by The Canadian Real Estate Association (CREA) and identify the quality of services provided by real estate professionals who are members of CREA. The trademark DDF® is owned by The Canadian Real Estate Association (CREA) and identifies CREA's Data Distribution Facility (DDF®)
June 15 2026 12:25:24
Toronto Real Estate Board
RE/MAX Community Realty Inc.

© 2026 Proptech Realty Inc., Brokerage.