
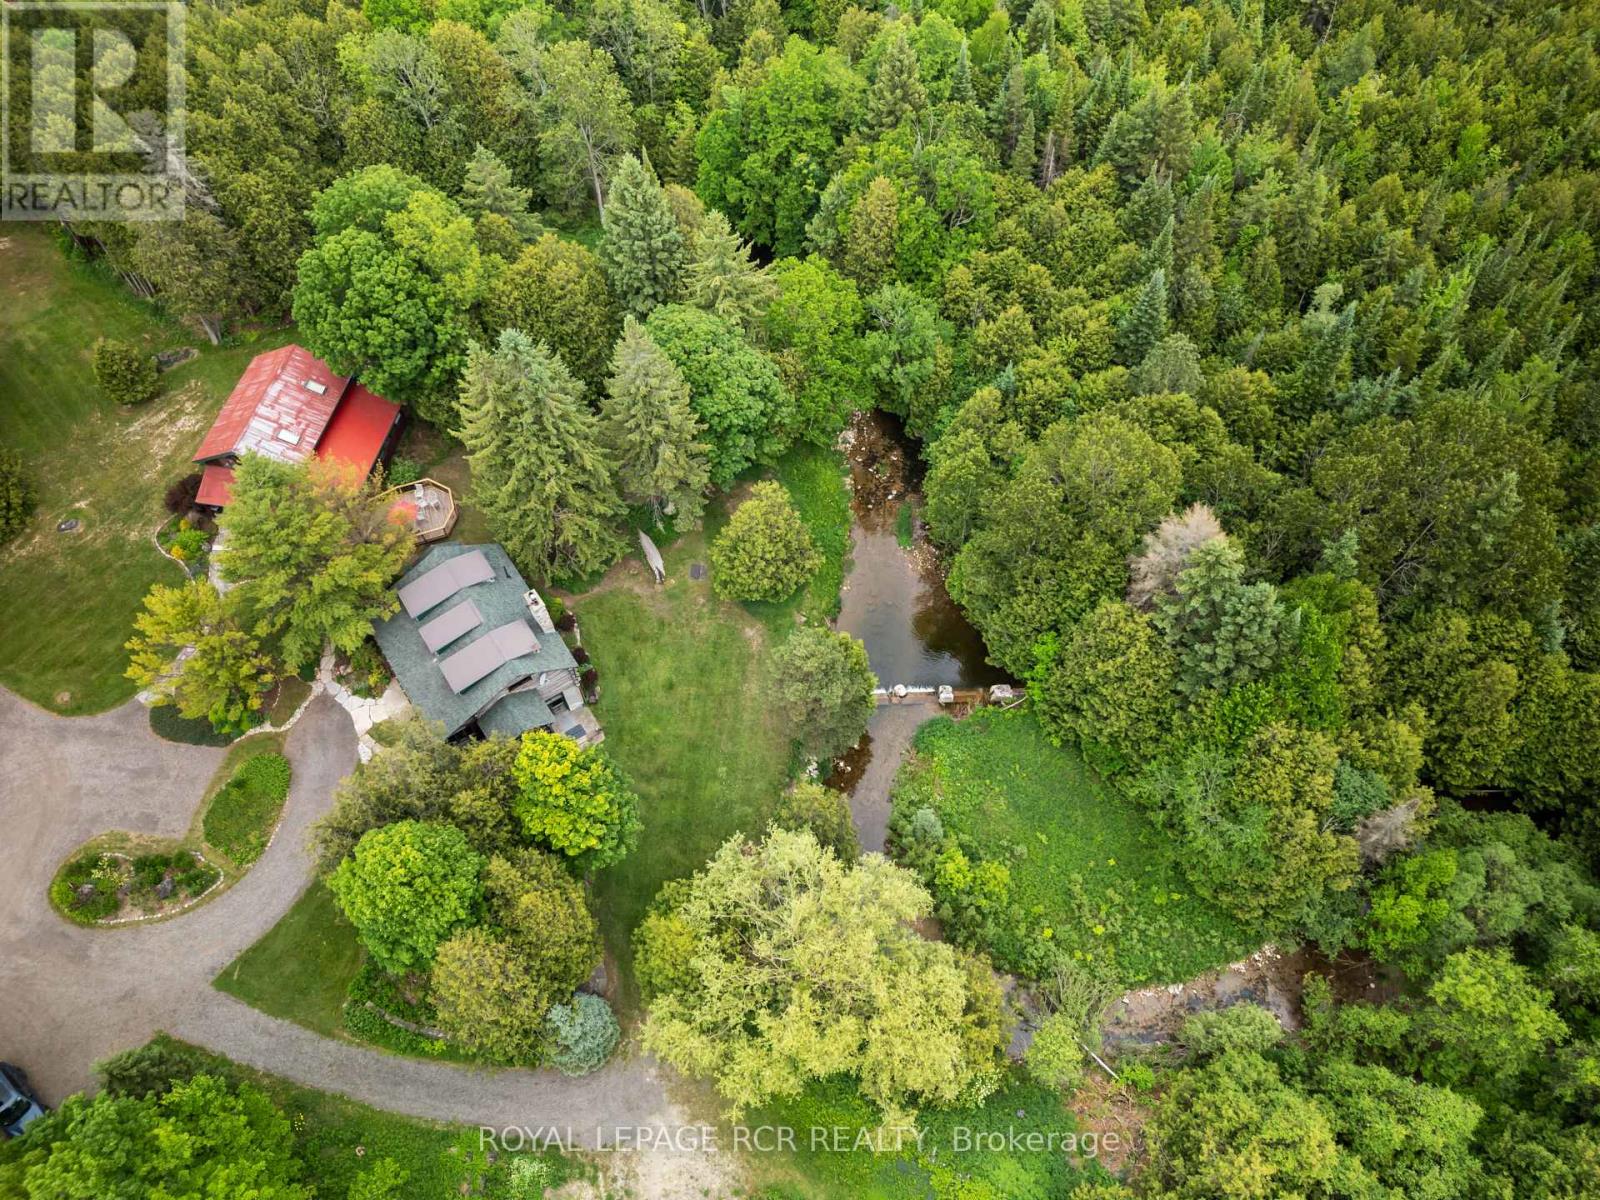
307114 Hockley Road
Mono, Ontario
Welcome to Farmhouse Pottery, a truly one-of-a-kind log home retreat set in the heart of Hockley Valley. Surrounded by rolling countryside, mature forest, and the natural beauty of the Nottawasaga River flowing through the property, this is your opportunity to own a private and inspiring rural sanctuary.The main residence is a beautifully crafted log home inside and out, offering warmth, character, and timeless craftsmanship throughout. The interior features inviting living spaces designed to capture serene views of the surrounding landscape.The walk-out lower level adds exceptional versatility with a self-contained in-law suite, ideal for extended family, guests, or flexible multi-generational living.A standout feature of the property is the detached studio/workshop, originally established as the pottery studio of acclaimed artist Al Pace, alongside his partner Lin Ward. Offering approximately 1,285 sq. ft. across two levels, the space includes multiple work areas, a loft level, separate kitchen, bathroom, and a large deck overlooking the forest and river. The lower level features a walk-out to a custom-built kiln area, enhancing its functionality and creative potential. The building is finished with a durable metal roof and set within an inspiring natural backdrop.The property also includes a detached one-car garage and a separate outbuilding, offering additional versatility as storage, bunkie potential, or creative space, allowing the new owner flexibility for future use.Set within over 4 acres of beautiful Hockley Valley landscape, this property offers unmatched privacy, mature natural surroundings, and a strong connection to nature while remaining minutes to trails, ski hills, golf, and local amenities. Farmhouse Pottery is a rare blend of rustic log home living, creative space, and riverside tranquility. (id:60365)
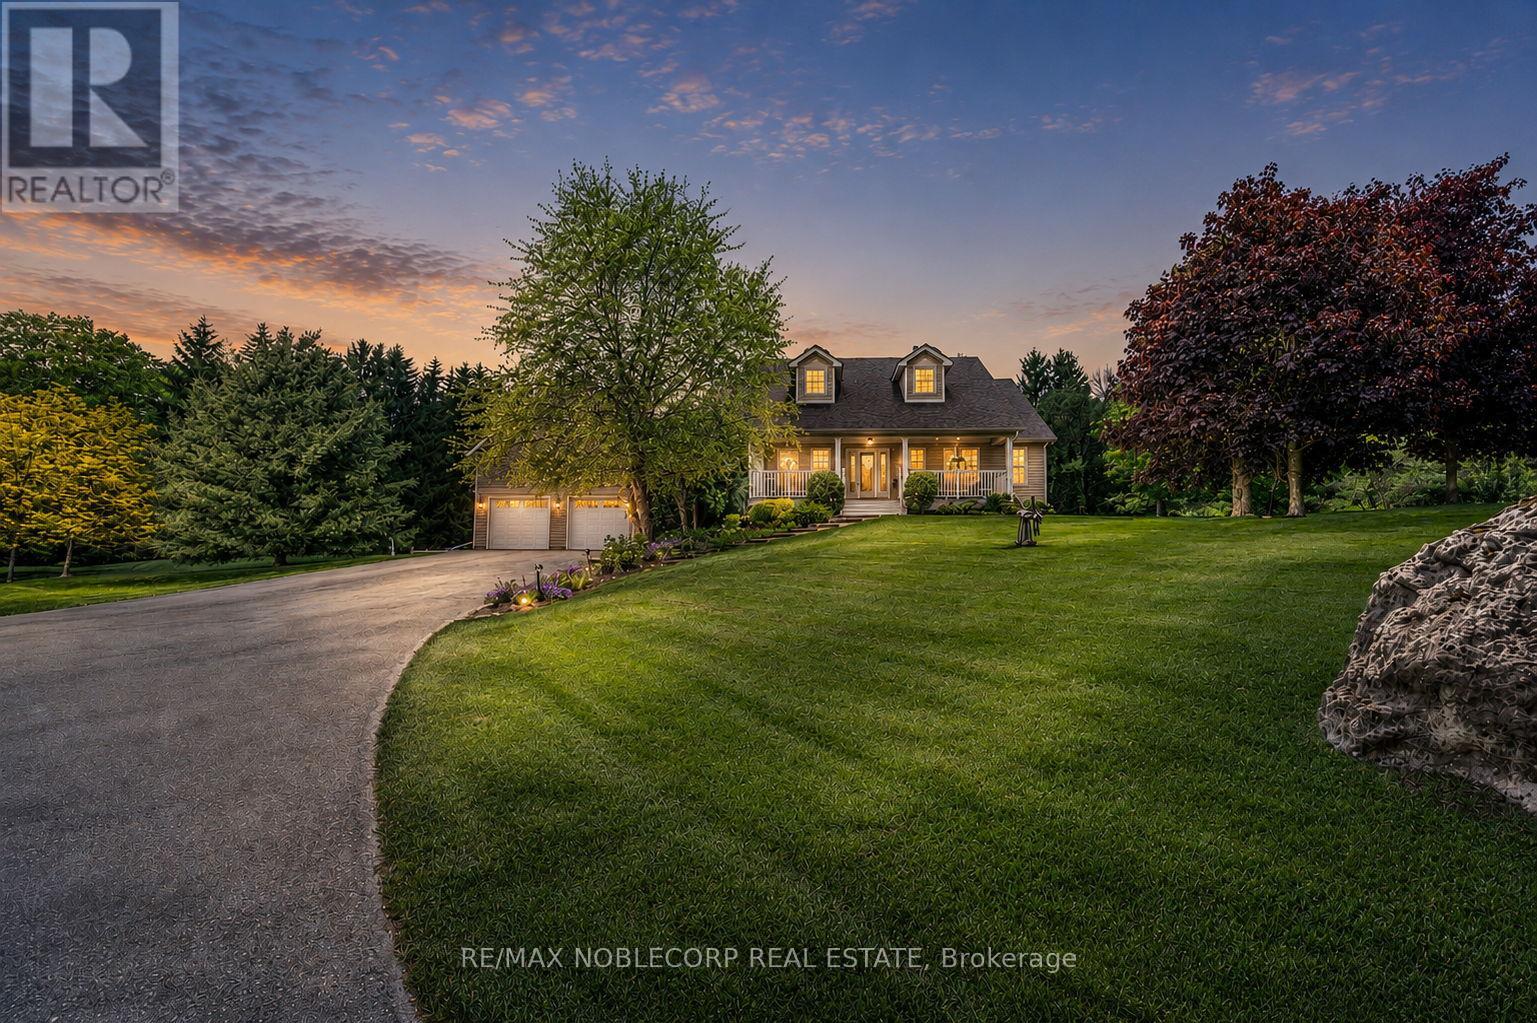
793073 3rd Line
Mono, Ontario
Step into this exceptional estate and experience refined country living at its finest, nestled on a breathtaking 10-acre private retreat minutes from Hockley Valley Resort. Surrounded by mature trees and tranquil natural beauty, this remarkable property offers the perfect balance of luxury, privacy, and convenience. A grand foyer welcomes you into an impressive open-concept layout featuring engineered hardwood flooring, soaring cathedral ceilings, and abundant natural light. The stunning floor-to-ceiling stone fireplace anchors the main living area, while expansive double doors showcase picturesque views of your private 10-acre oasis. At the heart of the home is a chef-inspired kitchen featuring quartz countertops with a seamless backsplash, custom cabinetry, stainless steel appliances, and an oversized centre island. The space flows effortlessly to a composite walkout deck, perfect for entertaining or enjoying the peaceful surroundings. The main level offers convenient laundry facilities and four generously sized bedrooms. The primary suite serves as a private retreat, complete with a luxurious 5-piece ensuite featuring an oversized whirlpool tub. The finished lower level expands your living space with two recreation rooms, an additional bedroom, and a walkout. Outdoors, discover your own resort-style paradise. Beautifully landscaped grounds feature an 8-foot-deep chlorine pool, interlock lounge area with a fire pit, and a serene pond with soothing sounds of flowing water. Entertain at the cabana-style pool bar complete with a wet bar and shed, or enjoy peaceful walks through your private forested acreage. An elongated driveway accommodates 15-20 vehicles, while the versatile four-car garage is ideal for a workshop, studio, or additional storage. Located minutes from Hockley Valley Resort and close to Headwaters Health Care Centre. This extraordinary property offers an unparalleled lifestyle where luxury, nature, and tranquility meet. (id:60365)
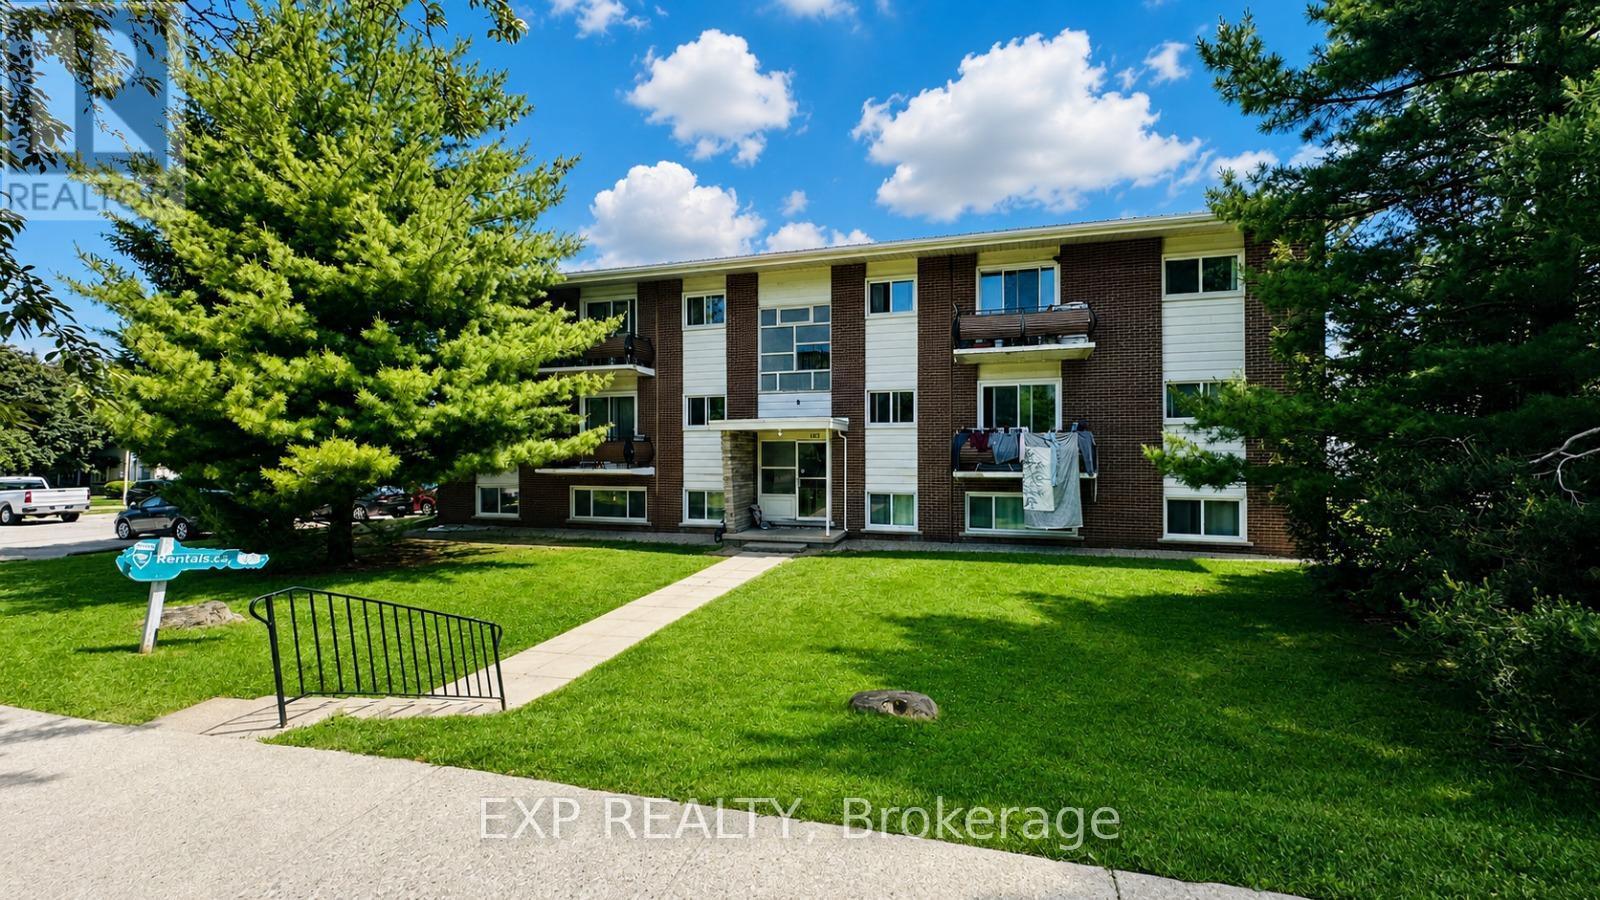
2 - 428 Barrie Place
Waterloo, Ontario
Available August 1st - Spacious 1 Bedroom Apartment with Balcony in Waterloo! Welcome to 428 Barrie Place, Unit #2, Waterloo, a bright and well-maintained second-floor 1-bedroom apartment featuring a private balcony, perfect for relaxing and enjoying fresh air. Situated in an excellent location close to shopping, public transit, parks, schools, restaurants, and all everyday amenities, this unit offers both comfort and convenience. Rent is $1,599/month and includes all utilities-heat, hydro, water, and sewage-for hassle-free living. One parking space is available for an additional $50/month. Available on a 1-year lease, this is a fantastic opportunity to live in a sought-after Waterloo neighborhood. Schedule your viewing today! (id:60365)
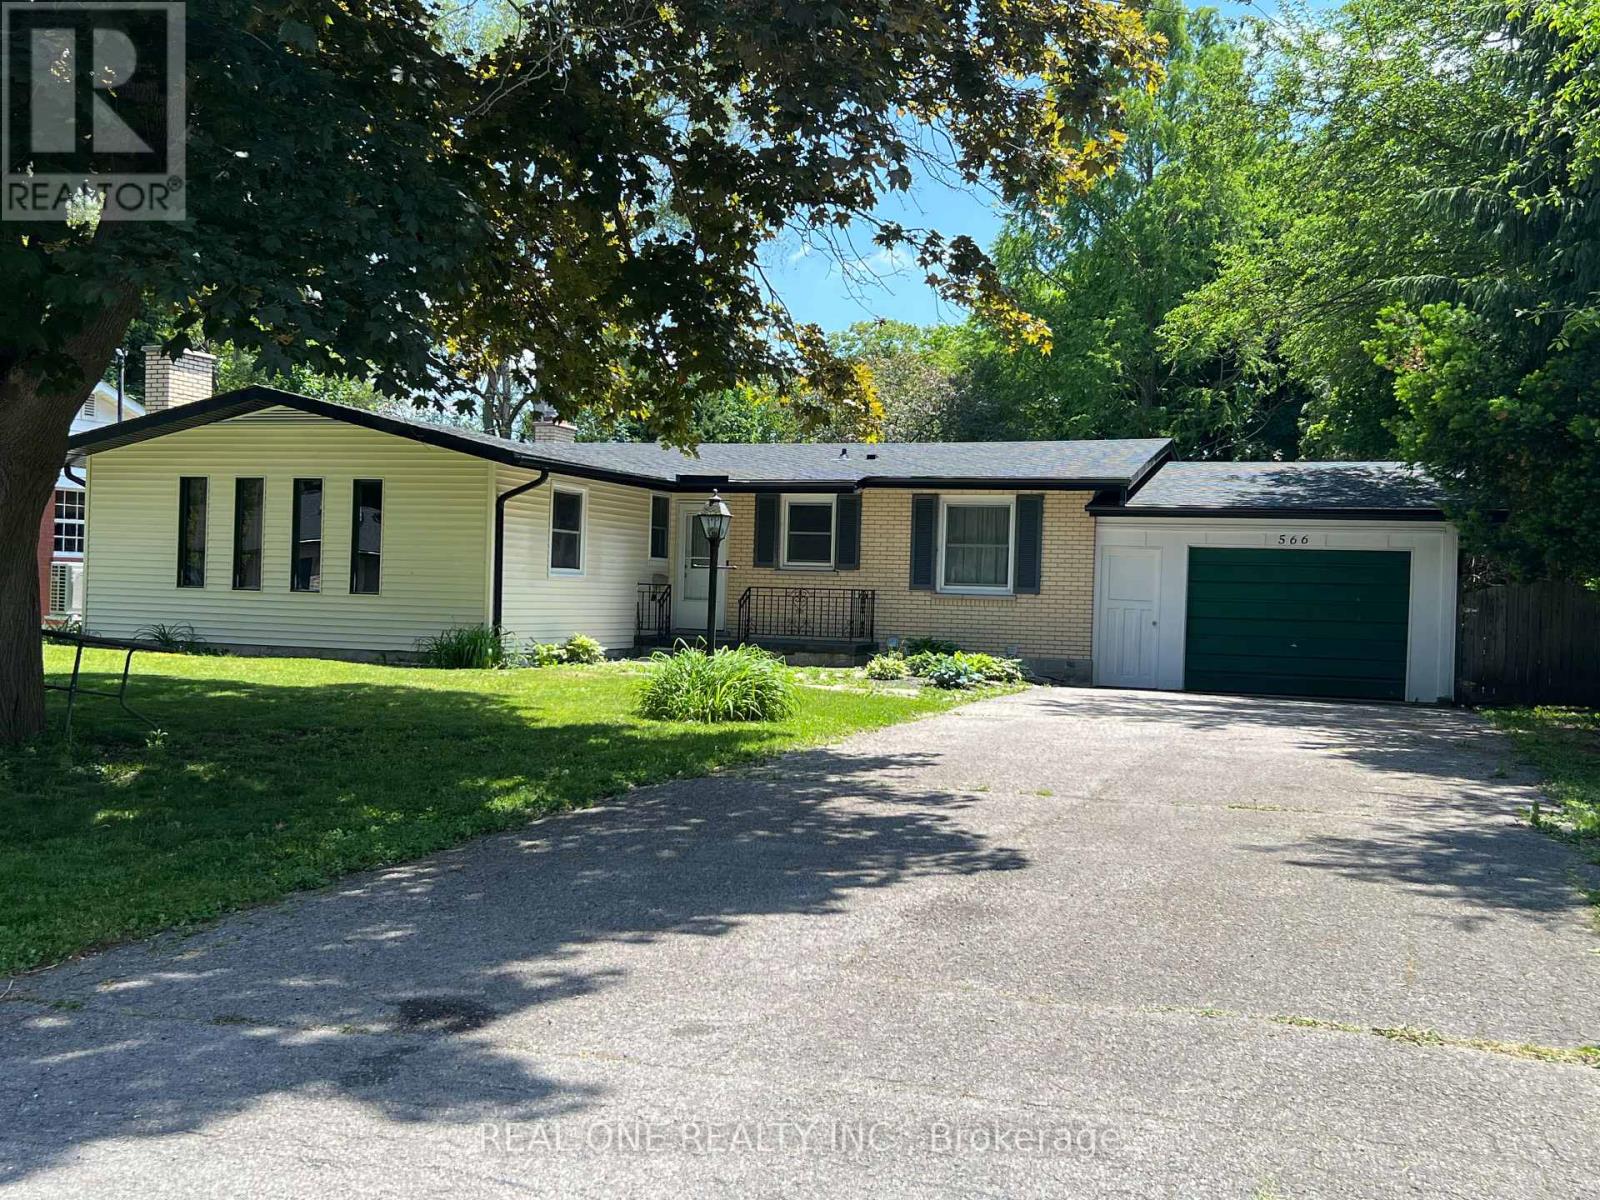
566 Middlewoods Drive
London North, Ontario
Welcome to 566 Middlewoods Dr. This amazing fully renovated bungalow detached house located in beautiful Orchard Park. This house have 3+2 Bedrooms and 1 large Den. Beautiful big front yard and back yard. The owner spend lots of $$$ to upgrade the whole property. The roof is totally replaced including: Shingle and the plywood underneath, eavestrough, soffit, gutter and gutter filter. Brand new modern Kitchen with S/S brand new Fridge, Stove, Dishwasher and Range Hood, Quartz countertop and backsplash. All four bathrooms are new designed and provide a very practical user experience. Brand new huge deck. The Whole house is freshly painted include ceiling and wall. Brand new porcelain floor for kitchen and bathrooms. Brand new high-end SPC floor through out main level living room and bed rooms. Perfect for a young family, empty nesters, or investors. There are a side door can use as separate entrance, Bright comfortable basement living room and two bed rooms with a second kitchen make the potential income possible. (id:60365)
689 College Avenue W
Guelph, Ontario
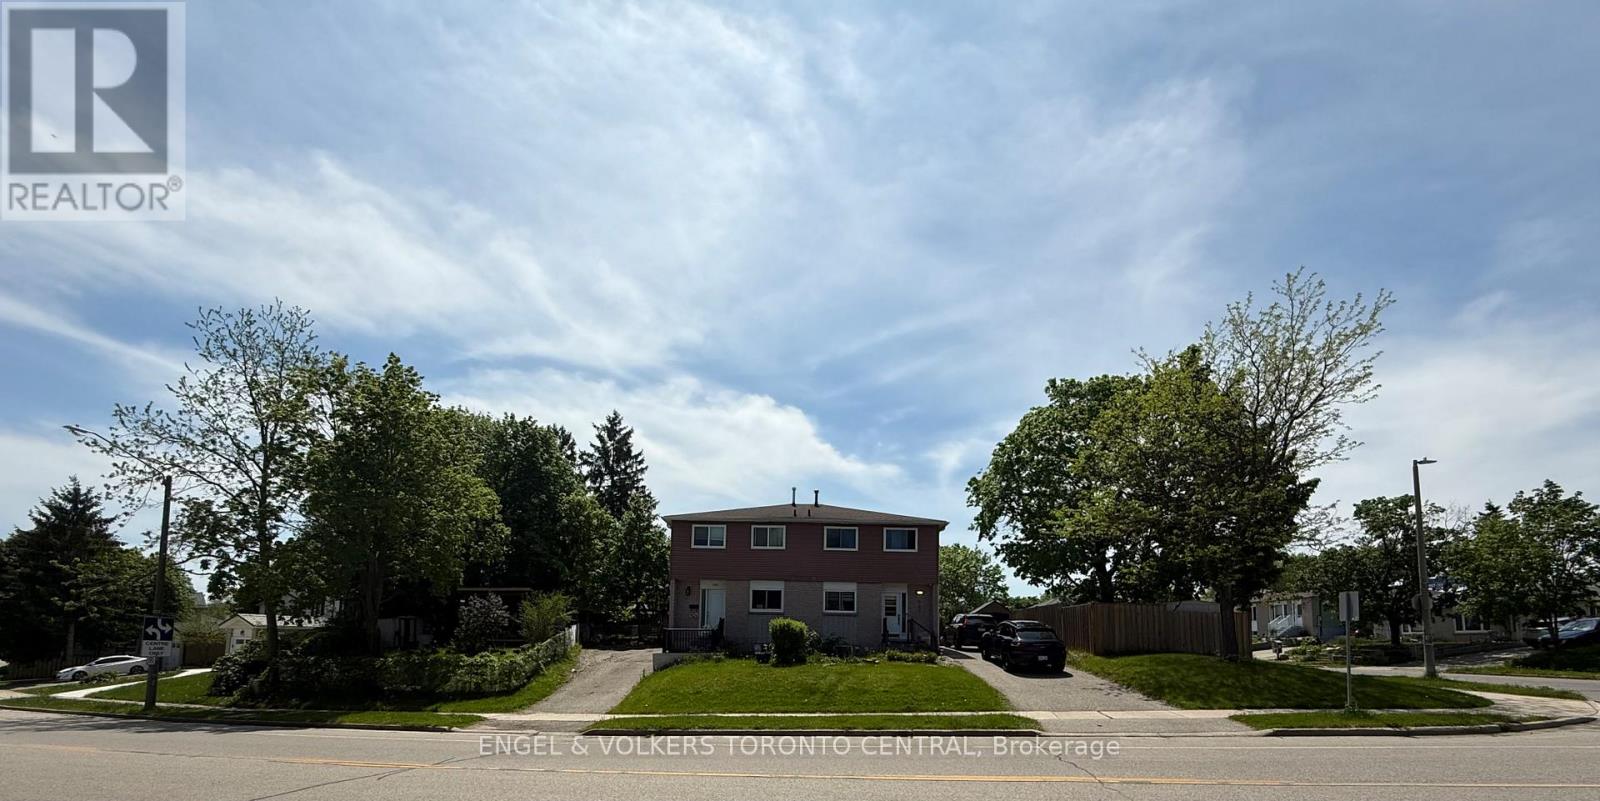
Rare Opportunity to Purchase Both Sides of a Semi-Detached Property in Prime South Guelph! Offered for sale alongside the attached neighbouring home by the same owner, this unique offering presents exceptional potential for investors, developers, multi-generational families, or buyers looking to maximize rental income and future value.Located in the highly desirable Dovercliffe Park/Old University neighbourhood, just minutes from the University of Guelph, Stone Road Mall, top-rated schools, parks, transit, and convenient Highway 401 access, this spacious semi-detached home offers outstanding versatility and long-term potential. Featuring 3+2 bedrooms, 3 bathrooms, and a functional two-storey layout, the home boasts a bright and inviting main floor complete with a generous living room, separate dining area, convenient powder room, and large windows that fill the space with natural light. The finished lower level provides additional living space, a fourth bedroom, and a flexible room ideal for a home office, study area, or extra storage.Outside, enjoy a large fenced yard with plenty of space for entertaining, gardening, or family activities. Whether you're an investor seeking strong rental demand from the nearby university, a family looking for a well-connected neighbourhood, or a purchaser interested in acquiring both properties for future opportunities, this is a rare chance to secure a valuable asset in one of Guelph's most sought-after communities.Both properties may be purchased together, creating a unique large-lot assembly opportunity rarely available in this established neighbourhood. Buyer to complete their own due diligence regarding future development or redevelopment potential. (id:60365)
8 Abbott Lane
Haldimand, Ontario
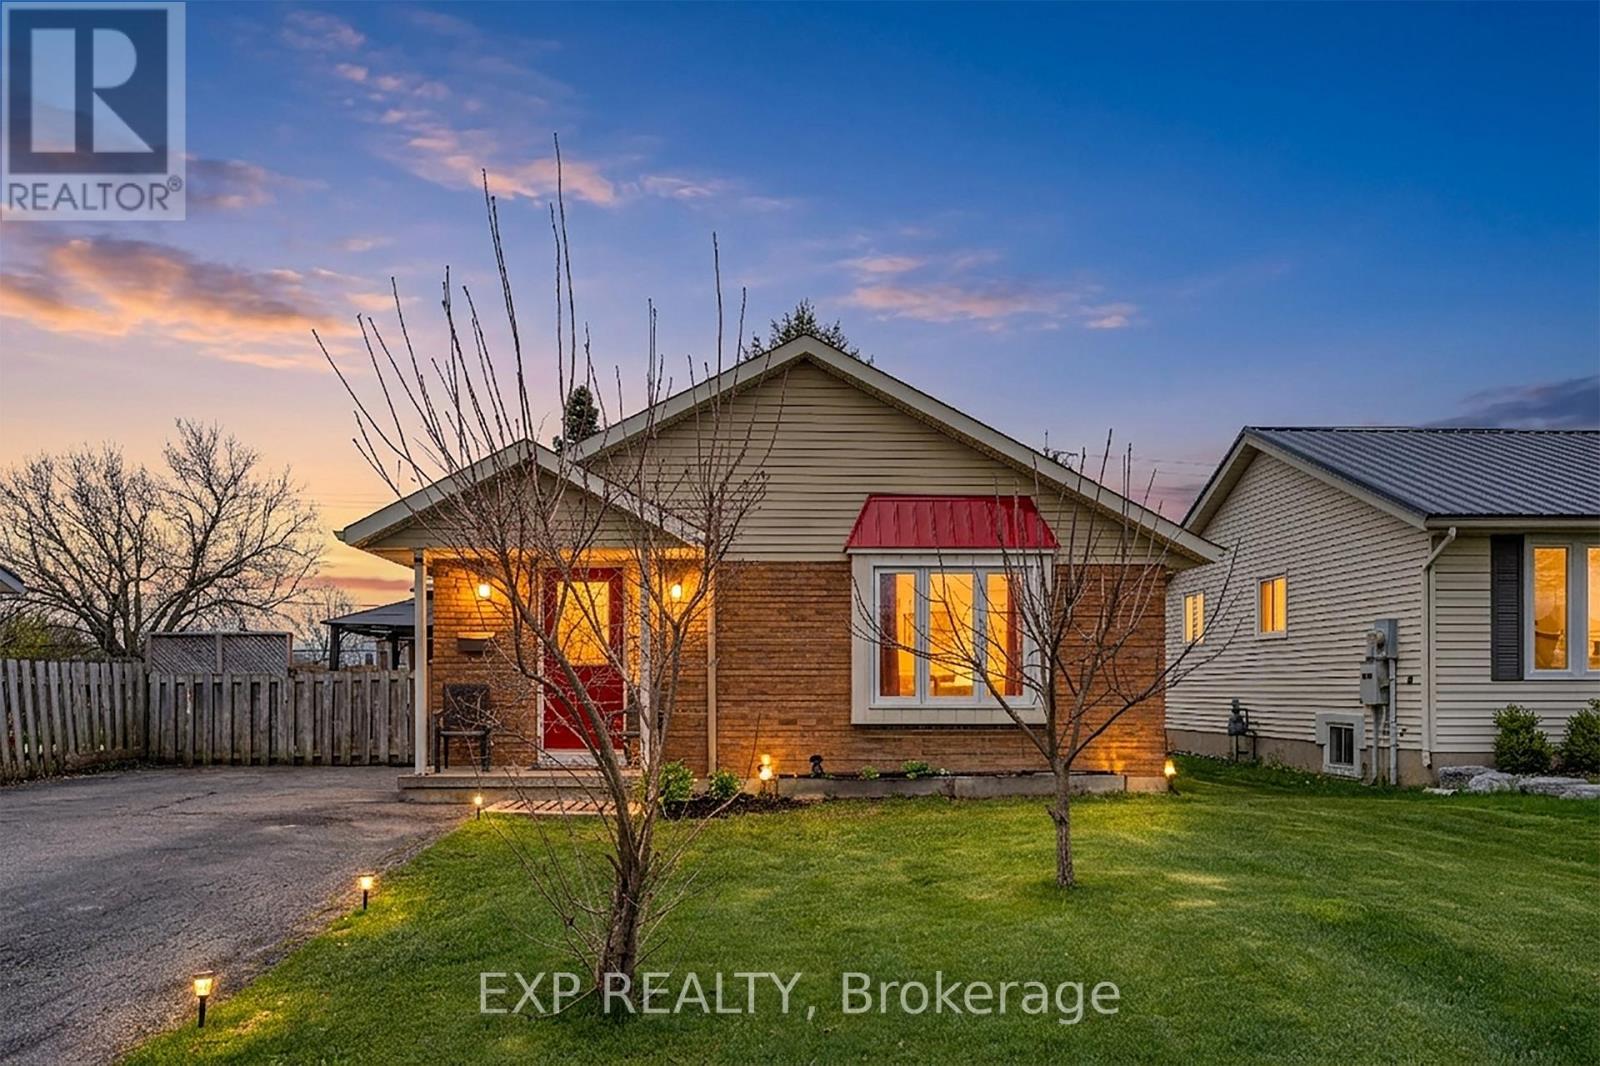
Charming brick bungalow on a quiet cul-de-sac street in the heart of Cayuga, walking distance to schools, arena, and shopping. Lovingly maintained by the same owner for over 22 years with major updates already done: newer roof (approx. 2 yrs), furnace and A/C (approx. 3 yrs). The main floor offers 2 bedrooms and 1 full bathroom, and convenient main floor laundry. The basement with separate entrance is a standout feature complete with a rec room, wet bar, gas fireplace, and a full bathroom, ideal as a mortgage helper, in-law suite, or private guest retreat. A rare opportunity to own a solid brick home with income potential in one of Cayuga's most sought-after neighbourhoods. (id:60365)

1133 Plowmans Line
Norfolk, Ontario
Country Living Just Minutes from Town! Welcome to 1133 Plowmans Line in Norfolk County - a well-maintained 4+1 bedroom home (as is, where is) offering 3 bathrooms and the perfect blend of peaceful rural living with everyday convenience, just 5 minutes from Tillsonburg. Situated on a quiet paved country road, this inviting property provides easy access to shopping, dining, schools, and all essential amenities while enjoying the tranquility of the countryside.This home features several recent updates including windows, steel entrance doors, fresh paint, and updated flooring, offering comfort and peace of mind. Enjoy your morning coffee on the covered front porch or entertain with ease in the spacious backyard with convenient access through patio doors.A rare opportunity to enjoy country living without sacrificing proximity to town. Book your private showing today. All measurements and taxes are approximate. (id:60365)
13127 27 Side Road
Halton Hills, Ontario
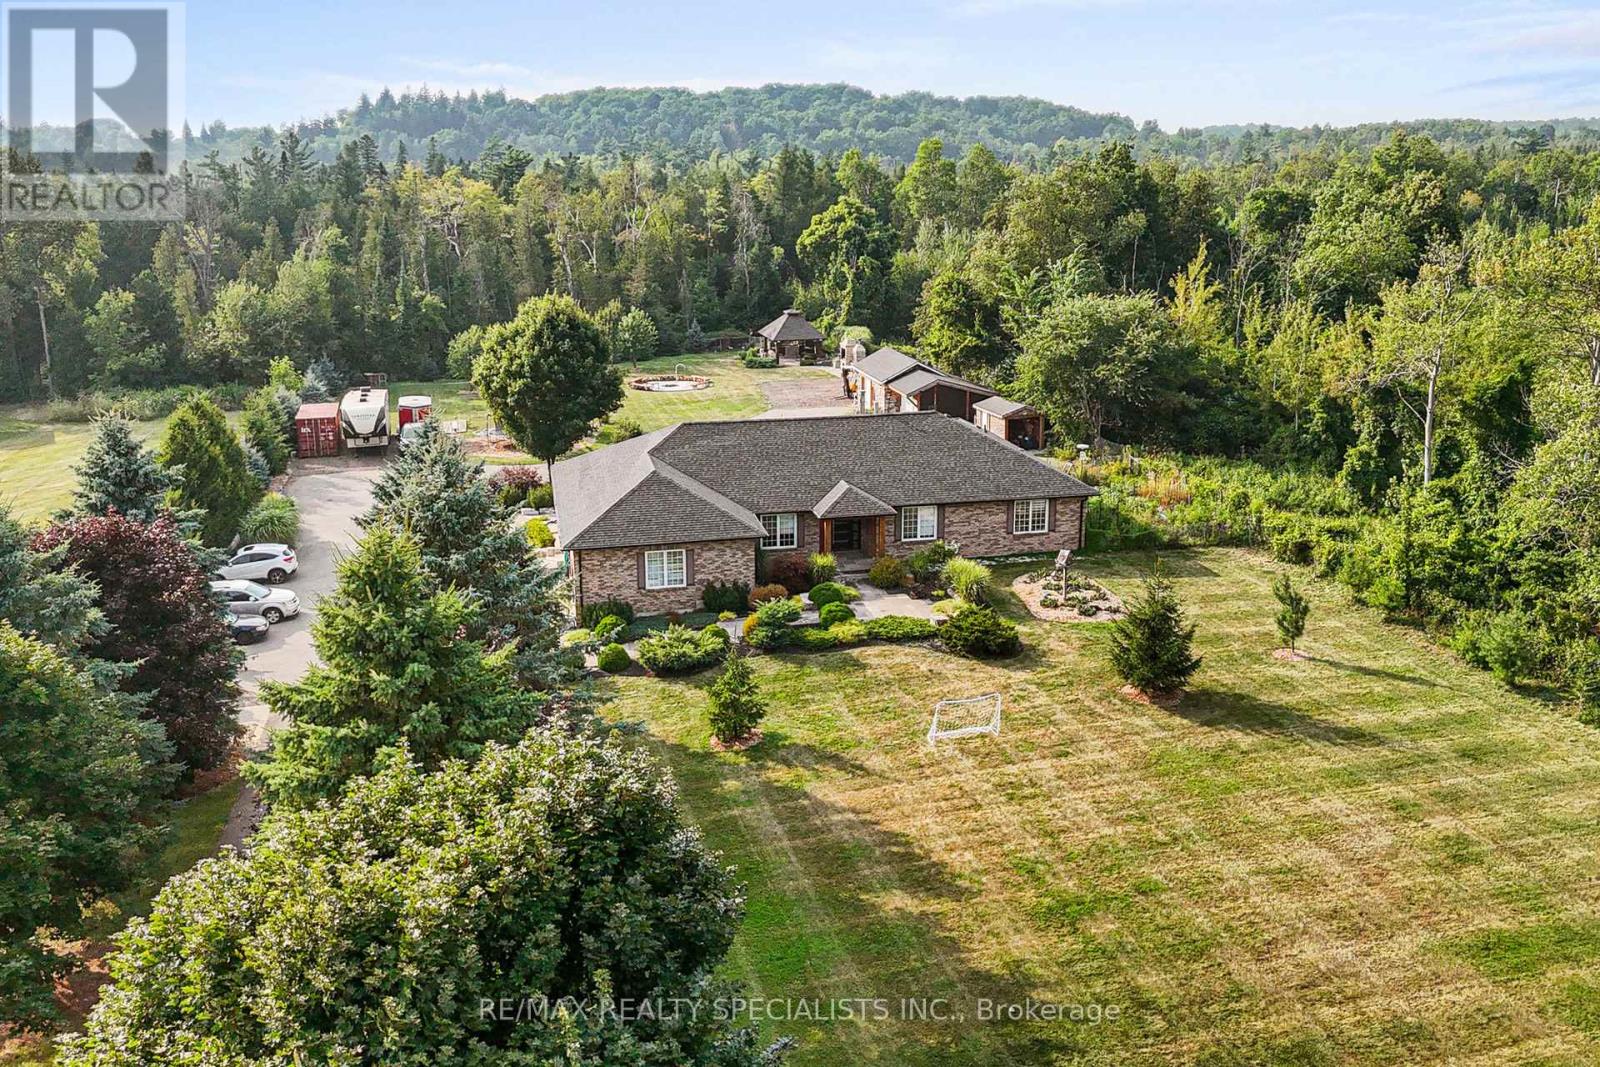
Stunning Property! Nearly 2 Acres Of Beautifully Landscaped Luxury Living! Backing Onto Silvercreek Conservation Area. Security Gate, Fully Fenced, Except One Corner of The Property. Plenty Of Room For Parking Your Vehicles, Toys, and Storage For Landscaping Materials! Outdoor Kitchen, Stone Oven, Smoker, Massive Fireplace, Children's Playground With Zipline! Animal Kennel With Fencing! Stocked Chicken Coupe. Inside, You Will Find A Grand Living Area With Cathedral Ceilings, A Wood Burning Fireplace. Luxurious Kitchen With A Huge Island, Massive Fridge, Custom Stonework Throughout. 3 Spacious Bedrooms. Gorgeous Bathrooms. The Primary Bedroom Walks Out To The Yard, Features a Make-up Station, a Walk-in Closet, and a 5 Piece Bathroom with a Soaker Tub. The home Also Boasts a Glass Railing Leading to the Massive Basement. With 3 Bedrooms! Currently, An Office, Gym and Bedroom. Giant Rec Room, Custom Wooden Bar. Convenient Laundry Room With All The Necessities. Full Bathroom, Cold Cellar, Tons Of Room For Storage. Your Water Is Purified Through UV Light, and Reverse Osmosis, And Softner. 200 AMP Panel, Electric Car Charger, Garage Features Extra Storage, Tiled Throughout (id:60365)
57 - 173 Advance Boulevard
Brampton, Ontario
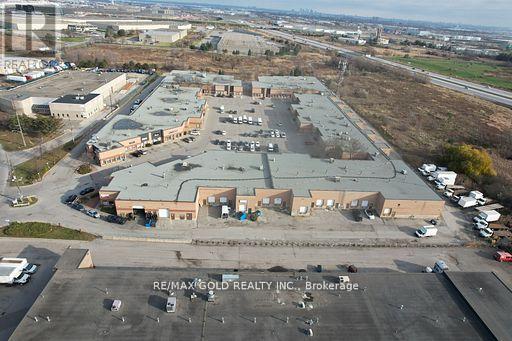
Prime industrial/commercial unit located on the border of Brampton and Mississauga in a high-traffic, high-exposure area. Approx. 2,000 sqft featuring a functional layout with approx. 500 sqft of finished office space and approx. 1,500 sqft warehouse area. Equipped with a truck-level shipping door allowing access for 40-foot trailers, ideal for efficient loading and unloading. Ample parking available. Excellent connectivity with close proximity to Highways 401, 407, and 410. Suitable for a variety of permitted uses including warehousing, distribution, and light industrial operations. (id:60365)
715 - 103 The Queensway
Toronto, Ontario
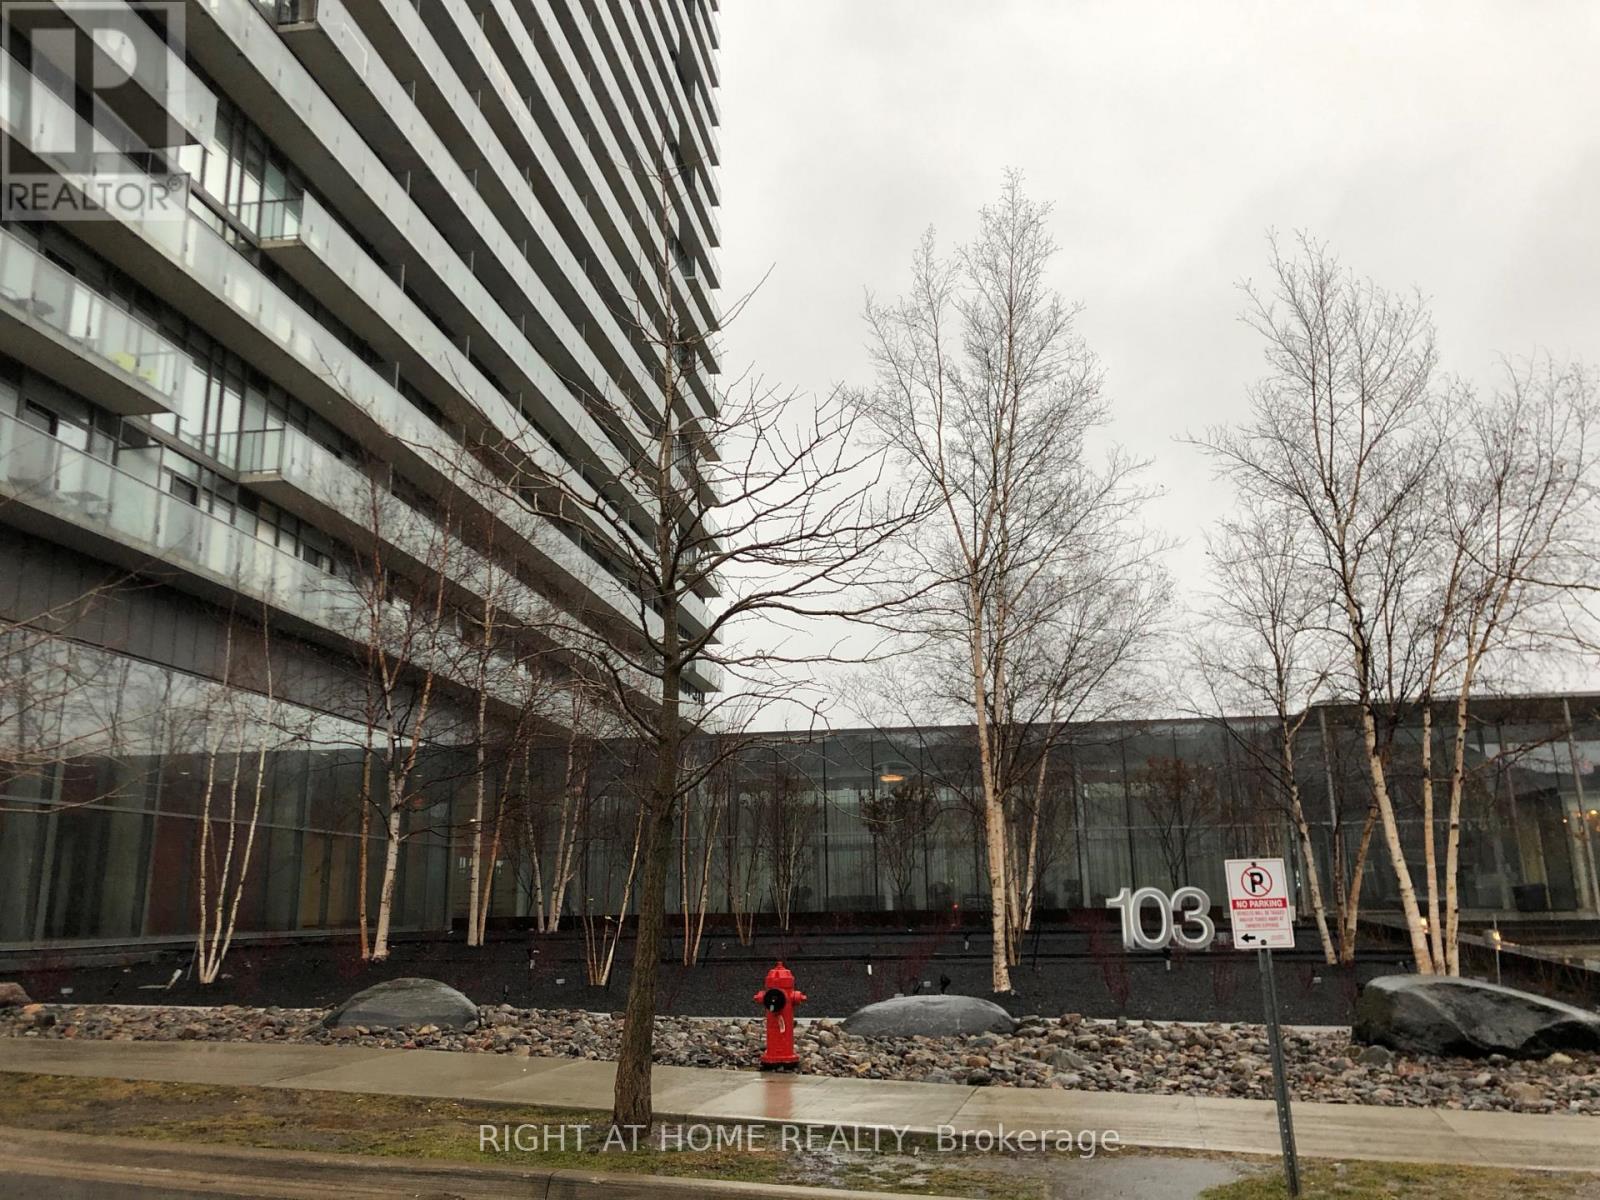
Beautiful "Bordeaux" Suite. Functional 1+1 Open Concept Layout With 9' Floor To Ceiling Windows. Walk-Out To Balcony From Living And Master. Iconic Views Of Lake And CN Tower. Upgraded Floors, Modern Kitchen With Quartz Counter & S/S Appliances. Steps To Amazing Trails, Restaurants/Shops, 24Hr Ttc Access To Downtown. Great Amenities: 24/7 Concierge, Tennis Court, 2 Gyms, Theatre, Indoor & Outdoor Pools, Variety Store And More! (id:60365)
23 Arabia Gate
Brampton, Ontario
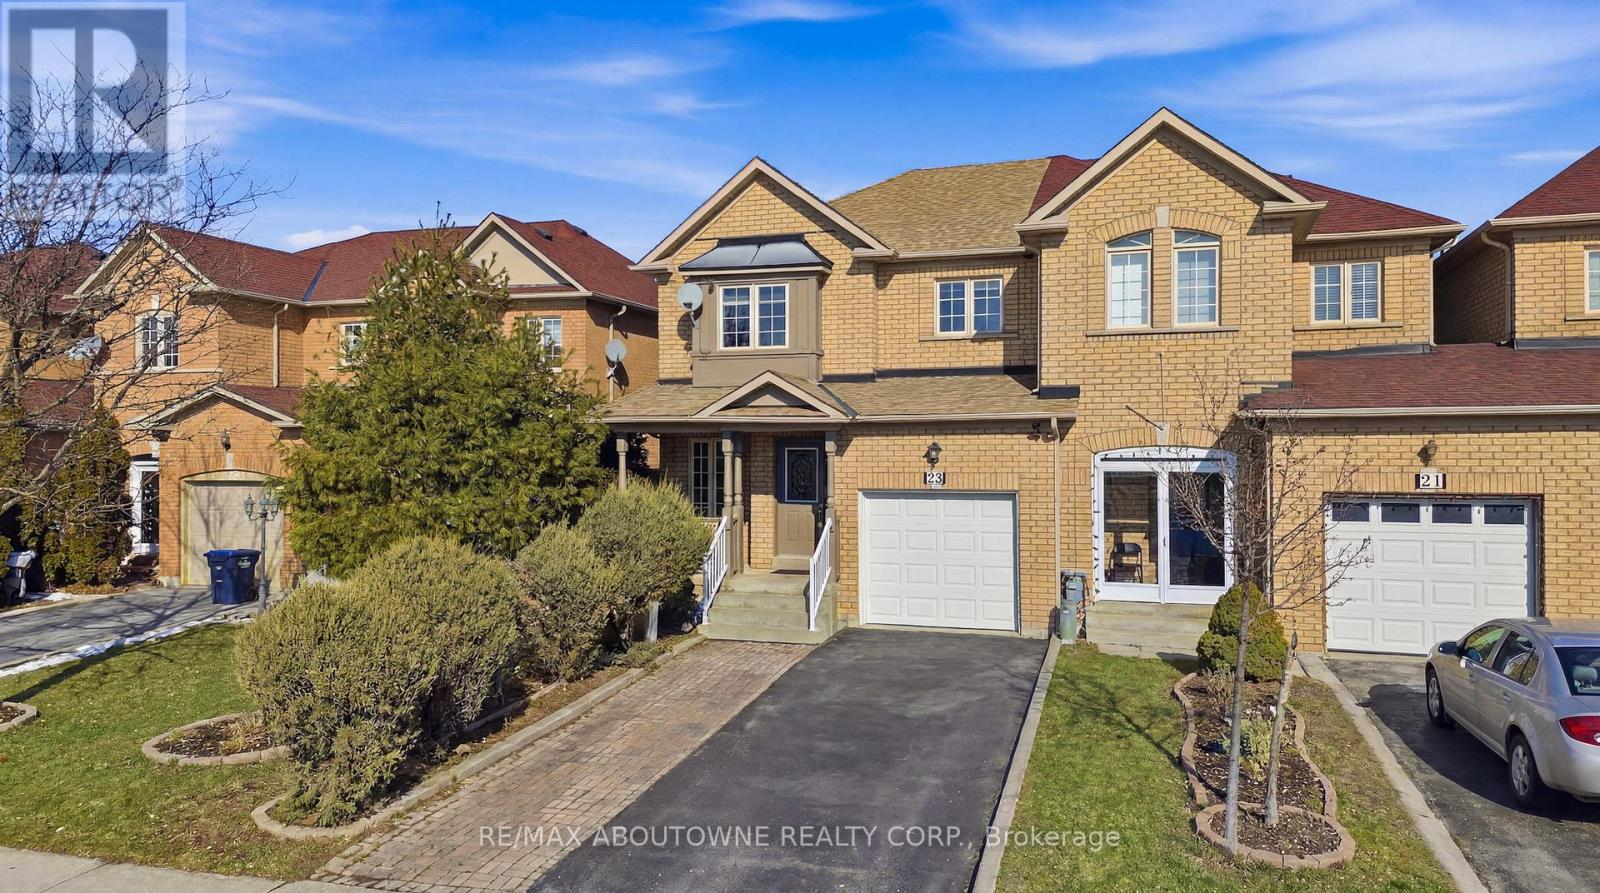
Beautiful freehold end unit townhome in a peaceful Brampton community! This 3-bedroom, 2.5-bathroom home offers an open-concept main floor with parquet flooring, a spacious living area, and a separate dining room for hosting family and friends. The kitchen is complete with appliances, generous counter space, and plenty of storage, with a walkout through sliding doors to the fully fenced backyard. The upper level features a large primary bedroom with a 4-piece ensuite and walk in closet, plus two bright additional bedrooms filled with natural sunlight. The finished basement provides extra living space, perfect for a recreation room or guest area and a convenient laundry. Enjoy a large fenced backyard ideal for BBQs and outdoor entertaining. Parking is convenient with a 1-car garage and an extended driveway accommodating up to 3 additional vehicles. Close to schools, parks, plazas, public transit, soccer centre, hospital, recreation centre, Trinity Common Mall, and easy access to Hwy 410. (id:60365)
90 Howick Avenue
Toronto, Ontario
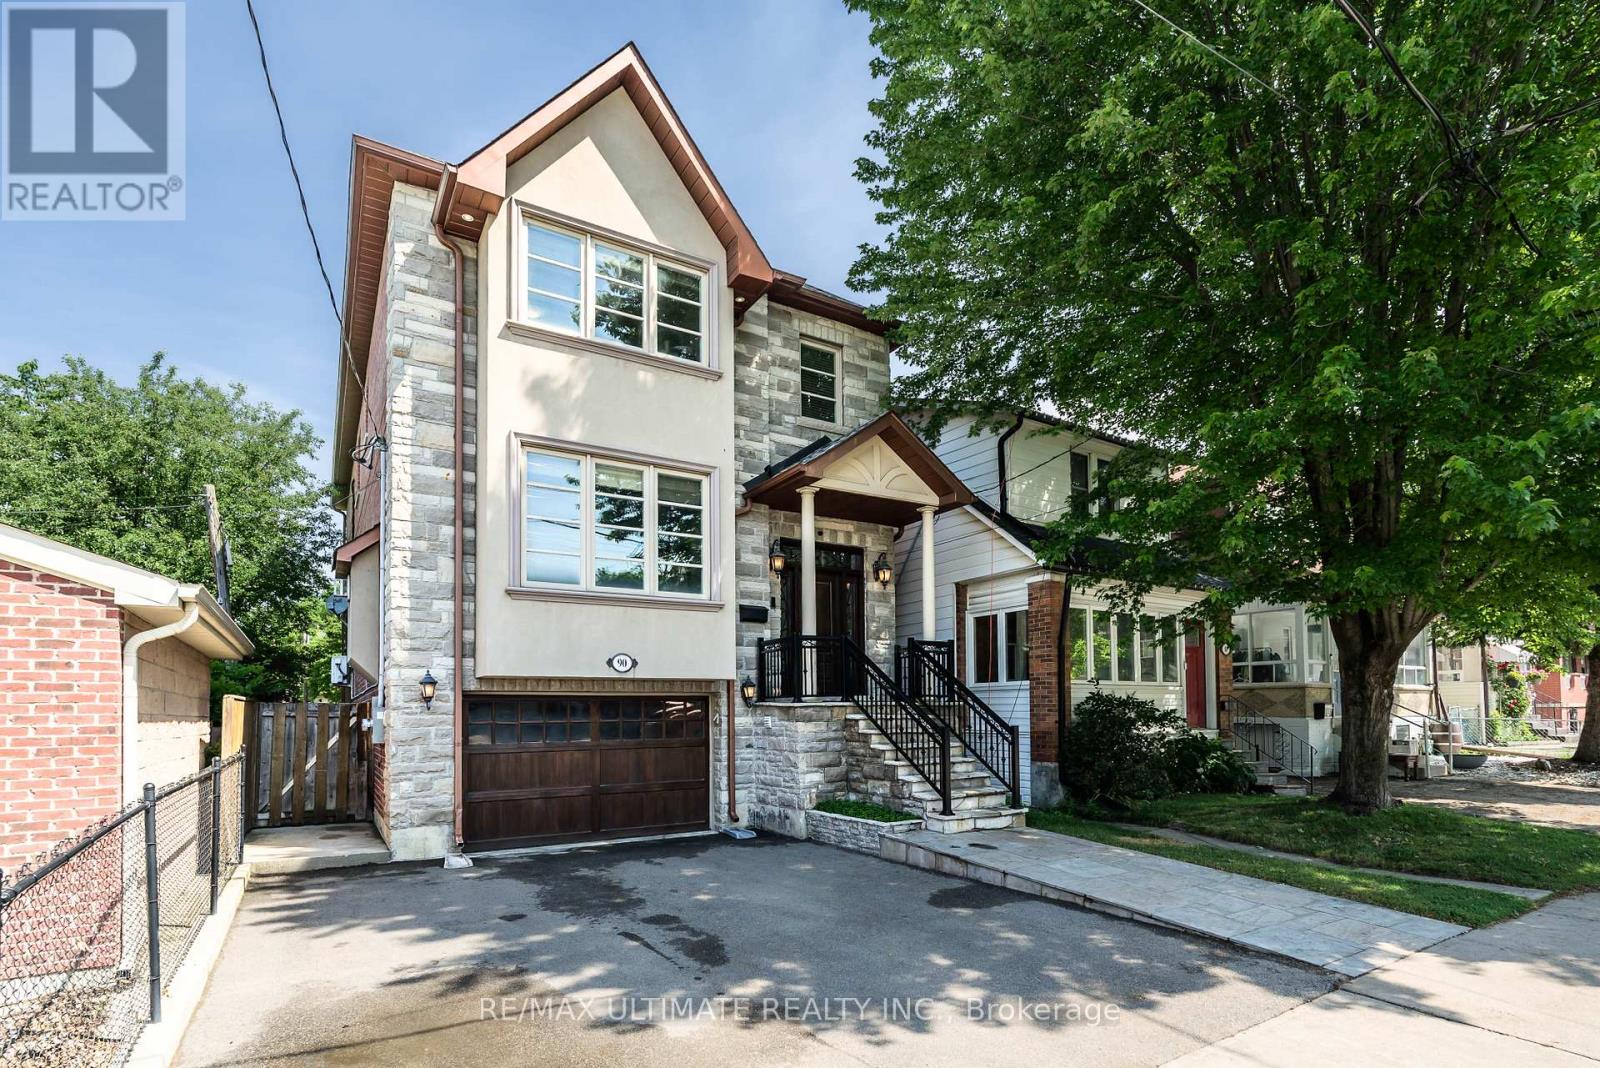
Fabulous custom-built residence (2010) showcasing exceptional quality, luxury finishes, and timeless curb appeal. The elegant blend of stone, brick, and stucco creates a classic-meets-contemporary façade with an impressive street presence. Offering over 4,000 sq ft of total living space (approx. 2,795 sq ft above grade + 1,408 sq ft in a high-ceiling lower level with walkout). The luxury begins at the front entrance with natural stone stairs, walkways, and a landing that lead to a grand front door framed by side and transom glass panels. Inside, a marble foyer with a closet opens to a stunning open-concept main floor. The living room features coffered ceilings, crown moulding, and a striking floor-to-ceiling white-stone gas fireplace, along with a bay window overlooking the formal dining room with coffered ceilings, pot lights, and refined trim work. The family room seamlessly connects to the chef's kitchen, complete with limestone floors, custom ceiling-height cabinetry with lighting, granite counters, a center island, a natural-stone backsplash, and a rustic hood range feature. The breakfast area overlooks the peaceful backyard-perfect for morning coffee-and offers a walkout to the deck. A beautiful oak staircase with wrought-iron railings and a skylight leads to the second floor. The primary bedroom overlooks the backyard and features coffered ceilings, pot lights, a 5-piece spa-like ensuite with jacuzzi tub and double marble vanity, plus a large walk-in closet with built-ins. Two additional bedrooms share a Jack-and-Jill 5-piece bathroom with a separate stall and double closets. A second primary suite includes its own ensuite and double closet. All bedrooms feature crown moulding, upgraded trim, and gleaming hardwood floors. The lower level offers a separate entrance, 12-ft ceilings, an expansive open-concept recreation area, rough-in for a kitchen, and direct access to the garage-ideal for extended family, rental potential, or an entertainer's dream space. (id:60365)

© 2026 Proptech Realty Inc., Brokerage.