
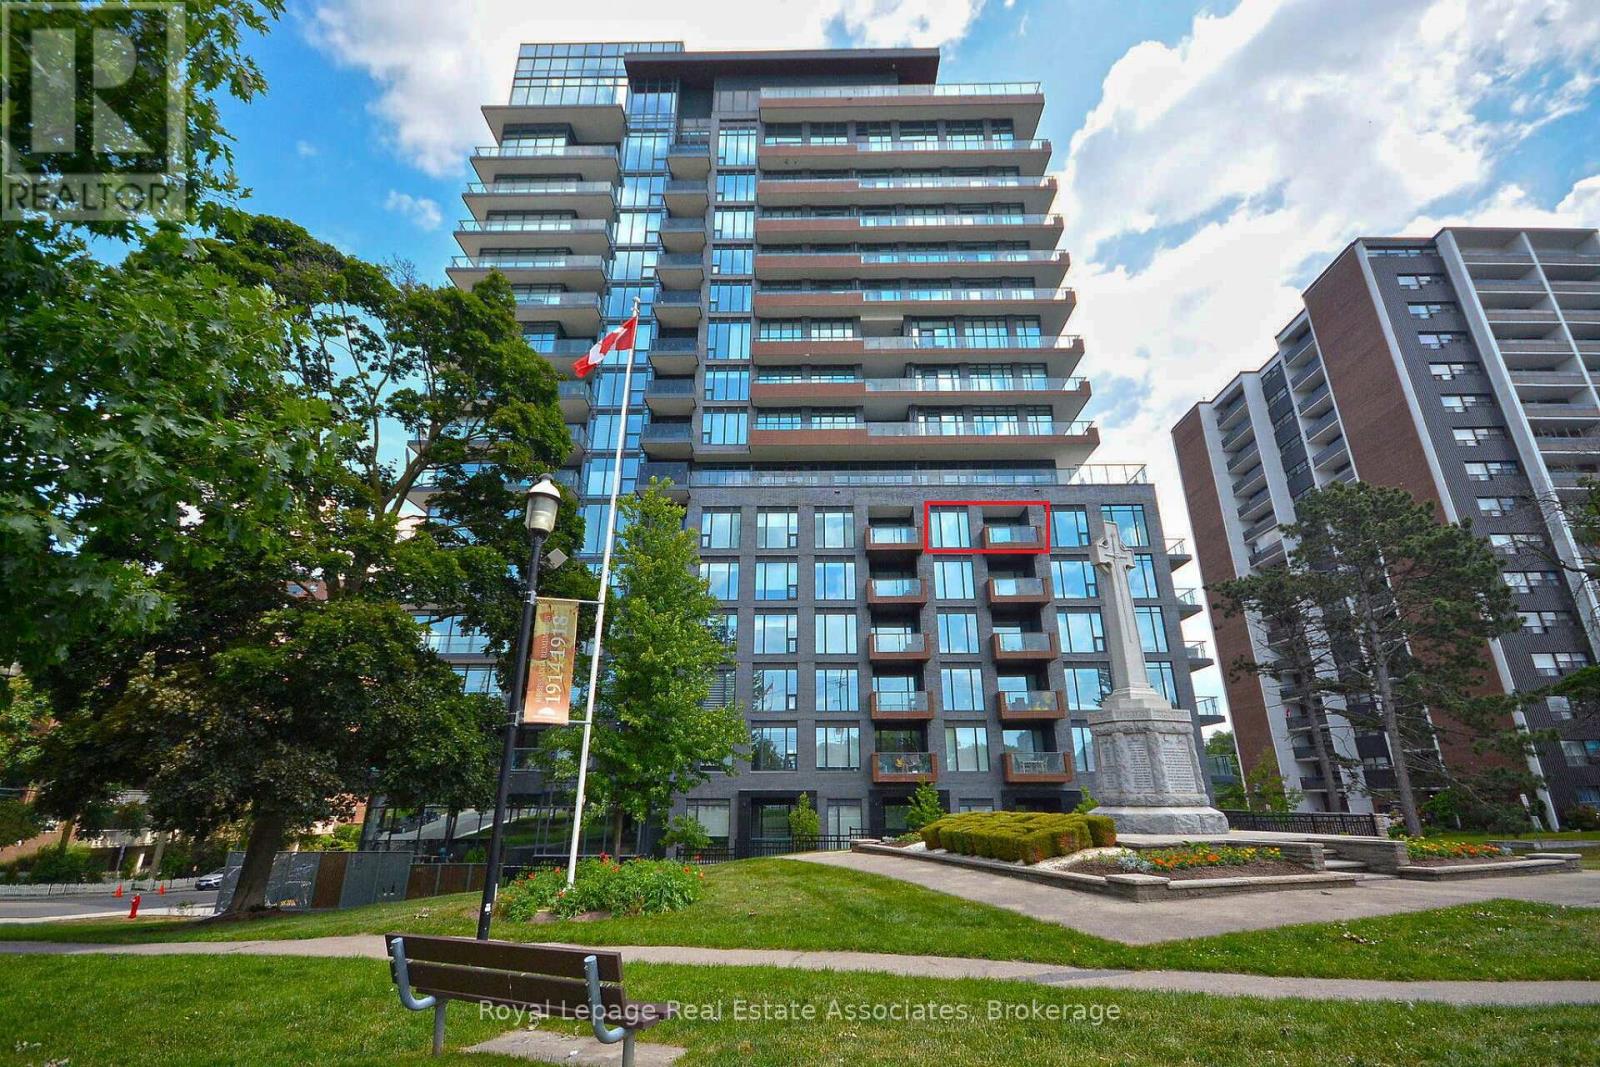
706 - 21 Park Street E
Mississauga, Ontario
Welcome to TANU Boutique Condos, where sophisticated design meets the charm of Port Credit's vibrant waterfront lifestyle. This beautifully appointed 1-bedroom + den suite offers an exceptional opportunity to enjoy luxury lakeside living in one of Mississauga's most desirable communities. Thoughtfully designed with a bright, open-concept layout, the suite features a modern kitchen with sleek finishes, ample storage, and a seamless flow into the living and dining areas. Large windows flood the space with natural light, while the expansive balcony provides stunning southwest views of the lake and parkland-offering a front-row seat to unforgettable sunsets throughout the year. The spacious den is ideal for a home office, creative space, or an additional bedroom, while premium features including automatic blackout blinds, sliding bug screen for patio door, a walk-in closet, a glass-enclosed shower and a large, full height pantry add comfort and convenience to everyday living. Residents enjoy access to an impressive array of first-class amenities, including a 24-hour concierge, state-of-the-art fitness centre, pet spa, car wash, guest suites, party room, games room, and a beautifully designed outdoor terrace complete with BBQs and a fire pit lounge. Rogers Xfinity Fibre Optic High-Speed Internet, Cable and Heat are included in the maintenance fees. Just outside your door, discover the very best of Port Credit, with boutique shopping, award-winning restaurants, waterfront parks, marina, and scenic trails all within walking distance. Easy, convenient access to the GO Station and major highways makes commuting effortless while allowing you to return home to a peaceful lakeside setting. A rare combination of luxury, location, and lifestyle-this is waterfront living at its finest. (id:60365)
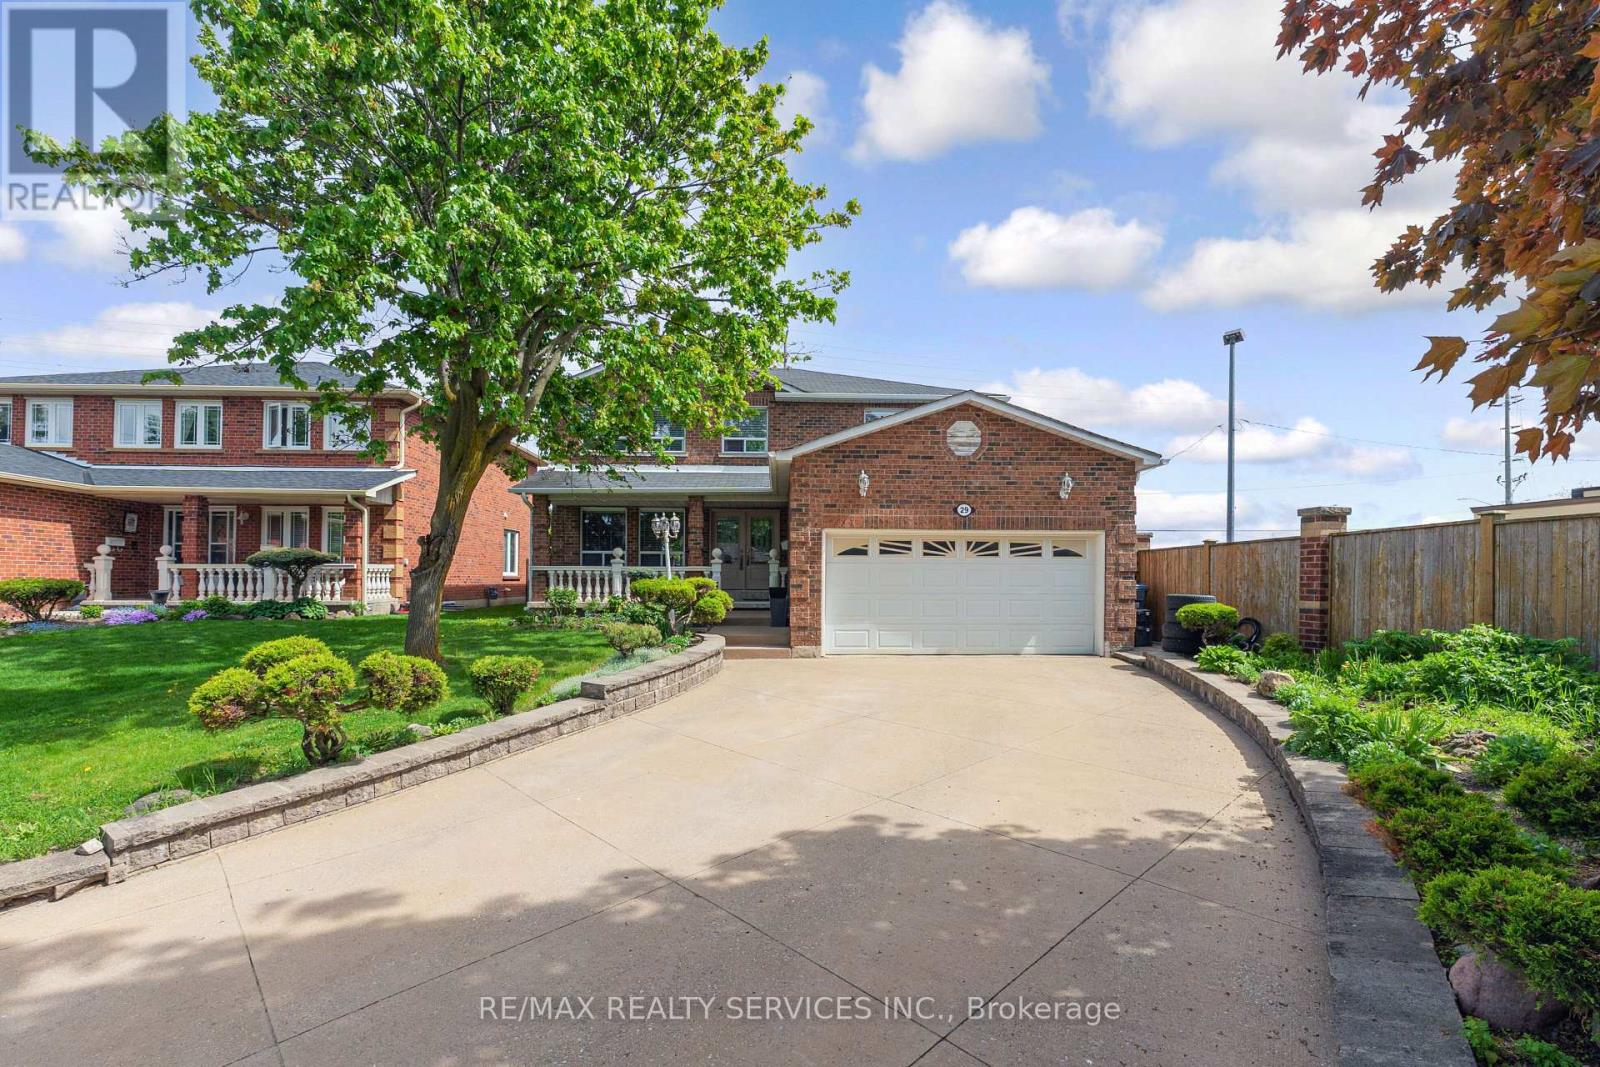
29 Chestnut Avenue
Brampton, Ontario
Stunning detached home with a double-car garage, located on a quiet child-safe court. Extended driveway comfortably fits up to 5 cars no sidewalk. Impressive double-door entry (2018) opens into a spacious foyer. Bright eat-in kitchen featuring quartz countertops, updated sink and faucet (2026), stainless steel appliances including fridge, microwave, stove, backsplash, pantry, pot lights, and California shutters. Spacious living/dining area and cozy family room with electric fireplace. Upgraded 7-inch trim and crown moulding add a luxurious touch. Convenient garage access from the home and rough-in for main floor laundry.Enjoy the backyard with two walk-outs to the patio and a storage shed - perfect for entertaining and family gatherings. Second floor offers exceptionally large bedrooms. The primary bedroom features a walk-in closet, built-in cabinets, and a private 4-piece ensuite. An added 5-piece bathroom provides extra comfort for the family. Finished basement includes a second kitchen, wood-burning fireplace, bar, laundry area, washer (2025), and dryer (2016) - ideal for extended family or additional living space. Additional upgrades include: Air conditioning (2024), new roof shingles (June 2026) , Owned water softener and hot water tank NO Rentals. A beautifully maintained family home offering space, comfort, and numerous upgrades in a highly desirable location. (id:60365)
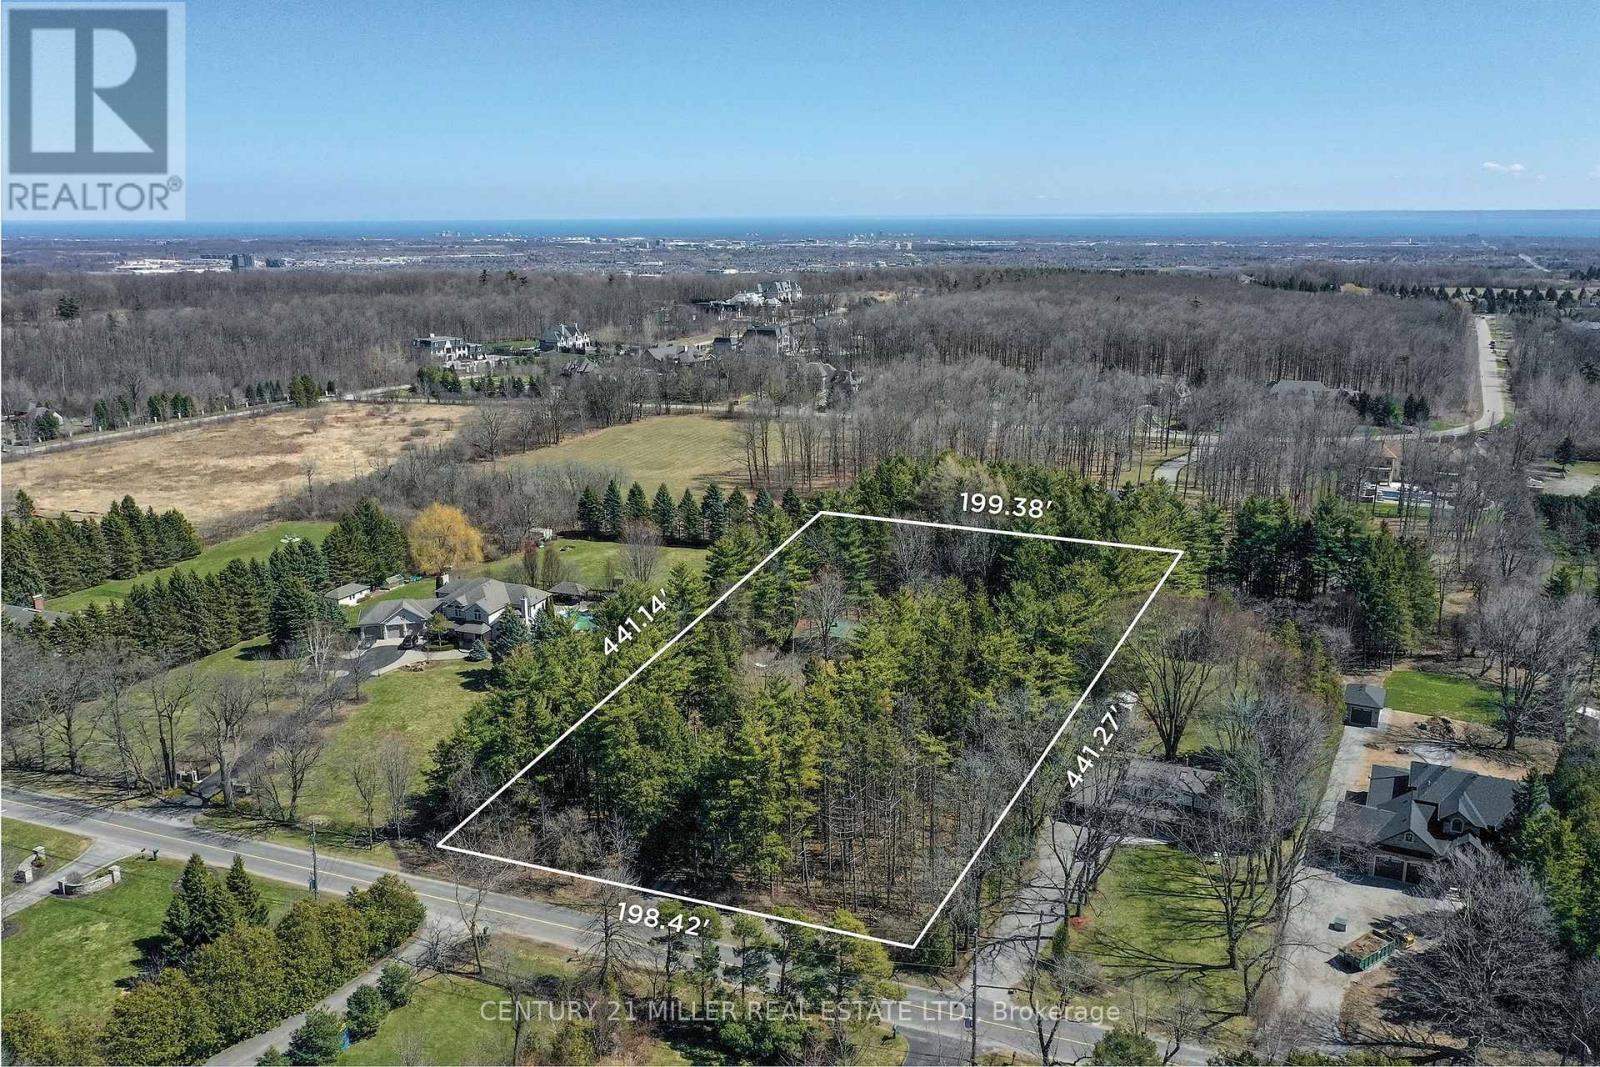
2602 No 2 Side Road
Burlington, Ontario
Set on an exceptional 2-acre parcel in the coveted Mount Nemo community of North Burlington, this property offers a rare opportunity to live, invest, or build. Backing onto prestigious Bluffs Estates and surrounded by mature trees and scenic trails, the setting delivers a peaceful, Muskoka-inspired lifestyle just minutes to Dundas Street, major highways, shopping, golf, and steps to the Bruce Trail. The existing residence is a well-maintained 2+1 bedroom bungalow offering approximately 1,923 sq ft on the main level, plus a finished lower level. A bright, functional layout features a spacious living room with a large picture window, wood-burning fireplace, and feature brick wall. The dining room includes built-in cabinetry and overlooks the picturesque grounds, while the kitchen offers Corian countertops, ceramic flooring, and a window above the double sink. Two bedrooms are tucked into a private wing, alongside an updated main bathroom with walk-in shower. A separate main-level wing with its own entrance provides in-law or multi-generational living potential, featuring an oversized open-concept space, kitchenette, wood-burning stove, and multiple access points. The lower level adds further versatility with a recreation room, additional bedroom, and laundry. For those seeking to create a true estate-calibre residence, plans are available for a custom home offering just under 13,000 sq ft of combined gross floor area including parking for 5 cars. This represents a rare opportunity to establish a landmark estate within one of North Burlington's most coveted natural settings. Renowned builder Ambassador Fine Custom Homes has been engaged, bringing proven expertise and a deep understanding of the property. With approvals in final stages and expected in the coming months, this offering presents a unique opportunity to expedite the development timeline and move forward with confidence alongside an experienced builder. Comprehensive due diligence has been completed. (id:60365)
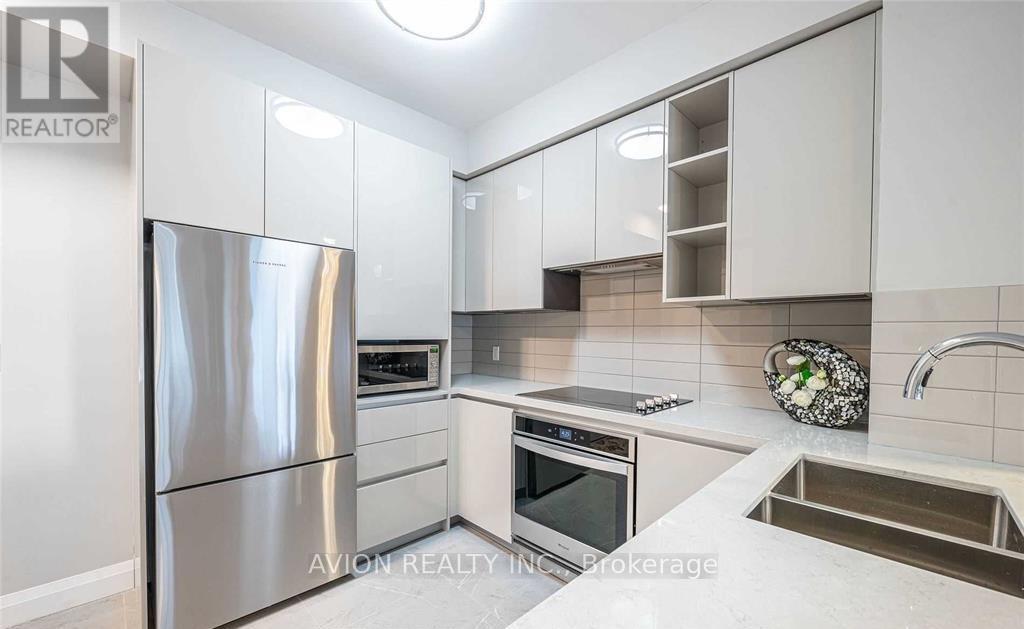
510 - 398 Highway 7 Street E
Richmond Hill, Ontario
Welcome to Valleymede Towers. Located In The Center Of Richmond Hill, Bright And Spacious, Two Bedroom + Den, 2 Bathrooms, 930Sf + 80Sf Balcony, Functional Layout, Open Concept Living/Dining, Den is Large Enough to be used as a Office or Dining area. Spent Over $25K Upgrades: 16' Deep-Kitchen Cabinets, Flooring, Kitchen Tile, Master Ensuite Tile, Led Lightings & More, Walk To Shops/Restaurants/Transit, Short Drive to Highway 407,404, Langstaff Go train station! (id:60365)
85 Tyler Street
Aurora, Ontario
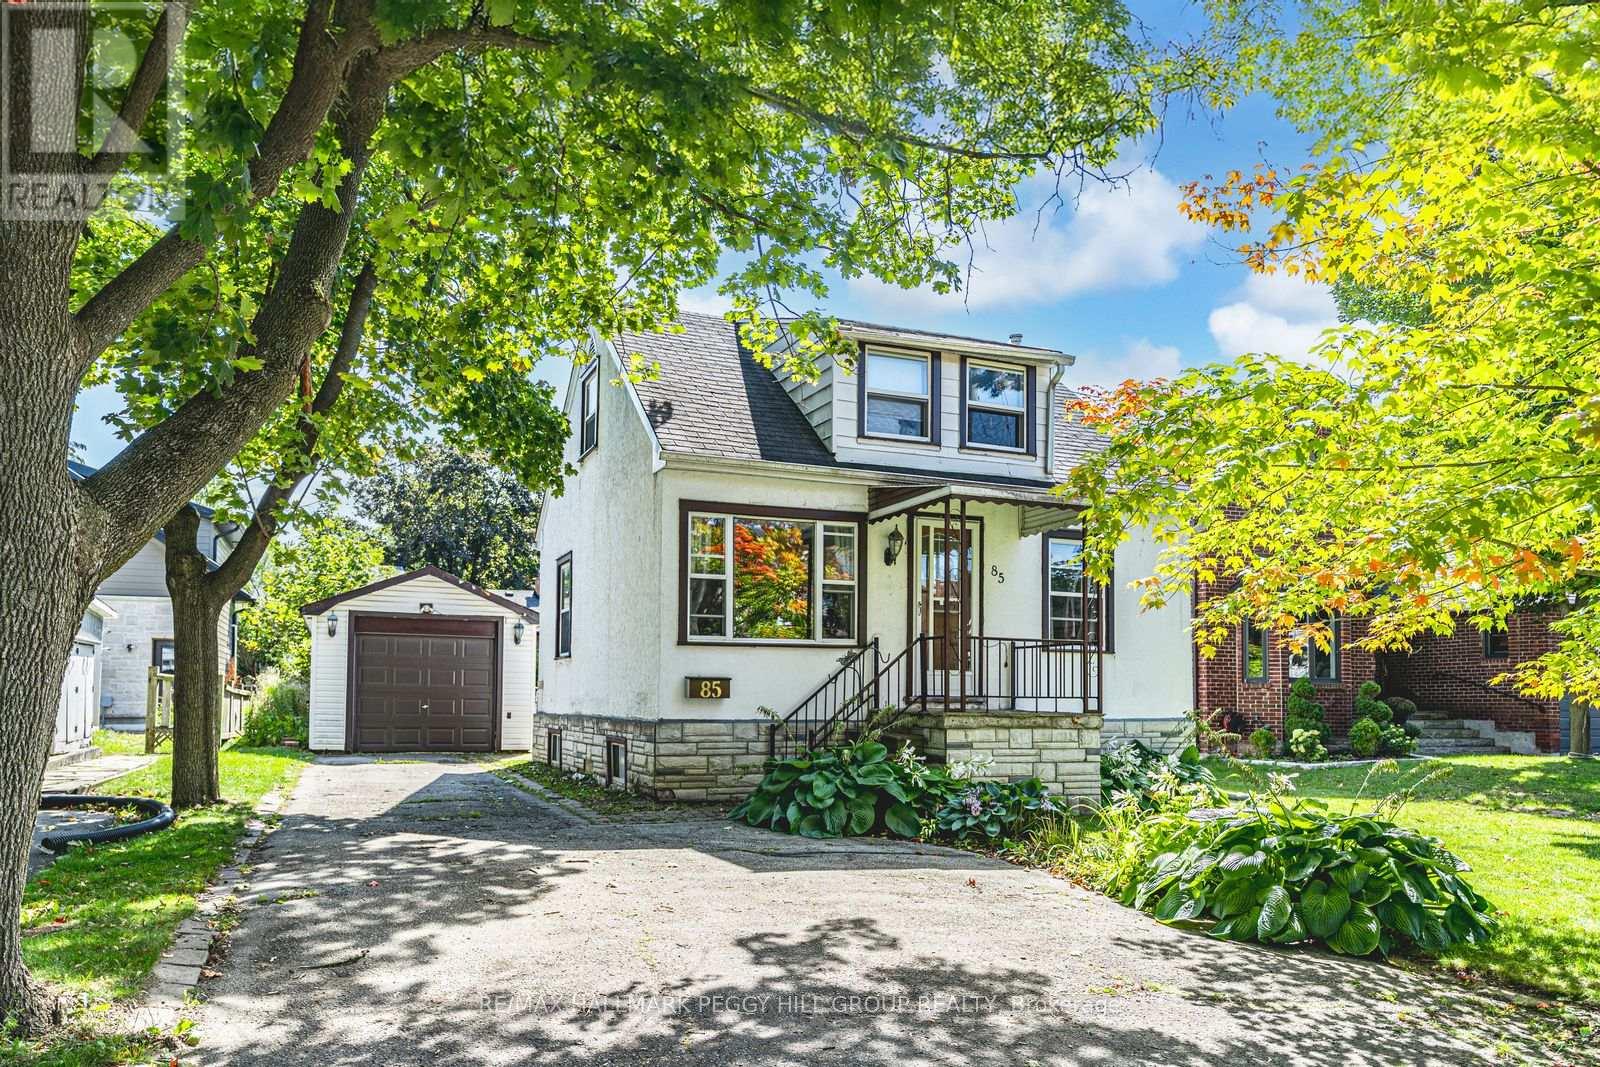
RARE OFFERING WITH ENDLESS POTENTIAL IN COVETED AURORA VILLAGE SURROUNDED BY LUXURY HOMES! Attention Builders, Developers and Visionaries! This is your chance to secure a 54 x 134.5 ft lot in the prestigious Aurora Village, surrounded by multi-million dollar homes on a picturesque tree-lined street. The existing 1 1/2 storey home invites creative redesign or the opportunity to build new, giving you the freedom to create a luxury residence that matches your vision. The backyard is flat, private and framed with mature hedges, and a newer east facing fence. This provides an ideal setting for outdoor living and custom landscaping. This property is zoned R3, permitting a detached dwelling and second suite dwelling, with potential for a third suite. Significant sewer infrastructure improvements were recently completed in preparation for future construction, and a new topographical survey is available to help guide future plans. Recent tear-downs and custom builds on Tyler Street and in the surrounding area have proven strong market demand and premium sale values. All of this is minutes to top-rated schools including St. Andrew's College, the Aurora Cultural Centre, Town Park, the library, boutique shopping, vibrant dining and GO Transit. This rare property offers the lifestyle, location and limitless potential to make your mark in one of Aurora's most admired neighbourhoods. (id:60365)
Bsmt - 25 Pilkington Crescent
Vaughan, Ontario
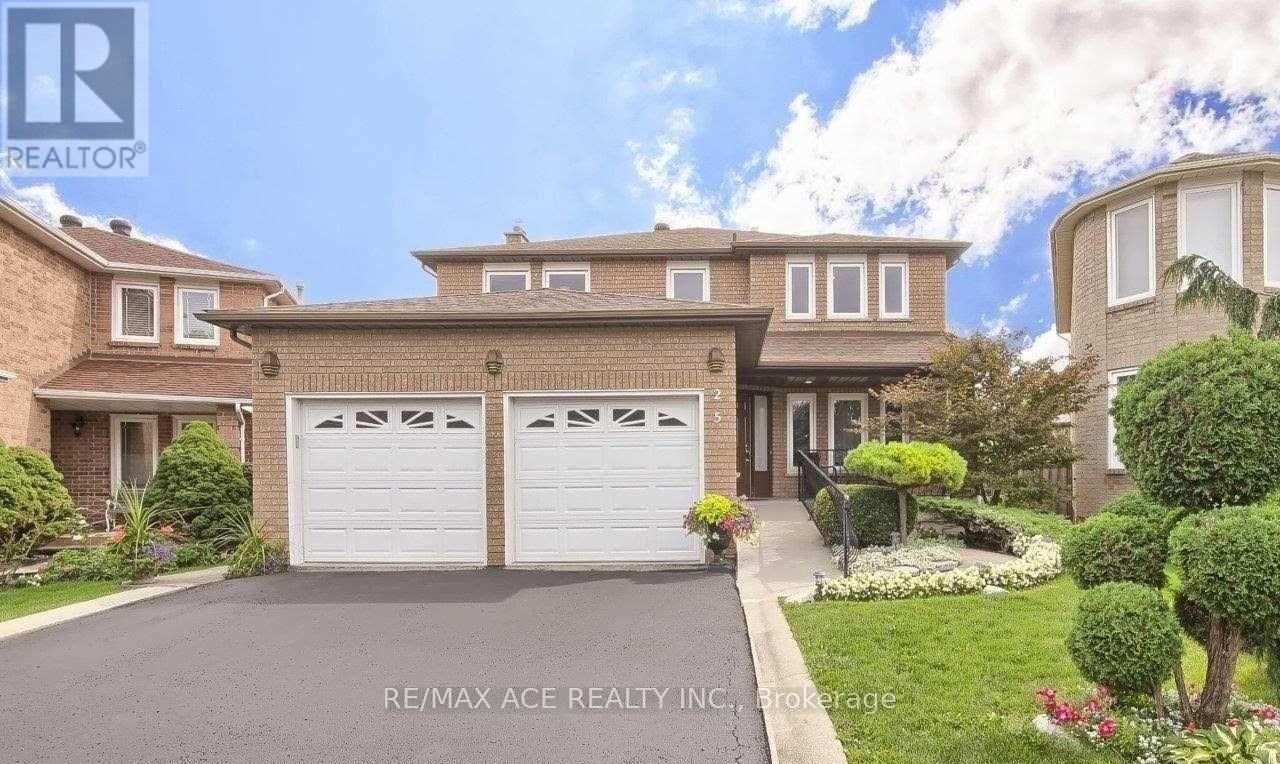
For Lease - 25 Pilkington Cres, Basement Unit (Left Side)Beautiful and well-maintained 1-bedroom basement unit located in a highly desirable and family-friendly community in the heart of Thornhill. Freshly painted with a separate private entrance, this cozy and bright unit is perfect for a small family or working professionals. Conveniently located close to bus stops, shopping malls, parks, schools, and all essential amenities. Features Include: 1 Spacious Bedroom, Separate Private Entrance, Freshly Painted, Clean & Well Maintained, Quiet and Safe Neighborhood, Close to Transit, Mall & Amenities. Ideal for a small family. Available from July 01, 2026. (id:60365)
157 Rustle Woods Avenue
Markham, Ontario
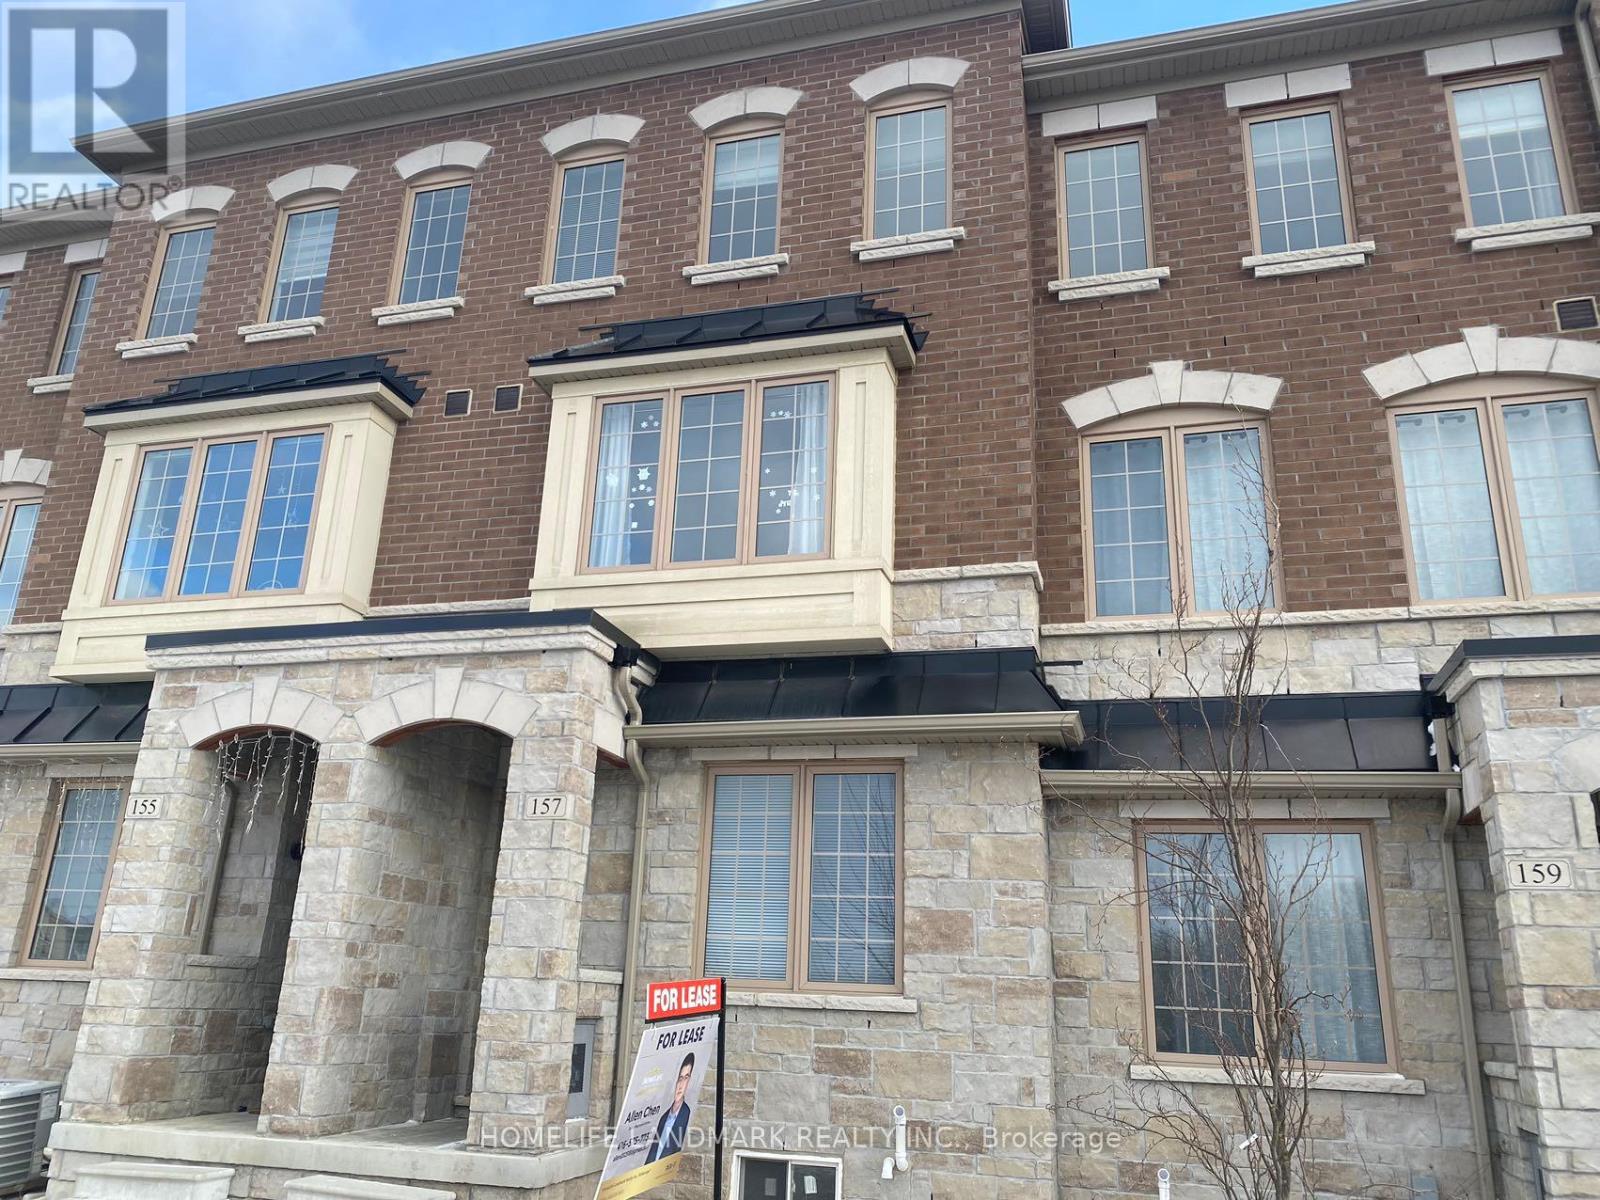
Above 2000 sqft townhouse located in the heart of Cornell Community. Close to Markham Stouffville Hospital and Bill Hogarth Secondary School. community Centre, 24 hours Shopper drug mart Library, Public Transit. Easy access to highway 7 and 407. Fabulous & Bright Layout. A lot of large windows with perfect natural lighting. 4 bedrooms, 4 washrooms. Open concept kitchen with Walk out balcony from dining room. Large primary bedroom with south view, 4pc Ensuite and Large Closet & Much More! (id:60365)
18 Bennington Road
Newmarket, Ontario
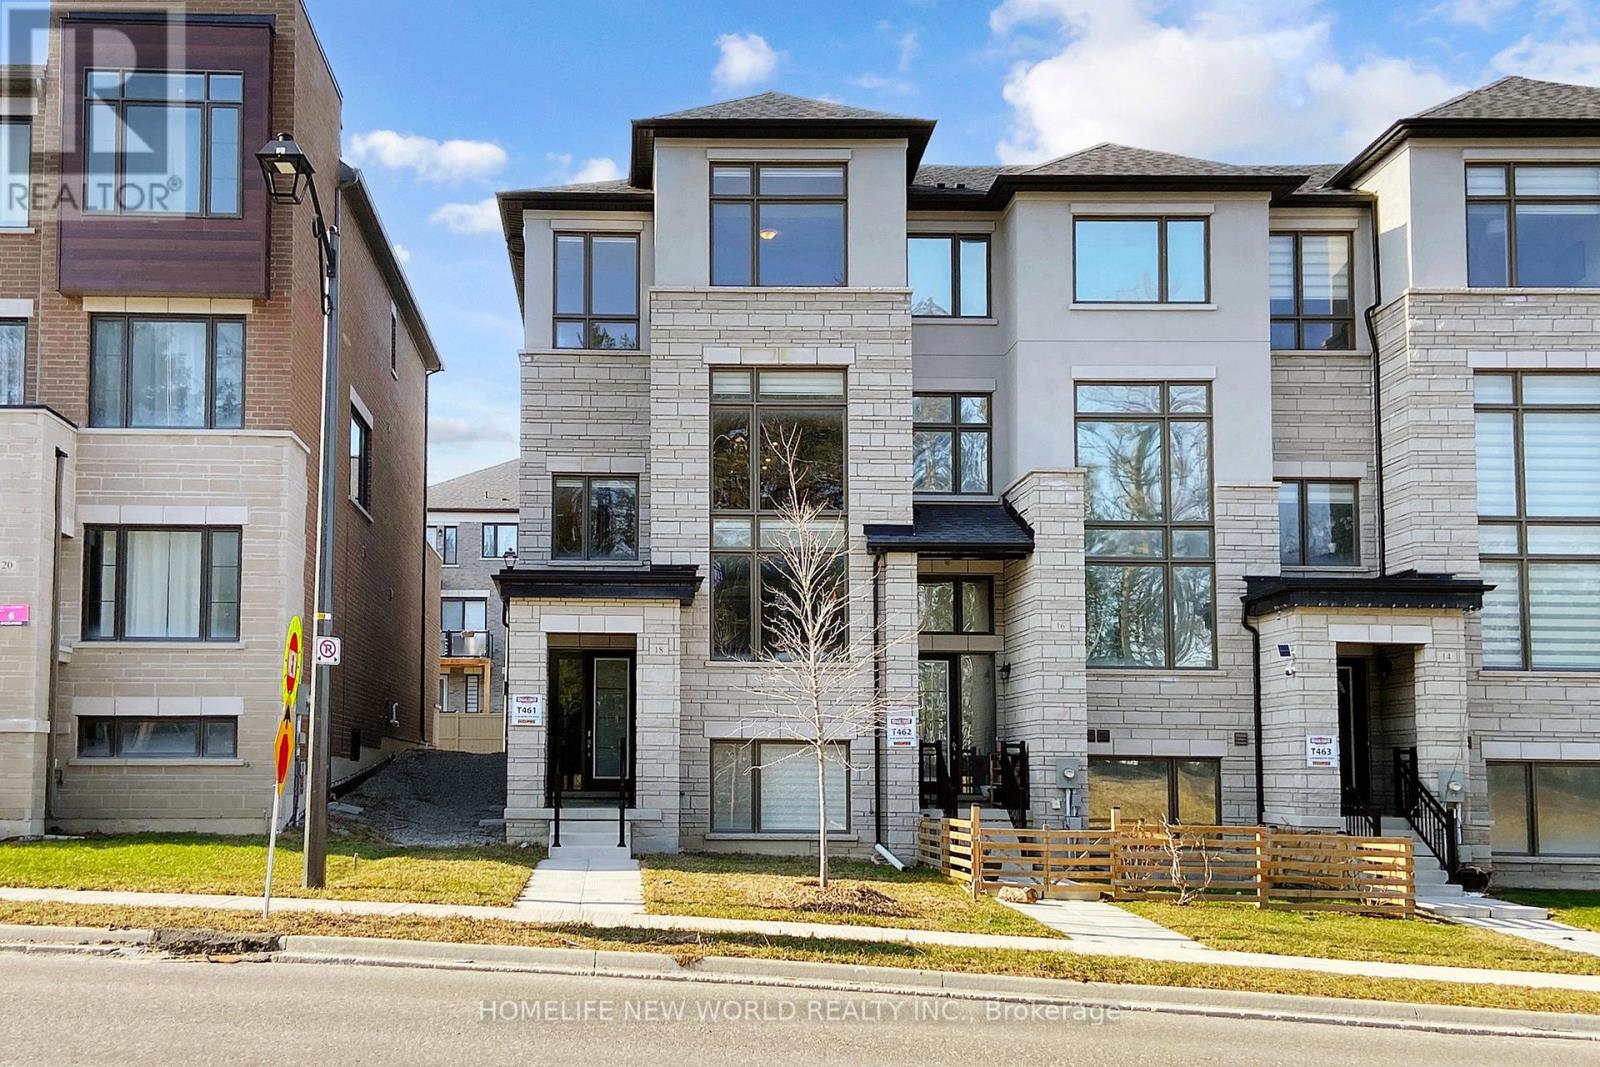
Welcome to this 3 YEAR NEW Extra Large Executive Double Garage Freehold Townhome In Shining Hill Neighborhood At The Border Of Aurora And Newmarket, where luxury meets comfort in this bright, modern, and spacious END Unit. Surrounded by scenic walking trails, bike paths, and preserved green space just steps away, the community is thoughtfully designed to promote an active, family-friendly lifestyle. Residents enjoy being steps away from a private tennis court, along with a master-planned setting that includes parks, schools, and convenient proximity to grocery stores and everyday essentials. Ideally situated near Yonge Street, major highways, and GO Transit, the home offers effortless commuting while remaining close to premier shopping and dining, including Upper Canada Mall and two private schools: St. Andrews College & St. Anne's. Boasting over 2681 Sqft. This Double Garage gem is conveniently located within walking distance from Yonge St. Step inside to discover an inviting open concept living, dining, and kitchen area adorned with stainless steel appliances, including a double door fridge and upgraded hood fan. The large eat-in gourmet kitchen features a generous center island and pantry, offering ample storage space for your culinary essentials.9 Feet Flat Ceilings On Ground, Main And Upper Floors, Huge Windows With Lots Of Natural Light, Escape to tranquility on the terrace, perfect for relaxing or entertaining guests. Upgraded hardwood flooring, Kitchen Back splash and all Bathroom Extra quiet Fans And GFCI Outlets. Plus updated 200 AMPs of hydro Breaker. Relax in the cozy ambiance of the electric fireplace in the family room, while large windows frame picturesque ravine views, bringing nature indoors. With a spacious 2-car garage featuring motorized doors and a long driveway, parking is never an issue. Don't miss the opportunity to make this beautiful, clean, modern home yours. (id:60365)
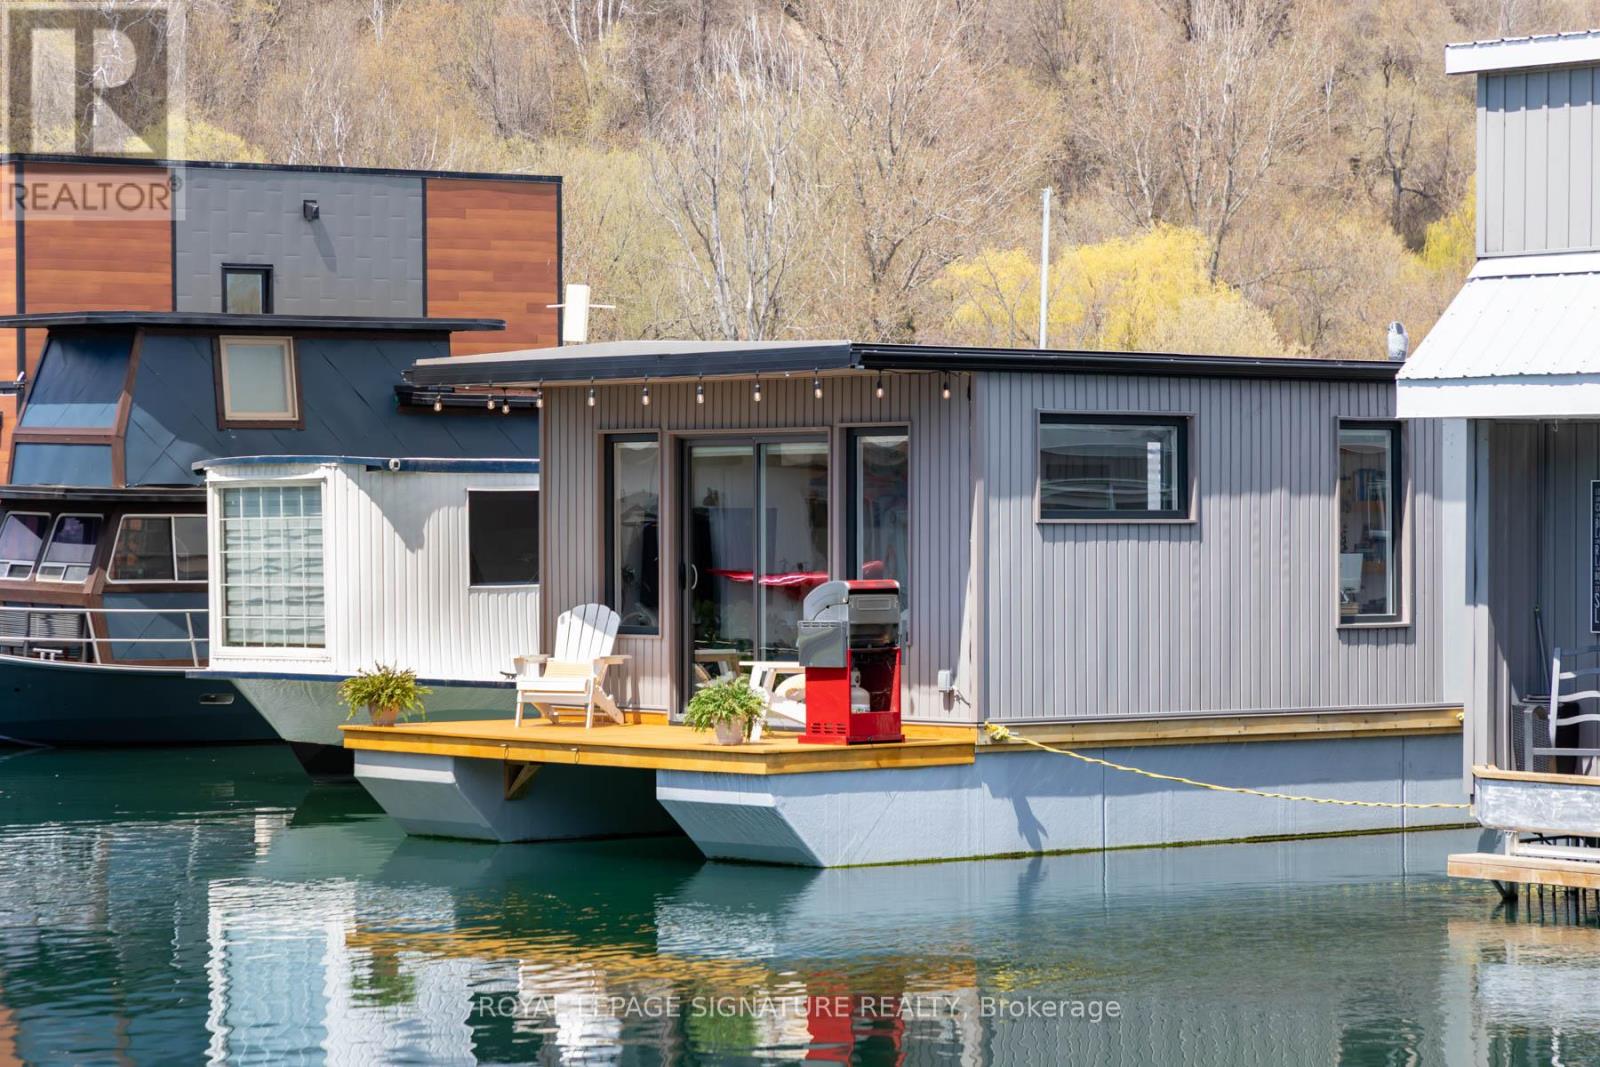
E65 - 7 Brimley Road S
Toronto, Ontario
Experience the Floating Lifestyle - Where Modern Comfort Meets Waterfront Serenity Live close to nature without sacrificing comfort, style, or convenience. This custom-built floating home offers a unique blend of contemporary condo living and tranquil waterfront surroundings, creating the perfect retreat for those seeking a simpler, more connected lifestyle.Built in 2022, this beautifully designed residence features 629 sq. ft. of thoughtfully crafted nautical-inspired living space. White oak plank flooring and LED pot lights throughout create a bright and inviting atmosphere, while the open-concept layout maximizes functionality and flow. The living area includes built-in entertainment shelving and a dedicated workspace, complemented by a convenient breakfast bar for casual dining.The designer kitchen showcases two-tone cabinetry with navy blue lower cabinets and crisp white uppers, accented by oak countertops and elegant gold hardware. A vintage-inspired White Unique propane stove adds character and charm,while the matching glossy white Galanz refrigerator and microwave complete the timeless nautical aesthetic.A pellet stove provides an efficient and cozy supplemental heat source, making year-round waterfront living comfortable and easy to manage.The spacious primary bedroom features a custom-built white oak queen bed frame with floating bedside tables and nautical reading lamps. A wall-to-wall closet provides exceptional storage space. Sliding doors lead to a private 65 sq.ft. cedar deck, the perfect place to enjoy morning coffee while taking in spectacular sunrise views over the water.Additional highlights include a large crawl space storage area, offering ample room for seasonal items, outdoor gear,and water toys without the need for off-site storage.Monthly mooring fees of $1,233 include property taxes, winter live-aboard fees, and HST, providing a convenient and predictable ownership experience.Discover a truly unique opportunity! (id:60365)
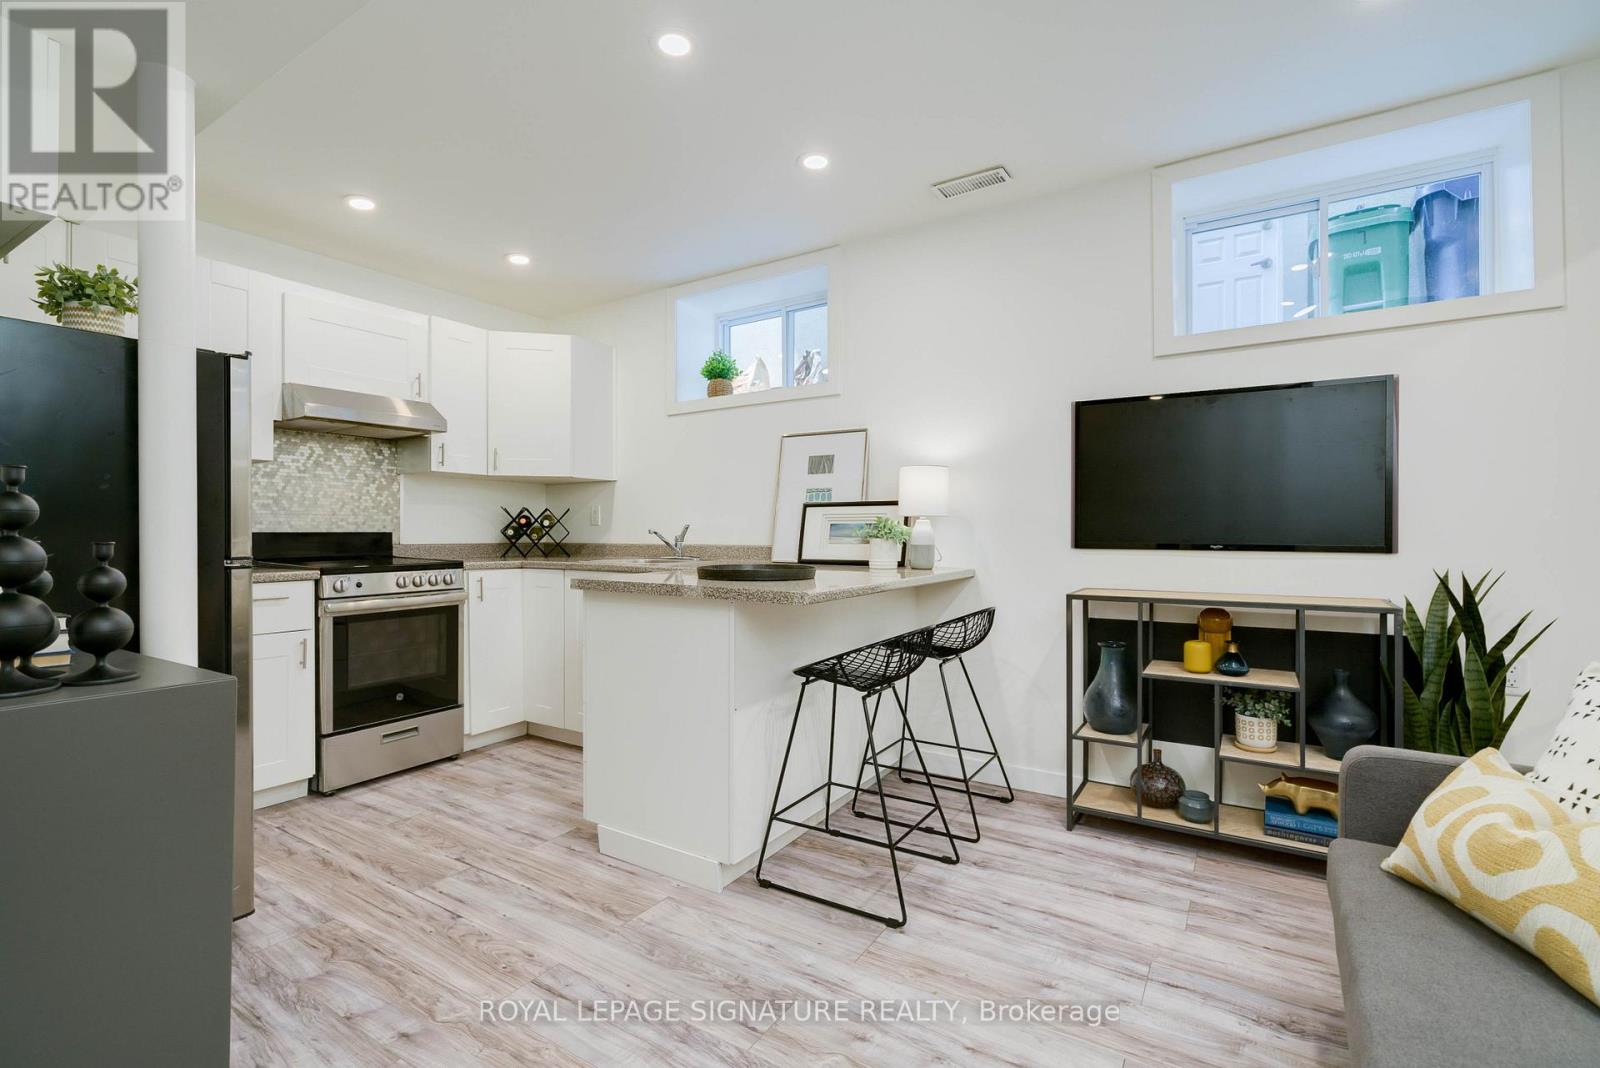
Lower - 27 Coleridge Avenue
Toronto, Ontario
UTILITIES INCLUDED (Heat, Hydro, Water). 1 Bedroom 1 Bathroom (3pc) With rare 8 foot Ceilings, Laundry(Washer & Dryer) & Private Entrance On Quiet Mature Family-Friendly Street. Woodbine Subway Stn at Your Doorstep! Beautifully Renovated Chefs Kitchen, Bright & Spacious With Laminate Throughout, & Lots of Storage. Sound Proofing Between Upper Suite. All Full Sized Appliances: Washer, Dryer, Fridge, Electric Range/Stove And Lots Of Cupboard Space. (id:60365)
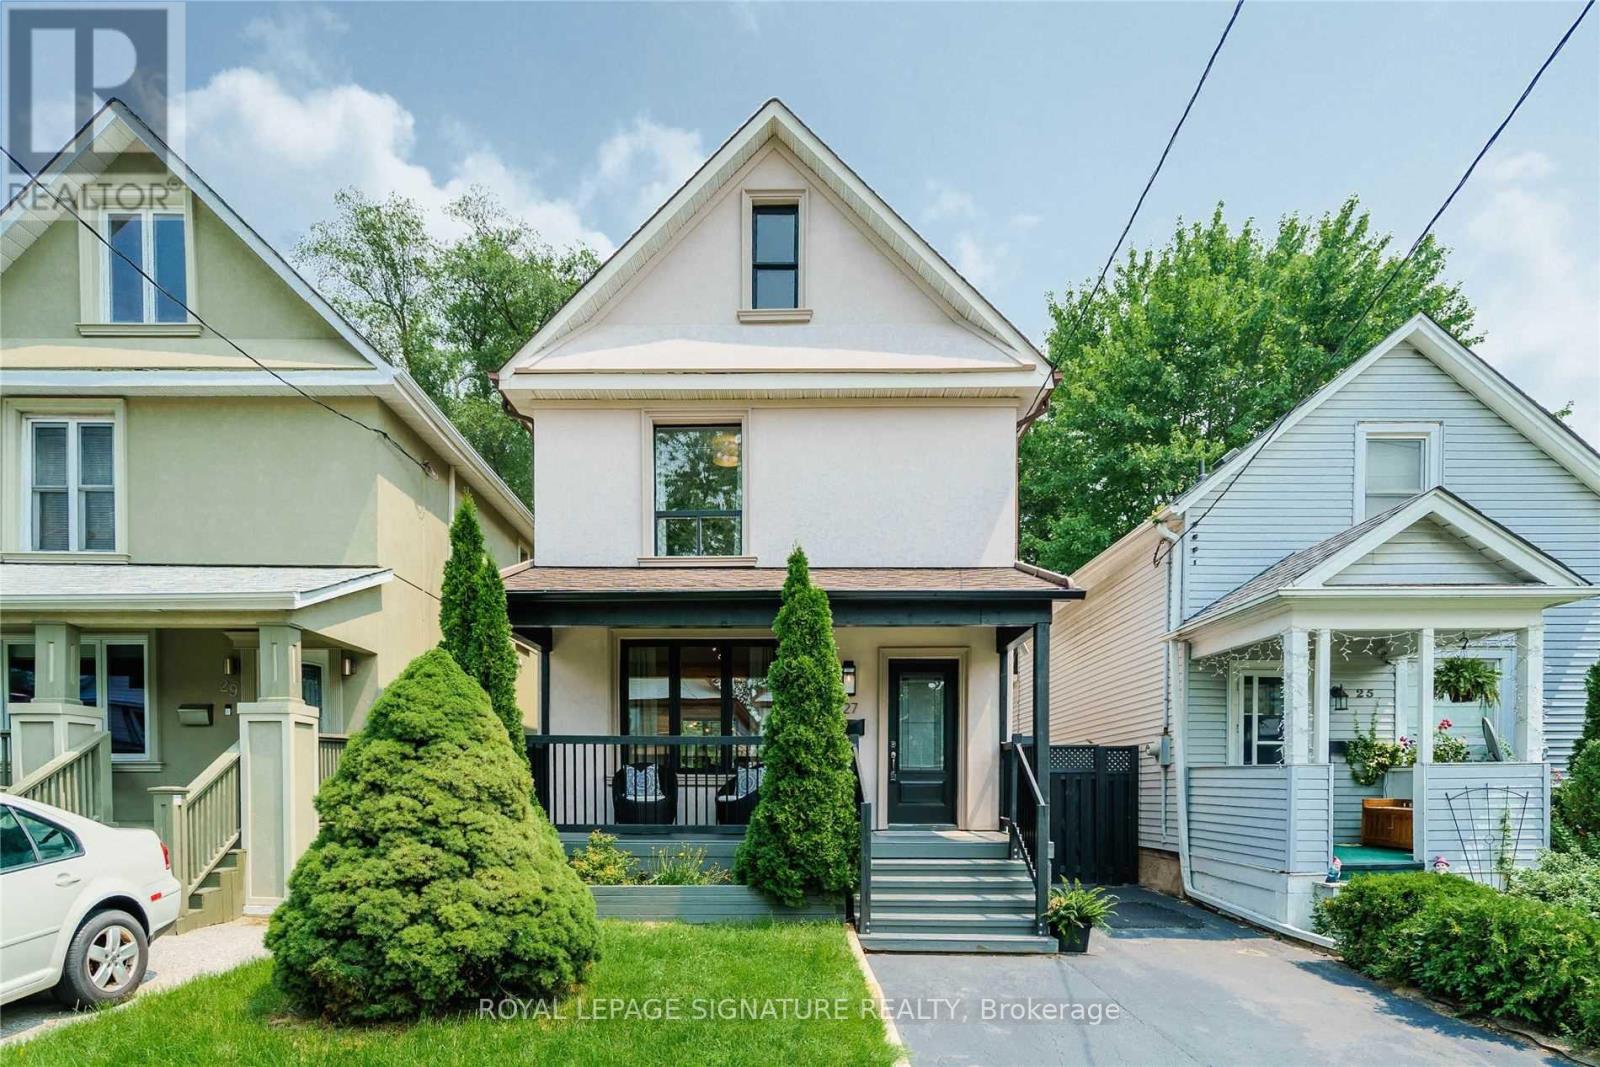
Upper - 27 Coleridge Avenue
Toronto, Ontario
Woodbine Subway Station At Your Doorstep! Detached 3-Bdrm 1 Bathroom Home With Private Parking On A Quiet Family Street. Open Concept Living/Dining With Sliding Doors To Large Deck & Huge Private Backyard! Updated Kitchen, New Main Bath Reno, New Laminate Flrs. Close To Danforth Shops & Boutiques, Michael Garrison Hospital, Steps to GO Train, Grocery and A Short Hop to the Beach. (id:60365)
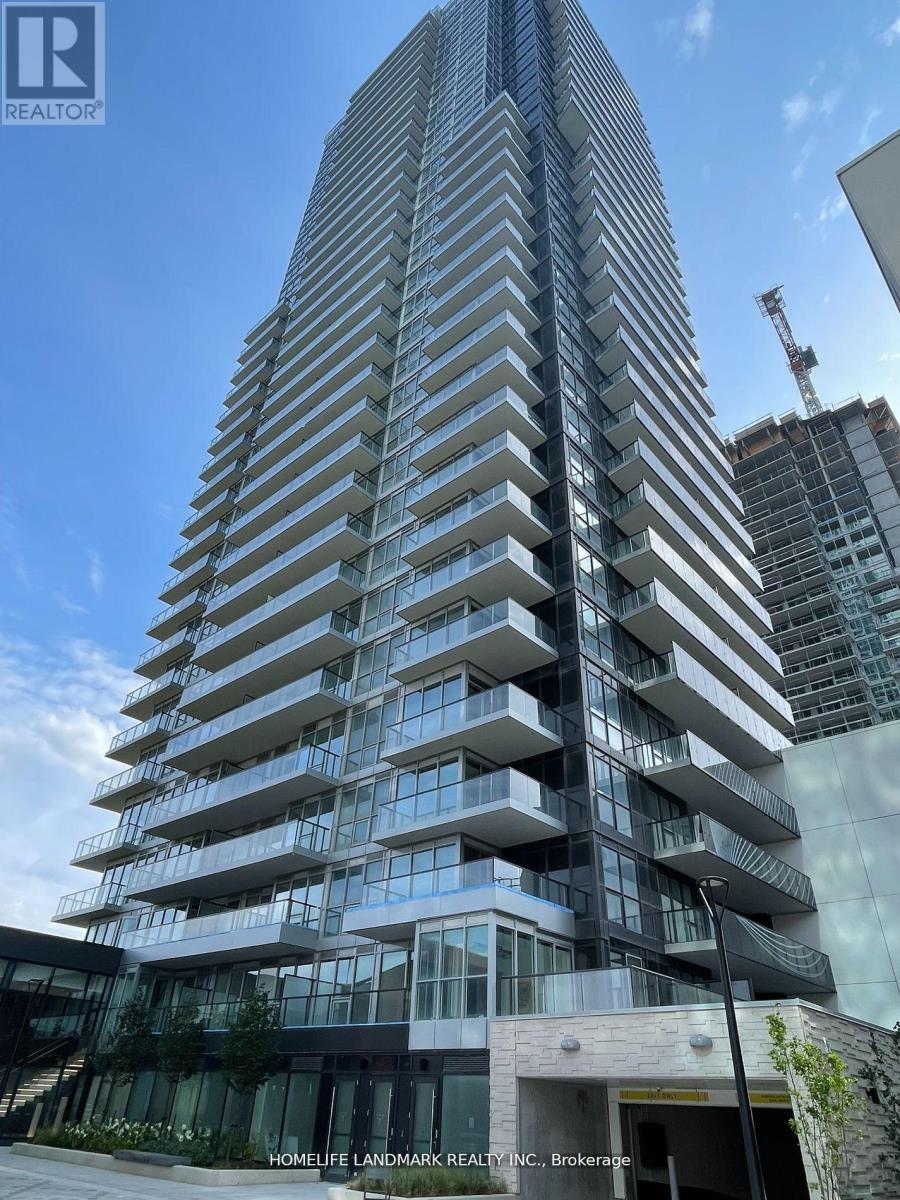
1203 - 85 Mcmahon Drive
Toronto, Ontario
Luxury Concord Seasons Building, High End Built-In Appliances, Miele Washer & Dryer, Fridge, Build In Microwave, Oven, Roller Blinds, Modern open concept Kitchen, Closet Organizer, Glass Window Floor To Ceiling, Building Features Touchless Car Wash, Electric Vehicle Charging Station & An 80,000 Sq. Ft. Mega Club! Walk To Subway, Ttc, Go Station, Park , Ikea, Canadian Tire, Mall, Restaurants, Close To Highway. (id:60365)

© 2026 Proptech Realty Inc., Brokerage.