

4278 Sawmill Valley Drive
Mississauga, Ontario
Client RemarksWelcome To Incredible Sawmill Valley. Beautiful Home Close To Utm, Credit Valley Hosp, All Commuter Routes, Nature Trails And Great Schools. Open-concept layout with elegant coffered ceilings and expansive windows that flood the home with natural light Rich hardwood flooring throughout, accentuating the warmth and sophistication of every room. Gourmet Kitchen Fully renovated eat-in kitchen with gleaming granite countertops Ideal for both everyday meals and entertaining guests. Smart & Functional Layout Rare model with direct garage access into the home! Do Not Miss Out! (id:60365)
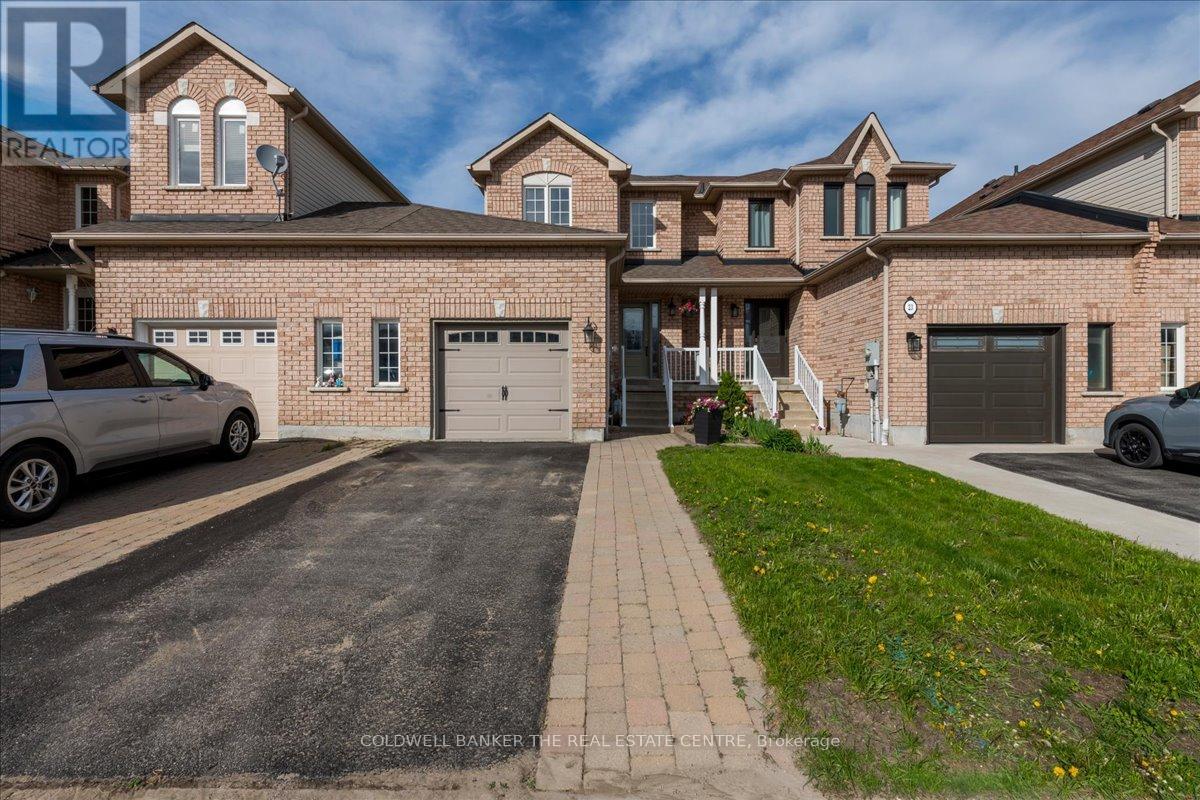
25 Coleman Drive
Barrie, Ontario
Beautifully renovated 3 bedroom townhome located in one of Barrie's most desirable family friendly neighbourhoods. This immaculate, move in ready home features modern updates throughout. with hardwood stairs and a walkout from the garage to the backyard. The main floor is open concept living with a walkout to the backyard. The updated kitchen features lots of working space and storage. The Primary Bedroom is spacious with a walk-in closet. The basement is roughed in with electrical and framing. Very easy to add drywall and finish it off to your liking. Great neighbourhood, close to parks and Hwy 400. Perfect starter home or if you are downsizing. It is worth taking a look at, so book your appointment soon. (id:60365)
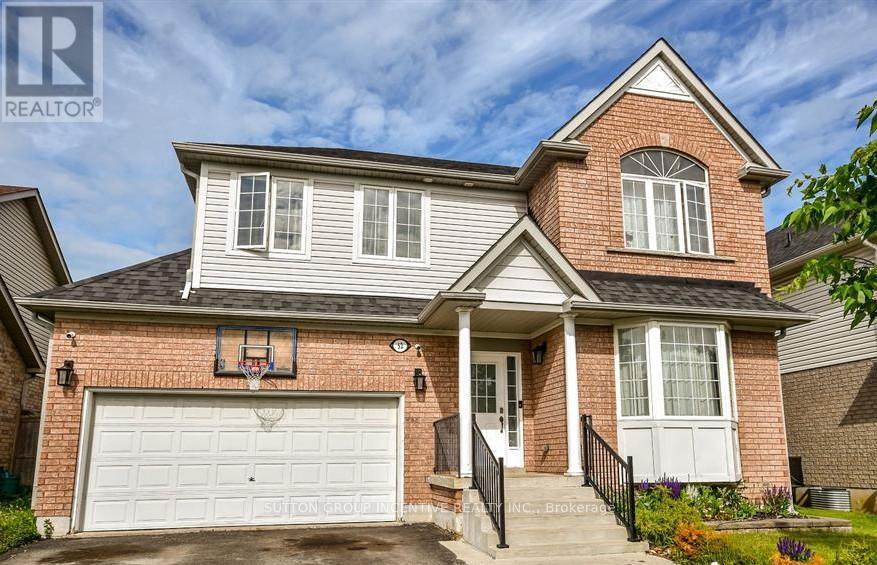
52 Elmbrook Drive
Barrie, Ontario
Fantastic two storey home in a terrific family neighbourhood in the newer part of Holly in Barrie's south end. The ensuite has been recently renovated and looks spectacular (see photos). Schools, parks, shopping and the community center are nearby and there is easy access to highway #400. This classic suburban four bedroom home has an open concept living room, high ceilings, 2.1 bathrooms and a fenced yard. (id:60365)
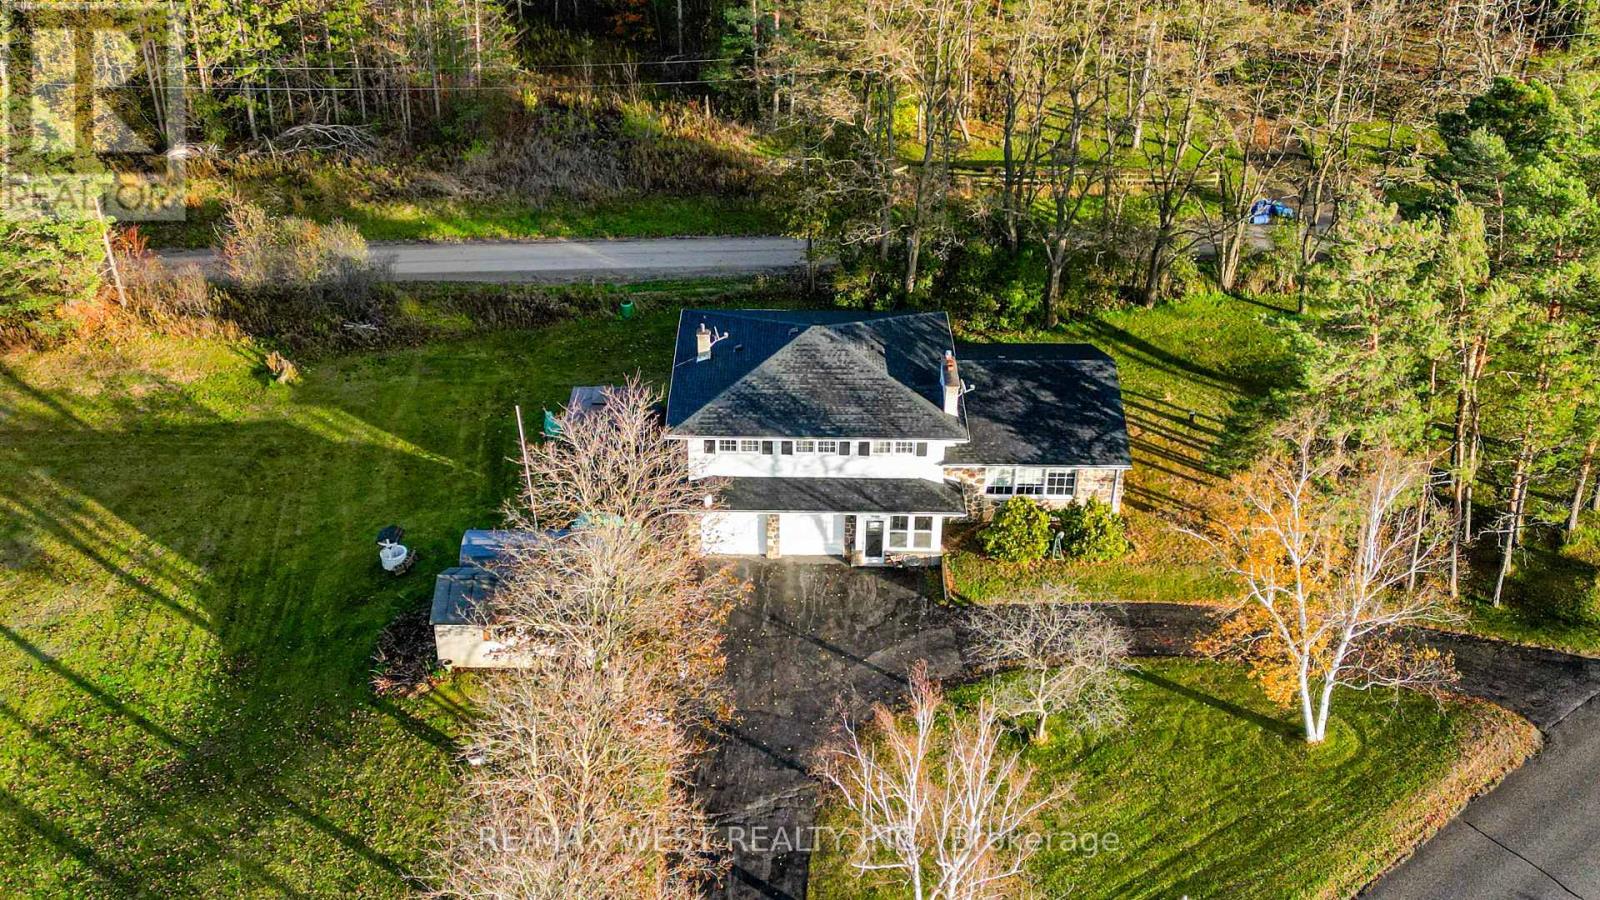
5949 Concession 6 Road
Uxbridge, Ontario
Rare opportunity to own a private 2-acre in-town property in a highly desirable location backing onto a tranquil forest buffer, offering exceptional privacy just minutes from everyday conveniences.This bright and spacious 4-level side split offers approximately 2,400 sq. ft. of well-maintained living space with large principal rooms and an open-concept main floor featuring living, dining, and kitchen areas designed for comfortable family living and entertaining.The upper level includes four generous bedrooms and two full bathrooms. The ground level offers a large foyer with garage access, a spacious family room with walkout to a private patio, powder room, second kitchenette, and multiple walkouts providing seamless indoor-outdoor living. The partially finished above-grade basement features large windows for lots of natural light and offers excellent potential for a future in-law suite or multi-generational living. Set on nearly 2 acres, the property includes a circular driveway with parking for 10+ vehicles, dual road access, oversized double garage, drive shed, and additional storage carport. The grounds are surrounded by mature trees and forest backdrop, creating a rare sense of seclusion while remaining close to town amenities. Backing onto a very quiet dead-end road within walking distance to local shopping, restaurants, and essential services, this property offers the rare combination of privacy, space, and in-town convenience. (id:60365)
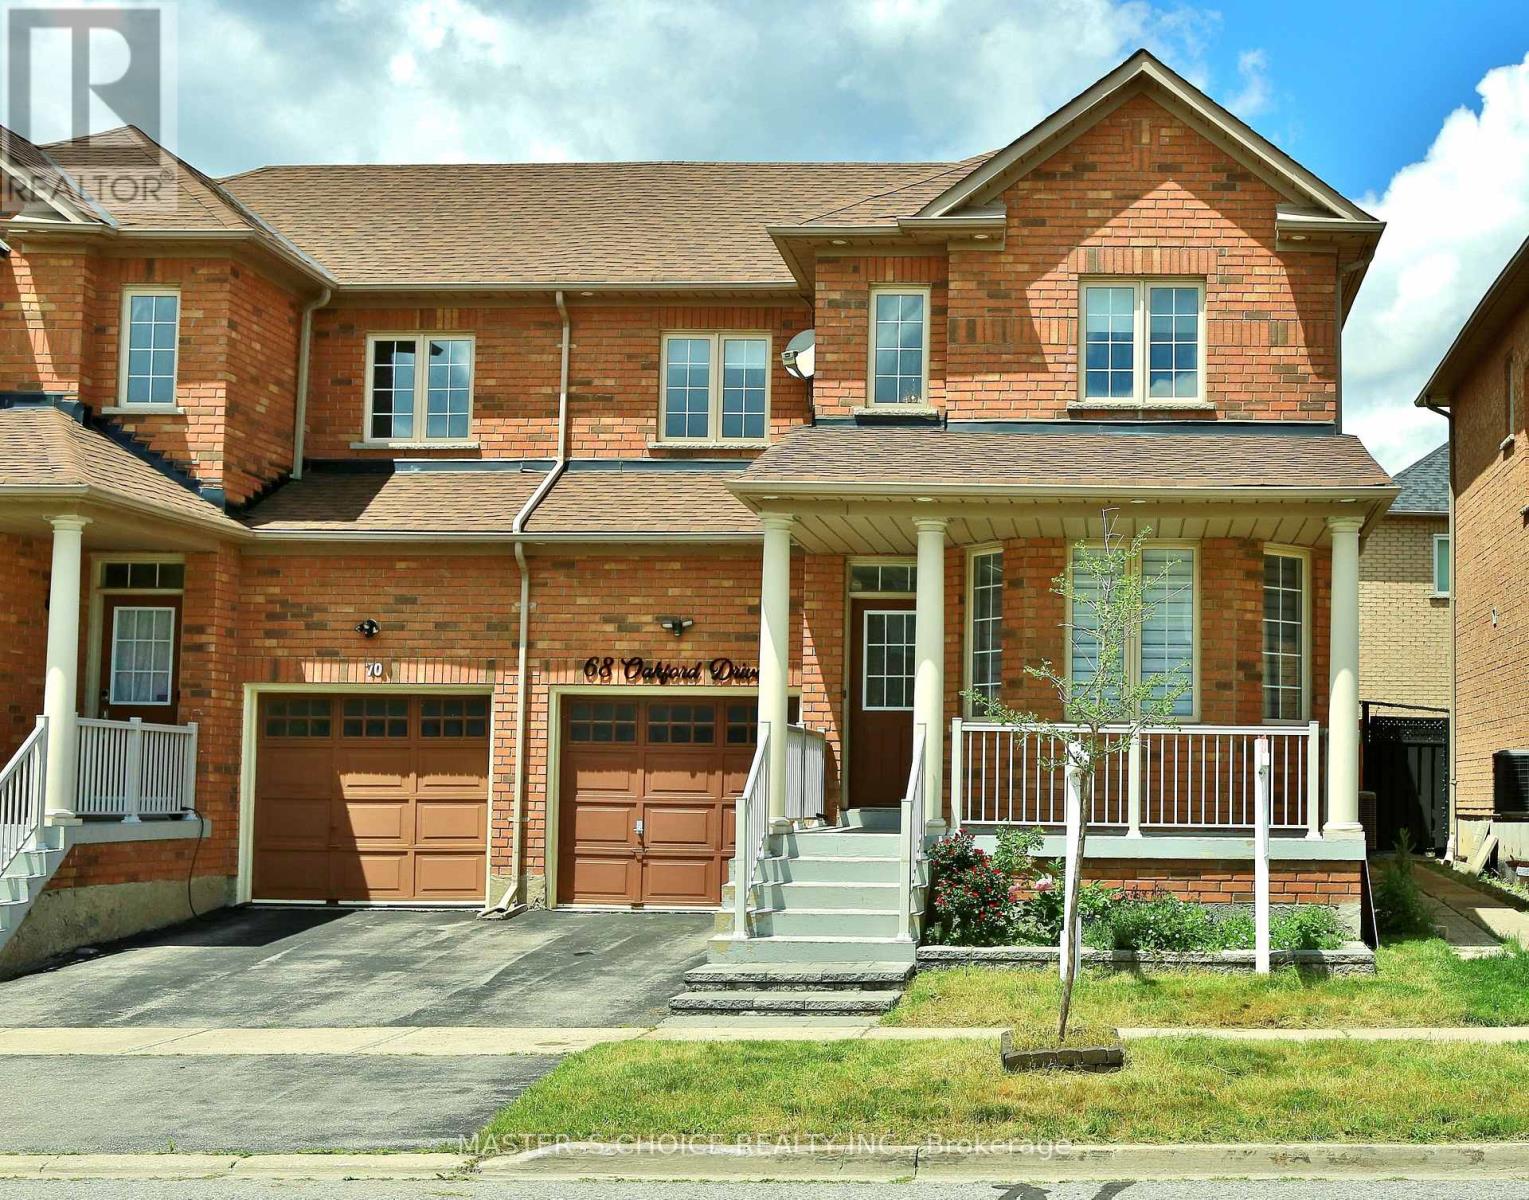
68 Oakford Drive
Markham, Ontario
Don't Miss Out on this Stunning Semi-Detached Home located In the highly sought-after Cachet Community. Only 3 minutes to Hwy 404. The house features a 9-foot ceiling, top-notch kitchen appliances, and a new waterfall-styled quartz countertop. This bright, south-facing, practical layout home offers 3 spacious bedrooms and direct garage access. The entire house is refreshed with laminate flooring and oak stairs. Good size backyard measures 30ft by 15ft with fully fenced and fully interlocked. Stylish pot lights in the living room. Stylish soffit lights provide additional security. Top-ranking schools. (id:60365)
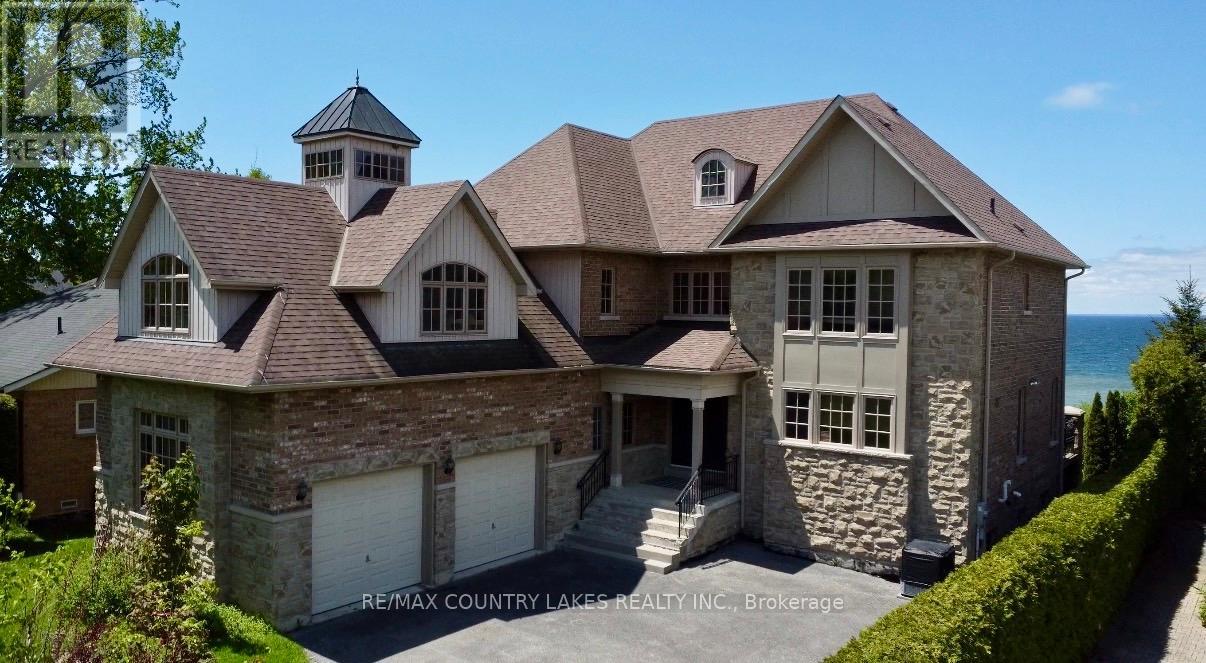
25630 Maple Beach Road
Brock, Ontario
Exceptional Lake Simcoe waterfront estate offering privacy, luxury, and breathtaking sunset views. Situated on a gated, fully hedged lot, this custom-built 8 bedroom residence features high-end finishes throughout, soaring floor-to-ceiling windows, and an open-concept layout designed to maximize the waterfront setting. The spacious primary suite includes a spa-inspired 5-piece ensuite and walk-in closets. With 5 additional bedrooms on the second level, 2 bedrooms on the lower level, and a second full kitchen, there is ample space for extended family and guests. Step outside to beautifully landscaped grounds, a large lakeside deck, and an impressive double boathouse with approximately 33 ft of depth. Enjoy spectacular lake views from most principal rooms, high-speed internet, and one of the finest waterfront lifestyles Lake Simcoe has to offer. Double boathouse with concrete rooftop terrace. (id:60365)
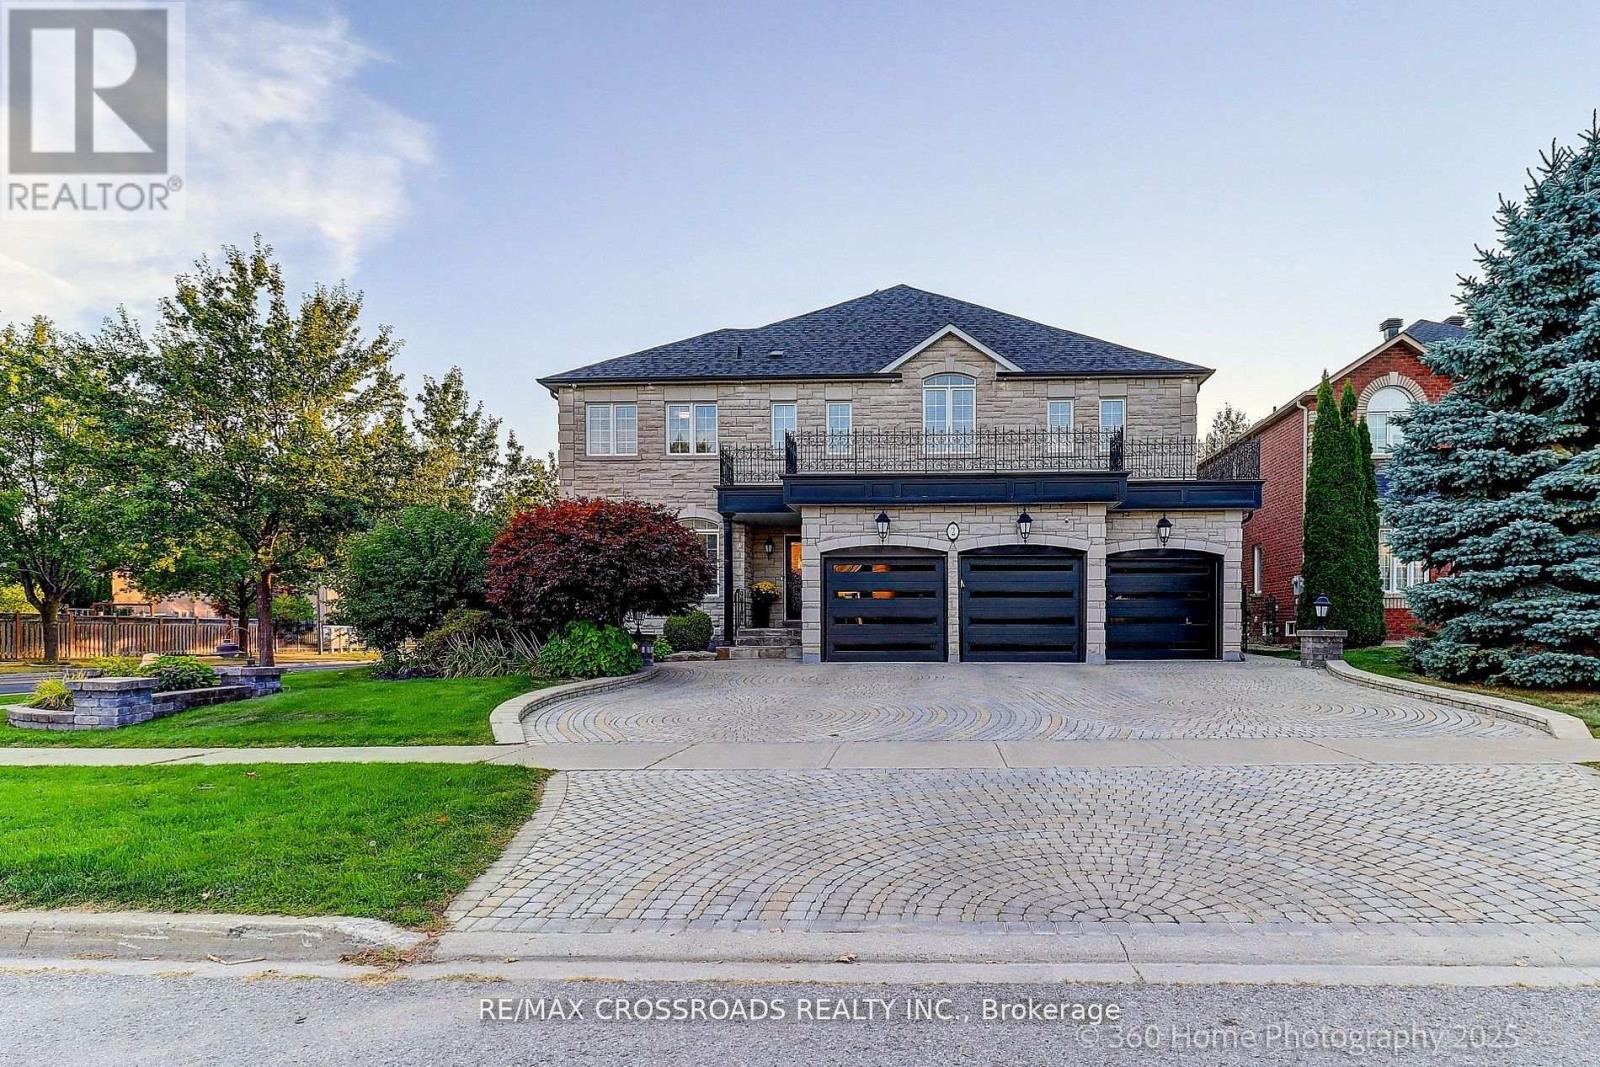
2 Mumberson Court
Markham, Ontario
Situated on a prestigious court in the highly sought-after Cachet community, this magnificent luxury residence offers approximately 4,200 sq.ft. above grade and nearly 6,000 sq.ft. of total living space . Meticulously maintained and showcasing true pride of ownership, this elegant home combines timeless craftsmanship, luxury finishes, and an exceptional layout. A grand double-door entry welcomes you into the impressive 2-storey foyer, 10' ceiling on ground floor filled with natural light. The entire home is enhanced with hardwood flooring, exquisite crown mouldings, impressive 10-inch baseboards, and luxury light fixtures throughout, wrought iron stair case, creating a refined and sophisticated atmosphere. The customized gourmet kitchen features rich wood cabinetry, built-in s.s fridge , built-in dishwasher, countertop gas burner, granite countertops, centre island and a bright & sun-filled breakfast area w/o to the beautifully landscaped patio and garden. The family room offers a cozy gas fireplace and walk-out to the patio, perfect for entertaining or relaxing with family. Elegant formal living and dining rooms showcase large windows and beautiful natural light. A rare main-floor office with adjacent 3-piece shower can easily serve as a main-floor bedroom, ideal for multi-generational living or guests. The second floor features 5 generously sized bedrooms and 4 bathrooms including a gas fireplace in primary bedroom, and a skylight! Exterior highlights include a 3-car garage, wide interlock driveway with parking for up to 6 vehicles, and professionally landscaped front and backyard gardens that provide outstanding curb appeal and outdoor enjoyment. Minutes to Highway 404, parks, plazas, restaurants, supermarkets, YRT transit, and top-ranking schools including St. Augustine Catholic H.S/Pierre Trudeau H.S and St. Monica Catholic E.S/Ashton Meadows P.S (id:60365)
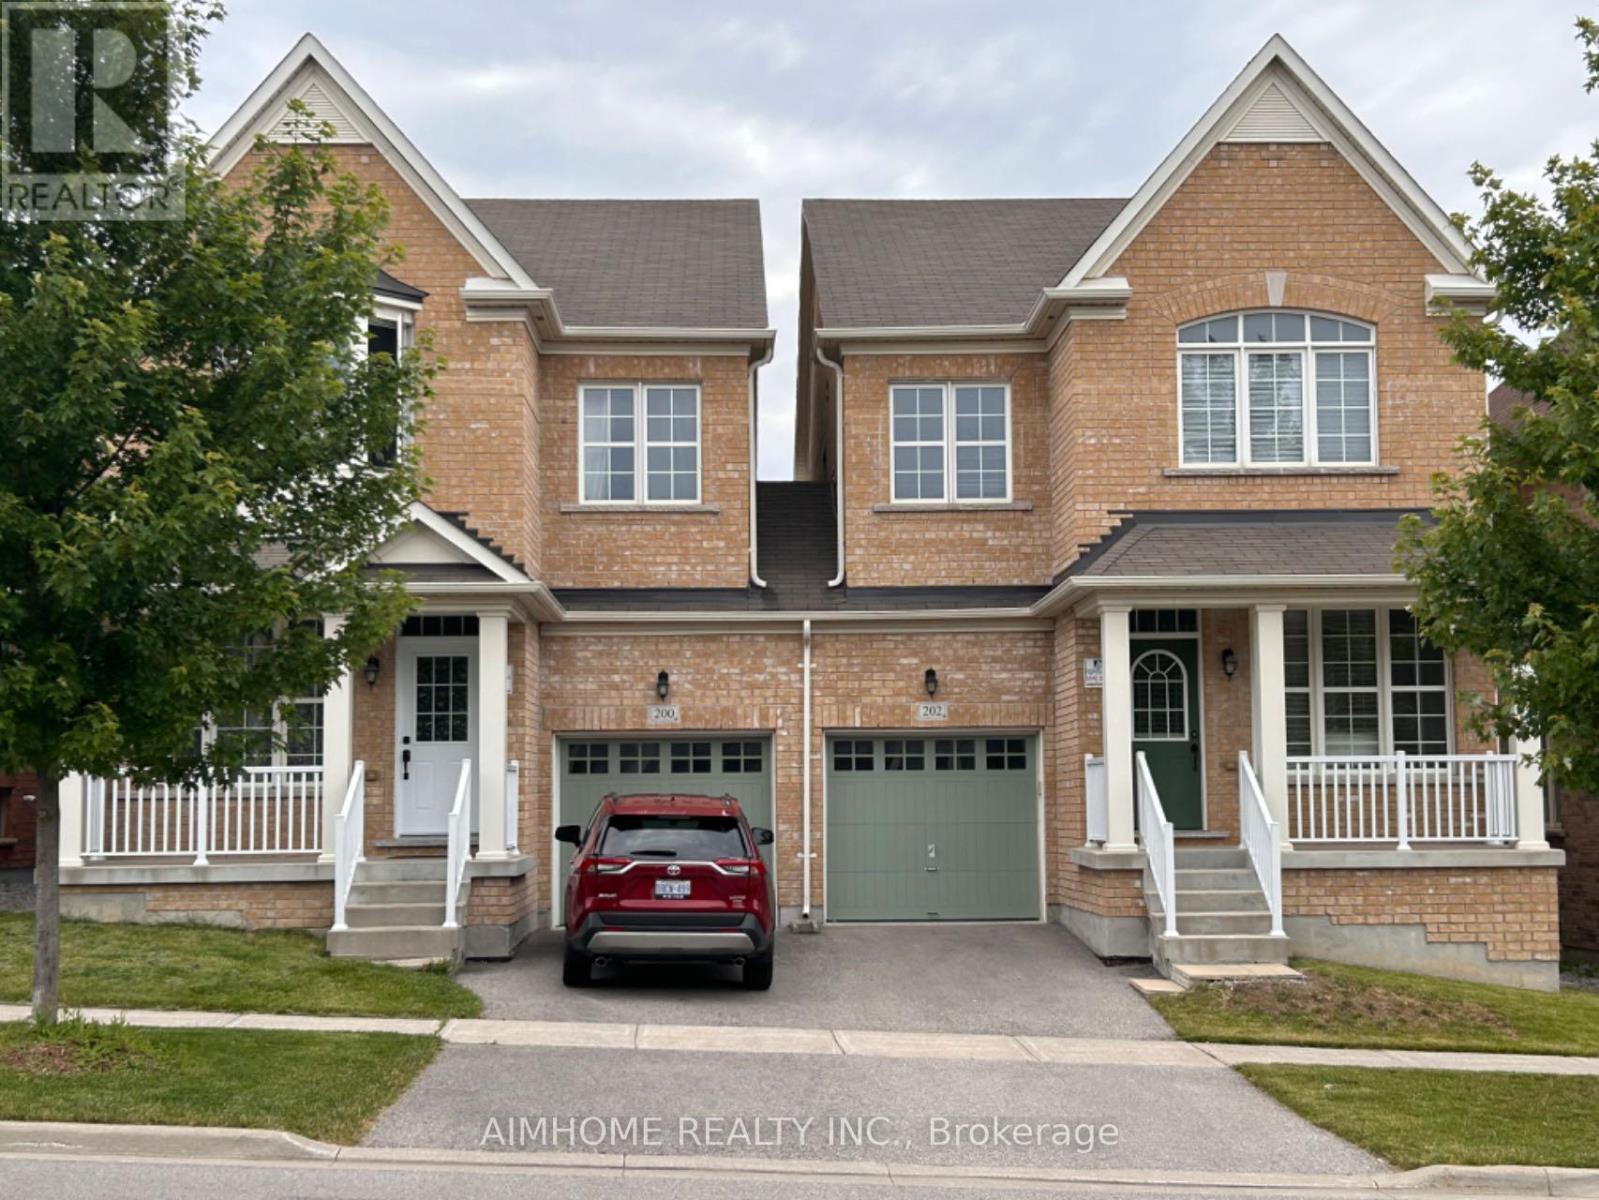
202 Harbord Street
Markham, Ontario
Stunning Bright & Spacious 4 Bedroom Detached Link House With Two Ensuite Bedrooms In High Demand Berczy Community. Lots Of Windows, 9 feet Ceiling On Main Floor, Hardwood Floor Thru-Out Main Floor, Newer Laminate Floor Thru-Out 2nd Floor, Oak Staircase. Granite Counter Top & Newer S/S Rangehood and S/S Stove, S/S Fridge & S/S Dishwasher In Kitchen. Master Ensuite With Tub And Separate Shower, Walk-In Closet. Direct Access To Garage, From Breakfast Via Newer Deck To Backyard. Above Grade Windows In Bsmt. 8 Minutes Walk To Top Rated Beckett Farm Public School, 6 Miuntes Walk To Famous Pierre Trudeau High School, Plaza, Restaurants. Close To Bus Stops, Berczy Park, Golf Club, Library, Community Centre, 404,407 & Go Train. ** This is a linked property.** (id:60365)
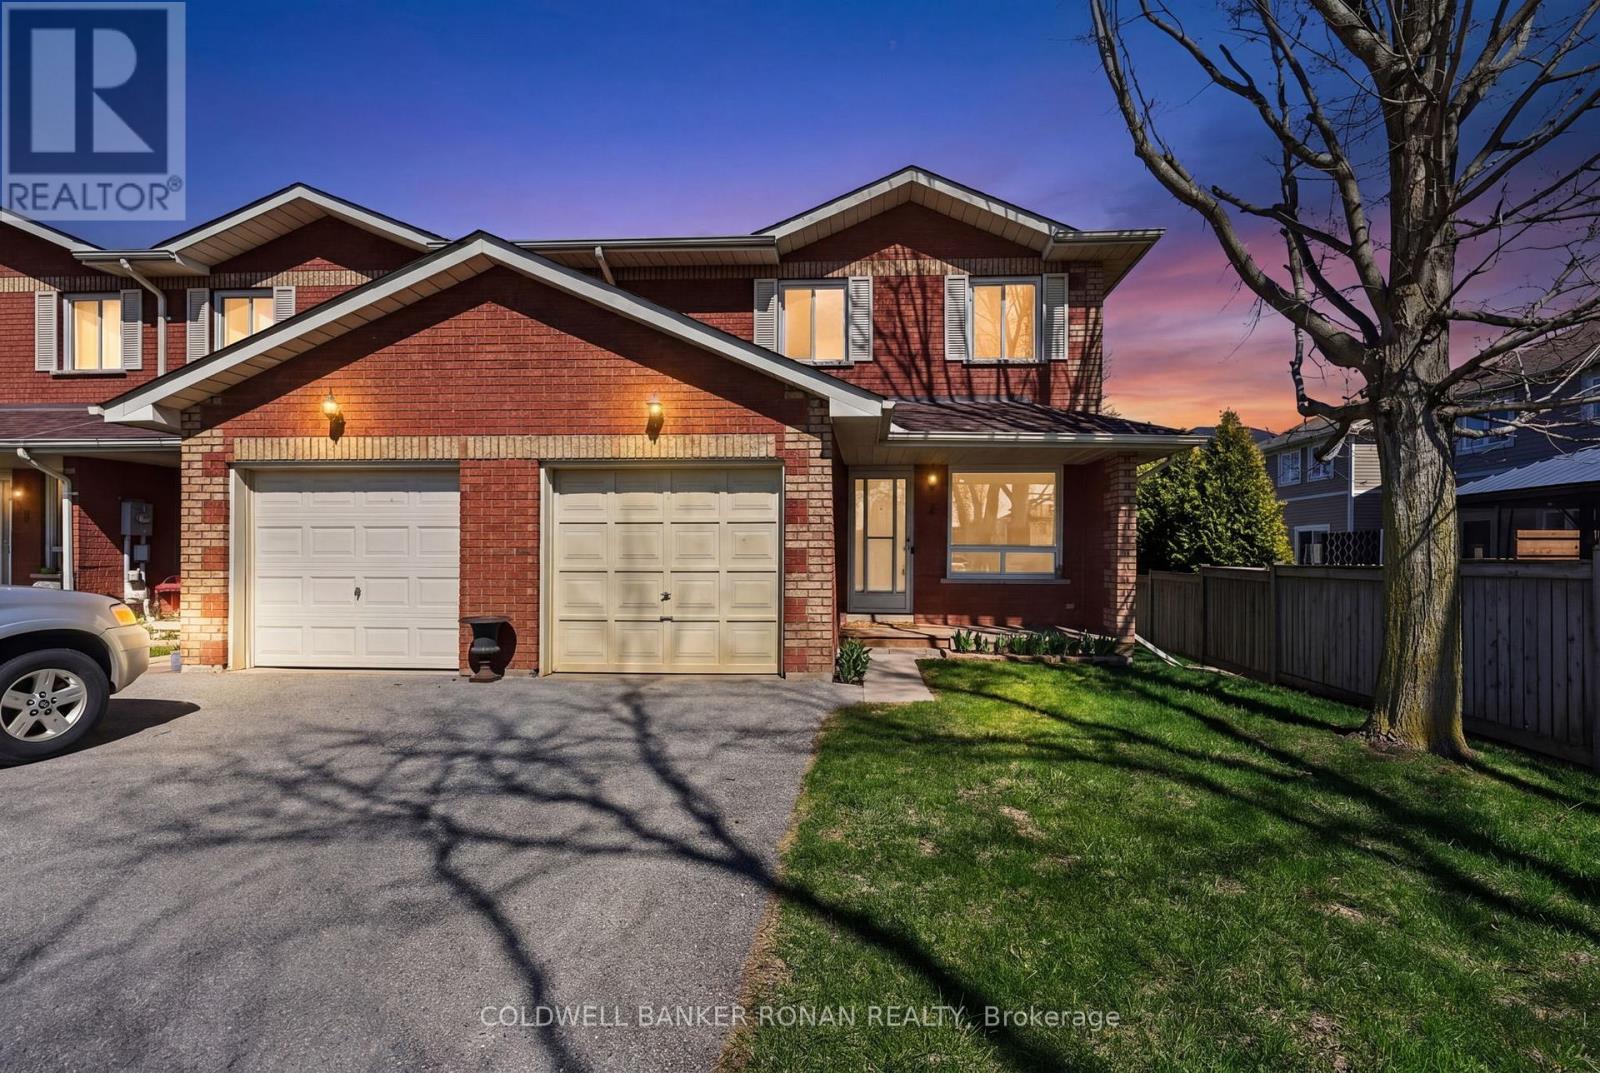
7 Robins Lane
New Tecumseth, Ontario
Welcome to effortless living in the heart of Alliston. This beautifully renovated 3-bedroom, 2-bathroom end-unit condo townhouse offers the perfect blend of style, comfort, and low-maintenance convenience-ideal for first-time buyers, busy professionals, or those looking to simplify without compromise. From the moment you arrive, the curb appeal and inviting front porch sets the tone for this home with nearly 1,400 sq ft of above grade living. Inside, you'll find a thoughtfully updated interior, featuring hardwood flooring throughout the main and upper levels, complemented by modern features at every turn. The bright, eat-in kitchen is complete with quartz countertops, gleaming porcelain tile, fantastic lighting, and a seamless flow into the open-concept living and dining space-perfect for both everyday living and entertaining. Step out to your private deck for a quiet moment outdoors or an easy summer evening with friends. Upstairs, three well-appointed bedrooms provide comfortable living space and the bathroom has been beautifully updated (2026) with timeless finishes. The finished lower level adds versatility with a cozy rec room, office area/bonus space and separate laundry room-ideal for today's flexible lifestyles. Peace of mind comes easy with updates already taken care of, including a newer roof (2022, condo corporation) and brand new windows and sliding doors (December 2023). With a single-car garage, no sidewalk, and reasonable maintenance fees, this home checks all the boxes for practical, easy living. Tucked away on a quiet street, yet just a short walk to parks, schools, and the vibrant downtown core, this is a lifestyle opportunity not to be missed. (id:60365)
68 Kidd Street
Bradford West Gwillimbury, Ontario
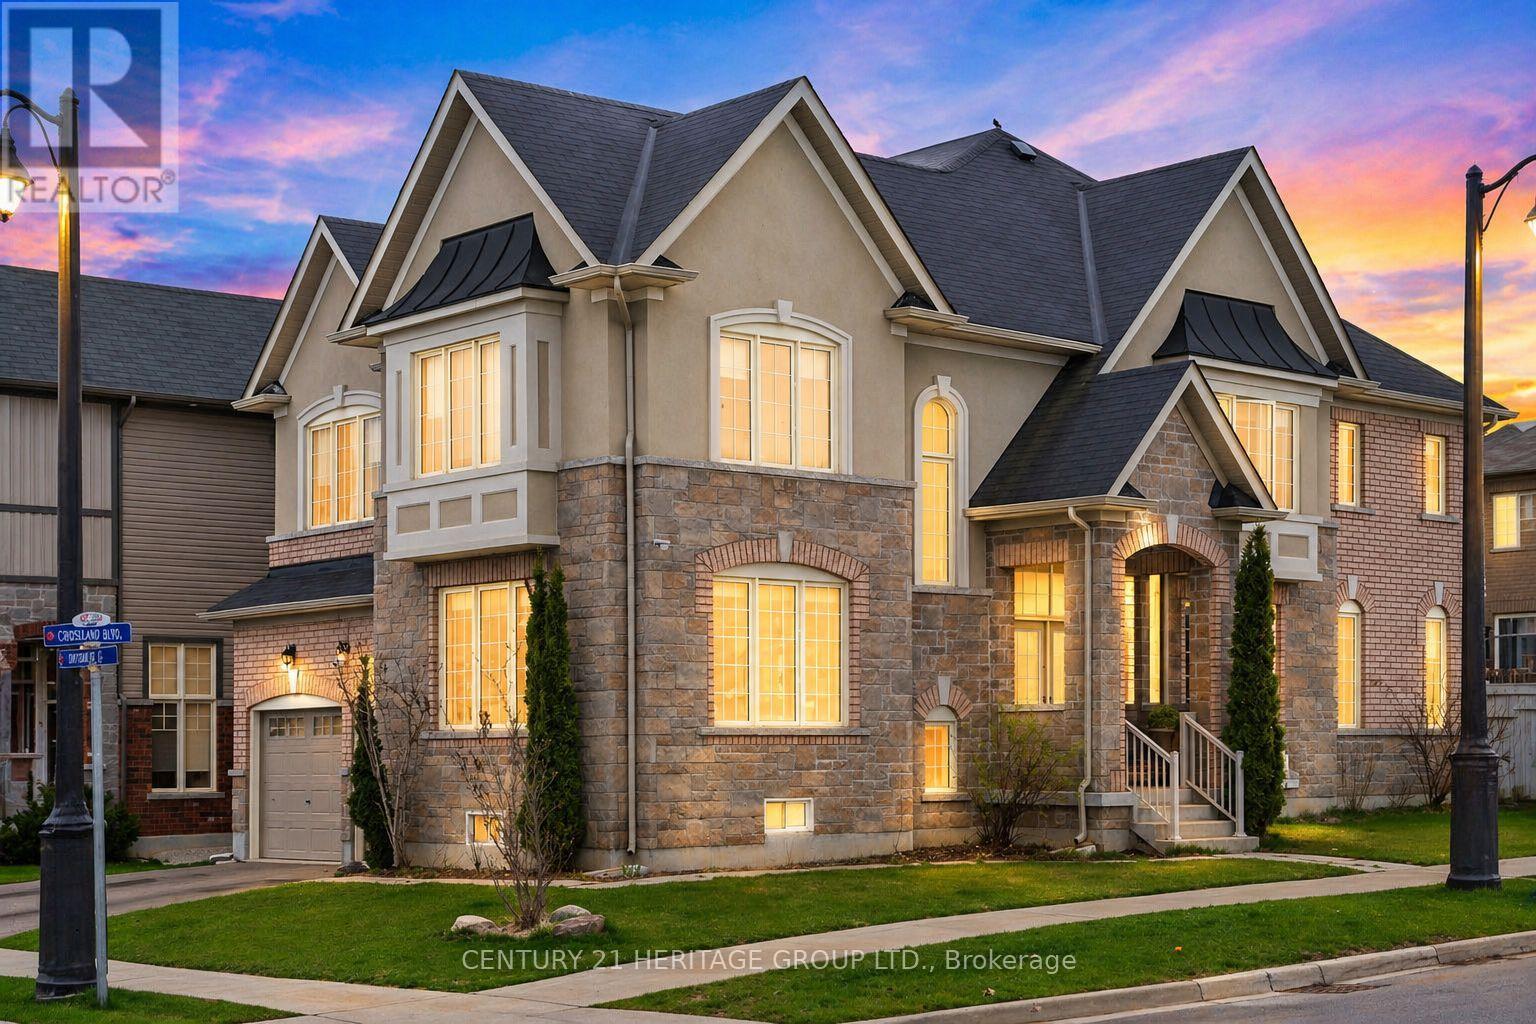
Stunning 5+2 Bedroom Luxury Home with Fully Finished 2-Bedroom Basement Apartment Featuring Separate Entrance, Kitchen & Bathroom - Perfect for Multi-Generational Living or Incredible Rental Income Potential! Offering Over 4000 Sq Ft of Beautifully Designed Living Space with 5 Bathrooms * Grand Foyer with Soaring Cathedral Ceilings Creates an Impressive and Welcoming First Impression * Elegant Hardwood Floors, Upgraded Staircase & Pot Lights Throughout Enhance the Home's Warm and Upscale Feel * Spacious Chef's Kitchen Featuring Granite Countertops, Stainless Steel Appliances, Large Centre Island & Ample Cabinetry - Perfect for Entertaining and Everyday Living * Separate Living, Family & Dining Rooms Provide Exceptional Space for Hosting and Comfortable Family Living * Cozy Family Room with Fireplace - Ideal for Relaxing Evenings * Convenient Main Floor Laundry Adds Everyday Practicality * Expansive Primary Bedroom Retreat Featuring a Luxurious 5-Piece Ensuite and Generous Closet Space * Additional Bedrooms Are All Generously Sized, Many with Ensuite Access - Perfect for Growing Families * Fully Finished Basement Apartment Offers a Spacious Layout with 2 Bedrooms, Full Kitchen with Island, Stainless Steel Appliances & Private Entrance - Ideal for In-Laws, Guests or Income Potential * Fully Fenced Backyard Provides a Private Outdoor Space for Entertaining, Kids or Pets * Located in the Highly Desirable and Rapidly Growing Community of Bradford West Gwillimbury * Minutes to Highway 400, Bradford GO Station, Parks, Schools, Library, Shopping, Farmers Market & All Essential Amenities * A Rare Opportunity to Own a Spacious, Turn-Key Home with Incredible Versatility, Comfort & Investment Potential! (id:60365)
29 Corner Brook Trail
Innisfil, Ontario
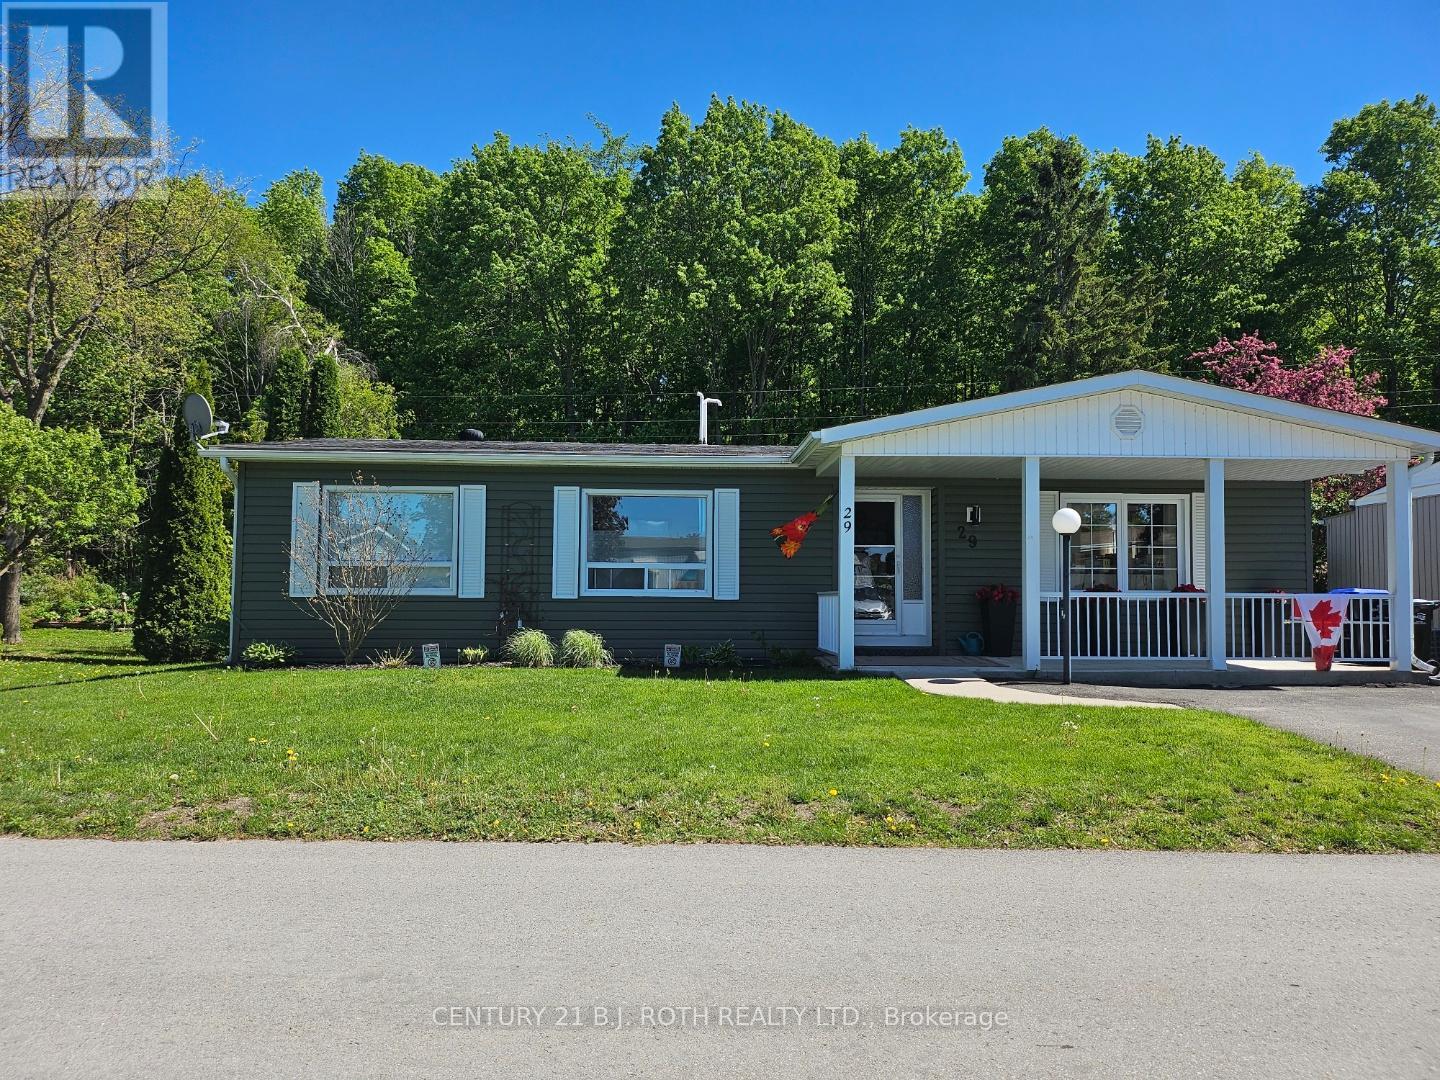
Welcome to 29 Corner brook Trail, one of the best lots in the Park & nestled in the highly sought-after adult lifestyle community of Sandycove Acres in Innisfil. This charming bungalow offers a bright and functional layout ideal for downsizing or enjoying a low-maintenance retirement lifestyle. Featuring spacious principal rooms, a comfortable living area, and a well-appointed kitchen, the home is designed for easy everyday living and entertaining. Private outdoor space provides the perfect setting to relax and enjoy the peaceful surroundings. Set within a beautifully maintained land-lease community, residents enjoy a quiet, friendly neighborhood with strong community spirit and year-round activities. Area influences include proximity to scenic walking trails, green spaces, golf courses, and the shores of Lake Simcoe, offering a perfect blend of nature and convenience. Sandycove Acres is renowned for its exceptional amenities, including three recreation centers (The Hub, The Spoke & The Wheel), heated outdoor pools, fitness facilities, library, shuffleboard courts, and a full calendar of organized social events and clubs. Conveniently located just minutes from shopping, dining, and essential services in Alcona and Barrie, with easy access to Innisfil Beach Park and Lake Simcoe waterfront. The on-site Sandycove Plaza also offers everyday conveniences such as a pharmacy, salon, and restaurant, enhancing the ease of community living. Enjoy a carefree lifestyle in one of Innisfil's most desirable retirement communities-where comfort, convenience, and community come together. Land Lease Fee $923.46/month & Property Taxes $200.97 (id:60365)
206 Richard Avenue
Newmarket, Ontario
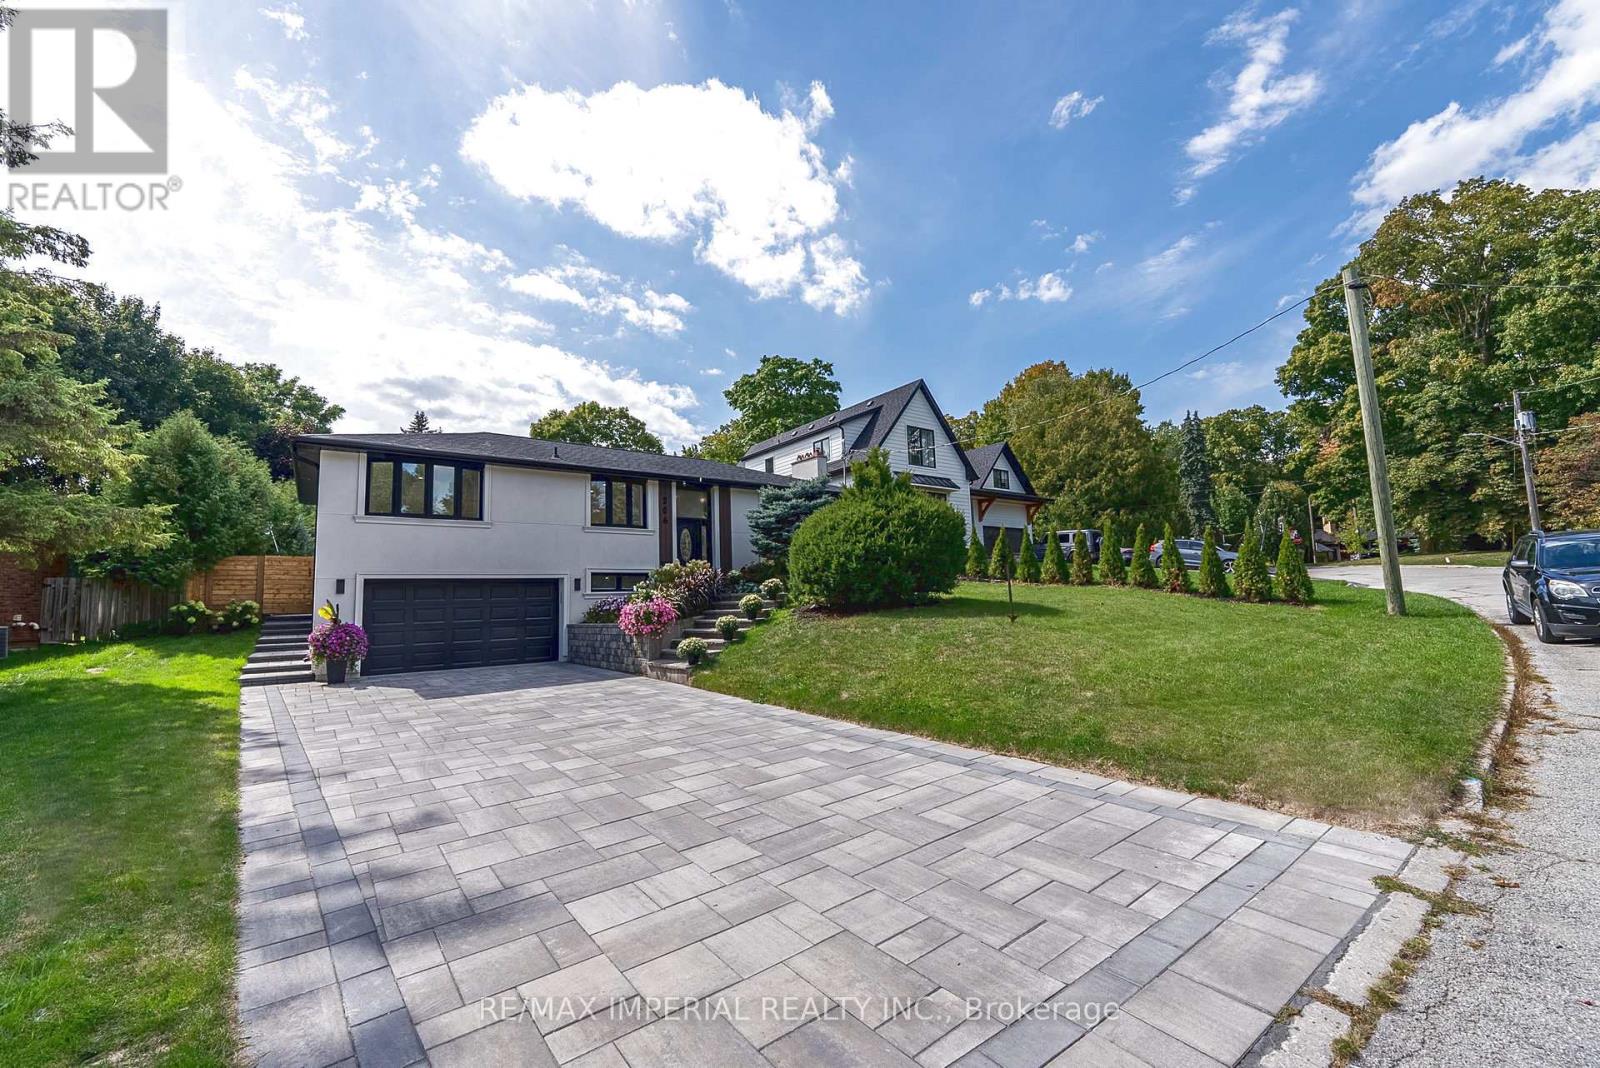
Tastefully Renovated With Finished Basement, Large Lot With Swimming Pool, New Interlocking Around The Pool, Lots Of Parking On The Interlocked Drive Way, Epoxy Garage Floor, Custom Kitchen On The Main Floor And Basement, Fully Renovated Bathrooms, Brand New Flooring Across The Main Floor And The Basement, New Stairs From The Drive Way To The Main Entrance, EV Charger in the garage, Furnace and AC updated 2025 Roof 2021, Close To Transportation, Must See. (id:60365)

© 2026 Proptech Realty Inc., Brokerage.