
25 Coleman Drive Barrie, Ontario L4N 0R5

$579,000
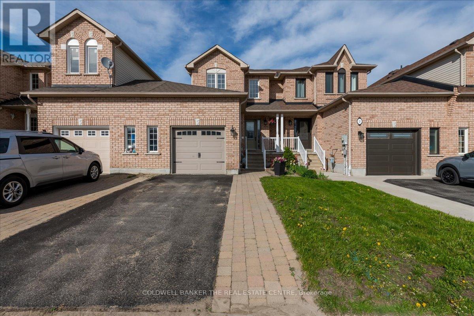
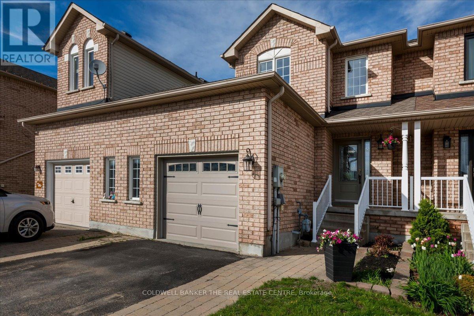
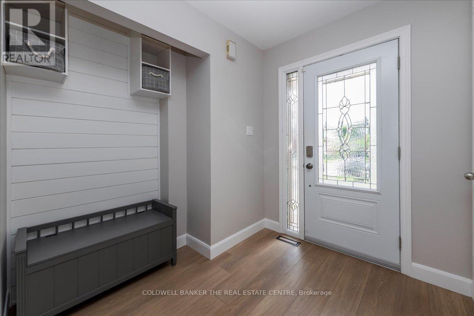
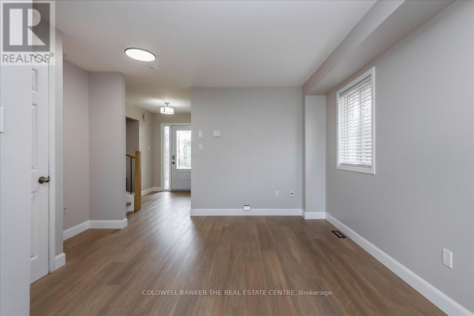
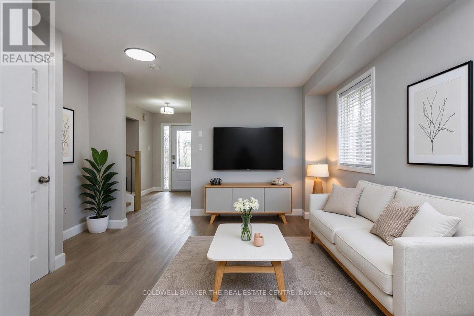
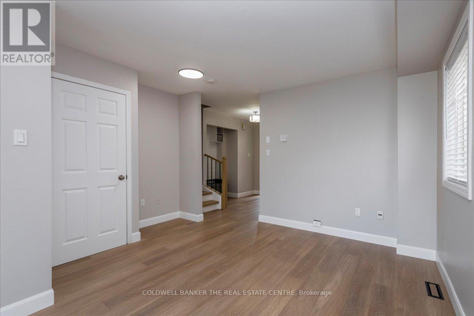
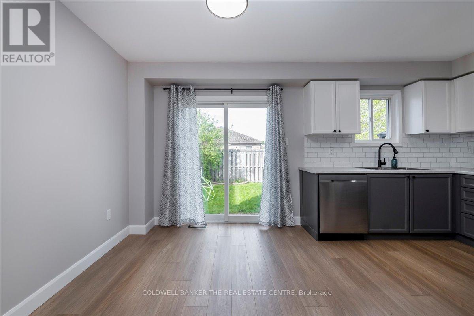
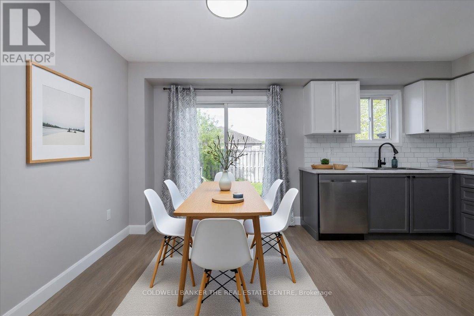
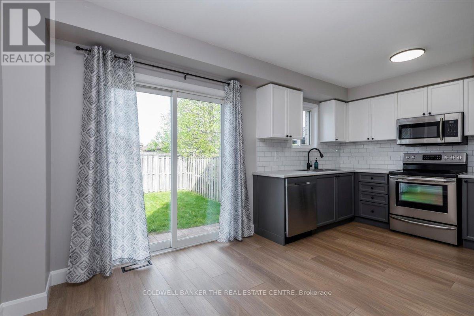
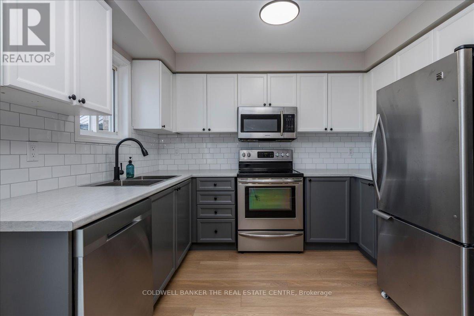
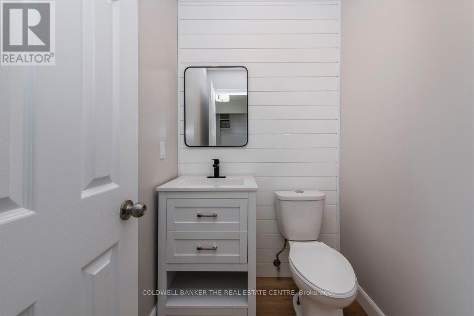
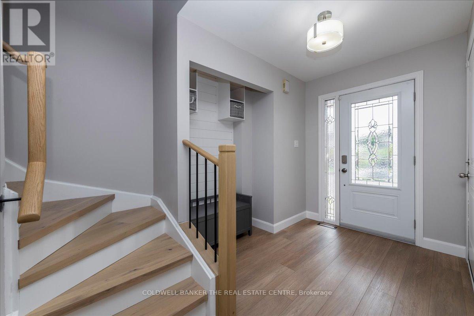
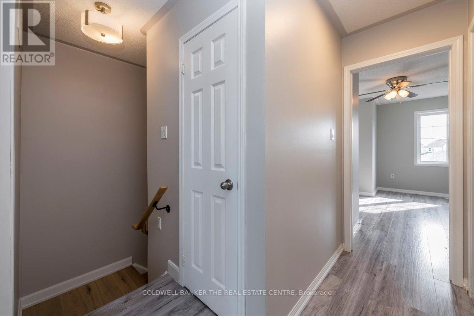
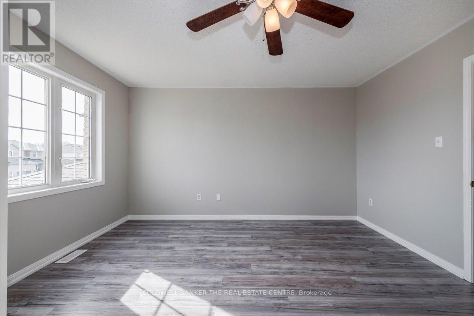
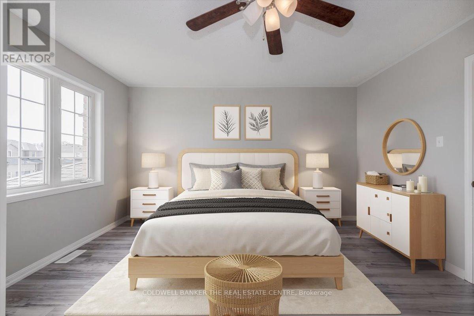
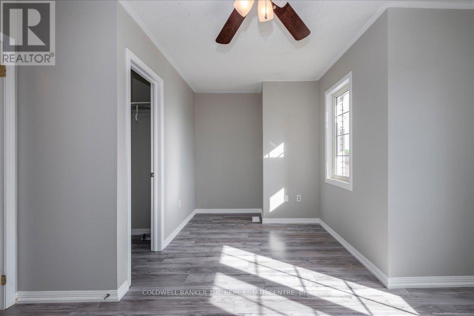
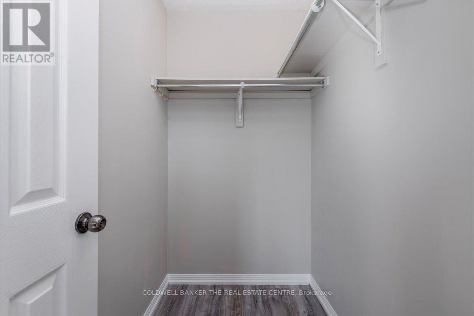
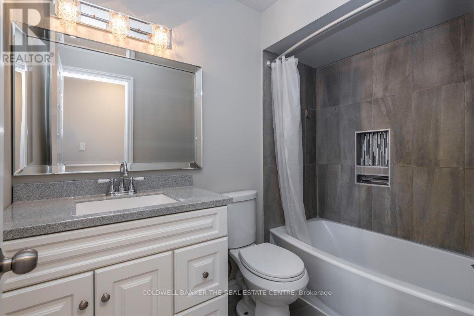
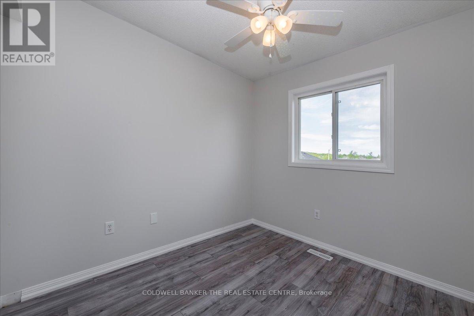
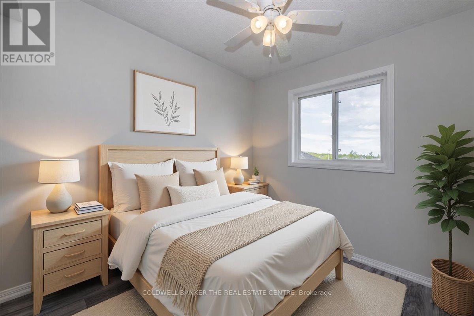
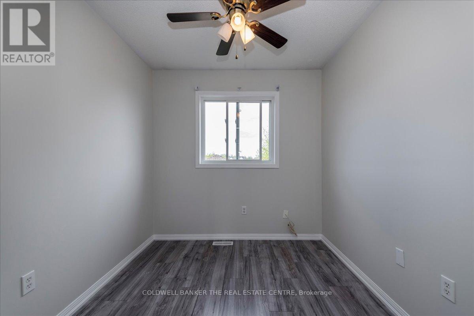
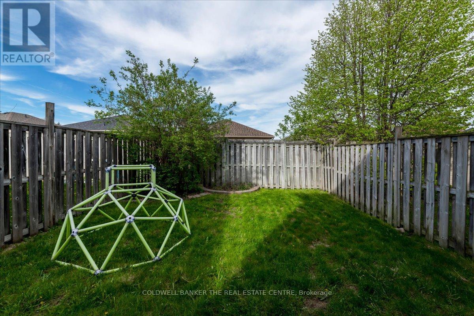
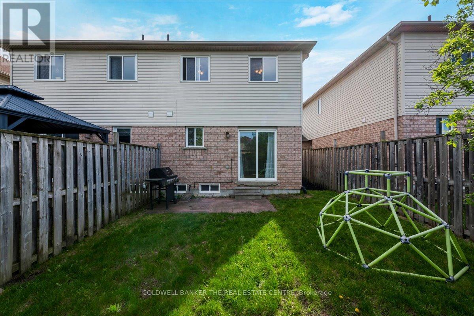
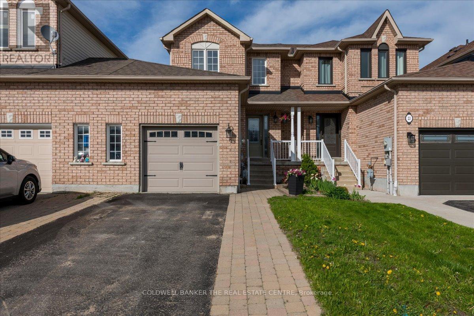
Beautifully renovated 3 bedroom townhome located in one of Barrie's most desirable family friendly neighbourhoods. This immaculate, move in ready home features modern updates throughout. with hardwood stairs and a walkout from the garage to the backyard. The main floor is open concept living with a walkout to the backyard. The updated kitchen features lots of working space and storage. The Primary Bedroom is spacious with a walk-in closet. The basement is roughed in with electrical and framing. Very easy to add drywall and finish it off to your liking. Great neighbourhood, close to parks and Hwy 400. Perfect starter home or if you are downsizing. It is worth taking a look at, so book your appointment soon. (id:60365)
Open House
This property has open houses!
1:00 pm
Ends at:3:00 pm
Property Details
| MLS® Number | S13158932 |
| Property Type | Single Family |
| Community Name | Edgehill Drive |
| AmenitiesNearBy | Park, Public Transit |
| EquipmentType | Water Heater |
| Features | Carpet Free |
| ParkingSpaceTotal | 2 |
| RentalEquipmentType | Water Heater |
Building
| BathroomTotal | 2 |
| BedroomsAboveGround | 3 |
| BedroomsTotal | 3 |
| Age | 16 To 30 Years |
| Appliances | Garage Door Opener Remote(s), Dryer, Microwave, Stove, Washer, Refrigerator |
| BasementDevelopment | Unfinished |
| BasementType | N/a (unfinished) |
| ConstructionStyleAttachment | Attached |
| CoolingType | Central Air Conditioning |
| ExteriorFinish | Brick Facing, Vinyl Siding |
| FoundationType | Poured Concrete |
| HalfBathTotal | 1 |
| HeatingFuel | Natural Gas |
| HeatingType | Forced Air |
| StoriesTotal | 2 |
| SizeInterior | 700 - 1100 Sqft |
| Type | Row / Townhouse |
| UtilityWater | Municipal Water |
Parking
| Attached Garage | |
| Garage |
Land
| Acreage | No |
| LandAmenities | Park, Public Transit |
| SizeDepth | 98 Ft ,6 In |
| SizeFrontage | 23 Ft ,1 In |
| SizeIrregular | 23.1 X 98.5 Ft |
| SizeTotalText | 23.1 X 98.5 Ft |
Rooms
| Level | Type | Length | Width | Dimensions |
|---|---|---|---|---|
| Main Level | Living Room | 3.84 m | 3.56 m | 3.84 m x 3.56 m |
| Main Level | Kitchen | 5 m | 2.4 m | 5 m x 2.4 m |
| Main Level | Foyer | 2.36 m | 1.85 m | 2.36 m x 1.85 m |
| Main Level | Bathroom | Measurements not available | ||
| Upper Level | Primary Bedroom | 5 m | 4.16 m | 5 m x 4.16 m |
| Upper Level | Bedroom | 3.3 m | 2.5 m | 3.3 m x 2.5 m |
| Upper Level | Bedroom | 3.3 m | 2.4 m | 3.3 m x 2.4 m |
| Upper Level | Bathroom | Measurements not available |
https://www.realtor.ca/real-estate/29787906/25-coleman-drive-barrie-edgehill-drive-edgehill-drive
Mary Stanton
Salesperson
966 Innisfil Beach Road, 100432
Innisfil, Ontario L9S 2B5

The trademarks REALTOR®, REALTORS®, and the REALTOR® logo are controlled by The Canadian Real Estate Association (CREA) and identify real estate professionals who are members of CREA. The trademarks MLS®, Multiple Listing Service® and the associated logos are owned by The Canadian Real Estate Association (CREA) and identify the quality of services provided by real estate professionals who are members of CREA. The trademark DDF® is owned by The Canadian Real Estate Association (CREA) and identifies CREA's Data Distribution Facility (DDF®)
May 26 2026 05:46:48
Toronto Real Estate Board
Coldwell Banker The Real Estate Centre

© 2026 Proptech Realty Inc., Brokerage.