
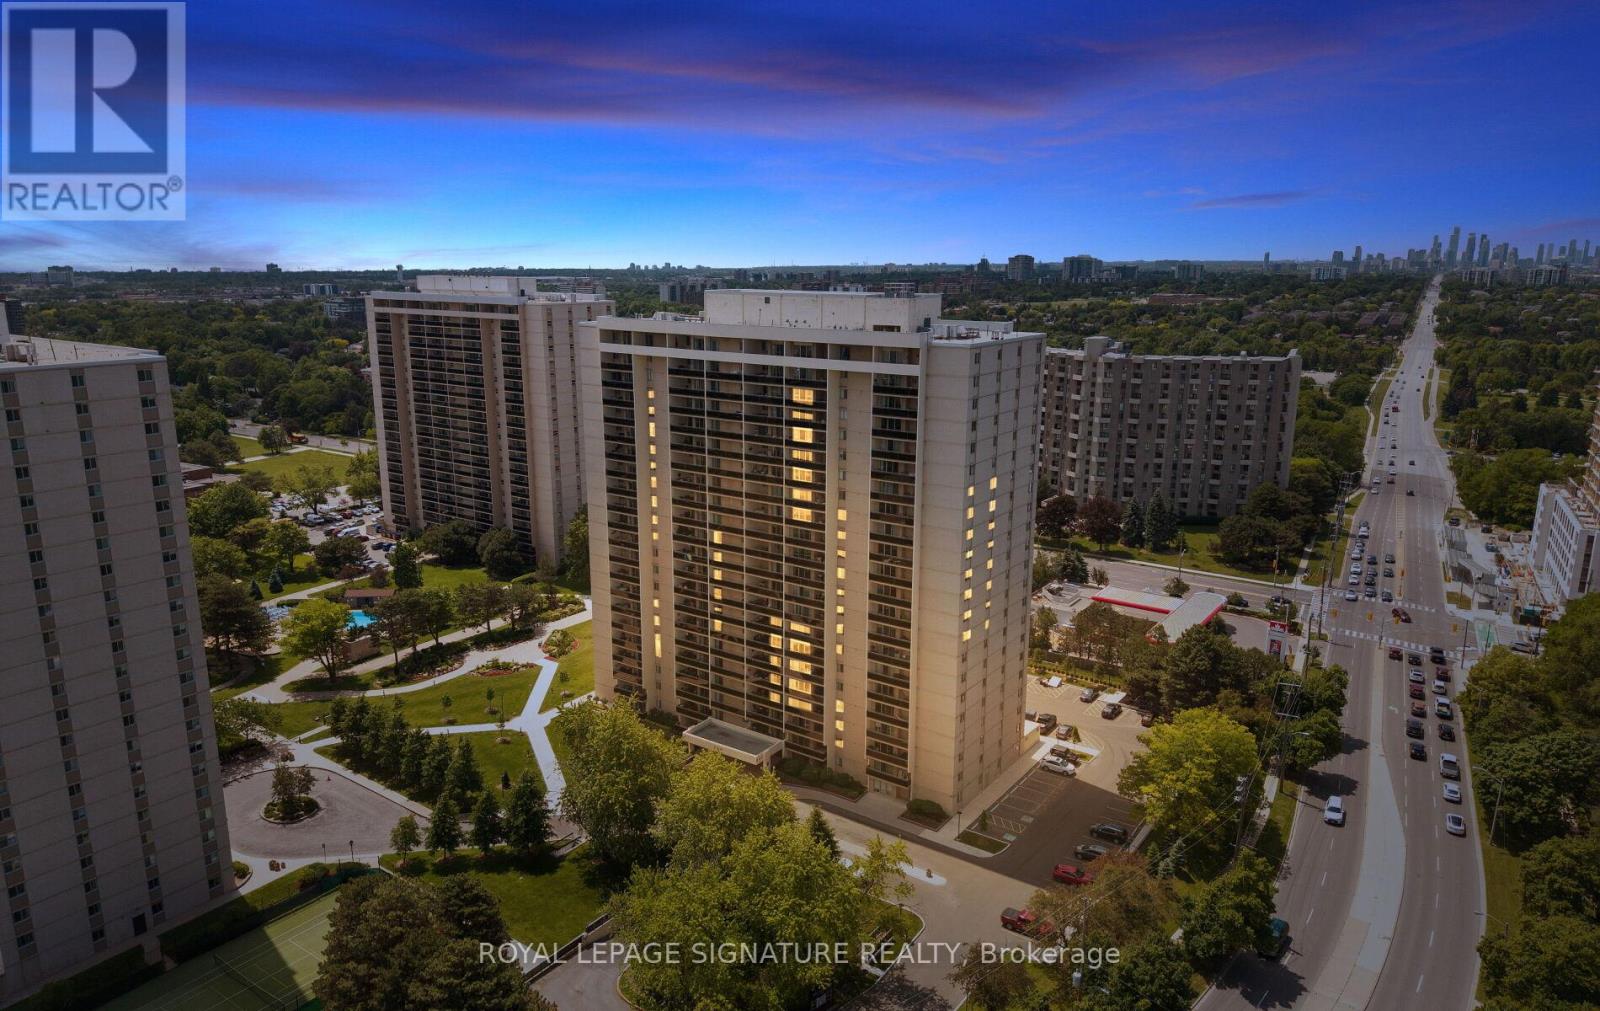
606 - 820 Burnhamthorpe Road
Toronto, Ontario
Welcome to Millgate Manor in the highly sought after Markland Wood neighborhood. All the space, without the price tag. At 1,270 square feet, Suite 606 provides the substantial living space you want without the heavy upkeep of a freehold home. This sixth floor west exposure suite features two bedrooms, two bathrooms, and a separate den that easily converts into a proper third bedroom for visiting guests or a home office. The massive walk out terrace, expands your living space for relaxing and sharing a meal. BBQ's allowed. Monthly fee is fully inclusive, covering Internet, hydro, heat, central air conditioning, water, cable, parking, building insurance, and common elements. One exclusive parking space included and a highly convenient ensuite pantry/storage, completely eliminating the need to walk down to a basement for storage. The kitchen and bathrooms renovated. The suite is completely turnkey . In addition to your ensuite laundry the building also provides larger laundry facilities on site. Hosting a party? In addition to the party room in the private rec center/clubhouse, 820 also provides it's own Party room. There are so many amenities, you need to visit and explore this fantastic complex. The building provides extensive resort depth amenities that newer condo towers simply cannot match at this price point. Residents enjoy an indoor swimming pool for year round recreation, a separate outdoor pool, a fitness centre, party and meeting rooms, a tennis court, and a playground.Markland Wood is a quiet community surrounded by four parks, including Centenniall Park. Etobicoke and Elmcrest creeks, and the local golf club. You get immediate access to Highways 427 and the QEW, and you are only minutes from Sherway Gardens, local plazas, and Pearson airport. This is ideal lock and leave living in a beautifully established Etobicoke neighborhood, priced strategically under six hundred thousand dollars. (id:60365)
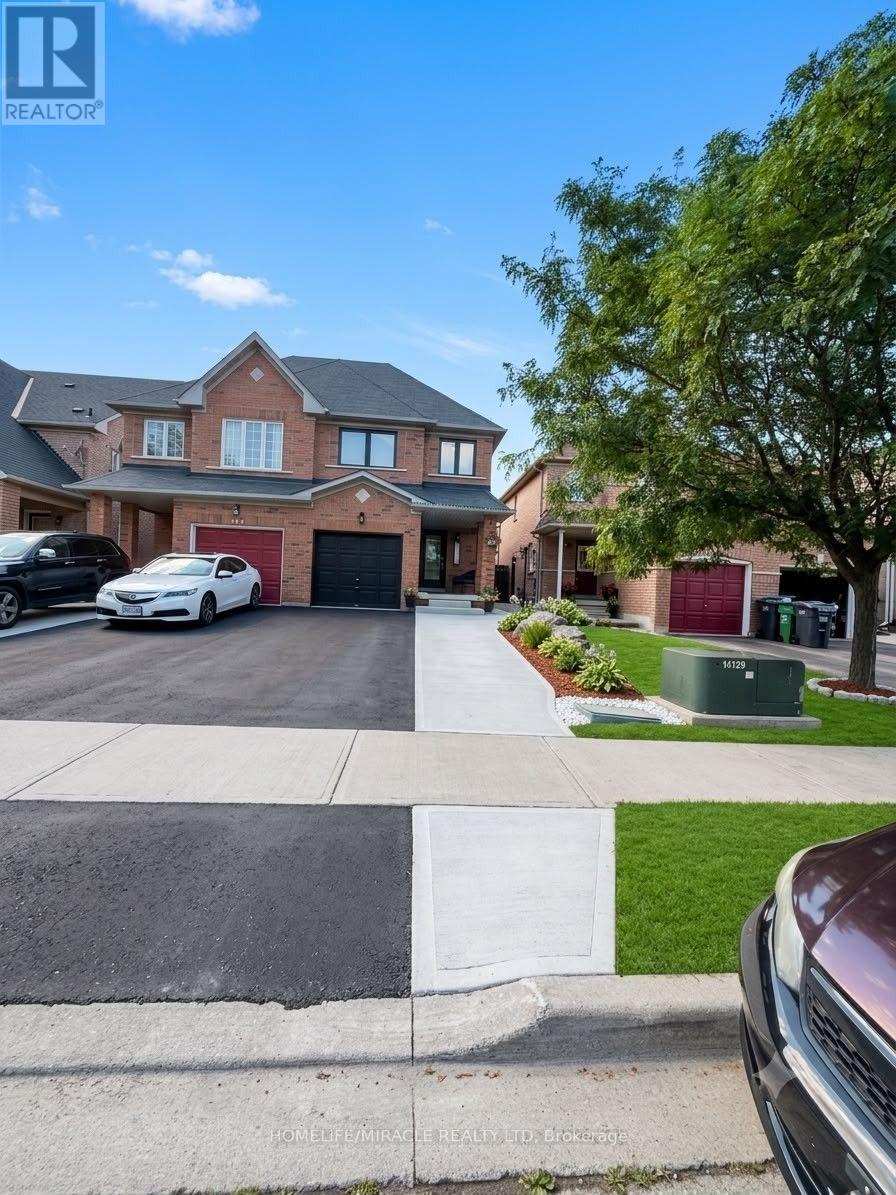
146 Cadillac Crescent
Brampton, Ontario
Welcome to one of the largest semi-detached homes in the neighborhood! Originally designed as a 4-bedroom home, it has been thoughtfully converted into 3 spacious bedrooms, offering an oversized primary suite and generous living space. This beautifully upgraded home features a stunning renovated kitchen with granite countertops, custom cabinetry, matching backsplash, waterfall island, premium stainless steel appliances, and pot lights. Enjoy hardwood flooring on the main level, a fully renovated primary ensuite, updated powder room, custom closet organizers, and modern light fixtures. Major upgrades include all-new windows, front door and patio door (2025), attic insulation (2025), A/C (2023), Nest thermostat, and custom blinds. The builder-finished basement with a bar is perfect for entertaining, while the backyard offers a beautiful pergola-covered seating area for outdoor enjoyment. Conveniently located close to schools, parks, shopping, transit, and major highways. A true move-in-ready home with exceptional pride of ownership! (id:60365)

11 - 76 River Drive
Halton Hills, Ontario
Welcome to 76 River Drive, Unit 11. This well-maintained, 2-storey condo townhome offers 1,307 square feet of above-grade living space, plus a finished 384-square-foot lower level. The main floor features a functional layout with a spacious kitchen updated in 2019, a dedicated dining area, and a bright living room overlooking the landscaped backyard. Upstairs, you will find three bedrooms and two full bathrooms, including a renovated primary ensuite complete with a walk-in shower, as well as a highly convenient upper-level laundry room. The finished walkout basement provides a large recreation room, a gas fireplace and a walkout to a private, fully fenced backyard. Complete with an attached 1-car garage, this home is perfectly situated close to the GO Station, Glen Williams, and local shops. Enjoy a completely maintenance-free exterior lifestyle-the maintenance fee covers all grass cutting, snow removal right to your front door, and access to the private community heated outdoor in-ground pool. This is the lock-and-go lifestyle one dreams about! (id:60365)
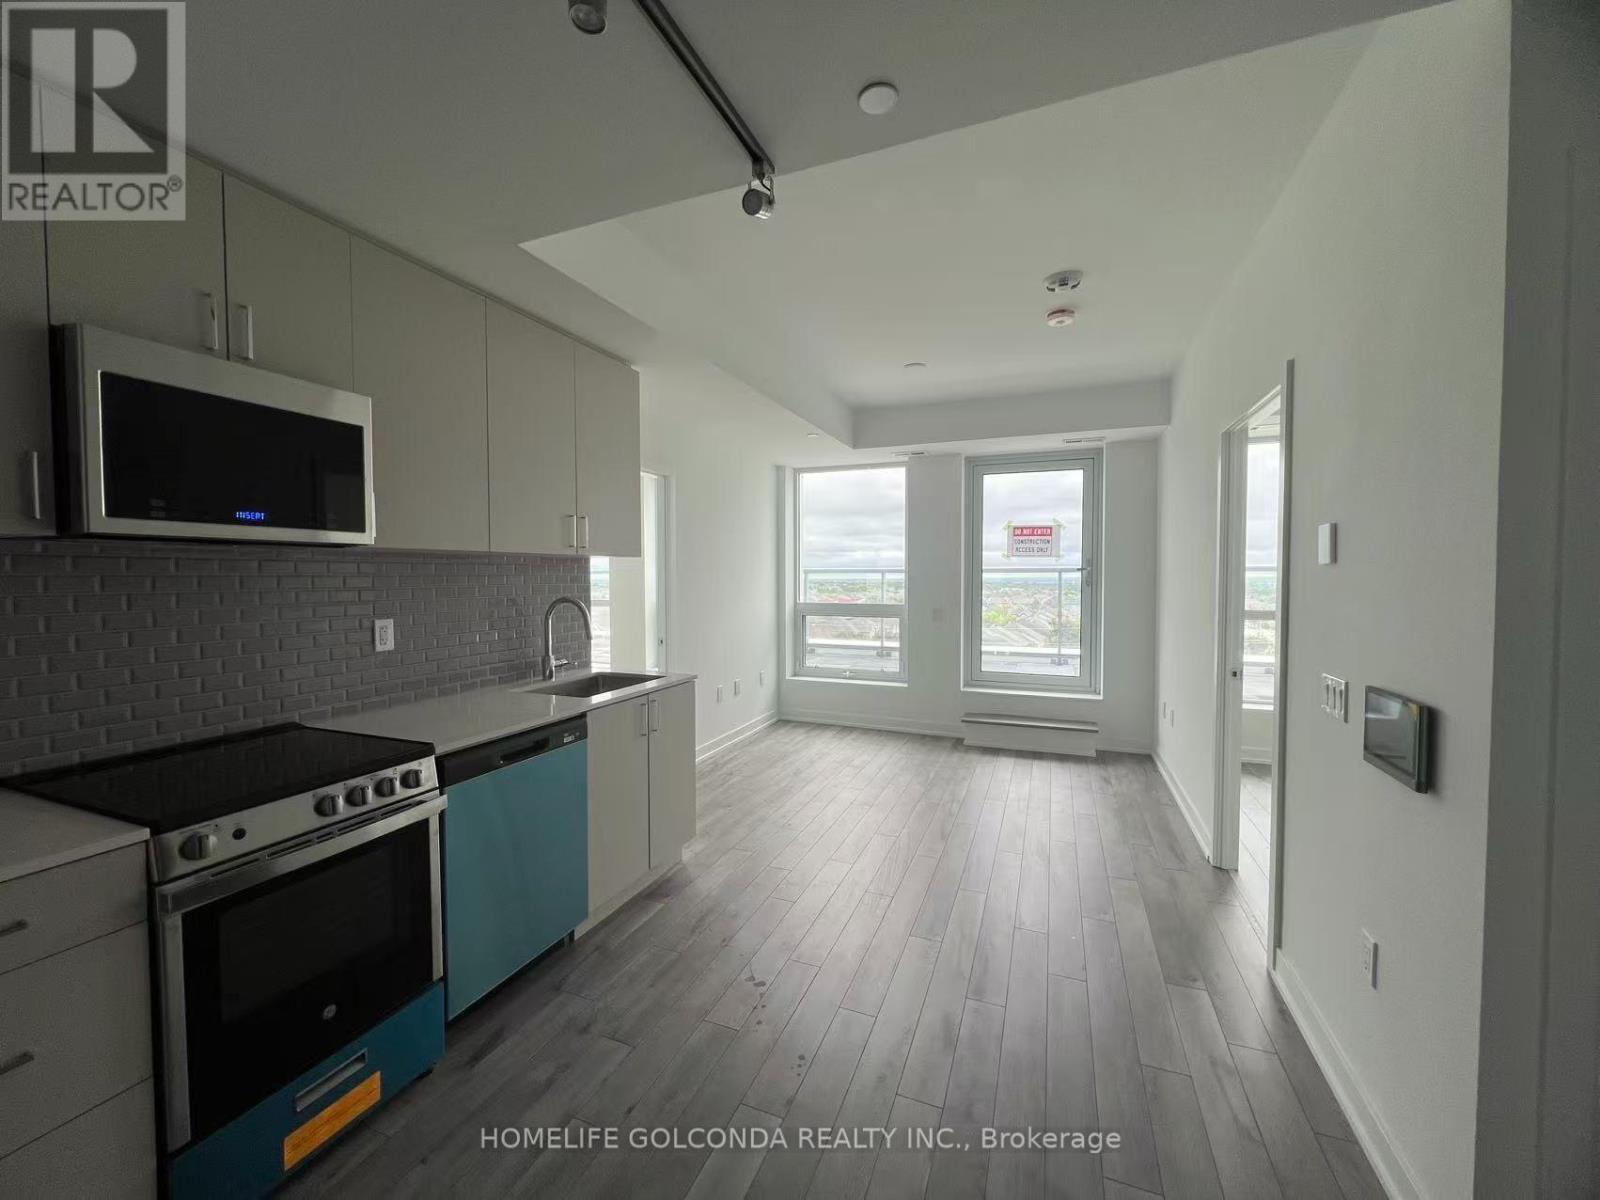
812 - 1005 Dundas Street E
Oakville, Ontario
Bright SOUTH Facing 2 Bedrooms 2 Washrooms Unit. Overlook Great City and Ontario Lake View. 175 Sqft Terrace Balcony. 2 Bedrooms and Living Room All South Exposure. Enjoy the Sunshine and Breeze. Modern Layout w/ 683 Sqft. Full Size Bedrooms, Both of Bedrooms have Window. Quarts Countertop, Stainless Appliances. One Parking Just Next to the Elevator. FREE High Speed WIFI. Smart Home Hub Feature. Smart Lock, Themo and Home Security. One Year Old Building. Fully Equiped Gym, Yoga Studio, Meeting Room, Party Room, Library. Rooftop Terrace with BBQs. Easy Access to GO Transit, Hwy 403, the QEW and Hwy 407. Longo's, Starbucks, Restaurants, Parks. Close to Sheridan College. Students Welcome! (id:60365)
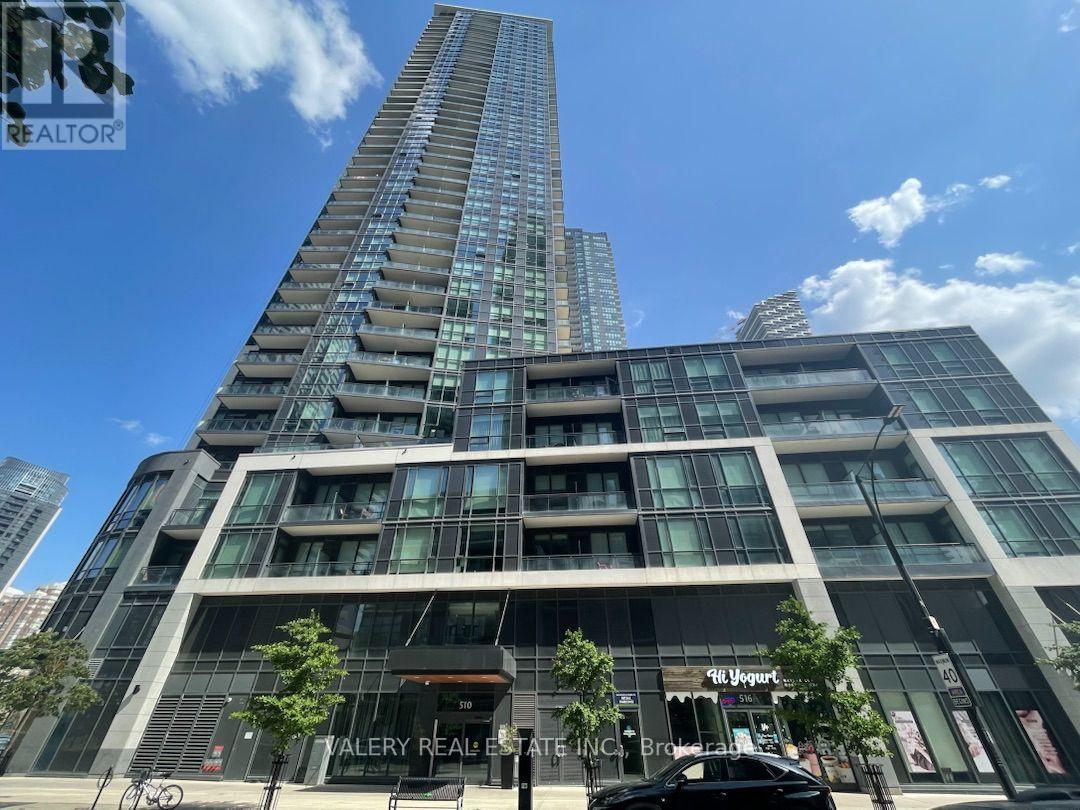
2008 - 510 Curran Place
Mississauga, Ontario
One-bedroom, one-bathroom unit available immediately at 2008-510 Curran Place in Mississauga. This bright and functional unit offers a comfortable layout with ensuite laundry for added convenience. Located in a well-maintained building with many facilities and amenities for residents to enjoy. Conveniently situated close to shopping, restaurants, transit, schools, parks, and major roadways. (id:60365)
124 - 2945 Thomas Street
Mississauga, Ontario
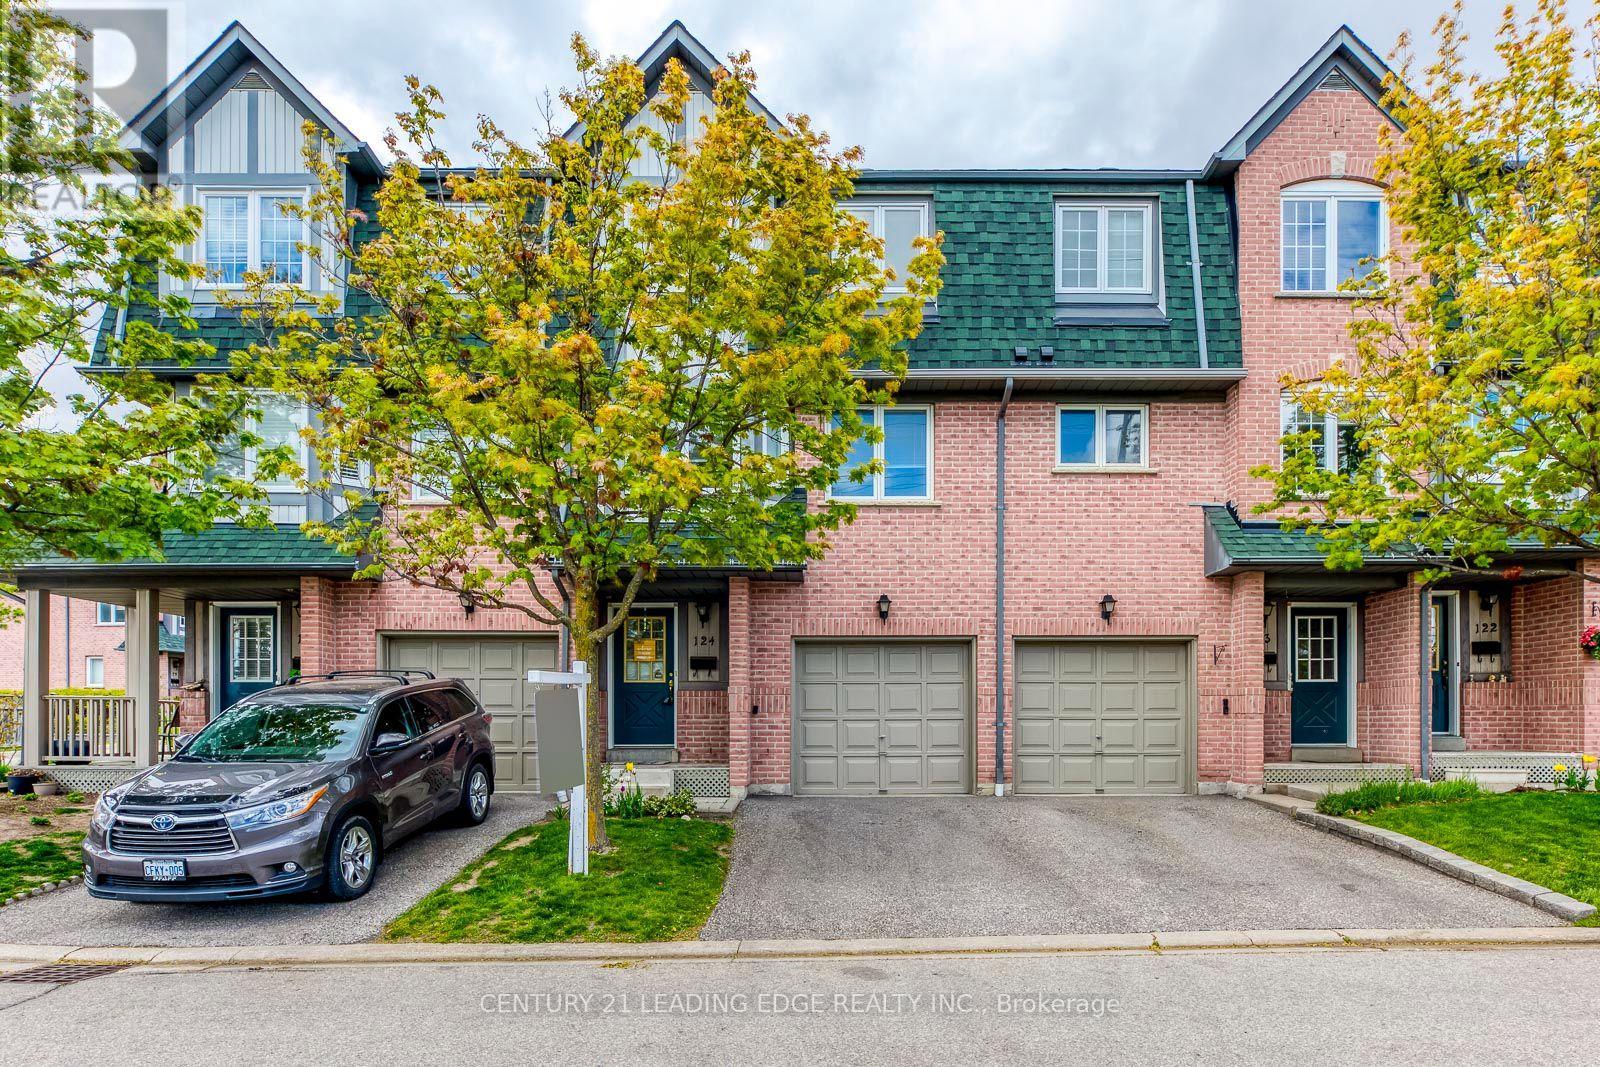
Bright and Spacious Living in an excellent location! This 3 + 1 Bedroom Townhome Has Been Beautifully Maintained. Features a Large Eat-In Kitchen. Walk-Out To Deck(Bbq's Allowed!)Hardwood Floors & Huge Open Concept Family Room with Big Windows Perfect for Entertaining Guests. Upstairs Features 3 Good Sized Bedrooms & a Semi Ensuite Bathroom. Lower Level Has A Living Room with Pot Lights, Storage, Washer/Dryer (New Washer/Dryer to be installed prior to lease commencement) & a second Walk-Out to the Backyard Patio where you can relax and enjoy the peaceful green space!! Lower level may also be used as an additional bedroom if needed! Ideal Location Close To Shopping, Transit, Schools, Major 400 Hwy's. Don't Miss this one! (id:60365)
55 Loftsmoor Drive
Brampton, Ontario
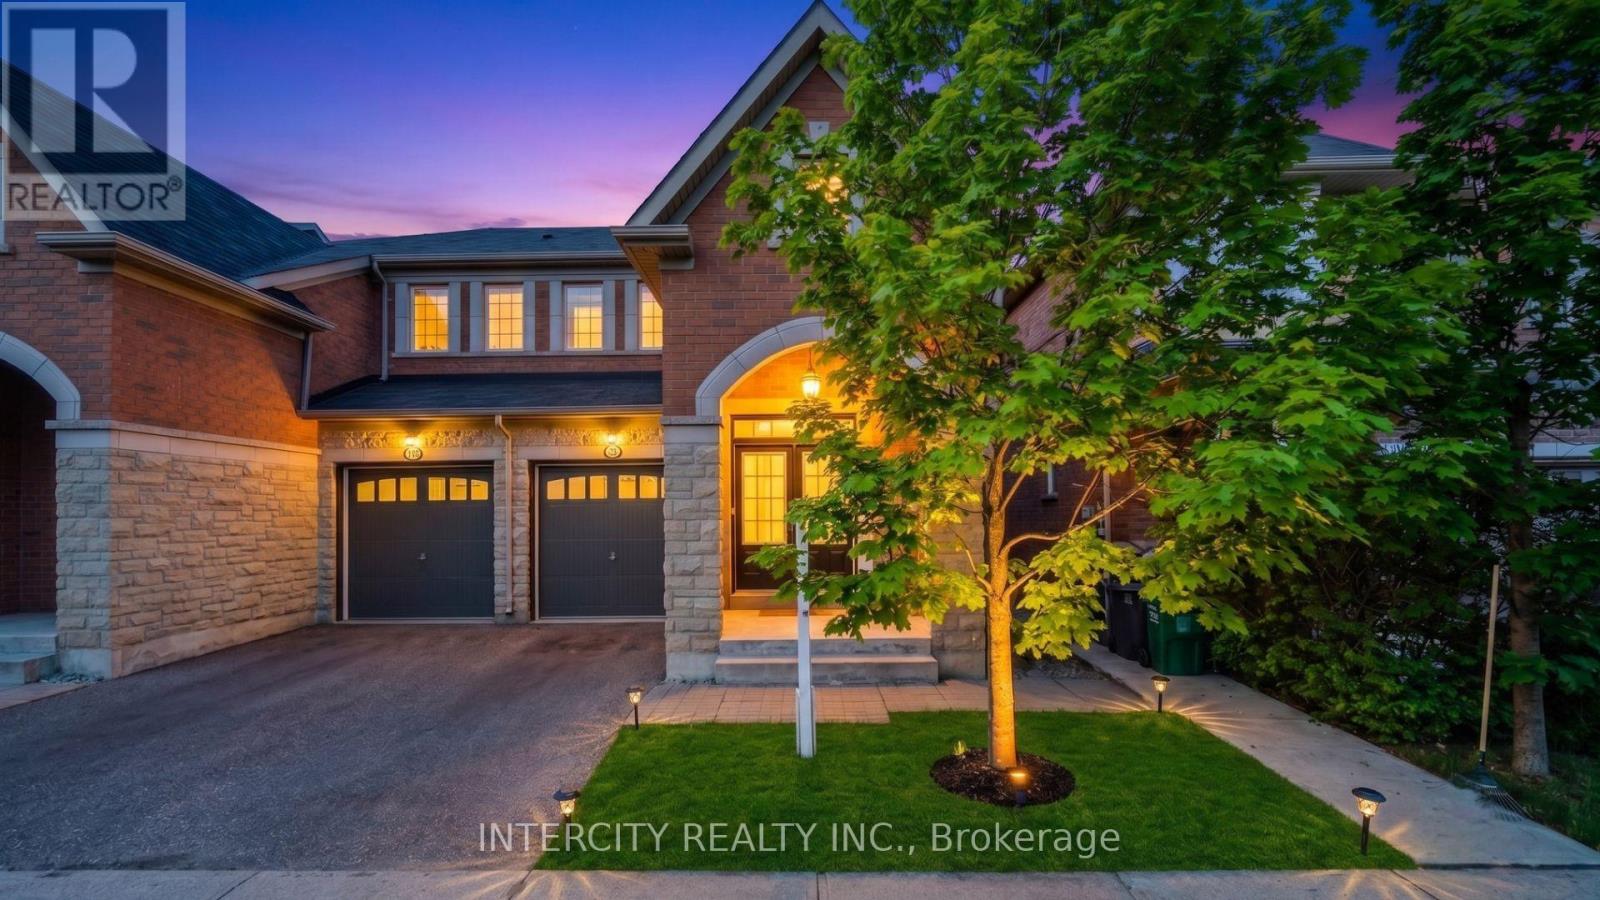
Absolutely stunning and meticulously kept, this freshly painted semi-detached 1,715 sq ft home offers the perfect blend of style and function. The highly functional floor plan features distinct, separate living and family rooms, providing ample space for both relaxation and entertaining. Experience premium finishes, including gleaming Hardwood Floors throughout, elegant custom Zebra Blinds, Bright Pot Lights throughout and a Modern Kitchen upgraded with beautiful Quartz Countertops. A convenient separate side entrance provides direct access to the unspoiled basement, awaiting your personal touch. Showcasing true pride of ownership, this turn-key property is completely move-in ready and awaits its next proud owners. Some of the photos are virtually staged. (id:60365)
6512 - 448 Burnhamthorpe Road W
Mississauga, Ontario
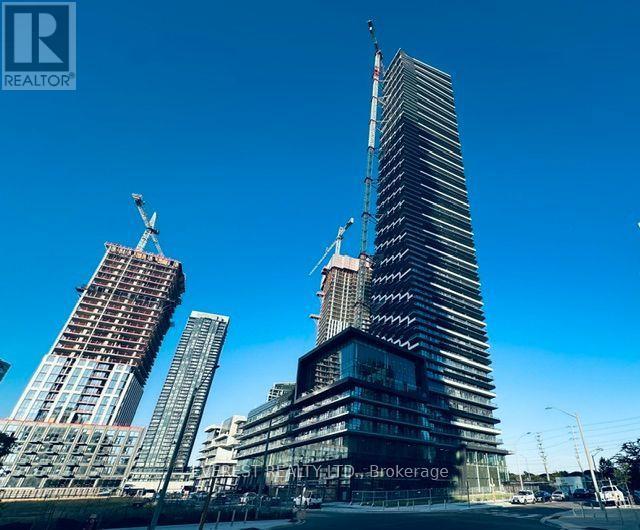
Welcome to this gorgeous 2-bedroom+Media, 2-bathroom condo on the 65th Floor of the sought-after M3 building! Enjoy breathtaking unobstructed southwest views of the city and Lake Ontario. This bright and thoughtfully designed unit features a functional open-concept layout, contemporary finishes, large windows that fill the space with natural light, and a private balcony perfect for relaxing or entertaining. A rare offering, this home includes 1 parking space and 1 locker. Ideal for professionals and small families. This modern condo is situated in a vibrant community close to transit, major highways, shopping Mall, restaurants, parks, schools, and other everyday amenities. Experience stylish, low-maintenance living in one of the area's most desirable newer developments. Walking Distance to Square One, Celebration Sq, Central Library, Parks, Schools, Sheridan College, YMCA, Public Transit and T&T Supermarket. High Speed Internet included. Tenants are responsible for rent and utilities. Building amenities include outdoor pool, fitness center, yoga studio, party room, theatre room, BBQ area, game room, lounge, playground and more. 15 min drive to Pearson Int Airport, 12 mins bus direct to UTM. Don't miss this exceptional opportunity! (id:60365)
56 Sproule Drive
Brampton, Ontario
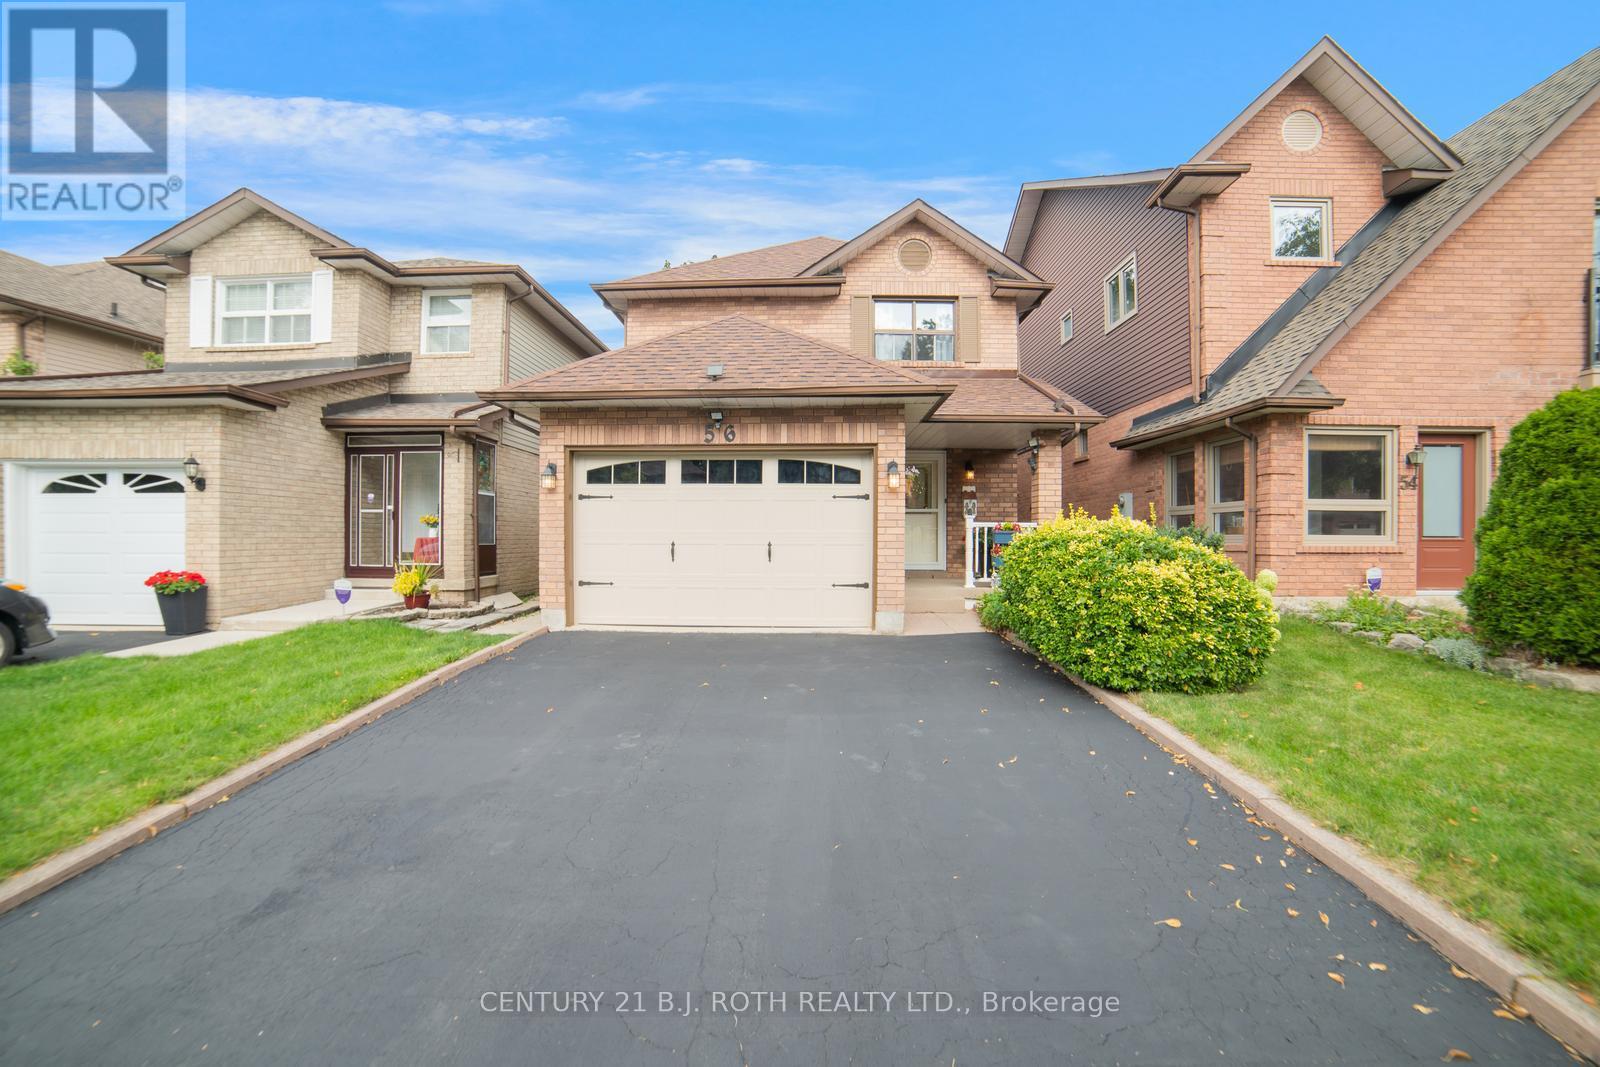
Welcome to this beautifully updated 3+1 bedroom, 2 full and 2 half bathrooms home in the heart of Brampton. Perfectly blending modern upgrades with everyday comfort, this property is move-in ready and ideally located just minutes from downtown, transit, and highly rated schools. Step inside to discover a fully renovated kitchen featuring sleek new cabinetry, modern appliances, stylish lighting, and a stunning waterfall countertop. Freshly painted throughout, the home shines with seamless luxury vinyl plank flooring, new trim work, and plush carpeting on the staircase and upper hallway. Both upstairs bathrooms have been tastefully renovated with high-end tile and showers, creating a spa-like retreat. The fully finished basement adds even more living space with a convenient two-piece bathroom, perfect for a family room, home office, or guest suite. Recent updates include a new roof (2020) and an upgraded air conditioner (2015), giving you peace of mind for years to come. This prime location is within walking distance of the GO Station, Brampton City Hall, shops, restaurants, medical offices, and everyday conveniences such as grocery stores, fast food, and pharmacies. Families will also appreciate the proximity to the YMCA, tennis courts, baseball diamonds, dog parks, children's playgrounds, and Gage Park, featuring a summer waterpark and winter skating rink. With its thoughtful renovations, stylish updates, and unbeatable location, this home truly has it all. Don't miss your chance to make it yours! (id:60365)
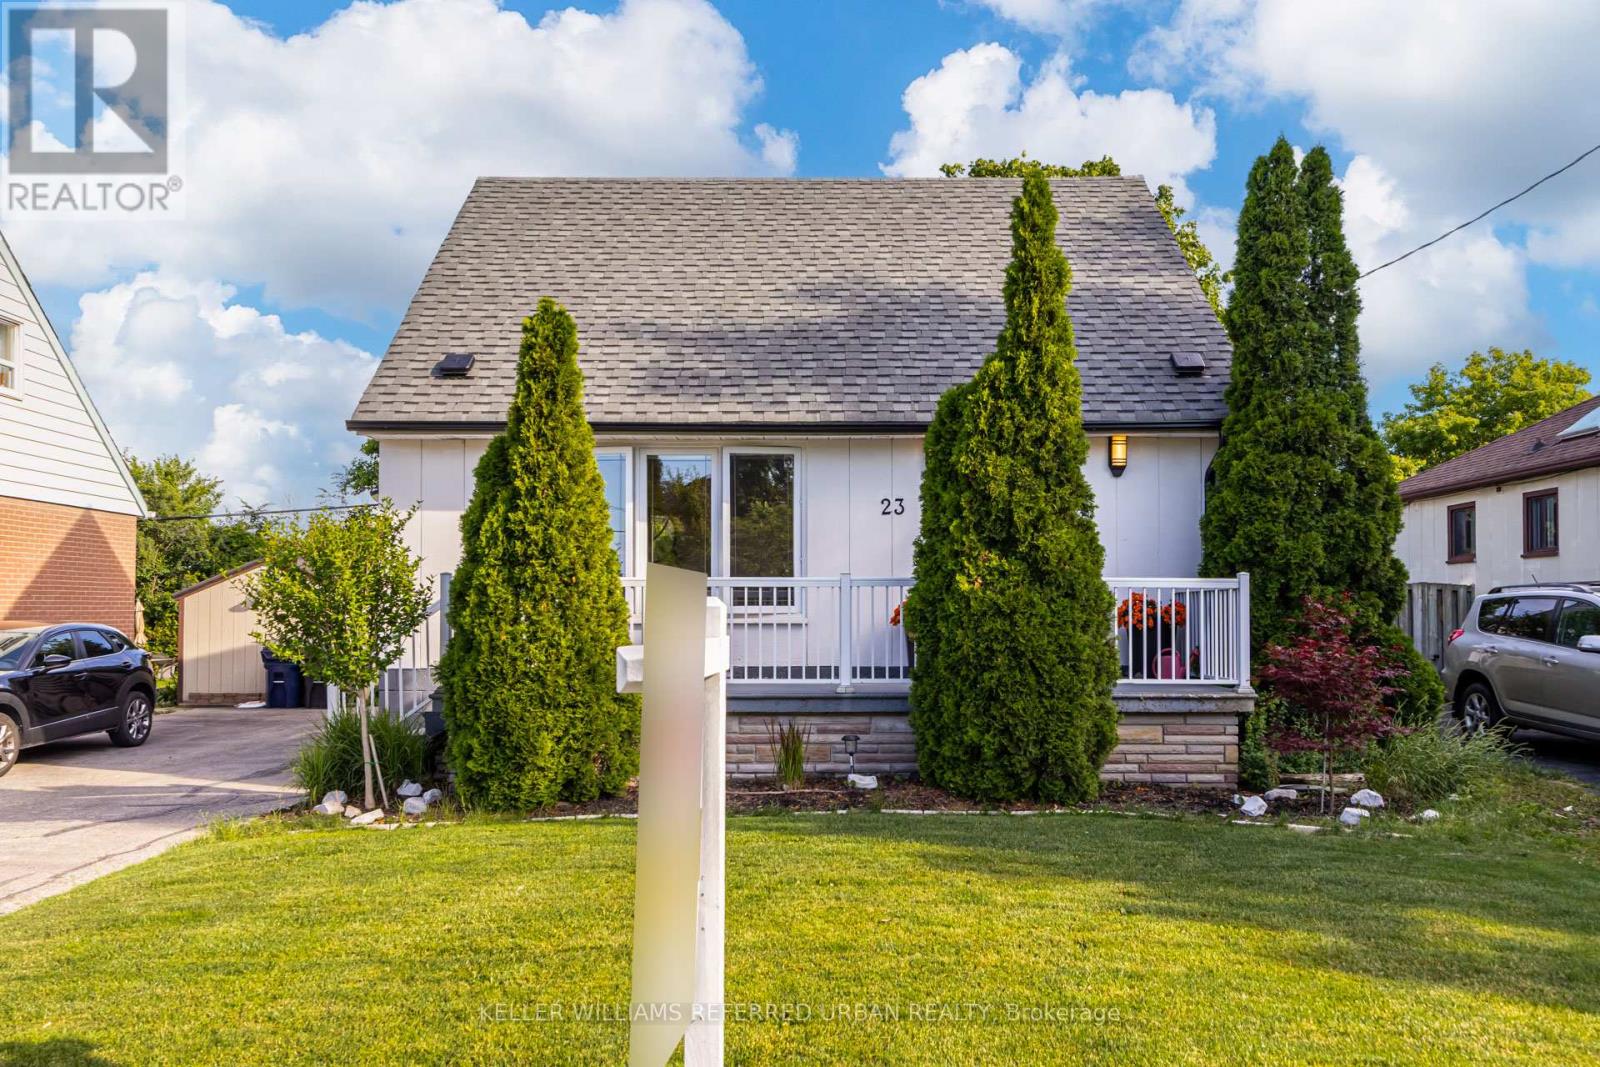
23 Allenby Avenue
Toronto, Ontario
Welcome to 23 Allenby Avenue, a beautifully updated 3bedroom, 2bathroom home in a highly convenient Etobicoke location. Freshly painted throughout, this home offers a bright and inviting atmosphere with thoughtful upgrades, including a newly renovated second bathroom. Both showers are backed by a transferable 25 year warranty, providing added peace of mind. The home features quality KitchenAid appliances throughout, blending style and functionality for everyday living and entertaining. Major mechanical updates include a newer roof (2018/2019), as well as a furnace, air conditioner, and hot water tank that are approximately 8 years old, with no rentals, offering full ownership and long term value. Additional exterior improvements include new gutters and functional outdoor outlets for added convenience. Step outside to an impressive backyard featuring a walkout deck, perfect for hosting gatherings, summer barbecues, or relaxing with family. The yard backs onto a quiet open field, offering added privacy and a rare sense of space. Ideally situated, the property provides direct access through the field to the Pine Point area, including a park, tennis club, banquet hall, and outdoor pool. Enjoy unmatched convenience with Costco and Walmart just a 5 minute walk away. Commuters will appreciate quick access to Highways 401, 427, and 400, while Toronto Pearson Airport is only a 10 minute drive. Nature lovers can reach the Humber River Trail in just 7 minutes. A perfect blend of comfort, updates, and location, this home is not to be missed. (id:60365)

20 - 160 Carsbrooke Road
Toronto, Ontario
An incredible opportunity, you rarely find townhouses listed under $600k in West Etobicoke and a fantastic alternative to condo living. Offering the space, privacy, and functionality of a traditional house, this charming home spans three levels, including a finished basement, main floor, and upper level, giving you room to live, work, and grow.With an entrance accessible right from the outside and cinder block walls between your neighbours, this house offers features a recently updated kitchen and a renovated bathroom, all at an unbeatable price.Perfect for first-time buyers, young families, or downsizers looking to avoid the compromises of condo living, this home delivers exceptional value without sacrificing convenience. Enjoy walking distance to broadacres school, Nativity of our lord catholic school and a TTC bus stop just steps from your door offering direct line to Kipling Station for an easy commute. Major highways, shopping, parks, and Toronto Pearson International Airport are all just minutes away, making this an ideal location for busy professionals and families alike.This home offers outstanding value in a location that keeps you connected to everything you need. Don't miss this exceptional opportunity! (id:60365)
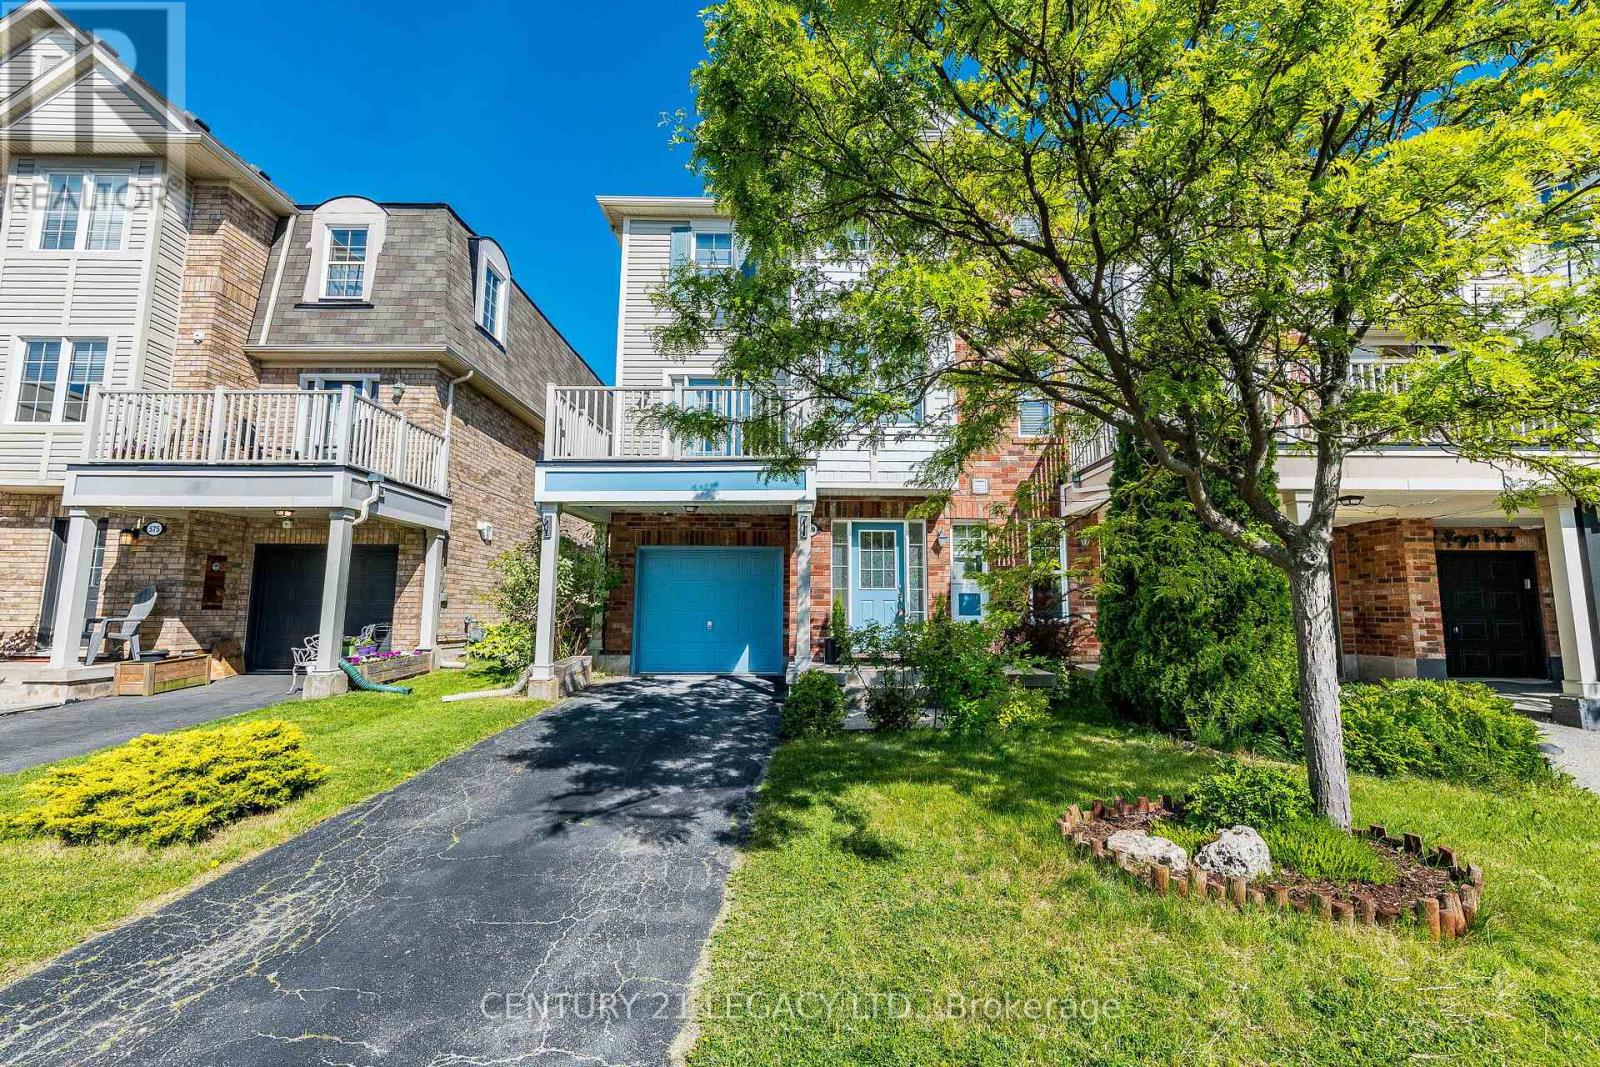
579 Speyer Circle N
Milton, Ontario
Stunning freehold corner unit townhome, Located in the highly desirable community, you are just minutes from parks, schools, shopping, and major highways. Being a corner unit, there are extra windows Shines with abundant natural light all day and offers beautiful open views of the sky . House is designed for both style and function, the open-concept main floor features hardwood and ceramic flooring throughout .The bright breakfast area seamlessly opens to a large private balcony, the perfect spot to enjoy your morning coffee while taking in the sunrise. All 3 bedrooms have large bright windows. The corner-unit layout provides enhanced privacy, additional windows, and a quieter living experience rarely found in townhomes. There is a door to the garage from the ground floor. Total 3 parking with 2 spaces in the driveway. Air Conditioner June 2026. Freshly Painted, new Lights in Great Room, dining area and Kitchen and much more. (id:60365)

© 2026 Proptech Realty Inc., Brokerage.