
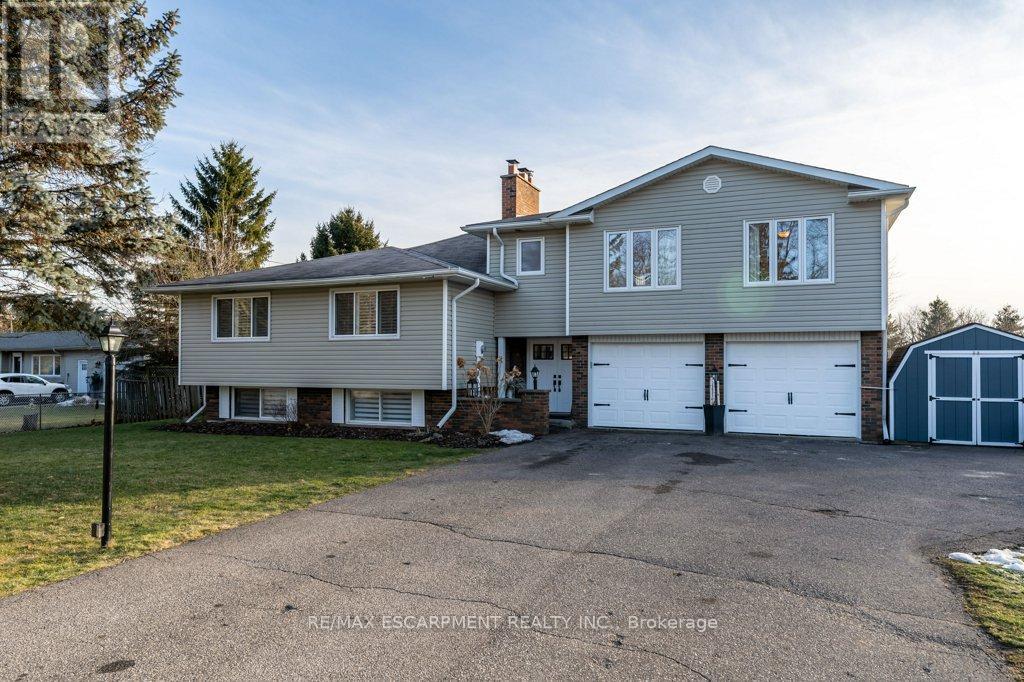
9793 Dickenson Road W
Hamilton, Ontario
The perfect home for multi-generational living has arrived! Nestled on a picturesque half-acre country property, this impressive residence offers over 3,200 sq. ft. of beautifully designed living space with 6 bedrooms and 3 bathrooms, ideal for extended families or those seeking flexible living arrangements. A stunning above-grade primary suite addition over the garage creates a private retreat, complete with a spa-inspired ensuite featuring a jacuzzi tub and separate shower, a two-sided fireplace, and an adjoining family room with walkout access to a deck overlooking peaceful countryside views. The heart of the home is the warm and inviting main living area where a cozy fireplace sets the tone for gathering, relaxing, and entertaining. The spacious country-style kitchen offers abundant cabinetry and plenty of room for meal preparation and family meals alike. The fully finished lower-level in-law suite is thoughtfully designed with comfort and style in mind, featuring a bright living room with fireplace, dining area, newly renovated kitchen and bathroom, 2 bedrooms, and a dedicated office space. A newly installed shared laundry area on the entry level provides convenient access for both living spaces. Step outside and enjoy everything country living has to offer, from summer days spent in the above-ground pool to evenings gathered around the campfire watching the sunset. A rare opportunity to enjoy space, comfort, and versatility in a beautiful rural setting! (id:60365)
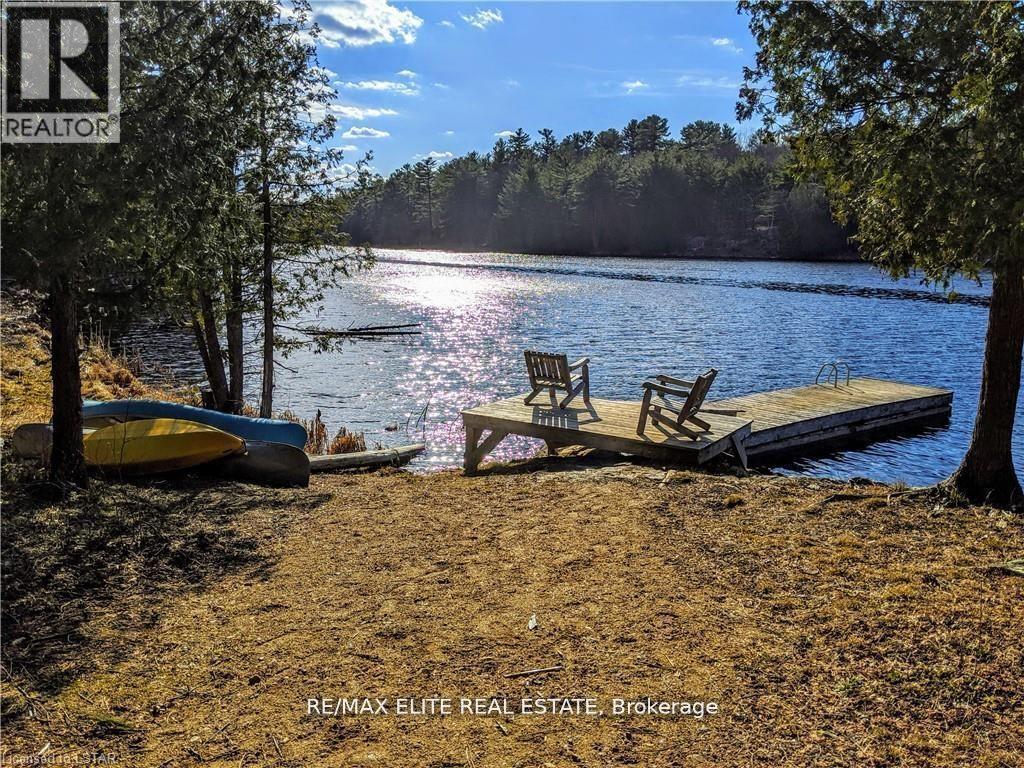
1322 Boomhauer Road
Frontenac, Ontario
Private Lakefront Wilderness Retreat for Lease Land O Lakes! Tucked deep in the heart of Central Frontenac, this rare and remarkable 350-acre property is now available for long or short term lease. Surrounded by nothing but forest, water, and sky, this off-grid lakefront escape offers true solitude and immersion in nature. At its heart lies a breathtaking 35-acre private lake offering total privacy and unspoiled beauty.Though it feels worlds away, the property is conveniently located under two hours from Ottawa and three hours from Toronto, making it surprisingly accessible for such a remote setting. It borders over 8,600 hectares of Crown land and conservation area, with endless trails to explore right from your doorstep. Whether youre hiking, paddling, snowshoeing, or simply soaking in the stillness, this is a place where time slows down.Included with the lease is a cozy, all-season 32-foot yurt (approximately 804 square feet), complete with a wood-burning stove, offering a warm and comfortable base year-round. A handcrafted cedar barrel sauna sits beside itperfect after a cold swim or a day in the woods. Theres also an outhouse and two spacious storage sheds for your gear and supplies.The site has been thoughtfully prepared with 15 acres already cleared and levelled. The access road has been upgraded and widened, with culverts installed for year-round use.This is not your typical cottage rentalit's a rare opportunity to lease a fully private wilderness sanctuary. Ideal for artists, outdoor enthusiasts, remote workers, or those simply seeking quiet, the land invites you to live simply and deliberately in one of Ontarios most iconic natural settingsit's a rare opportunity to lease a fully private wilderness sanctuary. Ideal for artists, outdoor enthusiasts, remote workers, or those simply seeking quiet, the land invites you to live simply and deliberately in one of Ontarios most iconic natural settings (id:60365)
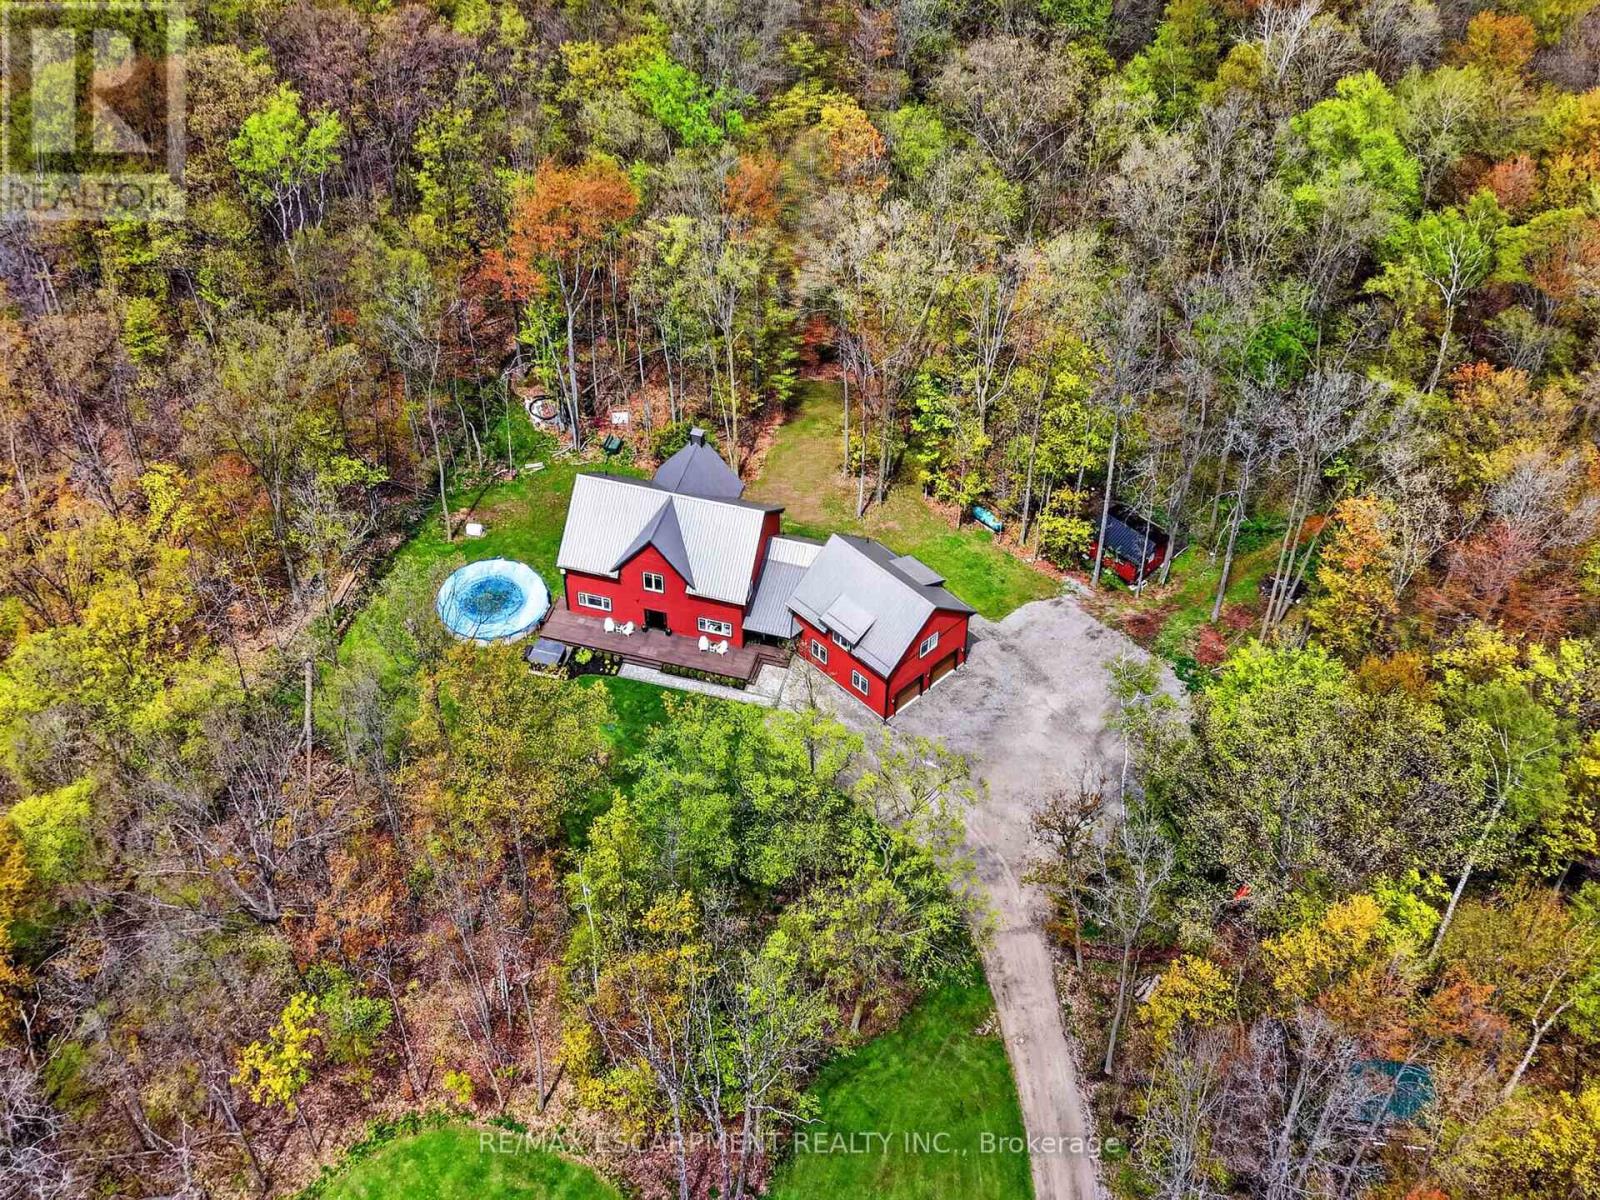
815 Tice Road
Pelham, Ontario
Welcome to 815 Tice Road in Fenwick - a rare 10-acre Pelham retreat offering privacy, flexibility, and modern country living. Built in 2021, this impressive home provides approximately 4,100 sq. ft. above grade, with roughly 2,200 sq. ft. on the main floor, 1,000 sq. ft. on the second floor, and a 900 sq. ft. loft above the garage. Surrounded by approximately 9 acres of forest with about 1 acre cleared, the property offers trails, gardens, chickens, maple syrup, lots of space for hobbies, and the quiet country lifestyle buyers are searching for.The home features 8 bedrooms, and 6 bathrooms, creating outstanding flexibility for extended family, guests, teenagers, work-from-home space, or multi-generational living. The main residence includes 4 bedrooms and 3 bathrooms, while the loft above the garage offers an open-concept, living area, with bedroom, and 3-piece bathroom perfect for an in-law suite. The finished lower level includes two additional self-contained living areas, including a bachelor-style setup and a two-bedroom setup.Quality construction and comfort are found throughout, including an ICF poured foundation and in-floor heating on the main floor, basement, and garage heated by a boiler system on propane. Set in Fenwick, in the heart of Pelham, this property delivers the privacy of country living while keeping you connected to Niagara wine country, golf, trails, schools, and everyday amenities. A truly versatile property built for the way modern families live. Luxury Certified. (id:60365)
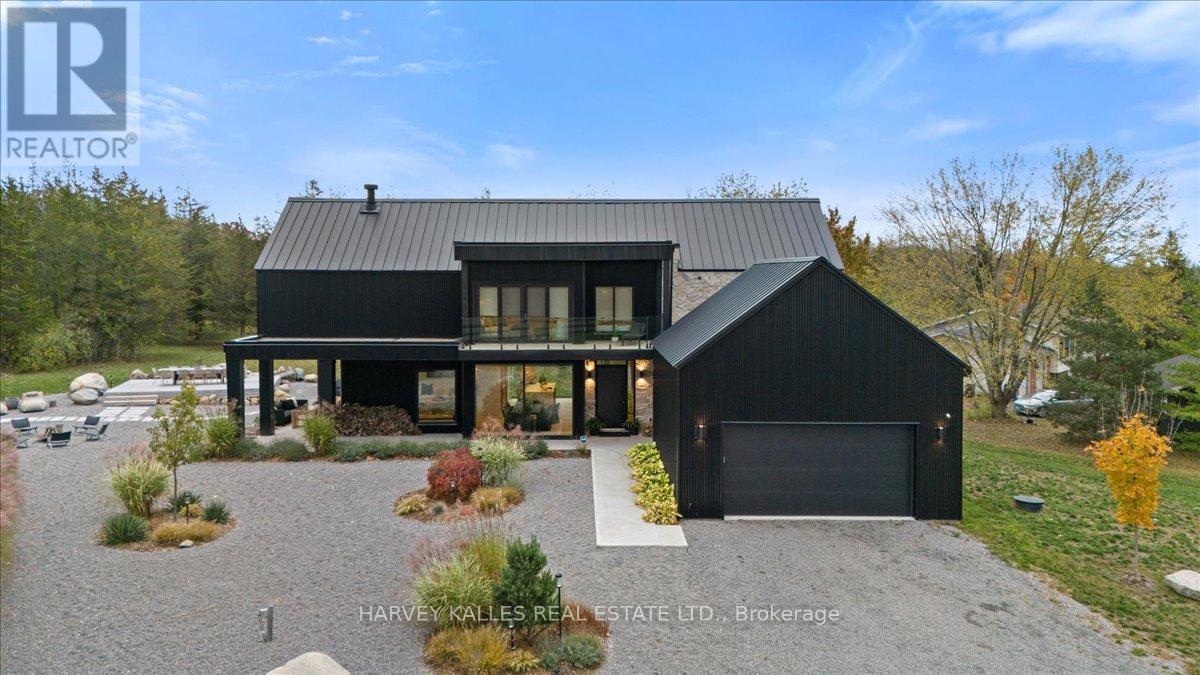
690 Weese Road
Prince Edward County, Ontario
Custom designed modern masterpiece compound built on majestic 2.2-acre property in sought after Prince Edward County in Carrying Place .. crafted in 2021, containing the main living residence and a separately serviced accessory building, set on two adjacent parcels and designed for four seasons living. The principal home is roughly 3,800 sq ft - five bedrooms, 5 bathrooms (including a dogwash), chevron hardwood throughout, a north-facing curtain wall of imported triple-pane glass, and a great room anchored by a STUV wood-burning fireplace. The kitchen is custom-millwork-clad with a Calcutta marble island and a high-performance gas range under a commercial hood. The primary suite occupies its own wing - walk-through dressing room, stone-clad ensuite, soaking tub at the window. The cantilevered Listening Library, glazed on three sides, catches the Aurora Borealis when it arrives.The accessory building is engineered for chapters. A 1,000 sq ft industrial shop on 200-amp service - woodworking-ready, EV-charger-capable, wood-stove warmed - sits beside an 800 sq ft self-contained studio suite with full bath, kitchenette, sleeps four to six. Between the two buildings: a wood-fired cabin sauna, hot-and-cold outdoor shower, Wi-Fi-controlled hot tub, an 18-by-24 cedar dining deck, and a central fire pit. Multi hyphenate living options: short-term-rental executive, corporate retreat, wellness destination, or its current use as a principal residence - engineered to be more than just the one thing :) Convenient location: short walk to the Bay of Quinte. Twenty minutes to Picton, fifteen to Wellington and the Drake Devonshire. Forty-odd wineries within thirty minutes. Sandbanks Provincial Park down the road. A true wow residence and lot for your zen, your escape, your family and your enjoyment ... much much much more information within the virtual tour www.luminaterealestate.ca ... (id:60365)
39 Borden Avenue N
Kitchener, Ontario
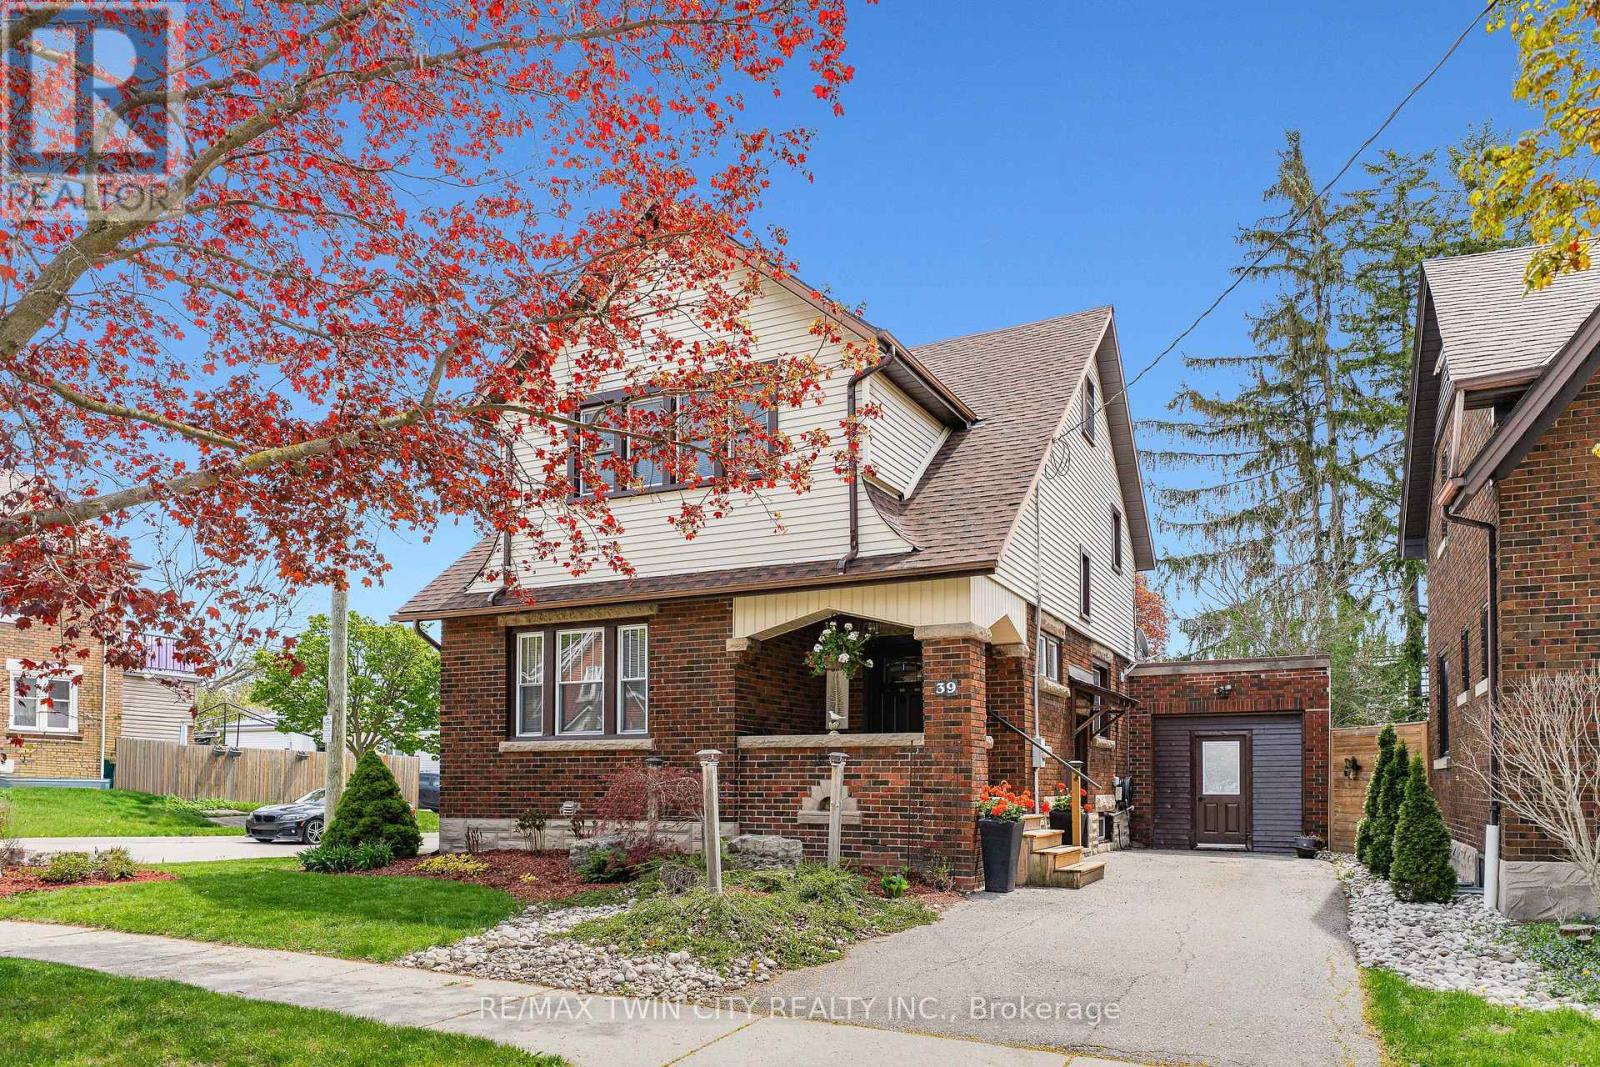
Welcome to 39 Borden Ave N, Kitchener-a charming character home on a mature tree-lined street in an exceptional walkable central Kitchener location. Offering 2,500+ SF of finished living space, this 3 bed, 2 bath home blends timeless charm, thoughtful updates, & everyday functionality just minutes to Downtown Kitchener, the AUD, expressway, shopping, restaurants, transit, & amenities. Exceptional curb appeal featuring inviting covered front porch, award-winning landscaping, & corner lot recognized as a 2019 Kitchener in Bloom Award winner. Warm & inviting main flr filled with natural light & beautiful original woodwork throughout. Spacious living rm with hardwood flring & cozy gas FP overlooking the mature streetscape. Living rm flows seamlessly into separate dining rm with crown moulding & excellent connection to kitchen-ideal for entertaining. Functional kitchen offering plenty of cabinet & prep space, updated counters, sink, faucet, island, & direct access to charming mudrm/sunrm overlooking backyard with access to deck & garage-ideal as sitting area, home office nook, or family space. Side entrance with direct access to kitchen & basement offers added flexibility. Upper level features 3 spacious bedrms incl primary bedrm with W/I closet, plus beautifully maintained 3-pc bath with freestanding clawfoot tub. Walk-up attic offers storage/future potential. Finished basement with laminate flring, lrg rec rm, renovated 3-pc bath (2021), laundry area with laundry sink & cabinetry, plus storage space. Additional notable features incl parking for 3 vehicles, fenced yard, new roof (2025), furnace (2020), heat pump & upgraded insulation (2024), front door (2022), replaced windows (2010/2011), & some painting refreshes (2026). Prime location-steps to Borden ION LRT Station & minutes to Victoria Park, Kitchener Market, Downtown Kitchener, schools, groceries, transit, & quick HWY access. Full of charm & ideally located-this is a home you won't want to miss. (id:60365)
1462 Beke Road
North Dumfries, Ontario
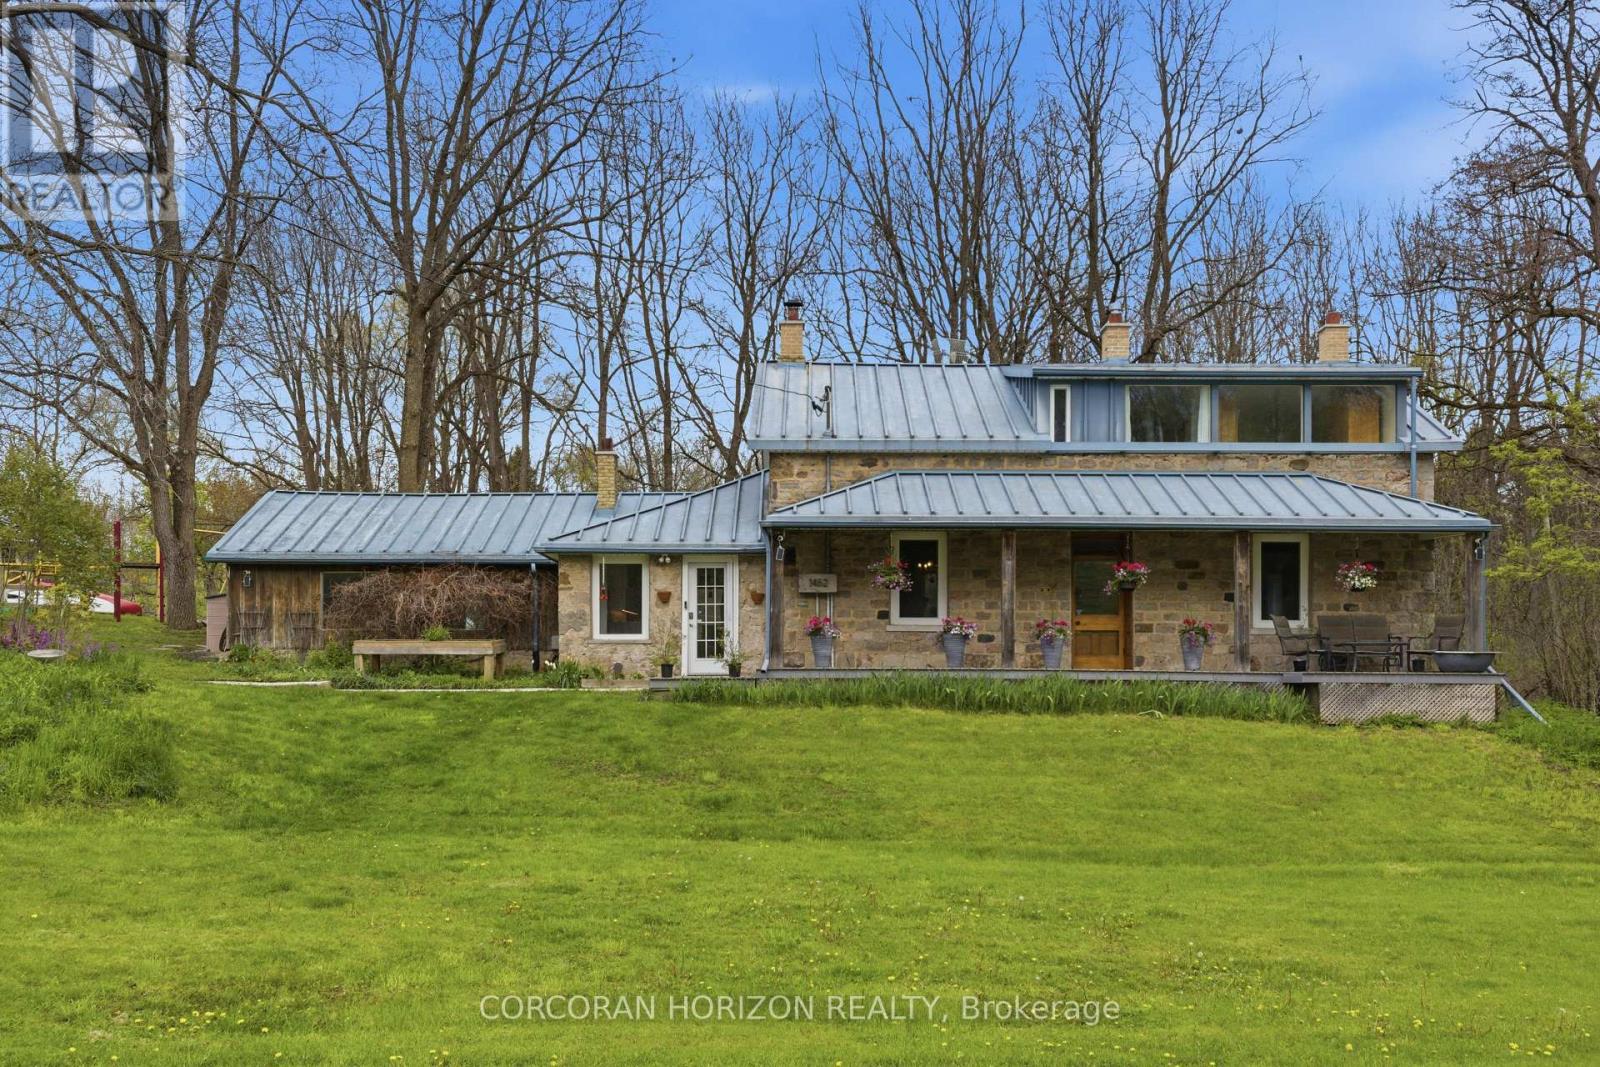
1462 Beke Road is an 1840's heritage Scottish stone cottage home on 1.4 acres just minutes from downtown Cambridge. For the buyer who understands what stone, time, and craftsmanship actually mean, this home will need little explanation. Rich with character impossible to replicate, the home showcases original wide-plank clear pine floors beautifully worn by generations, an original front door still welcoming guests, and a wood-burning fireplace built for warmth and gathering. An original sugar shack remains on the property, offering a meaningful connection to the land's history and the home's rural roots. Thoughtful updates have been completed with respect for the home's integrity. The kitchen blends modern functionality with timeless character, while an additional family room with vaulted ceilings and exposed beams adds warmth, light, and versatility without competing with the soul of the original home. With five bedrooms and two full bathrooms, the home is well suited for a growing or multi-generational family, offering ample space for guests, work-from-home needs, or simply room to breathe. The home's infrastructure reflects a long-term mindset, including German tilt-and-turn windows, an architech designed 80-year commercial-grade steel roof, many recent mechanical updates, a commercial-scale septic system, and exceptionally clean, great-tasting well water that owners and guests alike will appreciate. Outside, the 1.4-acre setting offers privacy, mature surroundings, and sweeping seasonal views. Whether envisioned as a place to garden, entertain, or simply enjoy a quieter pace of life, the property delivers a rare sense of space and calm just minutes from the city. Heritage homes of this calibre, offering both authenticity and thoughtful stewardship, rarely become available. (id:60365)
804 - 450 Dundas Street E
Hamilton, Ontario
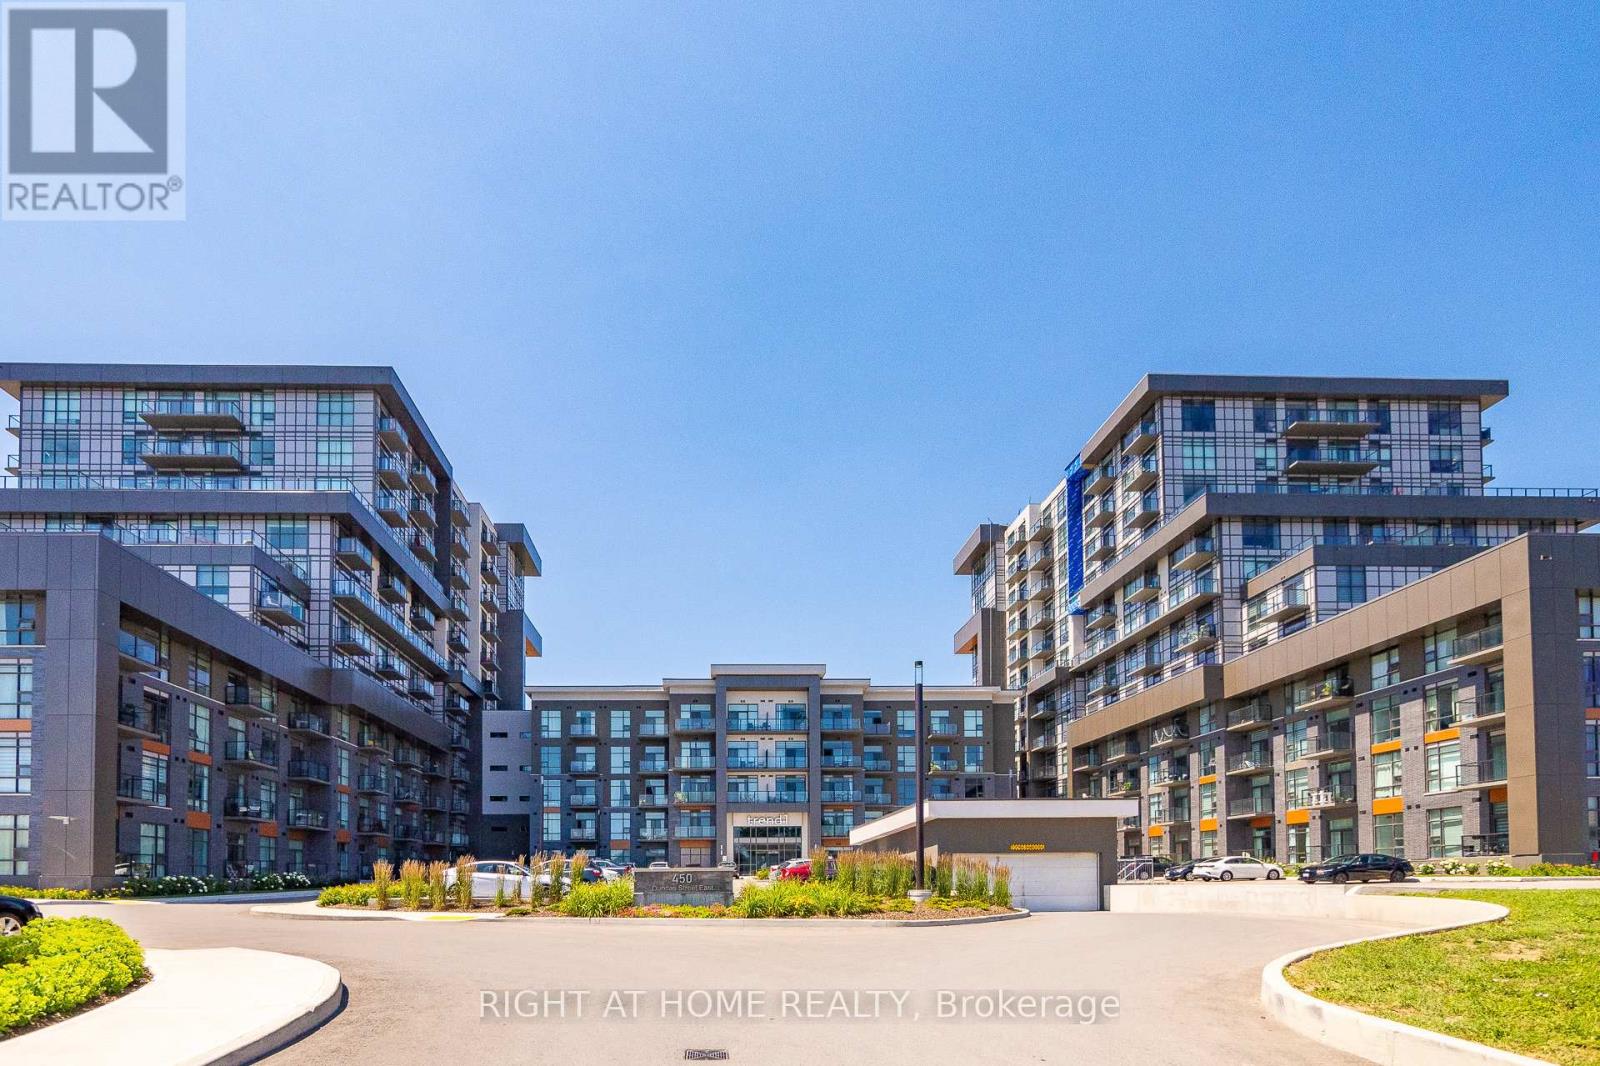
Welcome to Trend Living 1! This gorgeous1-bed, 1 bath suite is clean, bright, and thoughtfully designed with a spacious open-concept layout, with 9' ceilings. Enjoy cooking and entertaining in the modern kitchen complete with a breakfast bar, stainless steel appliances, and seamless flow into the expansive living area. Has floor-to-ceiling windows that flood the space with natural light and showcase breathtaking panoramic views. This unit offers everything you need for easy, comfortable living, including in-suite laundry, a locker, bike storage, and a dedicated parking space. Residents enjoy access to premium amenities such as a fully equipped fitness centre, stylish party room, pool table, a rooftop terrace with BBQs-perfect for relaxing or entertaining. Ideal for professionals, singles, or couples, this exceptional home is conveniently located just a short 10-minute drive to Aldershot GO Station, and close to major highways making commuting a breeze. This is a beauty, don't miss your chance! (id:60365)
4 Tyler Street
Norfolk, Ontario
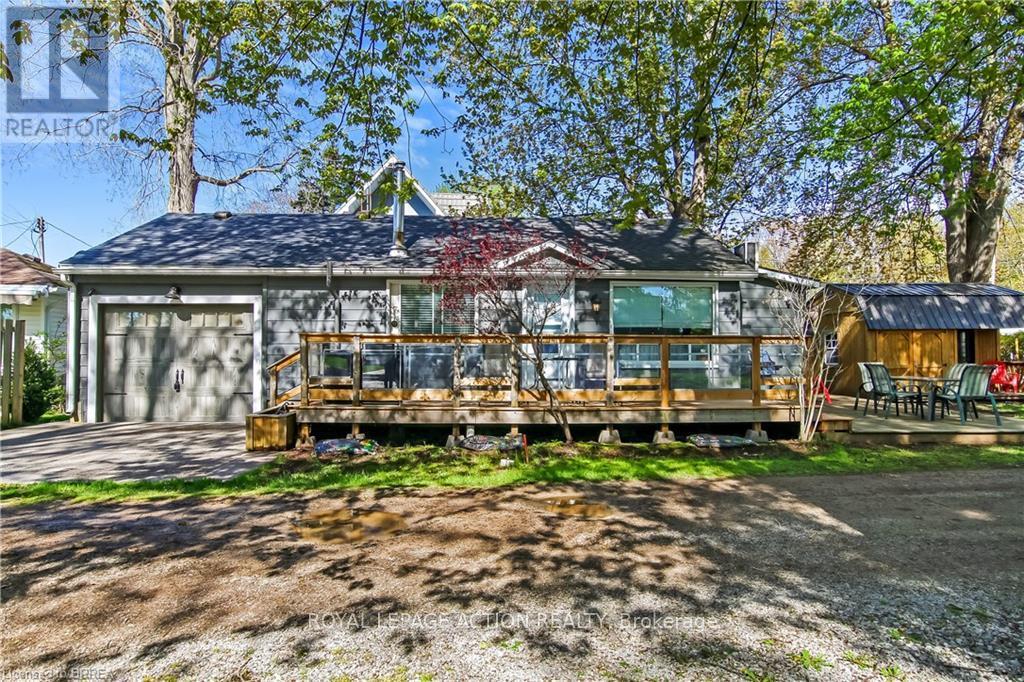
Welcome to 4 Tyler Street in the vibrant lakeside town of Turkey Point Ontario. This 3 bedroom, 1 bathroom bungalow is well maintained and sits just steps from the beach and fronts onto a quiet laneway. Mature trees provide shade and character for the large deck that will be the focal point of your summer. Featuring an updated kitchen, large newer deck, a large side yard for entertaining and summer games, a separate bunkie for guests or extra storage, and a single car attached garage. Propane fireplace, wall mounted air/heat unit. Water is supplied by Lakeview Water Systems. 35' x 82' lot. Conveniently located right across the street from the grocery/LCBO store and approximately a one hour drive from Brantford, Hamilton and 90 minutes from London, make this an easy summer getaway from major cities. This property is the perfect escape from the daily grind and has great rental potential as well. (id:60365)
7 - 7 Foundry Street
Hamilton, Ontario
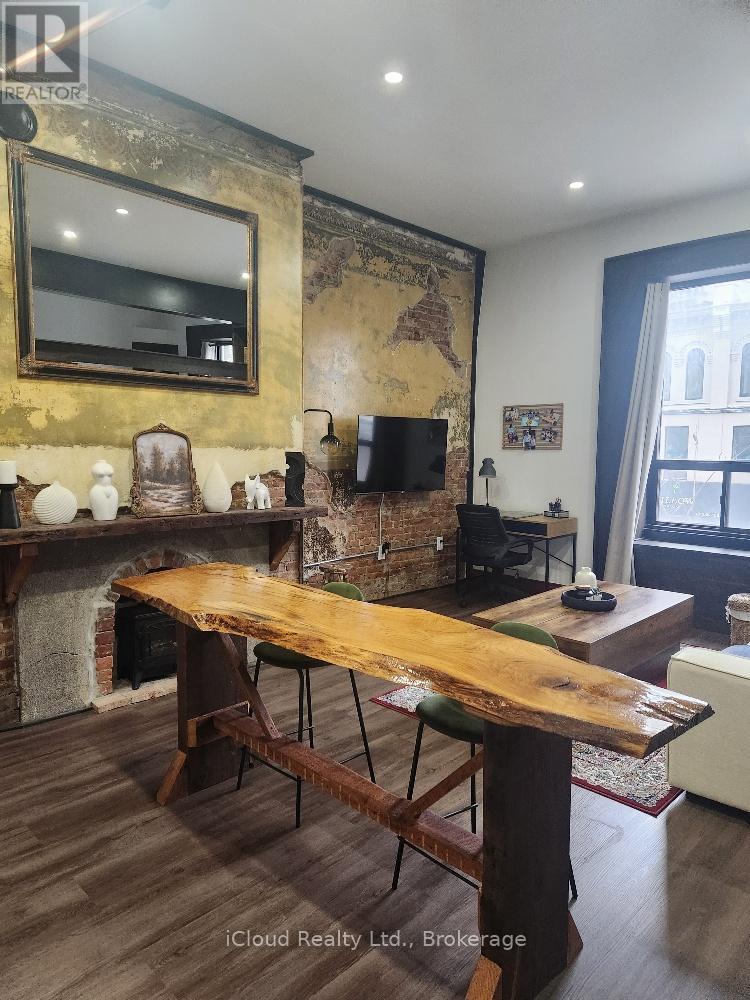
Located inside Dundas' historic Old Music Hall building, this stylish one-bedroom apartment blends timeless character with modern elegance. Situated in the heart of downtown Dundas, you'll be surrounded by charming cafes, unique boutiques, and the distinct character that makes this community so sought after. Inside, the open-concept layout creates a bright and inviting living space designed for both comfort and functionality. the contemporaty kitchen features sleek stainless steel appliances, while ensuite laundry adds everyday convenience. A distinctive sliding bedroom door serves as both a stylish architectural feature and functional wall, giving the space a modern loft-life feel. Blending heritage charm with updated finishes, this apartmnet offers a warm, refined atmosphere that feels both sophisticated and comfortable - an ideal home for anyone looking for something truly unique in the heart of Dundas. (id:60365)
15 Avenue Place
Welland, Ontario
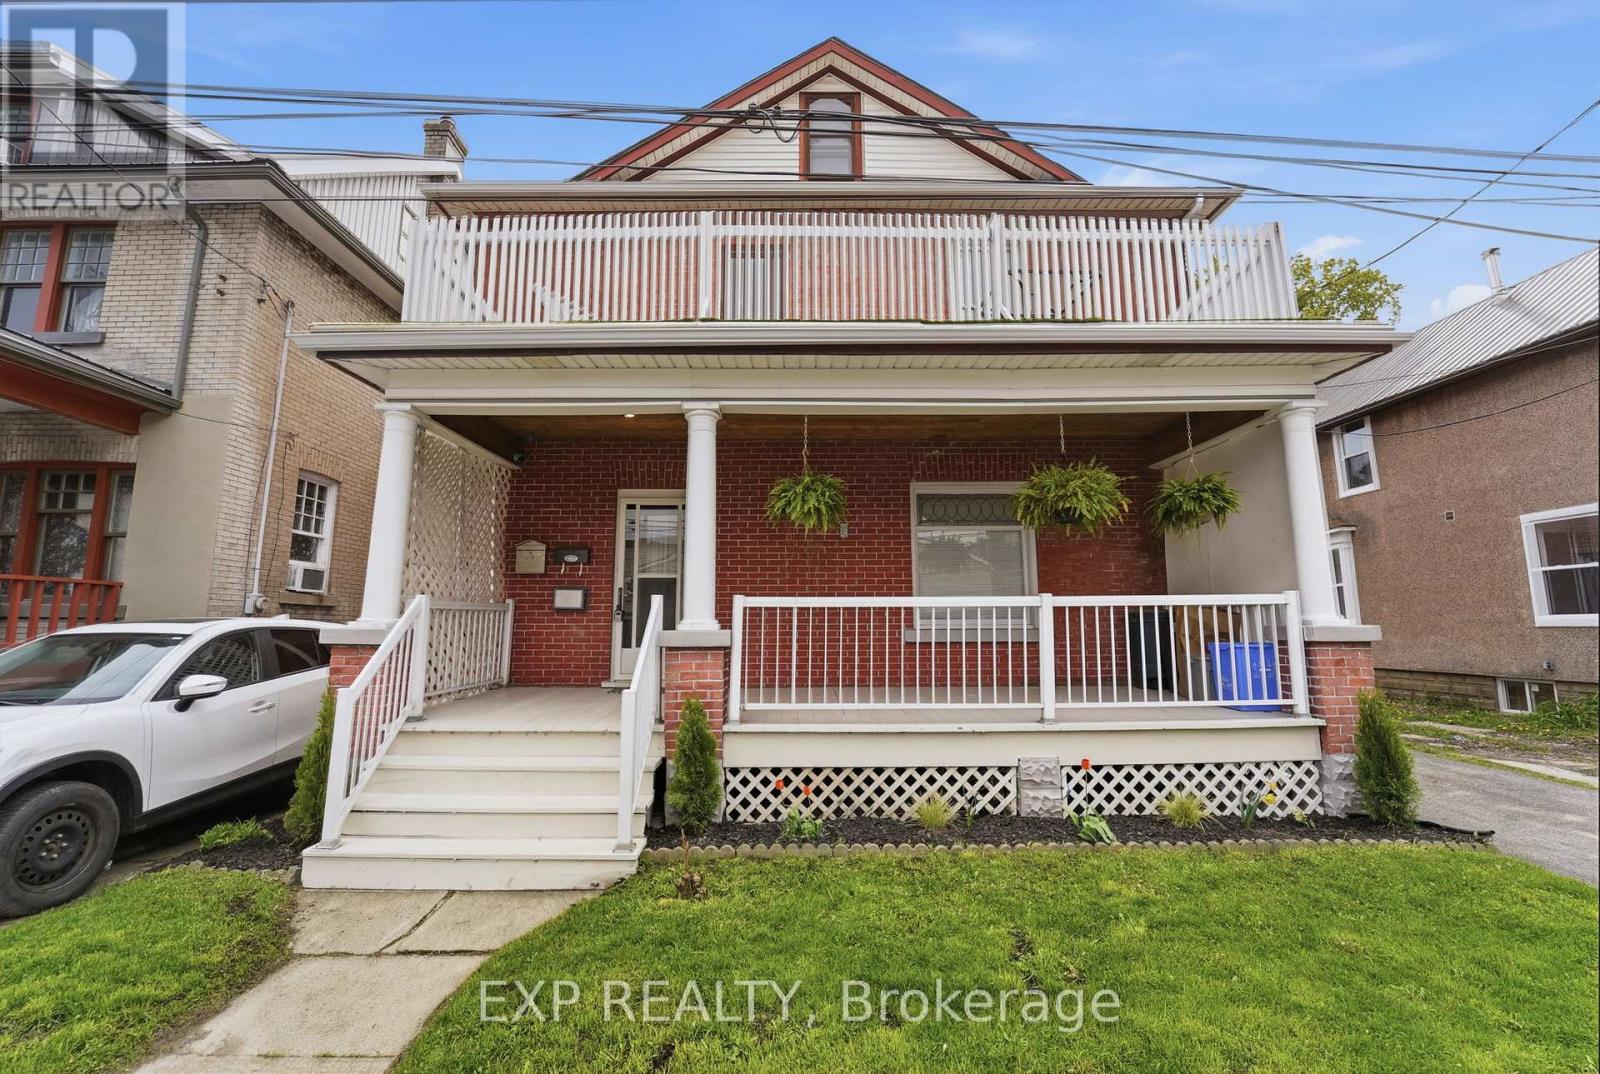
Welcome to 15 Avenue Place just steps from the scenic Welland Canal! This spacious 2.5-storey detached home offers exceptional versatility with 3 self-contained units, making it ideal for large families or investors seeking strong rental potential. Boasting 5 bedrooms and 5 bathrooms, this well-maintained property provides ample living space throughout. The main floor features a generous living room, eat-in kitchen, dining room, two bedrooms, and two bathrooms. The second level includes two bedrooms, a large living room, a second eat-in kitchen, a 4-piece bathroom, and access to a private walk-out balcony-perfect for relaxing outdoors. At the rear of the second floor, you'll find a separate self-contained unit complete with its own kitchen, bedroom, and bathroom. The basement offers additional potential with a separate side entrance, a fully finished bathroom, laundry area, and abundant storage space. Two separate hydro meters add further convenience and flexibility for multi-unit use. Ideally located close to public transit and additional monthly permit parking only steps away! (id:60365)
134 Moraine Court
London North, Ontario
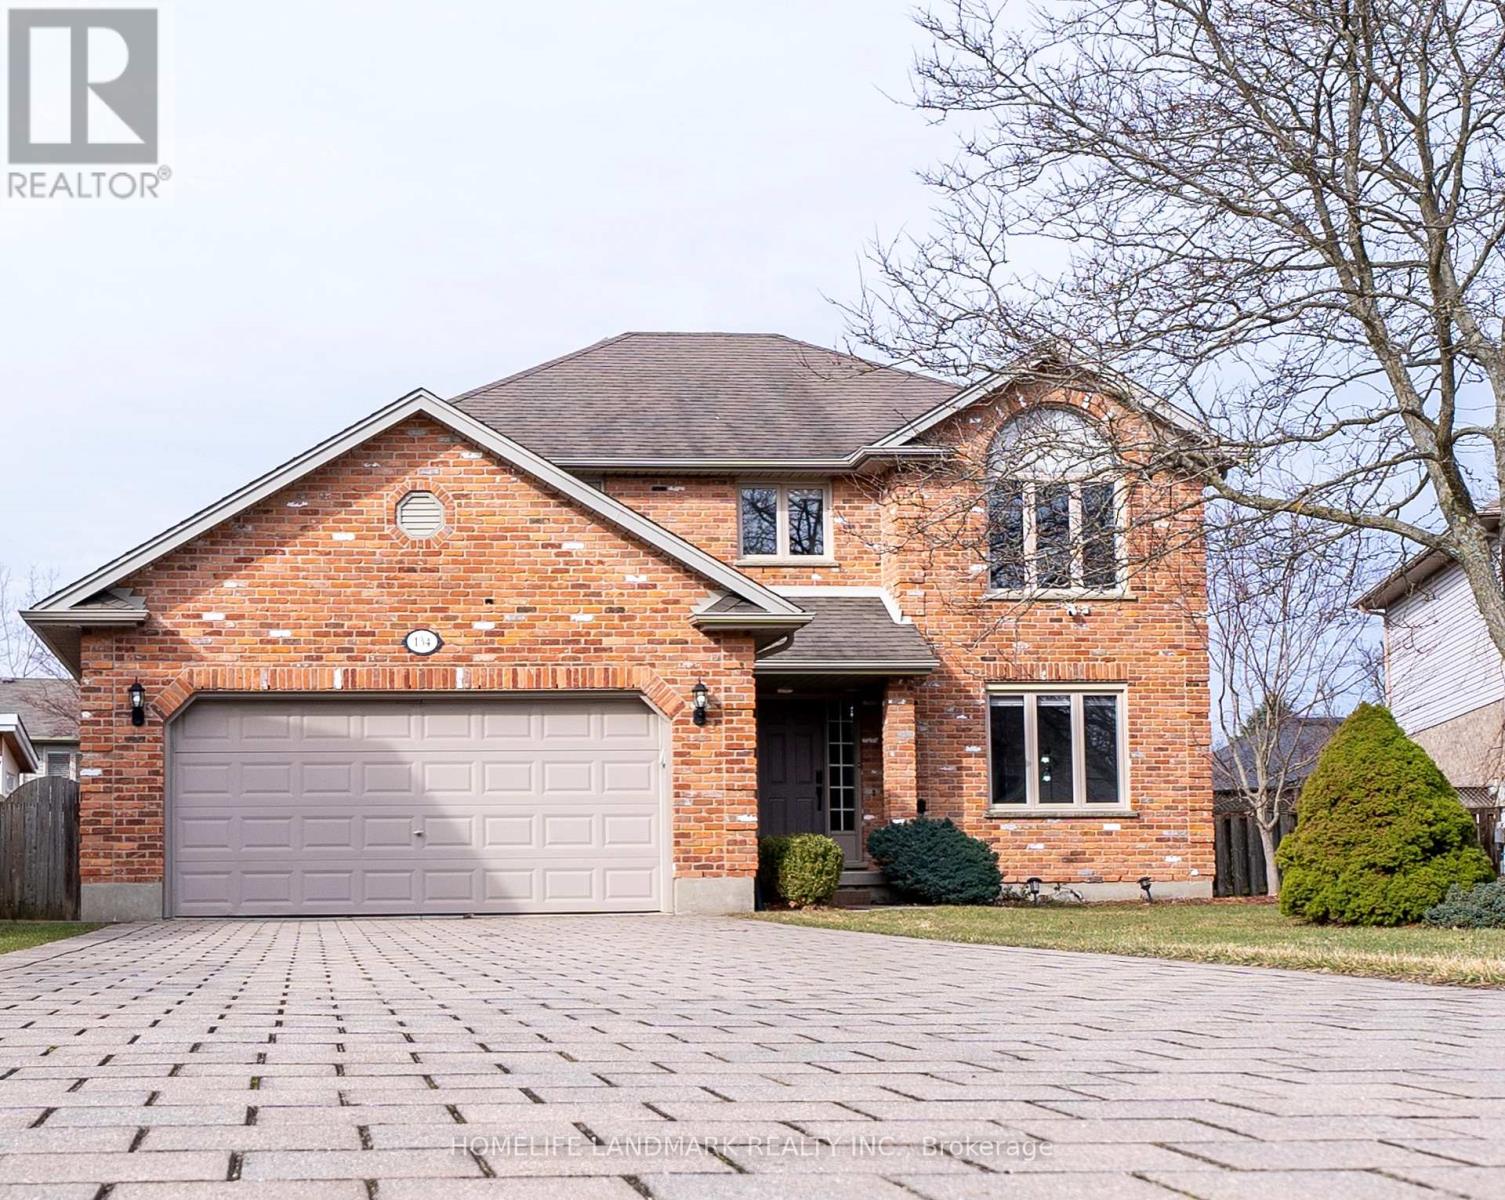
Welcome to this well-maintained home located on a peaceful, family-friendly private court. Featuring 4 spacious bedrooms on the upper level, this home offers both comfort and functionality.Enjoy brand new flooring throughout the main and second floors, complemented by fresh paint. The windows on the main and second floors were updated in 2022, enhancing both efficiency and style.The fully finished basement adds valuable living space, featuring a large recreation room, one bedroom, a dedicated office, and a full bathroom-perfect for extended family, guests, or working from home. Conveniently located near highly rated schools, including Masonville Public School, A.B. Lucas Secondary School, and the University of Western Ontario. A rare opportunity to own a move-in ready home in an excellent location-don't miss your chance to make it yours! (Please note: Some photos of this property have been virtually staged using AI technology. These images are intended to illustrate the potential use of space and are for visual reference only.) (id:60365)
412 St Paul Street
St. Catharines, Ontario
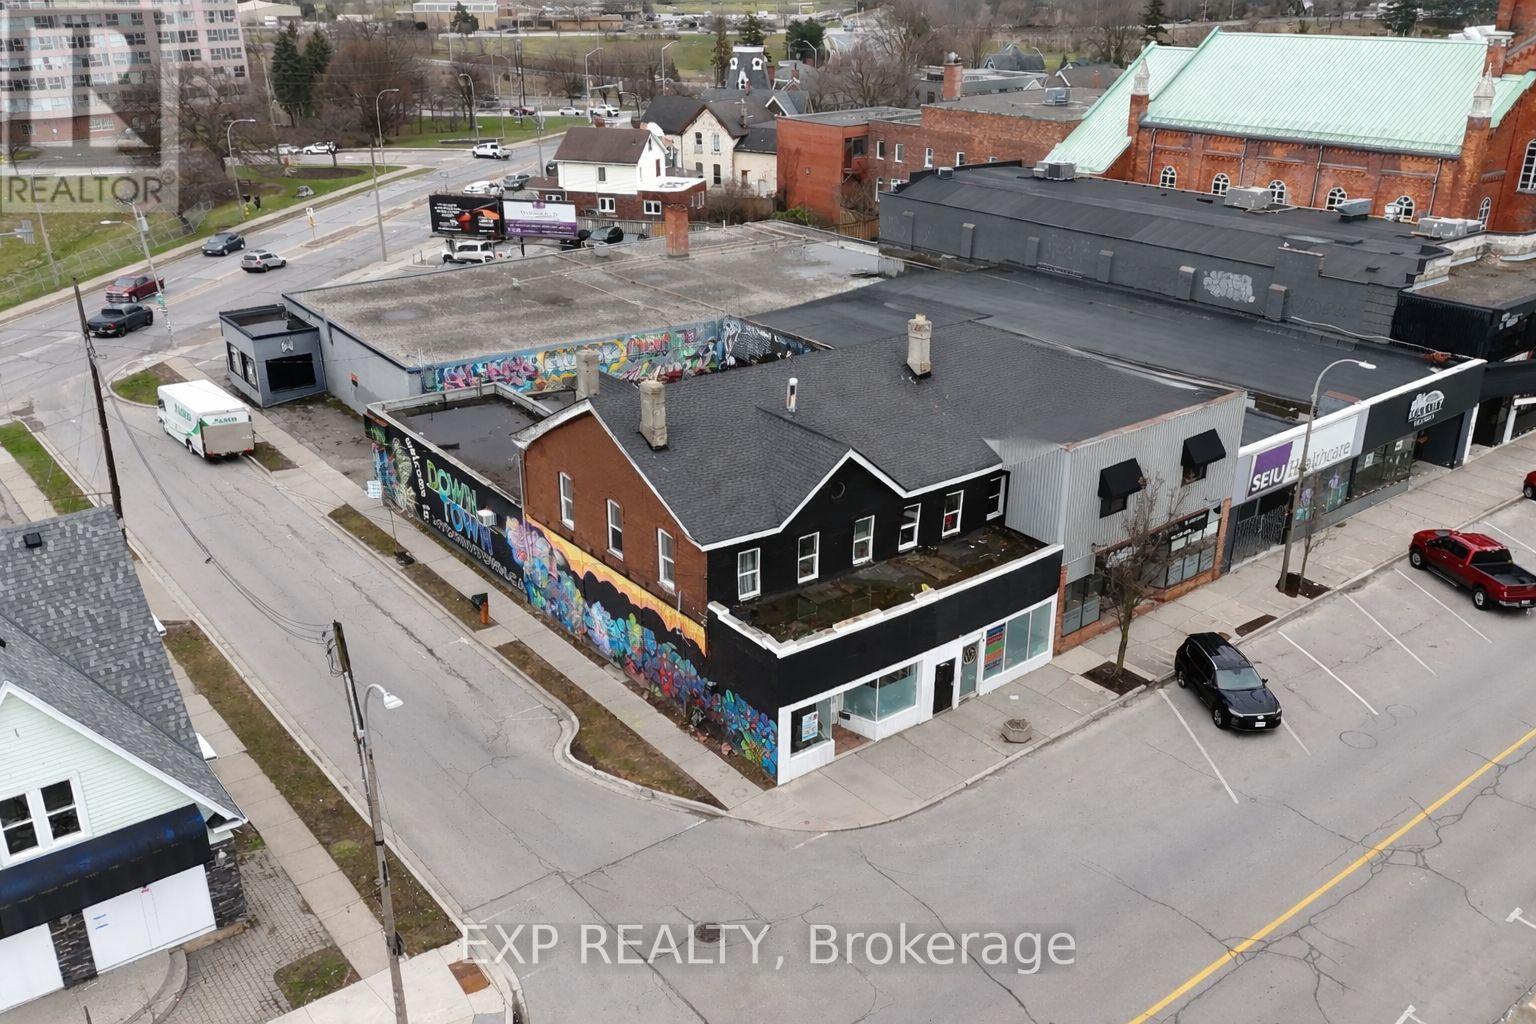
Exceptional mixed-use investment opportunity in the heart of downtown St. Catharines. This property features four residential units along with an approximately 3,000 sq. ft. commercial space offering tremendous potential for investors, renovators, contractors, or entrepreneurs looking to add value and maximize returns. The residential component currently generates approximately $7,700 per month in rental income, including a spacious lower-level 4-bedroom unit with 2 bathrooms, large kitchen, and open living area, plus three upper units consisting of one bachelor apartment and two separate 3-bedroom suites.The commercial portion is currently an open shell, providing a blank canvas for a variety of future uses including restaurant, retail, office, studio, medical, or professional space. Zoned C6 - Commercial Downtown Mixed Use, the property permits a wide variety of uses including retail, office, restaurant, personal service businesses, and more, making this an ideal opportunity for both investors and owner-operators. Located in a high-traffic downtown corridor surrounded by ongoing development and amenities, this property offers strong long-term upside potential.Over $60,000 has recently been invested into key building improvements, including new water lines, new electrical power service, repairs to the flat roof, and the installation of fire-rated doors. Additional updates include a brand new 200-amp electrical service and furnaces approximately 5 years old.Vacant possession may be available, allowing buyers the flexibility to renovate, upgrade, and reposition the property to achieve higher market rents and increased value. An independent third-party appraisal completed approximately 5 months ago estimated the property value at $615,000, making this an exceptional opportunity at the current asking price. Offered sold as-is where-is, this property presents outstanding upside potential for the right buyer looking to capitalize on a rapidly growing downtown market. (id:60365)

© 2026 Proptech Realty Inc., Brokerage.