
4 Tyler Street Norfolk, Ontario N0E 1T0

$539,900
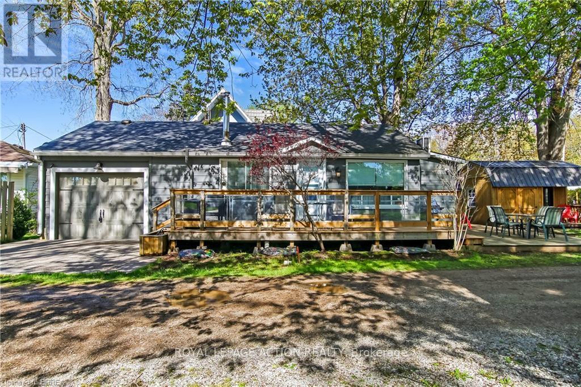
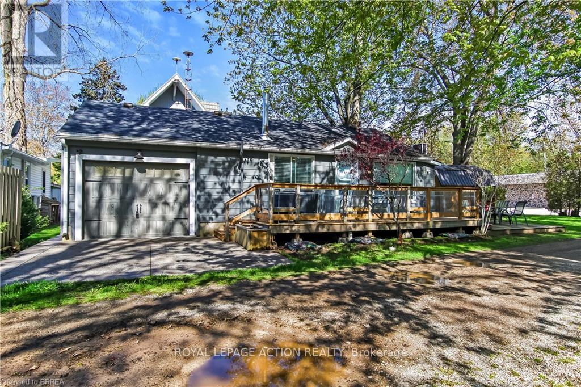
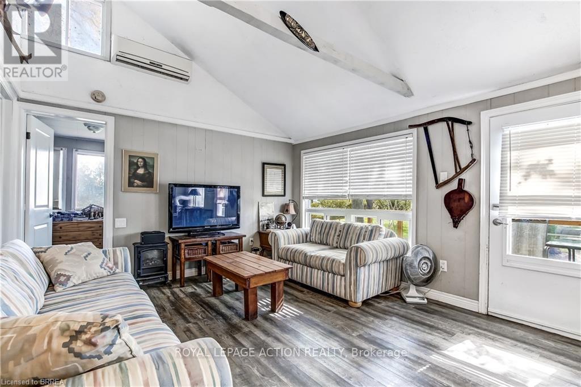
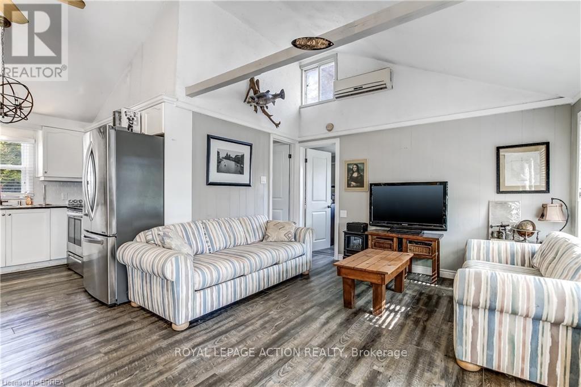
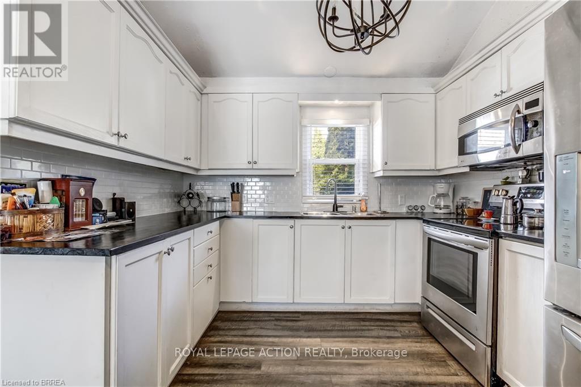
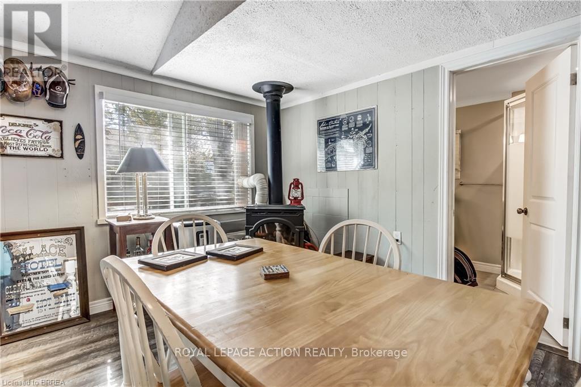
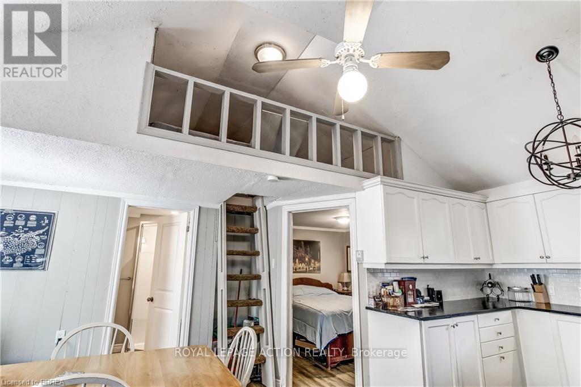
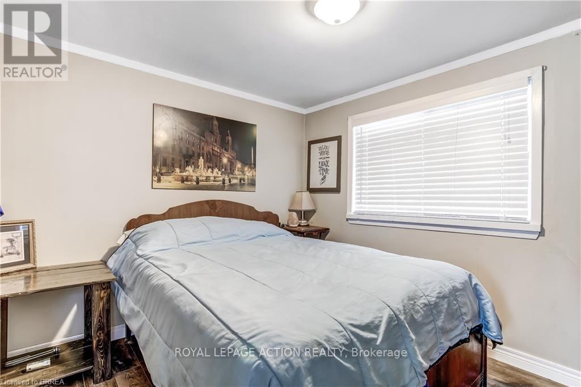
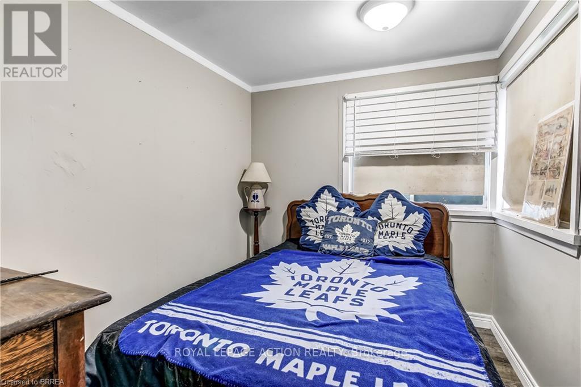
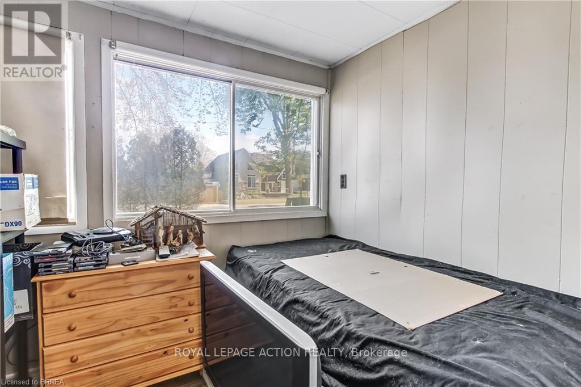
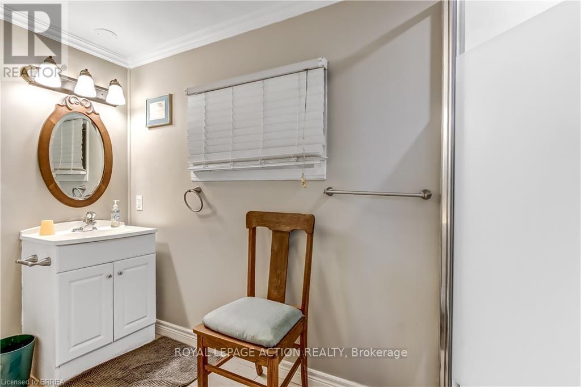
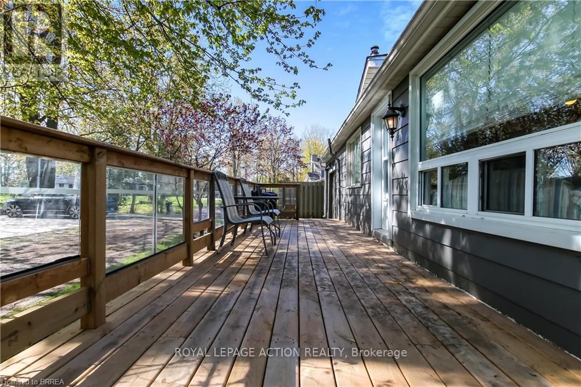
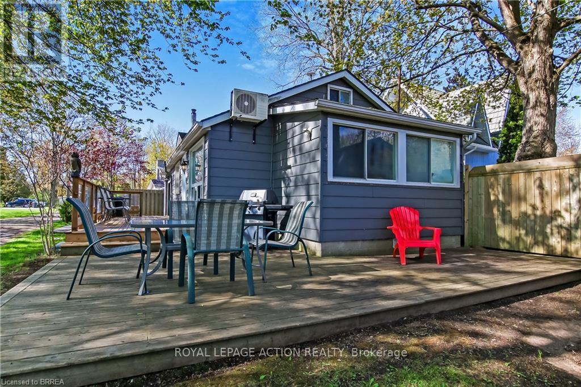
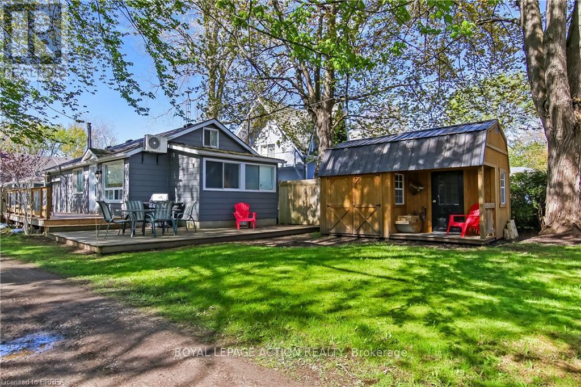
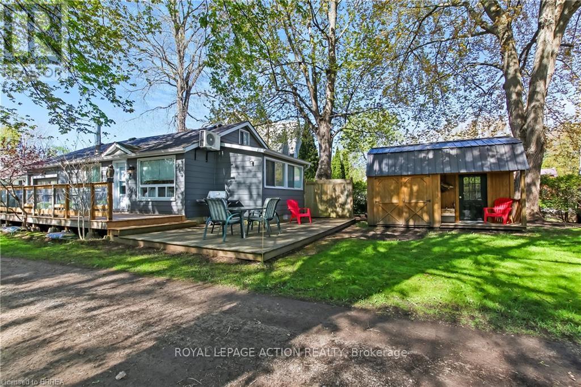
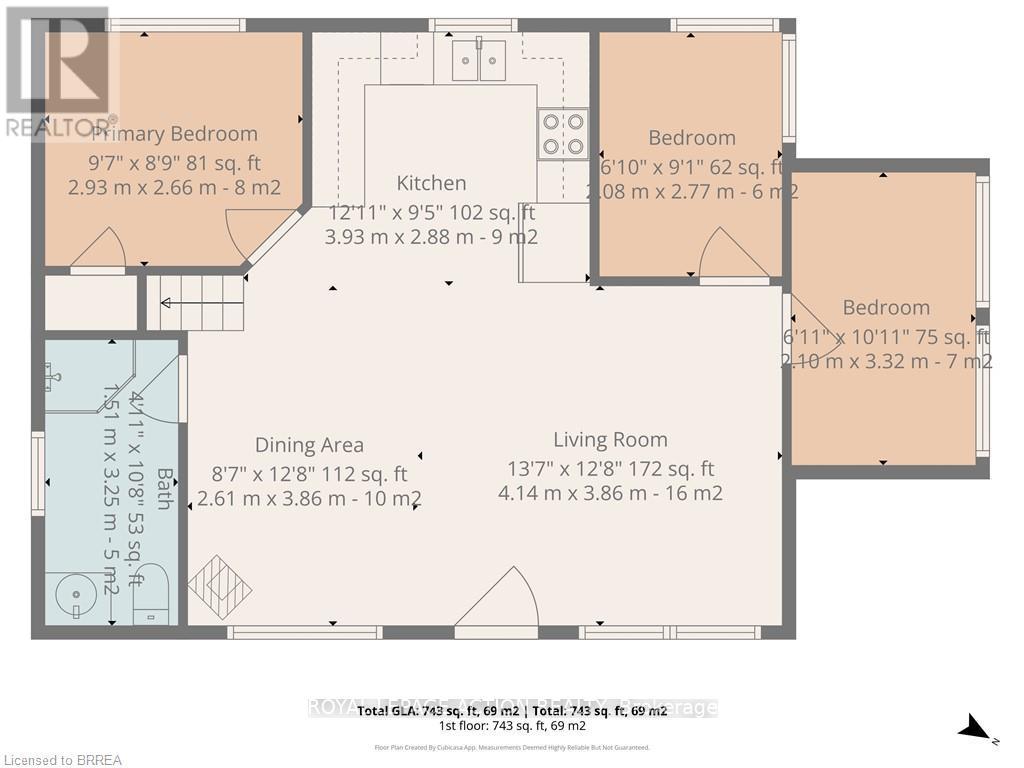
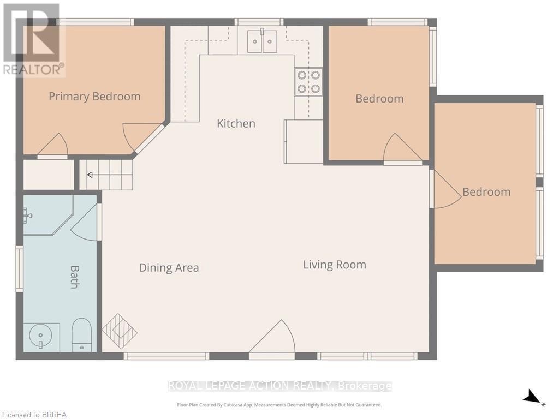
Welcome to 4 Tyler Street in the vibrant lakeside town of Turkey Point Ontario. This 3 bedroom, 1 bathroom bungalow is well maintained and sits just steps from the beach and fronts onto a quiet laneway. Mature trees provide shade and character for the large deck that will be the focal point of your summer. Featuring an updated kitchen, large newer deck, a large side yard for entertaining and summer games, a separate bunkie for guests or extra storage, and a single car attached garage. Propane fireplace, wall mounted air/heat unit. Water is supplied by Lakeview Water Systems. 35' x 82' lot. Conveniently located right across the street from the grocery/LCBO store and approximately a one hour drive from Brantford, Hamilton and 90 minutes from London, make this an easy summer getaway from major cities. This property is the perfect escape from the daily grind and has great rental potential as well. (id:60365)
Property Details
| MLS® Number | X13145730 |
| Property Type | Single Family |
| Community Name | Turkey Point |
| AmenitiesNearBy | Beach, Golf Nearby |
| ParkingSpaceTotal | 3 |
| Structure | Deck, Outbuilding |
Building
| BathroomTotal | 1 |
| BedroomsAboveGround | 3 |
| BedroomsTotal | 3 |
| Age | 51 To 99 Years |
| Amenities | Fireplace(s) |
| Appliances | Microwave, Stove, Refrigerator |
| ArchitecturalStyle | Bungalow |
| BasementType | Crawl Space |
| ConstructionStyleAttachment | Detached |
| CoolingType | Wall Unit |
| ExteriorFinish | Aluminum Siding |
| FireProtection | Smoke Detectors |
| FireplacePresent | Yes |
| FireplaceTotal | 1 |
| FireplaceType | Free Standing Metal |
| FoundationType | Block, Wood/piers |
| HeatingFuel | Electric |
| HeatingType | Other |
| StoriesTotal | 1 |
| SizeInterior | 700 - 1100 Sqft |
| Type | House |
| UtilityWater | Lake/river Water Intake |
Parking
| Attached Garage | |
| Garage |
Land
| Acreage | No |
| LandAmenities | Beach, Golf Nearby |
| Sewer | Holding Tank |
| SizeDepth | 82 Ft |
| SizeFrontage | 35 Ft ,1 In |
| SizeIrregular | 35.1 X 82 Ft |
| SizeTotalText | 35.1 X 82 Ft |
| ZoningDescription | L |
Rooms
| Level | Type | Length | Width | Dimensions |
|---|---|---|---|---|
| Main Level | Kitchen | 3.94 m | 2.87 m | 3.94 m x 2.87 m |
| Main Level | Living Room | 4.14 m | 3.86 m | 4.14 m x 3.86 m |
| Main Level | Dining Room | 2.62 m | 3.86 m | 2.62 m x 3.86 m |
| Main Level | Primary Bedroom | 2.92 m | 2.67 m | 2.92 m x 2.67 m |
| Main Level | Bedroom 2 | 2.08 m | 2.77 m | 2.08 m x 2.77 m |
| Main Level | Bedroom 3 | 2.11 m | 3.33 m | 2.11 m x 3.33 m |
| Main Level | Bathroom | 1.5 m | 3.25 m | 1.5 m x 3.25 m |
https://www.realtor.ca/real-estate/29772621/4-tyler-street-norfolk-turkey-point-turkey-point
Danny De Dominicis
Broker of Record
764 Colborne St East
Brantford, Ontario N3S 3S1

The trademarks REALTOR®, REALTORS®, and the REALTOR® logo are controlled by The Canadian Real Estate Association (CREA) and identify real estate professionals who are members of CREA. The trademarks MLS®, Multiple Listing Service® and the associated logos are owned by The Canadian Real Estate Association (CREA) and identify the quality of services provided by real estate professionals who are members of CREA. The trademark DDF® is owned by The Canadian Real Estate Association (CREA) and identifies CREA's Data Distribution Facility (DDF®)
May 24 2026 11:53:53
Toronto Real Estate Board
Royal LePage Action Realty

© 2026 Proptech Realty Inc., Brokerage.