
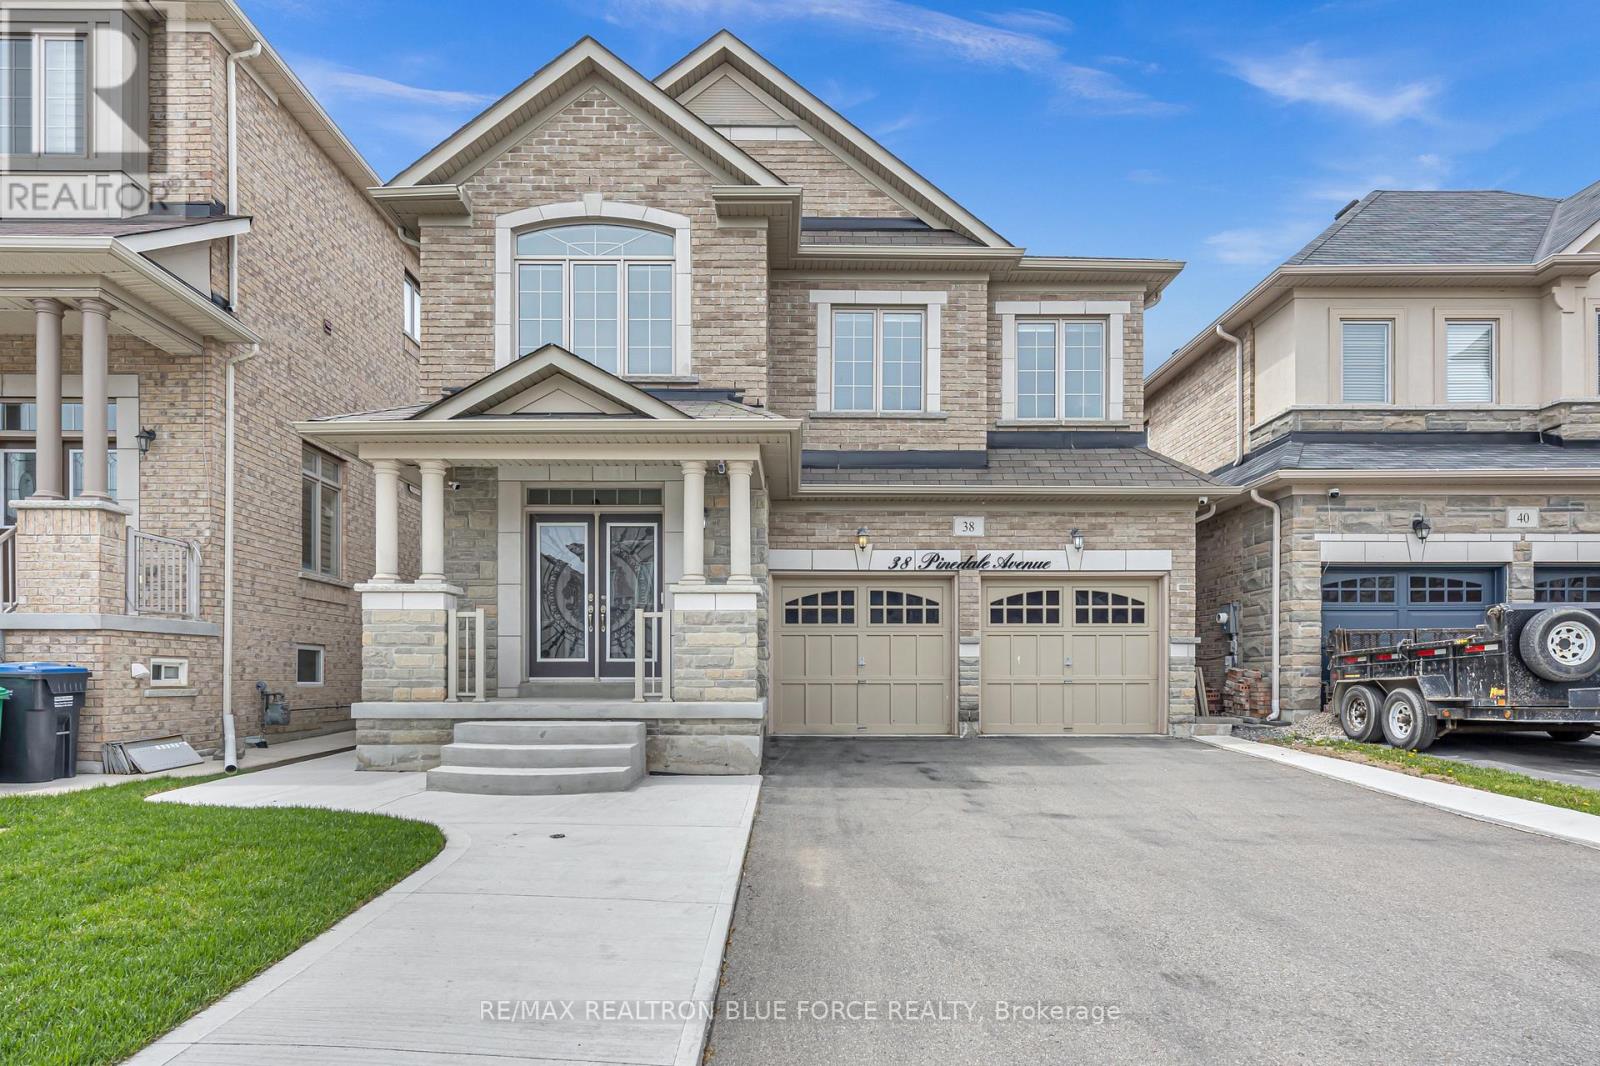
38 Pinedale Avenue
Caledon, Ontario
Welcome To 38 Pinedale Avenue, A Stunning Detached Home Offering 2984 Sq Ft Of Elegant & Functional Living Space. Designed With Exceptional Craftsmanship Throughout, This Beautiful Home Features 9-Ft Ceilings On The Main Floor, The Spacious Kitchen Showcases Granite Countertops, Stainless Steel Appliances, Centre Island & Ample Storage Space. Enjoy Separate Formal Living, Dining And Family Rooms Plus A Main Floor Den/Office Perfect For Working From Home. All Bedrooms Are Generously Sized, Including A Spacious Primary Retreat Featuring A 5-Piece Ensuite & Walk-In Closet. Additional Features Include A Cold Cellar, New Exposed Concrete Driveway Wrapping Around The Home And Backyard. No Sidewalk. The Unfinished Lookout Basement Offers Endless Potential For Future Customization. Conveniently Located Close To Schools, Grocery Stores, Scenic Trails, Etobicoke Creek, Community Centre/Library And Plazas. (id:60365)

38 Sorauren Avenue
Toronto, Ontario
Ultra-luxurious turnkey detached Roncesvalles home fully reimagined w/ a complete, high-end reno that seamlessly blends timeless elegance with modern sophistication. Offering 4 bdrms, 4 baths & approx 3200sqft of exquisitely finished living space, this residence showcases exceptional craftsmanship & designer finishes throughout. The main flr features a spectacular open-concept layout w/ soaring ceilings, abundant natural light & refined architectural details incl. rich oak flrs, custom plaster mouldings, marble-surround gas f/p, ceiling medallions & rosette accents. The showpiece chef's kitchen is nothing short of breathtaking, appointed w/ rare Italian Paonazzo marble, bespoke cabinetry & premium finishes, flowing into a spacious fam rm w/ seamless w/o to a private backyard oasis--perfect for elevated indoor/outdoor living & upscale entertaining. Set on an extraordinary 156-ft deep lot, the backyard is a serene, romantic retreat featuring a custom wrought-iron gazebo ideal for elegant outdoor dining & unforgettable gatherings. The primary suite is a true sanctuary, boasting French doors to a Juliet balcony (future deck potential), a custom W/I closet & a spa-inspired ensuite wrapped in marble w/ a vintage cast iron soaker tub w/ artisanal copper & chrome detailing. The 2nd flr offers 3 addl bdrms, 2 w/ ensuite bathrooms, one used as an oversized office w/ bay window seating w. access to hallway bathroom. The lower lvl is designed for indulgence w/ a custom wet bar, glassed in wine cellar, TV lounge w/ flp, music rm & ample storage. Rare 2-car garage + 1 add'l parking, Located in the heart of vibrant Roncesvalles, steps to top restaurants, cafes, boutiques schools, transit, High Park & the lake, w/ easy access to TTC, hwys & downtown-an exceptional offering of refined luxury living, crafted for the most discerning buyer seeking comfort prestige, and an unparalleled lifestyle in a premier west-end neighbourhood, combining elegance, privacy and sophistication. (id:60365)
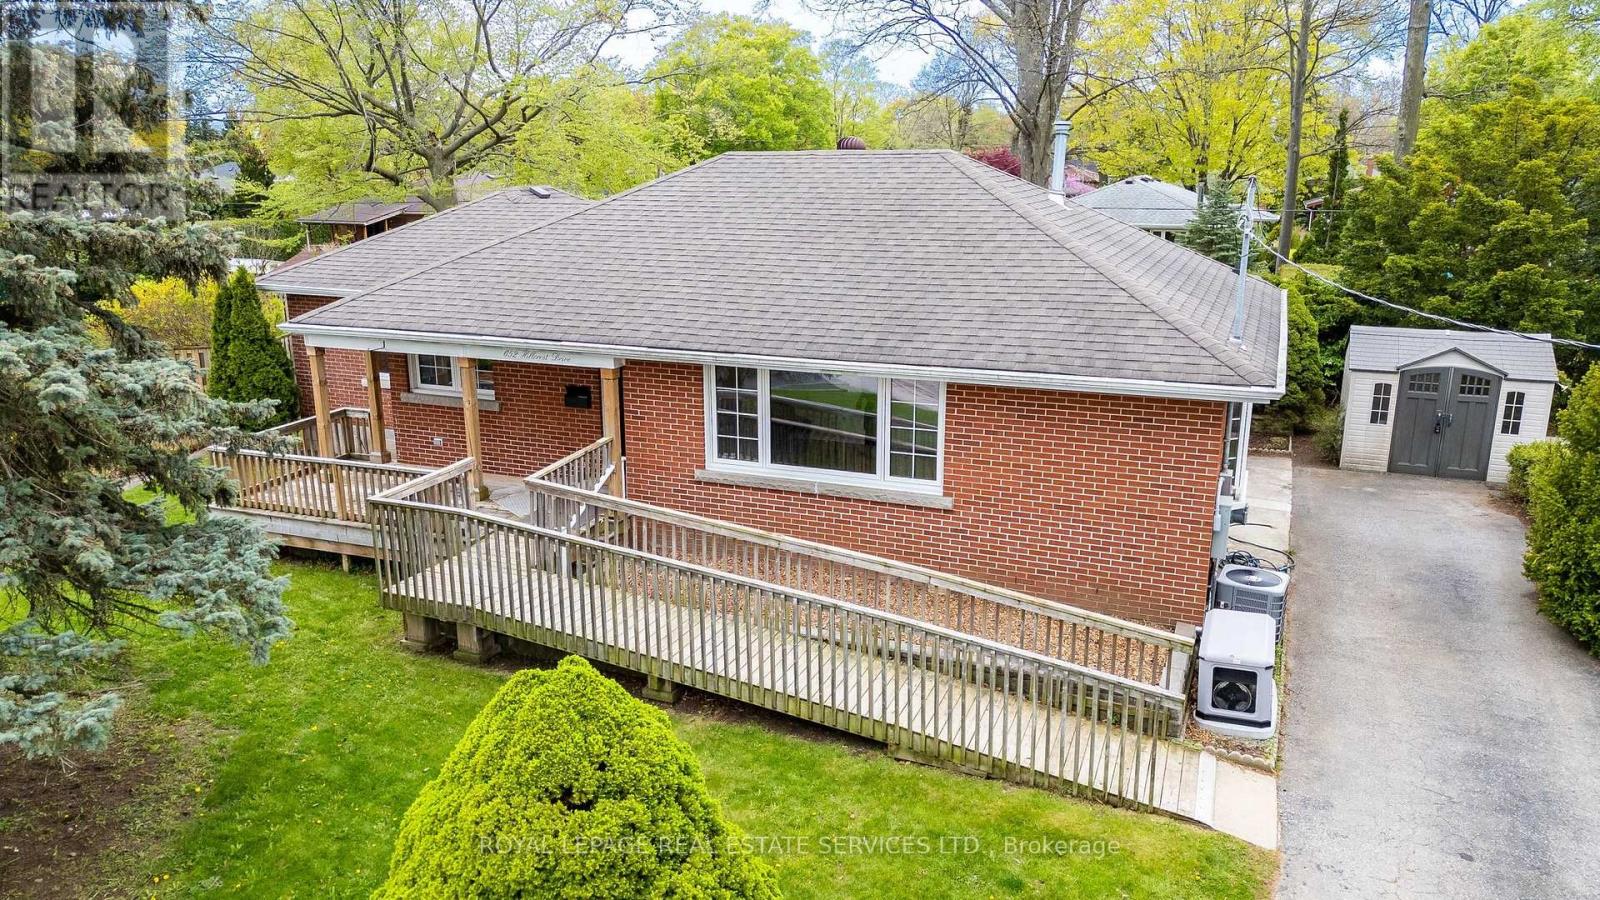
652 Hillcrest Drive
Burlington, Ontario
Welcome to "The Hill!" A peaceful cul-de-sac setting. This 3+1 bedroom bungalow includes many fine features. An amazing "barrier free" main level. The finished lower level would be an ideal set-up for in-law or nanny suite. Main floor with a Gourmet Hampton kitchen with granite, stainless steel appliances, and mother of pearl backsplash. The over-sized Primary Bedroom offers a 3-pce ensuite bathroom with a roll-in shower. The main floor bathroom features a castiron, clawfoot tub, oversized shower, and comfort height toilet. Lower level bathroom features an oversized shower with built-in bench, a rain forest shower head and a separate hand held shower wand. 3/4" ash hardwood and slate flooring on the main floor. Heated ceramics in the lower level bathroom and a Napoleon gas fireplace in the Recreation Room. A heated sunroom. 3+1bedrooms and 3 bathrooms. Beautiful custom plaster-cast crown mouldings on the main level designed specifically for 652 Hillcrest. You will enjoy exploring Burlington and all that it has to offer. Spencer Park in the downtown is a wonderful place. Two of the best food stores are Denninger's at the Burlington Centre at Guelph Line and Prospect and Marilu's Market at New St and Walker's Line and JC Bagels at the Roseland Plaza at New St and Guelph Line. Welcome Home! (id:60365)
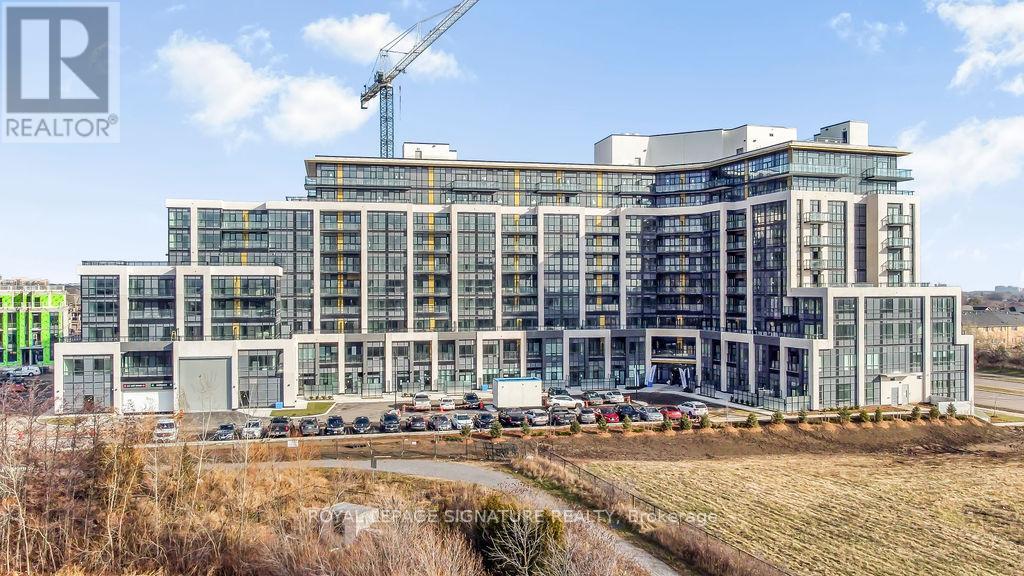
330 - 405 Dundas Street W
Oakville, Ontario
Experience Modern Living In This Bright And Spacious 1 Bedroom + Den, 2 Bathroom Condo Offering 632 Sq. Ft. Of Thoughtfully Designed Open-Concept Space. Featuring 9' Ceilings, Luxury Vinyl Flooring, And High-End Finishes Throughout, This Unit Is Both Stylish And Functional. The Contemporary Kitchen Is Equipped With Stainless Steel Appliances And Quartz Countertops, Seamlessly Flowing Into The Living And Dining Area-Perfect For Everyday Living And Entertaining. Step Out Onto The Expansive 138 Sq. Ft. Private Terrace, An Ideal Space To Relax And Unwind. Conveniently Located With Quick Access To Highways 403 & 407, Go Transit, And Regional Bus Routes. Close To Shopping, Dining, And Everyday Amenities. A Fantastic Opportunity To Lease In One Of Oakville's Most Desirable Communities. (Photos Were Taken Prior To The Tenants Moving In) (id:60365)
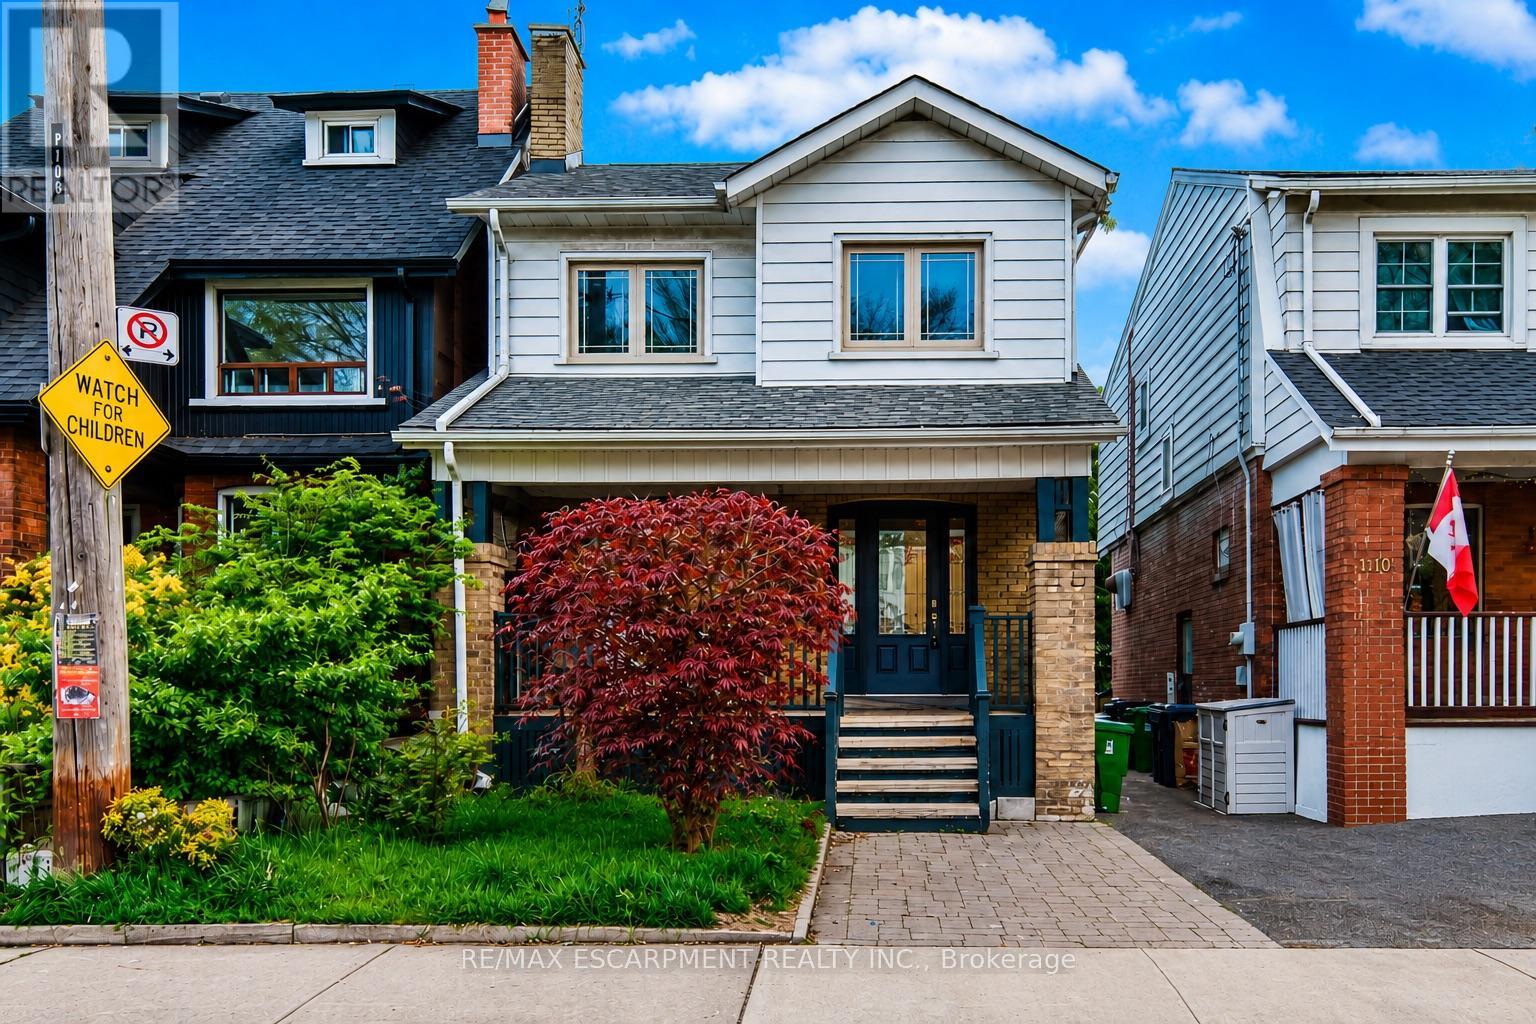
108 Runnymede Road
Toronto, Ontario
Welcome to this charming detached home in the highly sought-after High Park-Swansea community, where timeless character meets everyday convenience. Situated just steps from Bloor Street, the subway, parks, shops, and restaurants, this home offers an incredible opportunity to enjoy one of Toronto's most vibrant west-end neighbourhoods.Step inside through the welcoming foyer into a bright and inviting main floor filled with natural light. The spacious living room offers a warm and comfortable atmosphere for relaxing or entertaining, while the adjoining dining room creates the perfect setting for family dinners and gatherings.Continue through to the kitchen featuring ample cabinetry and workspace, with easy access to the backyard for seamless indoor-outdoor living. The private fenced yard offers space to garden, entertain, or simply enjoy quiet outdoor moments, complete with a garden shed for additional storage.Upstairs, you'll find three generously sized bedrooms, each offering large windows and comfortable living space. The second floor is complemented by a full bathroom and a functional layout ideal for families, guests, or working from home.The lower level extends the living space with an additional bedroom and recreation area, offering flexibility for a guest suite, home office, gym, or media room.Full of charm and located in an unbeatable neighbourhood close to High Park, Bloor West Village, schools, transit, and everyday amenities, this is a fantastic opportunity to own a detached home in one of Toronto's most established communities. (id:60365)
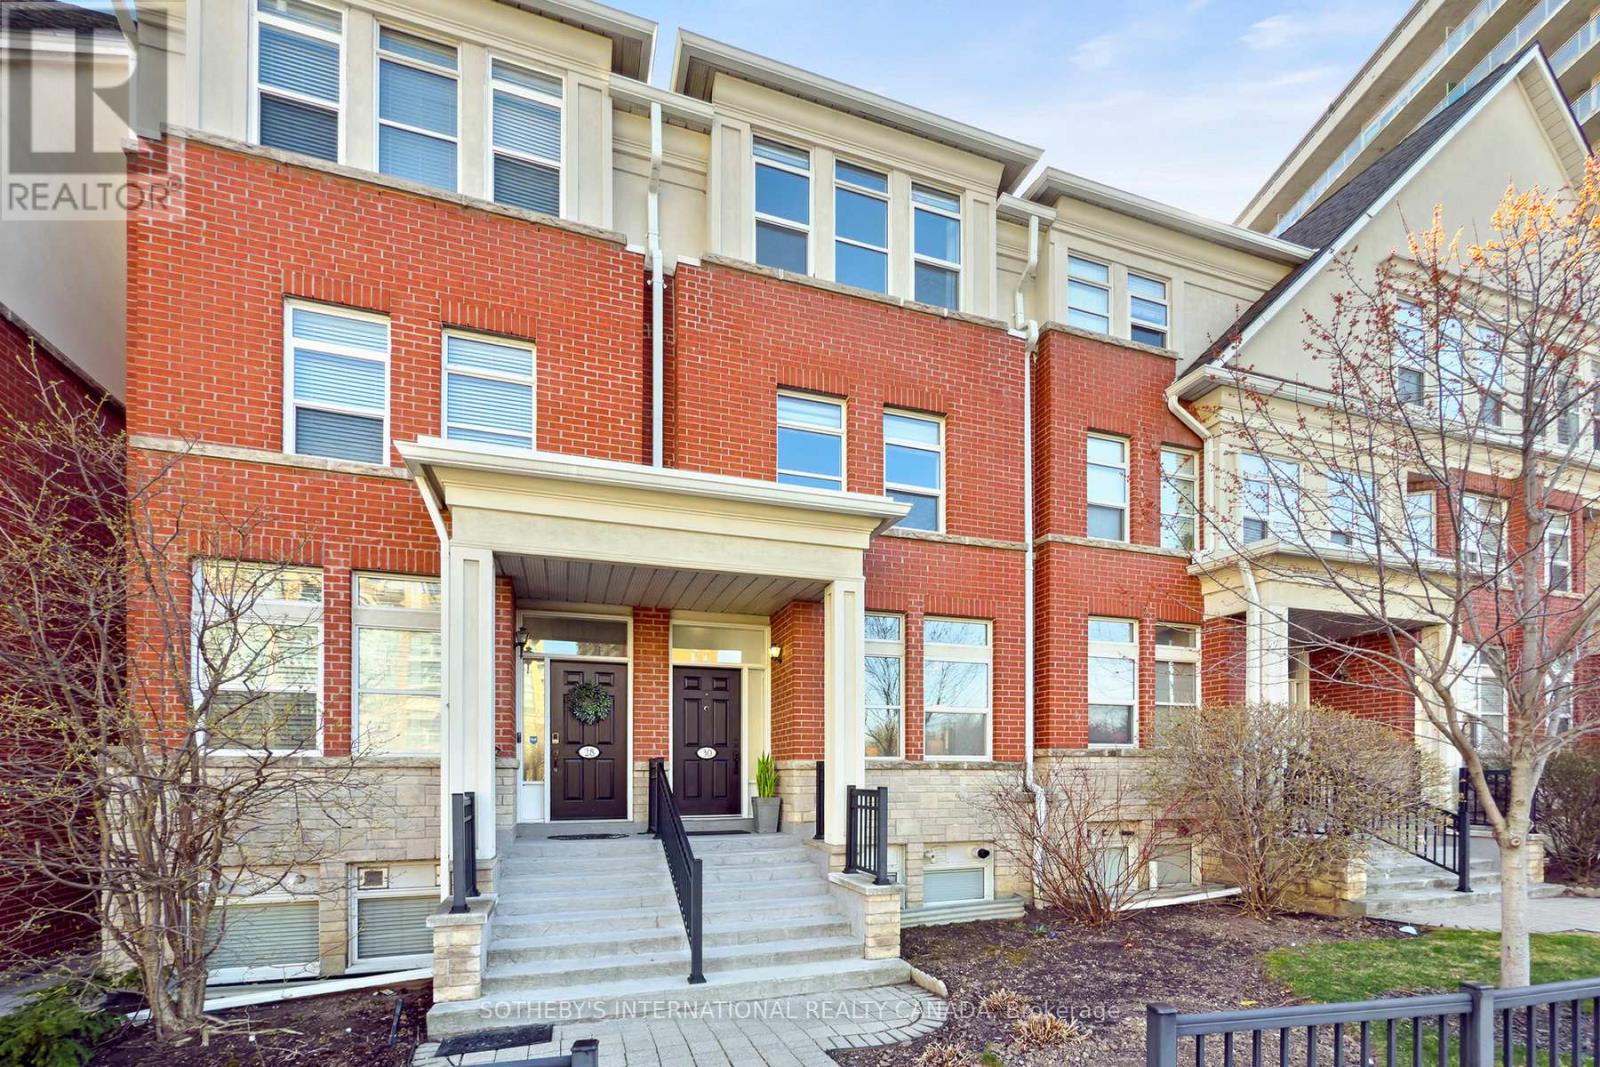
30 Michael Power Place
Toronto, Ontario
The wait is over. Exceptional value in Islington Village. Beautifully upgraded 3 bed + den townhome offering approx. 1,800 sq ft of stylish living space in a prime Etobicoke location across from the park and just a short walk to Islington Subway. Open concept living & dining area with 9 ft ceilings & large windows. Gleaming wood flooring throughout, and upgraded contemporary staircase. Renovated kitchen with premium cabinetry, quartz countertops, large pantry with organisers, high end appliances, top quality Hafele hardware & porcelain tile floors perfect for everyday living and summer bbq's on the private patio. The 2nd floor features two spacious bedrooms and an updated 4 pc bath. The entire 3rd floor is dedicated to the primary retreat with 9 ft ceilings, a luxurious 5 pc ensuite with whirlpool tub and glass shower, two closets with custom organizers plus a large terrace with composite deck tiles. Finished basement is ideal for a home office or family room with direct access to the garage and parking. Exceptional value in a sought after location close to Islington and Kipling stations, TTC, GO Transit, Farm Boy, Sobeys, Rabba, Shoppers Drug Mart, parks, cafes, Sherway Gardens, and Pearson Airport. (id:60365)
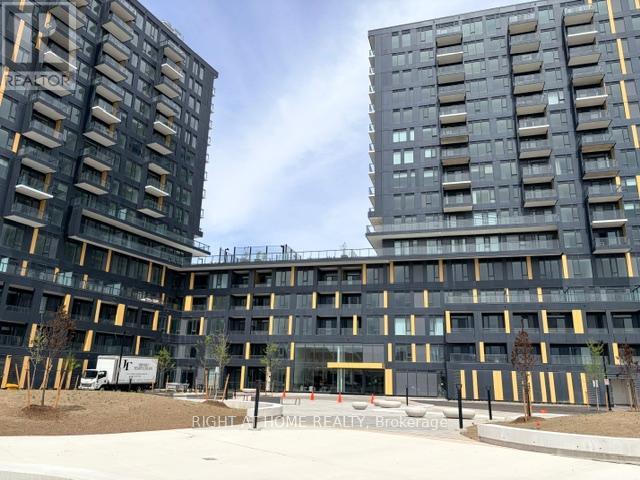
D801 - 4878 Powers Common
Burlington, Ontario
Your brand-new home awaits you at the Realm Condominium in the up and coming serene neighbourhood of Alton Village, Burlington. Open concept modern living designed and built by ADI for people who love the comfort of a practical layout offering plenty of natural sunlight and stunning views of the protected green surrounding area. The bright and contemporary kitchen, with matching backsplash, boasts practicality and comfort. Quartz countertops, aided with shining sanitary-ware and all stainless-steel brand-new appliances enhance the appeal and provide the ambiance for a nice retreat after a long day. The Living Room provides access to a decent sized balcony that offers fresh air when needed. You will enjoy the feel of a nice, up and coming community with latest connectivity, round-the-clock Concierge, Party Room, Youth Center, Gym, Visitor Parking, Shopping, Entertainment, Schools, Trails, Highways, Public Transportation, and much more. Easy Access to Joseph Brant Hospital. All Utilities, including HVAC, to be paid by the tenants. High Speed Internet paid by the Landlord. This lease includes one parking spot and one locker for extra storage. (id:60365)
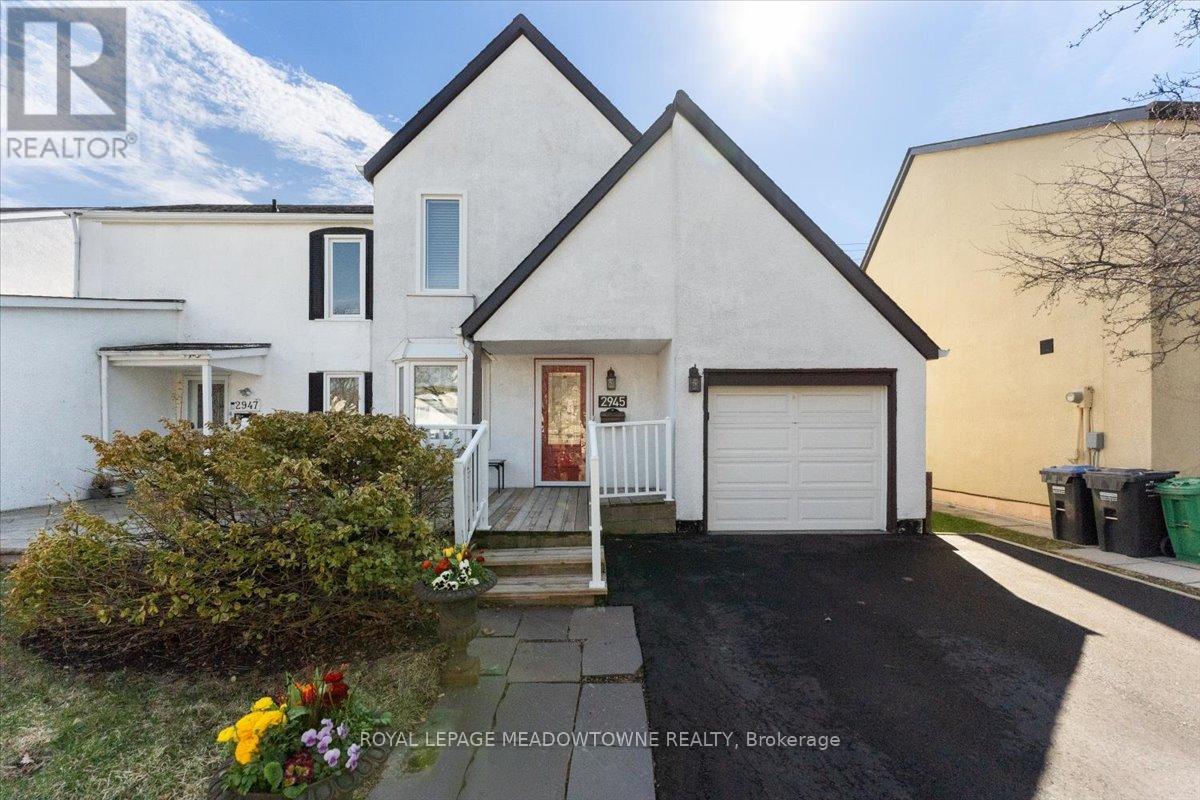
2945 Nipiwin Drive
Mississauga, Ontario
Exceptionally well-maintained semi-detached home nestled in the heart of Meadowvale. Situated on a safe and quiet street in a family-friendly neighbourhood, this unique home boasts stucco exteriors and spacious front and back decks perfect for entertaining. For nearly 50 years, the original owners have lovingly cared for this home, showcasing pride in homeownership. A large combined living/dining room, with its hardwood floors, is ideal for family gatherings. The spacious kitchen includes a breakfast area, while three generously sized bedrooms upstairs provide ample storage space. The 4-piece bathroom includes a jetted bathtub, perfect for relaxing. The basement offers additional living space, complete with a rec room featuring a fireplace. A separate laundry room, utility room, and a 3-piece bathroom with a stand-in shower make the basement practical for everyday use. This home has received numerous upgrades providing peace of mind for years to come. Interior painting 2025. Roof shingles 2017. New rental water heater 2025. Front door 2018. New windows in the dining area and bedrooms 2025. The driveway , front and back deck were redid in 2020. Garage door and opener 2018. Metal fascia 2024. The home has ample parking spaces, including one garage and four spaces on the driveway. Conveniently located near all amenities, this home is just steps away from top-rated schools, daycares, trails, parks, tennis courts, banks, community centre, lakes, Meadowvale Medical Centre, Meadowvale GO Station, Meadowvale Town Centre, & Glen Erin Plaza, offering plenty of amenities and restaurants. Easy access to Hwy 401/403, and family doctor accepting new patients in walking distance. Check out the virtual tour! (id:60365)
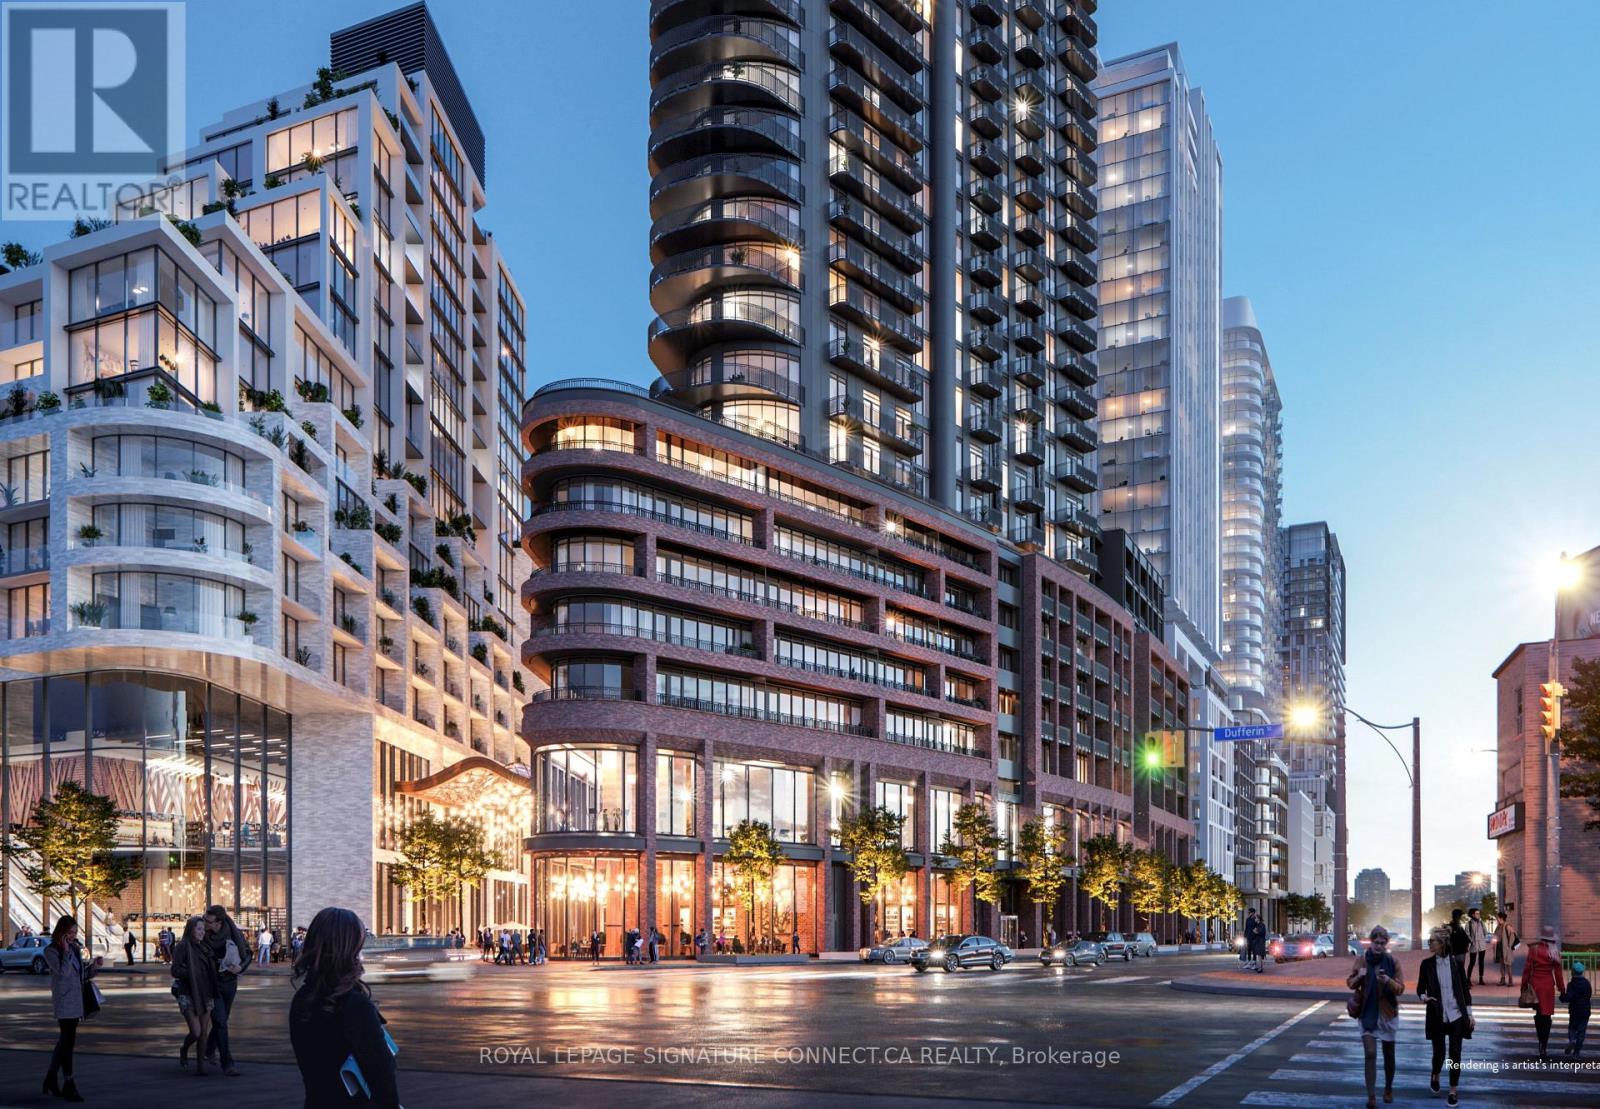
616 - 1185 Dupont Street
Toronto, Ontario
Discover refined urban living in this pristine two-bedroom suite at Galleria 3, located at 1185 Dupont Street in the heart of Toronto's most transformative master-planned community. This thoughtfully designed 747-square-foot residence features a functional open-concept layout and a private balcony with serene North-facing views. The interior is finished with sophisticated modern touches, floor-to-ceiling windows that invite ample natural light, and the added convenience of free high-speed internet and a dedicated storage locker included in the lease. Residents of Galleria 3 enjoy access to over 21,000 square feet of world-class amenities spanning two dedicated floors, including a 24-hour concierge, a third-floor wellness hub with a fitness center, yoga and spin studios, a meditation room, and a unique artisan "Workshop." The eleventh-floor social level features an elevated outdoor swimming pool with cabanas, a social lounge with a fireplace, a private dining room with a chef's kitchen, and a lush outdoor terrace with BBQ areas. Perfectly positioned steps from the new eight-acre community park, the flagship Wallace-Emerson Community Centre, and convenient transit via the Bloor-Danforth subway and UP Express, this home offers an exceptional lifestyle in a vibrant, pedestrian-friendly neighbourhood. Rental Parking is available. (id:60365)
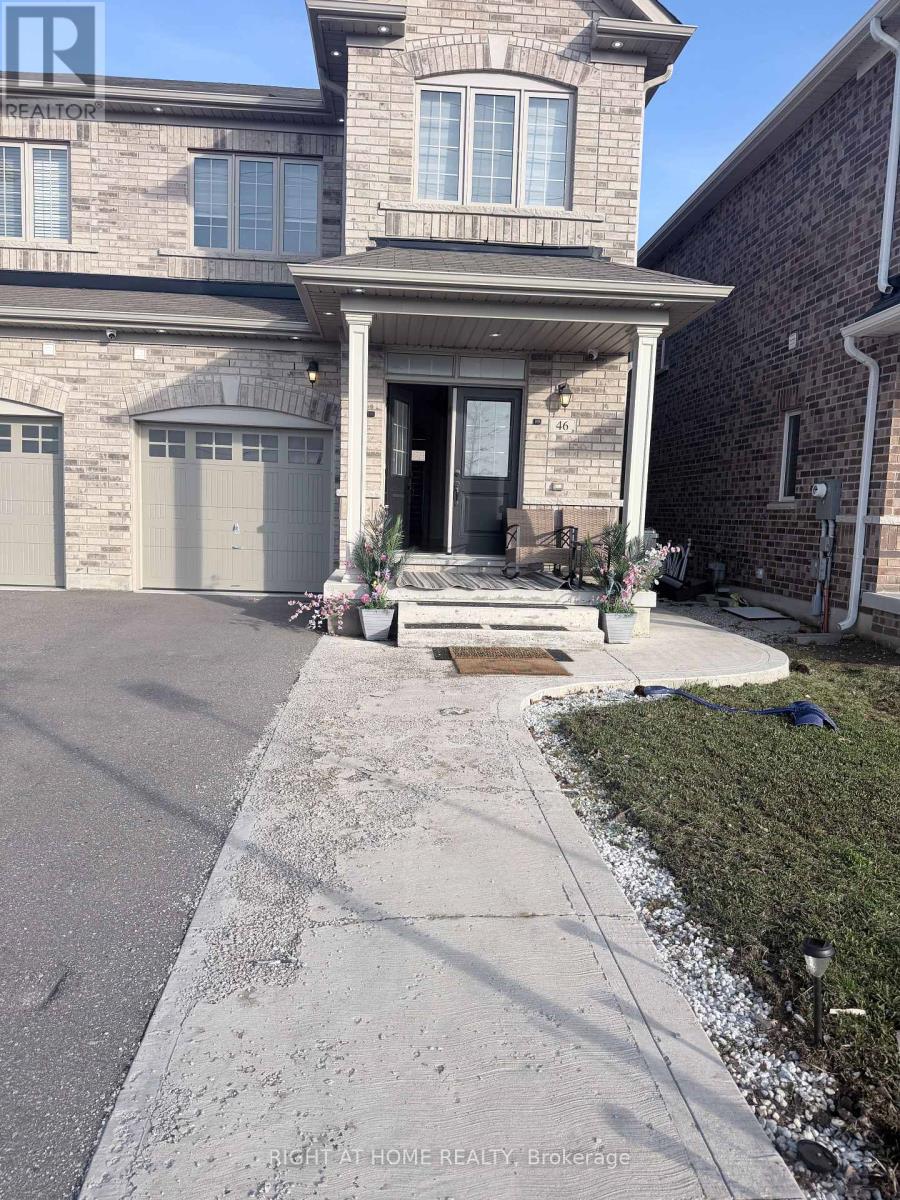
(Upper) - 46 Boathouse Road
Brampton, Ontario
Experience refined living in this beautifully appointed Carpet free home located in Northwest Brampton, now available for lease. This stunning residence features three generously sized bedrooms and three modern bathrooms, offering a perfect balance of style, comfort, and functionality.Enjoy premium finishes throughout, including an elegant oak staircase and a cozy gas fireplace that adds warmth to the living space. The contemporary kitchen is designed to impress, complete with stainless steel appliances and sleek quartz countertops-ideal for both everyday living and entertaining.The spacious primary bedroom serves as a private retreat, featuring a tray ceiling, a luxurious freestanding tub, and a walk-in shower, creating a spa-like experience at home. Large windows throughout the property allow for abundant natural light, enhancing the bright and inviting atmosphere.Conveniently located in a highly sought-after neighborhood, this home is close to parks, reputable schools, Mount Pleasant GO Station, and a variety of local amenities.A perfect opportunity to lease a stylish and comfortable home in a prime location. (id:60365)
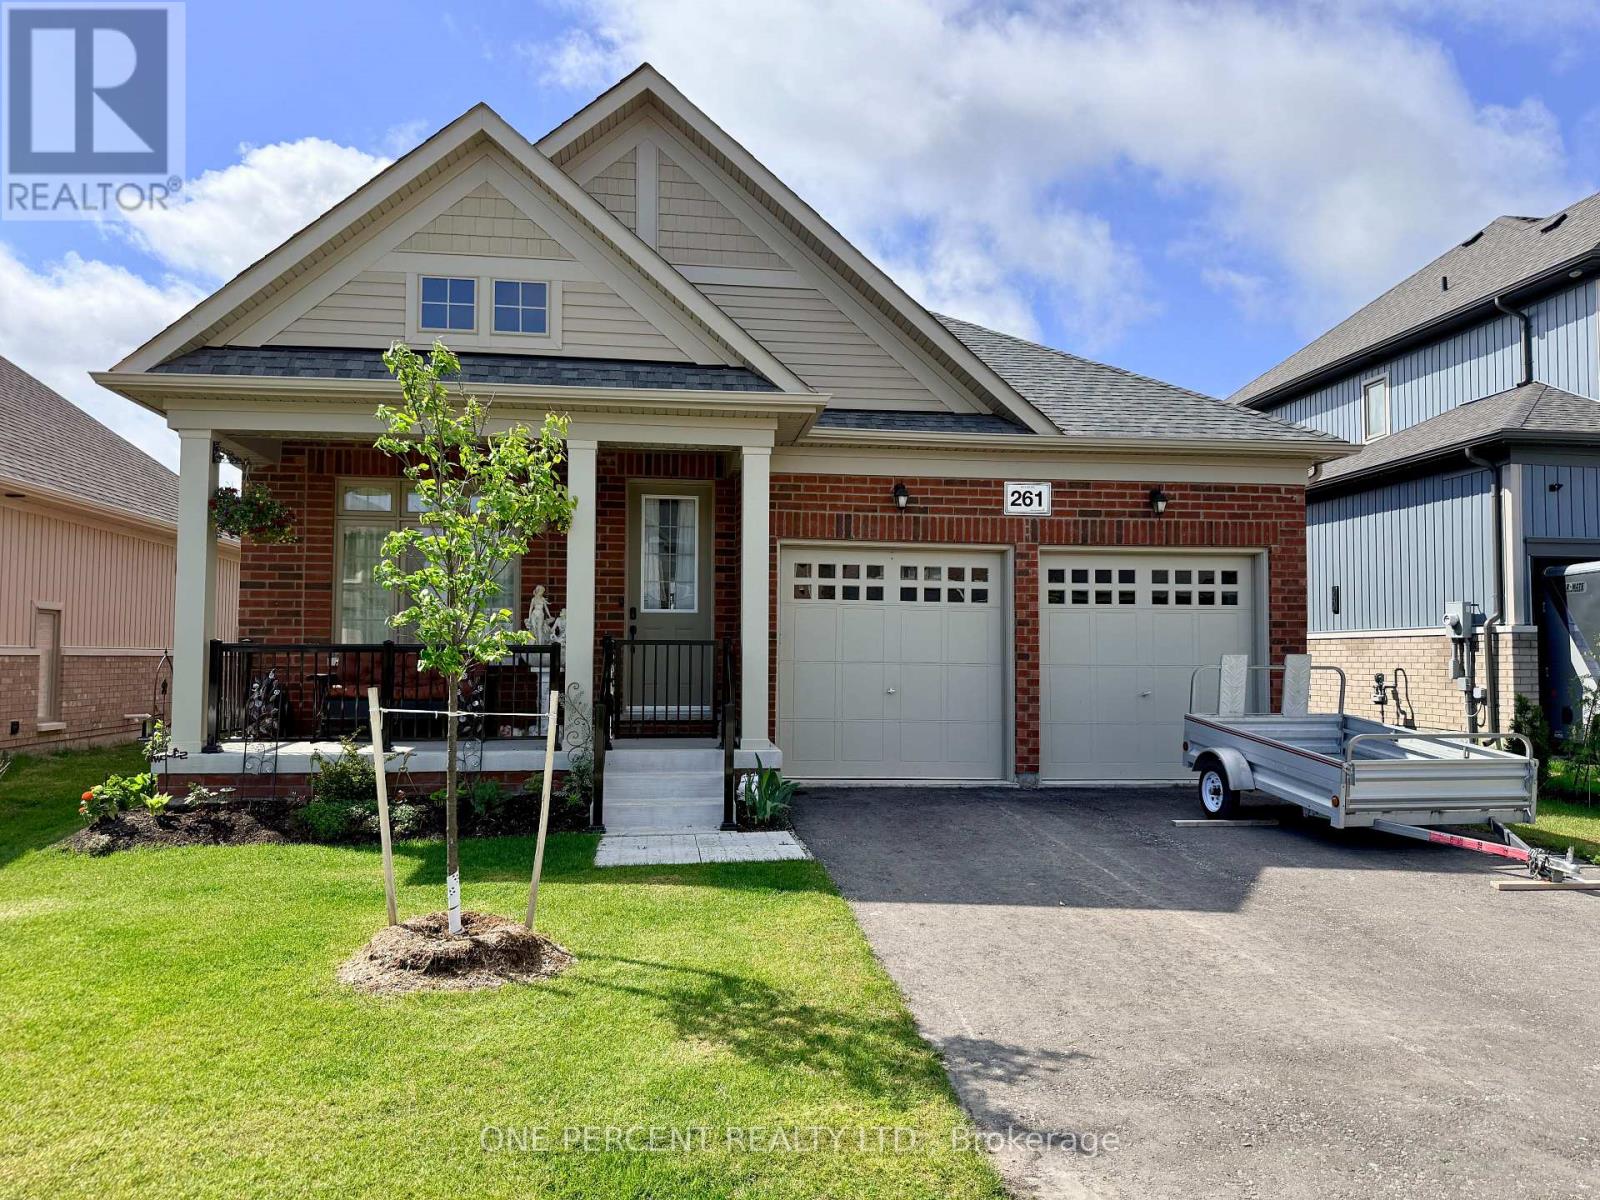
261 Wilcox Drive
Clearview, Ontario
Welcome to 261 Wilcox Drive in Stayner. Exceptional value and a true move-in-ready opportunity. This better-than-new 3 bedroom, 3 bathroom home stands out with important extras already included. Newer appliances, window coverings, a walkout basement, and a backyard gazebo are all ready for immediate enjoyment. These features add comfort, convenience and real savings for the next owner. The bright main floor offers easy everyday living with an open-concept kitchen and great room area, complete with a cozy gas fireplace. The primary bedroom features a walk-in closet and private 3-piece ensuite. The second bedroom, 4-piece guest bathroom, main floor laundry, and direct inside entry to the double car garage make this layout practical and comfortable. The lower level adds excellent flexibility with a third bedroom, another 4-piece bathroom, a walkout to the backyard, and a large unfinished section waiting for your personal design. Whether you envision a rec room, home gym, storage area or future living space, the basement gives you room to grow. Outside, the gazebo is already in place, creating an inviting backyard space from day one. Located in the growing community of Stayner, this home offers small-town comfort with convenient access to Collingwood, Wasaga Beach, Barrie, Blue Mountain, Georgian Bay, trails, skiing, golf, shopping, dining and everyday amenities. A smart choice for buyers looking for value, convenience and a home where the important extras are already taken care of. (id:60365)
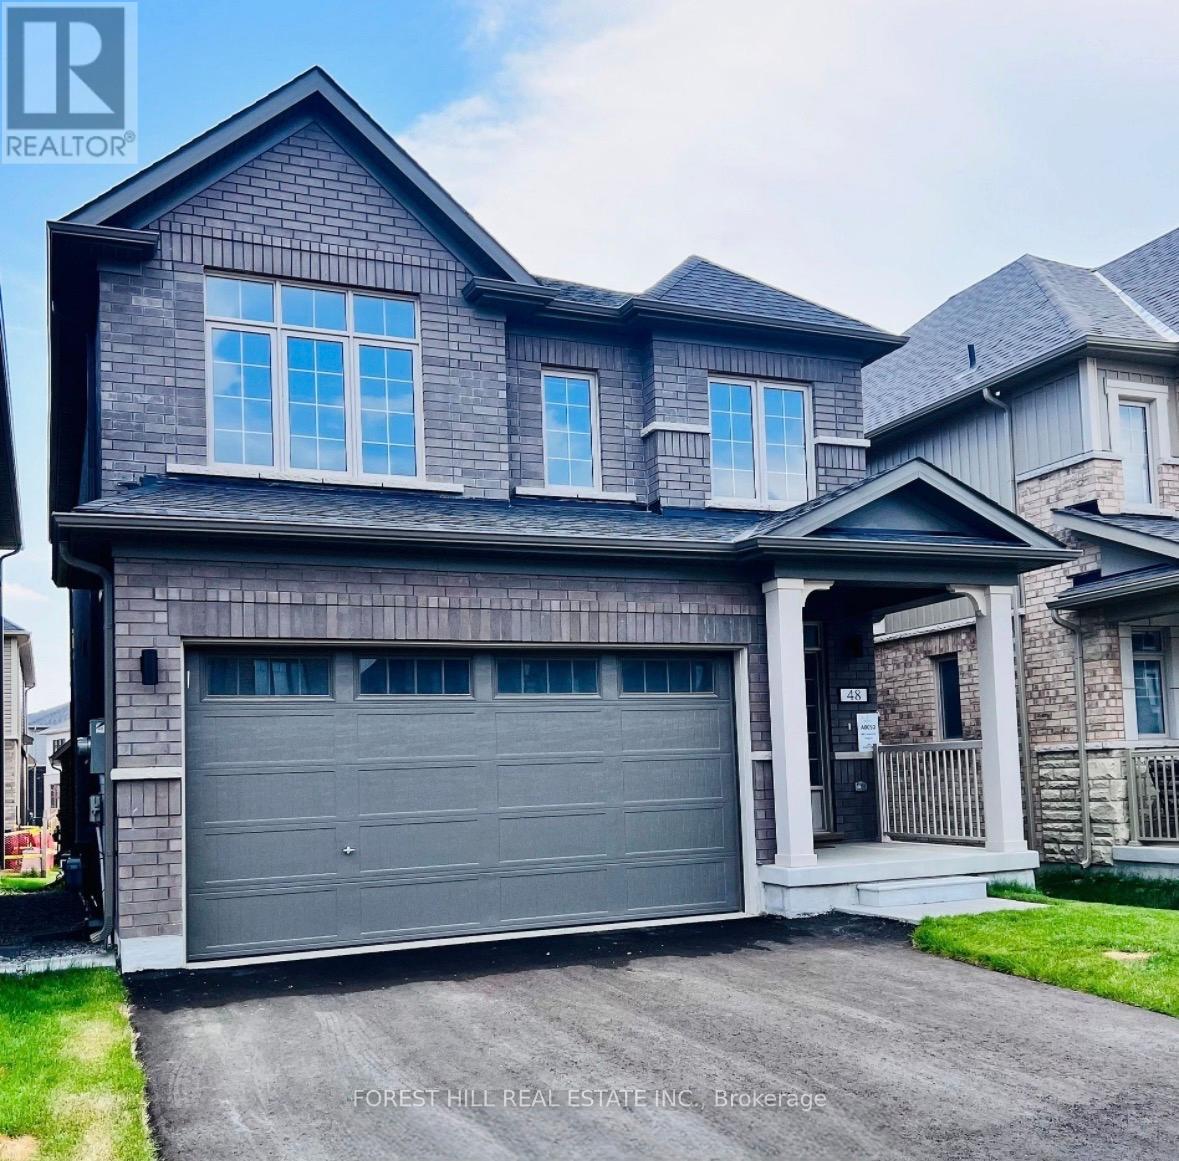
48 Copperhill Heights
Barrie, Ontario
Welcome to this stunning newer-build Stafford Model offering modern luxury, exceptional space, and effortless family living in one of South East Barrie's most sought-after neighbourhoods. This beautifully upgraded 2-storey home showcases a bright, sun-filled open concept layout designed for both everyday comfort and elegant entertaining.Featuring 4 spacious bedrooms, 3 bathrooms, a double car garage, and convenient main floor laundry, this home is perfectly suited for professional families and executives alike. High-end finishes and thoughtful upgrades throughout include 9-foot ceilings, pot lights, upgraded flooring, a cozy fireplace, premium appliances, water softener, and more. The unfinished lower level offers incredible potential for a future rec room, home office, gym, or additional living space tailored to your lifestyle. Ample parking, generous storage, and highly economical monthly costs make this home as practical as it is beautiful. Ideally located minutes from the GO Station, Highway 400, Yonge Street, Park Place, shopping, dining, beaches, Lake Simcoe, downtown Barrie entertainment, parks, transit routes, and top-rated schools. ** Lease price plus utilities.** July 1st lease start!! (id:60365)

© 2026 Proptech Realty Inc., Brokerage.