
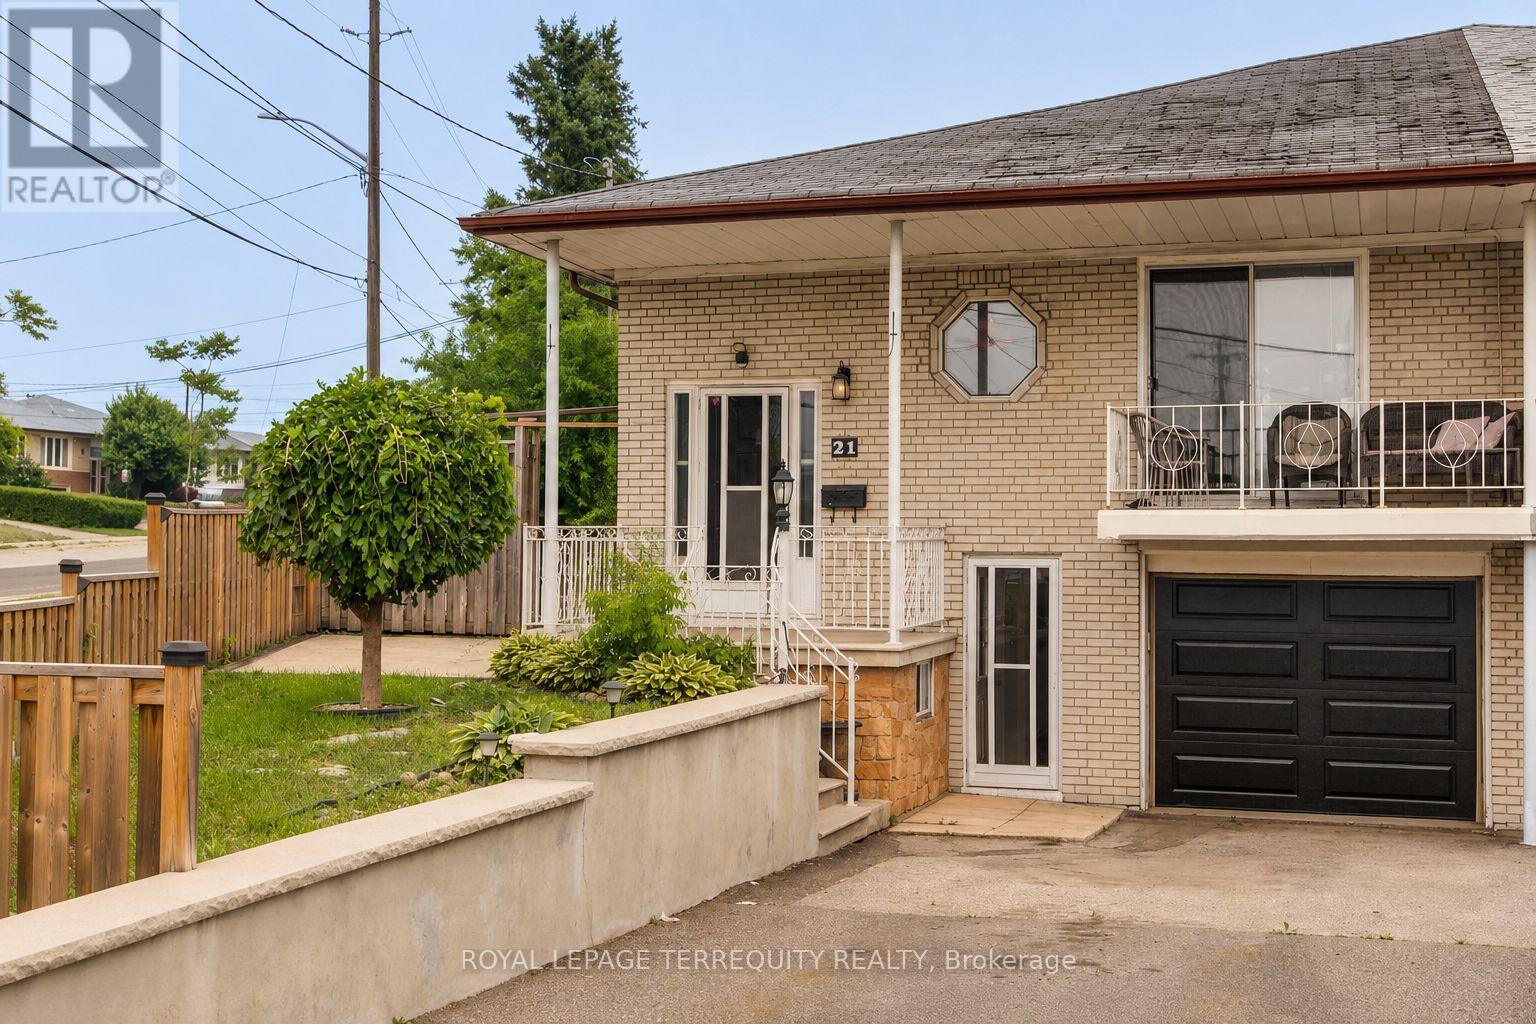
21 Buckland Road
Toronto, Ontario
Sunny, Bright, Spacious Home on an Oversized Corner Lot, Currently Set Up as Two Units, Offering Excellent Flexibility for Live/Rent, Multi-Family Living, Investment Use, or Larger Single-Family Home. Main Floor Features Separate Entrances from Both the Side and Front Door. Basement includes Two Separate Entrances, Providing Additional Functionality and Rental Potential. Situated on a Large Oversized Irregular Lot, Ideal for Larger Family Gatherings and Outdoor Enjoyment. Great Opportunity for an Extended Family, Investor, or Buyer Seeking Supplemental Rental Income. Seller can Replace Floors in Living and Dining Area with new laminate. Seller is Also Willing to Remain as a Basement Tenant, Providing Potential Income for the New Owner. Located in a Family Friendly Neighbourhood close to Downsview Dells Park, Hospital, Steps to Schools, Highways 400 & 401, Public Transit, Walking Trails, Community Centres, Shopping and Much More! (id:60365)
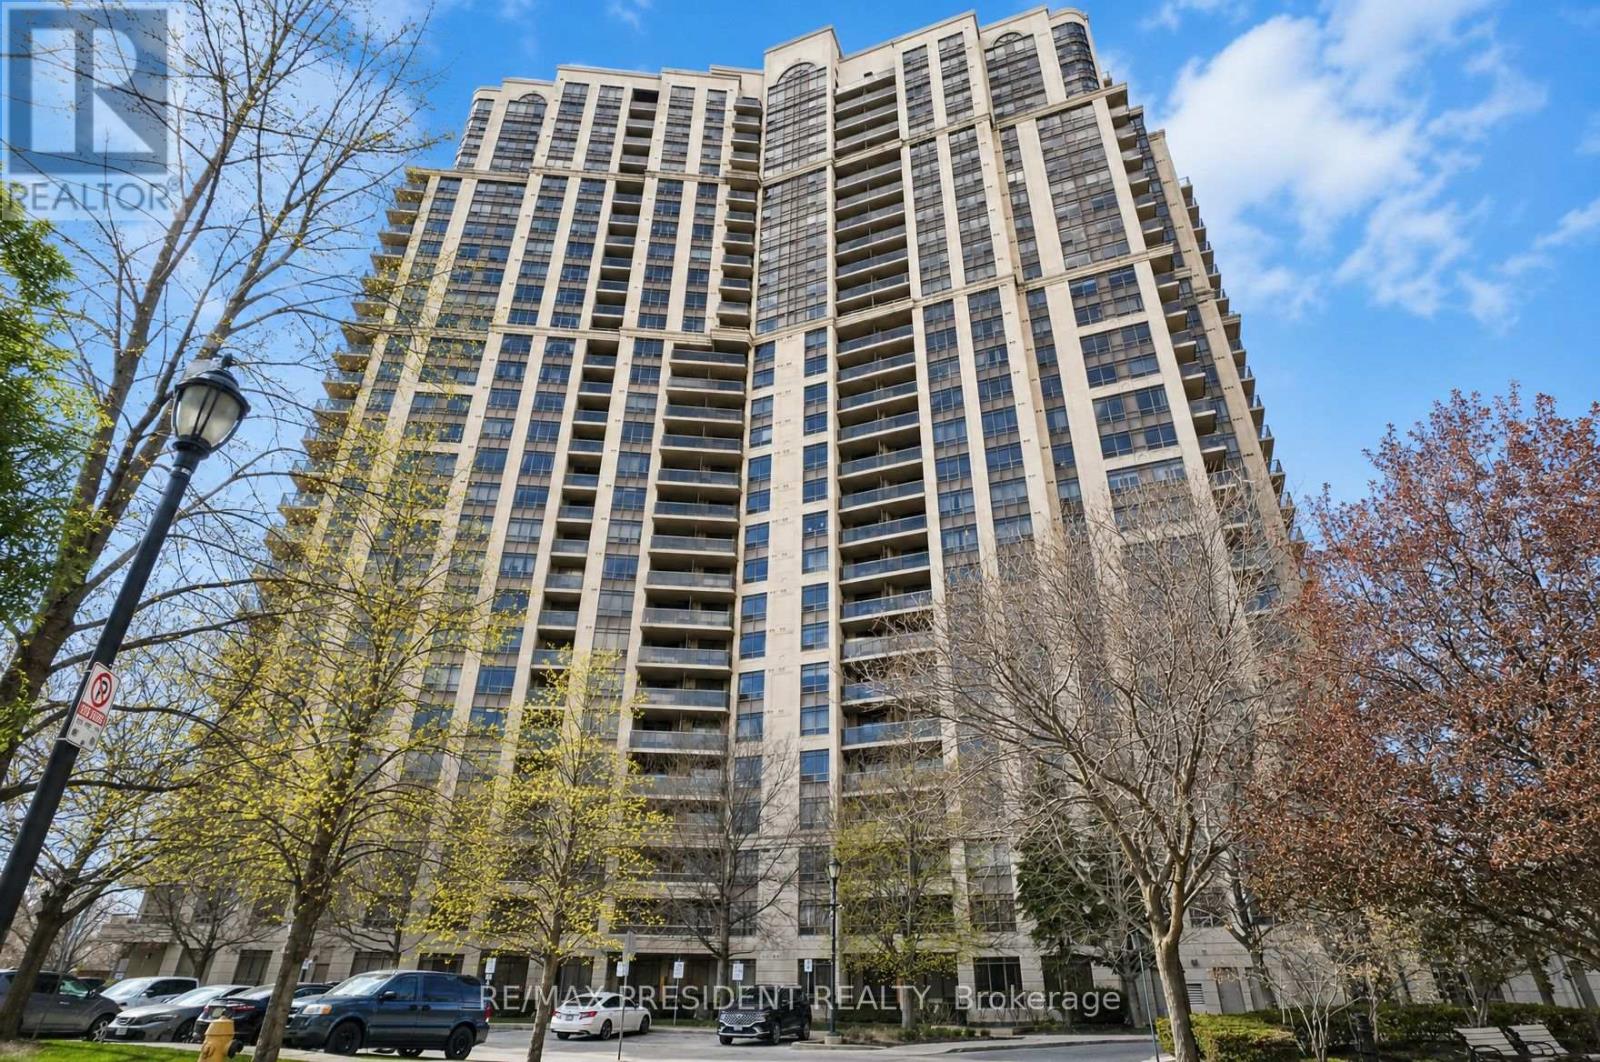
602 - 710 Humberwood Boulevard
Toronto, Ontario
Luxury Living At The Mansions Of Humberwood By Tridel! This Spacious & Bright Suite Features 2 Bedrooms & 2 Washrooms With Stunning Unobstructed Views. Enjoy An Open Concept Living & Dining Area Perfect For Entertaining Or Everyday Living. An Ideal Starter Condo Offering Comfort, Convenience & Incredible Value In A Prime Location. Residents Enjoy Exceptional Amenities Including An Indoor Pool, Sauna, Guest Suites, Meeting Room, Billiards Room, BBQ Area, 24-Hour Security & Plenty Of Visitor Parking. Conveniently Located Minutes To Highways 427, 401 & 407, Woodbine Mall, Woodbine Racetrack, Casino Woodbine, Humber College, Etobicoke General Hospital, Transit and Pearson Airport. A Fantastic Opportunity For First-Time Buyers, Downsizers Or Investors! (id:60365)
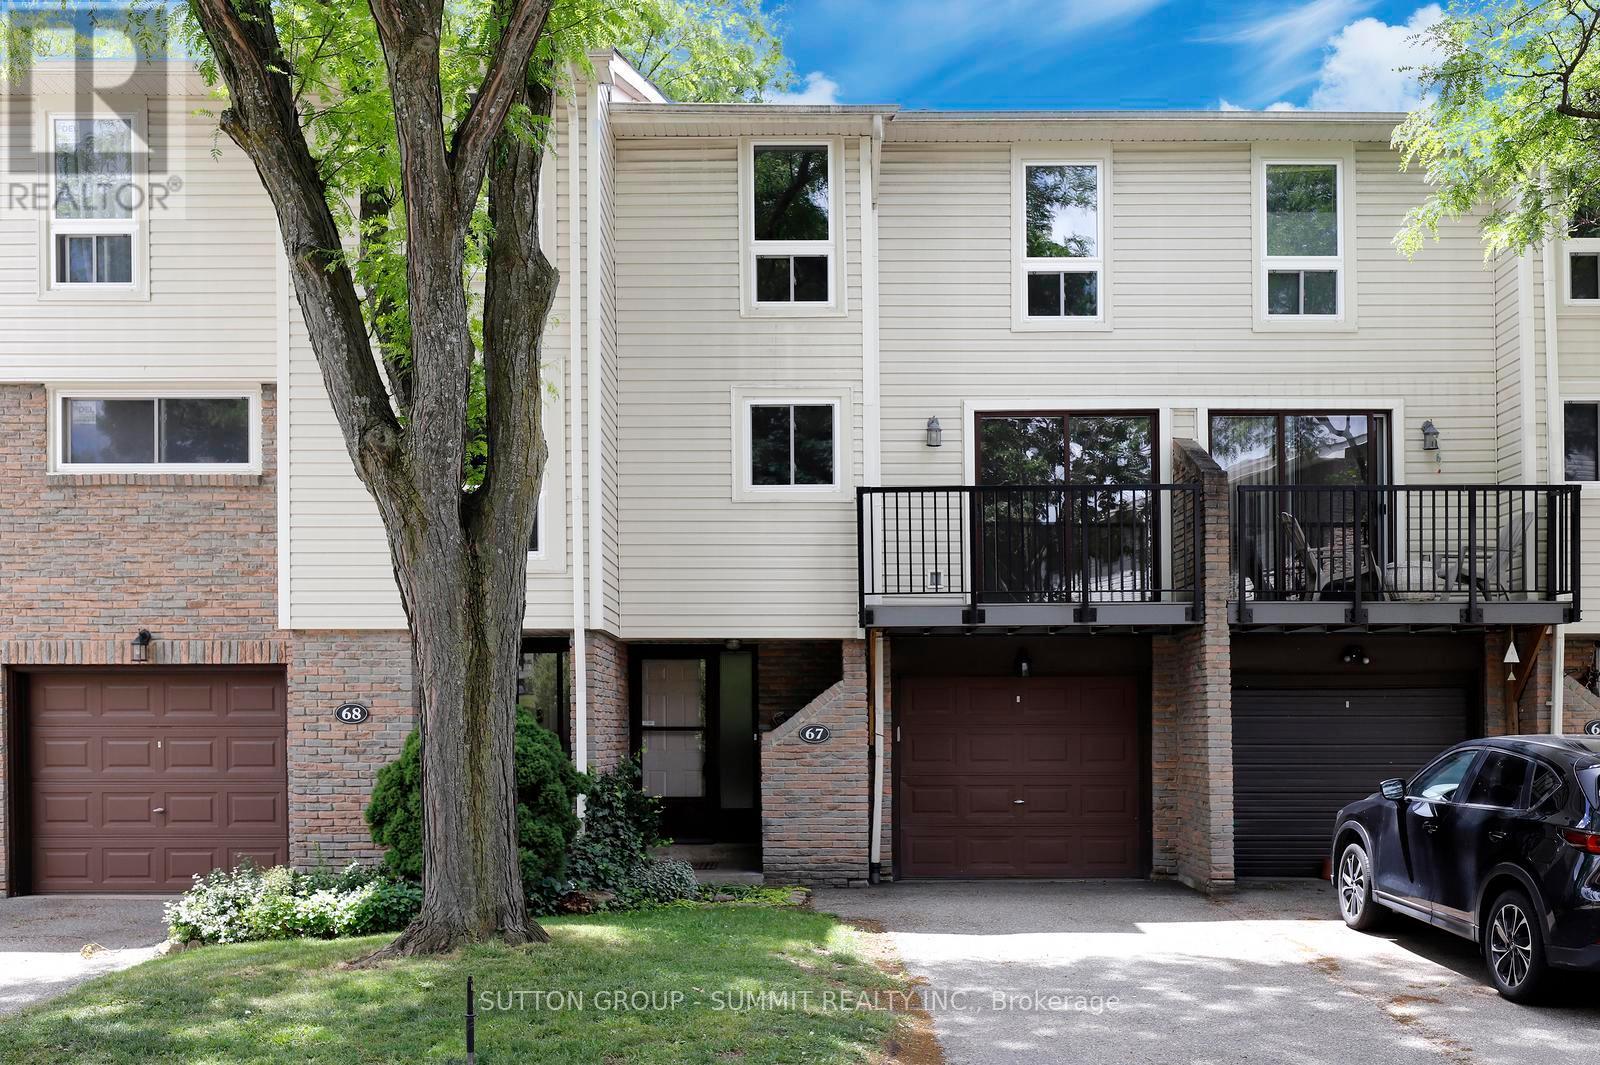
67 - 7251 Copenhagen Road
Mississauga, Ontario
Absolute move-in condition! Larger than most Townhomes in Meadowvale and priced to sell! Check out attachment to listing with quote for new Heat Pump for Cooling and Heating System!! You can't go wrong choosing to live in this mature friendly family neighbourhood. This multi level large townhome has been freshly painted throughout, brand new flooring on the Main, 2nd & 3rd Levels, professionally cleaned and lots of natural light! A perfect opportunity for an investor or a growing family. Enjoy the spacious Living Room with 12 feet cathedral ceilings, formal Dining Room overlooks the Living Room, Kitchen offers extended white cabinets plus a pantry for ample storage. Brand new stove (never used), built-in desk and family size breakfast area with a walkout to the balcony. Three Bedrooms on the 3rd Level. Prime Bedroom comes with His & Her closets & a semi ensuite. The finished basement offers a walkout to a private patio & mature landscaping, the Laundry Room plus storage area. This complex offers easy access to beautiful Lake Aquitaine with many biking/walking trails, the Meadowvale Community Centre, a kids splash pad for summer entertainment & picnic tables for family gatherings! Public transit, choice of schools & easy access to the major highways makes this location very popular. (id:60365)
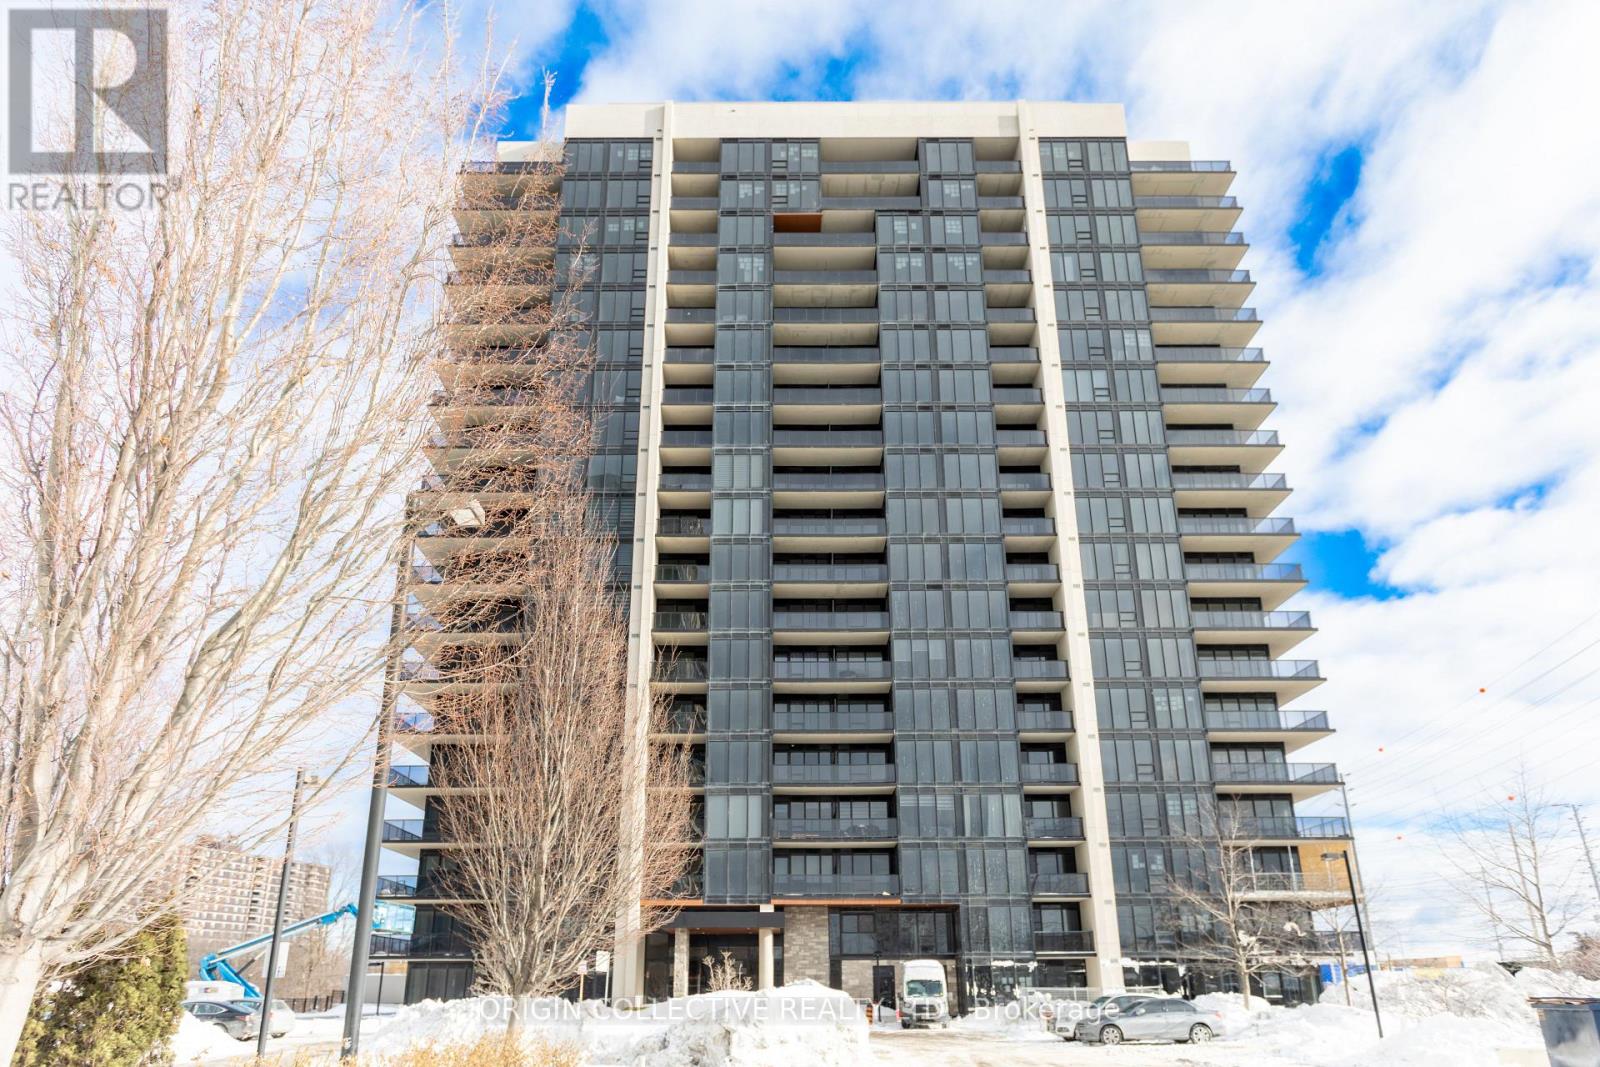
605 - 1035 Southdown Road
Mississauga, Ontario
Welcome to S2 Condos, a sought-after residence in vibrant Clarkson. This bright 1+Den features a thoughtfully designed layout with 9-ft ceilings, contemporary finishes, and expansive windows that fill the space with natural light. The sleek kitchen offers quartz countertops, built-in appliances, and a centre island, opening to a living area with walk-out to a private balcony with clear views and partial lake and creek outlooks, complemented by a cozy electric fireplace.A spacious bedroom and versatile den provide flexibility for modern living. Residents enjoy exceptional amenities including concierge, indoor pool, fitness centre, rooftop terrace, and guest suites, with internet included in maintenance fees.Steps to Clarkson GO, with quick QEW access, and moments to lakefront trails, parks, shops, and dining. Includes an EV-ready parking and a locker. (id:60365)
905 - 20 Cherrytree Drive
Brampton, Ontario
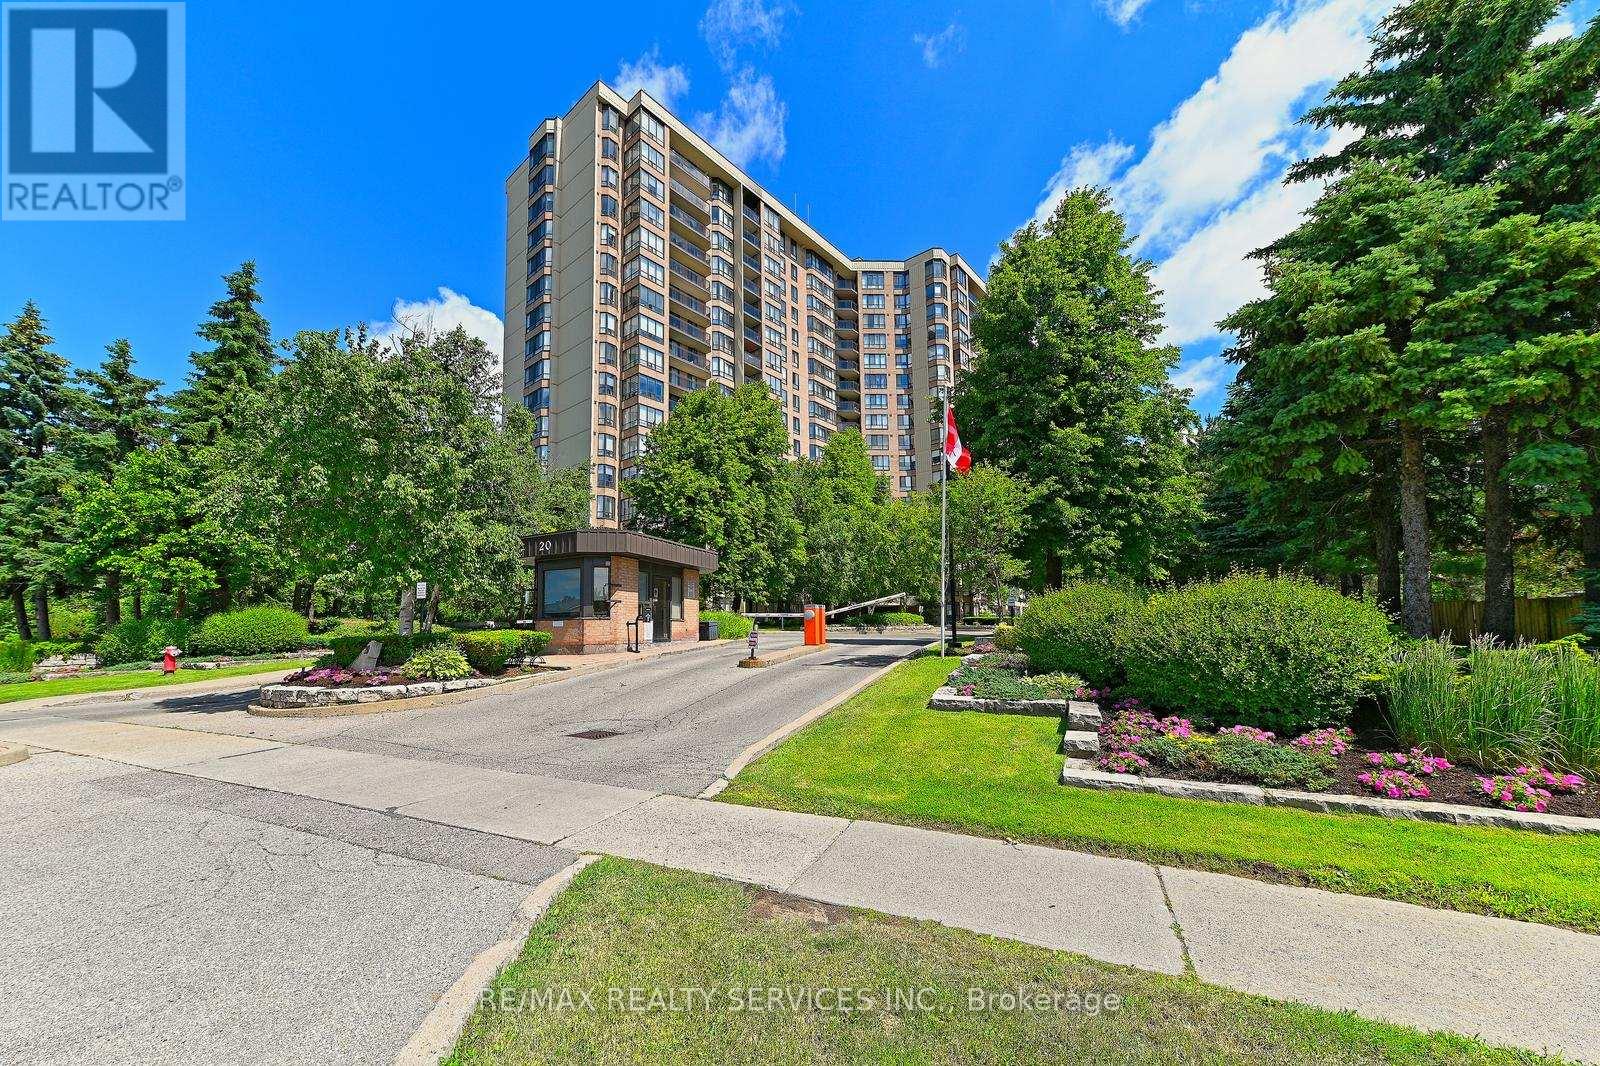
Fully renovated in 2025, this stunning 1,456 sq ft suite offers 3 spacious bedrooms, 2beautifully updated bathrooms, and breathtaking north-facing views overlooking the outdoorpool. Enjoy your morning coffee or evening unwind on the covered private balcony with glassrailings.The custom-designed kitchen is a standout feature, complete with quartz countertops, stainlesssteel appliances, dual pantries with pull-out shelving, and a handcrafted Moroccan tilebacksplash that adds warmth and character. New luxury vinyl flooring throughout the main livingareas and bedrooms is complemented by fresh paint on walls, ceilings, and trim, all-newlighting and hardware, and new fan coils with a 5-year warranty.The oversized primary retreat features a walk-in closet and a spacious 4-piece ensuite with aseparate tub and walk-in shower. Two additional generously sized bedrooms with large closets, abright dining area, and a laundry room with extra storage complete the thoughtfully designedlayout.Enjoy exceptional value with maintenance fees that include hydro, internet, cable, water, heat,and air conditioning, offering true convenience and predictable monthly living costs.Residents enjoy access to outstanding gated community amenities including 24/7 security,outdoor pool, hot tub, sauna, tennis and squash courts, gym, putting green, walking track,billiards room, party room, and beautifully maintained grounds. Conveniently located withtransit at your doorstep, the new LRT nearby, and easy access to groceries, restaurants,banking, and Fletcher's Creek Trail.A rare opportunity to enjoy the space and comfort of a house with all the benefits of condoliving, completely move-in ready. (id:60365)

241 Jarrett Cross
Milton, Ontario
Welcome to this beautifully maintained family home nestled in one of Milton's desirable communities. Offering over 3,000 sq. ft. of thoughtfully designed living space, this exceptional residence features a functional open-concept layout, generously sized bedrooms, a dedicated home office, and a custom-designed kitchen ideal for both everyday living and entertaining. The inviting main floor seamlessly connects the kitchen, dining, and family areas, creating the perfect setting for gathering with family and friends. Large windows throughout the home flood the space with natural light, enhancing its warm and welcoming atmosphere. Step outside to the spacious deck, perfect for outdoor dining, relaxing, and entertaining, complete with a convenient gas line for effortless BBQing. Adding to the home's appeal is the absence of a sidewalk, providing extra driveway parking and enhanced convenience. For added peace of mind, a new roof was installed in 2023. Conveniently located near schools, parks, public transit, and highway, this move-in-ready home offers the perfect blend of comfort, style, and convenience. A rare opportunity to own an exceptional property in a sought-after neighbourhood. This is a home you won't want to miss! (id:60365)
21 Garden Avenue
Brampton, Ontario
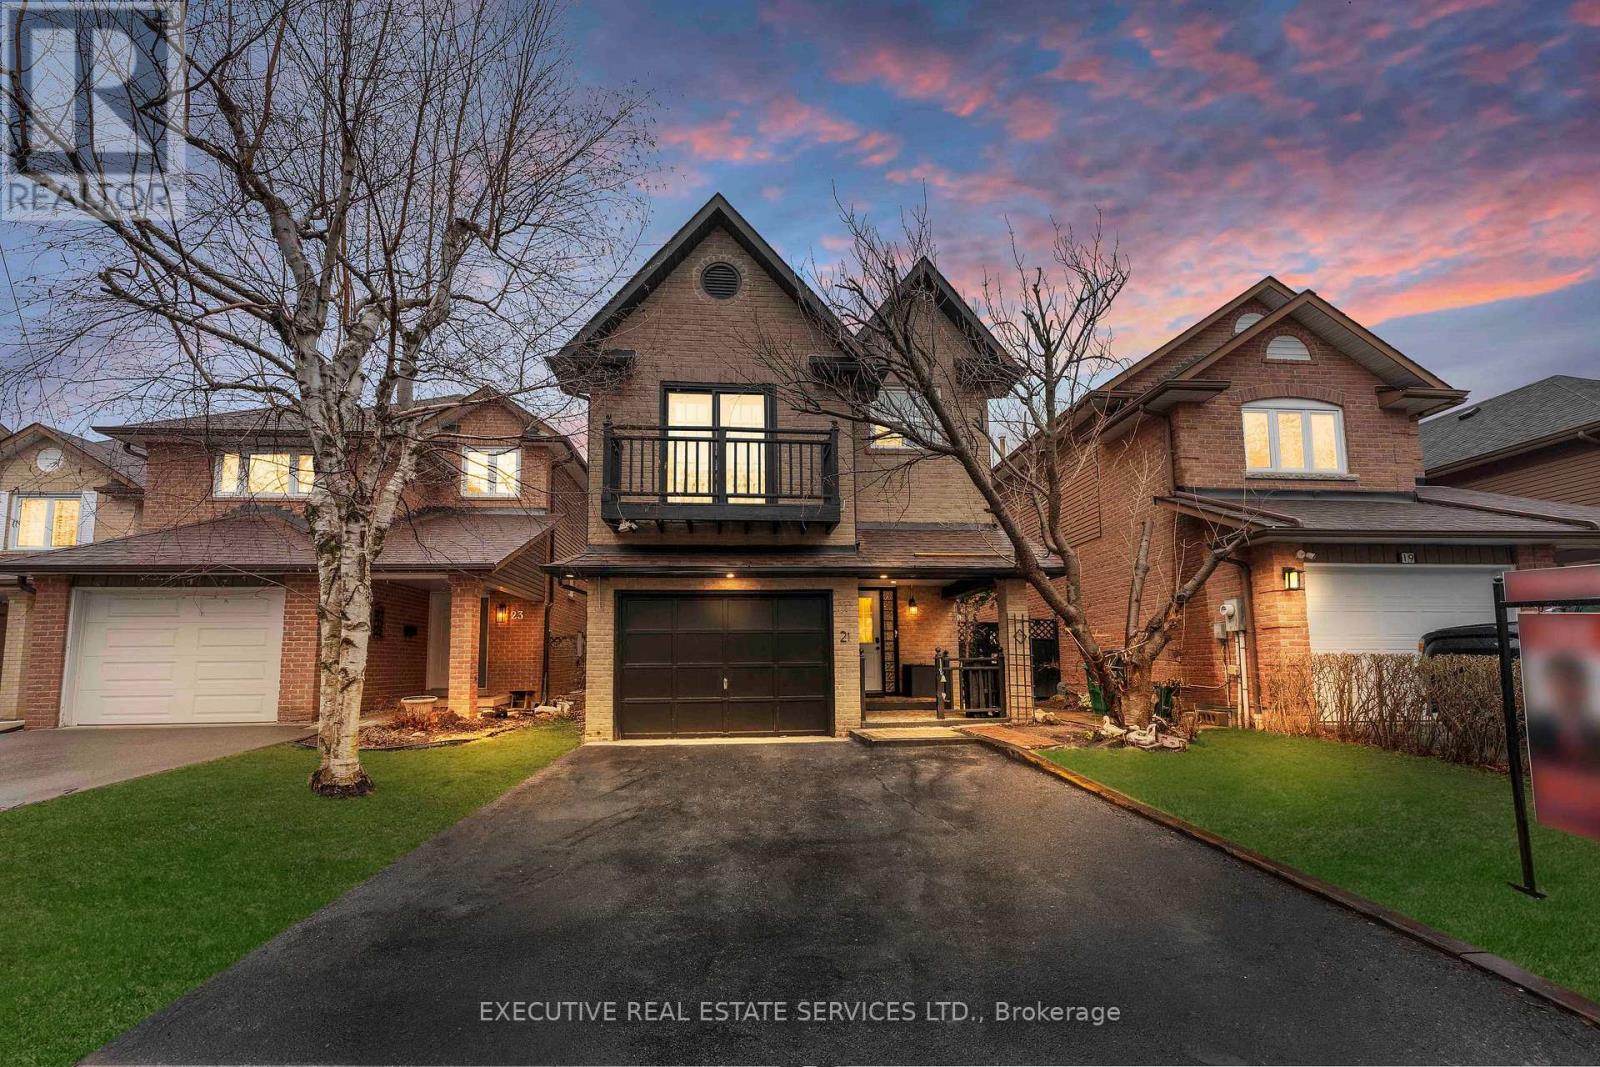
Welcome to 21 Garden Ave, where comfort, value, and opportunity come together. Freshly painted, beautifully upgraded, and move-in ready, this home greets you with bright, open living spaces and updated bathrooms featuring sleek, modern finishes. Every detail has been thoughtfully done, so there is nothing left to do but unpack and enjoy. The big-ticket items are already handled and owned: a newer 2020 roof, an owned furnace, and an owned tankless water heater, giving you real savings and true peace of mind for years to come. The fully finished basement is where the opportunity begins, offering the flexibility of an in-law suite, rental income, home office, or entertainment space. With two separate laundry areas, one on the upper level and one in the basement, the layout is built for easy multi-generational living or hassle-free rental potential. Outside, your private backyard has plenty of room to host, let the kids play, or simply unwind. Tucked in a quiet, family-friendly neighborhood yet steps from Kingspoint Plaza with No Frills, Shoppers Drug Mart, and everyday essentials, with well regarded schools, parks, and places of worship all within a comfortable walk. Brampton GO offers direct trains to Union Station, and Highways 410 and 407 keep you connected across the GTA. Upgraded throughout. Move-in ready. Income potential. A home that gives you more for your money. Some photos have been virtually staged. (id:60365)
29 Norbrook Crescent
Toronto, Ontario
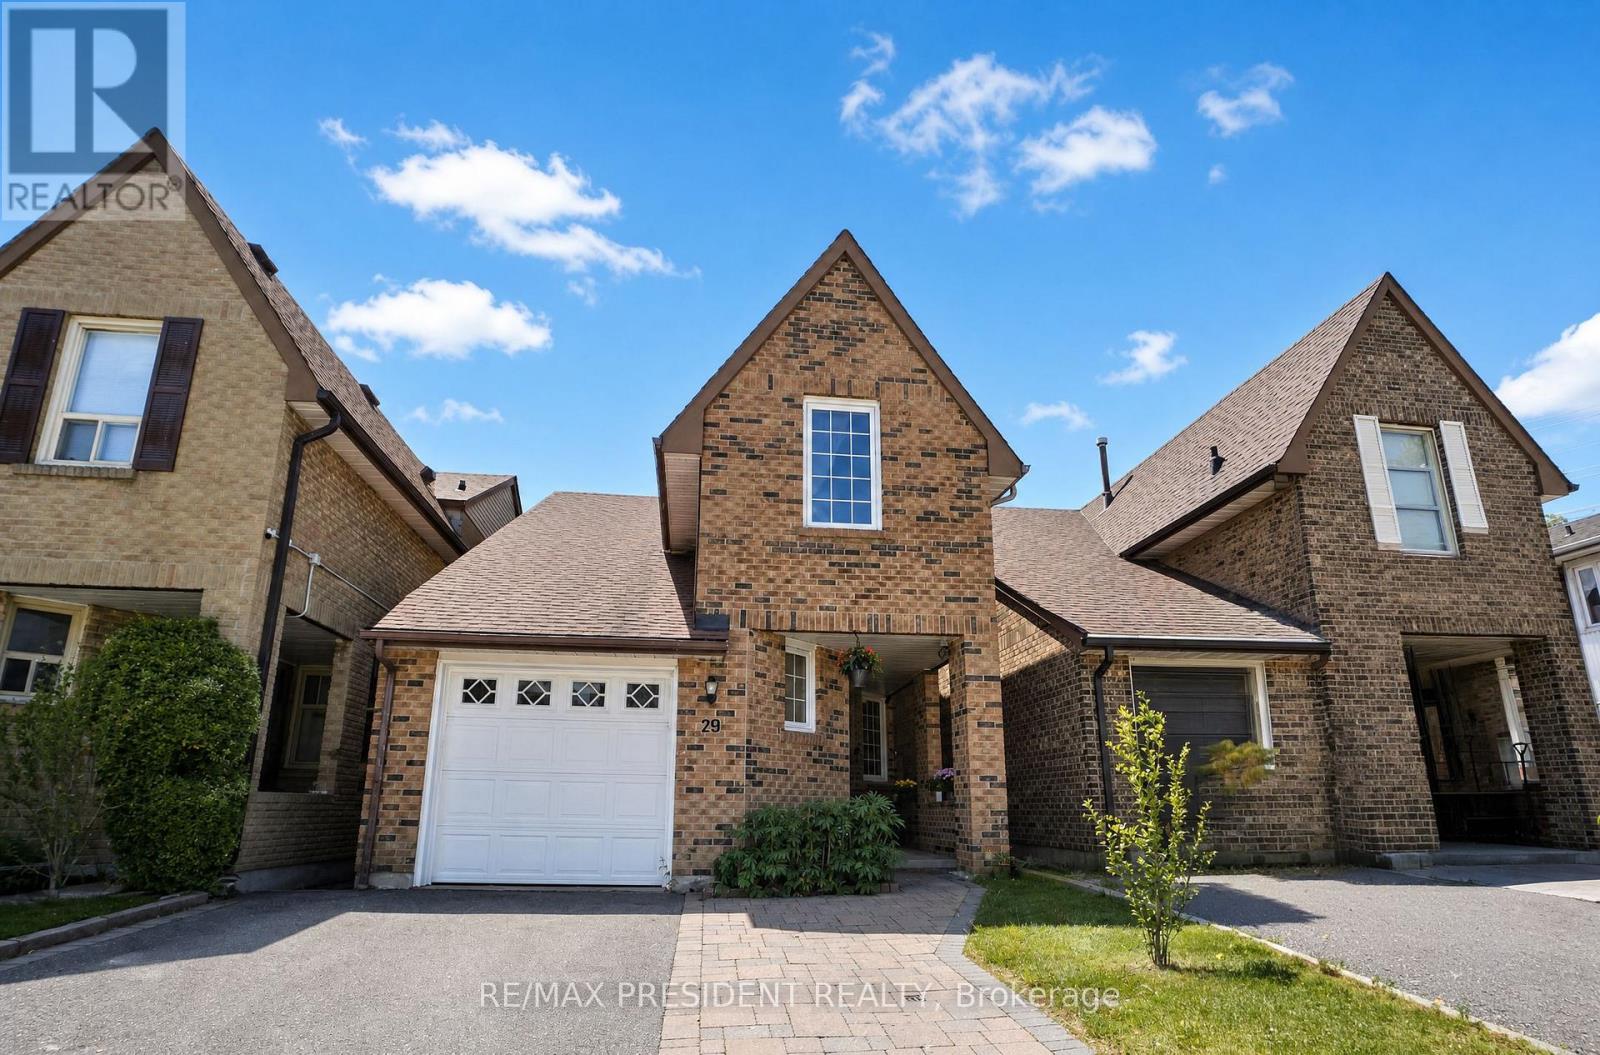
Welcome to this well maintained 3-bedroom, 2-washroom home located on a quiet, family-friendly crescent in a highly sought-after neighbourhood of Etobicoke. Perfect for first-time buyers or downsizers, this home offers a functional layout with spacious rooms and plenty of natural light throughout. The sellers have thoughtfully upgraded the home with laminate flooring in the bedrooms, updated kitchen cabinets, renovated bathroom, as well as newer windows and roof for that added peace of mind. The unfinished basement provides endless potential to customize and design the space to suit your lifestyle - whether it's a future recreation room, home gym, additional living space, or income potential. Ideally situated within walking distance to Etobicoke General Hospital, Humber College, and the University of Guelph-Humber, this location offers unmatched convenience for professionals, students, and families alike. Close to parks, schools, public transit, major highways, shopping, and everyday amenities, this home combines comfort, potential, and an unbeatable location on a low-traffic street. A fantastic opportunity to own in a well-established and connected community. ** This is a linked property.** (id:60365)
57 - 45 Hansen Road N
Brampton, Ontario
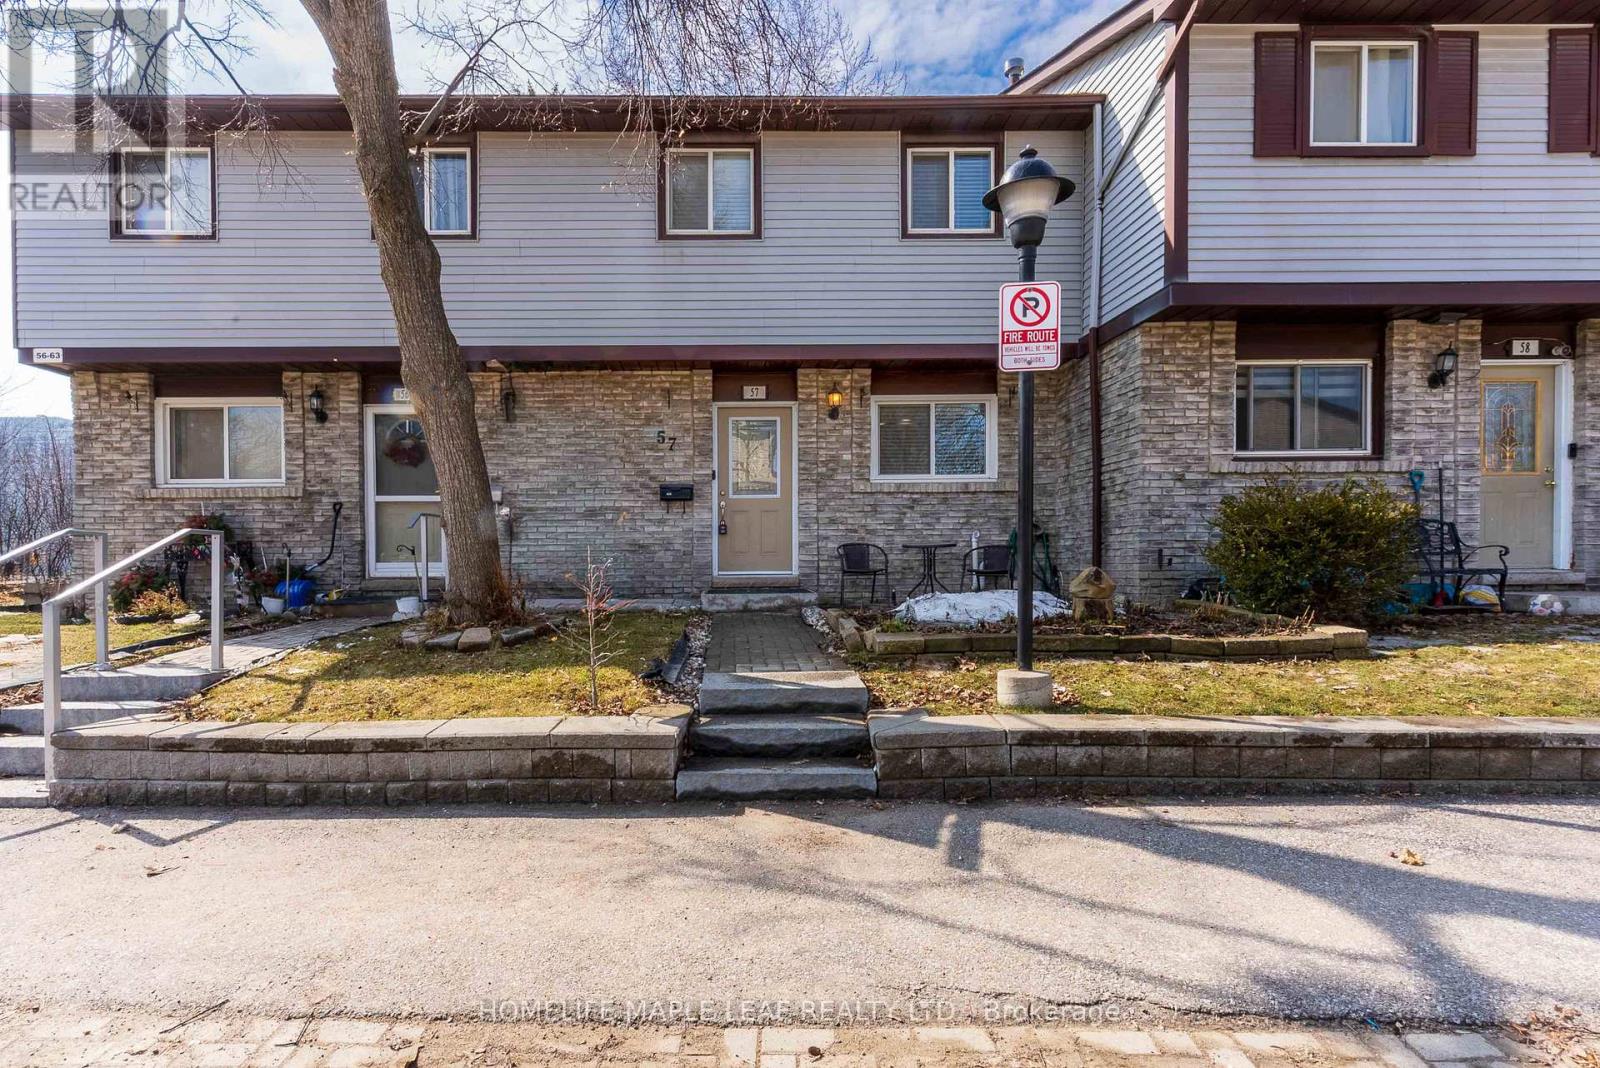
Beautiful, well-maintained townhouse located in one of Brampton's most desirable neighbourhoods. An inviting entryway leads into a bright and spacious living and dining area, enhanced with elegant pot lights that create a warm and welcoming atmosphere. freshly painted and 3 year old furnace. The modern kitchen features stylish valence lighting, stainless steel appliances, and a cozy breakfast area-perfect for everyday living and entertaining. The main and second floors showcase sleek laminate flooring throughout. The upper level offers a spacious primary bedroom along with two additional well-sized bedrooms, providing comfort and functionality for families. The fully finished basement includes a large 1 bedroom with sitting area and and 3 piece washroom, offering additional living space ideal for relaxing or hosting guests. Step outside to a fully fenced backyard that backs onto beautiful green space and mature trees, providing privacy and a peaceful outdoor setting. Conveniently located close to shopping malls, Highway 410, public transit, and top-rated schools, this home offers the perfect combination of comfort, style, and accessibility. (id:60365)
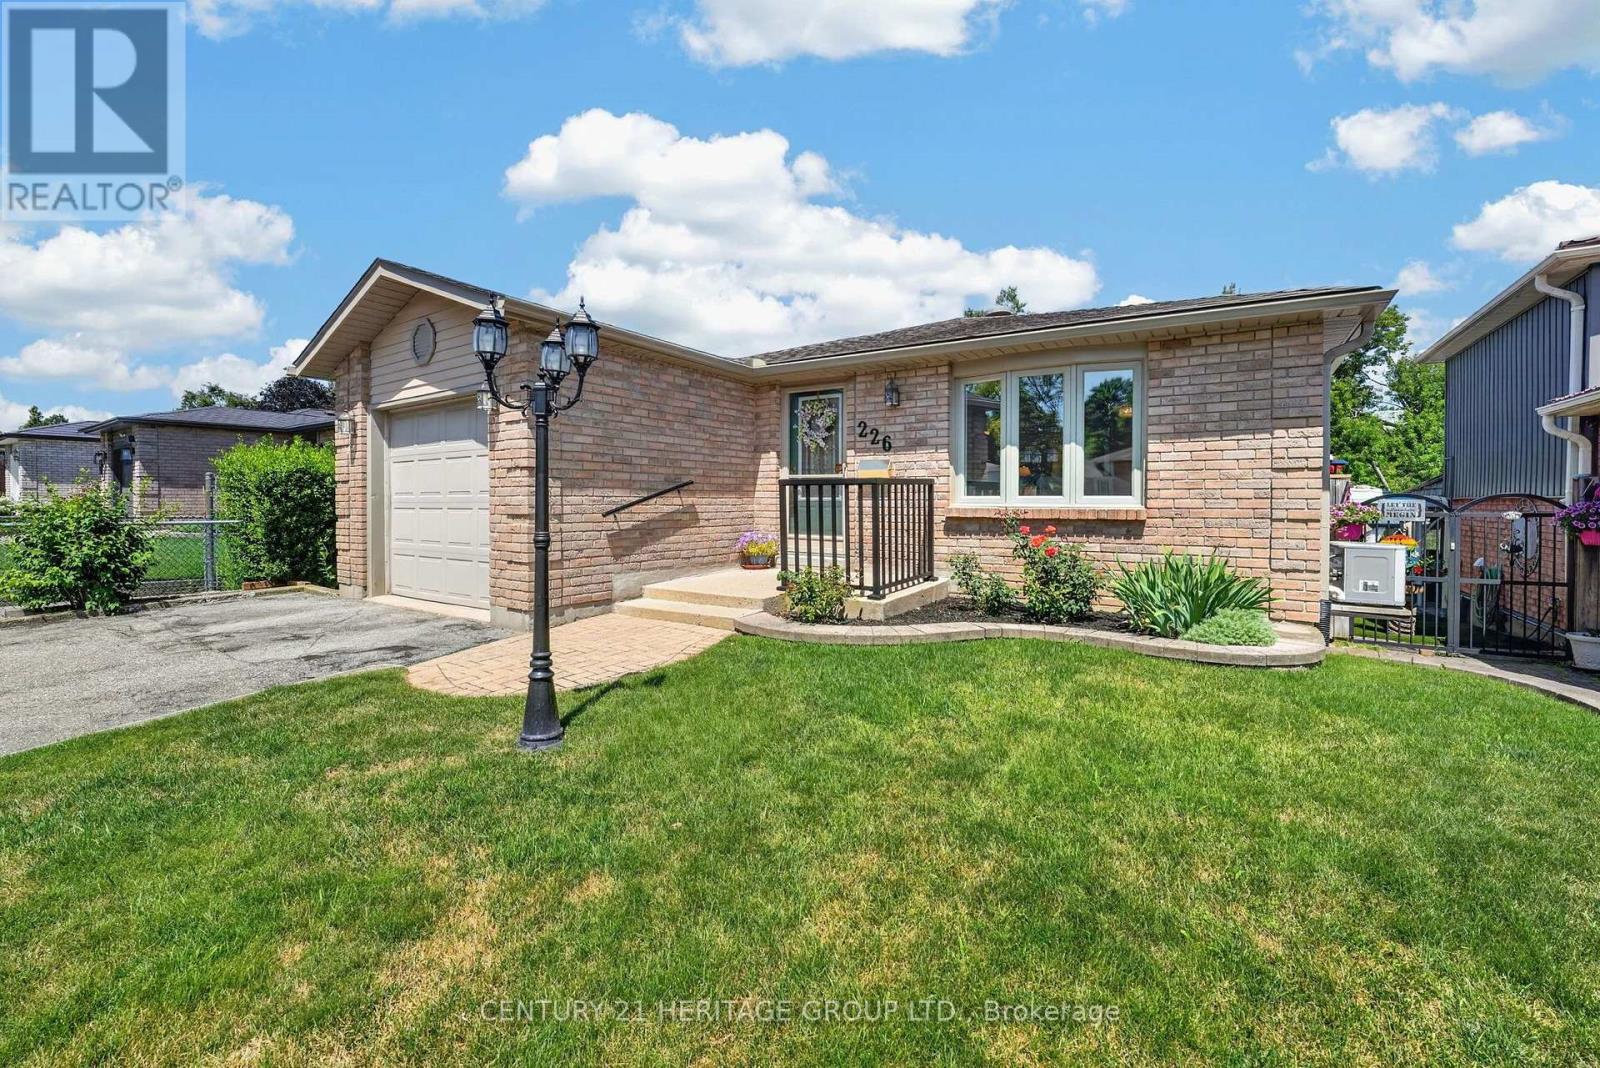
226 Lillian Crescent
Barrie, Ontario
This is one of those homes you walk into and immediately feel how exceptionally well cared for it has been. Add in that it is a true bungalow and it is definitely one you don't want to miss. Offering an ideal floor plan for easy low-maintenance living, suitable for multi-generational living, and is located in a highly desirable neighbourhood! The main level welcomes you with a spacious foyer featuring inside garage access, a double closet, gleaming hardwood flooring leading to and a bright living/dining combo anchored by a sun-filled bay window. An updated kitchen boasts ample counter space, large pantry, pot and pan drawers and a walkout to a large deck backing onto peaceful, private green space with access to walking trails. This level also features two bedrooms, including a generous primary with a 4-piece semi-ensuite. The excellent layout continues into the fully finished walkout basement that could work well for an in-law suite, complete with two separate entrances, a Napoleon gas fireplace, a kitchenette area, 3rd bedroom, and a 3-piece bath. Fully equipped with central A/C (ductwork already installed), this home is also an excellent candidate for a high-efficiency heat pump upgrade. Offering total peace of mind, turnkey updates include newer windows, shingles, shed, efficient baseboard heaters and hot water heater, all situated on a family-friendly school bus route close to parks and schools. (id:60365)
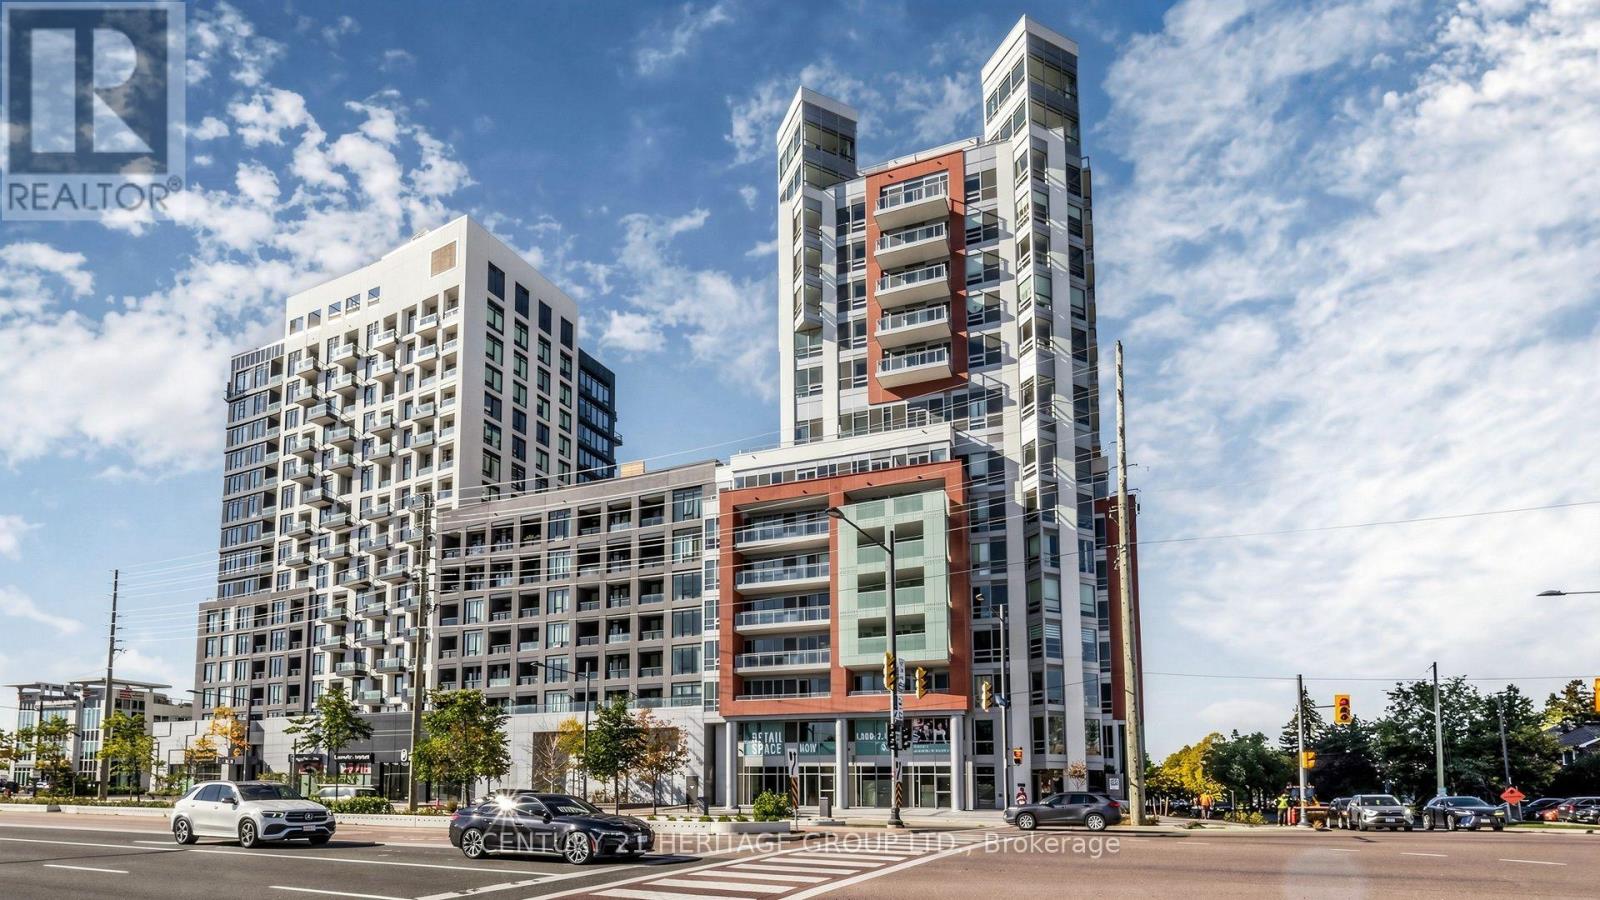
1001 - 8888 Yonge Street
Richmond Hill, Ontario
Brand New Luxury Builder Inventory at 8888 Yonge Street! Welcome to Unit 1001, an exceptional 3 Bedroom + Den, 3 Bathroom residence offering 1,884 Sq.Ft. of luxurious interior living space plus an impressive 215 Sq. Ft. private outdoor terrace, all with a desirable South exposure. Situated in the heart of Richmond Hill at Yonge St. & Hwy7, this premier location offers easy access to Highways 7, 407 & 404, Langstaff GO Station, Richmond Hill Centre Transit Terminal, VIVA, TTC, shopping, restaurants, parks, entertainment, medical facilities, and top-rated public and private schools. Thoughtfully designed with spacious principal rooms, this spectacular suite features afunctional layout with 3 generous bedrooms plus a den, one 5-piece ensuite, two 3-piecebathrooms, and abundant natural light throughout. One underground parking space is included. Locker available for purchase ($5,000) and additional parking available (subject to availability) for $50,000.Enjoy an outstanding collection of luxury amenities including a fully equipped fitness centre, yoga studio, elegant party room, private dining room, billiards room, children's club, pet spa, meeting room, bike storage, and a beautifully landscaped rooftop terrace featuring outdoor BBQ areas and lounge seating. Residents also benefit from the building's Rogers bulk internet package, with internet available for approximately $26/month. Maintenance for an optional locker is approximately$13.65/month, and Rogers parking connectivity for an additional parking space is approximately$45/month. Direct purchase from the Builder. Builder's lawyer Agreement of Purchase and Sale required(builder forms only). Eligible for New Housing HST Rebate (subject to CRA eligibility).Attractive Vendor Take-Back (VTB) financing available, subject to builder approval. An outstanding opportunity to own a spacious luxury residence in one of Richmond Hill's most desirable and rapidly growing communities. (id:60365)
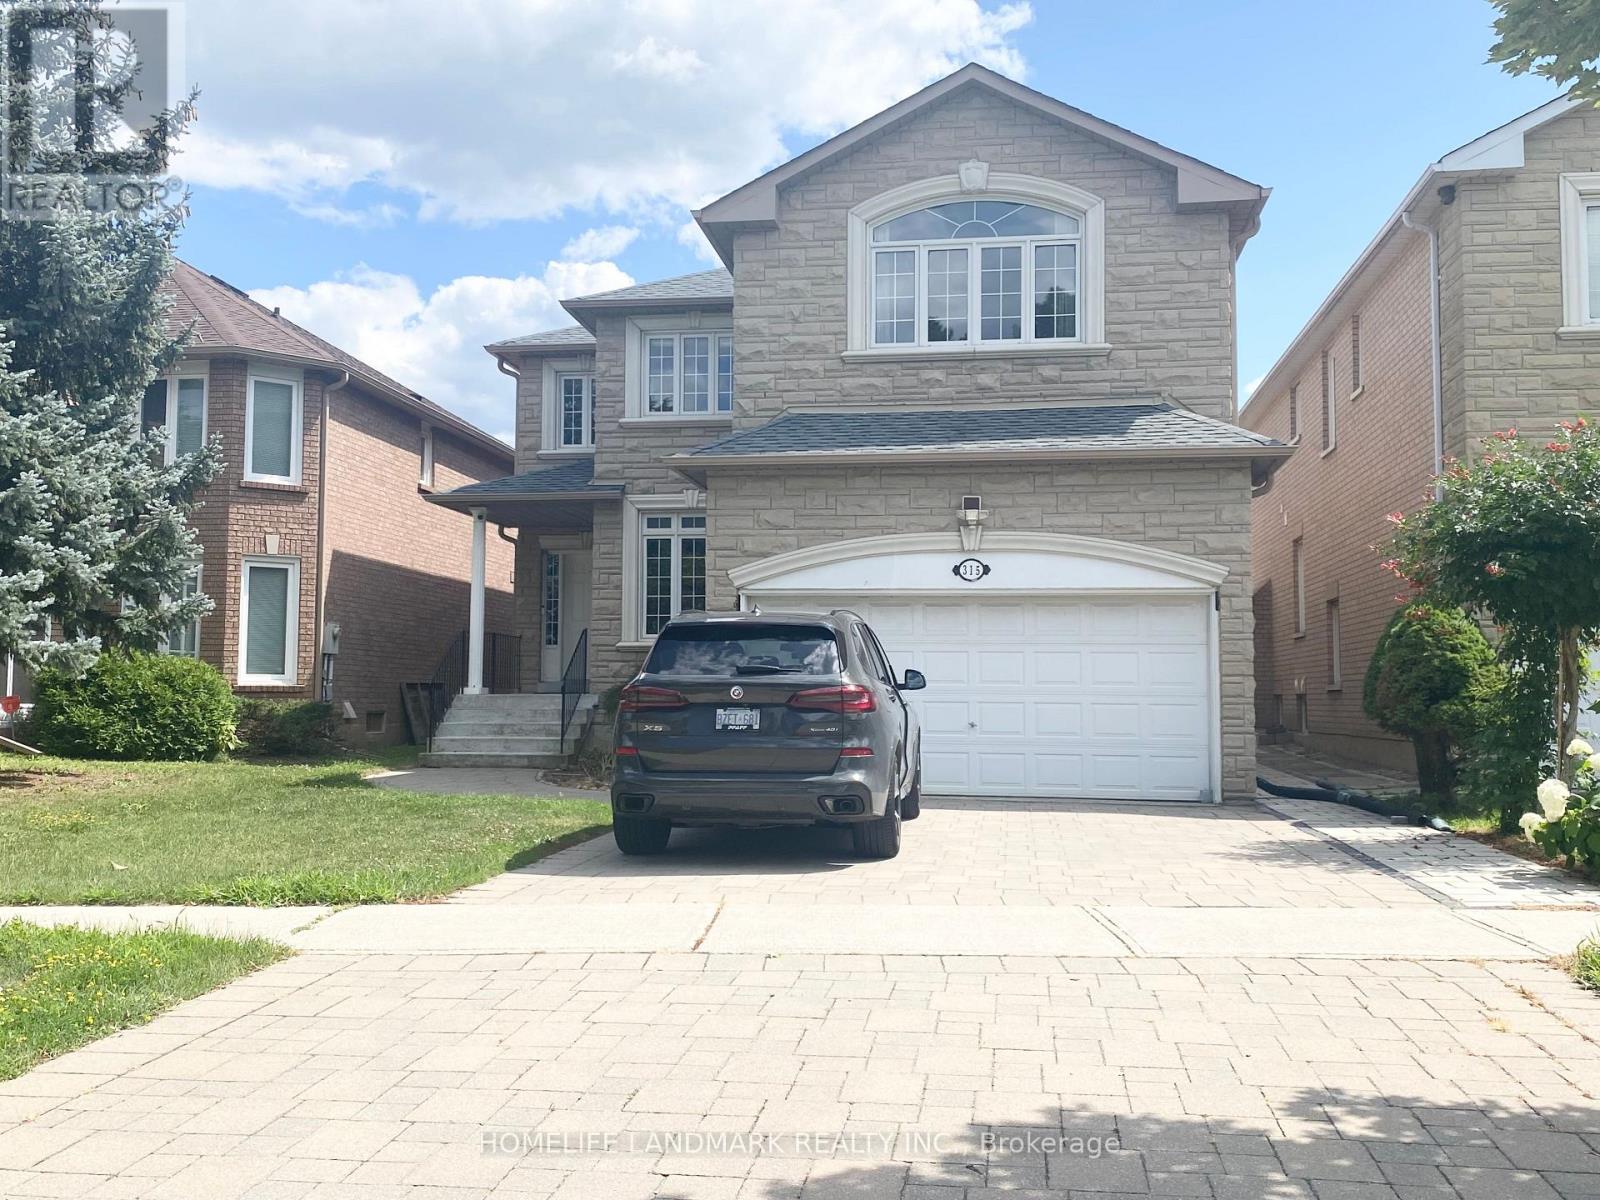
315 Weldrick Road
Richmond Hill, Ontario
Exceptional Detached Home for Lease in Prestigious Richmond Hill! Offering 3,106 sq. ft. of beautifully designed living space, this spacious home features 5 generously sized bedrooms and 5 bathrooms, perfect for large or multi-generational families. Bright and functional layout with elegant principal rooms, a spacious kitchen, and abundant natural light throughout. Hardwood flooring through main and 2nd floor. Enjoy outdoor living on the huge backyard deck, ideal for entertaining, family gatherings, and summer BBQs. The finished basement with a separate entrance includes 2 bedrooms, a full kitchen, and a full bathroom, providing excellent space for extended family, guests, or a private living area. The double attached garage plus a private driveway accommodating 4 additional vehicles offer parking for up to 6 cars. Located within the highly desirable top ranked Bayview Secondary School with IB Program, and close to parks, shopping, restaurants, public transit, and major highways 404/407. An outstanding opportunity to lease a spacious family home in one of Richmond Hill's most sought-after neighbourhoods! (id:60365)

© 2026 Proptech Realty Inc., Brokerage.