
57 - 45 Hansen Road N Brampton, Ontario L6V 3C5

$499,999Maintenance,
$593.76 Monthly
Maintenance,
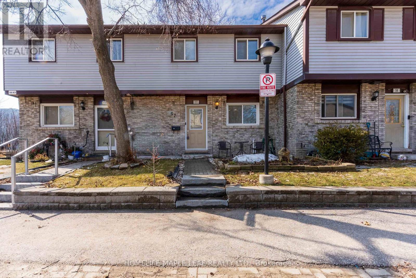
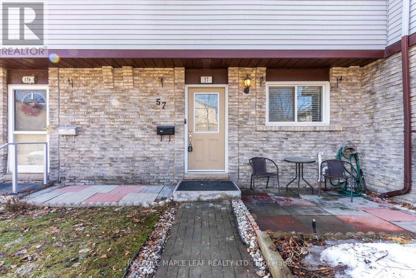
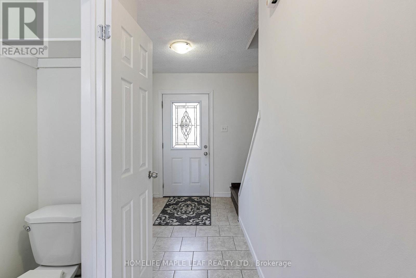
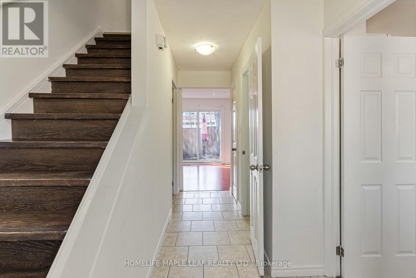
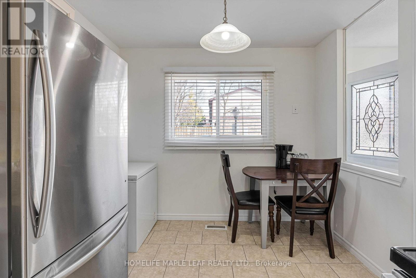
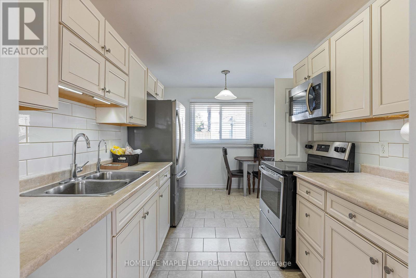
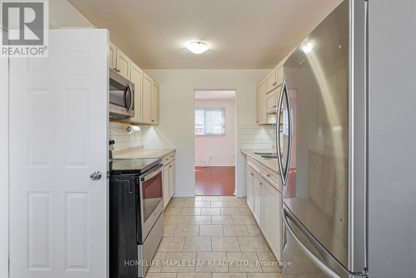
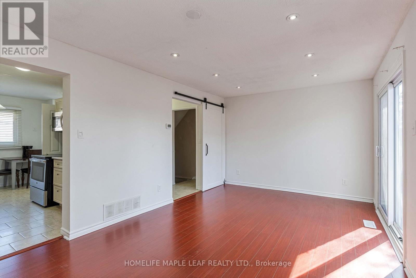
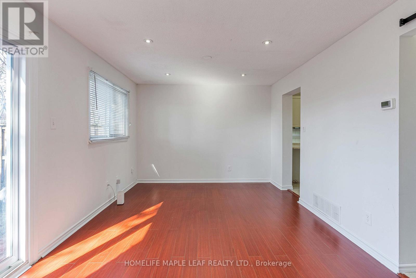
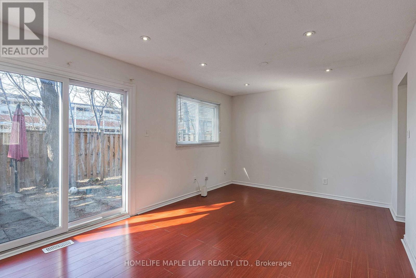
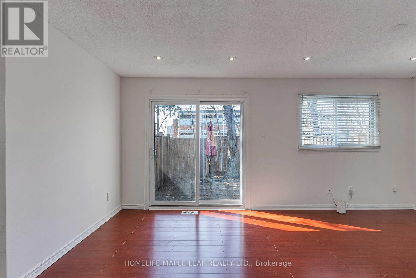
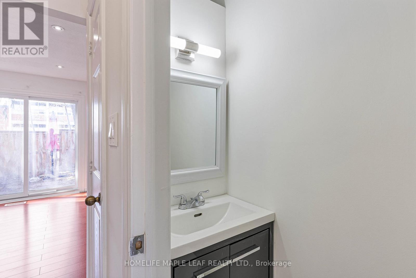
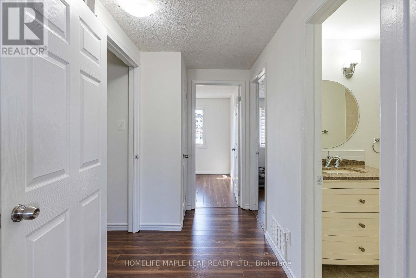
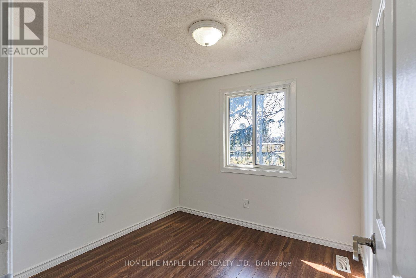
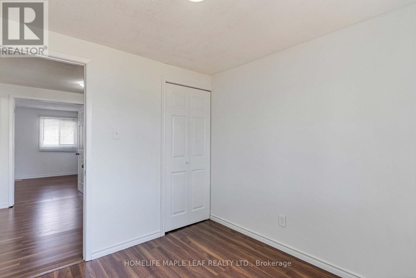
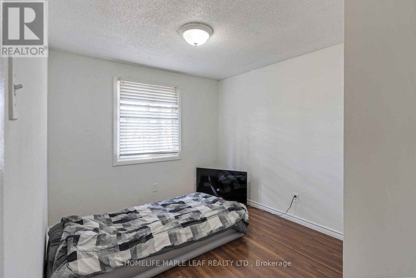
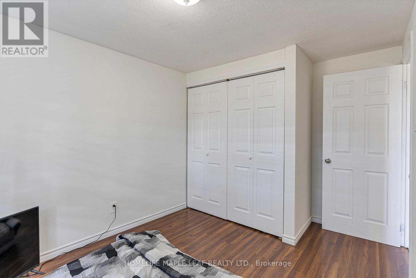
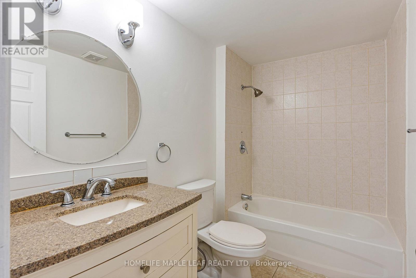
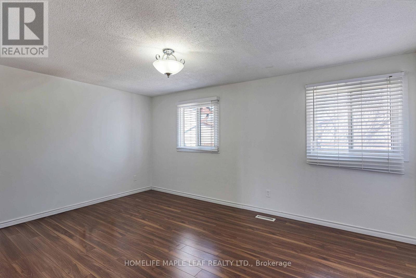
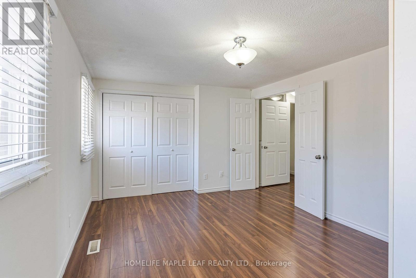
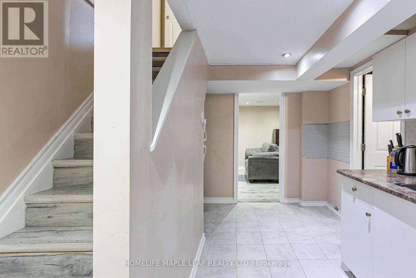
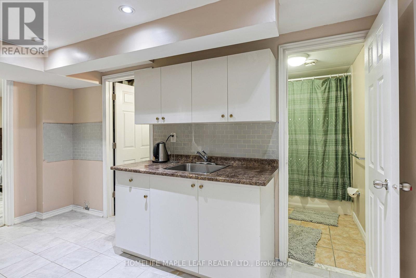
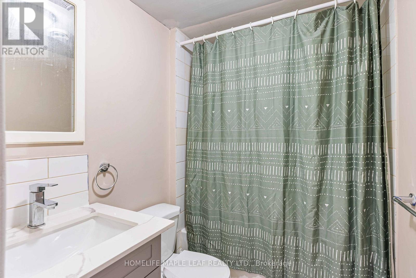
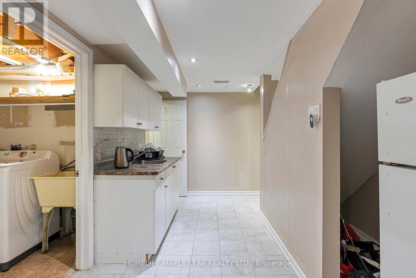
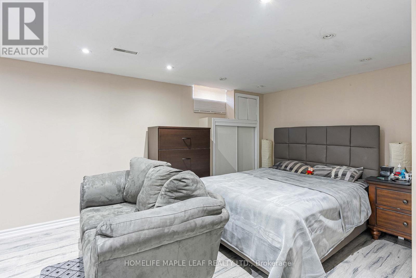
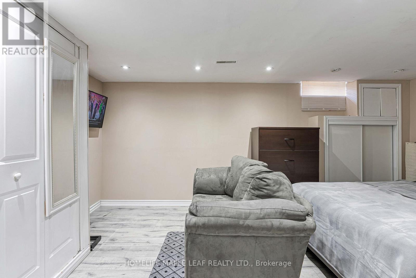
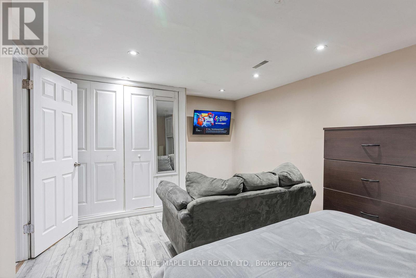
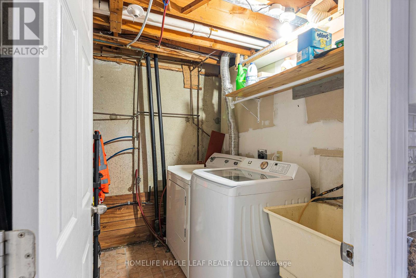
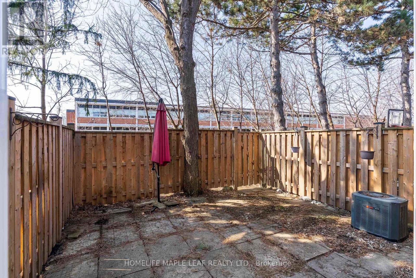
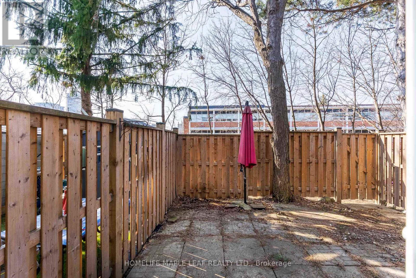
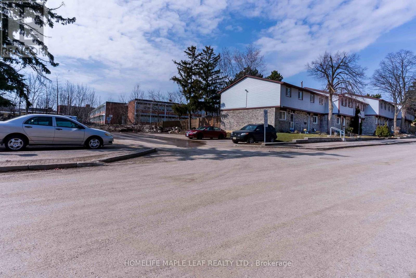
$593.76 MonthlyBeautiful, well-maintained townhouse located in one of Brampton's most desirable neighbourhoods. An inviting entryway leads into a bright and spacious living and dining area, enhanced with elegant pot lights that create a warm and welcoming atmosphere. freshly painted and 3 year old furnace. The modern kitchen features stylish valence lighting, stainless steel appliances, and a cozy breakfast area-perfect for everyday living and entertaining. The main and second floors showcase sleek laminate flooring throughout. The upper level offers a spacious primary bedroom along with two additional well-sized bedrooms, providing comfort and functionality for families. The fully finished basement includes a large 1 bedroom with sitting area and and 3 piece washroom, offering additional living space ideal for relaxing or hosting guests. Step outside to a fully fenced backyard that backs onto beautiful green space and mature trees, providing privacy and a peaceful outdoor setting. Conveniently located close to shopping malls, Highway 410, public transit, and top-rated schools, this home offers the perfect combination of comfort, style, and accessibility. (id:60365)
Property Details
| MLS® Number | W12872430 |
| Property Type | Single Family |
| Community Name | Madoc |
| AmenitiesNearBy | Park |
| CommunityFeatures | Pets Allowed With Restrictions |
| Features | Carpet Free |
| ParkingSpaceTotal | 1 |
Building
| BathroomTotal | 3 |
| BedroomsAboveGround | 3 |
| BedroomsBelowGround | 1 |
| BedroomsTotal | 4 |
| Appliances | Water Heater |
| BasementDevelopment | Finished |
| BasementType | N/a (finished) |
| CoolingType | Central Air Conditioning |
| ExteriorFinish | Aluminum Siding, Brick |
| FlooringType | Laminate, Ceramic |
| HalfBathTotal | 1 |
| HeatingFuel | Natural Gas |
| HeatingType | Forced Air |
| StoriesTotal | 2 |
| SizeInterior | 1000 - 1199 Sqft |
| Type | Row / Townhouse |
Parking
| No Garage |
Land
| Acreage | No |
| FenceType | Fenced Yard |
| LandAmenities | Park |
Rooms
| Level | Type | Length | Width | Dimensions |
|---|---|---|---|---|
| Second Level | Primary Bedroom | 4.3 m | 3.3 m | 4.3 m x 3.3 m |
| Second Level | Bedroom 2 | 2.8 m | 2.7 m | 2.8 m x 2.7 m |
| Second Level | Bedroom 3 | 2.6 m | 2.6 m | 2.6 m x 2.6 m |
| Basement | Bedroom | 5.2 m | 3.4 m | 5.2 m x 3.4 m |
| Main Level | Living Room | 5.4 m | 3.3 m | 5.4 m x 3.3 m |
| Main Level | Dining Room | 5.4 m | 3.3 m | 5.4 m x 3.3 m |
| Main Level | Kitchen | 2.4 m | 2.19 m | 2.4 m x 2.19 m |
| Main Level | Eating Area | 2.7 m | 2.3 m | 2.7 m x 2.3 m |
https://www.realtor.ca/real-estate/29735461/57-45-hansen-road-n-brampton-madoc-madoc
Karamjitpal Dhaliwal
Salesperson
80 Eastern Avenue #3
Brampton, Ontario L6W 1X9

The trademarks REALTOR®, REALTORS®, and the REALTOR® logo are controlled by The Canadian Real Estate Association (CREA) and identify real estate professionals who are members of CREA. The trademarks MLS®, Multiple Listing Service® and the associated logos are owned by The Canadian Real Estate Association (CREA) and identify the quality of services provided by real estate professionals who are members of CREA. The trademark DDF® is owned by The Canadian Real Estate Association (CREA) and identifies CREA's Data Distribution Facility (DDF®)
July 25 2026 12:31:14
Toronto Real Estate Board
Homelife Maple Leaf Realty Ltd.

© 2026 Proptech Realty Inc., Brokerage.