
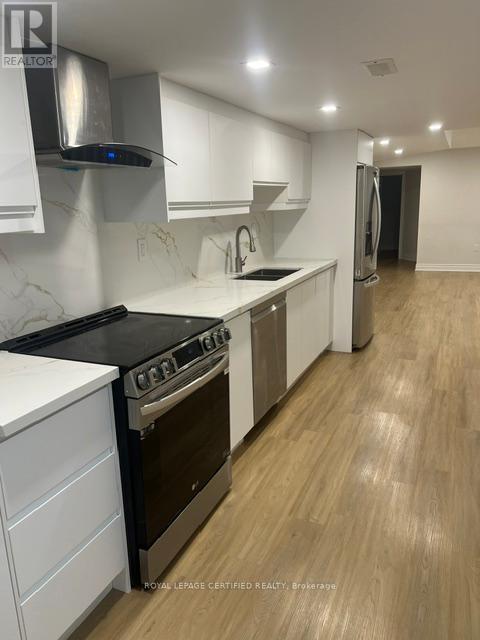
5560 Ethan Drive
Mississauga, Ontario
Like new finished 2 bedroom legal basment apartment with separate entarnce in family friendly Churchill Meadows Community with private ensuite laundry. Open concept living space with fireplace. Steps to public Transit, close to schools,shopping and resturants. UTILITIES INCLUDED in the lease price. (id:60365)
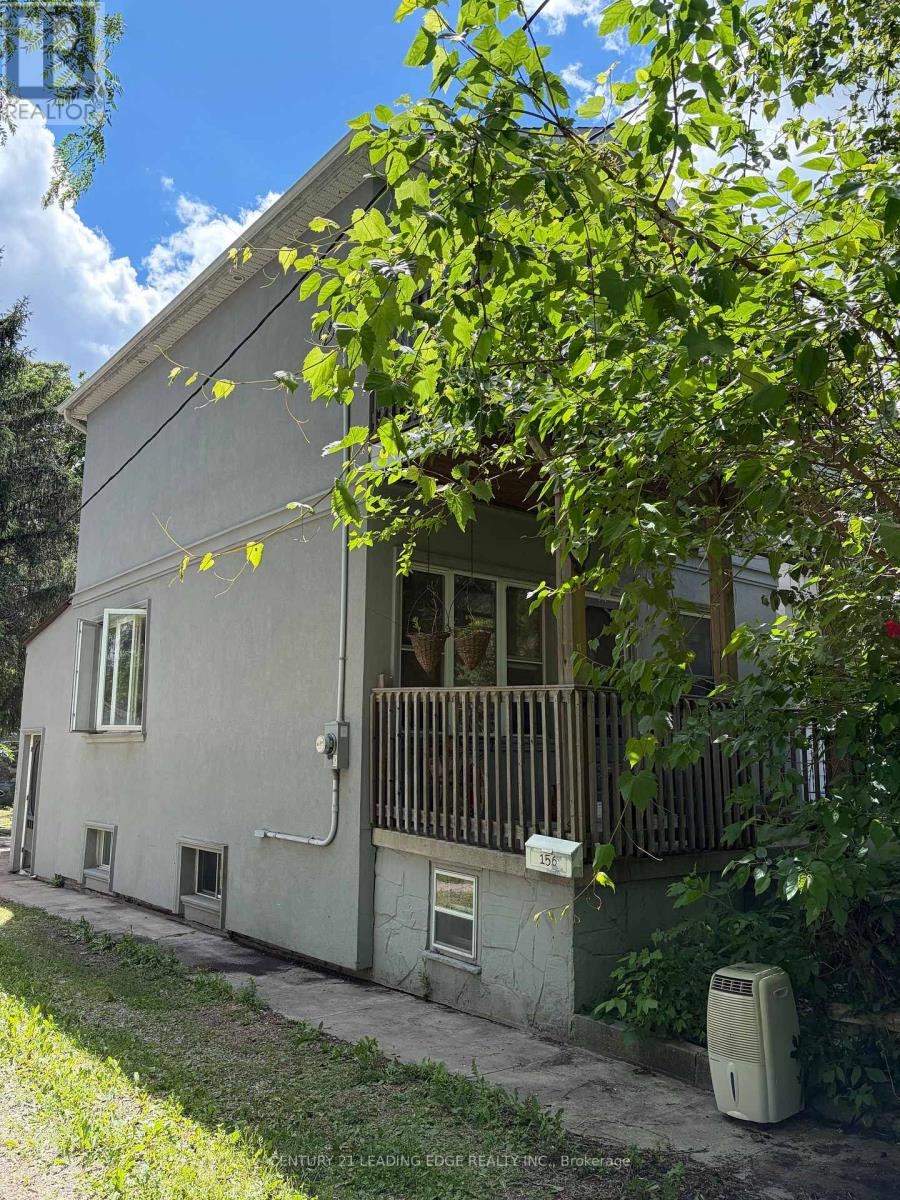
156 Varsity Road
Toronto, Ontario
Calling all renovators, contractors, builders, investors - here is an exceptional opportunity in the beautiful Humber Valley! Renovate or build your dream home on this prime lot beside the Humber River. Existing 2-storey detached home with 2 bedrooms, partially finished basement, separate additional family room with fireplace, detached garage (opportunity to add a garden suite) and private backyard. Surrounded by nature and just minutes to The Old Mill, trails, golf, transit and great amenities. A rare offering in one of Toronto's most desirable neighbourhoods. (id:60365)
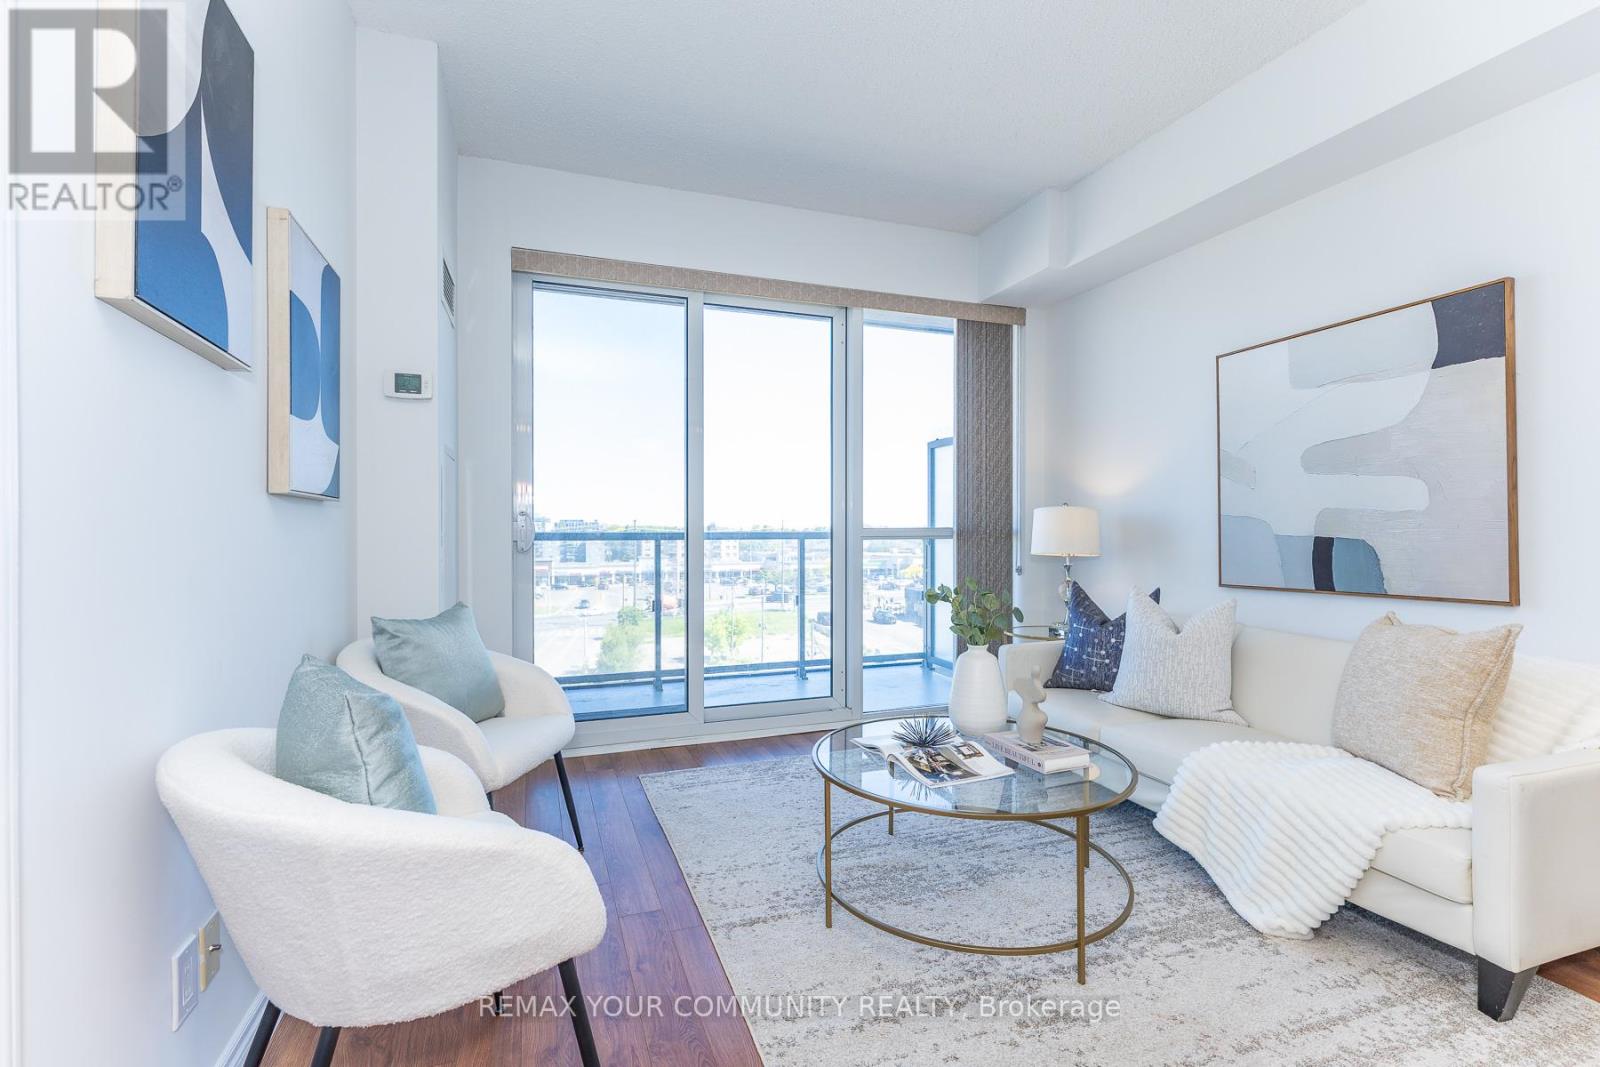
706 - 15 James Findlay Way
Toronto, Ontario
Wow Lowest Price for Total 775 Sq Ft 1 Bedroom + Den + Balcony + 2 Bathrooms, Great Parking & Locker Across the Hall! This Boutique ION Condo Offers Mid-Rise Living In The Heart Of North York! Modern Kitchen , 2 Modern Baths & Large 20ft Balcony with Sunset Views! Has The Best Parking Space on the 4th Floor & Enjoy The Convenience Of Your Storage Locker Being On The Same Floor, Right Across The Hall Steps from your Suite! The ION Condo is Next To Public Transit, HWY 401/400, New Hennick Humber Hospital, Steps to Downsview Park , Yorkdale is Minutes Away, Sheridan Mall Lots of Shopping & More. Building amenities on 6th Floor Include: Party Room, Theatre/Media Room, Guest Suites, Gym, Exercise Room, Garden Terrace with BBQs and Outdoor Patio Furniture, Private Dog Park at Rear of Building , Visitors Parking on the 3rd Floor and 24 hour Concierge/Security. Move in & Enjoy! (id:60365)
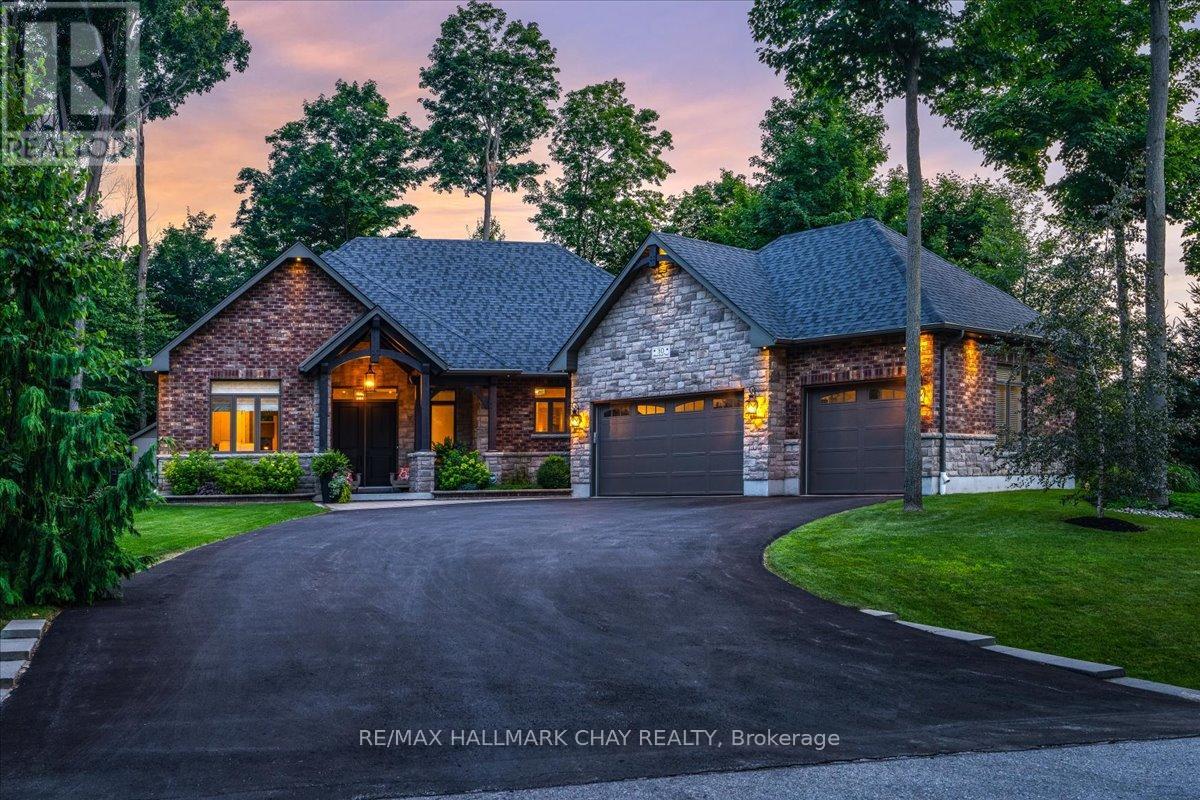
30 Black Creek Trail
Springwater, Ontario
Prestigious Black Creek Estates Bungalow Offering Over 4,500 Sq/Ft Of Beautifully Finished Living Space On A Private 132Ft x 180Ft Lot Surrounded By Mature Trees. Built In 2015, This Custom Home Blends Luxury, Quality Craftsmanship & Resort-Style Living, Complete With A Heated Saltwater In-Ground Pool, Extensive Professional Landscaping & Built-In Napoleon BBQ Grilling Station Perfect For Entertaining. Striking Brick & Stone Exterior With A Heated Triple Car Garage & Beautiful Douglas Fir Timber Frame Entrance Creates Incredible Curb Appeal. Inside, You'll Find 9Ft Ceilings, 7-Inch Wire Brushed Engineered Hardwood Flooring, 7.5-Inch Baseboards, Crown Moulding, Built-In 4-Zone Speaker System, Automated Blinds & An Open-Concept Design Filled With Natural Light. The Chef's Kitchen Features Floor-To-Ceiling Soft-Close Cabinetry, Granite Countertops, Marble Backsplash, Large Centre Island, Pot Filler, High-End Stainless Steel Appliances, Walk-In Pantry & Walkout To The Backyard Oasis. The Stunning Living Room Showcases A Natural Gas Fireplace, 10Ft Tray Ceiling & Massive Windows Overlooking The Pool & Private Backyard. Retreat To The Spacious Primary Suite Featuring A 10Ft Tray Ceiling, 5-Piece Spa Ensuite With Heated Italian Porcelain Floors, Glass Walk-In Rain Shower, Aerated Soaker Tub, Quartz Double Vanity & Large Walk-In Closet With Custom Built-Ins. The Fully Finished Lower Level Offers Luxury Vinyl Flooring, A Large Family Room With Gas Fireplace, Beautiful Wine Room With Glass Doors & Custom Millwork, Finished Exercise Room Or Additional Bedroom, 3-Piece Bathroom & Walk-Up Access To The Heated Triple Car Garage. Every Detail Has Been Thoughtfully Designed, Including Soundproof Interior Doors, A 22kW WiFi Monitored Generator, Smart Irrigation System, Upgraded Security Cameras, Leviton Smart Switches & Countless High-End Finishes Throughout. This Is Luxury Living At Its Finest In One Of Springwater's Most Prestigious Estate Communities. (id:60365)
26 Nicole Marie Avenue
Barrie, Ontario
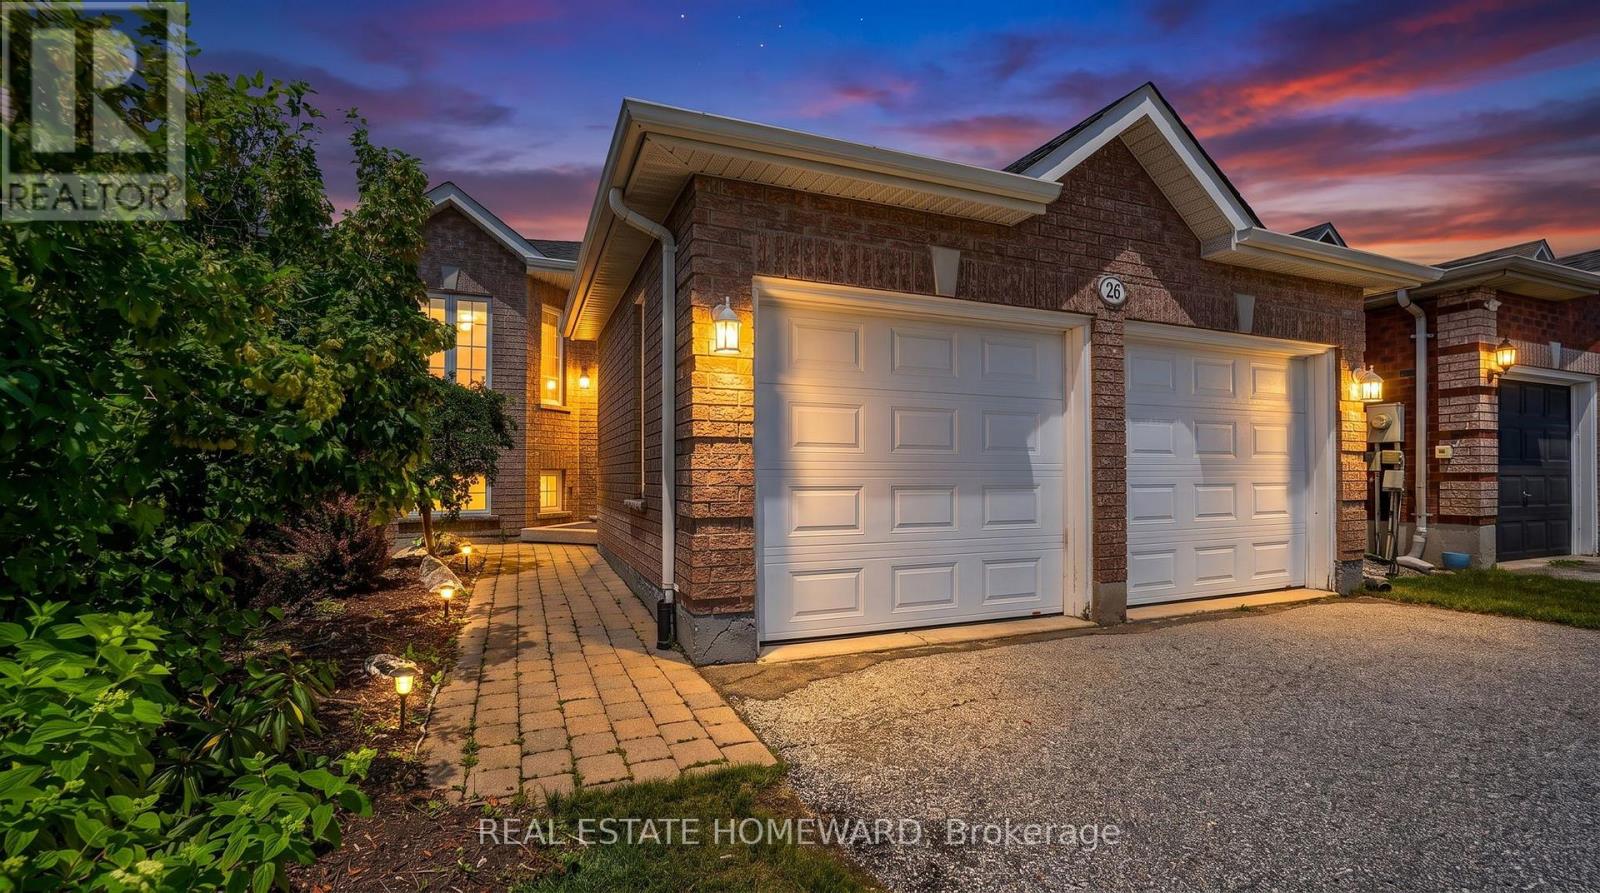
Welcome to 26 Nicole Marie Ave in one of Barrie's most family-friendly neighbourhoods! This well-maintained raised brick bungalow in East Bayfield offers over 2,000 sq.ft of total living space with easy one-level living plus a partially finished basement, including one large unfinished room ready for your vision - think an oversized bedroom, home gym, or whatever suits your lifestyle. The bright main floor features hardwood floors throughout, a spacious living/dining room combo and an eat-in kitchen that opens directly onto the deck. The spacious primary bedroom has a semi-ensuite with a soaker tub and a separate shower. Downstairs, the finished Rec/Family Room has a gas fireplace and plenty of space to accommodate your own needs and interests. This home boasts a double garage and a pool-sized fully fenced backyard. Located on a quiet residential street conveniently close to schools, parks, Bayfield Street shopping, it also offers easy access to Hwy 400. Home Inspection Available! (id:60365)

7 Cummings Court
Markham, Ontario
Valleyview Living at Its Finest! Nestled on a quiet, family-friendly street in the prestigious Thornlea community, this exceptional home offers a rare blend of privacy, sophistication, and everyday functionality. Bright and welcoming principal rooms provide comfortable living and dining spaces, perfect for both everyday living and entertaining. Step outside to a fully fenced backyard featuring an interlocking patio, ideal for summer gatherings, outdoor dining, and relaxation.Generously sized bedrooms offer exceptional space and comfort for growing families. The finished basement adds remarkable versatility with additional bedrooms and a 3-piece bathroom, making it an ideal nanny or in-law suite, perfect for extended family living, guests, or recreation. A spacious driveway leads to a large double-car garage with automatic door opener, providing ample parking and convenience.Located in one of Markham's most sought-after neighborhoods, this home is within walking distance to St. Robert Catholic High School, consistently recognized as one of Ontario's top-ranked secondary schools, and is situated within the highly regarded school districts for Bayview Fairways Public School and Thornlea Secondary School. Enjoy unparalleled convenience just minutes from Highways 404 and 407, parks, shopping, grocery stores, restaurants, and all essential amenities. An exceptional opportunity to own a beautiful family home in a premier location. (id:60365)
9 Sandhill Crescent
Adjala-Tosorontio, Ontario
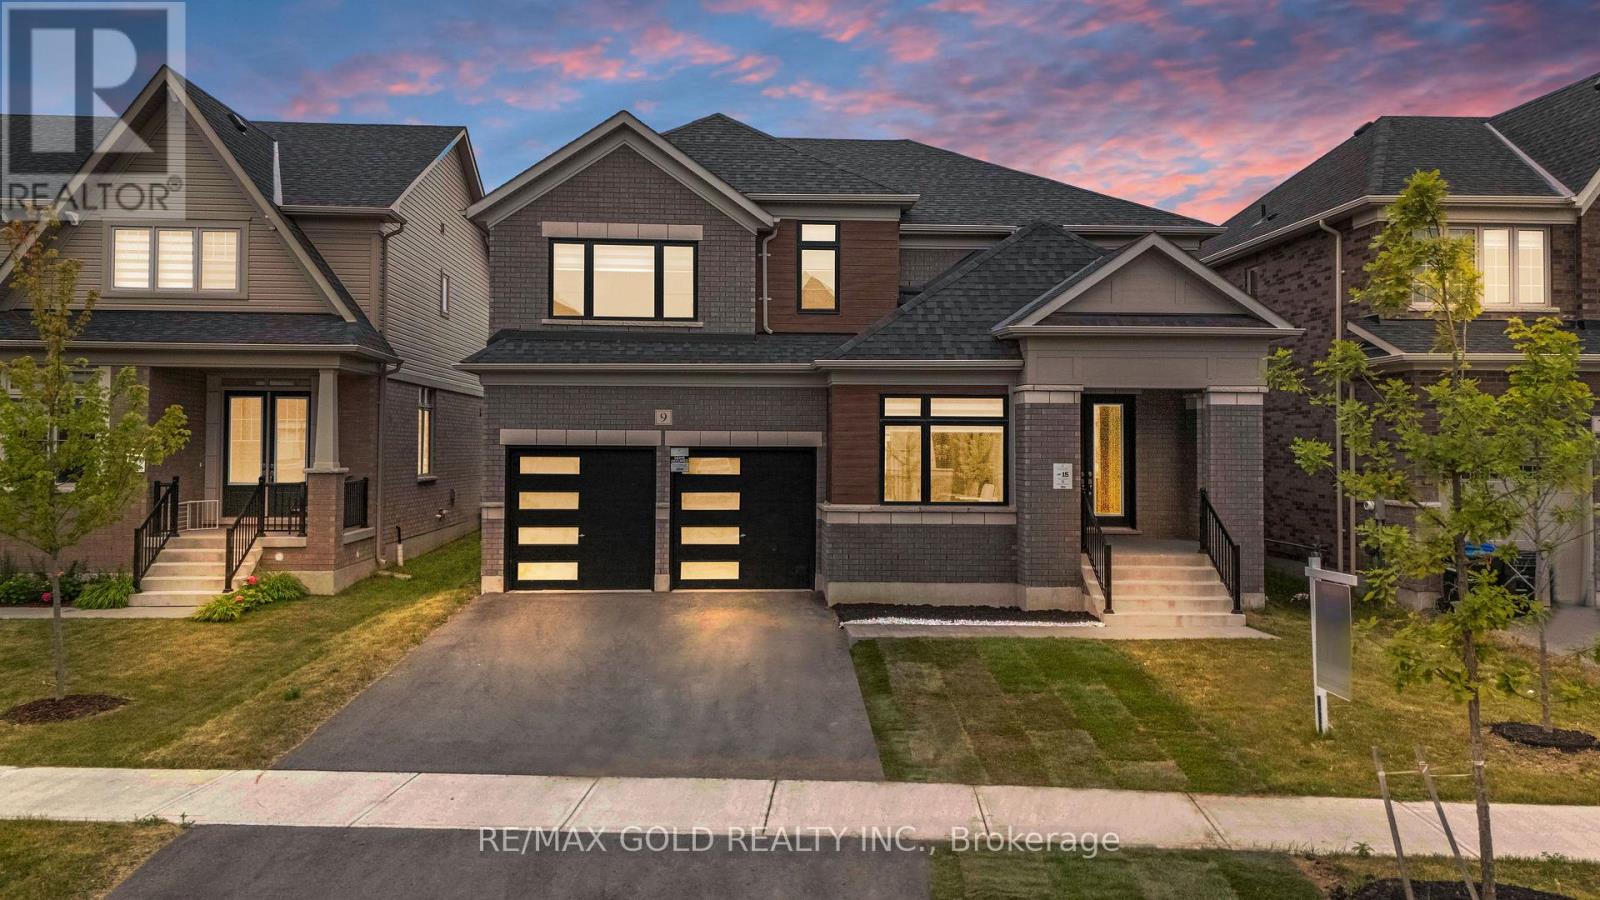
Welcome to 9 Sandhill Crescent - a stunning 2024-built, East-facing home situated on a premium oversized lot in one of Colgan's most sought-after communities by Tribute Communities. Still covered under the Tarion New Home Warranty, this exceptional property offers added peace of mind along with modern design, quality craftsmanship, and outstanding value. Offering a spacious home on a generous lot at an incredible price, this is a rare opportunity to own more for less. This beautifully designed residence features 4 spacious bedrooms and 4 bathrooms, perfectly blending luxury and comfort. Step through the grand double-door entrance into a bright, airy interior showcasing soaring ceilings, elegant hardwood flooring, designer accent walls and custom feature wall finishes, separate living and dining rooms, a spacious family room, and a sun-filled breakfast area with a walk-out to the backyard. The upgraded kitchen is equipped with custom cabinetry, a large centre island, stainless steel appliances, stylish lighting, and premium finishes throughout. Upstairs, the impressive primary suite offers a luxurious 5-piece ensuite and a spacious walk-in closet. The second bedroom enjoys its own private 4-piece ensuite, while the remaining two bedrooms each feature walk-in closets, providing comfort and convenience for the whole family. Complete with a double-car garage and an expansive backyard perfect for entertaining, this nearly new home is just minutes from Tottenham's everyday amenities and offers easy access to Highways 9, 50, and 400. Move in with confidence and enjoy refined country living in a beautifully upgraded home that continues to benefit from Tarion warranty coverage. A perfect combination of space, style, premium upgrades, and exceptional value. (id:60365)
26 Burnie Road
Georgina, Ontario
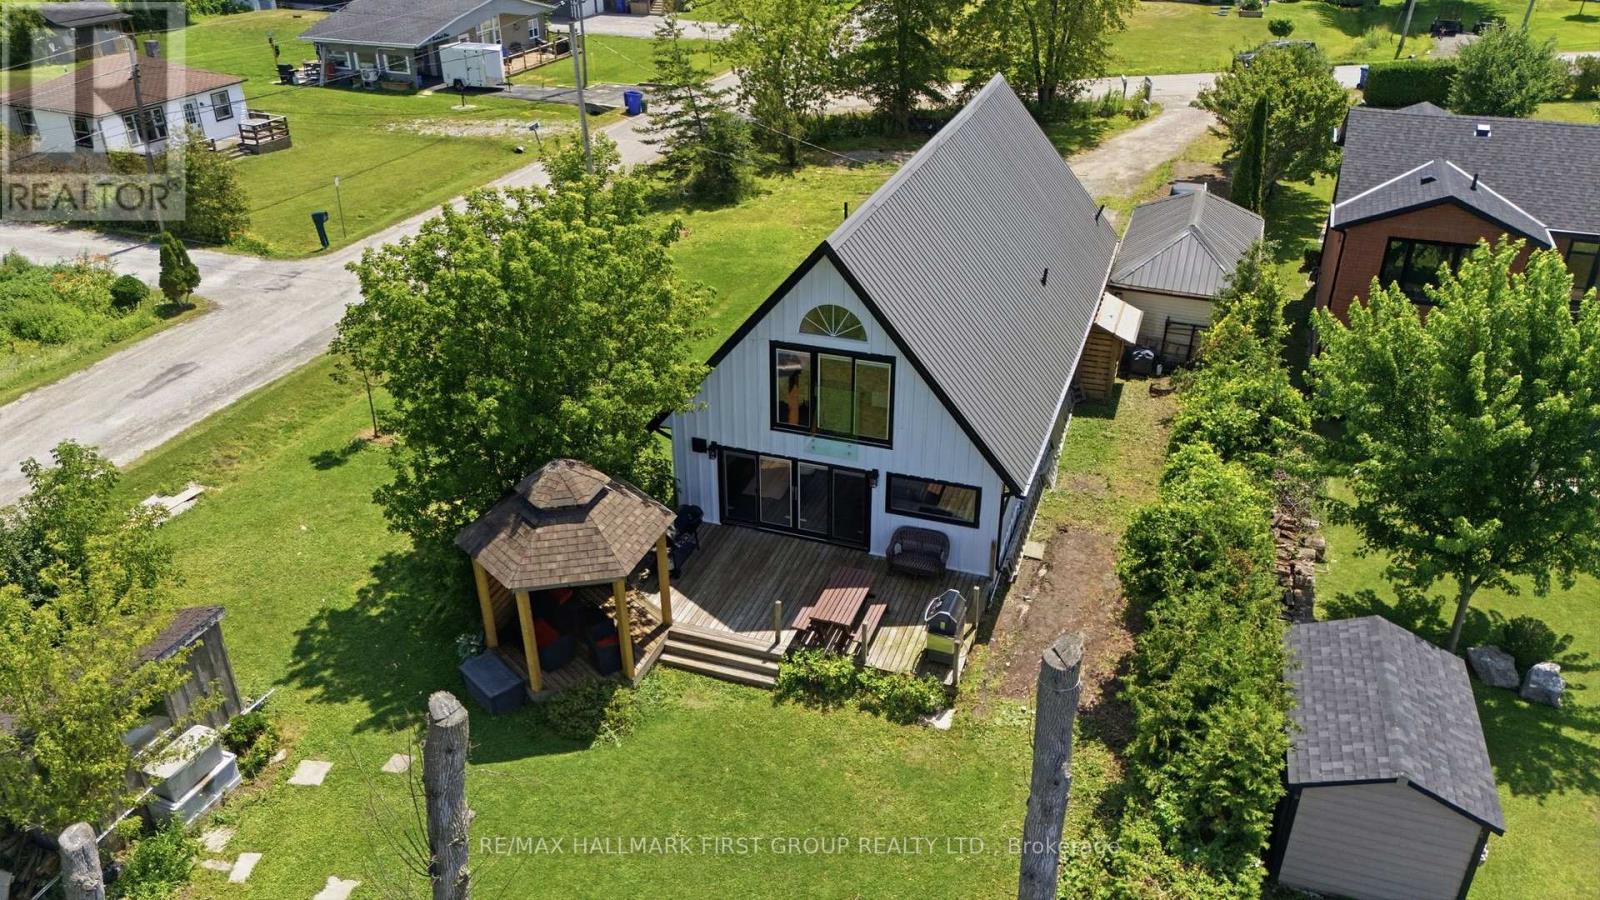
Showstopper Alert! Extremely rare Lake Simcoe waterfront property just one hour north of Toronto! Situated on an impressive 78 x 205 ft corner lot on a quiet dead-end street, this fully renovated home offers nearly 80 ft of private waterfront, plus access to approximately 25 additional feet of shoreline to the adjacent boat launch. Enjoy breathtaking lake views and unforgettable sunsets, with a boat launch conveniently located next door & Community park just past the launch to enjoy year round. The open concept main floor features a spacious family room with a natural gas fireplace, engineered hardwood flooring, and pot lights. The chef-inspired kitchen boasts quartz countertops, a breakfast bar, gas range, and stainless-steel appliances. An expansive main-floor bedroom with an ensuite bathroom and a separate den or office provide added flexibility. Upstairs offers three additional bedrooms and two bathrooms, including a primary bedroom with a 5 piece ensuite and spectacular lake views. From the living/family room, walk out to the large back deck and custom-built gazebo, perfect for entertaining and year-round enjoyment. Major upgrades include windows (2024), kitchen (2024), bathrooms (2024), flooring (2024), metal roof (2024), heat pump(2023), and eavestroughs (2026). A truly exceptional lakeside retreat that must be seen! (id:60365)
Main - 147 Albany Drive
Vaughan, Ontario
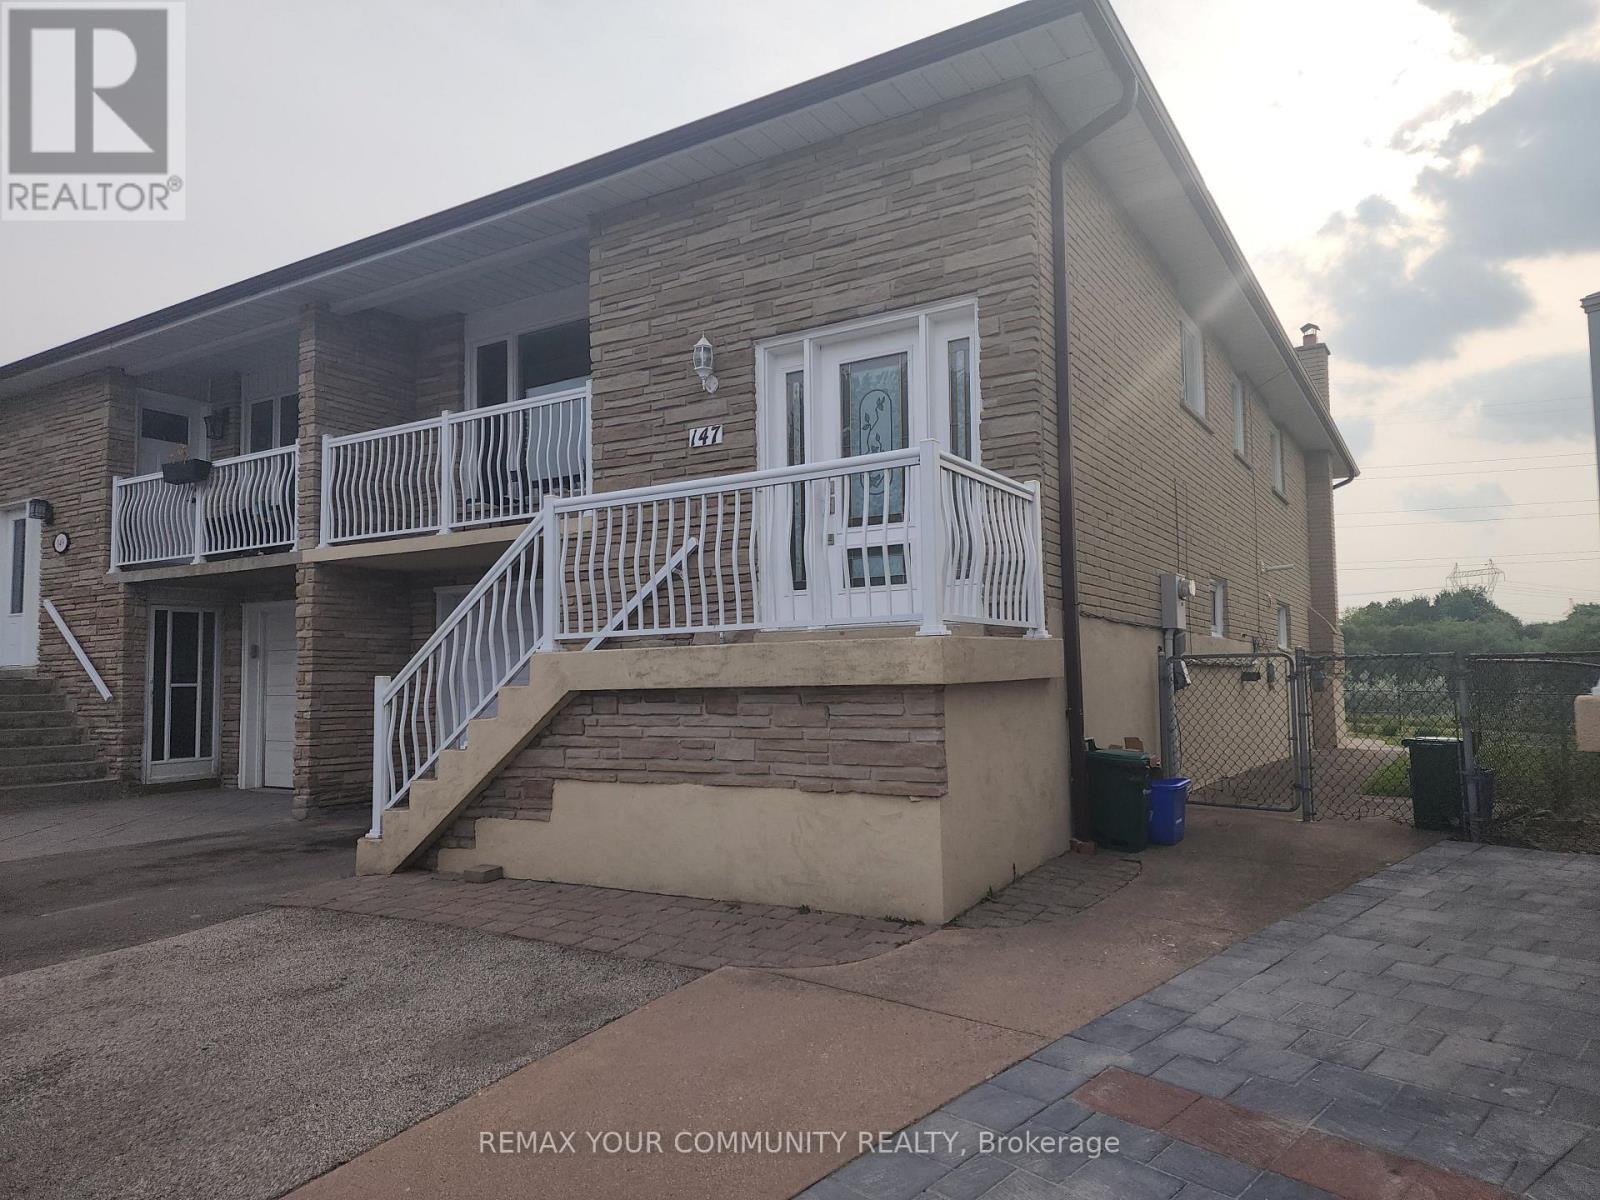
BEAUTIFUL MAIN LEVEL OF A RAISED BUNGALOW SITUATED AT THE END OF A CUL-DE-SAC, IN HIGHLY DESIRABLE WEST WOODBRIDGE. STEPS FROM EXCELLENT SCHOOLS, SHOPPING, PUBLIC TRANSPORTATION, PARKS, PLACES OF WORSHIP, SPORTS CENTERS, MANY SERVICES AND ALL SORTS CF AMENITIES. A SHORT DRIVE TO HIGHWAYS 427, 407, AND 400.THIS HONE IS REALLY SPECIAL'. STARTING FROM TEE WELCOMING FRONT PORCH, YOU WILL REEL YOU RAVE FINALLY FOUND YOUR DREAM HOME AS SOON AS YOU STEP INSIDE AND ARE IMMEDIATELY CAPTIVATED BY THE ABUNDANCE OF NATURAL LIGHT. THE LARGE WINDOWS CREATE A WARM AND INVITING AMBIANCE, AND A WELCOMING ATMOSPHERE. THIS BEAUTIFUL HOME OFFERS THE PERFECT BLEND OF ELEGANCE AND COMFORT, MAKING IT THE IDEAL RETREAT FOR YOU AND YOUR FAMILY. WITH THREE SPACIOUS BEDROOMS AND A RECENT= RENOVATED 4-PIECE BATHROOM, TBERE's PLENTY or ROOM FOR EVERYOKE TO ENJOY THEIR CWN SPACE! MANY OTHER FEATURES ADD TO THE CONVENIENCE OF THIS HOME, SUCH AS AN ON-SITE SHARED LAUNDRY ROOM, THE EXCLUSIVE USE OF TEE GARAGE AND TWO ADDITIONAL PARKING SPACES ON THE DRIVE-WAY. ADDITIONALLY YOU WILL HAVE NO NEIGHBOURS DIRECTLY IN FRONT OF THE HOUSE, OR AT THE BACK. TENANT PAYS 60% OF THE COST OF THE UTILITIES. (id:60365)
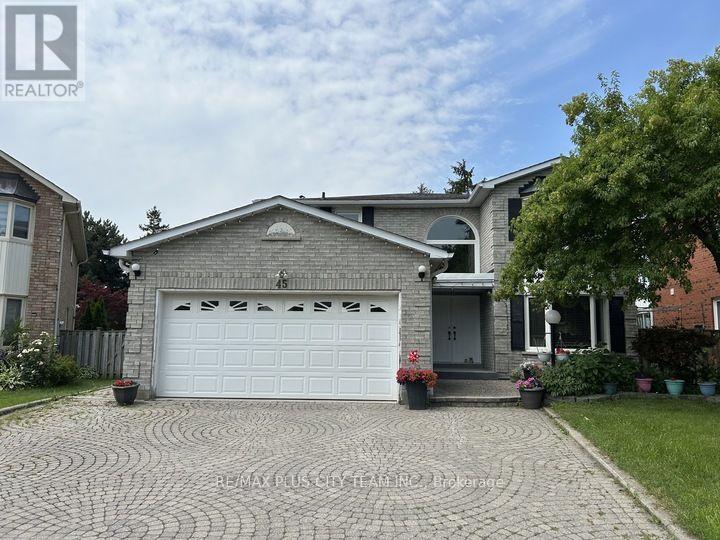
Bsmt - 45 Jimston Drive
Markham, Ontario
Spacious 2-bedroom basement apartment with a functional layout, generously sized principal rooms, and ample versatile living space. The bright eat-in kitchen features ample cabinetry, abundant counter space, and full-size appliances, while the spacious living area provides plenty of room to relax or entertain. Both bedrooms are well-proportioned, and the additional flex space is perfect for a home office, study, or extra storage. A large utility/storage room, laundry, and separate side entrance add to the home's everyday convenience. Furniture can be removed. Located in a quiet, family-friendly neighbourhood just minutes from the Go bus, schools, parks, Pacific Mall, grocery stores, restaurants, and everyday shopping, with easy access to major routes for commuting. Includes one outdoor parking space. A fantastic lease opportunity offering exceptional space and convenience in a sought-after location. (id:60365)
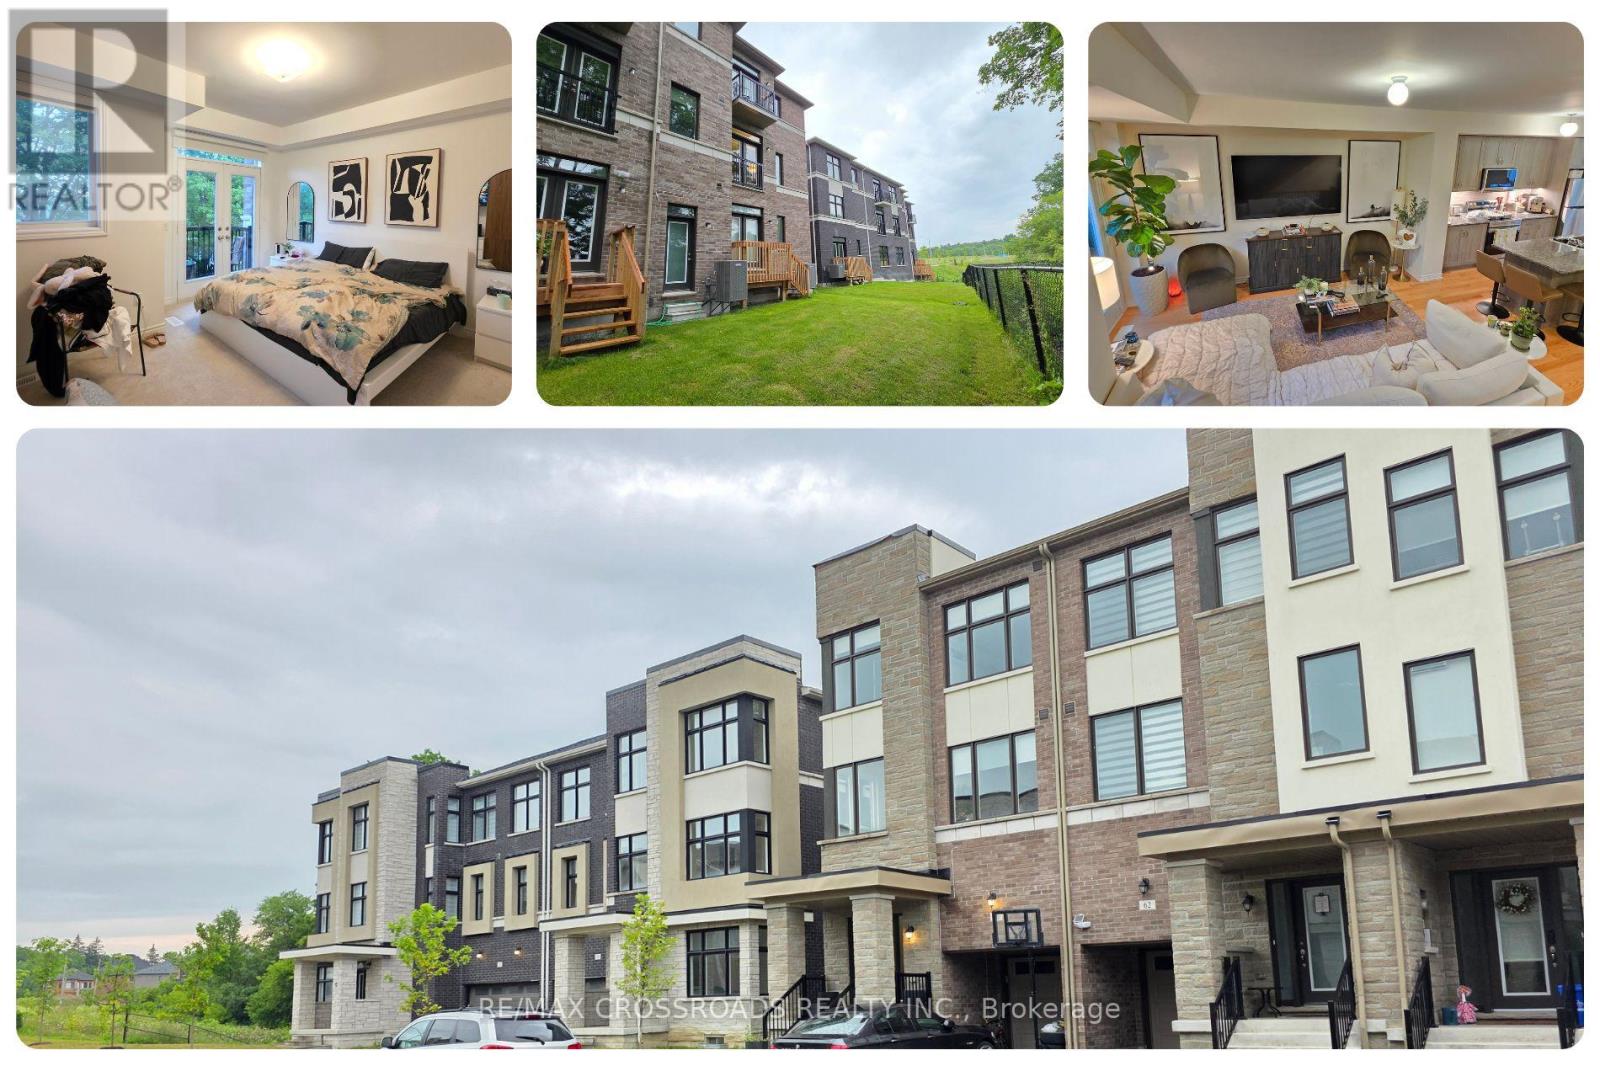
60 Puisaya Drive
Richmond Hill, Ontario
Set within a quiet Richmond Hill community, the entire home at 60 Puisaya Drive offers the space, style, privacy, and commuter convenience today's tenants want in a newly built residence. This impressive house features 3 bedrooms, Family room, 3 bathrooms, a private garage, driveway parking, space for 3 vehicles, and a peaceful ravine setting. Its multi-level layout creates an airy, upscale atmosphere, while large windows fill the interior with natural light and enhance the clean, contemporary design. The principal living and dining areas provide an inviting setting for relaxed evenings, family time, and entertaining, while the modern kitchen combines polished style with practical everyday function for busy professionals and families. Upstairs, the bedrooms offer excellent separation and privacy, including a spacious primary retreat with ample storage and a private ensuite bath. Flexible living areas across three levels provide room for working from home, studying, hosting guests, or simply enjoying more personal space than a typical rental. The ravine-backed yard extends daily living outdoors and is ideal for summer dining, children's play, or peaceful downtime surrounded by nature. Perfect for professionals, executives, couples, and families searching for a Richmond Hill townhouse for lease, this home offers low-maintenance modern living with convenient access to Highway 404 and nearby Gormley GO Station for travel across York Region and into Toronto. Lake Wilcox Park, Oak Ridges Community Centre, shopping, schools, parks, trails, restaurants, and everyday services are all within easy reach. For tenants seeking a newly built 3 bedroom home for rent in Richmond Hill, a family residence near Lake Wilcox, or an executive lease close to Gormley GO and Highway 404, 60 Puisaya Drive delivers comfort, flexibility, parking, privacy, and location in one complete package. (id:60365)
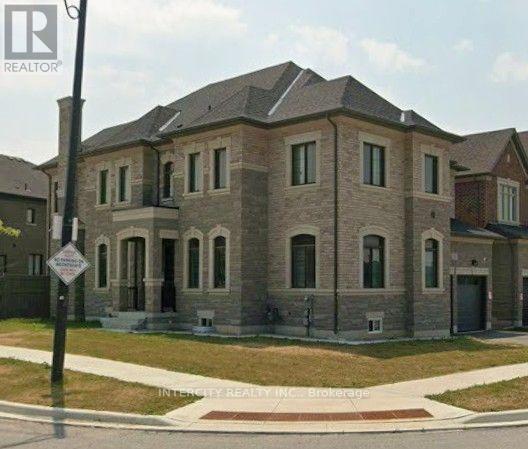
151 Ballantyne Boulevard
Vaughan, Ontario
Property being sold by Mortgagee. Prime corner property in Klein Estates. Close to all major highways. 10Ft ceilings on main floor. Features hardwood floors, granite counter, 2nd floor laundry. Showings anytime. No representations or warranties. (id:60365)

© 2026 Proptech Realty Inc., Brokerage.