
60 Puisaya Drive Richmond Hill, Ontario L4E 1A2

$3,299 Monthly
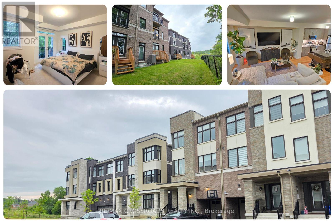
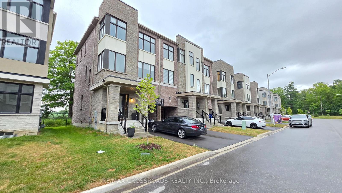
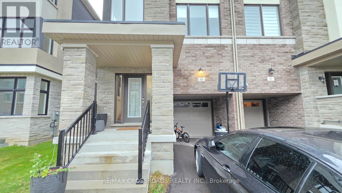
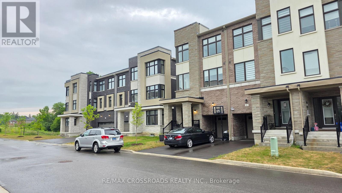
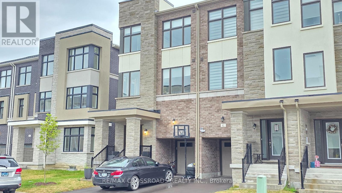
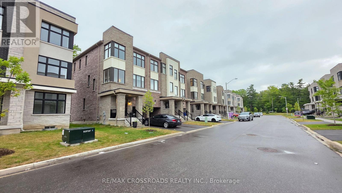
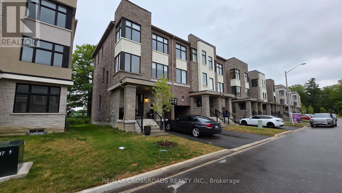
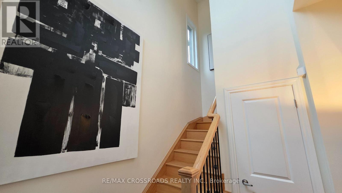
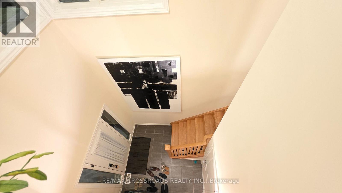
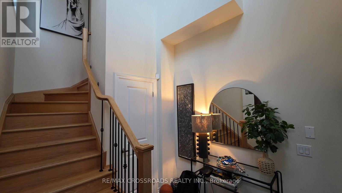
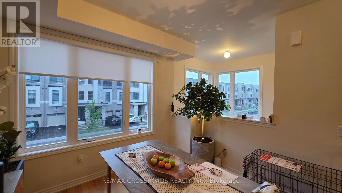
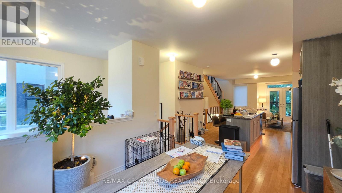
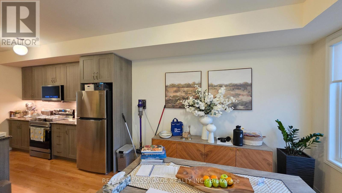
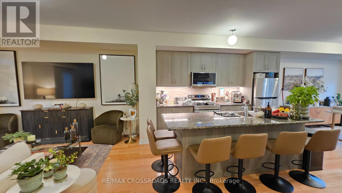
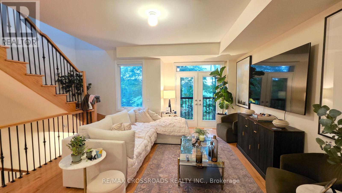
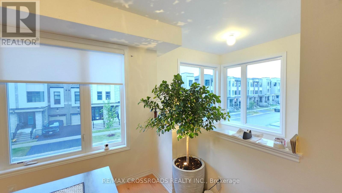
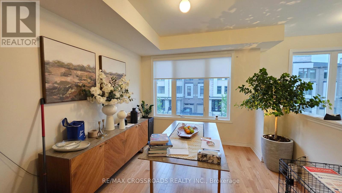
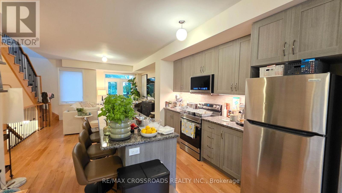
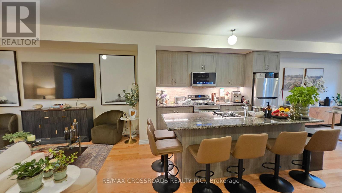
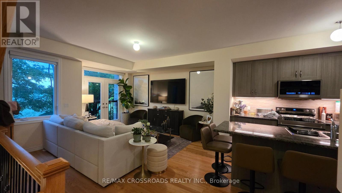
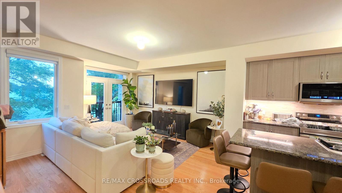
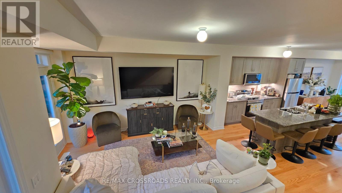
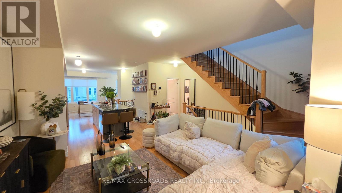
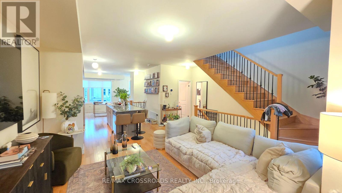
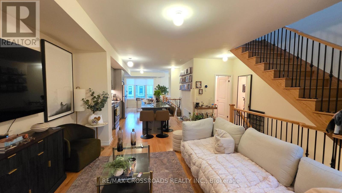
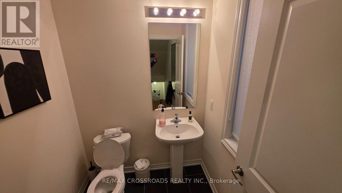
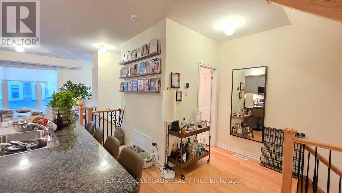
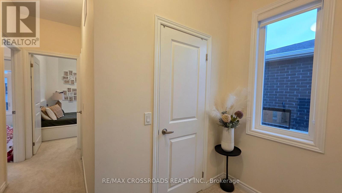
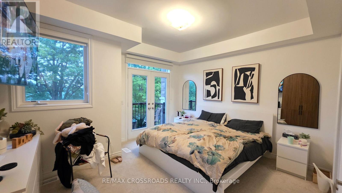
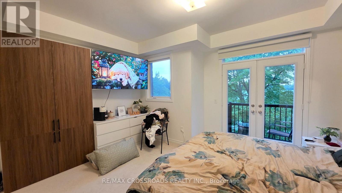
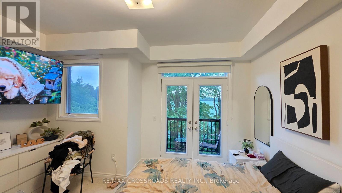
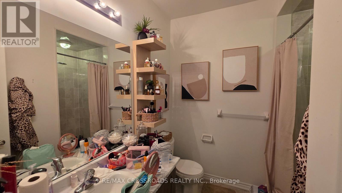
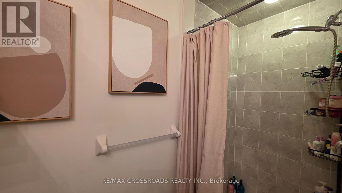
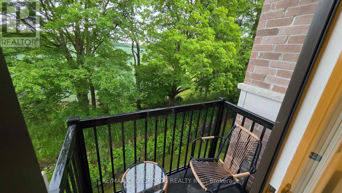
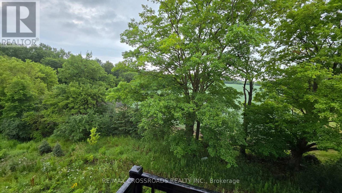
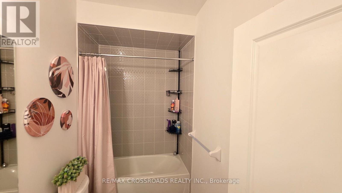
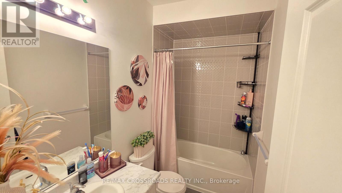
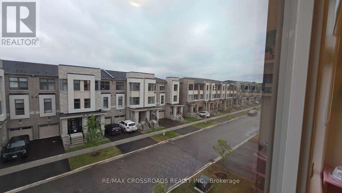
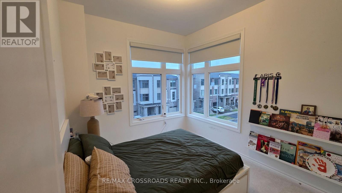
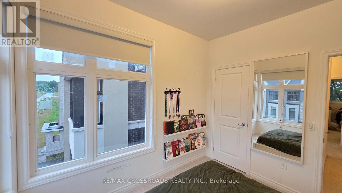
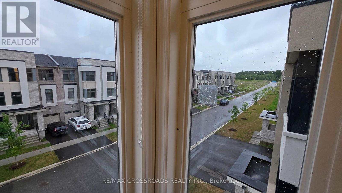
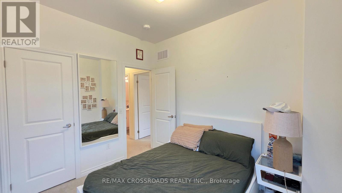
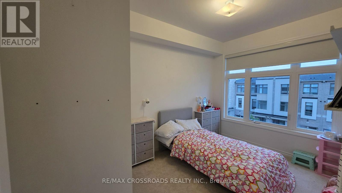
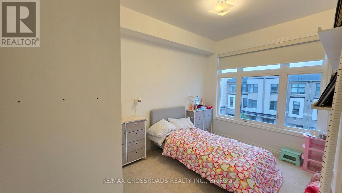
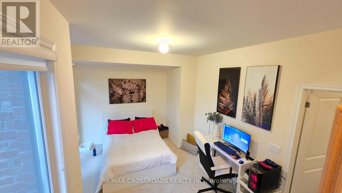
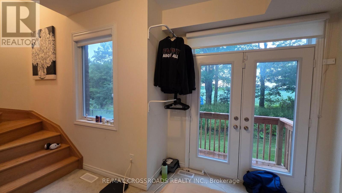
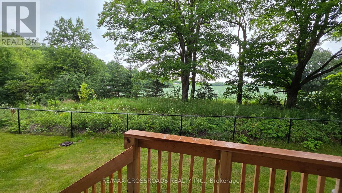
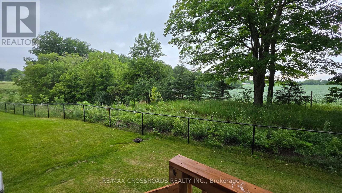
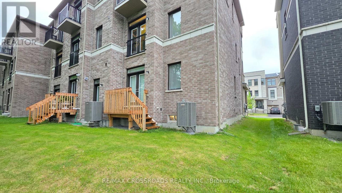
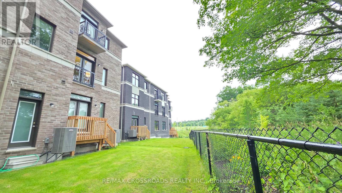
Set within a quiet Richmond Hill community, the entire home at 60 Puisaya Drive offers the space, style, privacy, and commuter convenience today's tenants want in a newly built residence. This impressive house features 3 bedrooms, Family room, 3 bathrooms, a private garage, driveway parking, space for 3 vehicles, and a peaceful ravine setting. Its multi-level layout creates an airy, upscale atmosphere, while large windows fill the interior with natural light and enhance the clean, contemporary design. The principal living and dining areas provide an inviting setting for relaxed evenings, family time, and entertaining, while the modern kitchen combines polished style with practical everyday function for busy professionals and families. Upstairs, the bedrooms offer excellent separation and privacy, including a spacious primary retreat with ample storage and a private ensuite bath. Flexible living areas across three levels provide room for working from home, studying, hosting guests, or simply enjoying more personal space than a typical rental. The ravine-backed yard extends daily living outdoors and is ideal for summer dining, children's play, or peaceful downtime surrounded by nature. Perfect for professionals, executives, couples, and families searching for a Richmond Hill townhouse for lease, this home offers low-maintenance modern living with convenient access to Highway 404 and nearby Gormley GO Station for travel across York Region and into Toronto. Lake Wilcox Park, Oak Ridges Community Centre, shopping, schools, parks, trails, restaurants, and everyday services are all within easy reach. For tenants seeking a newly built 3 bedroom home for rent in Richmond Hill, a family residence near Lake Wilcox, or an executive lease close to Gormley GO and Highway 404, 60 Puisaya Drive delivers comfort, flexibility, parking, privacy, and location in one complete package. (id:60365)
Property Details
| MLS® Number | N13593162 |
| Property Type | Single Family |
| Community Name | Rural Richmond Hill |
| EquipmentType | Water Heater |
| Features | Wooded Area |
| ParkingSpaceTotal | 3 |
| RentalEquipmentType | Water Heater |
Building
| BathroomTotal | 3 |
| BedroomsAboveGround | 3 |
| BedroomsTotal | 3 |
| Amenities | Separate Heating Controls, Separate Electricity Meters |
| Appliances | Garage Door Opener Remote(s) |
| BasementDevelopment | Partially Finished |
| BasementType | Full (partially Finished) |
| ConstructionStyleAttachment | Attached |
| CoolingType | Central Air Conditioning, Air Exchanger |
| ExteriorFinish | Brick |
| FlooringType | Tile |
| FoundationType | Concrete |
| HalfBathTotal | 1 |
| HeatingFuel | Geo Thermal |
| HeatingType | Forced Air |
| StoriesTotal | 3 |
| SizeInterior | 1500 - 2000 Sqft |
| Type | Row / Townhouse |
| UtilityWater | Municipal Water |
Parking
| Attached Garage | |
| Garage |
Land
| Acreage | No |
| Sewer | Sanitary Sewer |
Rooms
| Level | Type | Length | Width | Dimensions |
|---|---|---|---|---|
| Second Level | Kitchen | 3.7 m | 3.63 m | 3.7 m x 3.63 m |
| Second Level | Living Room | 5.52 m | 4.8 m | 5.52 m x 4.8 m |
| Second Level | Dining Room | 3.37 m | 3 m | 3.37 m x 3 m |
| Third Level | Primary Bedroom | 4.35 m | 4.33 m | 4.35 m x 4.33 m |
| Third Level | Bedroom 2 | 4.02 m | 2.67 m | 4.02 m x 2.67 m |
| Third Level | Bedroom 3 | 3.26 m | 2.74 m | 3.26 m x 2.74 m |
| Basement | Utility Room | 11.32 m | 5.47 m | 11.32 m x 5.47 m |
| Basement | Laundry Room | 11.32 m | 5.47 m | 11.32 m x 5.47 m |
| Main Level | Foyer | 2.42 m | 2.38 m | 2.42 m x 2.38 m |
| Main Level | Family Room | 4.2 m | 3.51 m | 4.2 m x 3.51 m |
Utilities
| Cable | Available |
| Electricity | Available |
| Sewer | Available |
https://www.realtor.ca/real-estate/30065668/60-puisaya-drive-richmond-hill-rural-richmond-hill
Sivage Sivagumaran
Broker
312 - 305 Milner Avenue
Toronto, Ontario M1B 3V4

The trademarks REALTOR®, REALTORS®, and the REALTOR® logo are controlled by The Canadian Real Estate Association (CREA) and identify real estate professionals who are members of CREA. The trademarks MLS®, Multiple Listing Service® and the associated logos are owned by The Canadian Real Estate Association (CREA) and identify the quality of services provided by real estate professionals who are members of CREA. The trademark DDF® is owned by The Canadian Real Estate Association (CREA) and identifies CREA's Data Distribution Facility (DDF®)
July 22 2026 04:33:03
Toronto Real Estate Board
RE/MAX Crossroads Realty Inc.

© 2026 Proptech Realty Inc., Brokerage.