
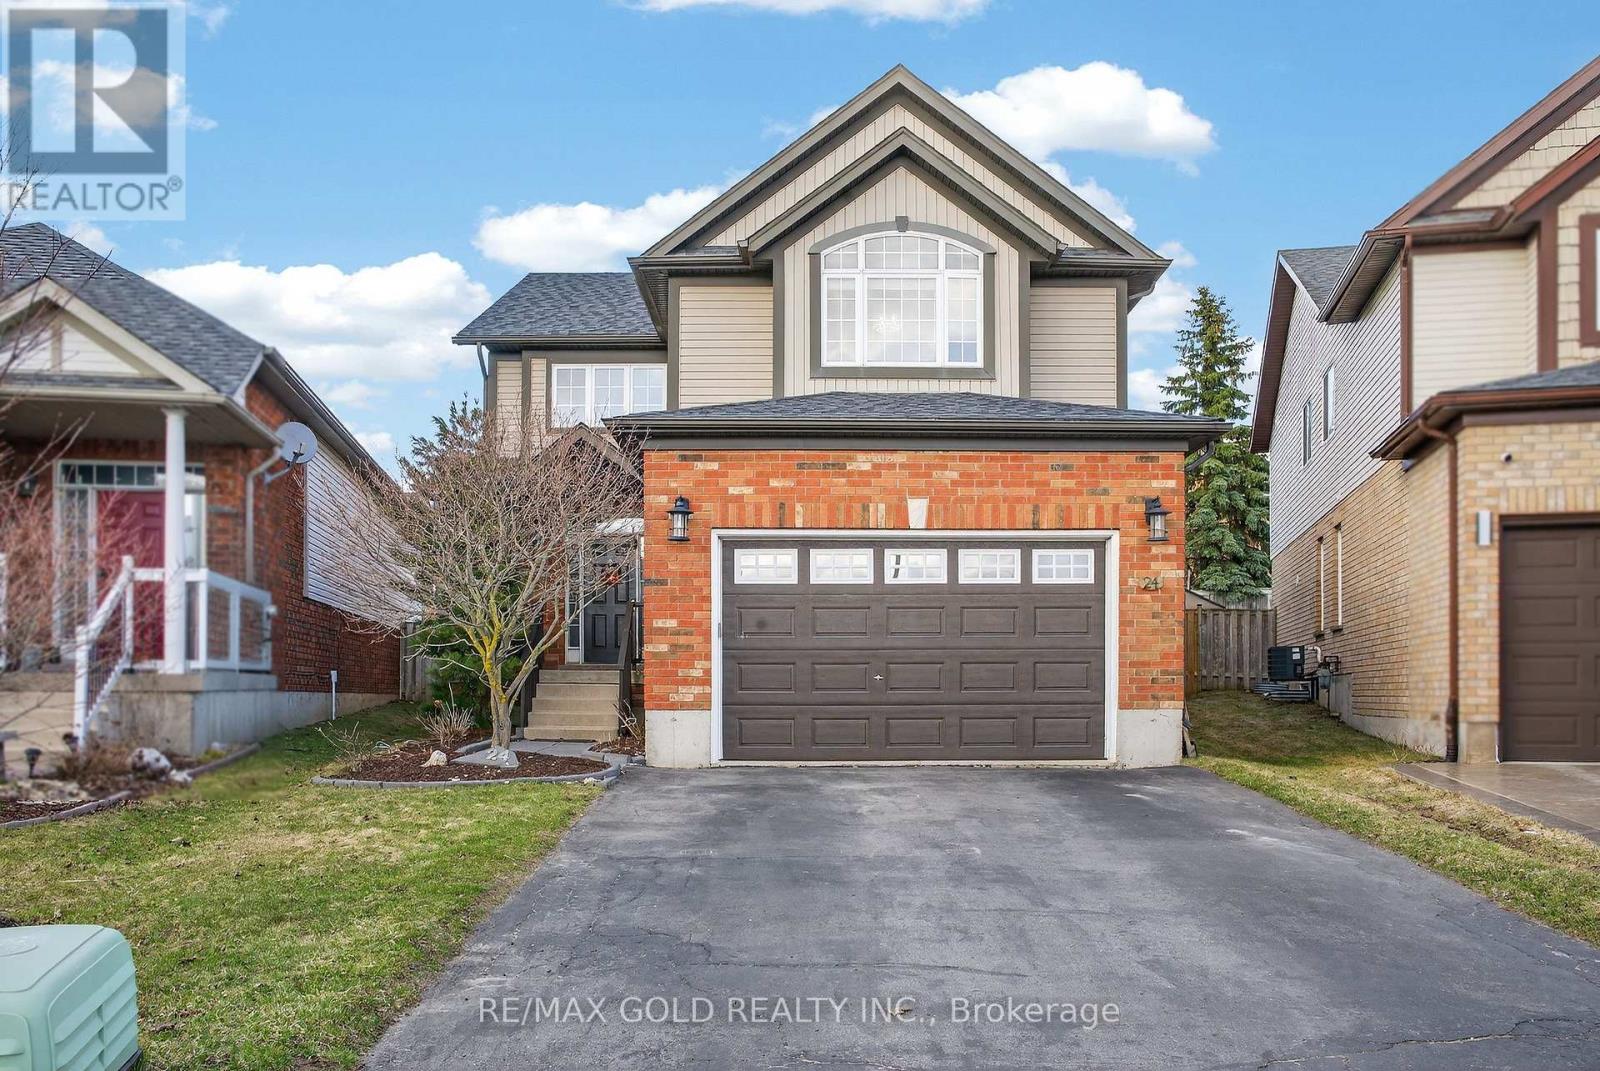
24 Murray Court
Orangeville, Ontario
WOW! Welcome to this exceptional Sunvale-built detached home offering approx. 3,191 sq. ft. of beautifully upgraded living space on a rare pie-shaped lot, tucked away in a quiet Orangeville cul-de-sac! Featuring a grand 17-ft foyer, this carpet-free gem showcases a bright open-concept layout, designer kitchen with quartz countertops & stainless steel appliances, and a spacious family room. Step outside to your private backyard with a large deck, gazebo & fully fenced yard-perfect for entertaining !Upstairs features a luxurious primary retreat with vaulted ceilings, Palladian window, walk-in closet & spa-inspired ensuite, plus convenient second-floor laundry. The finished basement offers incredible income potential with 2 bedrooms, full bath, large rec room, and permits already secured for a future legal 2-bedroom rental suite. Major upgrades include roof, furnace & A/C (2022), stairs & flooring (2023), and stove (2025). Double-car garage with parking for up to 6 vehicles. Prime location just minutes to Headwaters Hospital, Island Lake Conservation Area, shopping, transit & Hwy 10, and under 25 mins to Brampton. A true turnkey opportunity you don't want to miss! (id:60365)
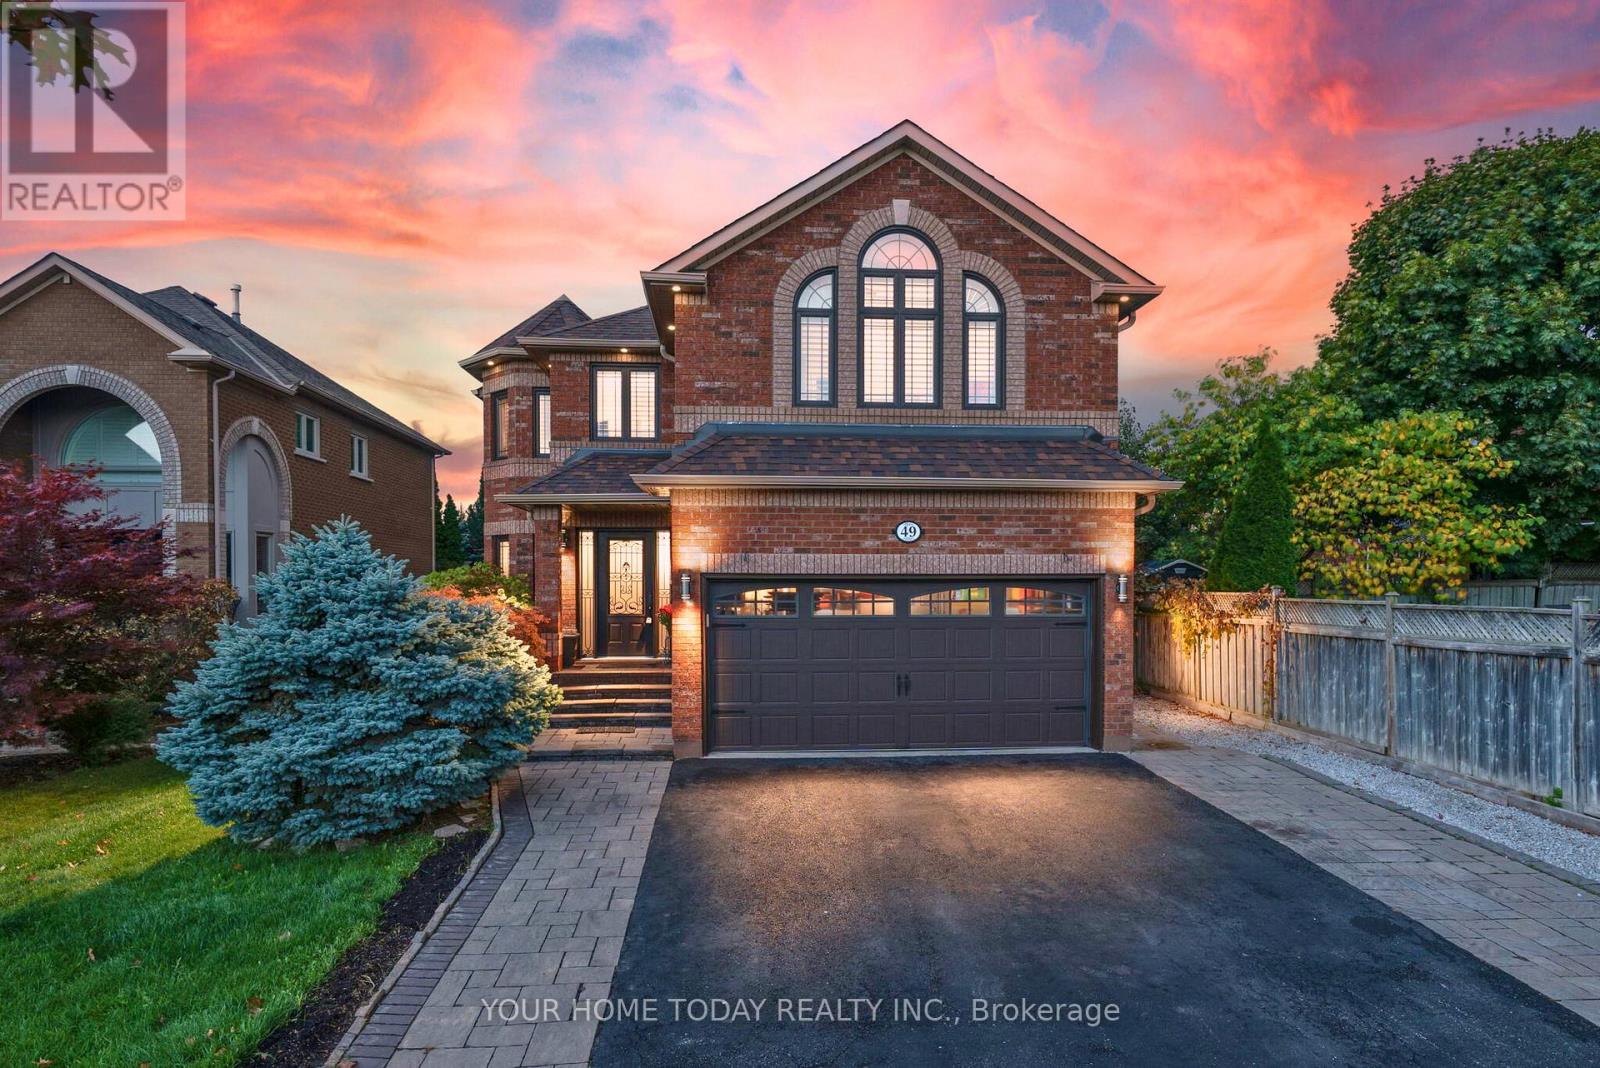
49 Miller Drive
Halton Hills, Ontario
Bring the family! Multi-generational living with 2 primary bedrooms and basement in-law suite with rough-in for kitchen & laundry! A stone walkway, lovely gardens/landscaping, armor stone, covered stone porch and gorgeous entry system welcome you into this impeccable multi-generational home offering stylish hardwood and ceramic flooring, crown molding, California shutters and tasteful décor throughout. A spacious foyer sets the stage for this exceptional home featuring an airy open concept design with formal living and dining rooms for entertaining and spacious family room and kitchen, the heart of the home, located across the back with views over the amazing yard. The kitchen features classy 2-tone cabinetry, large island with seating, granite counter, glass tile backsplash, stainless steel appliances, pot lights and garden door walkout to a tiered patio and yard. The stunning family room features soaring windows and ceiling and is open to the upper-level balcony - talk about Wow factor! Wrapping up the main level is the well-equipped mudroom designed with family in mind, enviable laundry room, powder room and garage access. A sweeping wood staircase takes you to the tastefully finished upper level where you will find a spacious upper hall with views over the family room, 4 spacious bedrooms (2 primary) and 3 full bathrooms. The primary bedrooms enjoy walk-in closets and full ensuites, while the 3rd and 4th bedrooms share the main 4-piece (one with semi-ensuite access). A beautifully finished basement adds to the living space with a rec/living room (rough-in for kitchenette), 2 large bedrooms, 3-piece bathroom (rough-in for laundry), large cold cellar and plenty of storage/utility space. An amazing yard offers a party-sized patio, gazebo, covered barbeque area and lovely landscaping. A double garage and large driveway (parking for 7 cars in total) complete the package. Great location. Close to schools, parks, rec center, trails and main roads for commuters. (id:60365)
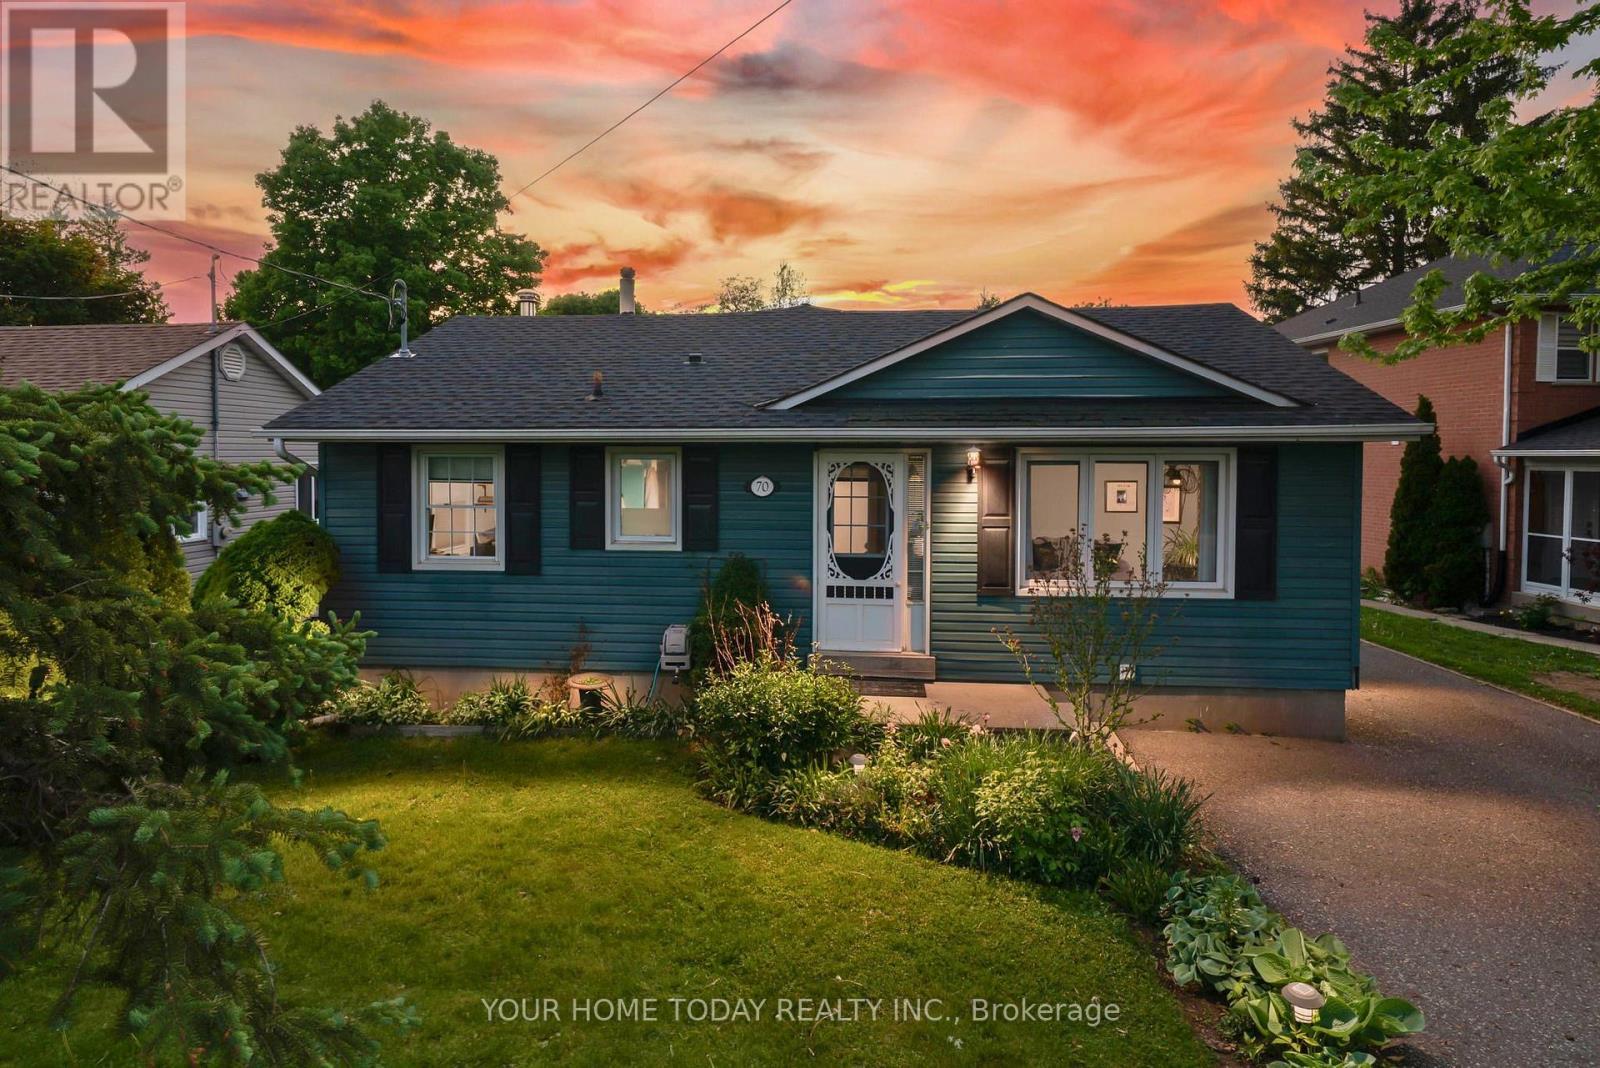
70 Maple Avenue
Halton Hills, Ontario
Huge 270 Ft. Deep Mature Lot! Welcome to this charming 2+2 bedroom, 2-bathroom open-concept bungalow set on an impressive mature lot a rare find offering space, privacy and room to enjoy both front and back. With a 3-season sunroom, finished basement, fabulous parking and a superb location close to GO, shops, parks, schools and more, this home checks a lot of boxes. The spacious main level features a welcoming foyer open to the living room, kitchen, combined family/dining room and sunroom. The well-equipped kitchen is sure to please with crown moulding, ceramic tile flooring, quality oak cabinetry, pantry, large apron sink, island with seating and gas stove. Best of all, it opens to the family/dining area, making everyday living and entertaining easy. The family and dining rooms offer hardwood flooring, crown moulding, large windows and garden doors to the relaxing sunroom the perfect spot for morning coffee or an evening cocktail. The sunroom features wall-to-wall windows, a cozy freestanding gas fireplace and access to the family room, primary suite and party-sized deck. A 4-piece bathroom completes the main level. The finished lower level adds valuable living space with a rec room, 2 bedrooms, 3-piece bathroom, laundry and storage/utility space. Outside, enjoy parking for 7+ cars, a gorgeous mature yard fenced on three sides, a party-sized partially covered deck with striking privacy panels, hot tub, loads of play space and a garden shed. A great package in a great location. (id:60365)
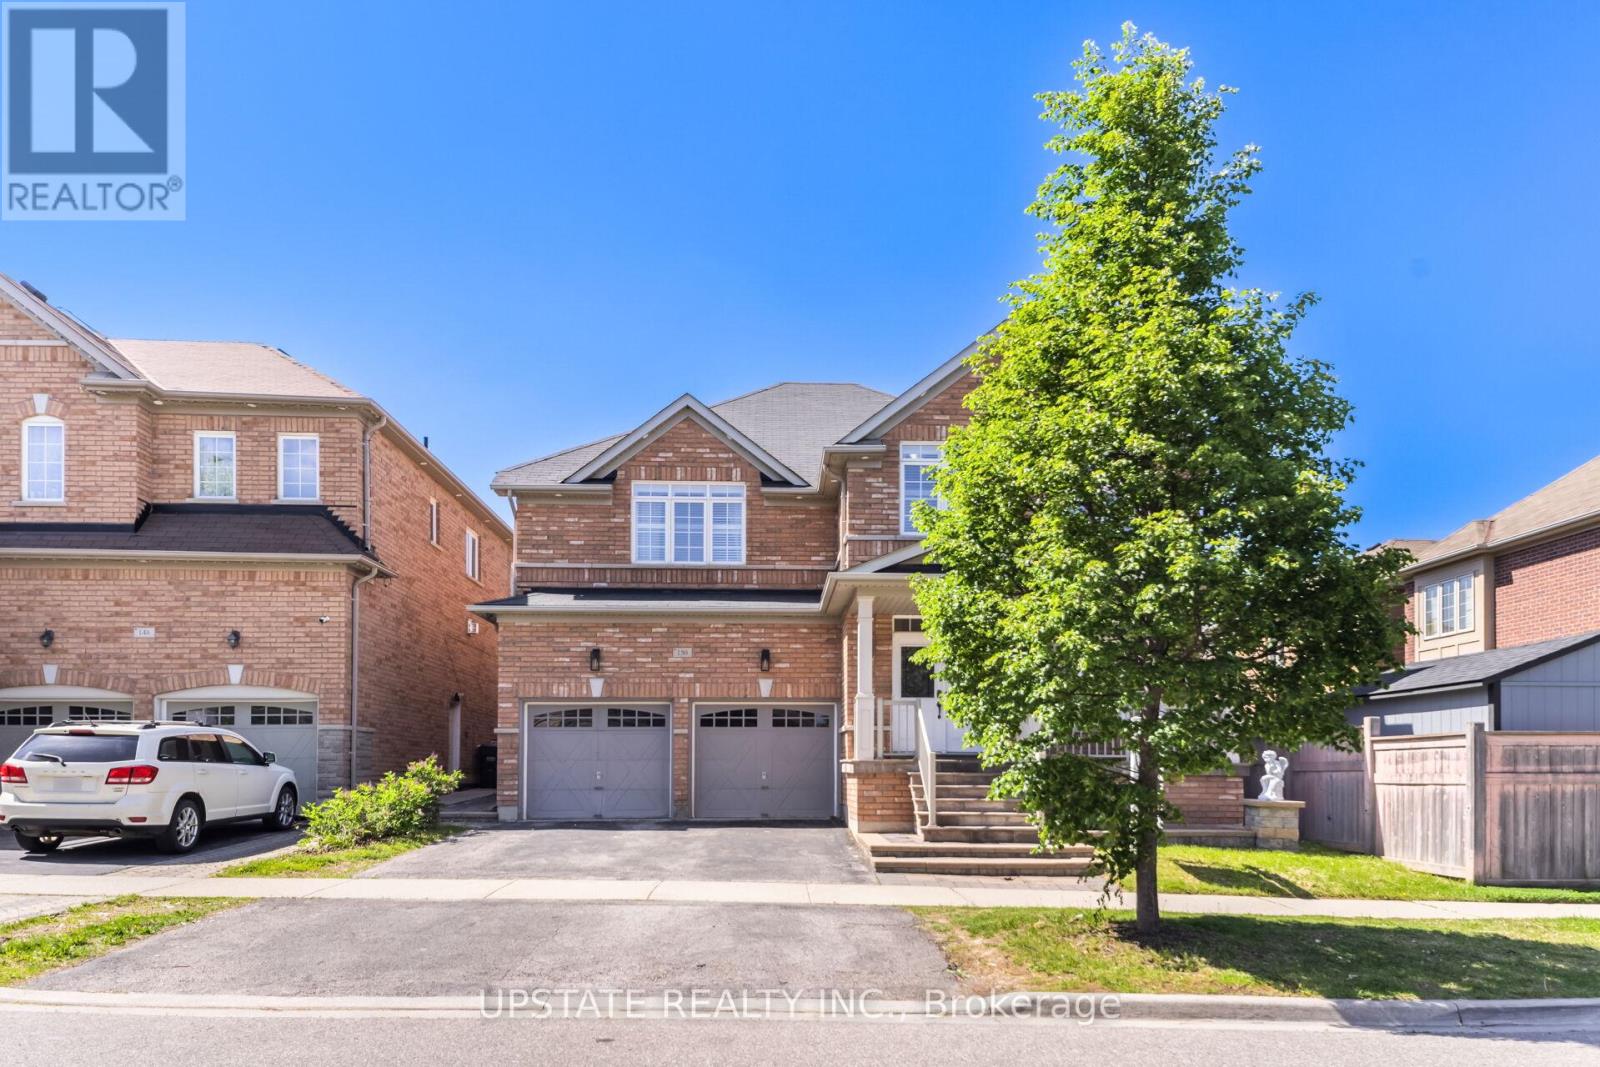
150 Lloyd Sanderson Drive
Brampton, Ontario
Excellent Opportunity To Own A Beautifully Maintained 4+2 Bedroom, 5 Bathroom Detached Home In The Prestigious Credit Valley Community Of Brampton! Featuring A Grand Double Door Entry, 9 Ft Ceilings on main & second floor, And Elegant Coffered Ceilings In The Dining Room And Primary Bedroom. This Stunning Home Offers A Bright & Functional Layout With Separate Living & Dining Areas, Hardwood Flooring Throughout Main & Second Floor, And A Spacious Family Room With Cozy Fireplace Overlooking The Backyard. The Modern Kitchen Features Granite Countertops, Centre Island, Tile Flooring, Stainless Steel Appliances, And A Spacious Breakfast Area With Walk-Out To The Backyard. Perfect For Family Gatherings & Entertaining. The Spacious Primary Bedroom Includes a 5-Piece Ensuite And Walk-In Closet and 10ft ceiling. While Additional Bedrooms Offer Convenient Washroom Access. Finished Basement Offers Excellent Additional Living Space, Ideal For Extended Family Or Guests. A fully fenced backyard with interlocking, a double car garage, and ample parking complete this exceptional home. Conveniently Located With Easy Access To Hwy 401 & 407, Close To GO Station, Eldorado Park, Bellcrest Park & Trails, And Churchville Public School. One Of Brampton's Most Desirable Neighborhoods Offering The Perfect Combination Of Location, Space & Lifestyle! (id:60365)
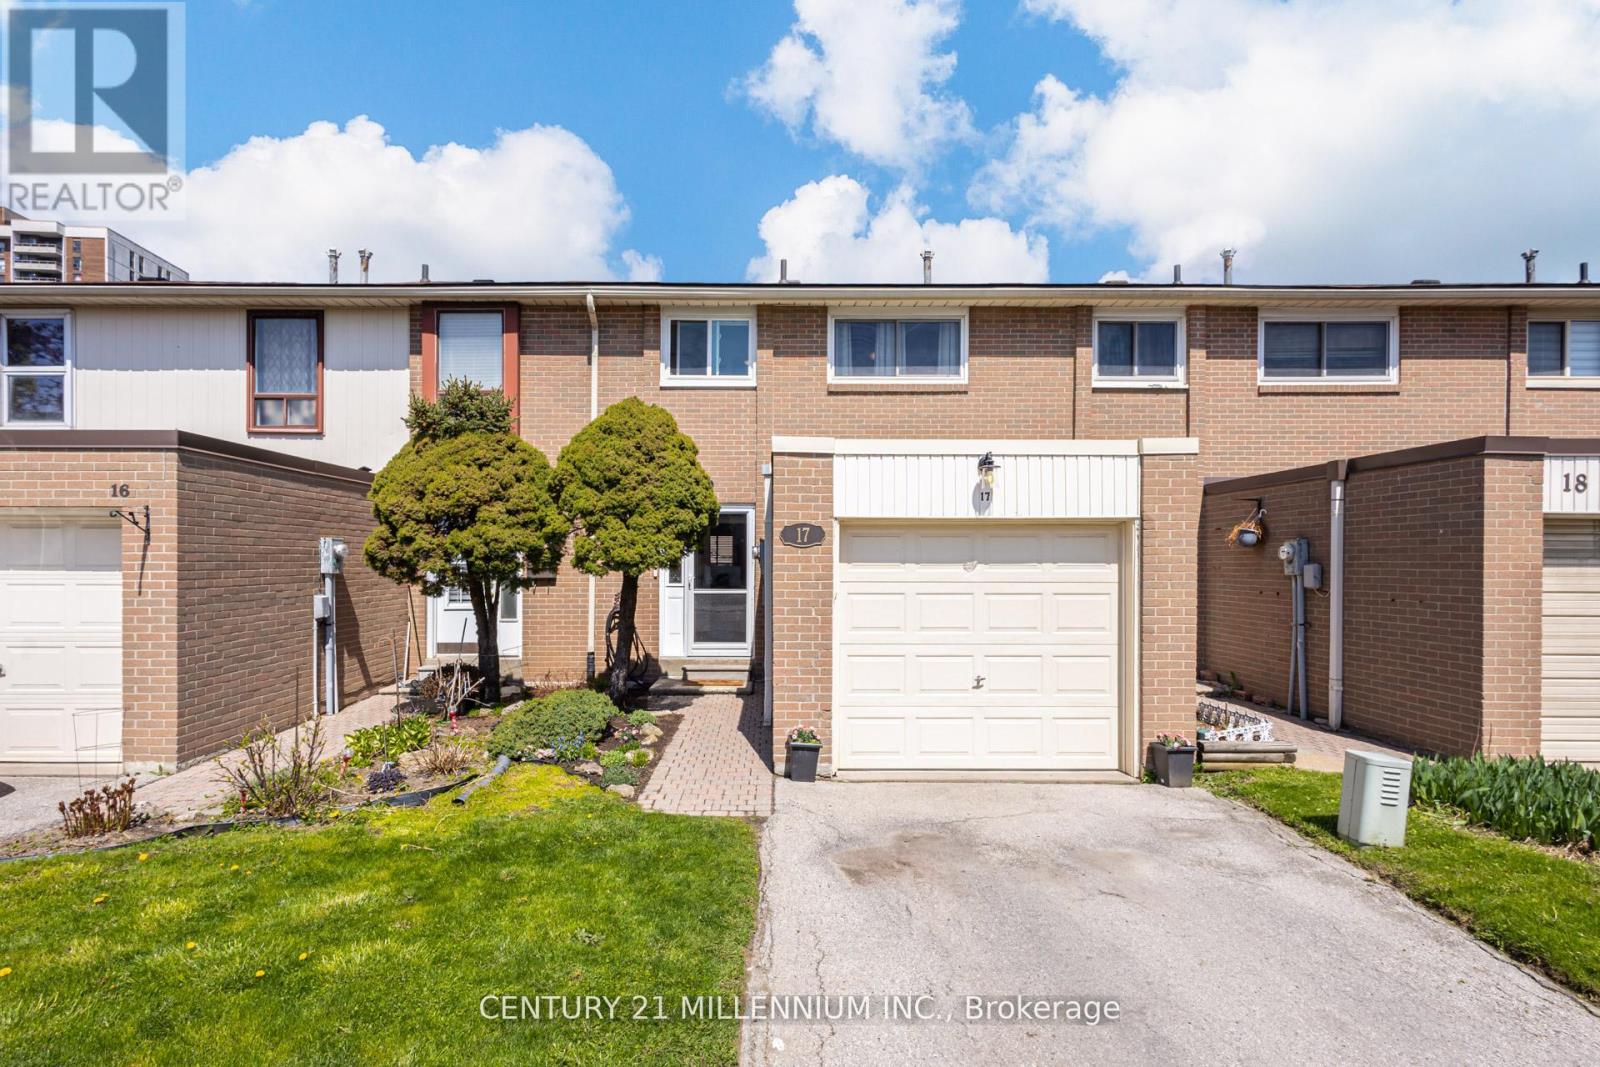
17 - 17 Craigleigh Crescent
Brampton, Ontario
Beautifully renovated gem in a highly sought after neighbourhood, ideally located near top rated schools, public transit, Bramalea GO Station, world class shopping at Bramalea City Centre, New Toronto Metropolitan University (TMU), and the expansive Chinguacousy Park - complete with picnic areas, petting zoo, splash pad, swimming pool, tropical greenhouse and winter ski hill. Sun flled foyer with large neutral tone ceramics throughout, upgraded entry door with full glass inset/matching side light. The modern kitchen offers ample maple cabinetry, neutral countertops, subway tile backsplash, double granite sinks with retractable faucet and a built in dishwasher. Spacious open concept living and dining room combination with hand scraped Hickory engineered hardwood fooring, crown molding and an upgraded sliding door walk-out to a private yard. Three spacious bedrooms with upgraded laminate fooring, engineered hardwood in upper landing and barn door feature in second bedroom. Professionally fnished lower-level family room with luxury vinyl fooring/pot lighting. Large main bath with neutral tiled fooring/walls, modern vanity and deep soaker tub. Convenient two-piece powder room in lower level. Large renovated laundry room with ceramic tiles, stainless steel laundry tub/retractable faucet/storage, extra built-in storage cabinets/folding counter and shiplap wall feature. Additional features include a single car garage, visitor parking at your doorstep, private fenced yard with patio/fowerbeds, central air, gas heating, vinyl windows, upgraded roof, and colonial doors/trim. Maintenance fees include Rogers high speed internet with unlimited data, cable and lawn mowing. Neutral palette throughout, shows 10++ (id:60365)
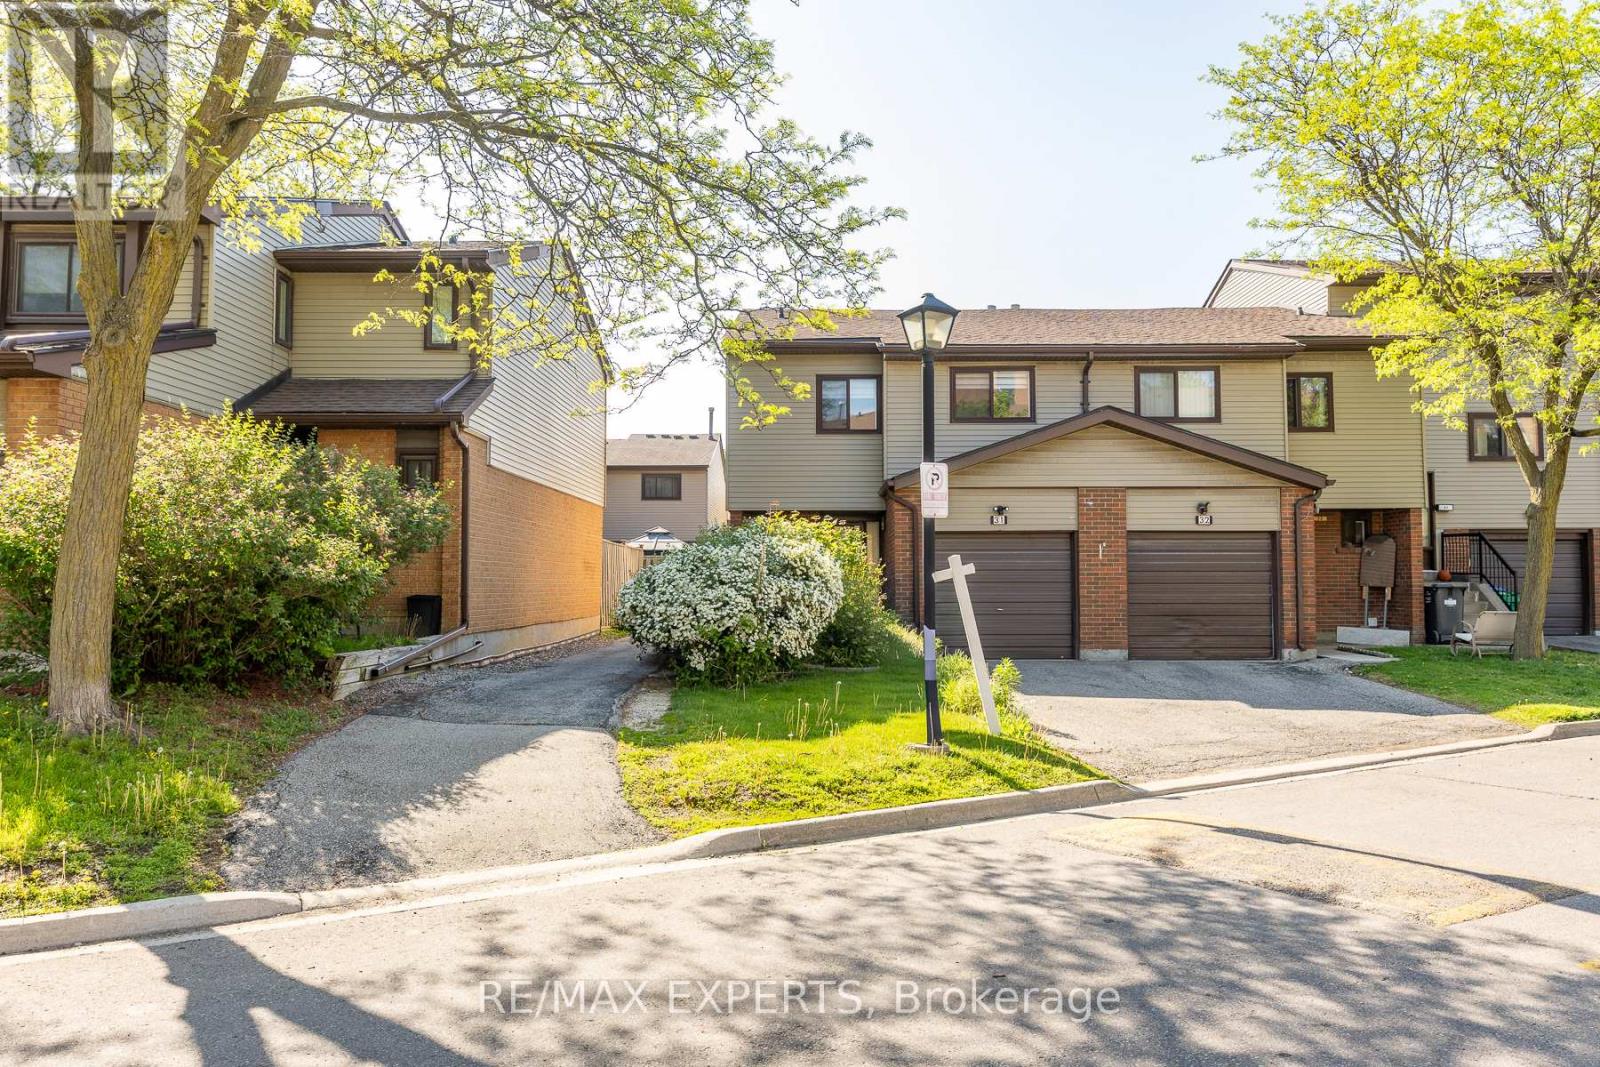
31 Carleton Place
Brampton, Ontario
Welcome Home! Located In The Highly Coveted Queen Street Corridor, This Statement Piece, End Unit Town Home Sits Beautifully In A Gorgeous, Exclusive Cul-De-Sac! Meticulously Cared And Curated By The Owners, This Property Boasts A Stunning Kitchen, Over-Sized Living Spaces, 4 Spacious Bedrooms And Functional Exterior Spaces, All Accented By A Rare Double Driveway! Minutes To The 410, Bramalea City Centre, William Osler Hospital, Multiple Transit Points And Many Esteemed Schools, This Property Must Be Seen !!! (id:60365)
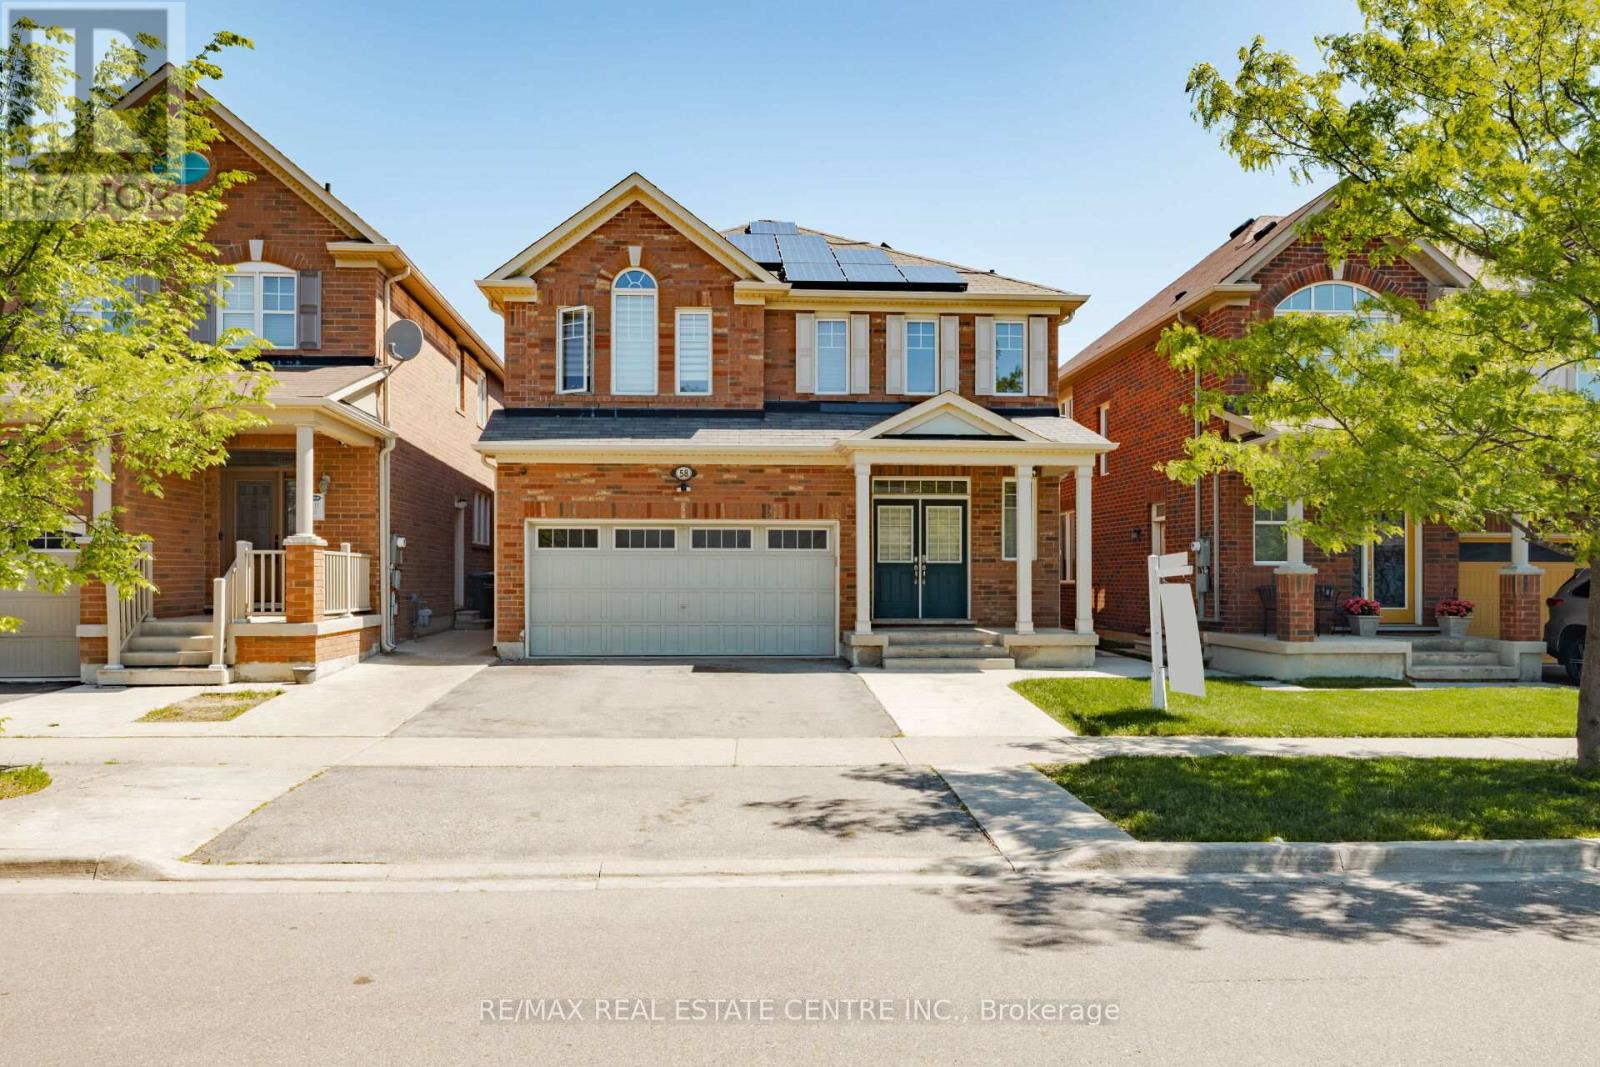
58 Seafair Crescent
Brampton, Ontario
Welcome To Mattamy built Immaculate Home With A Bright Open-Concept Main Floor With 9-Ft Ceilings, Double Door Entry, Hardwood Floors, Sun-Filled Great Room With Fireplace, Modern Eat-In Kitchen With Upgraded Countertops, Backsplash And Stainless Steel Appliances, Separate Office And Family Room. Second Floor Features Four Spacious Bedrooms Plus Loft, Hardwood Throughout, And Convenient Upstairs Laundry. Family Size Fully Fenced backyard. Fully Finished Basement Offers A Two-Bedroom Apartment With Separate Entrance, Living Area, Large Kitchen Windows, And Media System Throughout The Home. Perfect For Large Or Growing Families. Excellent Location. Not To Be Missed!! (id:60365)
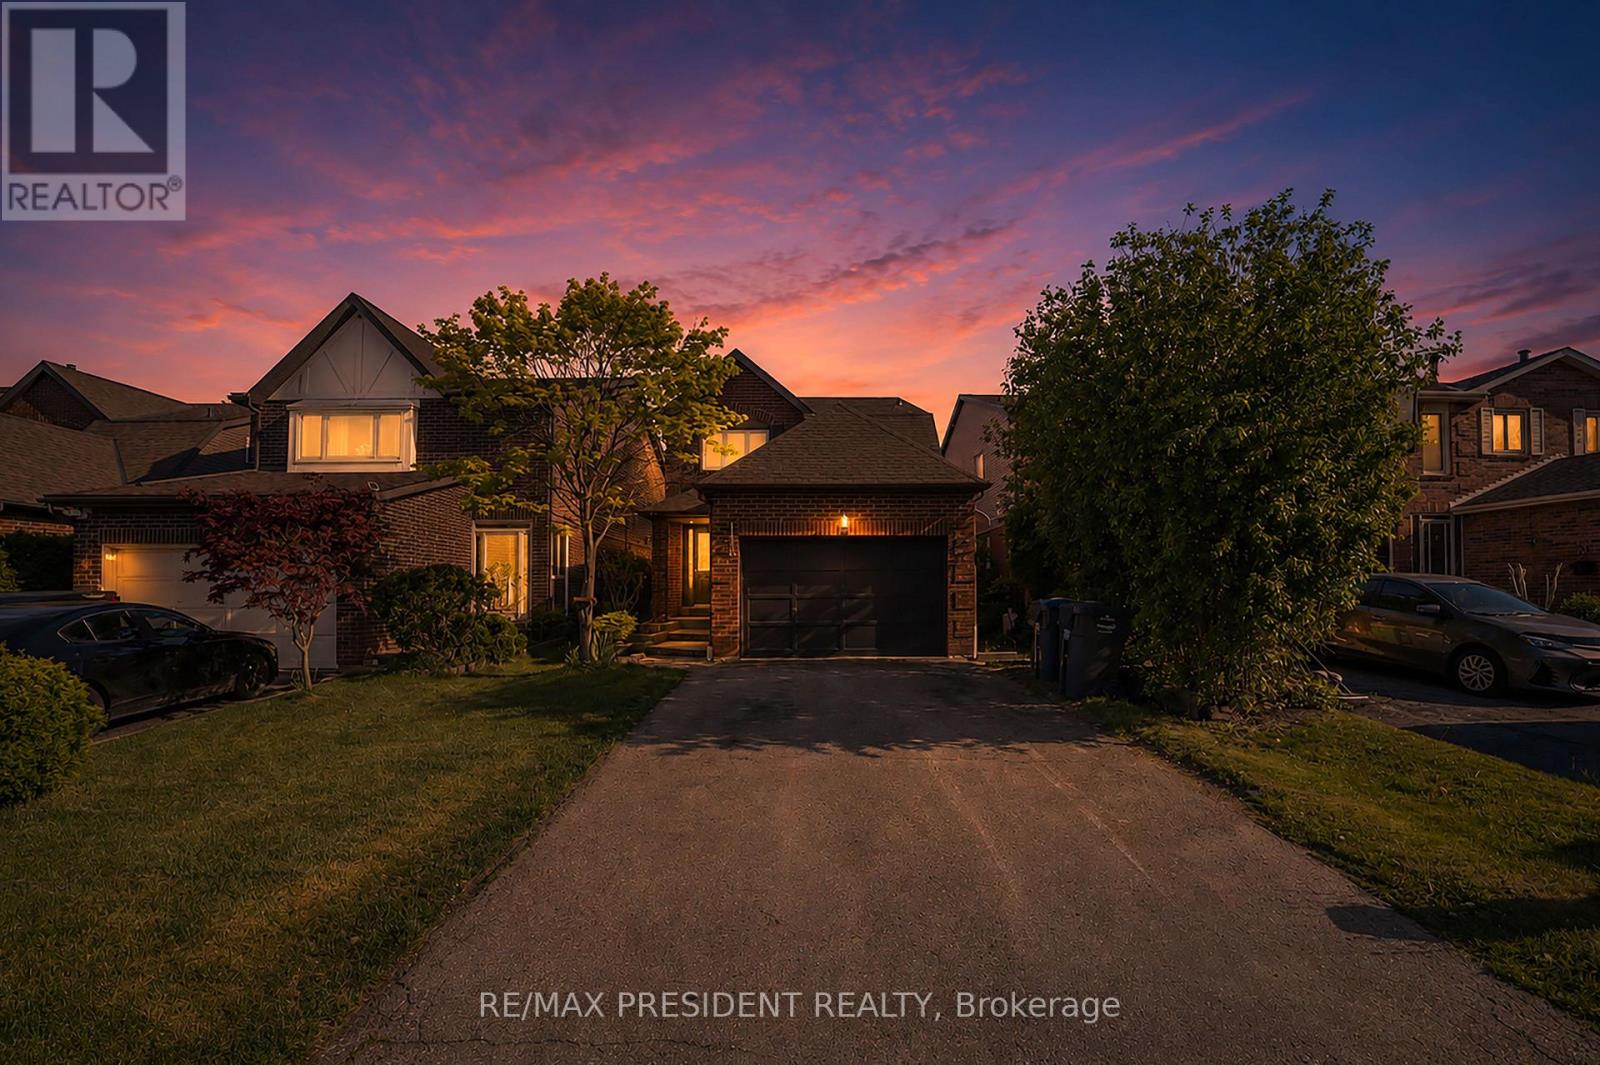
19 Copeland Road
Brampton, Ontario
Welcome to this stunning detached home on a premium no-sidewalk lot in one of Brampton's most desirable neighborhoods. Featuring a bright and functional layout with separate living, dining, and family rooms, this home offers the perfect blend of comfort and style. The spacious second floor includes 4 generous bedrooms and the convenience of a rare all-in-one laundry unit. The beautifully finished basement with 3 bedrooms, 2 washrooms, and separate laundry provides excellent space for extended family or potential rental income. Enjoy cooking in the fully renovated modern kitchen with over $50k spent on high-end upgrades and finishes. A true move-in-ready home that shows pride of ownership throughout! (id:60365)
64 - 2440 Bromsgrove Road
Mississauga, Ontario
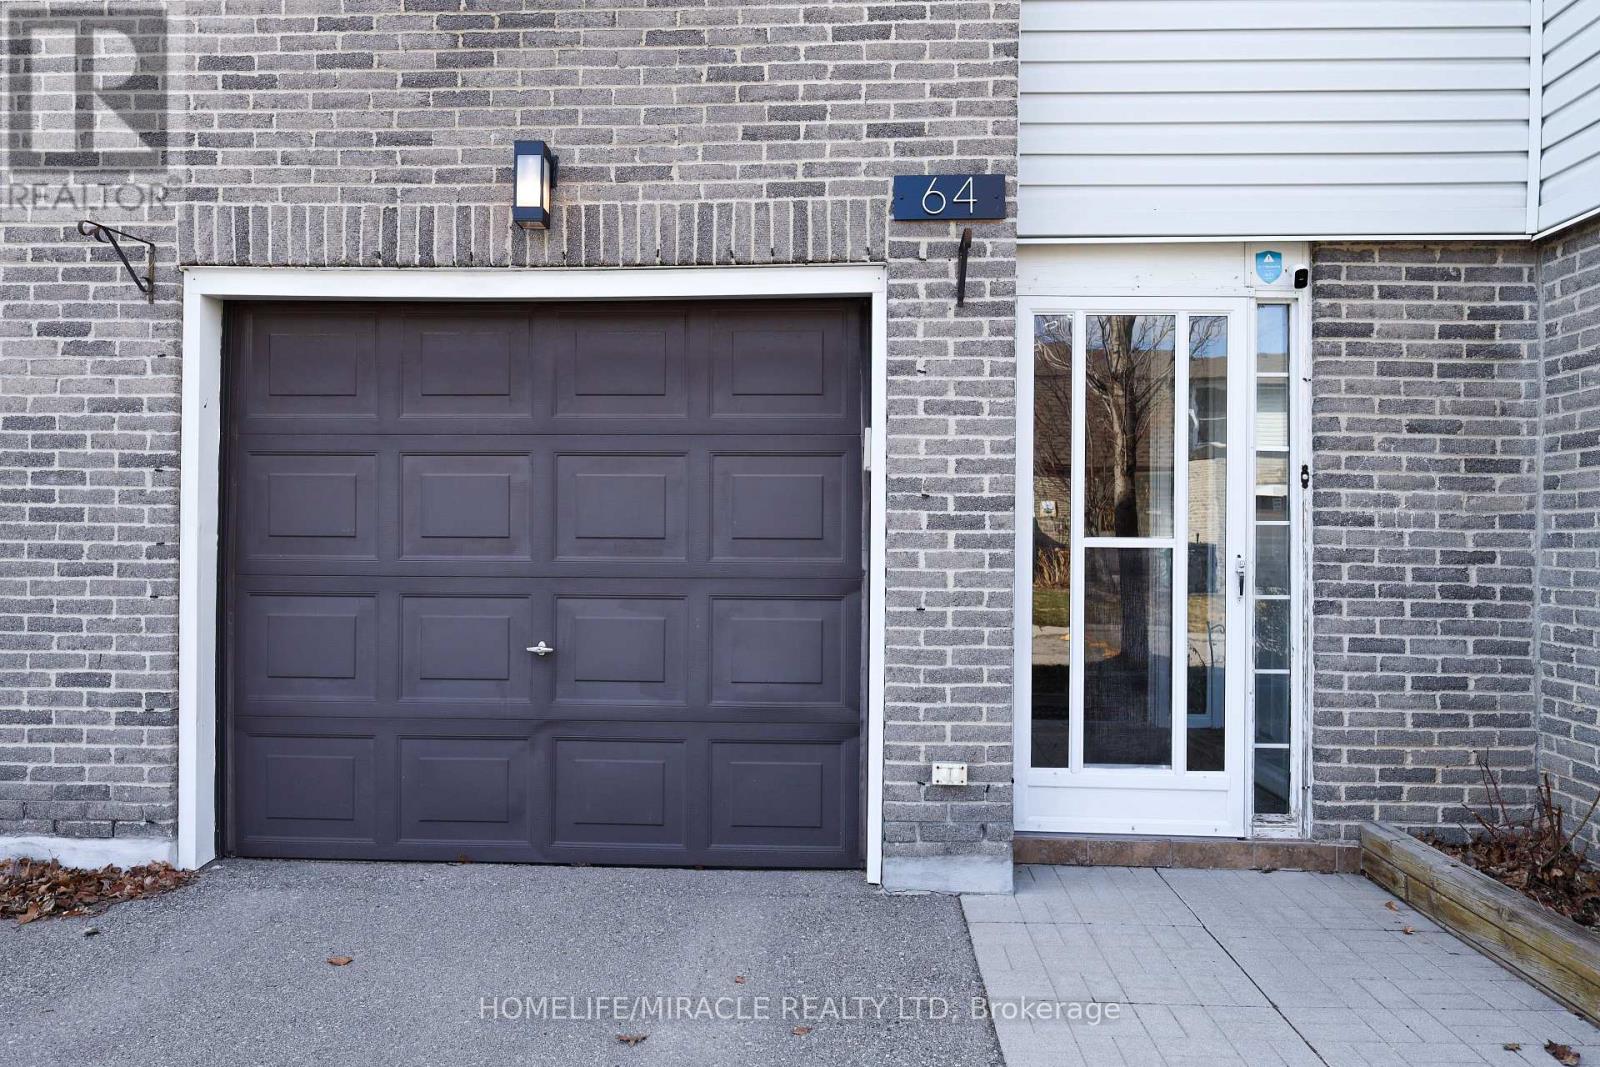
Location, Location, Location! Welcome to this stunning 3+1 bedroom, 3 washroom condo townhouse nestled in the highly sought-after Clarkson community of Mississauga. Bathed in natural sunlight throughout the day, this beautifully maintained home offers a modern, open-concept feel with elegant hardwood flooring, fresh paint & abundant pot lights. Convenience of direct garage access and a thoughtfully upgraded interior featuring a new induction cooktop, a recently installed furnace (Dec 2023), ESA-certified EV charger, and smart lighting. Step outside to your own private, fully fenced concrete backyard-perfect for entertaining or relaxing. Located just minutes from Clarkson GO Station, with public transit, top-rated schools, parks, and daycare, this home offers unmatched convenience. Residents also enjoy access to a community outdoor pool. No renovations needed, just move in and enjoy. An exceptional opportunity for first-time buyers or savvy investors. Don't miss out this one won't last! (id:60365)
1198 Derrald Drive
Oakville, Ontario
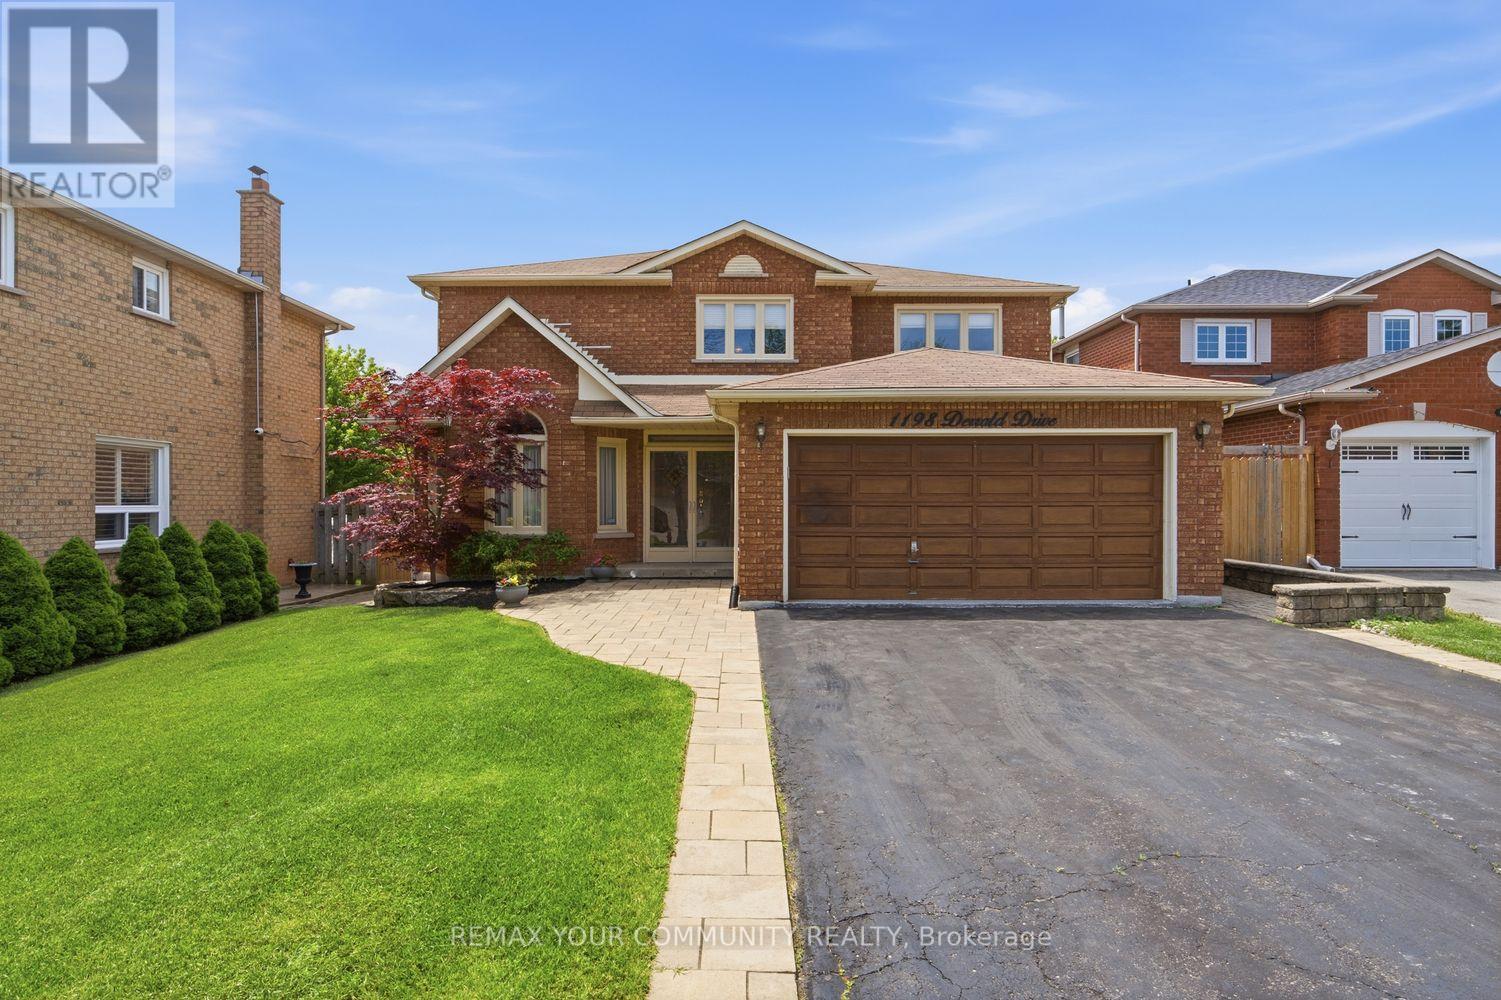
Rarely Offered, Meticulously Maintained Family Home Nestled On One Of The Most Prestigious Streets In The Highly Sought After Clearview Pocket Of Oakville. This Exceptional 4+1 Bedroom, 4 Bathroom Detached Residence Offers Over 3,068 Sq Ft Above Grade Plus A Fully Finished Lower Level, All Situated On A Massive Premium Lot Perfect For Growing Families & Entertaining. Step Into The Grand Foyer Featuring A Stunning Staircase, Elegant Principal Rooms, Large Windows, And An Abundance Of Natural Light Throughout. The Functional Main Floor Layout Offers Spacious Living, Dining, Family, And Office Areas Designed For Both Everyday Living And Entertaining. The Expansive Eat In Kitchen Features Granite Countertops, Ample Cabinetry, And A Walkout To The Freshly Landscaped Backyard, A Private Outdoor Retreat Ideal For Relaxing Or Hosting Family And Friends. Upstairs Features Four Generously Sized Bedrooms Including A Spacious Primary Retreat Complete With His And Her Closets And A Luxurious 4 Piece Ensuite Bathroom. Additional Bedrooms Offer Flexible Space For Family, Guests, Or A Home Office. The Finished Basement Adds Incredible Value With A Large Recreation Area, 5th Bedroom, 3 Piece Bathroom, Woodworking Shop, Sewing Studio, Cold Wine Cellar, Multiple Storage Areas, And Additional Living Space Perfect For Extended Family Or In Law Potential. The Attached Double Car Garage Features Fresh Epoxy Floors And A Side Separate Entrance Leading Directly To The Mud And Laundry Room. This Premium Lot Offers Endless Possibilities To Create The Home Of Your Dreams. Located In One Of Oakville's Most Family Friendly Communities, Close To Top Rated Schools Including James W. Hill PS, St. Luke Catholic School, John Knox Christian School, And Oakville Trafalgar High School. Minutes To Lake Ontario, Parks, Splash Pads, Scenic Trails, Dog Parks, Shopping, Restaurants, Oakville & Clarkson GO Stations, QEW, 403 And 407. A Rare Opportunity To Own A Timeless Family Home In An Unbeatable Location. (id:60365)
68 Gair Drive
Toronto, Ontario
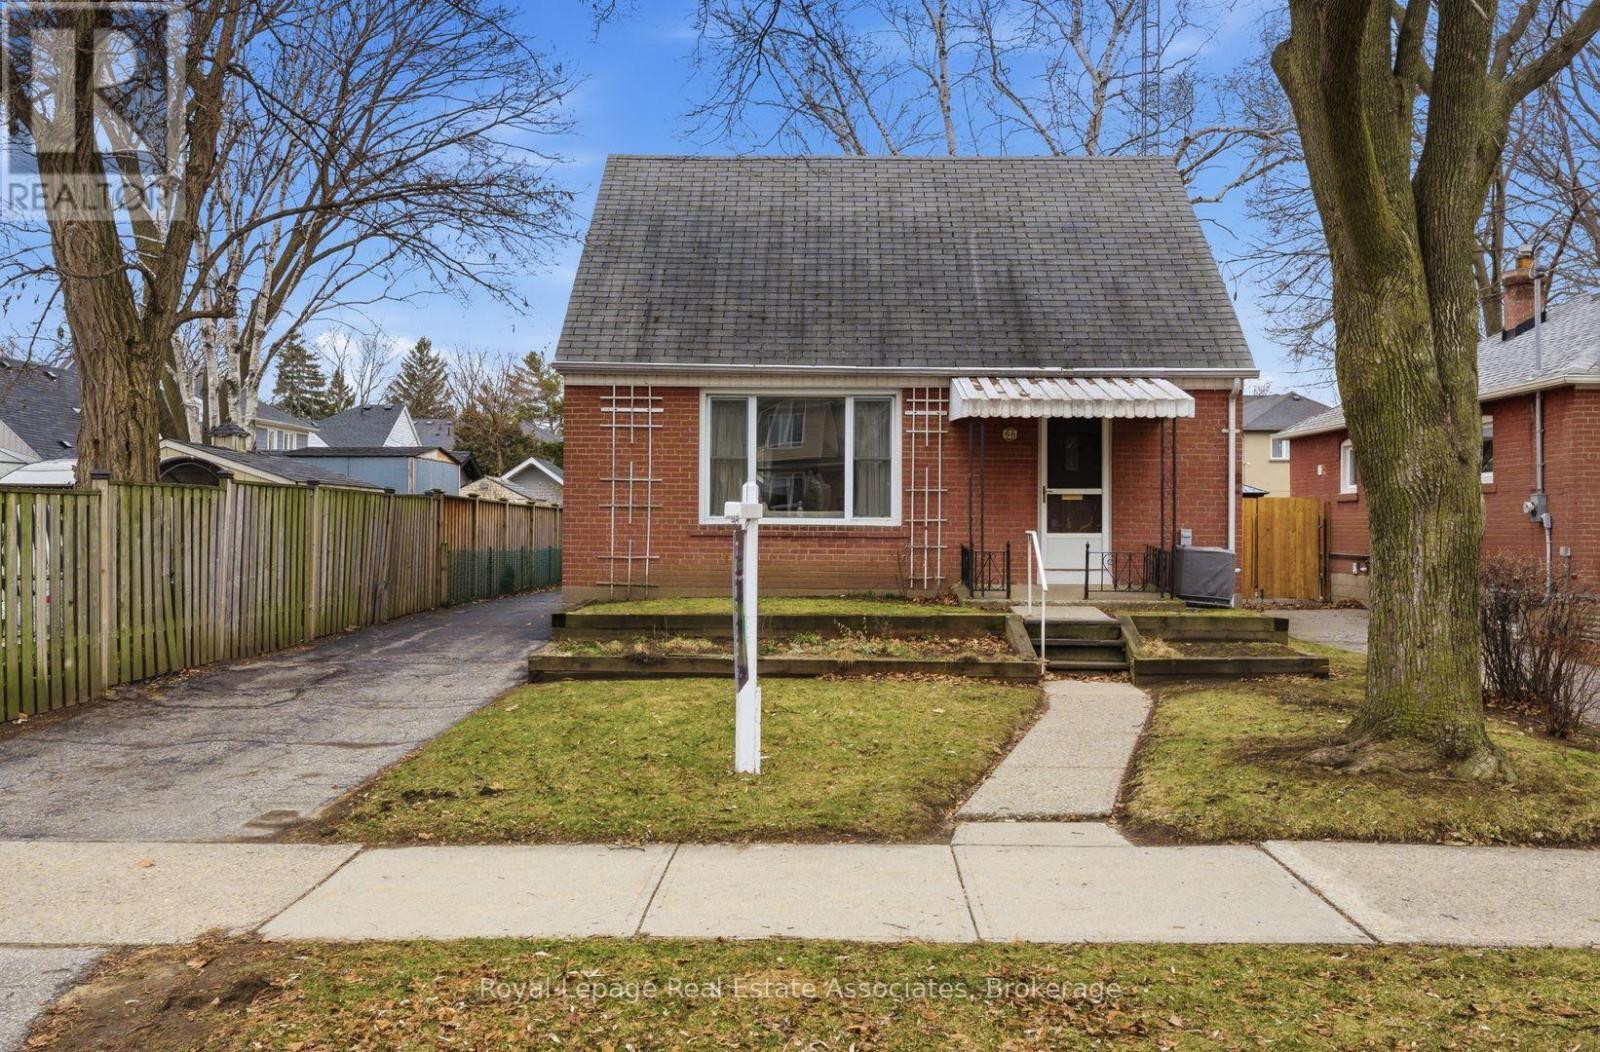
Welcome to 68 Gair Drive, a bright and well maintained one-and-a-half-storey home in the heart of Etobicoke's sought-after Alderwood community. This home features a functional layout with gleaming hardwood floors throughout the living room, formal dining area, and all three bedrooms. The primary bedroom is a standout feature, as it was a thoughtful addition that provides more square footage than many neighbouring homes in the area. Generous living spaces provide the ideal opportunity to bring your unique vision to life within this versatile blank canvas. The location offers an unparalleled lifestyle, situated minutes from the scenic trails of Etobicoke Valley Park, Sherway Gardens, and top-rated schools. This property represents a remarkable opportunity to invest in a neighbourhood known for family-friendly community. As you drive through this quiet pocket, you will find plenty of inspiration from neighbouring properties that have added stylish dormers or full second-storey additions to gain the extra space their families need. Whether you choose to move in and enjoy the expanded living space or follow the local trend of further modernization, 68 Gair Drive is a golden opportunity in one of the West End's most vibrant and evolving neighbourhoods. (id:60365)
532 Sandmere Place
Oakville, Ontario
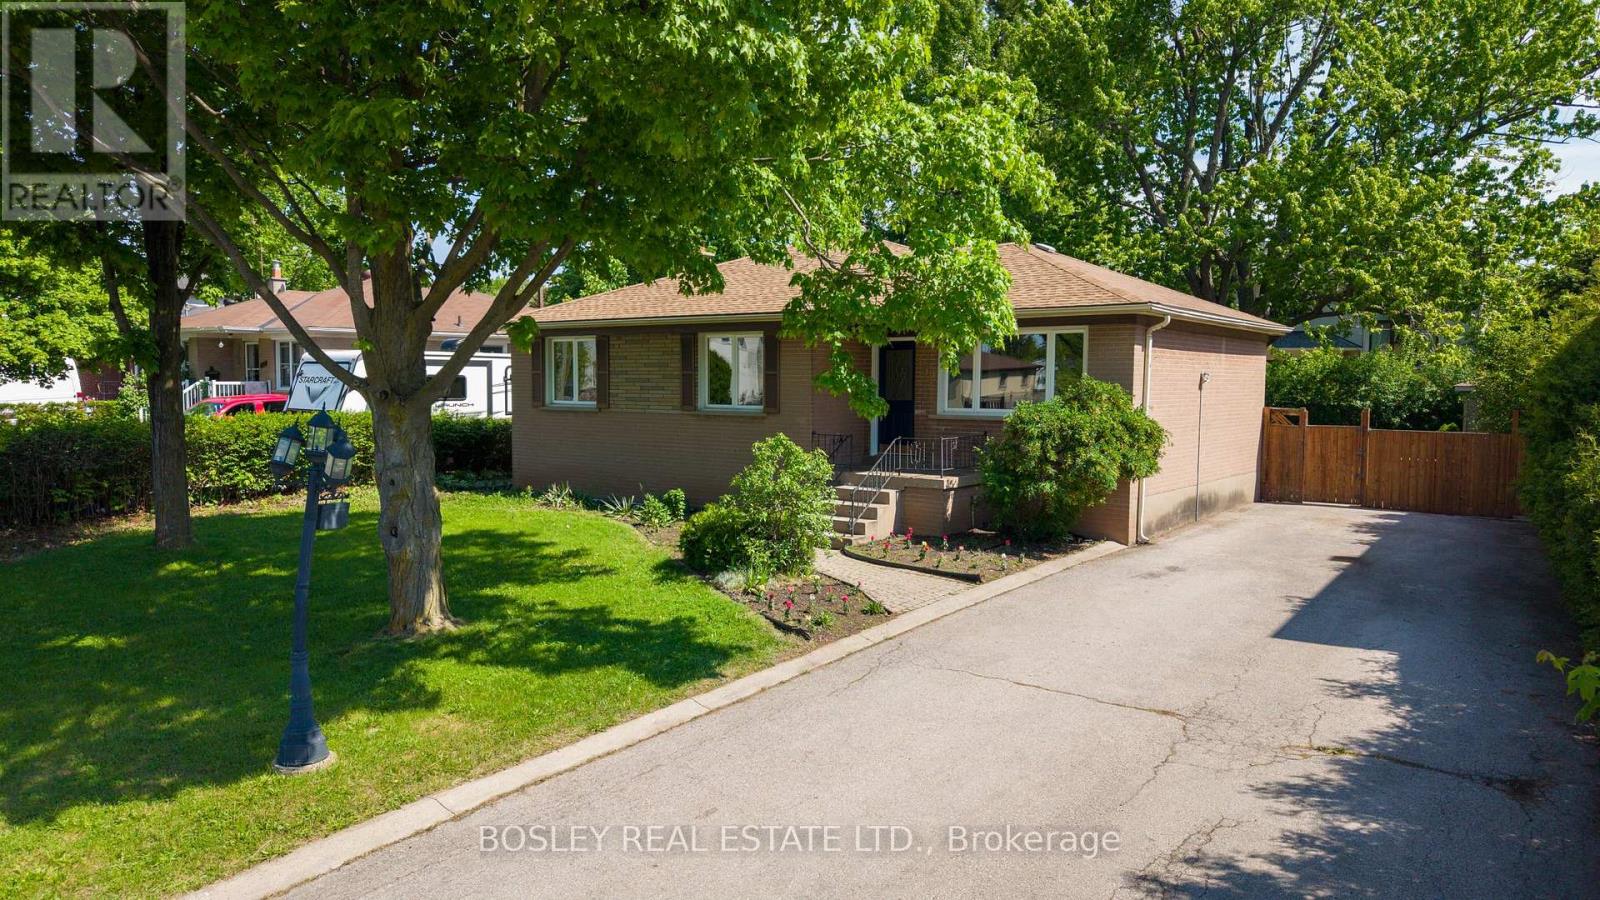
Searching for an exceptionally wide, treed lot in southwest Oakville to renovate or build your dream home? Look no further! This 3-bedroom, 2 bathroom brick bungalow sits on a large private lot in a sought-after area surrounded by prestigious, rebuilt homes. This exceptionally wide 72.86 x 115 irregular lot is an incredible opportunity for builders, investors, renovators, and homebuyers alike. The potential to renovate or build your dream home in one of Oakville's most desirable neighbourhoods is waiting for you. This oversized lot provides the flexibility and opportunity to create your perfect home and is waiting for the next homeowner's personal touch. Oakville's real estate market continues to thrive, and this property is positioned to take advantage of the area's strong growth. Whether you're looking to flip, rent, or hold for future appreciation, this property offers significant investment potential. Parking for 6 cars provides ample room for residents and guests. The spacious backyard, complete with its own garden shed, is just right for entertaining or relaxing in the shade under the beautiful maple tree. Water proofing was completed in 2017, the furnace in 2025, the hot water tank in 2026, and the roof in approximately in 2018. Situated on a 8,395.84 sq. ft. lot zoned RL3-0, this property offers convenient access to the QEW and Bronte Go Station. This property falls within the excellent school zone of Brookdale Public School and Thomas A. Blakelock High School. This is a fantastic southwest Oakville neighbourhood that is surrounded by multimillion dollar new homes. Come discover your new home! (id:60365)

© 2026 Proptech Realty Inc., Brokerage.