
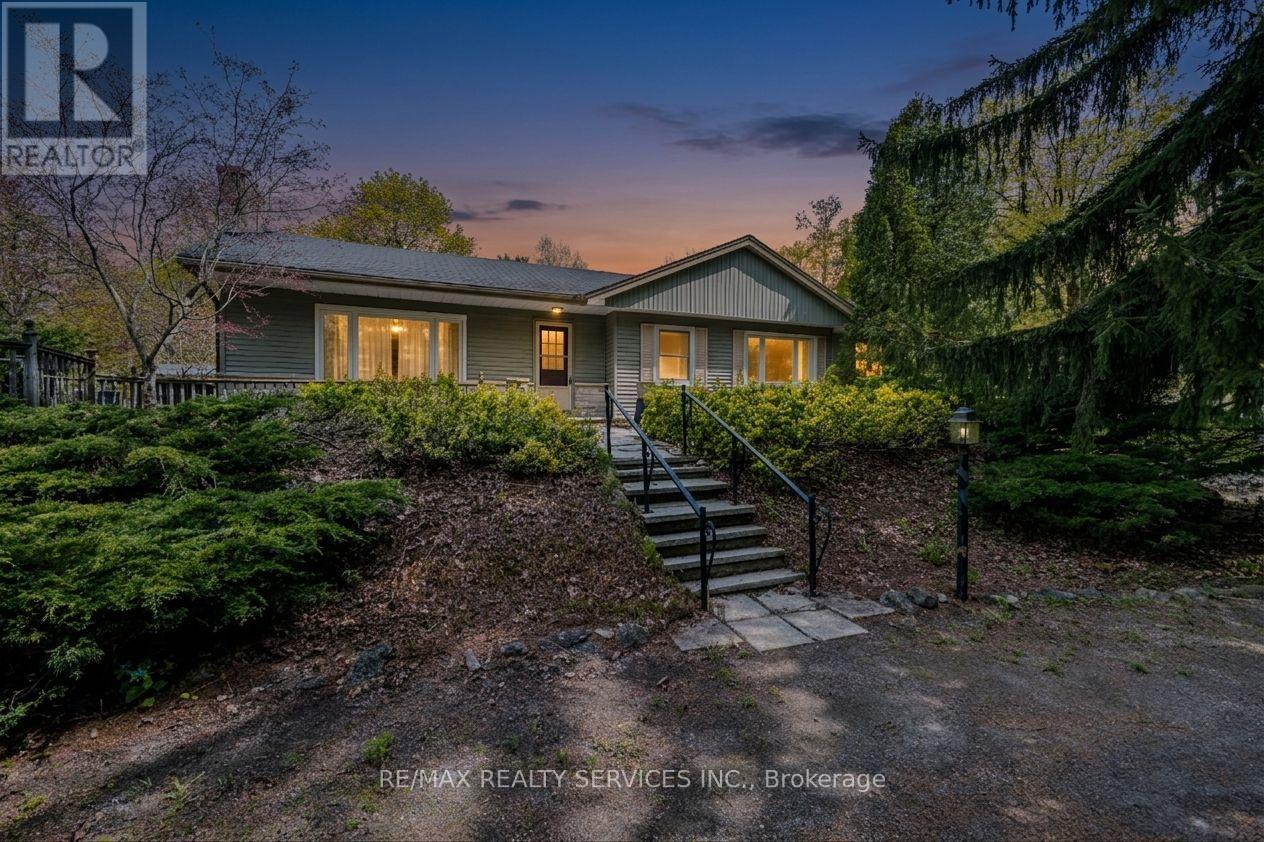
1368 2 Side Road
Burlington, Ontario
Set on a picturesque 1-acre lot framed by towering trees, backing onto stunning green space this beautifully maintained 3-bedroom bungalow offers privacy, tranquility, and endless potential. A circular driveway accommodates up to 10 vehicles, complemented by a single-car garage for added convenience. Inside, the inviting living room features a cozy wood-burning fireplace and expansive windows that capture serene views from every angle, bringing the beauty of nature indoors. The dining room includes French doors that lead to a charming walkway and front gazebo/deck-perfect for relaxing or entertaining. This property combines peaceful country living with easy access to city amenities just minutes away. The home offers 3+1 bedrooms and a finished basement, providing ample space for families or future customization. Lovingly cared for and structurally sound, this home is ideal for those looking to move in and personalize, renovate, expand, or build a custom dream home. With breathtaking Escarpment views and a prime location, this is a rare opportunity to create something truly special. Country serenity meets city convenience, your vision starts here. (id:60365)
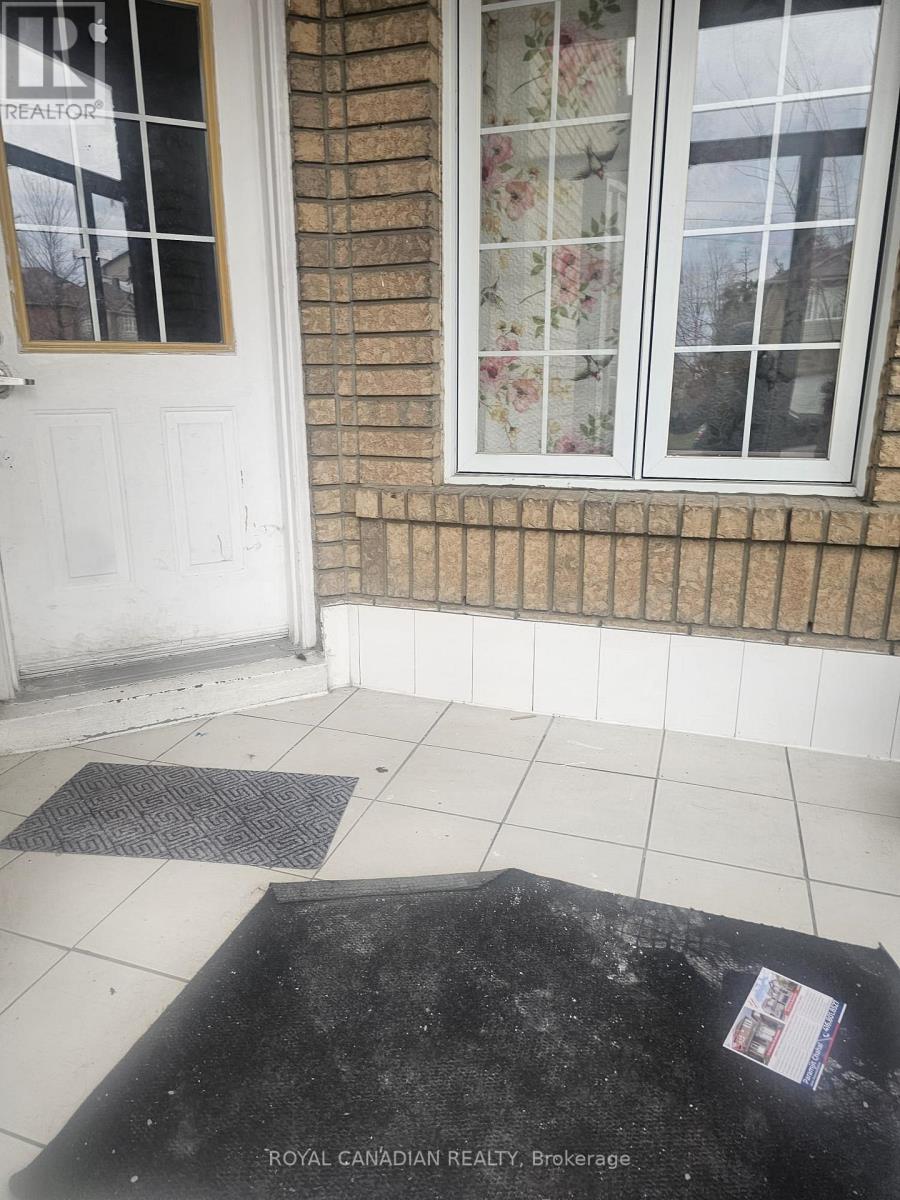
112 Lauraglen Crescent
Brampton, Ontario
Freshly painted 4-bedroom 2 Full Bath upper unit of a semi-detached home, ideally located in one of Brampton's most sought-after neighborhoods on the Brampton and Mississauga border. This bright and spacious home features an open-concept living, dining, and kitchen area, offering a comfortable and functional layout. Conveniently located within walking distance to schools, shopping, public transit, and everyday amenities. Sheridan College and Highways 401 and 407 are just minutes away, making commuting easy. (id:60365)
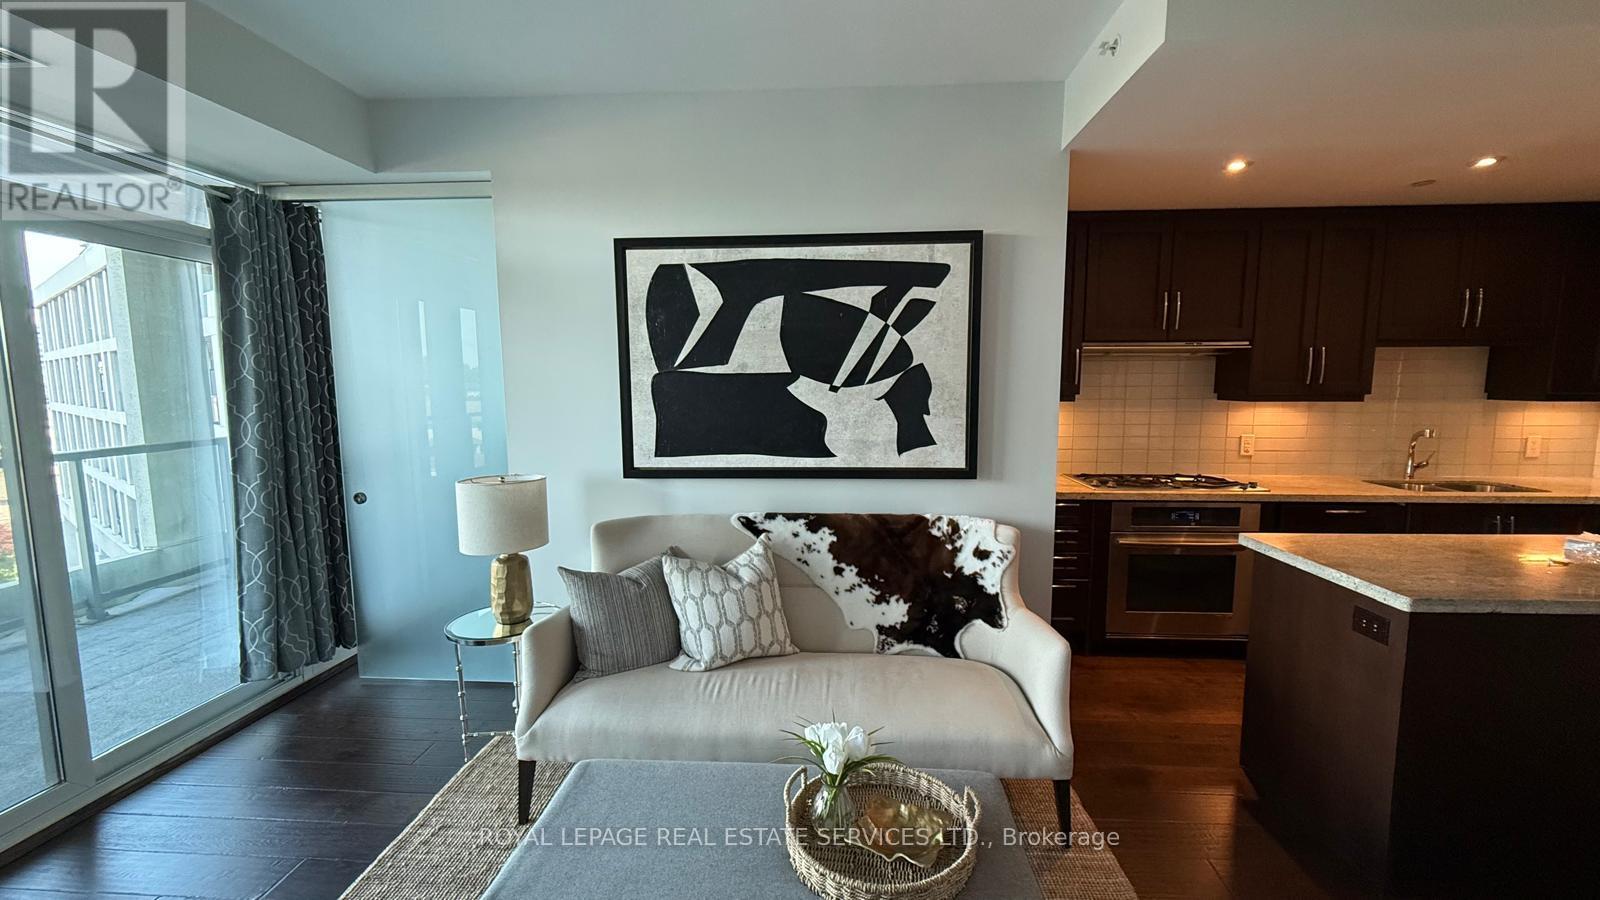
501 - 11 Bronte Road
Oakville, Ontario
Welcome to The Shores Luxurious Lakeside Living in Bronte Harbor! Experience upscale waterfront living in this stunning suite located in the heart of vibrant Bronte Harbor. Offering over 700 sq. ft. of refined living space, this exceptional 2-bedroom, 2-bath residence combines elegance, comfort, and convenience just steps from the lake, marina, fine dining, and boutique shopping. The open-concept layout features 9-ft ceilings, floor-to-ceiling windows, and engineered hardwood flooring throughout. The gourmet kitchen is a chefs dream with a large working island, high-end integrated appliances, gas cooktop, and granite countertops. The spacious primary bedroom includes a 4-piece ensuite, while the second bedroom is complemented by a 3-piece main bath. Step out to your expansive 234 sq. ft. terrace perfect for entertaining or simply relaxing while enjoying the lakeside ambiance. Enjoy resort-style amenities including a fitness center, party room, games room with billiards, guest suite, car wash, and 24-hour concierge service. Fall in love with The Shores where luxury meets the lakefront lifestyle. (id:60365)
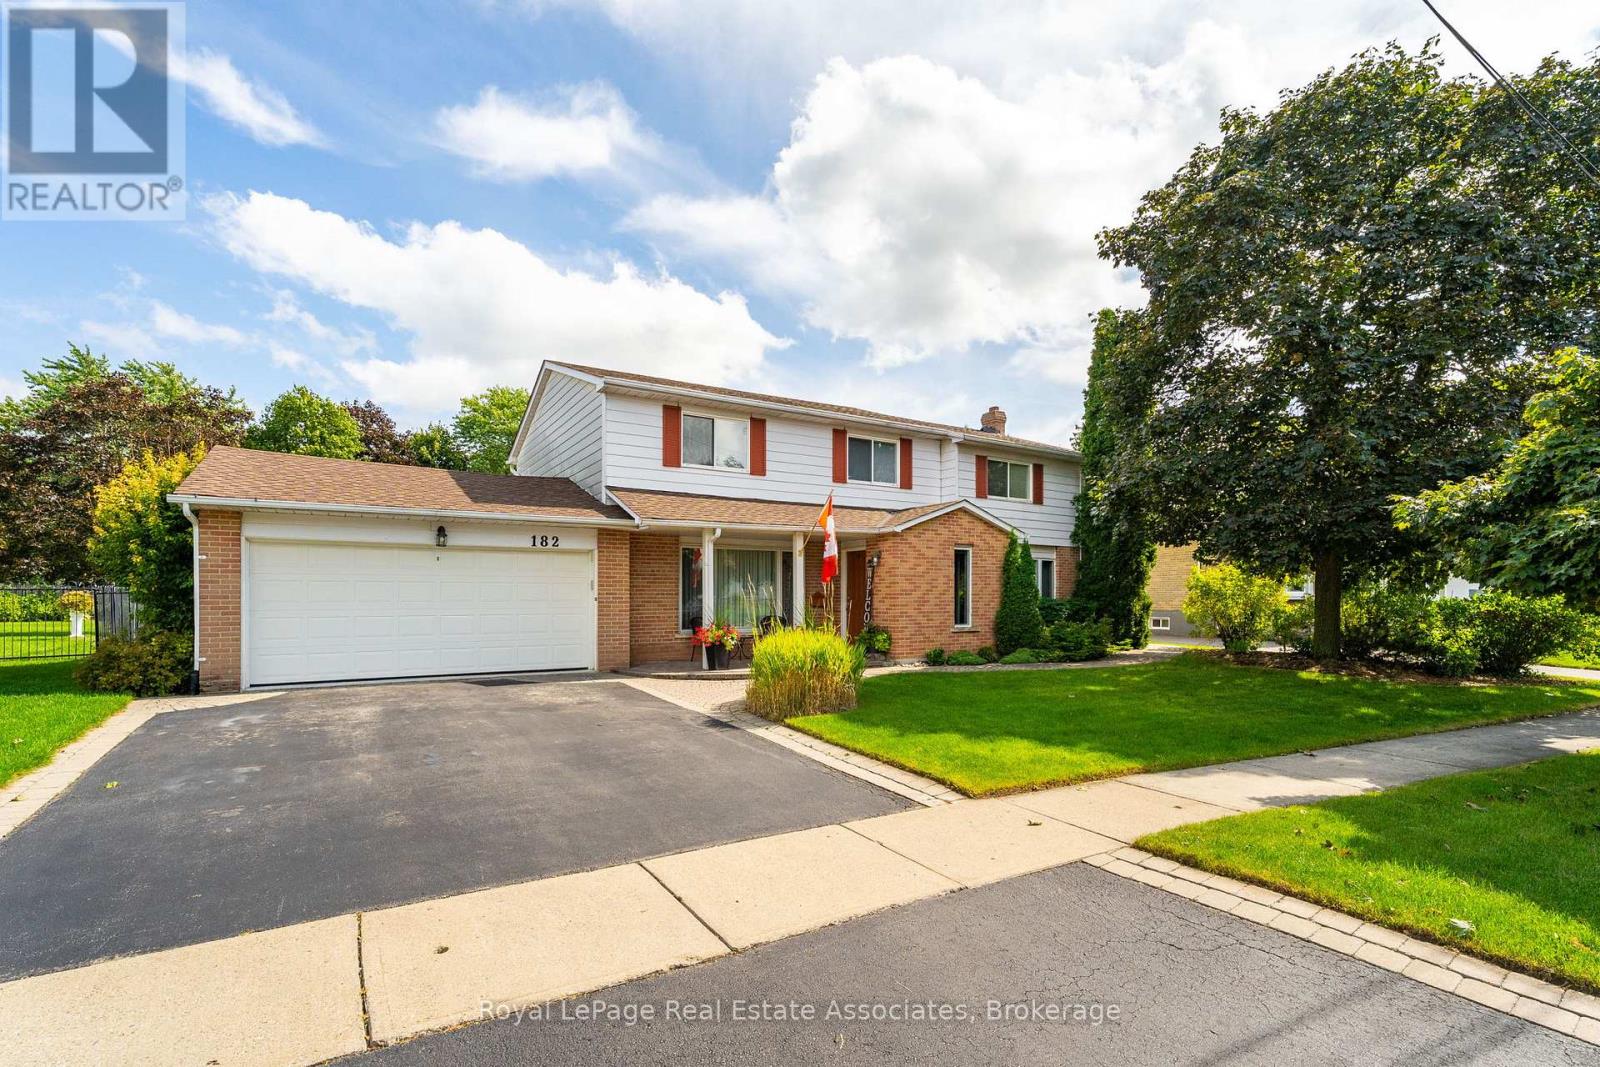
182 Rexway Drive
Halton Hills, Ontario
Welcome to 182 Rexway Drive, a rare opportunity to own a true 5-bedroom family home on a premium ravine lot in one of Georgetown's most sought-after neighbourhoods. Offering an impressive 2,928 sq. ft. above grade, this spacious home provides the size and layout that growing families are searching for but rarely find. The main floor features a beautifully updated kitchen, luxury vinyl plank flooring throughout the kitchen and dining room, and a massive family room centered around a cozy wood-burning fireplace-perfect for everyday living and entertaining. The functional floor plan offers generous principal rooms and ample space for the entire family. Outside, the curb appeal is exceptional with a stunning interlock entrance and walkway that wraps around to the backyard, seamlessly connecting to a patterned concrete patio. The private backyard oasis backs onto the ravine. Open the back gate to step onto the Hungry Hollow trail. The backyard features an inground pool surrounded by interlocking stone creating the ultimate space for summer enjoyment and entertaining. Additional highlights include a renovated basement (2025) with laminate flooring, a 2-car garage with a new floor (2024), 2.5 bathrooms, and a setting that combines privacy, nature, and convenience. A rare combination of size, location, and outdoor living-this is the family home you've been waiting for. (id:60365)
52 Village Court
Brampton, Ontario
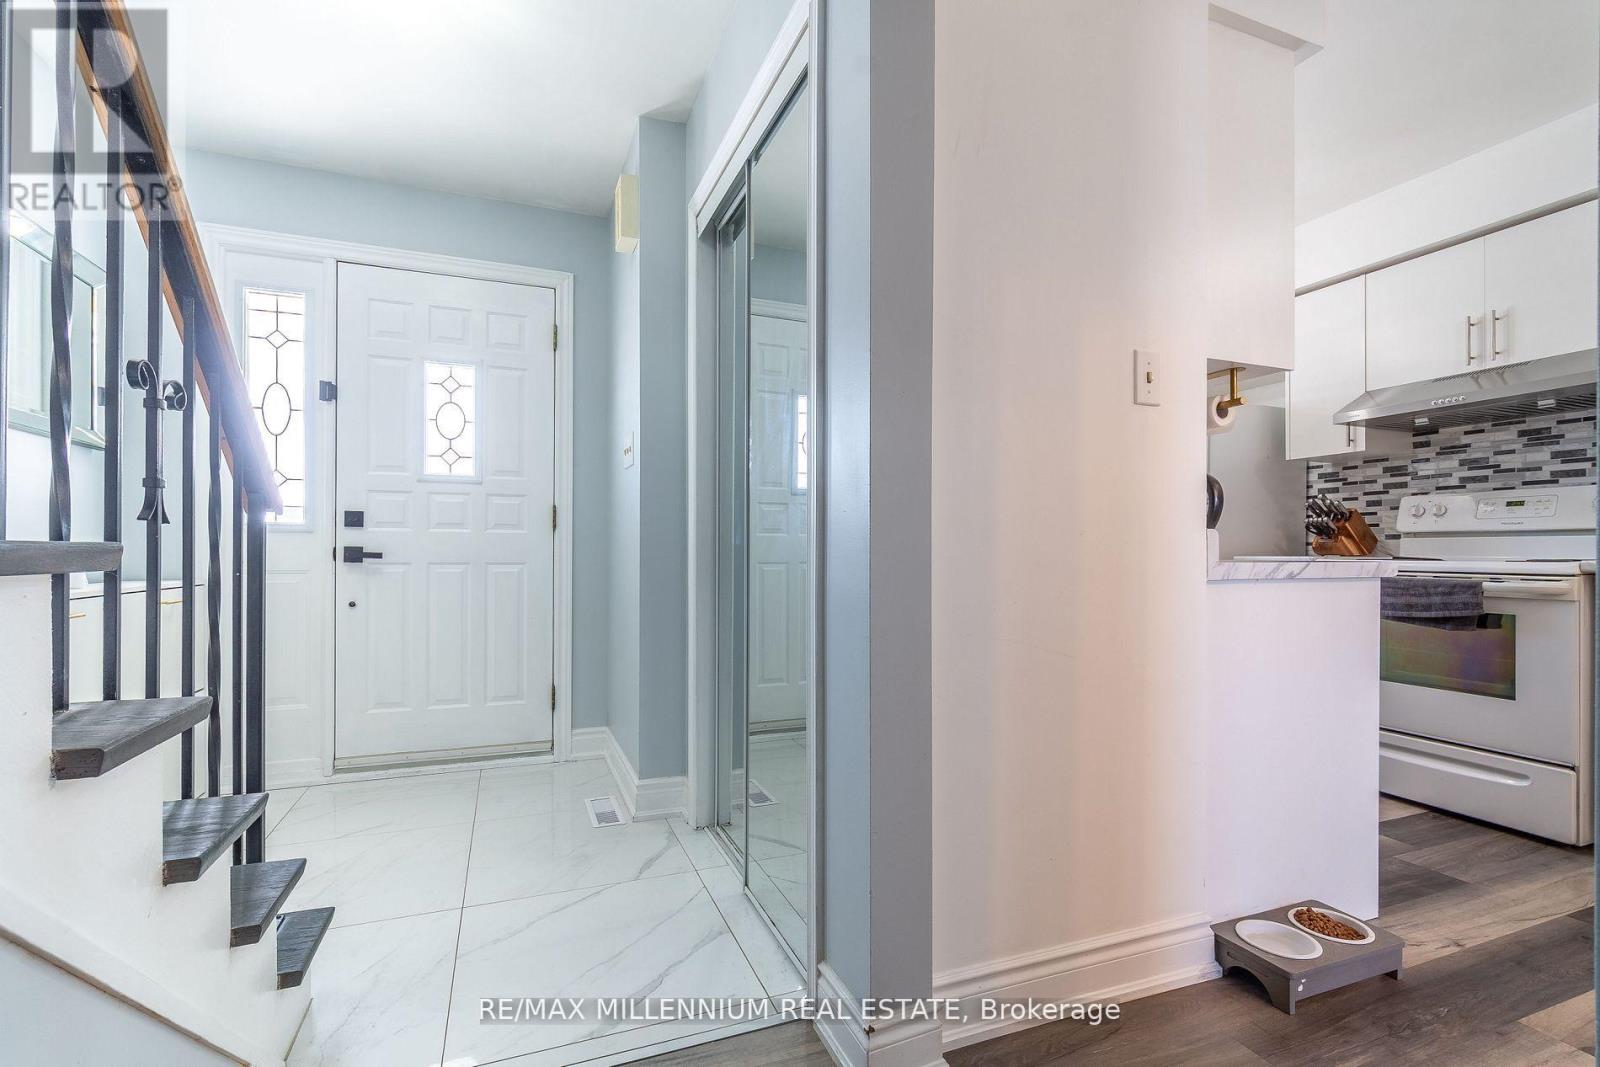
Welcome To This Beautifully Maintained 3 Bedroom Condo Townhouse Located In The Highly Desirable Peel Village Community, One Of Brampton's Most Established & Family Friendly Neighbourhoods! Perfect Opportunity For First Time Buyers, Families, Or Investors Looking For Space, Comfort & Convenience. Situated In A Quiet, Well Maintained Complex, This Home Offers A Functional Open Concept Layout With Bright Living & Dining Areas, Stylish Vinyl Flooring, Large Windows Bringing In Plenty Of Natural Light, And A Warm, Inviting Atmosphere Throughout. The Spacious Kitchen Features Ample Cabinetry & Counter Space Perfect For Everyday Living. Enjoy A Fully Fenced Private Backyard Ideal For Entertaining, Gardening, Or Relaxing With Family & Friends. Generous Sized Bedrooms W/Large Closets Offer Comfort & Functionality. Well Managed Complex With Regular Maintenance Completed For Peace Of Mind. Maintenance Fees Include Common Elements, Partial Building Insurance Coverage, And Coverage For Roof, Windows, Doors & Exterior Related Maintenance. Conveniently Located Minutes To Schools, Parks, Shopping, Public Transit, Major Highways 410/407/401, Recreation Facilities & Everyday Amenities. Includes Rare 2 Car Parking. An Excellent Opportunity To Own In A Prime Location Offering Lifestyle, Convenience & Exceptional Value, Don't Miss Out! Lovely Place To Call Home! *Note, photos taken prior to tenant occupancy.* (id:60365)
6 Aldwinckle Avenue
Oro-Medonte, Ontario
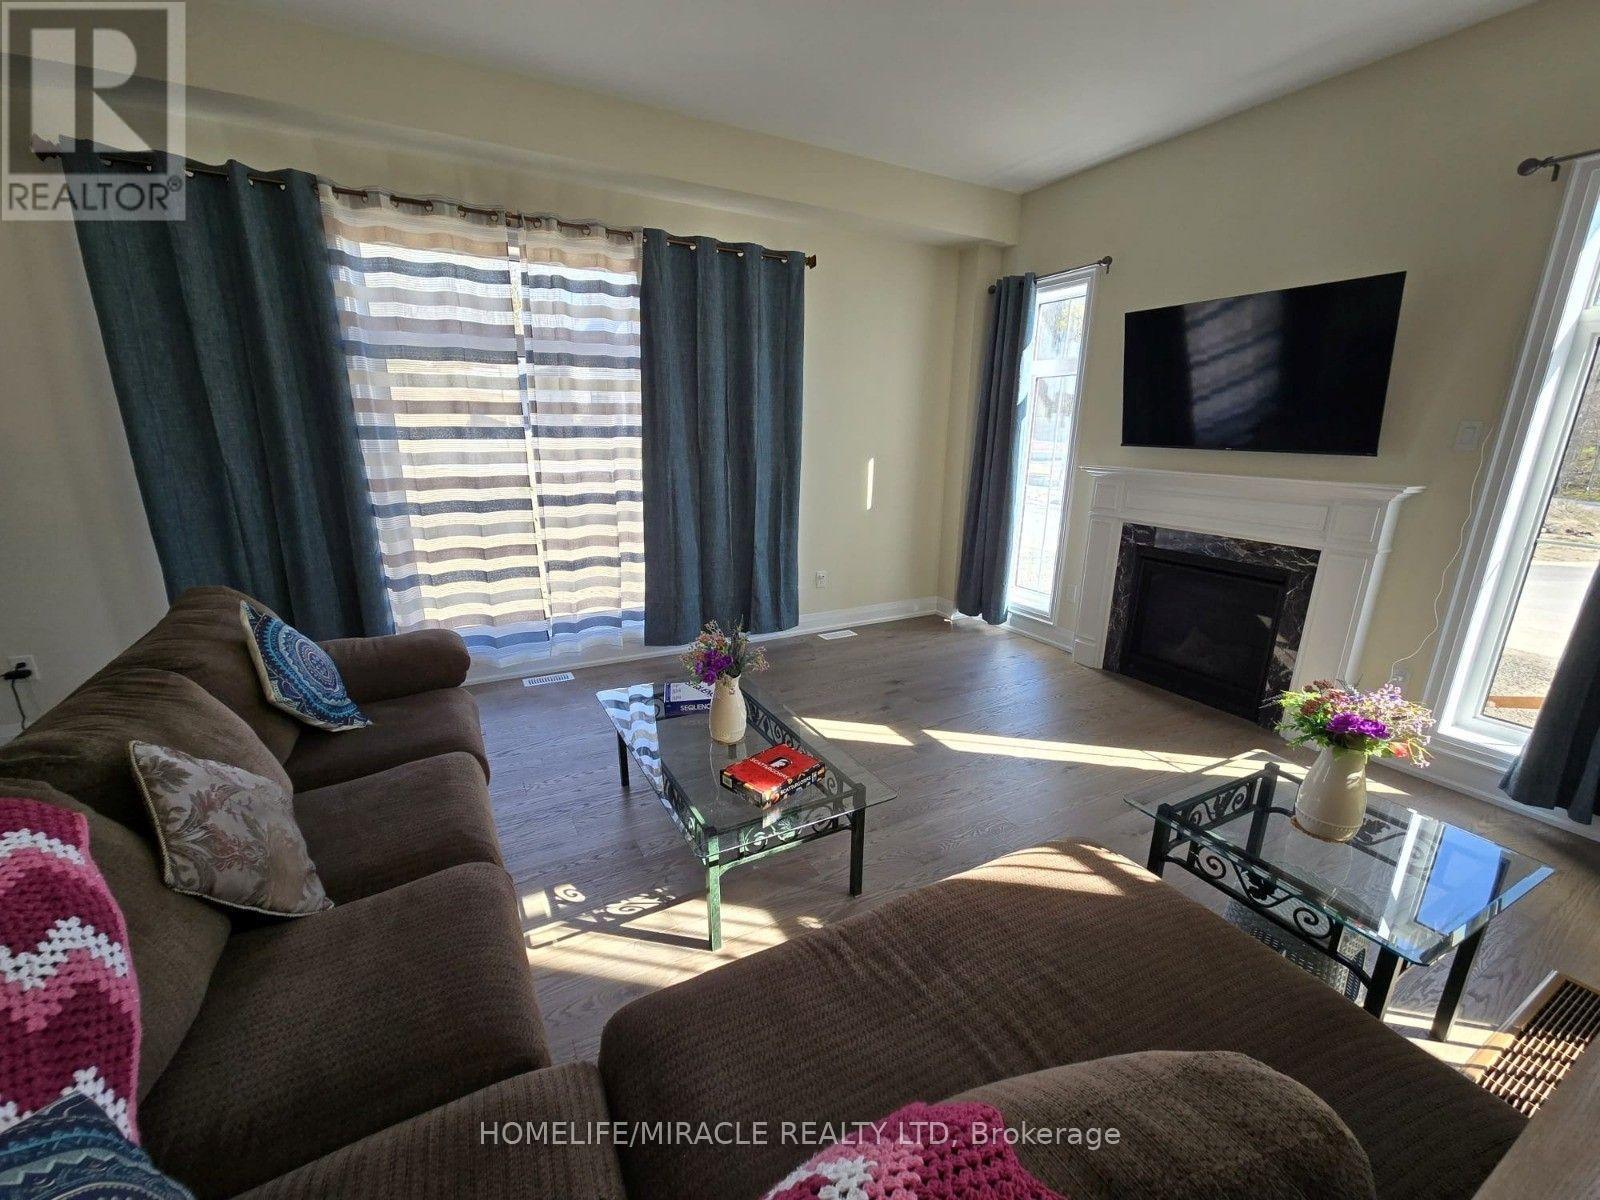
This exceptional executive-style home offers a refined blend of luxury, space, and natural light throughout. Escape the city and enjoy a peaceful, quiet neighbourhood surrounded by nature. Designed for both comfort and functionality, it offers seamless flow between each space, including a private den/home office, spacious dining area, and an inviting living room perfect for entertaining or relaxing with family. The chef-inspired kitchen impresses with a substantial island and breakfast area. A freestanding soaker tub, glass-enclosed shower, and double vanity in Primary bedroom. Large windows provide ample daylight all over the house. All windows are with elegant window coverings. The house comes as Fully furnished.Close to schools and Hwy 400, year-round trails, recreational activities, Blue Mountain Resort, Wasaga Beach, and Barrie. (id:60365)
Unit 4 - B, F & Warehouse - 117 Ringwood Drive
Whitchurch-Stouffville, Ontario
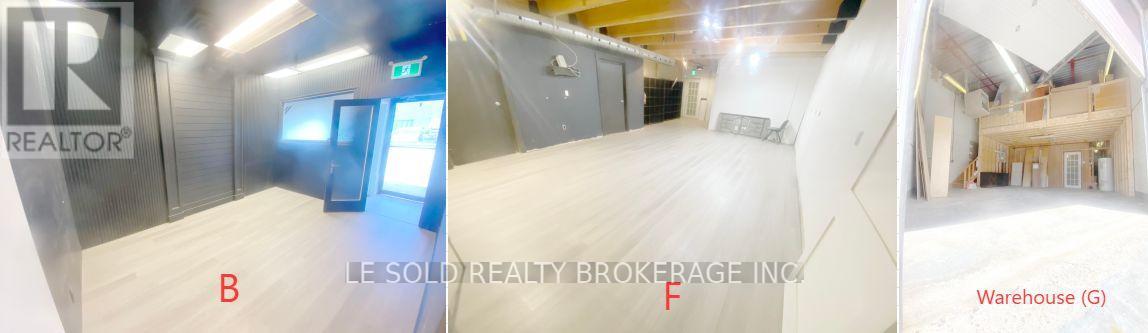
1st Floor Commercial & Industrial Space for Lease. About 1,700 sqft. One office room in the front part, can be retail store, office room, etc. An open room in the middle part with one kitchenette and one 3-piece bathroom included. Warehouse area with one drive-in loading door. Located In The Heart Of Stouffville. Ample Public Parking. 3 Mins Drive To Hwy 48. 5 Mins Walk To The Bus Stop. Suitable For Professional Office, Studio, E-Commerce, Etc. Ebp(14) Zone, permitted uses included: Retail Store, Business Services, Office, Commercial School, Recording Studio, Warehouse, etc. (id:60365)
718 - 11 Townsgate Drive
Vaughan, Ontario
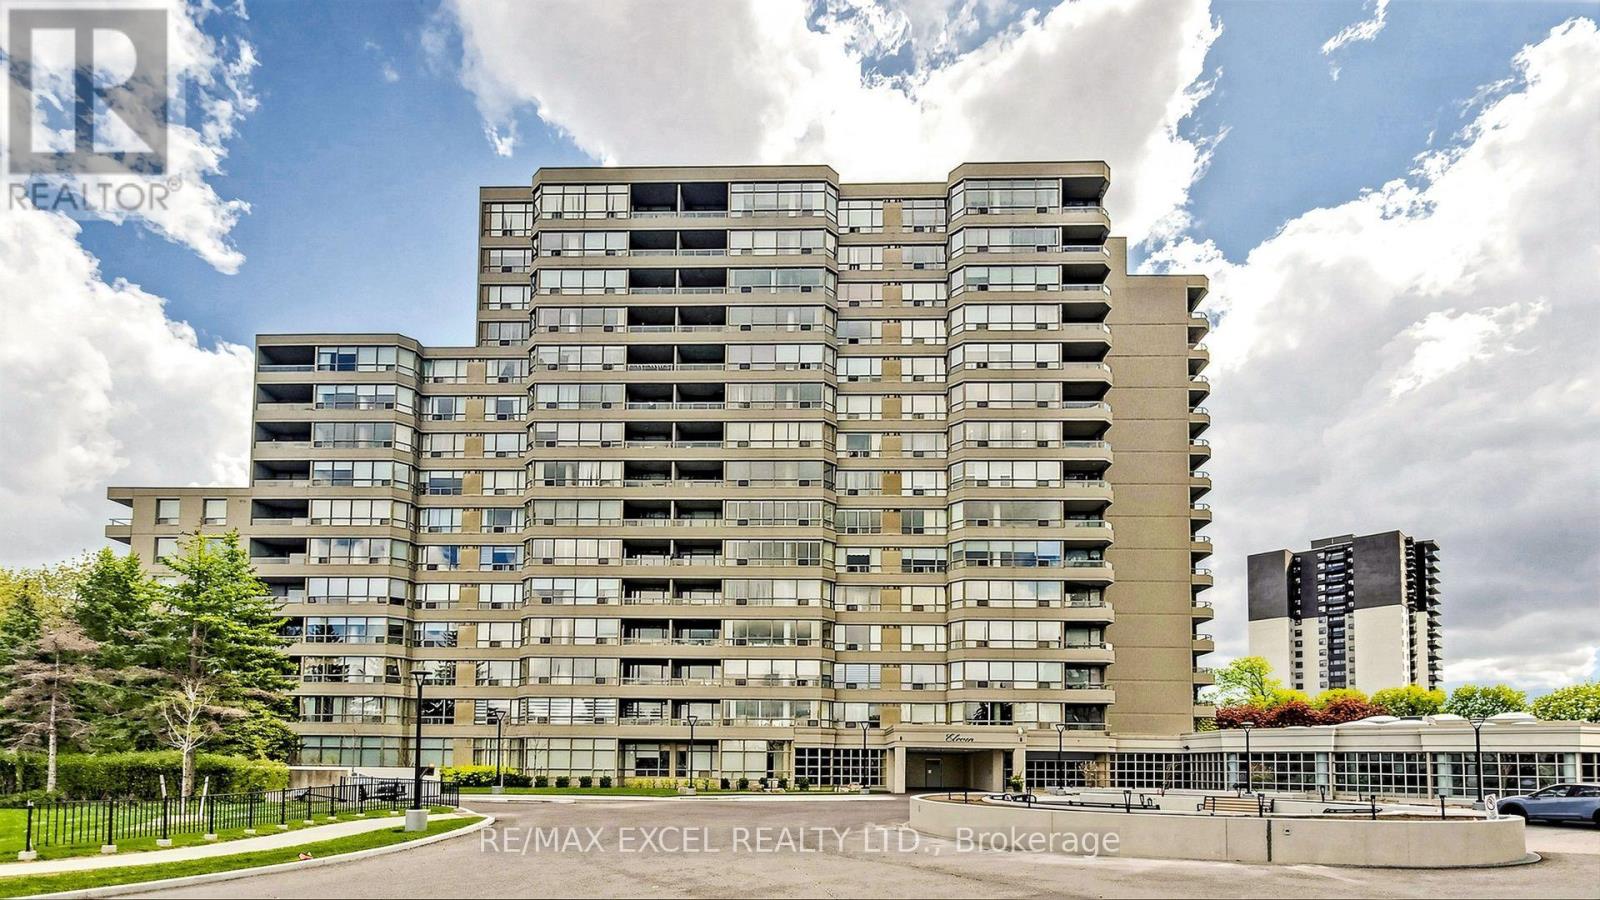
Welcome to this Beautifully Updated and Move-in-ready condo Featuring a highly desirable Split-bedroom Layout with 2 Spacious bedrooms and 2 full bathrooms. Offering 1,027 sq. ft. of well-designed living space, this bright unit boasts an Excellent floor plan with a Spacious combined living and dining area, perfect for both everyday living and entertaining.The Sun-filled suite enjoys Southeast exposure, filling the home with natural light through large windows. The Spacious primary bedroom features a generous walk-in closet with custom organizers and a private 4-piece ensuite bathroom.The Renovated Kitchen has been tastefully Updated with New Cabinet doors, Modern Hardware, New Quartz Counter Top, New Sink, and a New Faucet, creating a Fresh and Contemporary space. Additional updates include New Faucets in Both Bathrooms and the Kitchen, a Brand-New Mirrored Front Entry Closet, and durable Laminate flooring throughout the entire unit. A Rare Tandem parking Space accommodates Two (2) vehicles, providing Exceptional Convenience. Maintenance fees includes Internet, all utilities-hydro, water, heating, air conditioning, cable TV-as well as access to outstanding Building amenities, including an Indoor swimming pool, Exercise room, Tennis courts, Squash courts, and more.This is an exceptional opportunity to own a spacious, beautifully updated home with outstanding Value and Resort-style amenities. Move in and Enjoy! (id:60365)
703 Lamb Street E
Innisfil, Ontario
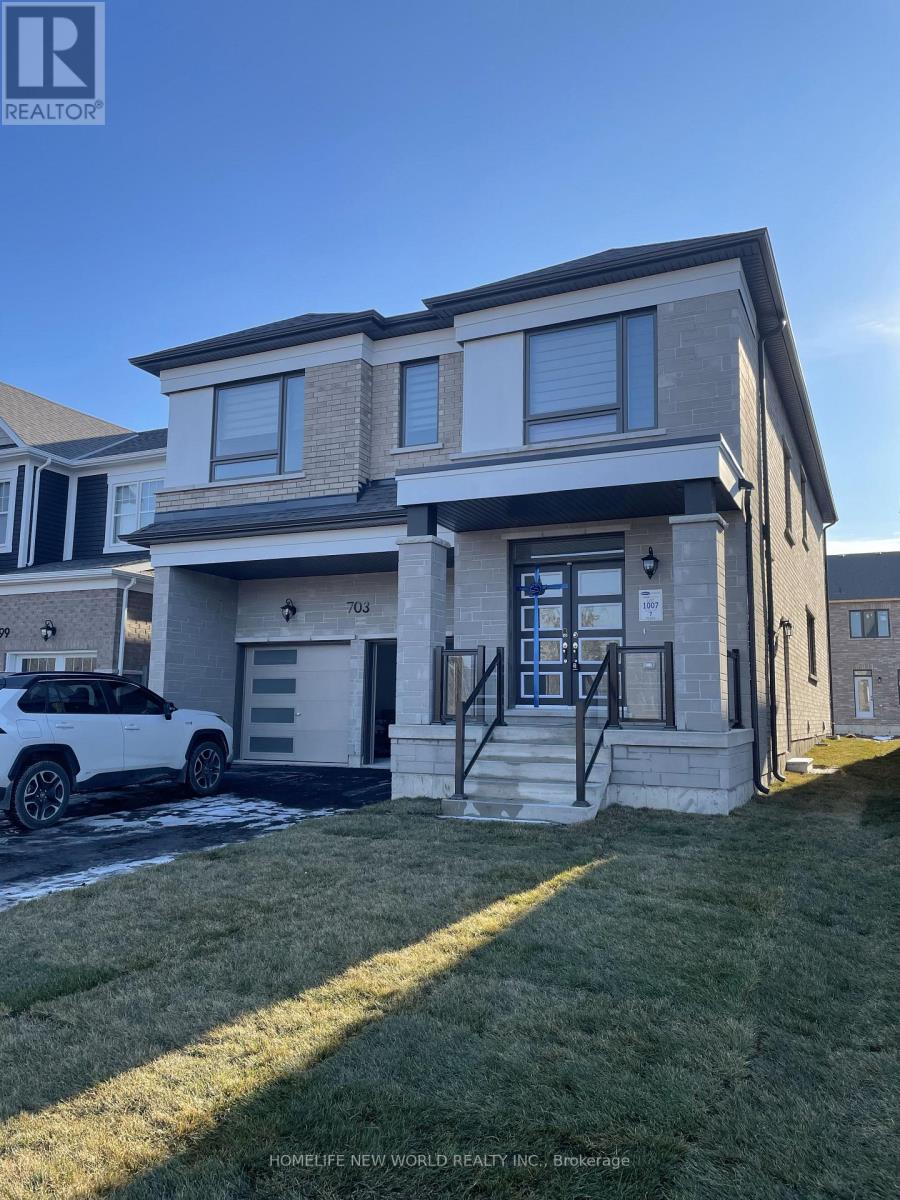
Beautiful Sun Filled Detached House First and Second Level For Lease. 3097 Sqf. 5 Bedrooms At 2nd Floor, $$$ Of Upgrade, SS Appliances, Upgraded Lighting, Waffle Ceiling At Living Room, Front Yard Facing The Park, No Sidewalk. This House Is Steps To The Beach, Close To Friday Harbour, Golf, Schools And Shopping, A Great Area To Raise A Family. Tenant Pays All Utilities, Liability & Tenant Insurance. Tenant Pay 65% of Utilities, and Responsible For Watering And Mowing Lawn And Shovel Snow. (id:60365)
20 Aztec Court
Richmond Hill, Ontario
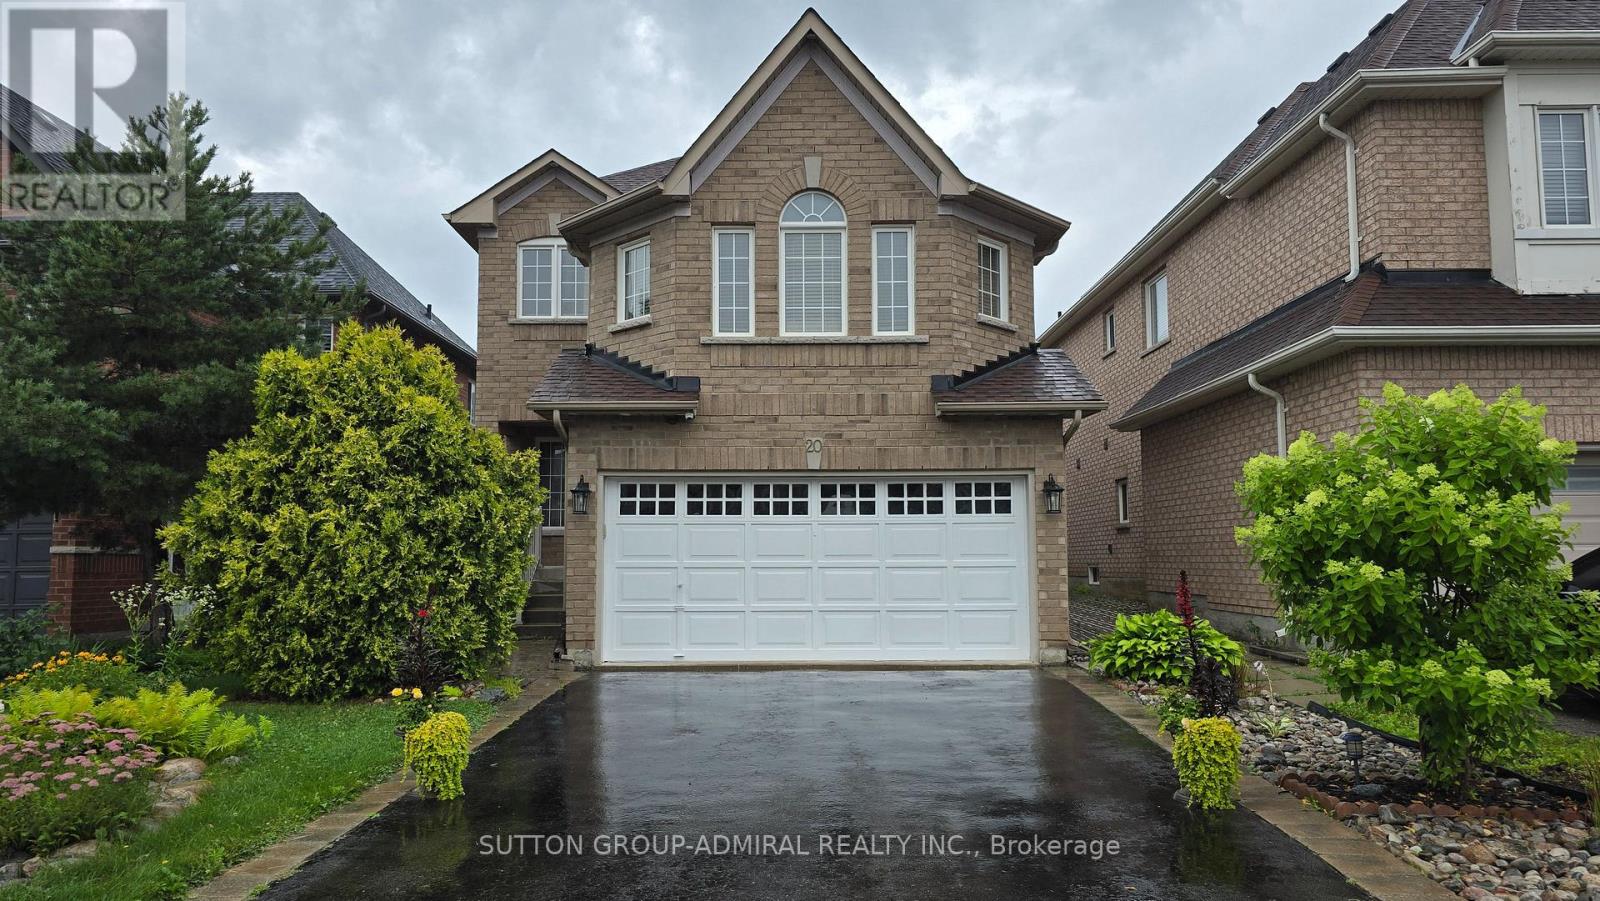
Bright 1-Bedroom Basement Apartment for Lease in Desirable Westbrook, offering a comfortable and private living space with its own separate entrance. Ideal for a quiet, responsible individual or a couple seeking a welcoming place to call home. The unit features a spacious living area, a practical kitchen, one generously sized bedroom, and a full bathroom. Enjoy the convenience of in-suite laundry. One driveway parking space is also included. Tenant is responsible for 1/3 of the utilities. High-speed internet is included in the rent. No pets and no smoking, as per landlord's instructions due to allergies. (id:60365)
28 Flora Court
Innisfil, Ontario
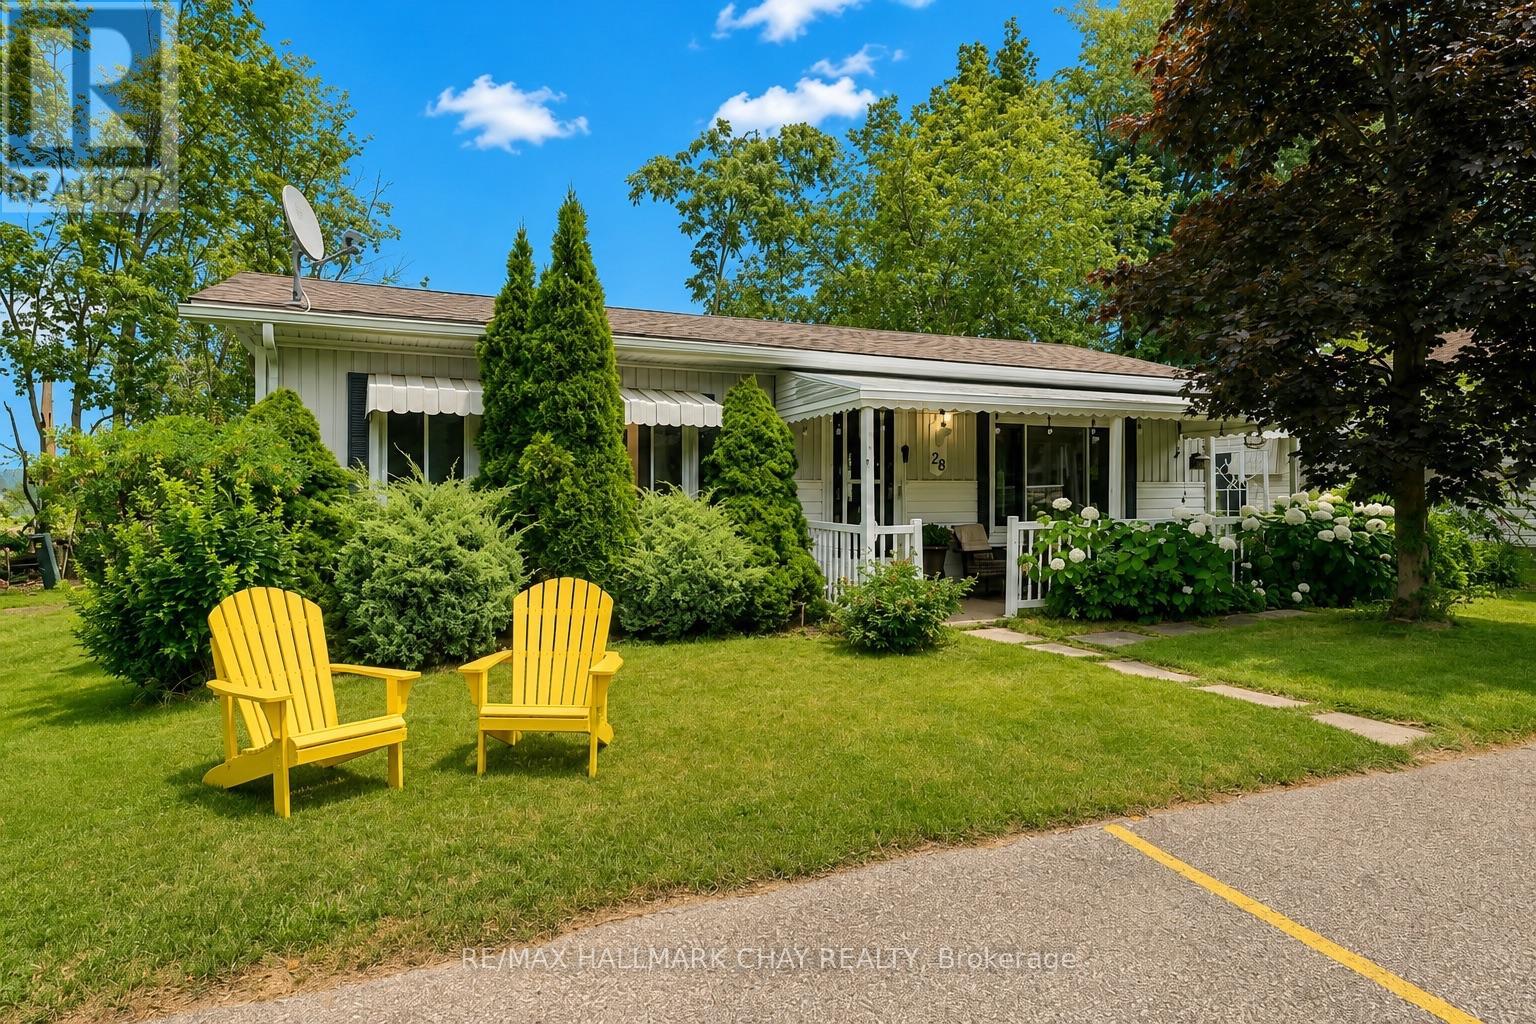
Beautiful & Easily Accessible Home In Sandycove Acres! Welcome to 28 Flora Court, a well maintained and easily accessible home nestled in the desirable adult lifestyle community of Sandycove Acres in Innisfil. Set on a landscaped lot with mature trees and vibrant perennial gardens, this inviting home offers comfort, convenience, and a peaceful setting. Start your day with a coffee on the charming covered front porch, while the double driveway provides parking for two vehicles. Inside, you'll find a bright and functional layout featuring two spacious bedrooms, a full bathroom, a generous living room, and a formal dining room, perfect for everyday living and entertaining. The kitchen offers ample cabinetry and storage space, along with a walkout to the covered rear deck, creating the perfect space to relax or enjoy outdoor dining. NOTABLE UPDATES include the shingles, furnace, bedroom carpeting, and fresh paint, providing added peace of mind for the next owner. WHY YOU'LL LOVE LIVING HERE: Ideally located just minutes from shopping, restaurants, Lake Simcoe beaches, marinas, golf courses, and the vibrant Friday Harbour Resort, this home offers the perfect balance of tranquility and convenience. Experience the exceptional lifestyle offered by this vibrant 55+ year-round land lease community in Innisfil. Enjoy a wide range of amenities, organized amenities, and a welcoming sense of community. Don't miss your chance to make this wonderful home your own! This amount of the land lease is inclusive of site tax, home tax and rent fee--Total new land lease is $1009.18 monthly. (id:60365)
1,2,3,4,5 - 105 Ironside Crescent
Toronto, Ontario
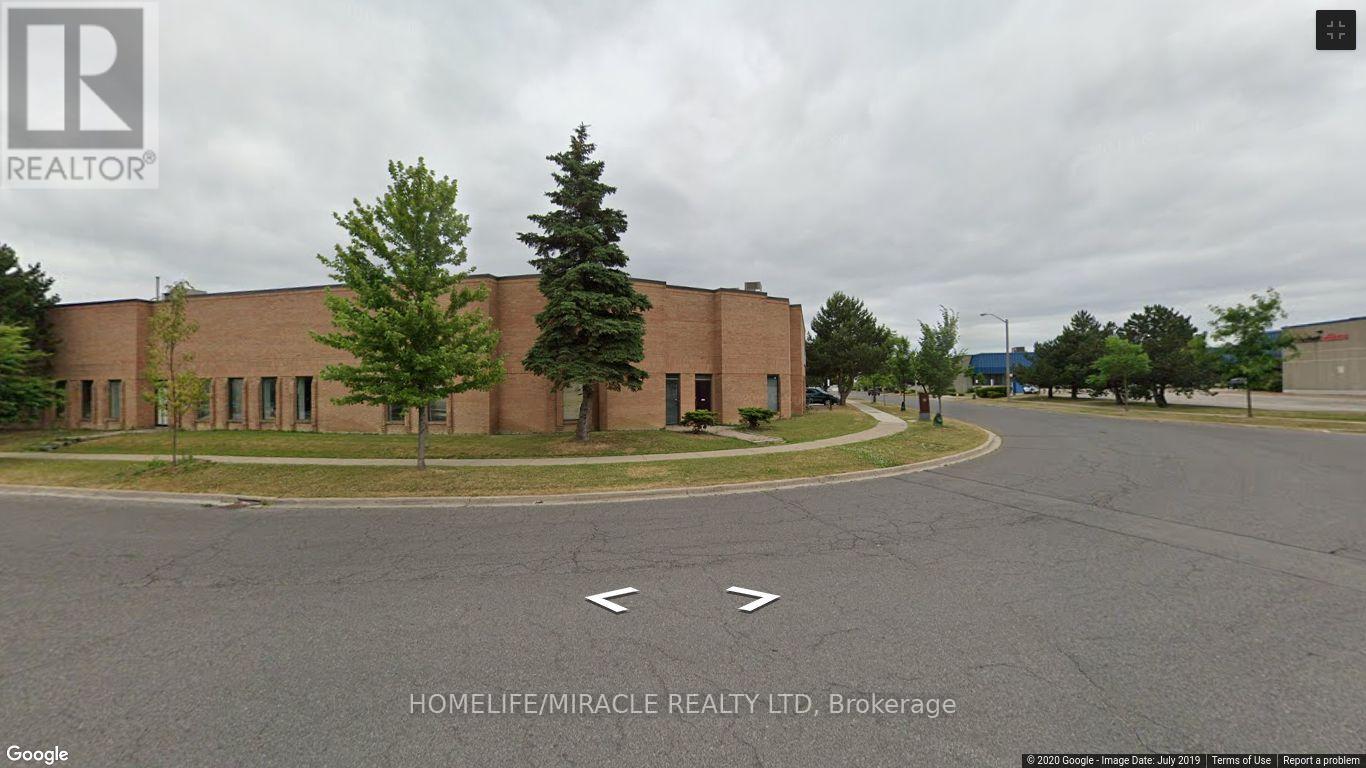
About 23500 Sqft Unit Available In The Fast-Developing North-East Of Scarborough, Close Proximity To Major Highways #407 & #401, Corner Property With Great Exposure. Ttc Access-Transit Stop Right At The Door, Roof (2015) Net Rent To Increase $0.50/Ft/Yr (id:60365)

© 2026 Proptech Realty Inc., Brokerage.