
718 - 11 Townsgate Drive Vaughan, Ontario L4J 8G4

$549,000Maintenance, Cable TV, Common Area Maintenance, Heat, Electricity, Insurance, Parking, Water
$1,128.84 Monthly
Maintenance, Cable TV, Common Area Maintenance, Heat, Electricity, Insurance, Parking, Water
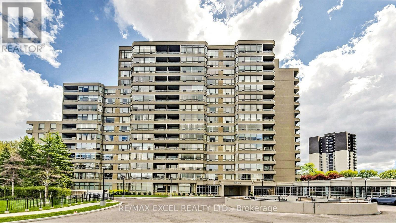
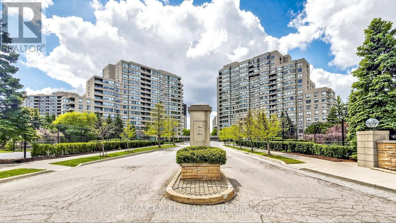
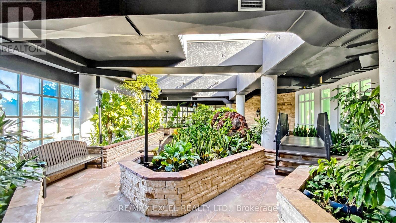
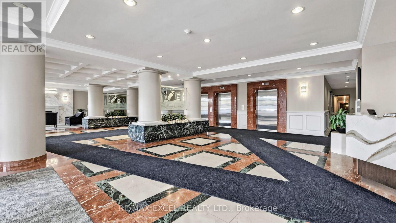
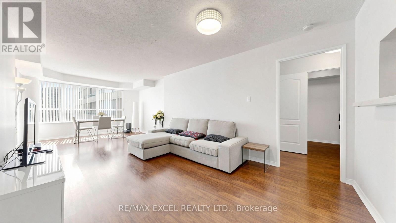
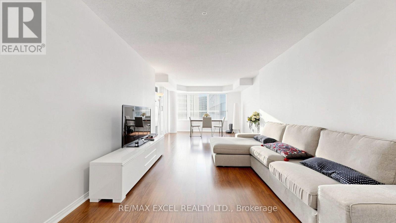
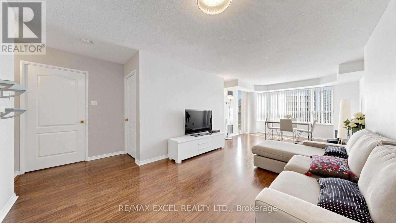
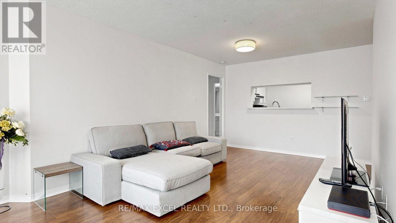
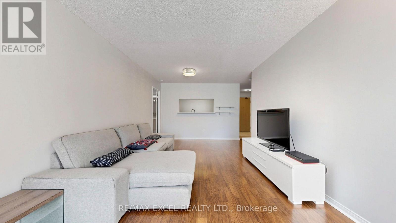
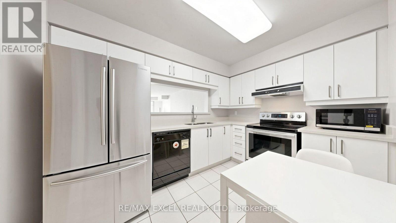
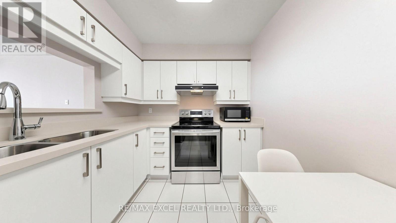
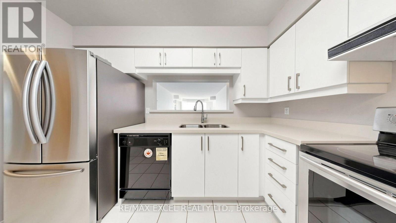
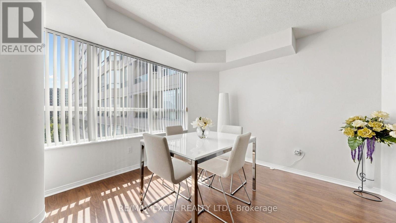
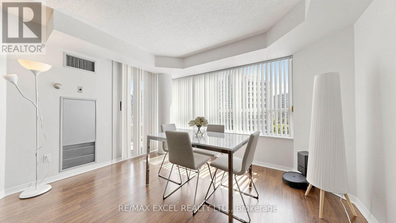
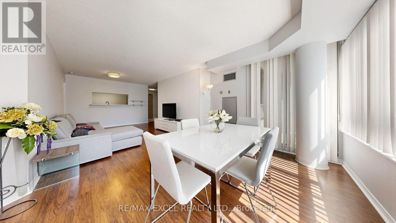
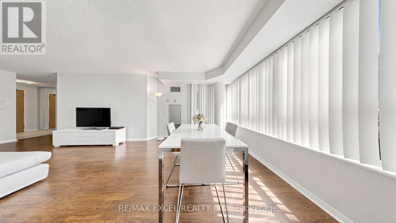
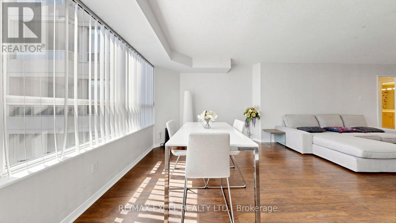
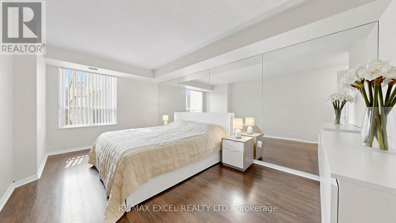
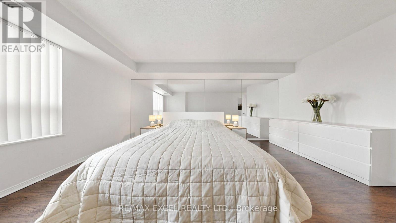
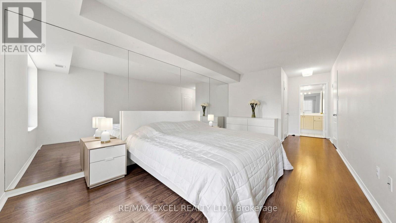
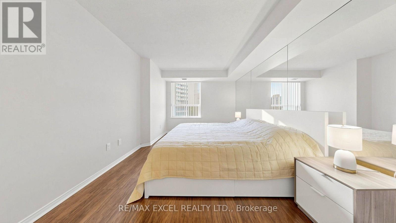
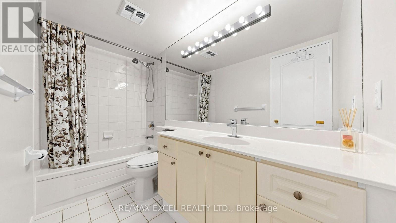
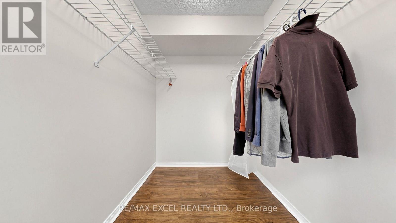
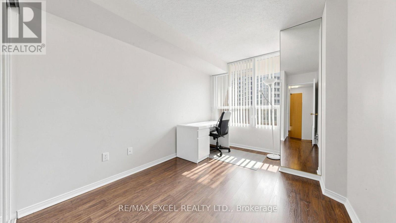
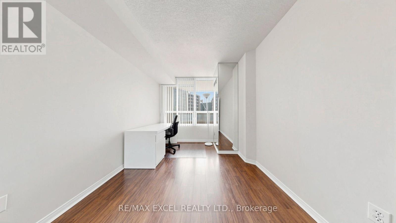
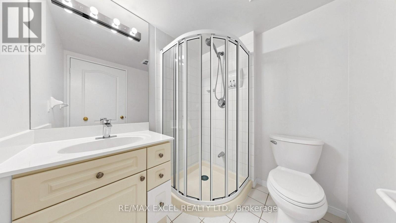
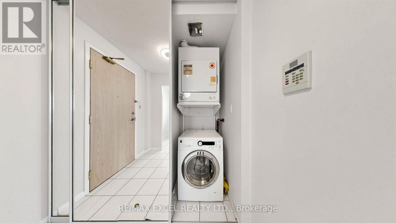
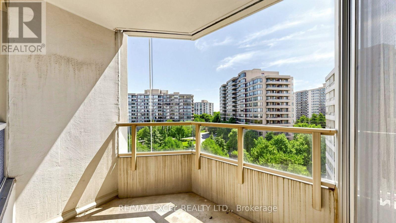
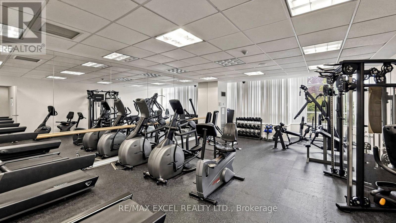
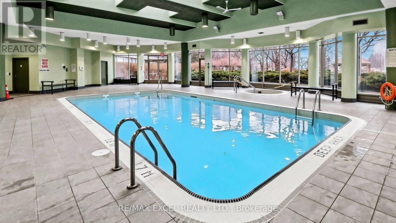
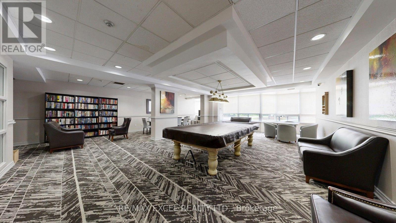
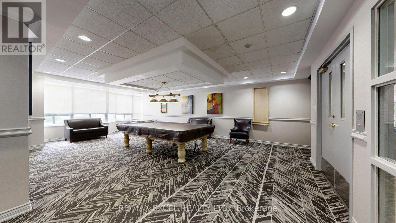
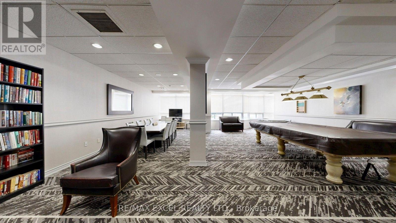
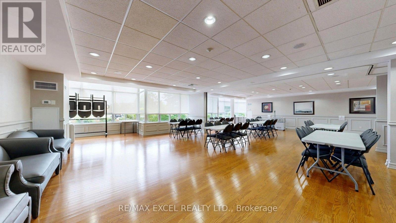
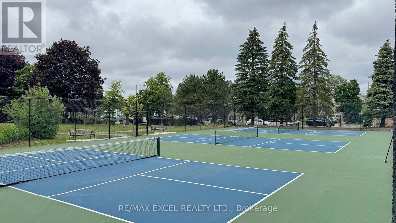
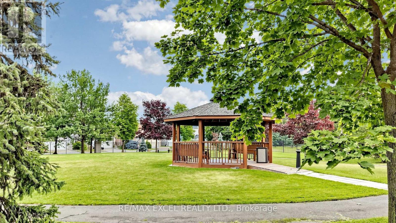
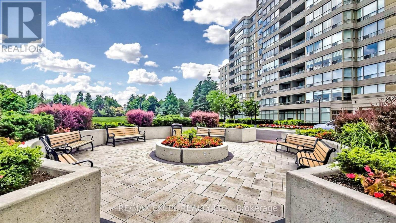
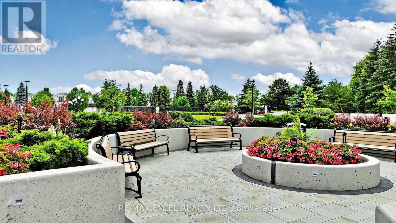
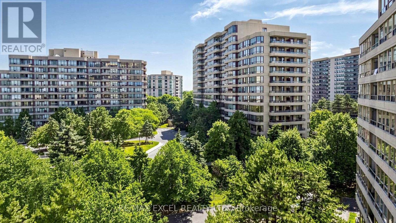
$1,128.84 MonthlyWelcome to this Beautifully Updated and Move-in-ready condo Featuring a highly desirable Split-bedroom Layout with 2 Spacious bedrooms and 2 full bathrooms. Offering 1,027 sq. ft. of well-designed living space, this bright unit boasts an Excellent floor plan with a Spacious combined living and dining area, perfect for both everyday living and entertaining.The Sun-filled suite enjoys Southeast exposure, filling the home with natural light through large windows. The Spacious primary bedroom features a generous walk-in closet with custom organizers and a private 4-piece ensuite bathroom.The Renovated Kitchen has been tastefully Updated with New Cabinet doors, Modern Hardware, New Quartz Counter Top, New Sink, and a New Faucet, creating a Fresh and Contemporary space. Additional updates include New Faucets in Both Bathrooms and the Kitchen, a Brand-New Mirrored Front Entry Closet, and durable Laminate flooring throughout the entire unit. A Rare Tandem parking Space accommodates Two (2) vehicles, providing Exceptional Convenience. Maintenance fees includes Internet, all utilities-hydro, water, heating, air conditioning, cable TV-as well as access to outstanding Building amenities, including an Indoor swimming pool, Exercise room, Tennis courts, Squash courts, and more.This is an exceptional opportunity to own a spacious, beautifully updated home with outstanding Value and Resort-style amenities. Move in and Enjoy! (id:60365)
Property Details
| MLS® Number | N13581086 |
| Property Type | Single Family |
| Community Name | Crestwood-Springfarm-Yorkhill |
| AmenitiesNearBy | Park, Place Of Worship, Public Transit, Schools |
| CommunityFeatures | Pets Allowed With Restrictions |
| Features | Balcony, Carpet Free, In Suite Laundry |
| ParkingSpaceTotal | 1 |
| PoolType | Indoor Pool |
| Structure | Tennis Court |
Building
| BathroomTotal | 2 |
| BedroomsAboveGround | 2 |
| BedroomsTotal | 2 |
| Amenities | Security/concierge, Exercise Centre, Sauna, Visitor Parking, Storage - Locker |
| Appliances | Blinds, Dishwasher, Dryer, Stove, Washer, Window Coverings, Refrigerator |
| BasementType | None |
| CoolingType | Central Air Conditioning |
| ExteriorFinish | Concrete |
| FlooringType | Laminate |
| HeatingFuel | Natural Gas |
| HeatingType | Forced Air |
| SizeInterior | 1000 - 1199 Sqft |
| Type | Apartment |
Parking
| Underground | |
| Garage |
Land
| Acreage | No |
| LandAmenities | Park, Place Of Worship, Public Transit, Schools |
Rooms
| Level | Type | Length | Width | Dimensions |
|---|---|---|---|---|
| Main Level | Living Room | 7.87 m | 3.83 m | 7.87 m x 3.83 m |
| Main Level | Dining Room | 7.87 m | 3.83 m | 7.87 m x 3.83 m |
| Main Level | Kitchen | 3.32 m | 2.45 m | 3.32 m x 2.45 m |
| Main Level | Primary Bedroom | 7.08 m | 3.11 m | 7.08 m x 3.11 m |
| Main Level | Bedroom 2 | 4.49 m | 2.7 m | 4.49 m x 2.7 m |
Fanny Lee
Broker
50 Acadia Ave Suite 120
Markham, Ontario L3R 0B3
Karl Wong
Salesperson
50 Acadia Ave Suite 120
Markham, Ontario L3R 0B3

The trademarks REALTOR®, REALTORS®, and the REALTOR® logo are controlled by The Canadian Real Estate Association (CREA) and identify real estate professionals who are members of CREA. The trademarks MLS®, Multiple Listing Service® and the associated logos are owned by The Canadian Real Estate Association (CREA) and identify the quality of services provided by real estate professionals who are members of CREA. The trademark DDF® is owned by The Canadian Real Estate Association (CREA) and identifies CREA's Data Distribution Facility (DDF®)
July 18 2026 09:33:34
Toronto Real Estate Board
RE/MAX Excel Realty Ltd.

© 2026 Proptech Realty Inc., Brokerage.