
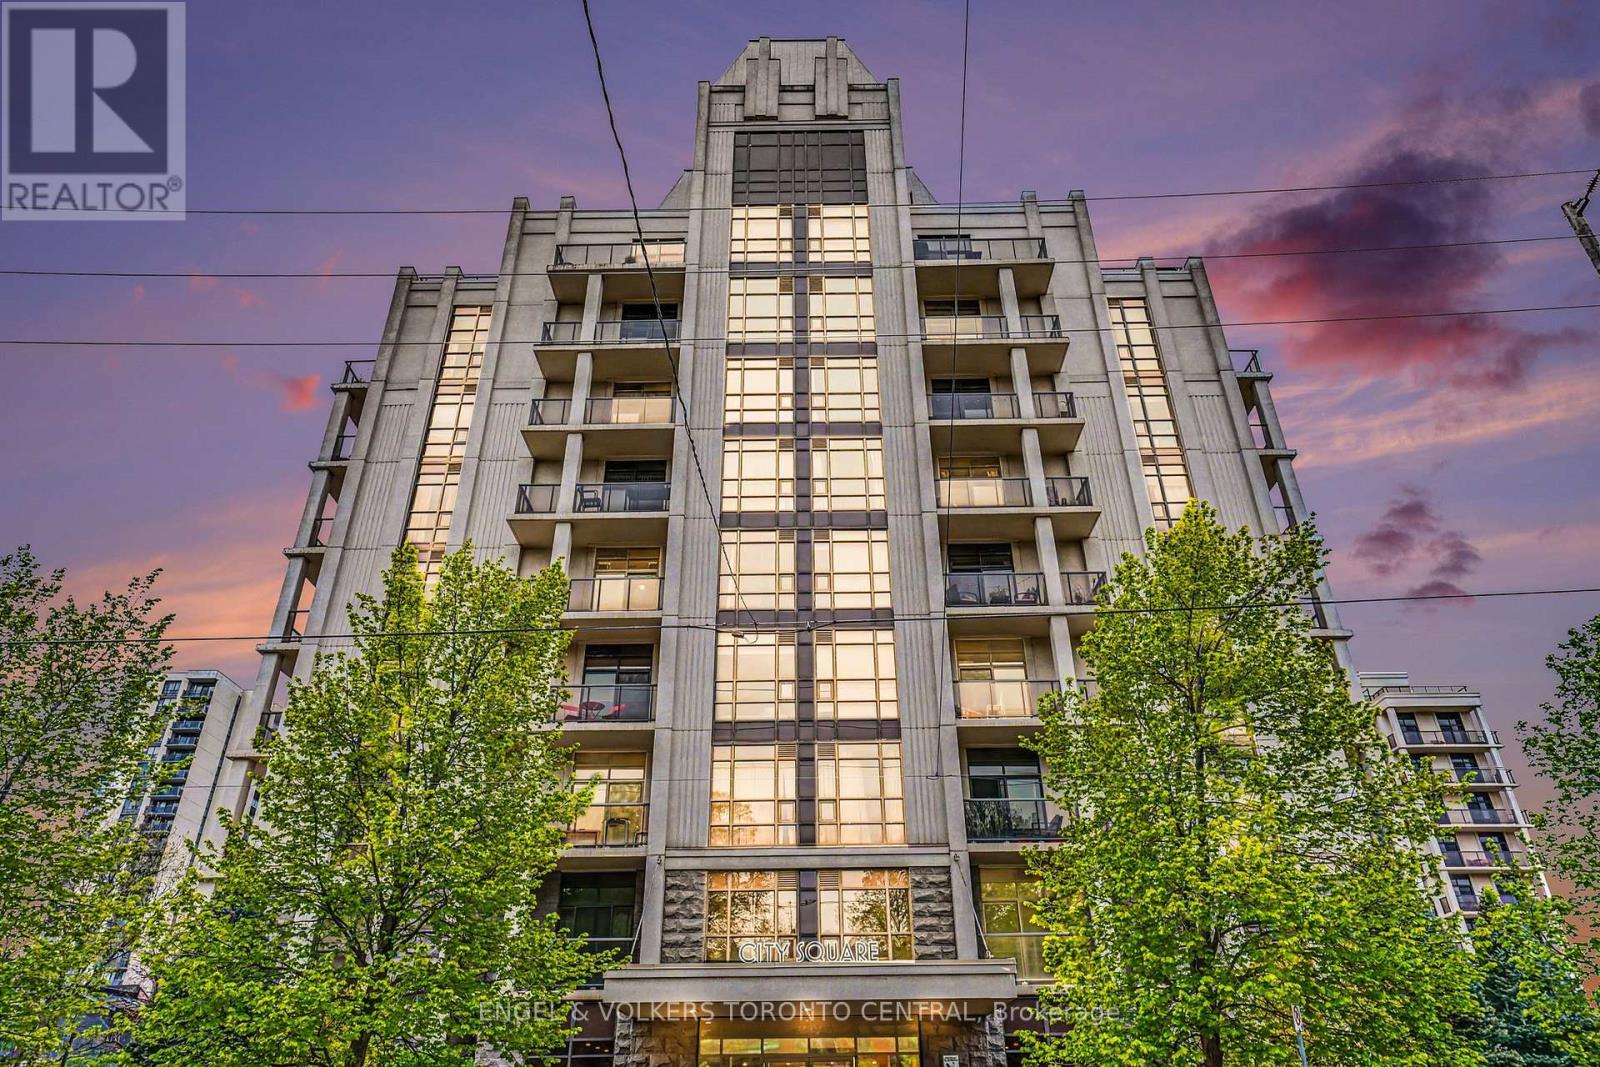
706 - 90 Charlton Avenue W
Hamilton, Ontario
Welcome to City Square at 90 Charlton Ave W, ideally situated in the heart of Durand North, just steps to St. Joseph's Hospital, trendy James Street, charming cafés, boutique shopping along Locke Street, and minutes to GO Transit and Hamilton Street Railway (HSR) transit options. Surrounded by beautiful historic architecture, this vibrant neighbourhood is perfect for strolling, cycling, and convenient commuting in and out of the city. This bright and sun-filled suite features 1 bedroom, 1 bathroom, and a versatile den ideal for a home office. Freshly painted and finished with hardwood flooring throughout, the unit offers a stylish and functional layout. The modern kitchen is equipped with stainless steel appliances, a breakfast bar, and ample prep space. Additional updates include a newer A/C unit, washer, and dryer. Step out onto the private south-facing balcony and enjoy unobstructed escarpment views - the perfect setting to relax or entertain. (id:60365)
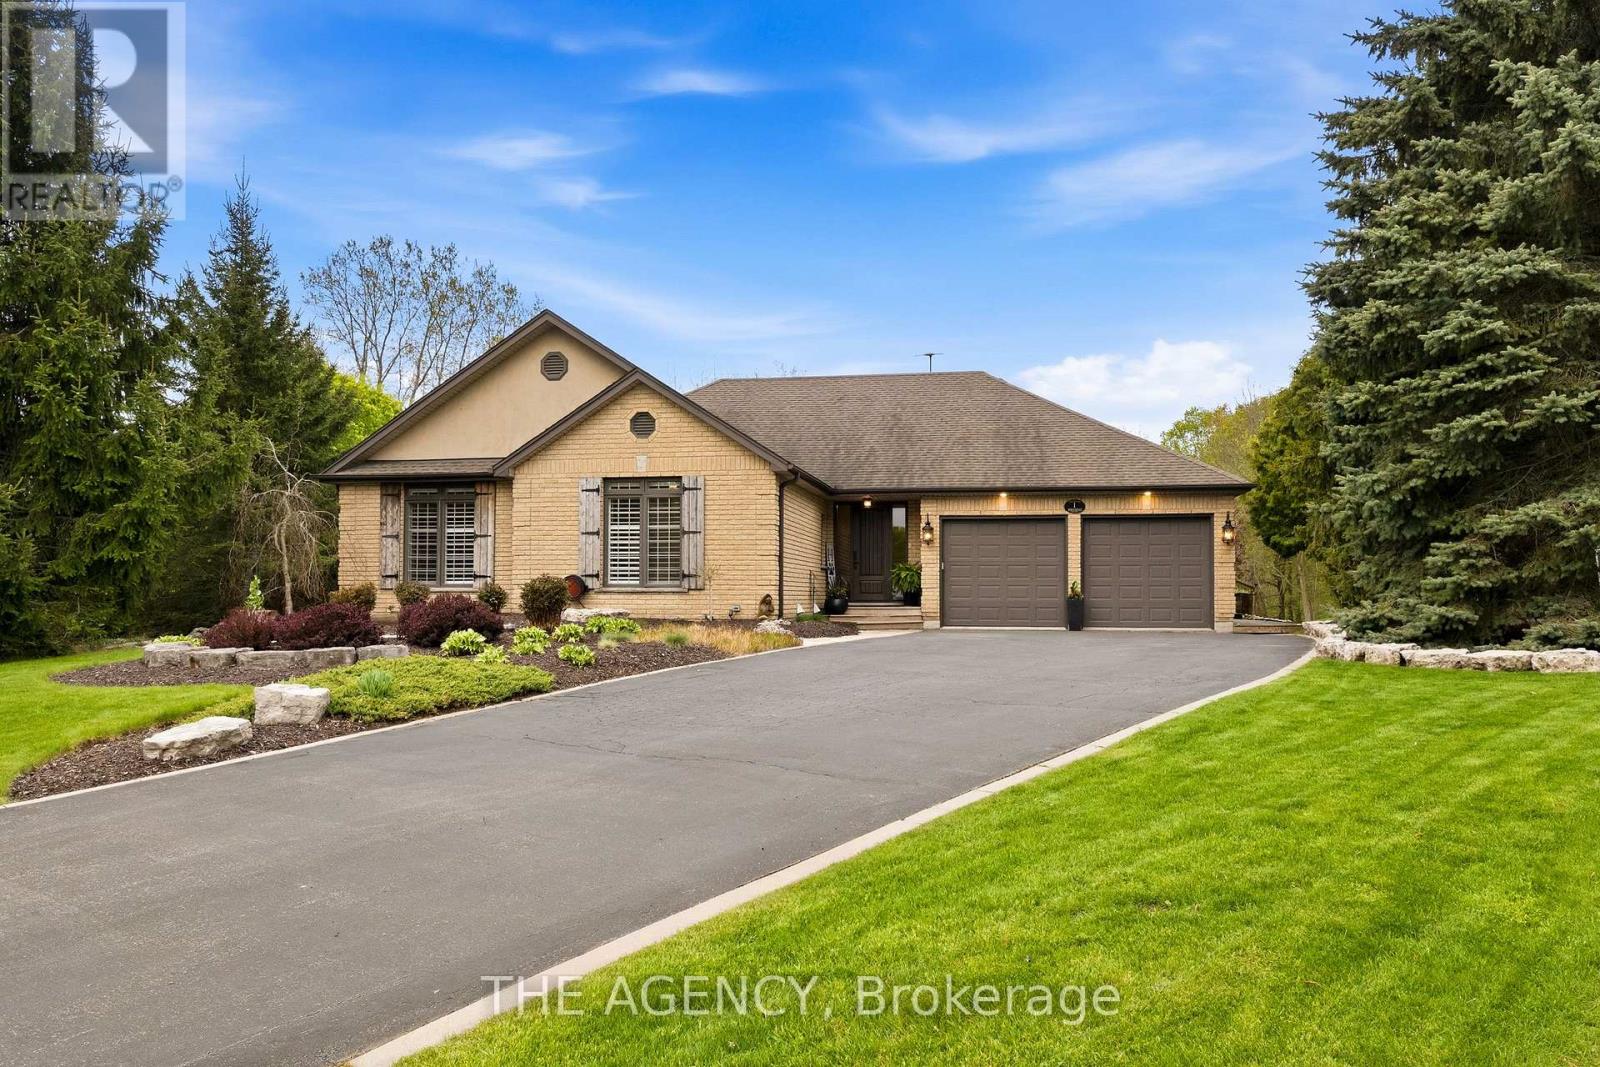
1 Mcdonald Place
Brant, Ontario
Welcome to this extraordinary 3+3 bedroom bungalow, discreetly positioned on a quiet cul-de-sac in the community of Glen Morris. Offering over 4,000 sqft of living space, this exceptional property backs onto the Carolinian forest, delivering an unparalleled sense of privacy, tranquility, and connection to nature, complete with private access to the Cambridge-to-Paris Rail Trail from your own backyard. Thoughtfully crafted for everyday living and entertaining, the residence showcases hardwood and travertine flooring, California shutters, crown moulding, French doors connecting the kitchen and dining room, and a principal suite with a spacious walk-in closet and private ensuite. A well-designed main-floor laundry room with integrated pet wash station adds a layer of practical luxury, while a three-season sunroom and an additional covered deck off the main floor extend the living space seamlessly into the surrounding landscape. The finished walk-out lower level offers remarkable versatility, featuring two separate entrances ideally suited for multigenerational living, guest accommodations, an in-law suite, or a private home-based business. A generous recreation area further enhances the space, while efficient two-zone in-floor radiant heating ensures exceptional year-round comfort. Outdoors, the property unfolds as a truly resort-inspired private retreat. The grounds feature a saltwater pool, regulation-size sand volleyball court, fire pit, gazebo, and an impressive covered outdoor living area complete with fireplace and TV. Adding to the property's versatility is a custom shed/bunkie with covered porch and private rear deck - ideal as a studio or workspace, guest space, or additional storage. Surrounded by nature yet meticulously tailored for modern living, this is a rare opportunity to own one of Glen Morris' most distinctive and private residential offerings. (id:60365)
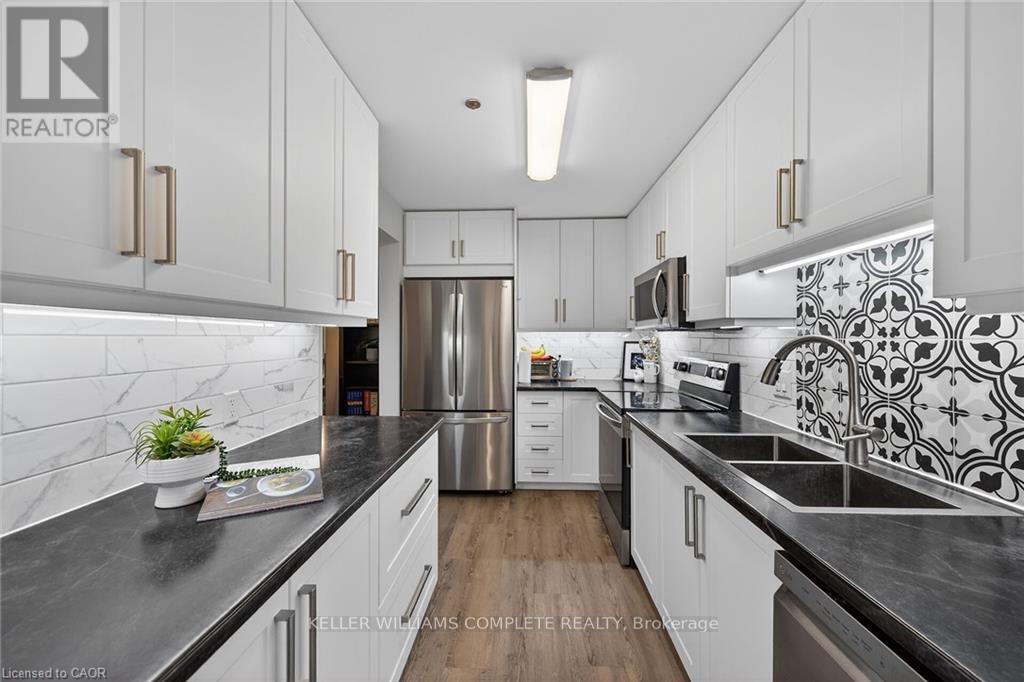
208 - 6 Niagara Street
Grimsby, Ontario
Gorgeous move in ready 2-bedroom unit! This unit could be "the one" as it has an updated kitchen with a tile backsplash, modern stainless-steel appliances. The bathroom is spacious and was also updated a few years ago. Unlike most other condo's, this one was a full laundry room in the unit with modern cabinets (for extra storage) and updated washer and dryer. Got King Size beds? Not a problem as the bedrooms here are quite roomy and with good closet space. The building has a locked foyer, an elevator, underground parking, common locked storage for bikes, 1assigned parking space per unit, additional parking can be rented. Location couldn't be better! Walking distance to downtown, churches, great schools, parks, hiking trails, shopping, dining, entertainment & minutes to the QEW & future Go Station at Casablanca Blvd. (id:60365)
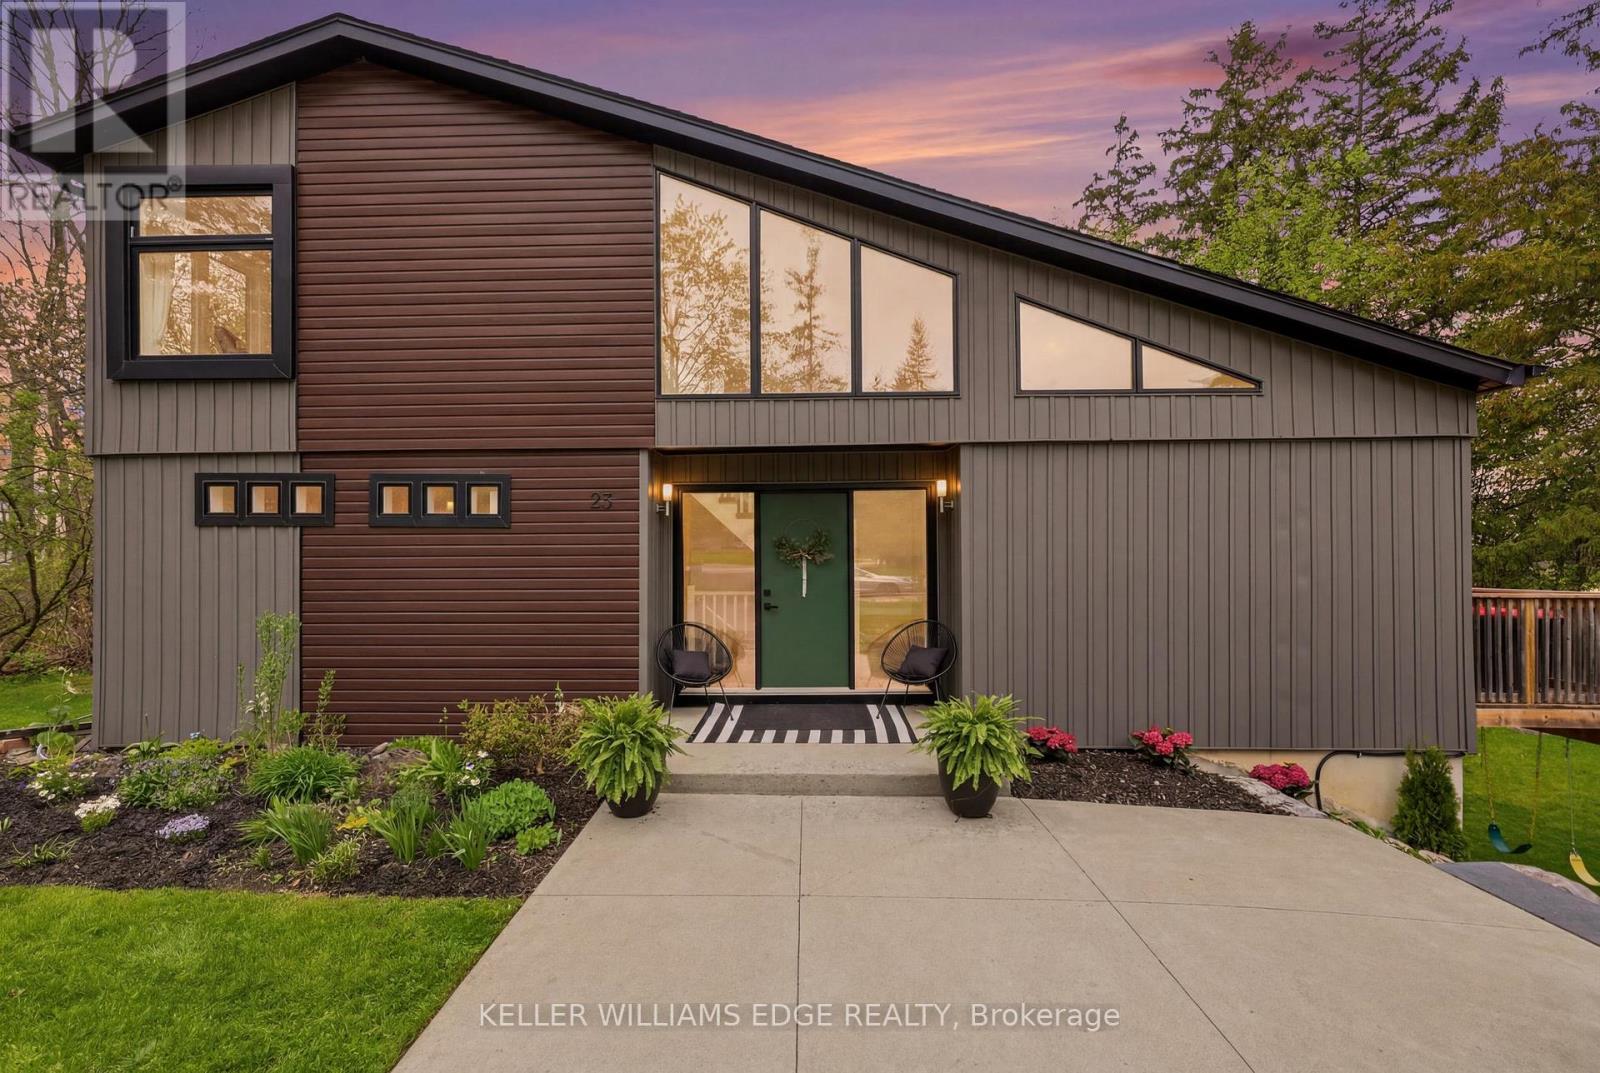
25 Shadywood Lane
Cambridge, Ontario
Welcome to 25 Shadywood Lane where nature, tranquility, and modern living meet with the convenience of city amenities just minutes away. Set on an impressive 70 x 220 ft lot, thisbeautifully renovated mid-century bungaloft offers endless potential for multigenerational families, growing families, and nature lovers alike. With parking for up to 8 vehicles andplenty of room for your boats, trailers, and toys, this property delivers both space and flexibility rarely found within the city. Offering approximately 1,963 sq. ft. above grade,this light-filled home features a bright open-concept layout with an updated kitchen and extended peninsula overlooking the backyard, flowing seamlessly into spacious dining and livingareas enhanced by oversized windows and an abundance of natural light. The main floor includes two nicely sized bedrooms, a 5-piece bathroom, and a primary suite complete with large walk-incloset, 4-piece ensuite, and direct access to the back deck. Upstairs, the family/loft area offers a second generously sized primary suite with 4-piece ensuite along with a versatile family or flex space ideal for extended family living, a home office, or private retreat. The finished walkout basement adds additional living space with a large rec room and direct backyard access. Surrounded by mature trees and peaceful greenery, the outdoor setting features a wraparound porch, two-tier deck, and firepit - perfect for relaxing or entertaining. Secondary access for recreational vehicles, and a move-in ready interior complete this one-of-a-kind Cambridge property. (id:60365)
9793 Dickenson Road W
Hamilton, Ontario
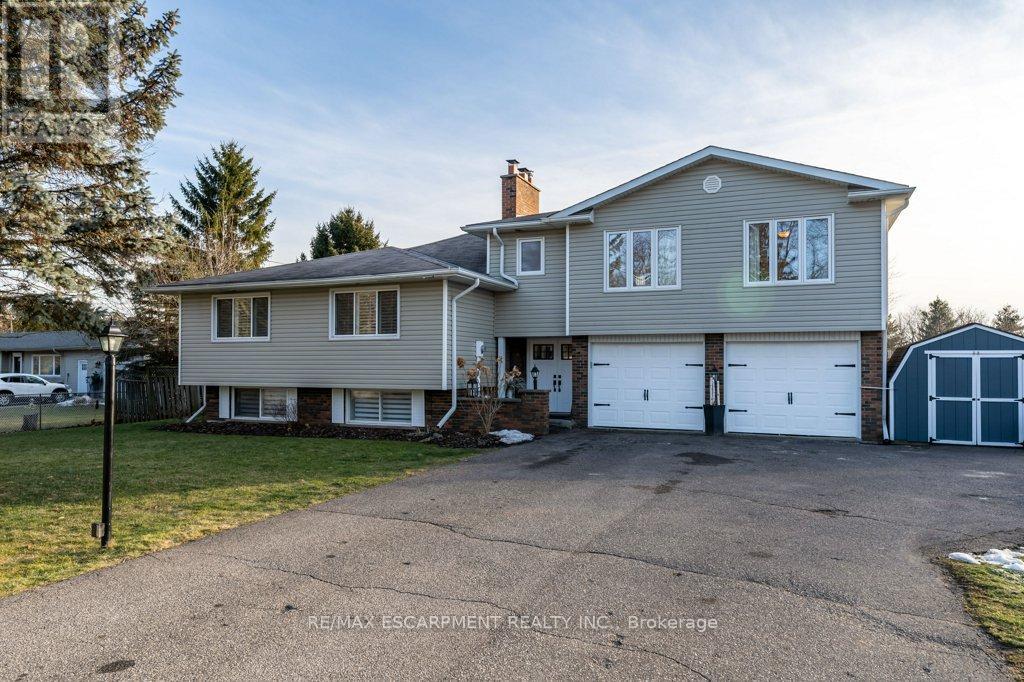
The perfect home for multi-generational living has arrived! Nestled on a picturesque half-acre country property, this impressive residence offers over 3,200 sq. ft. of beautifully designed living space with 6 bedrooms and 3 bathrooms, ideal for extended families or those seeking flexible living arrangements. A stunning above-grade primary suite addition over the garage creates a private retreat, complete with a spa-inspired ensuite featuring a jacuzzi tub and separate shower, a two-sided fireplace, and an adjoining family room with walkout access to a deck overlooking peaceful countryside views. The heart of the home is the warm and inviting main living area where a cozy fireplace sets the tone for gathering, relaxing, and entertaining. The spacious country-style kitchen offers abundant cabinetry and plenty of room for meal preparation and family meals alike. The fully finished lower-level in-law suite is thoughtfully designed with comfort and style in mind, featuring a bright living room with fireplace, dining area, newly renovated kitchen and bathroom, 2 bedrooms, and a dedicated office space. A newly installed shared laundry area on the entry level provides convenient access for both living spaces. Step outside and enjoy everything country living has to offer, from summer days spent in the above-ground pool to evenings gathered around the campfire watching the sunset. A rare opportunity to enjoy space, comfort, and versatility in a beautiful rural setting! (id:60365)
1322 Boomhauer Road
Frontenac, Ontario
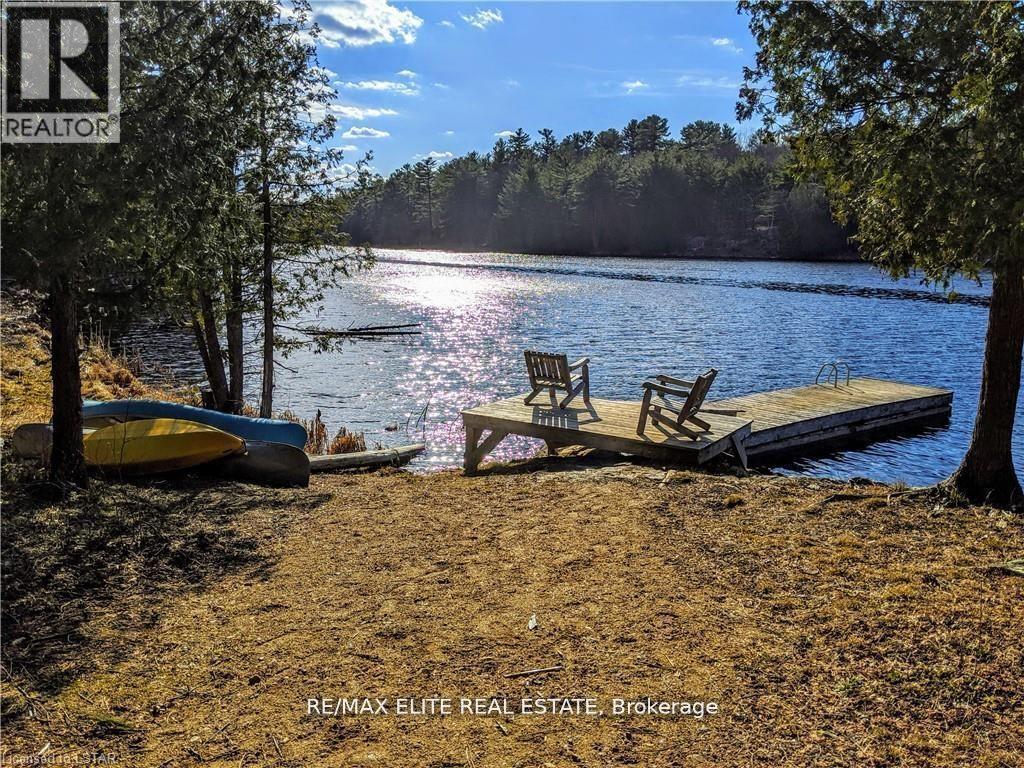
Private Lakefront Wilderness Retreat for Lease Land O Lakes! Tucked deep in the heart of Central Frontenac, this rare and remarkable 350-acre property is now available for long or short term lease. Surrounded by nothing but forest, water, and sky, this off-grid lakefront escape offers true solitude and immersion in nature. At its heart lies a breathtaking 35-acre private lake offering total privacy and unspoiled beauty.Though it feels worlds away, the property is conveniently located under two hours from Ottawa and three hours from Toronto, making it surprisingly accessible for such a remote setting. It borders over 8,600 hectares of Crown land and conservation area, with endless trails to explore right from your doorstep. Whether youre hiking, paddling, snowshoeing, or simply soaking in the stillness, this is a place where time slows down.Included with the lease is a cozy, all-season 32-foot yurt (approximately 804 square feet), complete with a wood-burning stove, offering a warm and comfortable base year-round. A handcrafted cedar barrel sauna sits beside itperfect after a cold swim or a day in the woods. Theres also an outhouse and two spacious storage sheds for your gear and supplies.The site has been thoughtfully prepared with 15 acres already cleared and levelled. The access road has been upgraded and widened, with culverts installed for year-round use.This is not your typical cottage rentalit's a rare opportunity to lease a fully private wilderness sanctuary. Ideal for artists, outdoor enthusiasts, remote workers, or those simply seeking quiet, the land invites you to live simply and deliberately in one of Ontarios most iconic natural settingsit's a rare opportunity to lease a fully private wilderness sanctuary. Ideal for artists, outdoor enthusiasts, remote workers, or those simply seeking quiet, the land invites you to live simply and deliberately in one of Ontarios most iconic natural settings (id:60365)
815 Tice Road
Pelham, Ontario
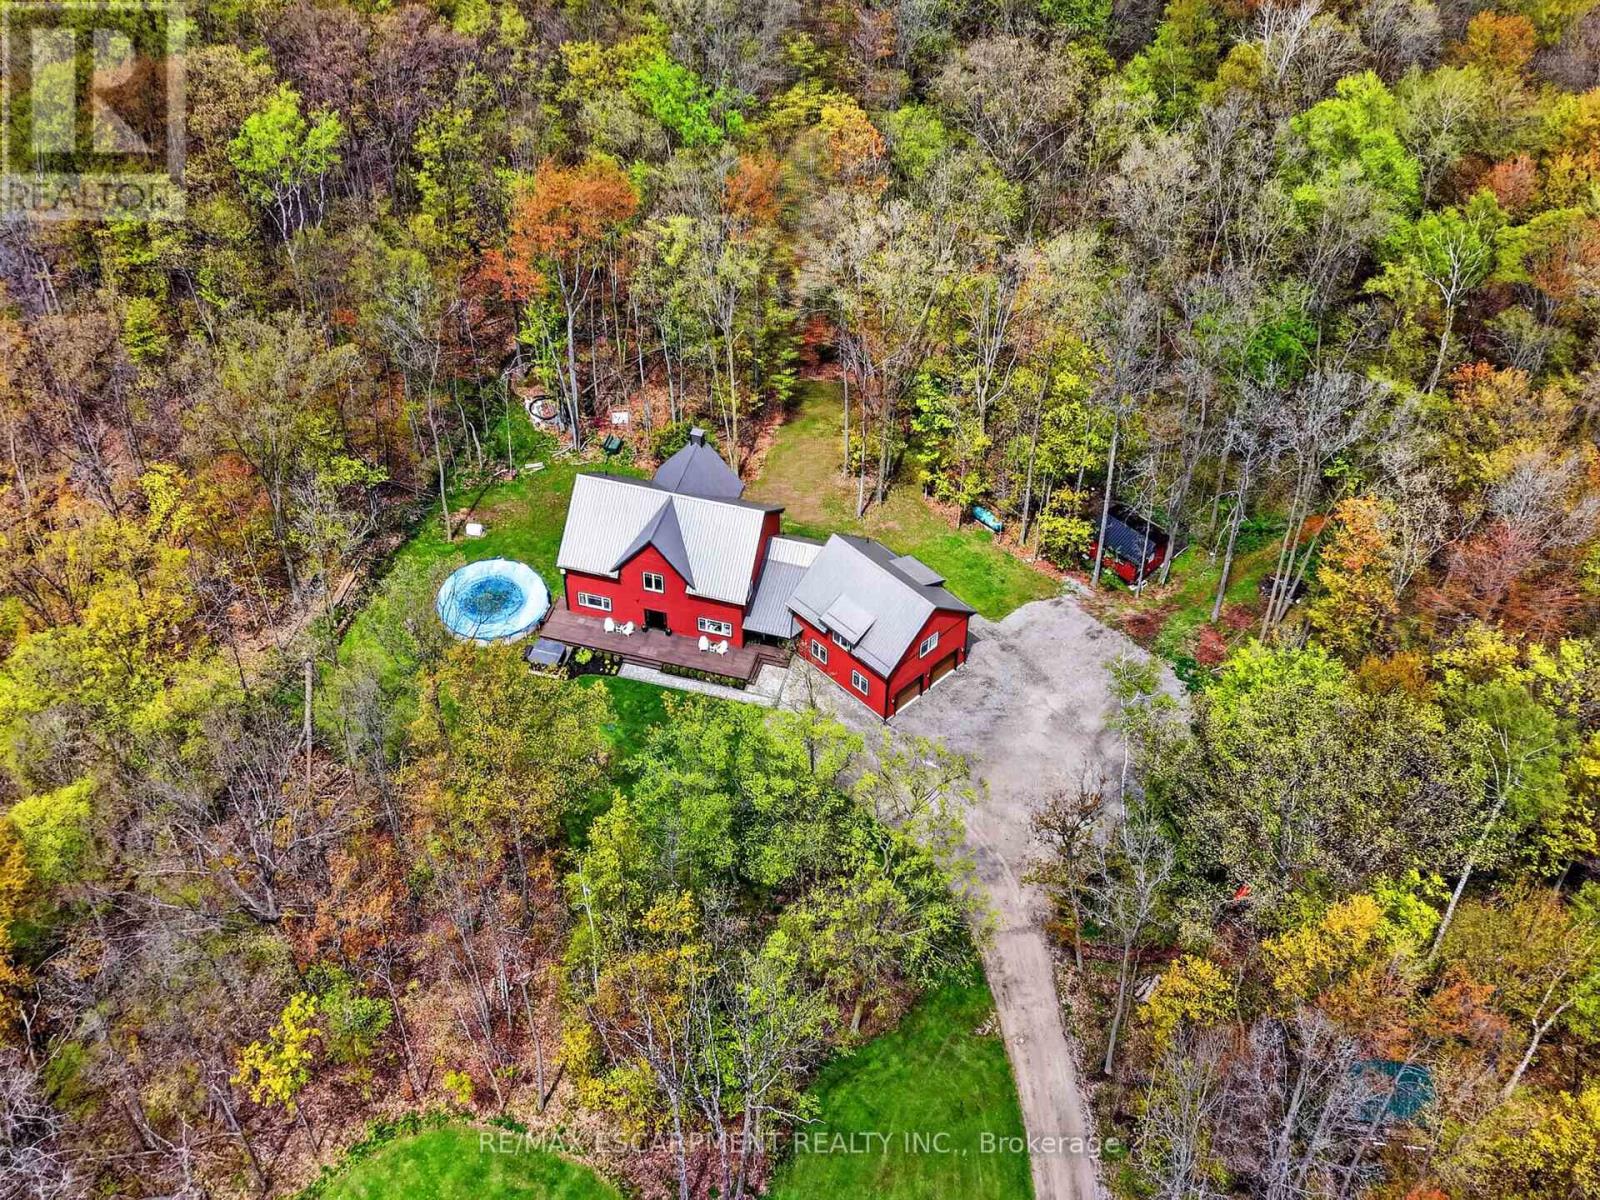
Welcome to 815 Tice Road in Fenwick - a rare 10-acre Pelham retreat offering privacy, flexibility, and modern country living. Built in 2021, this impressive home provides approximately 4,100 sq. ft. above grade, with roughly 2,200 sq. ft. on the main floor, 1,000 sq. ft. on the second floor, and a 900 sq. ft. loft above the garage. Surrounded by approximately 9 acres of forest with about 1 acre cleared, the property offers trails, gardens, chickens, maple syrup, lots of space for hobbies, and the quiet country lifestyle buyers are searching for.The home features 8 bedrooms, and 6 bathrooms, creating outstanding flexibility for extended family, guests, teenagers, work-from-home space, or multi-generational living. The main residence includes 4 bedrooms and 3 bathrooms, while the loft above the garage offers an open-concept, living area, with bedroom, and 3-piece bathroom perfect for an in-law suite. The finished lower level includes two additional self-contained living areas, including a bachelor-style setup and a two-bedroom setup.Quality construction and comfort are found throughout, including an ICF poured foundation and in-floor heating on the main floor, basement, and garage heated by a boiler system on propane. Set in Fenwick, in the heart of Pelham, this property delivers the privacy of country living while keeping you connected to Niagara wine country, golf, trails, schools, and everyday amenities. A truly versatile property built for the way modern families live. Luxury Certified. (id:60365)
690 Weese Road
Prince Edward County, Ontario
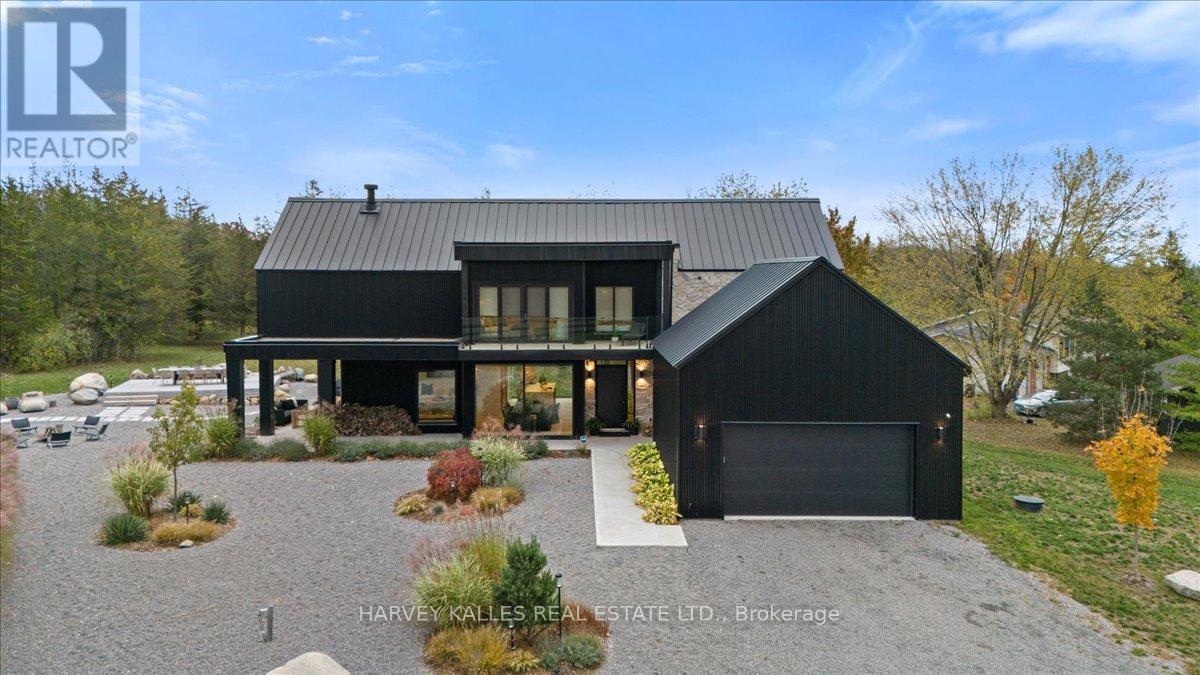
Custom designed modern masterpiece compound built on majestic 2.2-acre property in sought after Prince Edward County in Carrying Place .. crafted in 2021, containing the main living residence and a separately serviced accessory building, set on two adjacent parcels and designed for four seasons living. The principal home is roughly 3,800 sq ft - five bedrooms, 5 bathrooms (including a dogwash), chevron hardwood throughout, a north-facing curtain wall of imported triple-pane glass, and a great room anchored by a STUV wood-burning fireplace. The kitchen is custom-millwork-clad with a Calcutta marble island and a high-performance gas range under a commercial hood. The primary suite occupies its own wing - walk-through dressing room, stone-clad ensuite, soaking tub at the window. The cantilevered Listening Library, glazed on three sides, catches the Aurora Borealis when it arrives.The accessory building is engineered for chapters. A 1,000 sq ft industrial shop on 200-amp service - woodworking-ready, EV-charger-capable, wood-stove warmed - sits beside an 800 sq ft self-contained studio suite with full bath, kitchenette, sleeps four to six. Between the two buildings: a wood-fired cabin sauna, hot-and-cold outdoor shower, Wi-Fi-controlled hot tub, an 18-by-24 cedar dining deck, and a central fire pit. Multi hyphenate living options: short-term-rental executive, corporate retreat, wellness destination, or its current use as a principal residence - engineered to be more than just the one thing :) Convenient location: short walk to the Bay of Quinte. Twenty minutes to Picton, fifteen to Wellington and the Drake Devonshire. Forty-odd wineries within thirty minutes. Sandbanks Provincial Park down the road. A true wow residence and lot for your zen, your escape, your family and your enjoyment ... much much much more information within the virtual tour www.luminaterealestate.ca ... (id:60365)
39 Borden Avenue N
Kitchener, Ontario
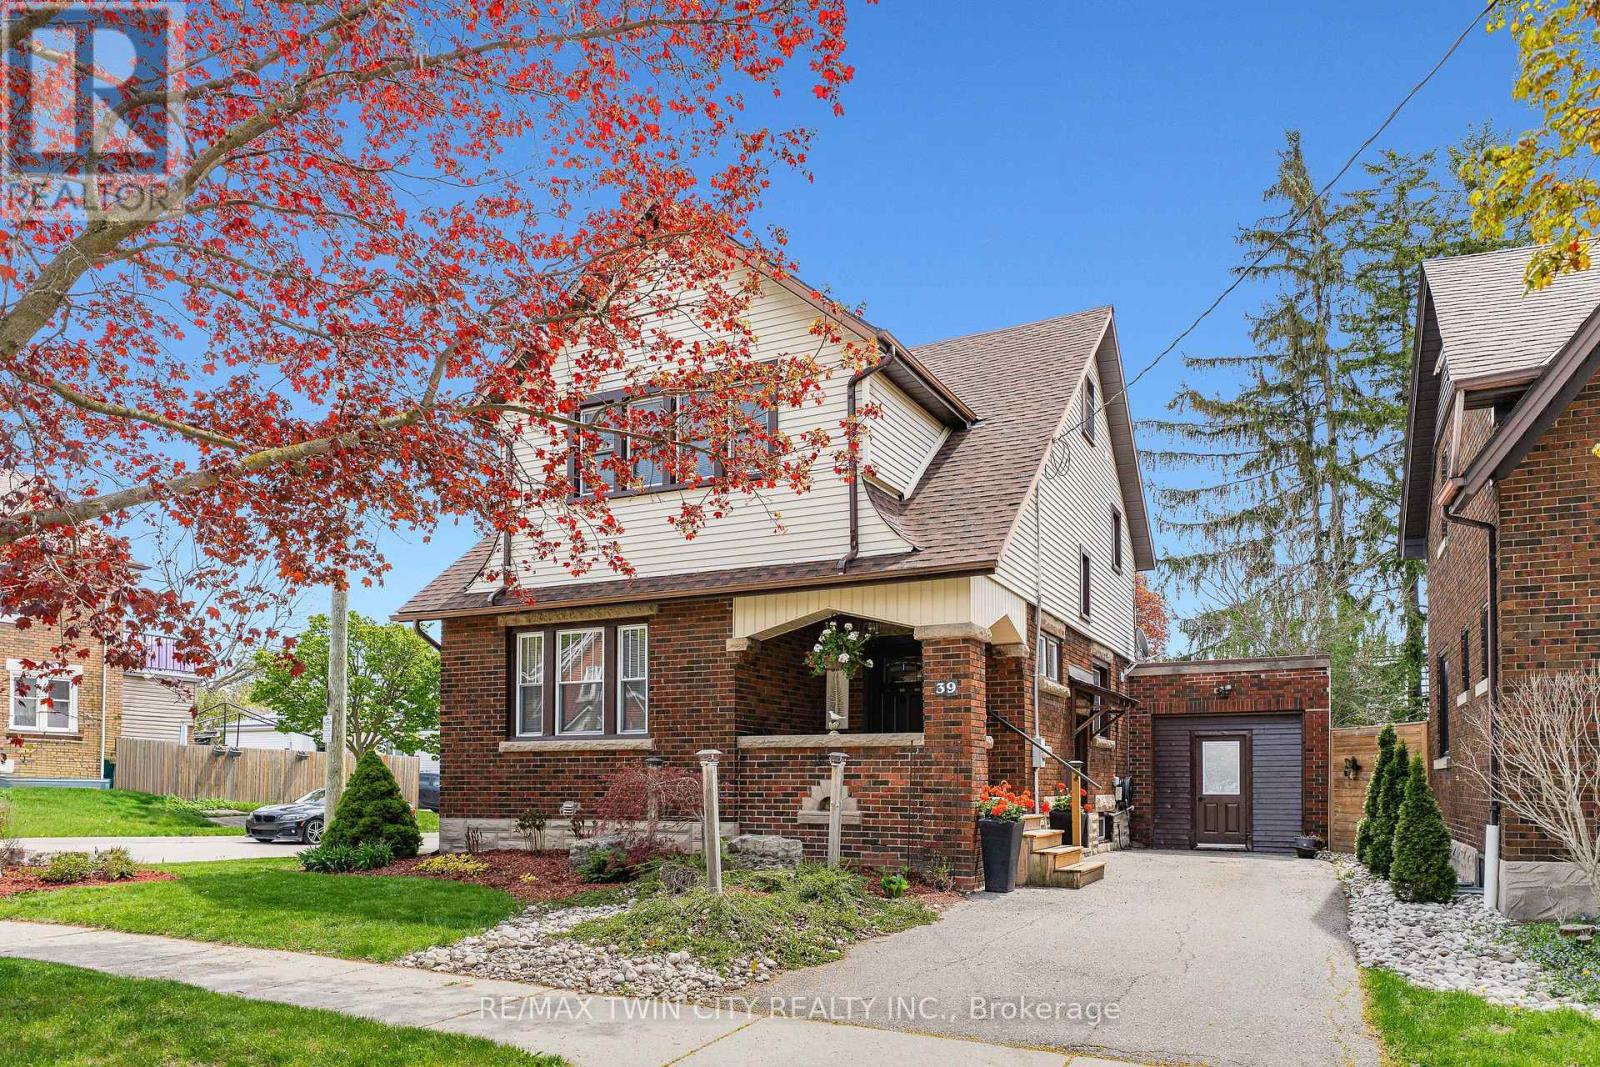
Welcome to 39 Borden Ave N, Kitchener-a charming character home on a mature tree-lined street in an exceptional walkable central Kitchener location. Offering 2,500+ SF of finished living space, this 3 bed, 2 bath home blends timeless charm, thoughtful updates, & everyday functionality just minutes to Downtown Kitchener, the AUD, expressway, shopping, restaurants, transit, & amenities. Exceptional curb appeal featuring inviting covered front porch, award-winning landscaping, & corner lot recognized as a 2019 Kitchener in Bloom Award winner. Warm & inviting main flr filled with natural light & beautiful original woodwork throughout. Spacious living rm with hardwood flring & cozy gas FP overlooking the mature streetscape. Living rm flows seamlessly into separate dining rm with crown moulding & excellent connection to kitchen-ideal for entertaining. Functional kitchen offering plenty of cabinet & prep space, updated counters, sink, faucet, island, & direct access to charming mudrm/sunrm overlooking backyard with access to deck & garage-ideal as sitting area, home office nook, or family space. Side entrance with direct access to kitchen & basement offers added flexibility. Upper level features 3 spacious bedrms incl primary bedrm with W/I closet, plus beautifully maintained 3-pc bath with freestanding clawfoot tub. Walk-up attic offers storage/future potential. Finished basement with laminate flring, lrg rec rm, renovated 3-pc bath (2021), laundry area with laundry sink & cabinetry, plus storage space. Additional notable features incl parking for 3 vehicles, fenced yard, new roof (2025), furnace (2020), heat pump & upgraded insulation (2024), front door (2022), replaced windows (2010/2011), & some painting refreshes (2026). Prime location-steps to Borden ION LRT Station & minutes to Victoria Park, Kitchener Market, Downtown Kitchener, schools, groceries, transit, & quick HWY access. Full of charm & ideally located-this is a home you won't want to miss. (id:60365)
1462 Beke Road
North Dumfries, Ontario
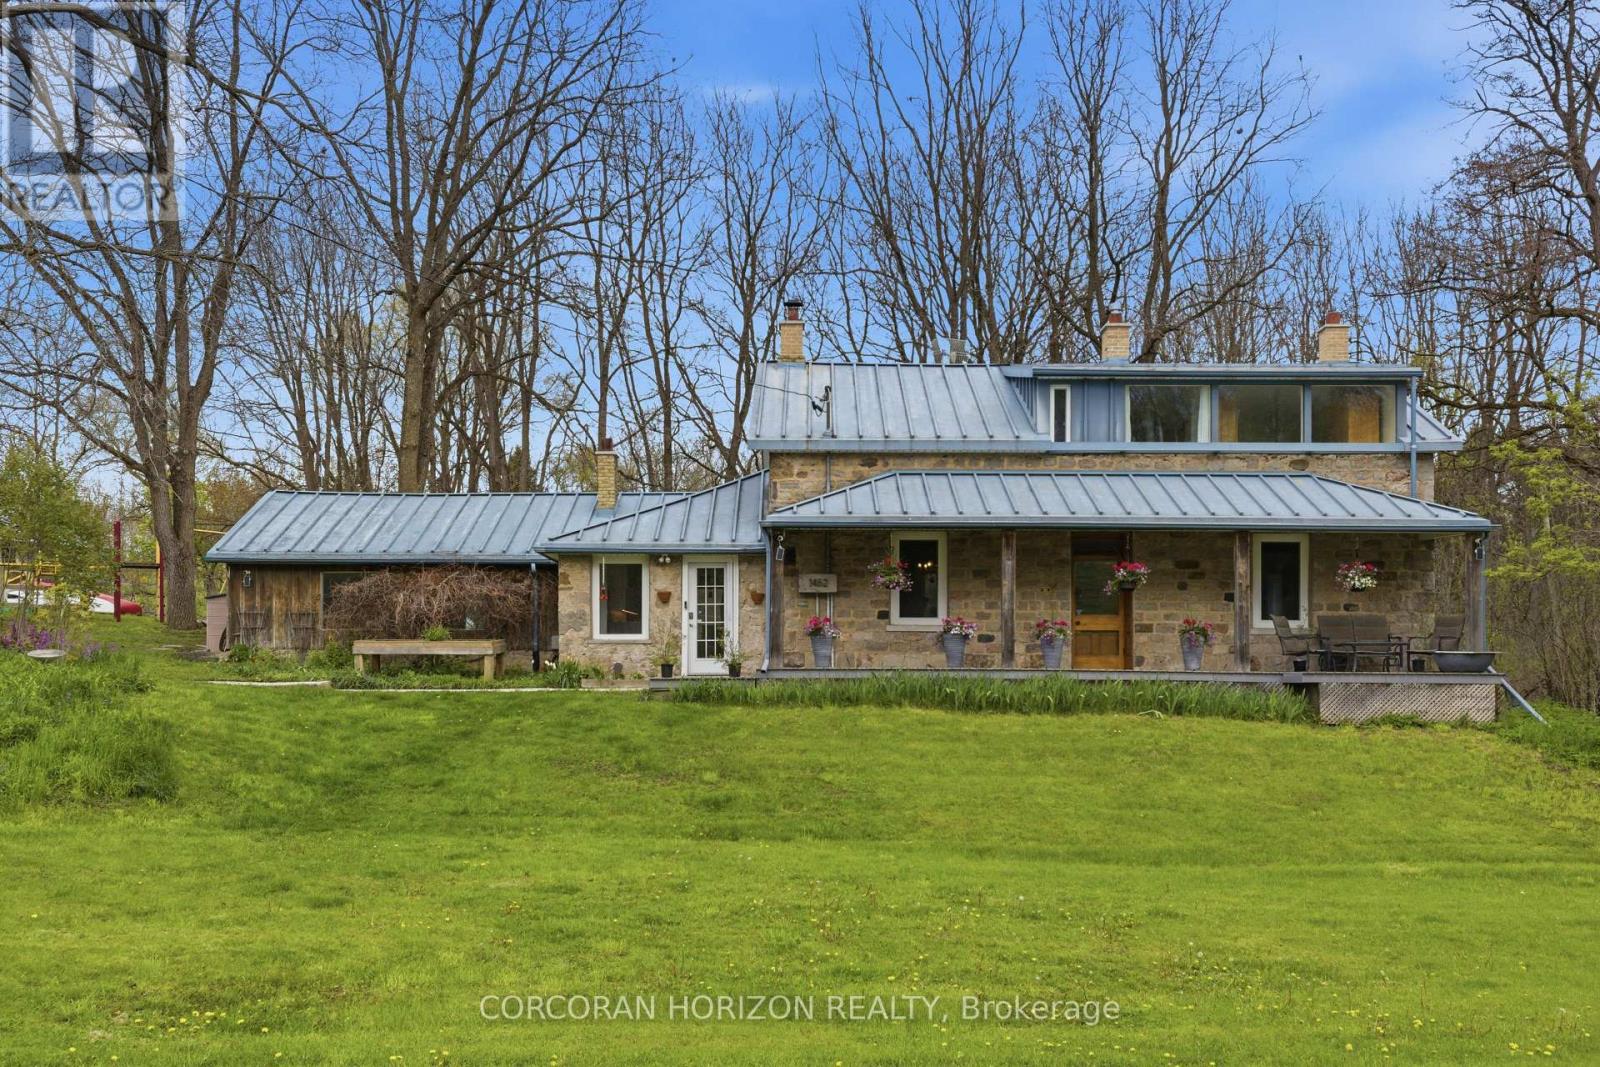
1462 Beke Road is an 1840's heritage Scottish stone cottage home on 1.4 acres just minutes from downtown Cambridge. For the buyer who understands what stone, time, and craftsmanship actually mean, this home will need little explanation. Rich with character impossible to replicate, the home showcases original wide-plank clear pine floors beautifully worn by generations, an original front door still welcoming guests, and a wood-burning fireplace built for warmth and gathering. An original sugar shack remains on the property, offering a meaningful connection to the land's history and the home's rural roots. Thoughtful updates have been completed with respect for the home's integrity. The kitchen blends modern functionality with timeless character, while an additional family room with vaulted ceilings and exposed beams adds warmth, light, and versatility without competing with the soul of the original home. With five bedrooms and two full bathrooms, the home is well suited for a growing or multi-generational family, offering ample space for guests, work-from-home needs, or simply room to breathe. The home's infrastructure reflects a long-term mindset, including German tilt-and-turn windows, an architech designed 80-year commercial-grade steel roof, many recent mechanical updates, a commercial-scale septic system, and exceptionally clean, great-tasting well water that owners and guests alike will appreciate. Outside, the 1.4-acre setting offers privacy, mature surroundings, and sweeping seasonal views. Whether envisioned as a place to garden, entertain, or simply enjoy a quieter pace of life, the property delivers a rare sense of space and calm just minutes from the city. Heritage homes of this calibre, offering both authenticity and thoughtful stewardship, rarely become available. (id:60365)
804 - 450 Dundas Street E
Hamilton, Ontario
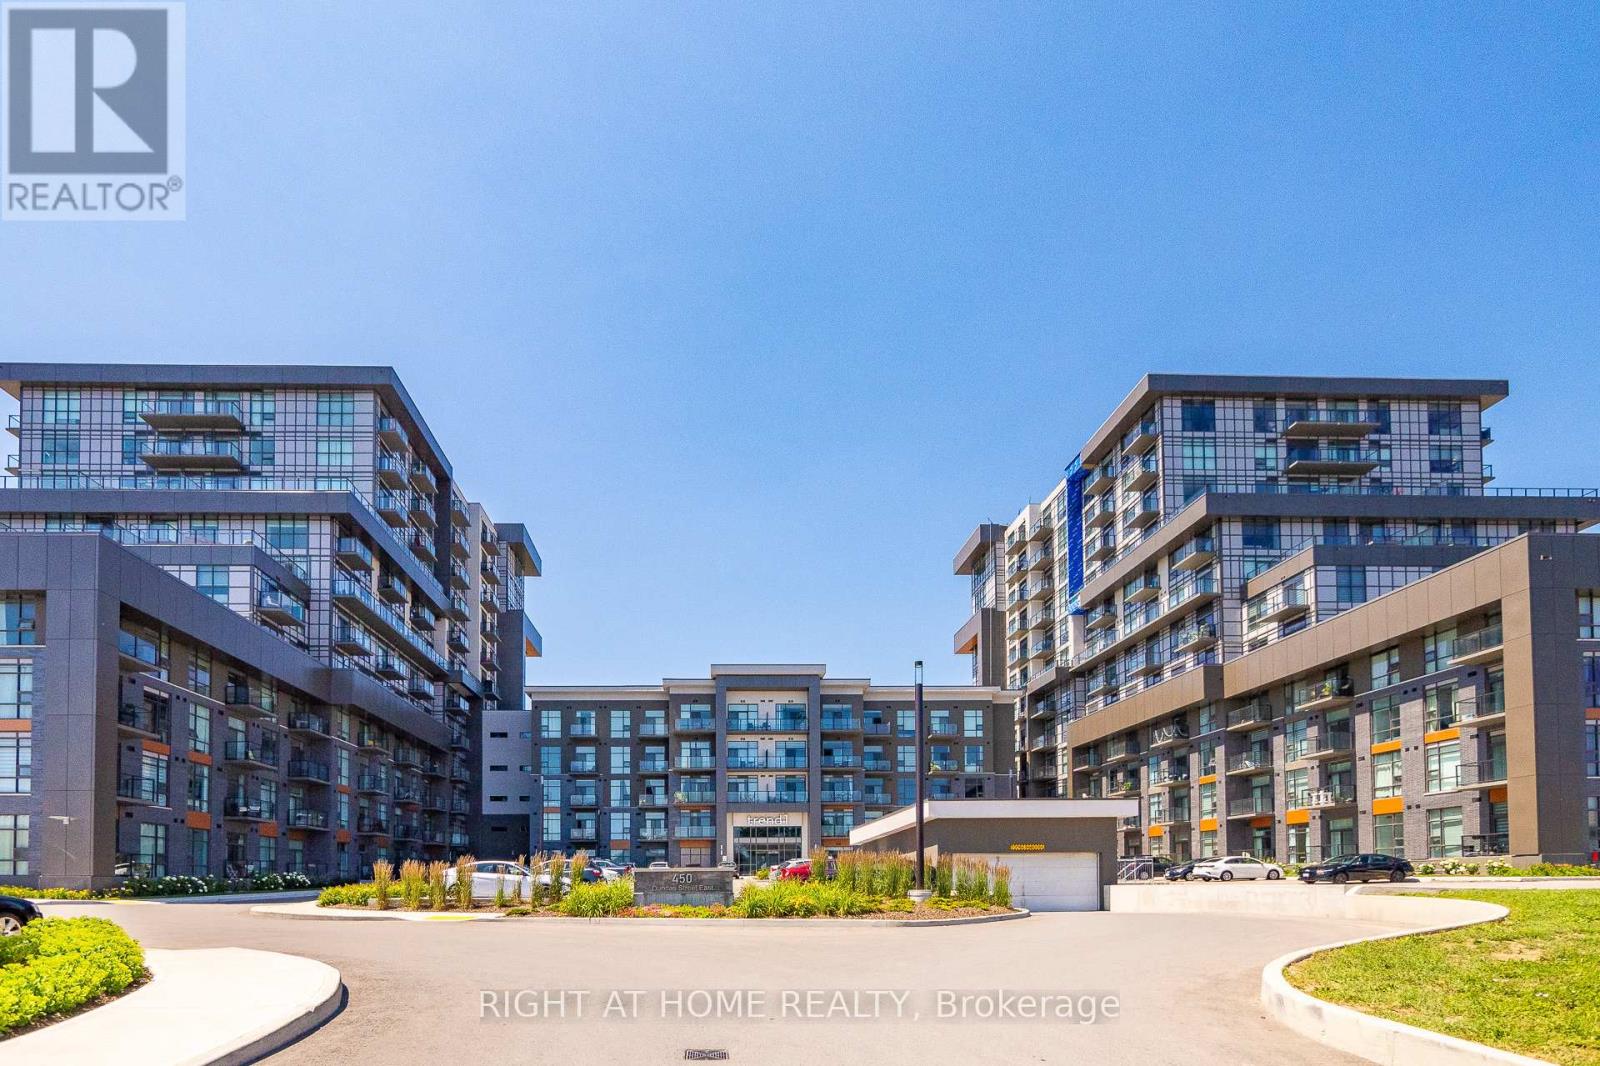
Welcome to Trend Living 1! This gorgeous1-bed, 1 bath suite is clean, bright, and thoughtfully designed with a spacious open-concept layout, with 9' ceilings. Enjoy cooking and entertaining in the modern kitchen complete with a breakfast bar, stainless steel appliances, and seamless flow into the expansive living area. Has floor-to-ceiling windows that flood the space with natural light and showcase breathtaking panoramic views. This unit offers everything you need for easy, comfortable living, including in-suite laundry, a locker, bike storage, and a dedicated parking space. Residents enjoy access to premium amenities such as a fully equipped fitness centre, stylish party room, pool table, a rooftop terrace with BBQs-perfect for relaxing or entertaining. Ideal for professionals, singles, or couples, this exceptional home is conveniently located just a short 10-minute drive to Aldershot GO Station, and close to major highways making commuting a breeze. This is a beauty, don't miss your chance! (id:60365)
4 Tyler Street
Norfolk, Ontario
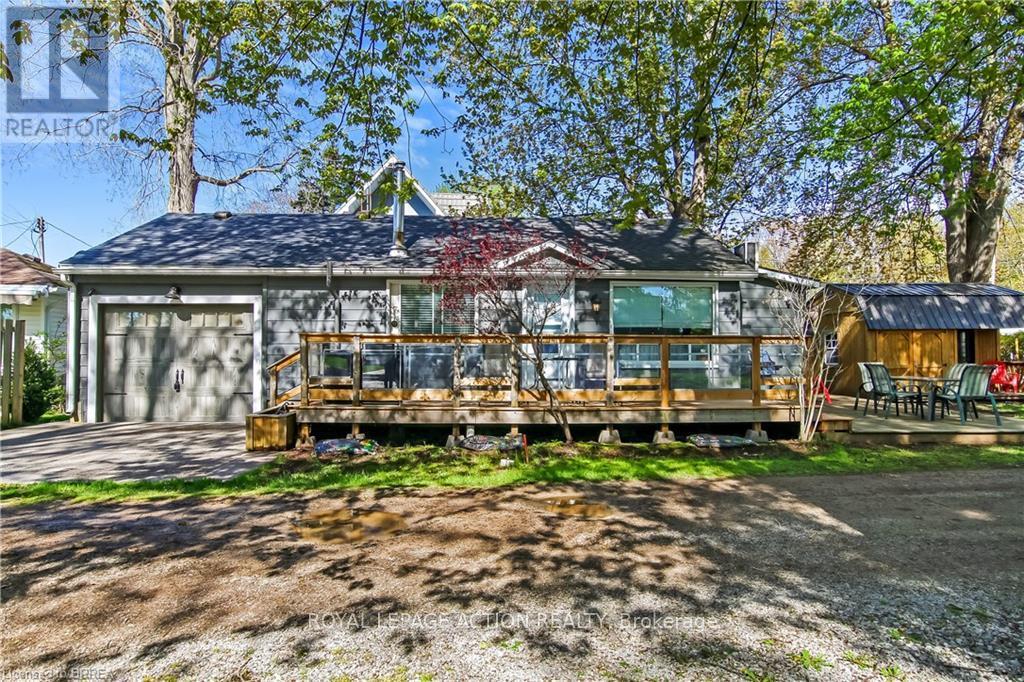
Welcome to 4 Tyler Street in the vibrant lakeside town of Turkey Point Ontario. This 3 bedroom, 1 bathroom bungalow is well maintained and sits just steps from the beach and fronts onto a quiet laneway. Mature trees provide shade and character for the large deck that will be the focal point of your summer. Featuring an updated kitchen, large newer deck, a large side yard for entertaining and summer games, a separate bunkie for guests or extra storage, and a single car attached garage. Propane fireplace, wall mounted air/heat unit. Water is supplied by Lakeview Water Systems. 35' x 82' lot. Conveniently located right across the street from the grocery/LCBO store and approximately a one hour drive from Brantford, Hamilton and 90 minutes from London, make this an easy summer getaway from major cities. This property is the perfect escape from the daily grind and has great rental potential as well. (id:60365)

© 2026 Proptech Realty Inc., Brokerage.