
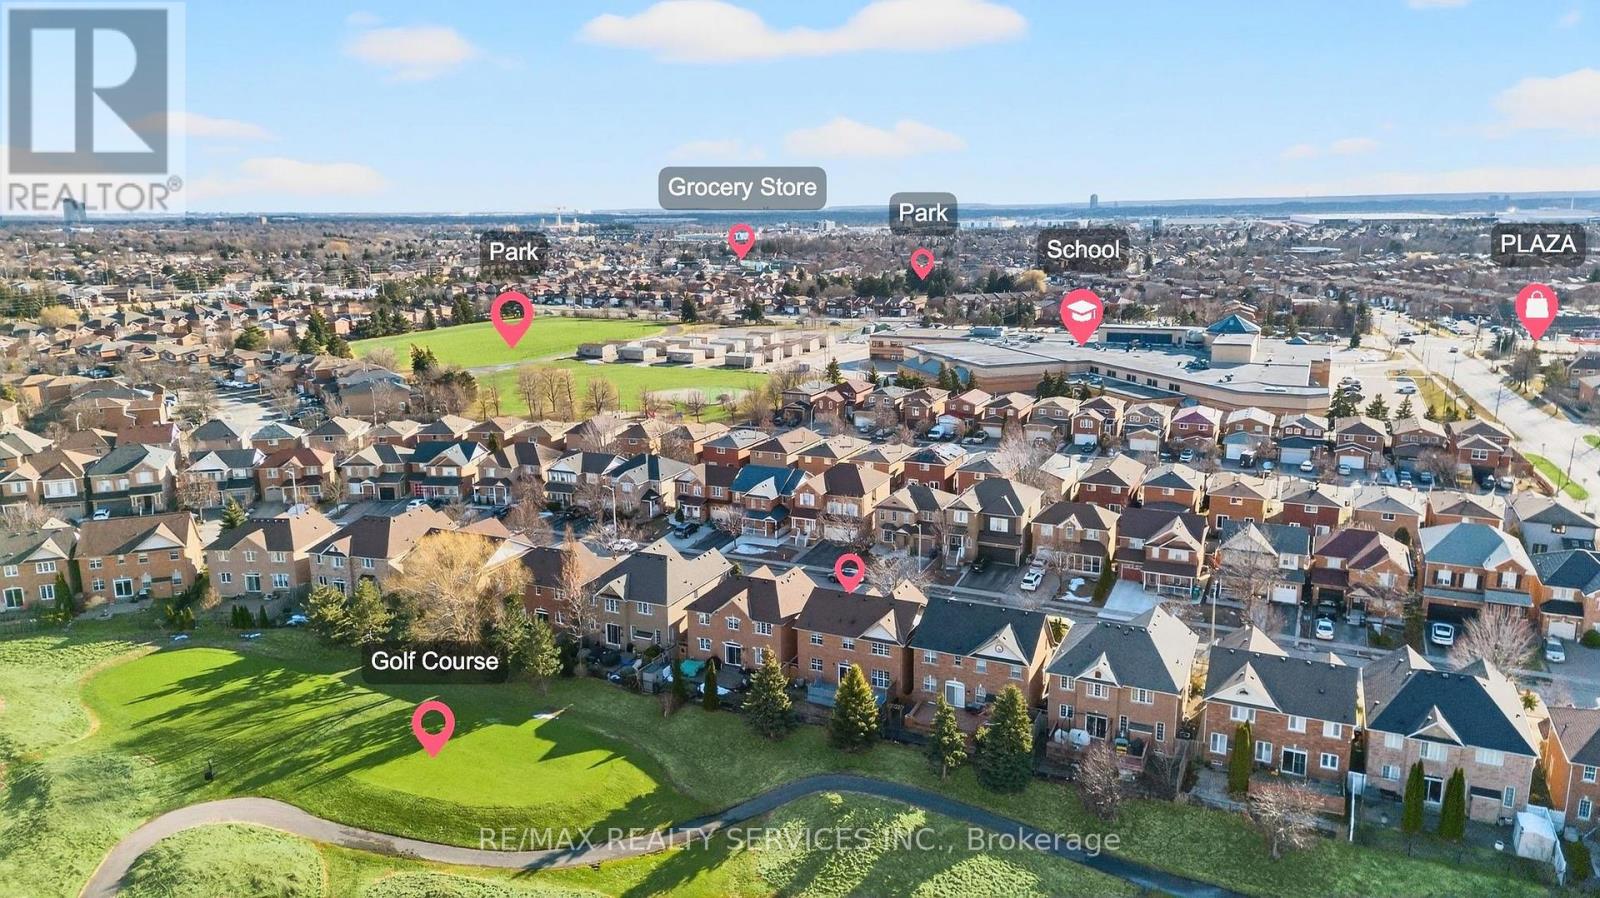
47 Upper Highlands Drive
Brampton, Ontario
Beautiful 4-bedroom family home backing onto Turnberry Golf & Country Club and just steps from schools and Heart Lake Conservation Area, offering the perfect blend of nature, comfort, and convenience. The main floor features hardwood flooring throughout with a bright living room overlooking the front yard and a separate dining room ideal for hosting family gatherings. The spacious family room showcases a cozy gas fireplace and stunning golf course views, creating a warm and inviting atmosphere. The modern kitchen is equipped with stainless steel appliances, a stylish backsplash, ample cabinetry, and a breakfast area overlooking the golf course. Upstairs offers a functional layout with a generous primary bedroom featuring a walk-in closet, private 4-piece ensuite, and peaceful golf course views. Three additional well-sized bedrooms provide ample closet space, and the home is completely carpet-free throughout. The finished basement adds exceptional living space with a large recreation room, 2 bedrooms, and a 3-piece bathroom. Conveniently located near Trinity Common Mall with easy access to Highway 410, as well as parks, schools, and everyday amenities. This beautiful home offers space, comfort, and an unbeatable setting for family living. (id:60365)
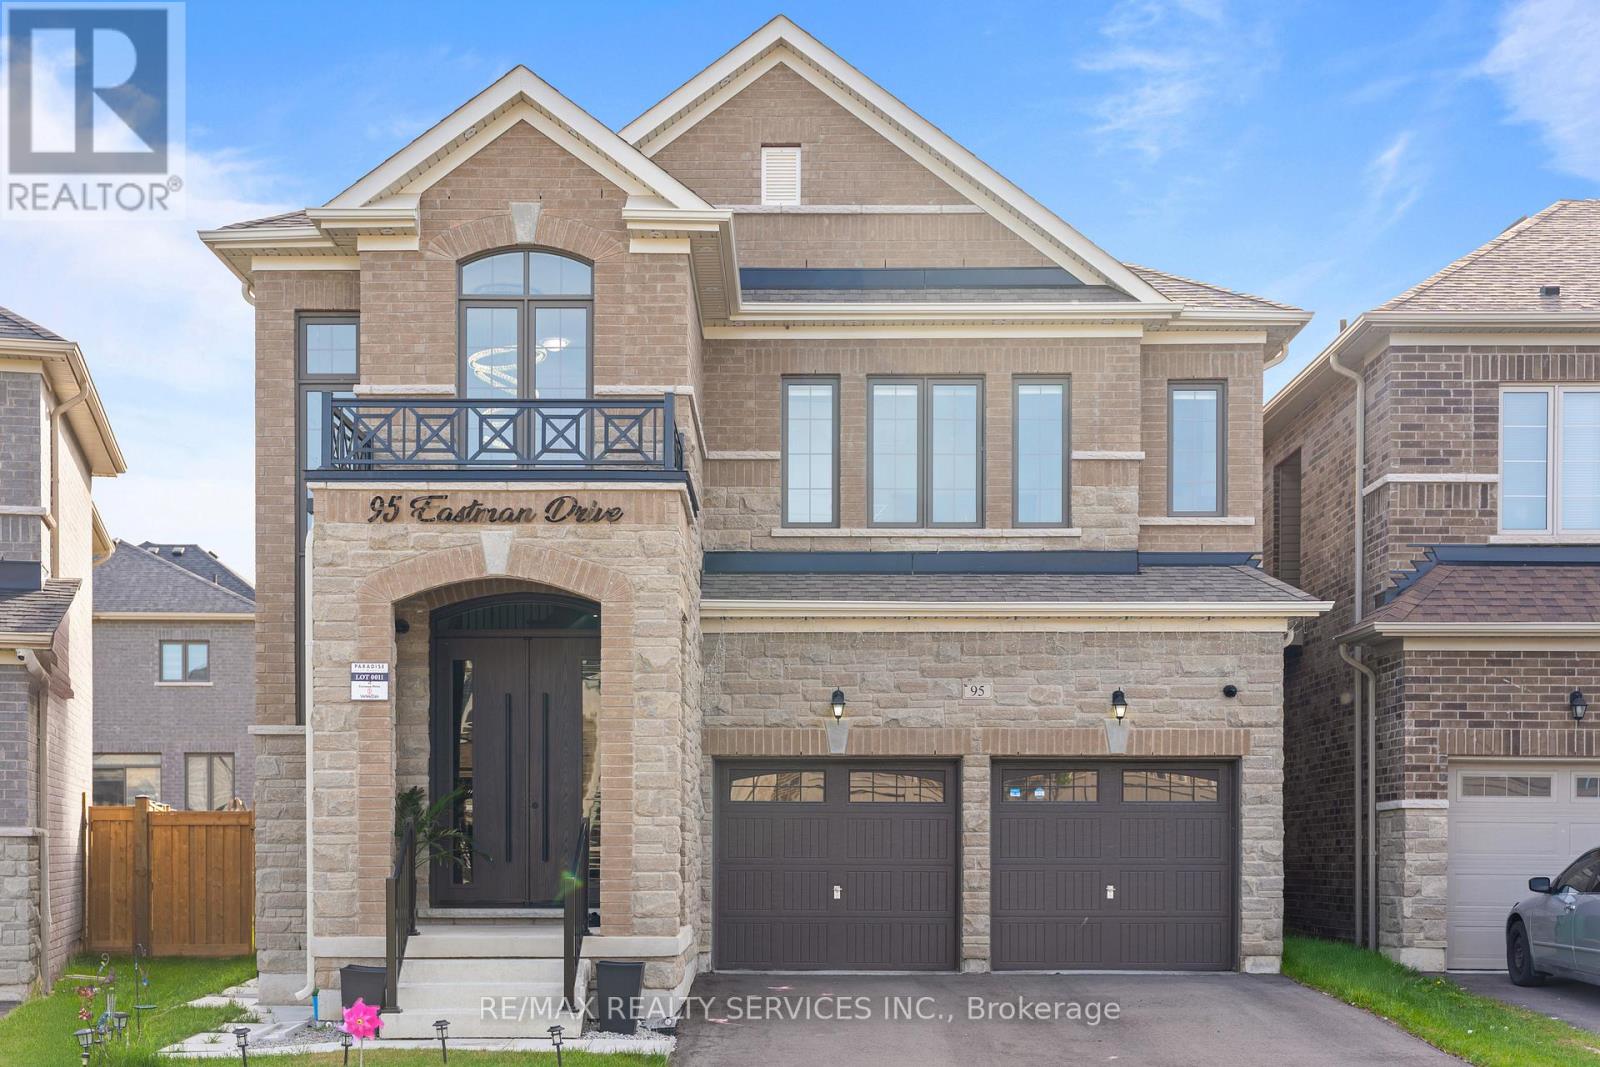
95 Eastman Drive
Brampton, Ontario
EAST FACING HOME (lots of sunlight throughout the day & evenings) situated on premium PIE Shaped 60' FT WIDE LOT at the back almost!!! Epitome of Luxury Living !!! A powerful combination of location, space, and thoughtfully designed very practical layout !!! $250,000 spent on expansive upgrades !!! Stunning Detached Home in Brampton's highly sought-after Credit Valley community offering close to 3000 SQ FT of elegant living space loaded with tons of expansive upgrades including custom FIBER GLASS Double Door Entrance with 10'FT HIGH Main floor/ 9'FT HIGH 2nd floor ceiling heights, custom WAINSCOTTING & Accent Walls, Waffled Ceiling in family Room, Modern Kitchen Cabinets & ALL Bedrooms custom Closets. Pot Lights, Hardwood Floors & Expansive Light Fixtures to name a few (see attached PDF for complete list of upgrades) Separate Living/ Dining for guests plus HUGE Family Room with Fireplace. Oak Stairs leading to 2nd floor with oversized 4 Bedrooms/ 3 FULL Baths. Walking distance to TRIVENI MANDIR, Plaza, Schools & all amenities. INTERLOCKED & fully fenced Backyard for privacy. (id:60365)
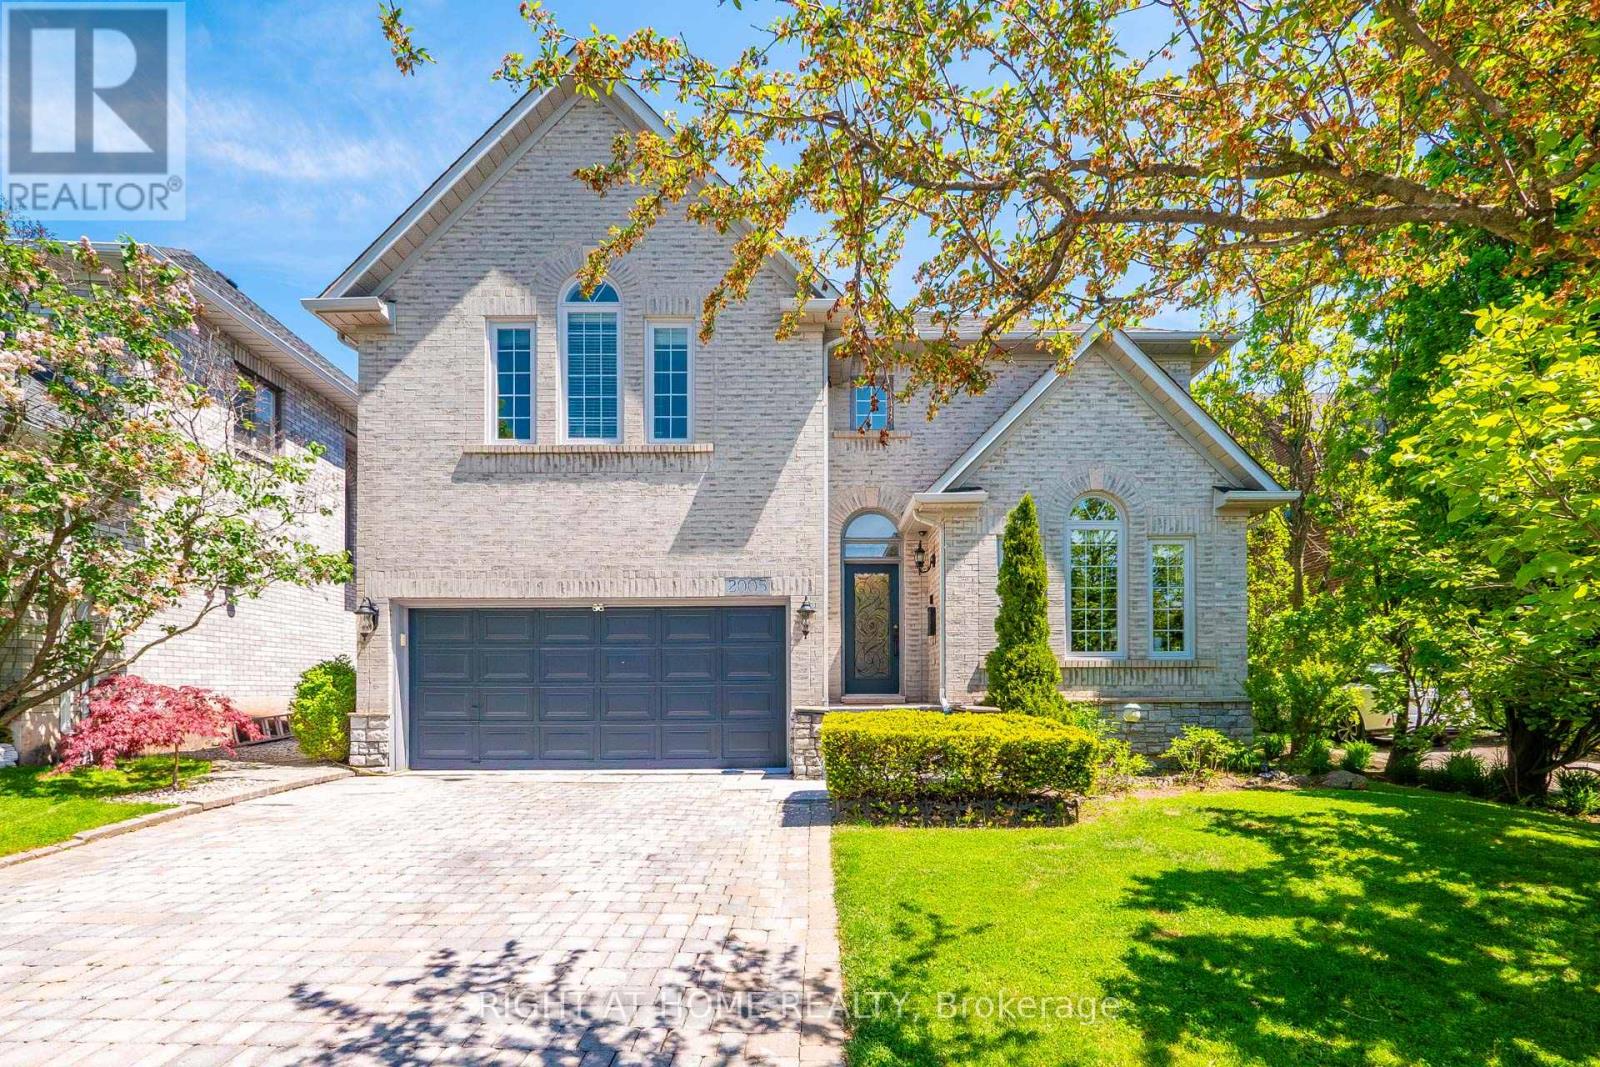
2005 Oak Springs Road
Oakville, Ontario
Welcome to 2005 Oak Spring Road In Sought After River Oaks! Offers over 5600 Square Feet Finished Luxury Living Space! Built By Award Winning Alterra Developer! Deep Large Lot (48 feet X 142 Feet) Back into Ravine With Mature Trees All Around Offering Plenty Of Privacy. This Beautiful Home Offers Five Bedrooms, Five Bathrooms, Carpet Free Home. Primary Ensuite Spa Style Bathroom with Smart Heated Floor, Smart Heated Towel Rack, Smart Lights and Fireplace (2024). Updated Kitchen With Quartz Counter Tops, Upgraded Moldings & Pot Lights, Unique Circular Staircase With 2 Storey Glass Block Wall. Professionally Open Concept Finished Basement With Fireplace, A Bedroom and 3pc Bathroom. Excellent For Entertaining! Professional Landscaping, Backyard Oasis With Pioneer Pool, Hot Tub, Koi Pond. Natural Gas To BBQ And Fire Pit, Endless Extra, Security Cameras. Windows On West side (2019). New Shingles (2012), Furnace & Hwt (2018). Saltwater System For Pool (2015), New Pool Lining (2026). Excellent Schools District. Sheridan College, Walking Trails, Shopping Mall, Lake, HWY'S, GO Station, Parks, Enjoy This Muskoka Style Backyard For Hot Summers. Must See! (id:60365)
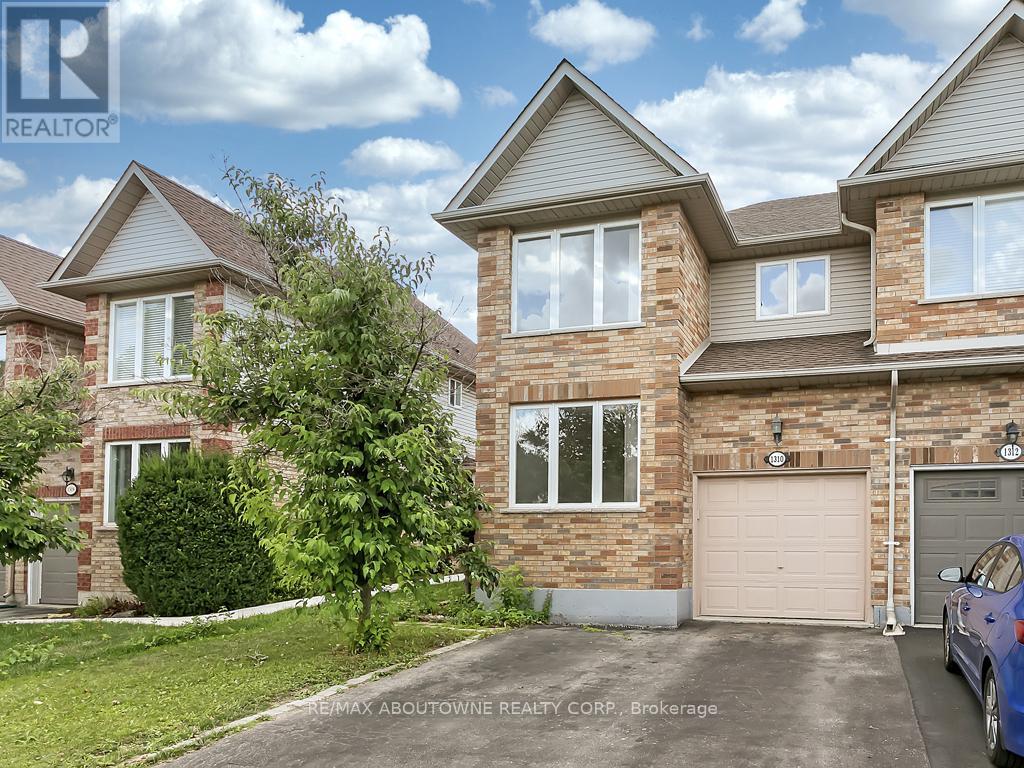
1310 Blanshard Drive
Burlington, Ontario
Spacious 3-bedroom (plus Den on main level) END UNIT townhome, with 2.5 bathrooms, approximately 1600sq. ft., plus the finished basement. A rarely offered private double driveway to fit 2 cars and an additional vehicle in the garage! Close to parks, schools, restaurants, shopping, Millcroft Golf Club, and highways for commuters. Open-concept main floor plan with richly-stained wood laminate flooring underfoot. Bright kitchen equipped with ample oak cabinetry, stainless steel appliances, ceramic floor tiles, and a window with calming treetop views. The generous master retreat offers a large walk-in closet and a 4-piece ensuite bathroom. There are two additional good-size bright bedrooms with sizable closets and 4-piece main bathroom. Professionally finished open-concept lower level. The private fully fenced rear yard offers a large patio and plenty of space. Tenant pays all utilities. (id:60365)
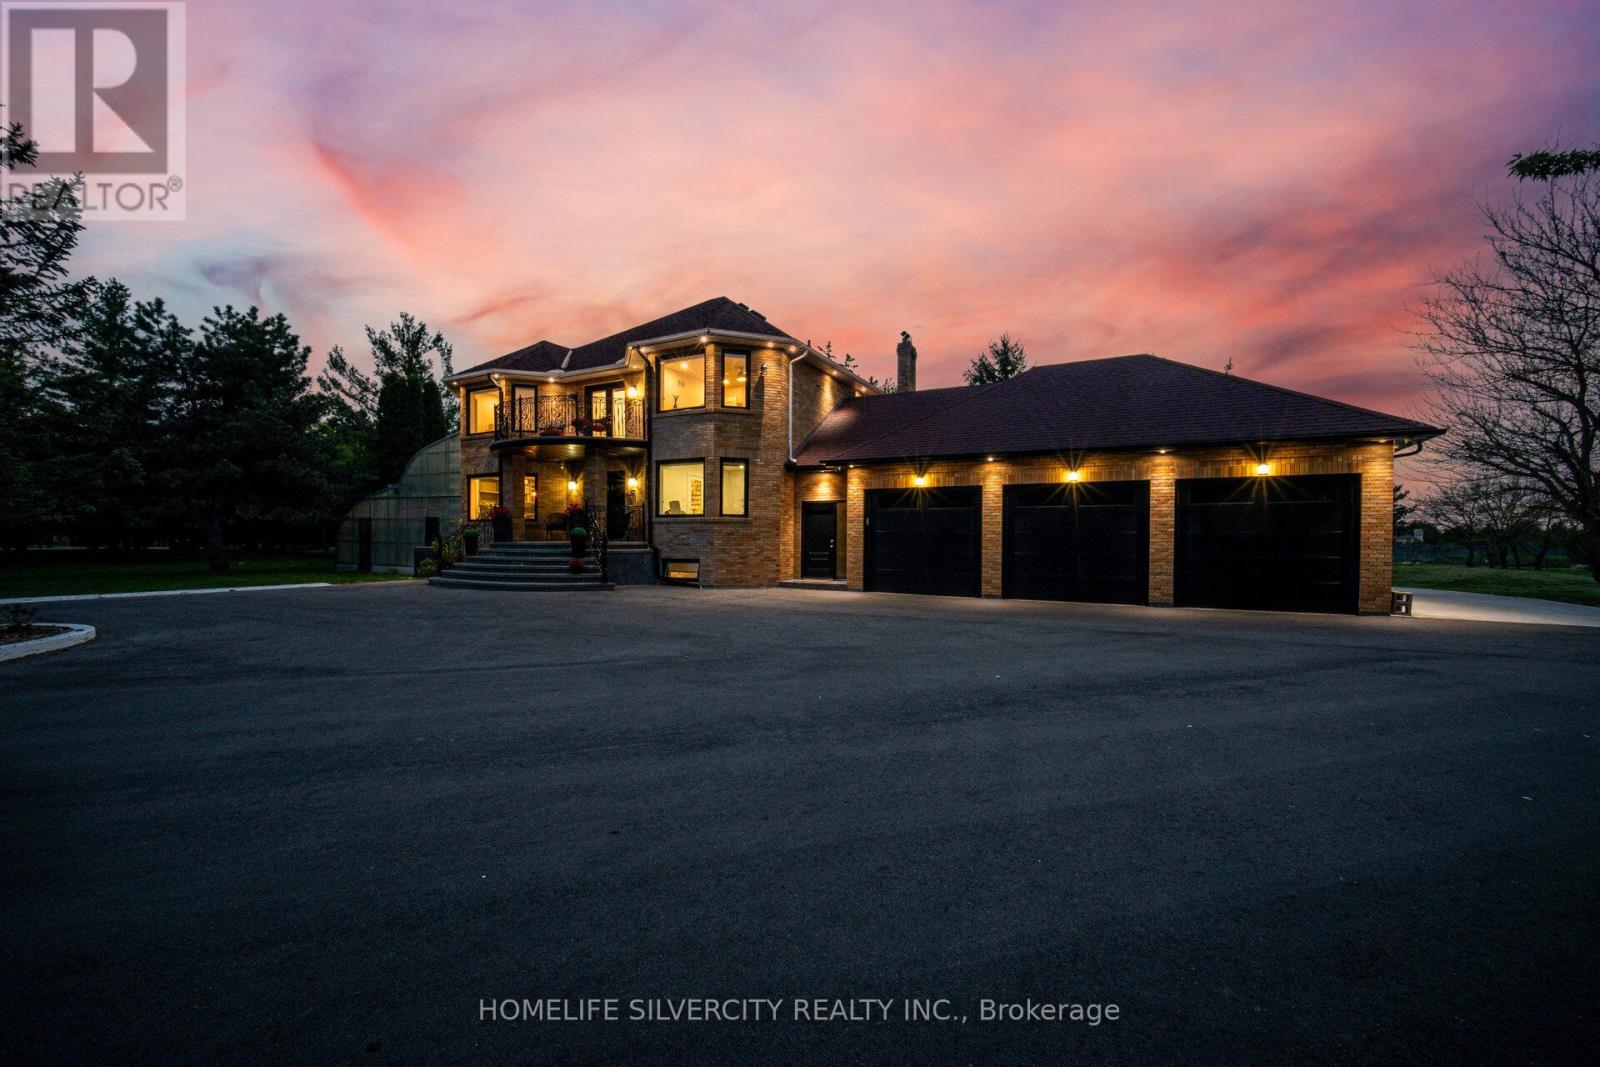
15 Estateview Circle
Brampton, Ontario
Welcome to 15 Estateview Circle!!! Real Pride of ownership!! Tastefully nested in the most prestigious neighbourhood of 'Castlemore Estates' on a 2.1 Acre Lot surrounded by huge Trees brings in the feel of nature all around. This 'READY-TO-MOVE-IN' 2-storey Gem includes '4+1' beds & 3.5 washrooms with a Triple-car Garage. Top-notch upgrades worth 500K throughout, with 100k spent on an absolutely stunning 'Custom' Kitchen(2025) alone, with high-end Built-in Appliances. Practical layout with Separate LIVING-FAMILY-DINING Plus Office on main Floor. Elegant washrooms are tastefully designed for added comfort & luxury. Modern hardwood flooring & Porcelain Tiles boost the entire vibe of this luxury. The recently built huge backyard Deck is a Delight for morning coffee and Evening Family Gatherings. Finished basement with separate entrance includes new kitchen, washroom, bedroom and an Amazing huge Bar for added entertainment for your guests. Endless upgrades include a modern Open Riser Staircase with designer metal pickets, Main Floor Laundry, Huge bedrooms, Custom Closets, Smooth Ceilings, New Garage Doors, Pot lights, and Balcony. All windows replaced in 2025, Newer Roof, plus a huge Greenhouse for your plants in the wintertime. Truly a delight to live in this neighbourhood surrounded by lots and lots of Trees. Driveway fits 20+++ Cars. Rare opportunity to call this showpiece a HOME. (id:60365)
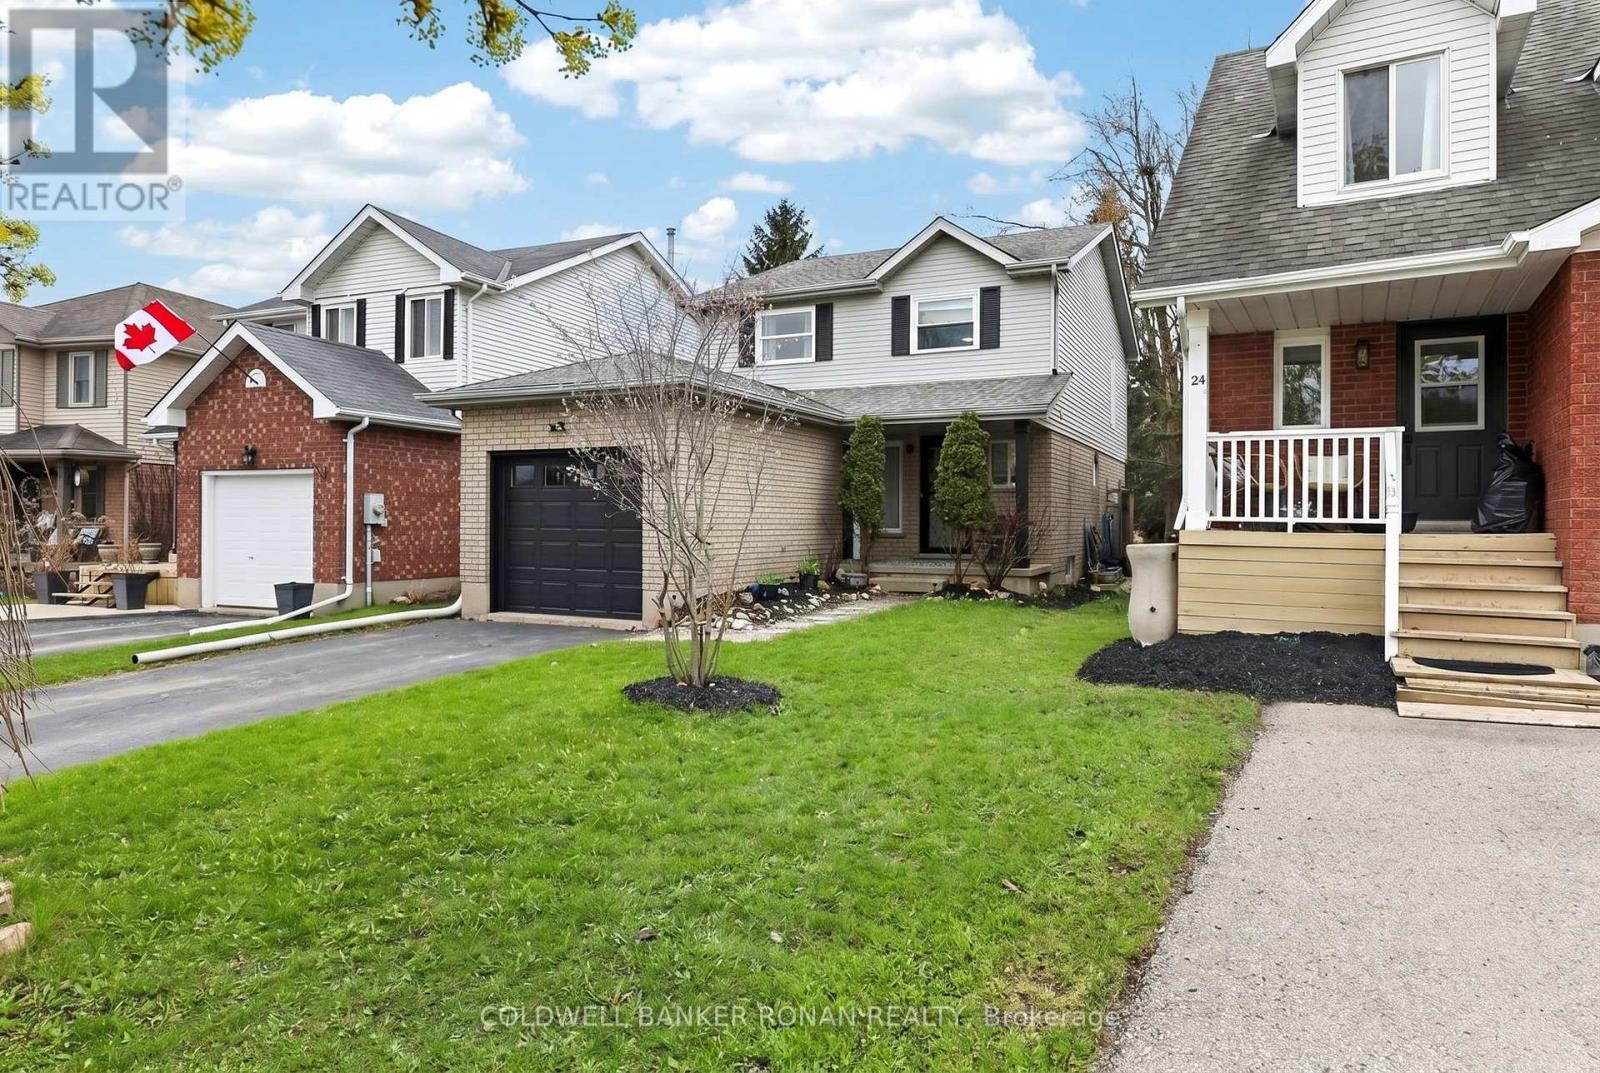
26 Pheasant Court
Orangeville, Ontario
Welcome to This Beautifully Maintained & Bright Family Home Located in a Desirable & Family-Friendly Neighborhood near the end of the court. Offering 3 Spacious Bedrooms & a Functional Layout Designed for Comfortable Everyday Living, This Home Features an Abundance of Natural Light Throughout, Spacious Principal Rooms & Finished Rec room with an office. Situated on a Deep Private 108 Ft Lot with Mature Trees, the Property Offers Exceptional Indoor & Outdoor Living Space Perfect for Families, Entertaining or Relaxing in Your Private Backyard Oasis. Enjoy the Convenience of a Two-Car Tandem Driveway With No Sidewalk - Providing Extra Parking. The Open & Inviting Layout Creates a Warm Atmosphere Throughout the Home While Offering Functional Space for Growing Families. Ideally Located Close to Schools, Parks, Trails, Shopping, Restaurants. A Fantastic Opportunity to Live in a Growing Community While Enjoying the Convenience of Nearby Amenities. This Home is The Perfect Combination of Location, Design & Functionality. Perfect for Families, First-Time Buyers or Anyone Looking for Comfortable Living. This is a Home that has it All and is Mo0ve-In Ready. (id:60365)
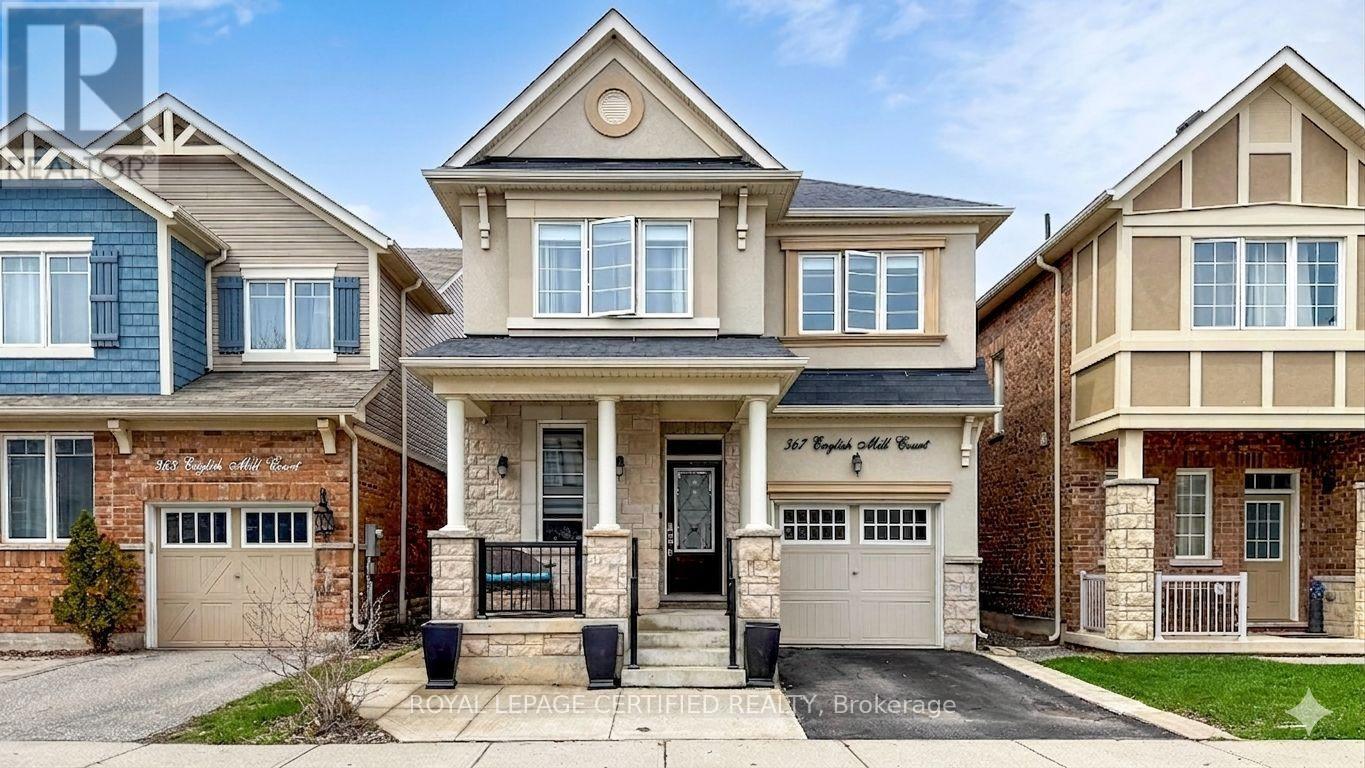
367 English Mill Court
Milton, Ontario
EMARKS FOR CLIENTSStunning Mattamy-built "Trenton" French Chateau model offering 4 bedrooms and 4 bathrooms in a highly sought-after Milton community. Thisbeautifully maintained detached home features 9-ft smooth ceilings on the main floor and a functional, well-designed layout ideal for modernfamily living.The main level includes a separate dining room and a versatile den, perfect for a home office. The family room, featuring a largewindow overlooking the backyard, offers a bright and inviting space. Pot lights throughout the main floor enhance the home's warm andcontemporary feel.The upgraded chef's kitchen showcases a large centre island, quartz countertops, and a stylish backsplash, seamlesslyconnecting to the main living areas.A rare and highly desirable feature, this home offers TWO PRIMARY-STYLE BEDROOMS WITH ENSUITES-the spacious primary retreat includes a4-piece ensuite with extended glass shower enclosure and walk-in closet, while a second bedroom also enjoys its own private ensuite. Twoadditional well-sized bedrooms and a full bathroom complete the upper level, making it ideal for multi-generational living or growingfamilies.Additional highlights include oak stairs with iron pickets, direct garage access, and a basement with plumbing rough-in offering futurepotential.The backyard features a concrete patio, providing a low-maintenance outdoor space for entertaining and relaxation. Convenientlylocated close to parks, top-rated schools, and everyday amenities, this home delivers exceptional comfort, flexibility, and value in a familyfriendly neighbourhood. Water softner system, gas stove, new window coverings (id:60365)
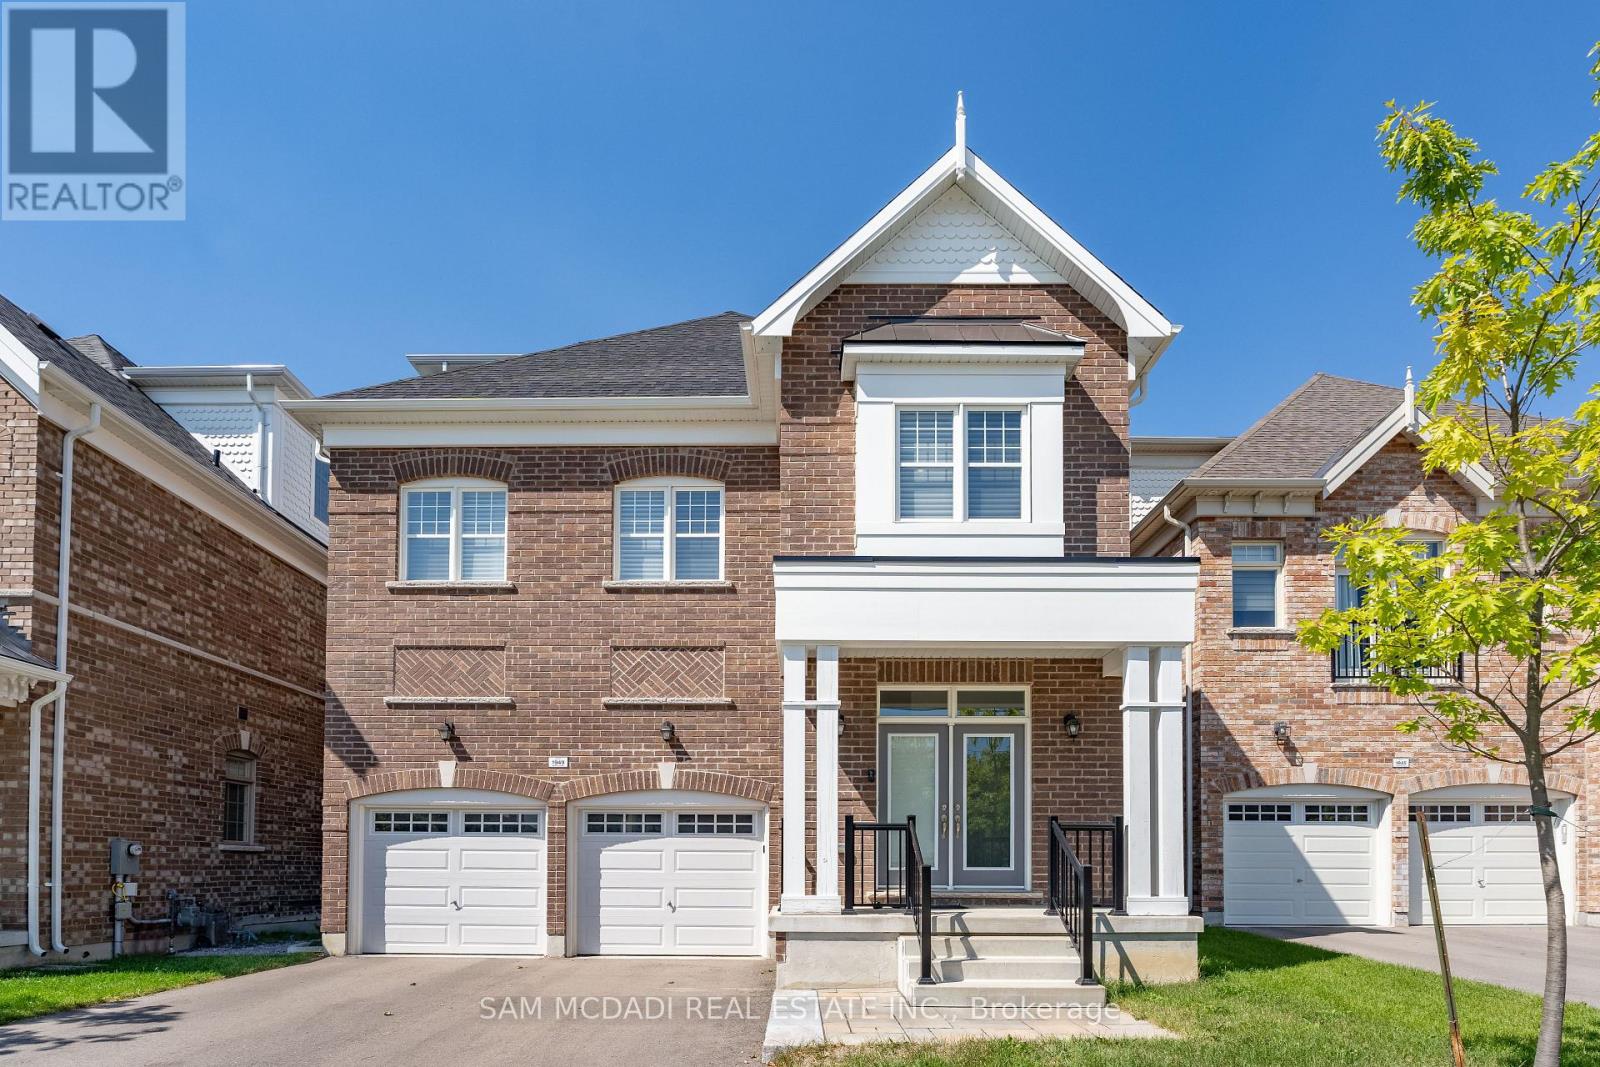
1949 Barbertown Road
Mississauga, Ontario
Situated in the heart of sought-after Central Erin Mills, this exceptional City Park Group residence showcases over 3,100 sq. ft. above grade and more than $200,000 in premium upgrades, offering modern design and functionality. Engineered oak hardwood flooring, soaring 10-ft ceilings on the main level, LED pot lights, and expansive windows create a bright, open-concept interior designed for both everyday living and effortless entertaining. The chef-inspired kitchen impresses with quartz countertops and a matching backsplash, built-in stainless steel appliances, abundant cabinetry, and an oversized centre island that anchors the space. Seamlessly connected to the living and dining areas, the thoughtfully designed layout offers exceptional flow and direct access to the private backyard deck. A rare and highly desirable feature, the private residential elevator provides convenient access to all levels, enhancing both accessibility and long-term practicality. Ascend through the home and discover four generously proportioned bedrooms, each thoughtfully appointed with walk-in closets and ensuite access. Occupying the entire third floor, the primary retreat delivers a true sense of luxury, complete with dual walk-in closets, a spa-inspired 5-piece ensuite featuring a soaker tub and glass shower, and a private terrace ideal for quiet mornings or evening unwinding. The versatile upper-level accommodations offer endless possibilities for guest suites, executive home offices, creative spaces, or multigenerational living arrangements.With beautiful finishes throughout, this home is a must-see for even the most discerning buyer! Ideally located near all amenities, including the trendy shops, boutiques, and renowned restaurants of Streetsville, Erin Mills Town Centre, parks and walking trails, top-rated schools including UTM, Credit Valley Hospital, major highways, and convenient access to downtown Toronto and Toronto Pearson International Airport. (id:60365)
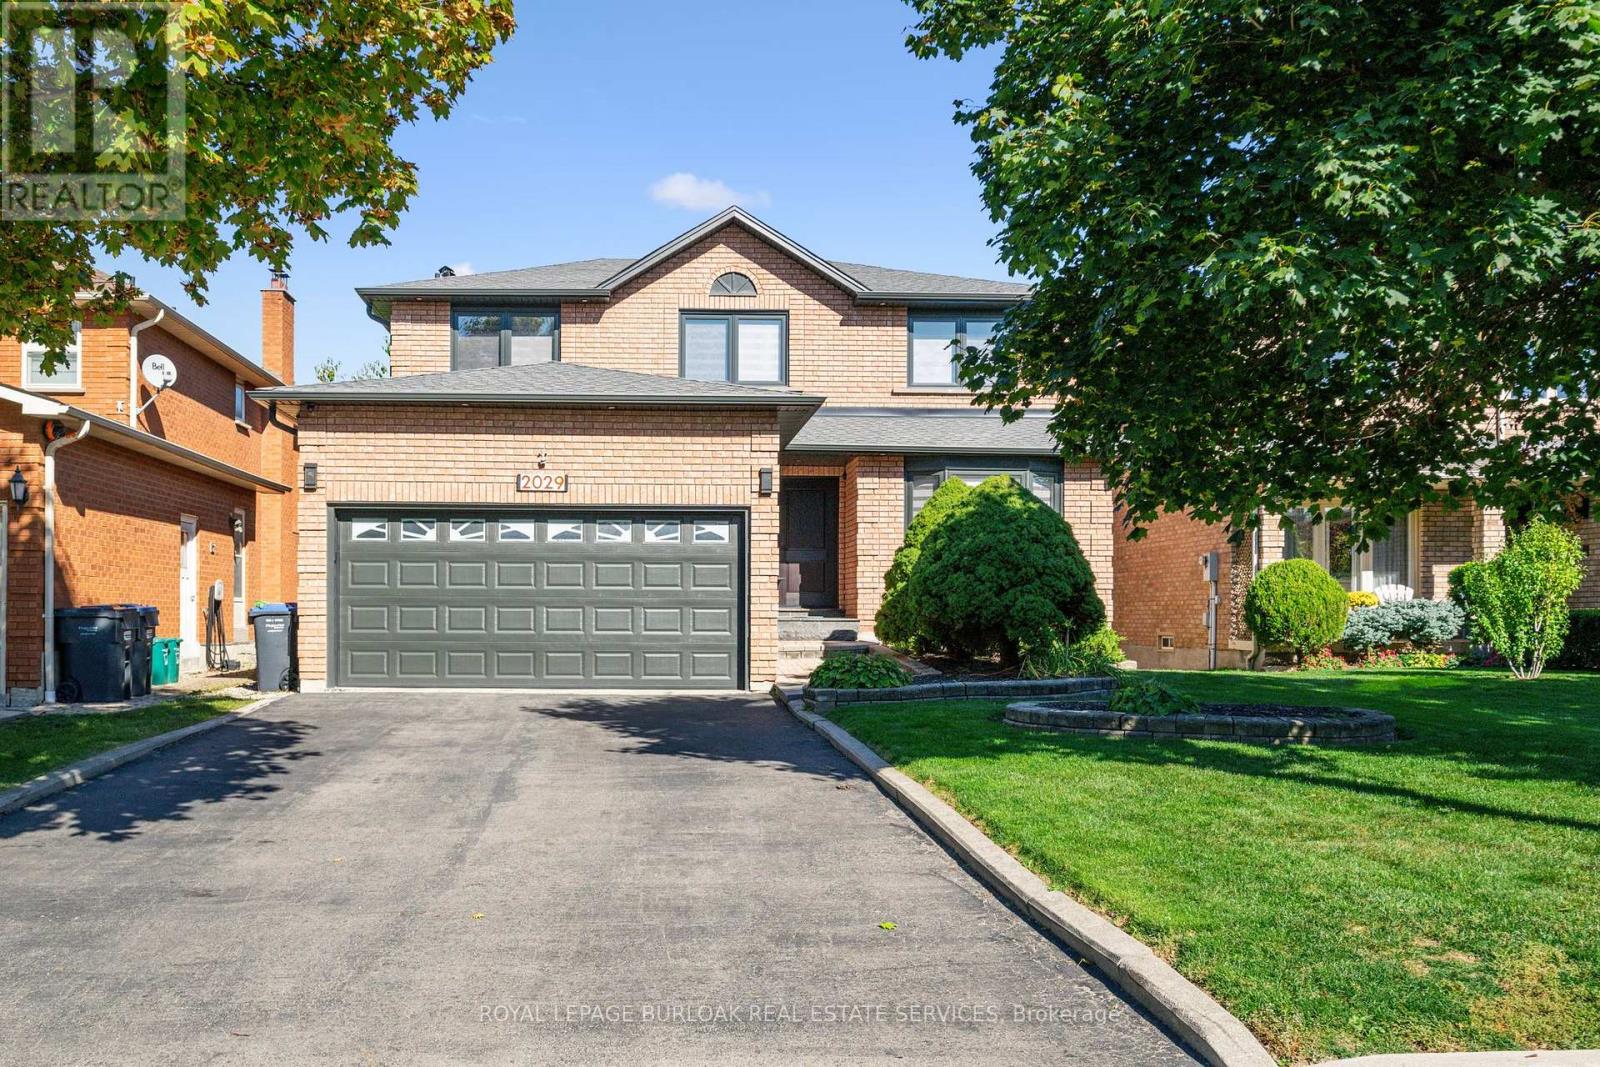
2029 Kempton Park Drive
Mississauga, Ontario
Welcome to 2029 Kempton Park Drive, a masterfully renovated residence offering a seamless blend of modern luxury and everyday functionality. Completely transformed inside and out in 2022, this home delivers a true turnkey experience with impeccable craftsmanship and elevated finishes throughout. From the moment you enter, you're greeted by a stunning open-concept layout, highlighted by a striking white oak open staircase that serves as a beautiful architectural focal point. Wide-plank white oak flooring flows seamlessly throughout, while pot lights and a built-in surround sound speaker system enhance the home's bright atmosphere. The designer kitchen is a true showpiece, featuring a 16-foot quartz island with an integrated table, full quartz surfaces including backsplash, high-end appliances, fully integrated refrigerator, built-in microwave, gas cooktop, and double ovens. Thoughtfully designed for both entertaining and daily living, this space flows effortlessly into the rest of the home, while sliding glass doors open to a spacious deck, creating a seamless indoor-outdoor lifestyle. The living room is anchored by a sleek gas fireplace, while a main floor office, convenient laundry, and direct garage access add to the home's practicality. Upstairs, you'll find four generously sized bedrooms offering custom closet cabinetry. The luxurious primary retreat is a true sanctuary, complete with two walk-in closets with bespoke built-ins and a spa-inspired ensuite featuring a freestanding tub, oversized shower and impeccable finishes. The fully finished walkout basement offers a large recreation space, an additional bedroom, a full bathroom, and direct access to the private, fenced backyard - perfect for extended family, guests, or entertaining. Ideally located across from a park and just minutes to top-rated schools, this extraordinary property combines luxury, convenience, and lifestyle. A home of this caliber must truly be experienced in person to be fully appreciated. (id:60365)
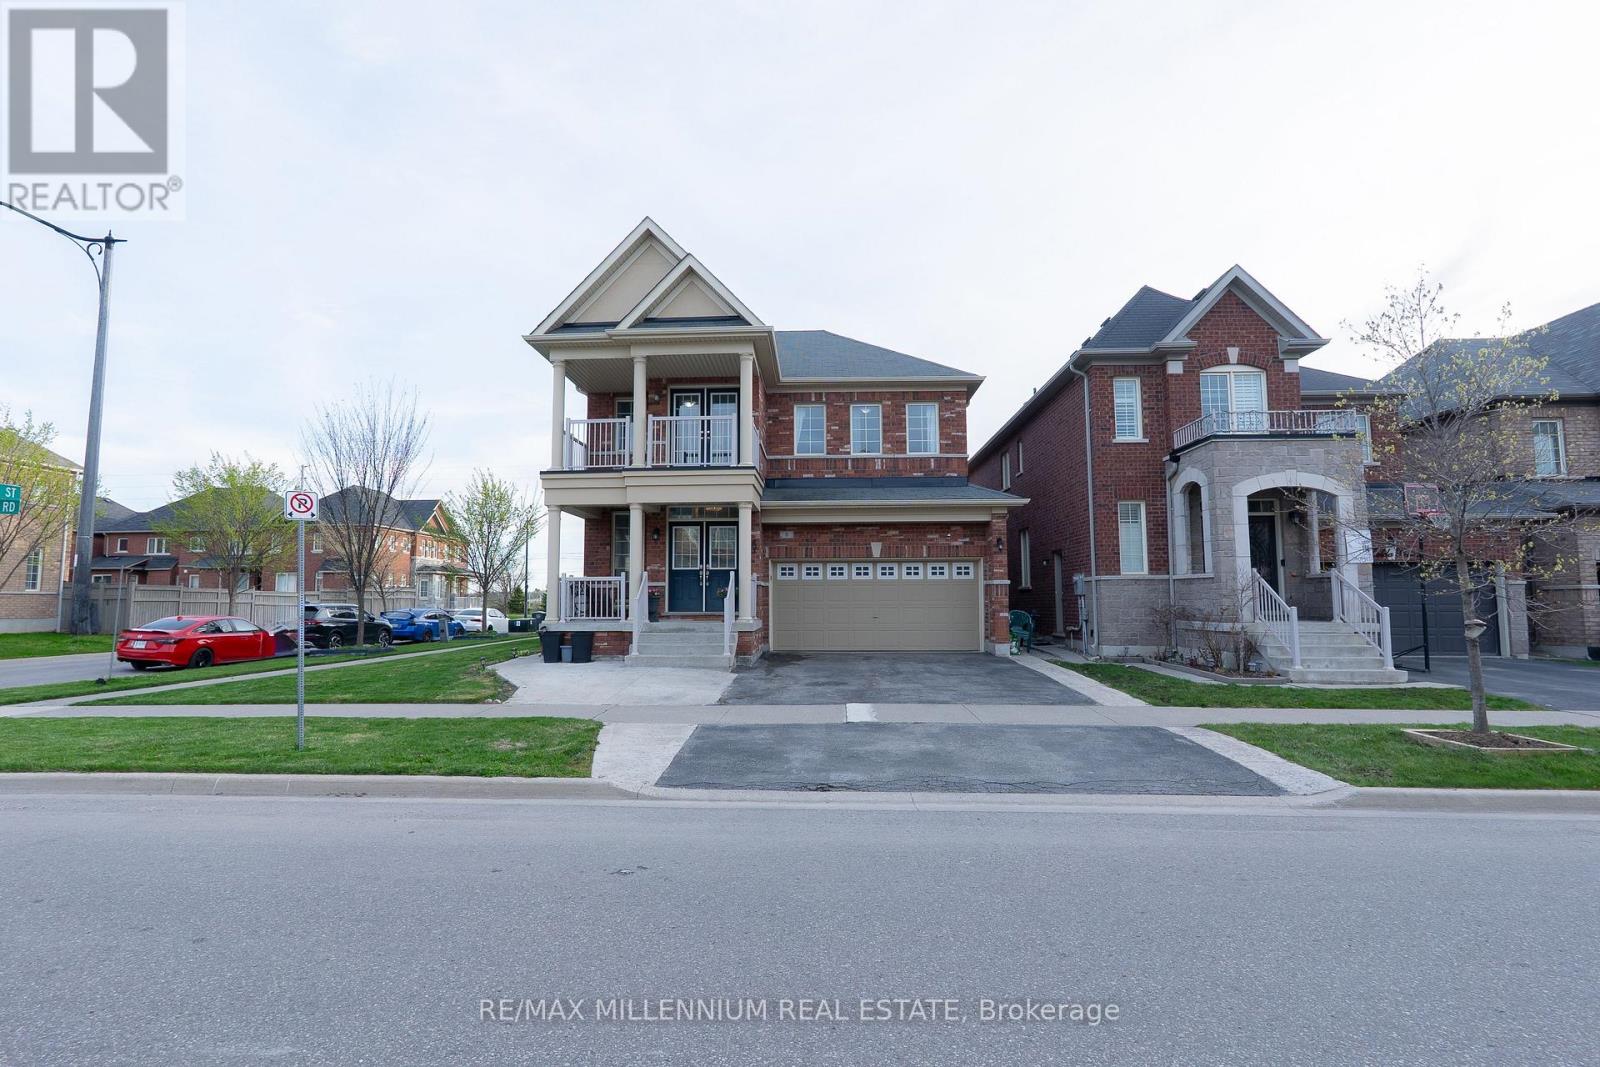
8 Zelda Road
Brampton, Ontario
Welcome to 8 Zelda Rd, an exceptional upgraded detached home offering luxury, space, and modern family living in one of Brampton's most sought after communities. Situated on a premium corner lot, this stunning 4 bedroom residence features 3 full bathrooms plus a powder room, elegant hardwood flooring throughout, and a bright functional layout designed for both comfort and entertaining. Featuring two spacious primary style bedrooms with their own private ensuites along with a convenient Jack and Jill bathroom, this home is perfect for growing or multi generational families. The impressive double door entrance creates a grand first impression, while the main floor laundry adds everyday convenience. Enjoy the added bonus of a walk out balcony and walk out deck, creating the perfect spaces to relax and entertain outdoors. The beautifully designed kitchen offers both style and functionality with ample cabinetry, generous counter space, and a layout perfect for family gatherings and entertaining guests. The open concept design showcases generous living and dining areas filled with natural light and timeless finishes throughout. This home also offers a separate entrance to the basement with two access points, creating excellent potential for extended family living or future income possibilities. With parking for up to 6 vehicles and located close to major highways, top rated schools, parks, shopping, transit, restaurants, and everyday amenities, this beautifully maintained turnkey home is a rare opportunity in a prime Brampton location. (id:60365)
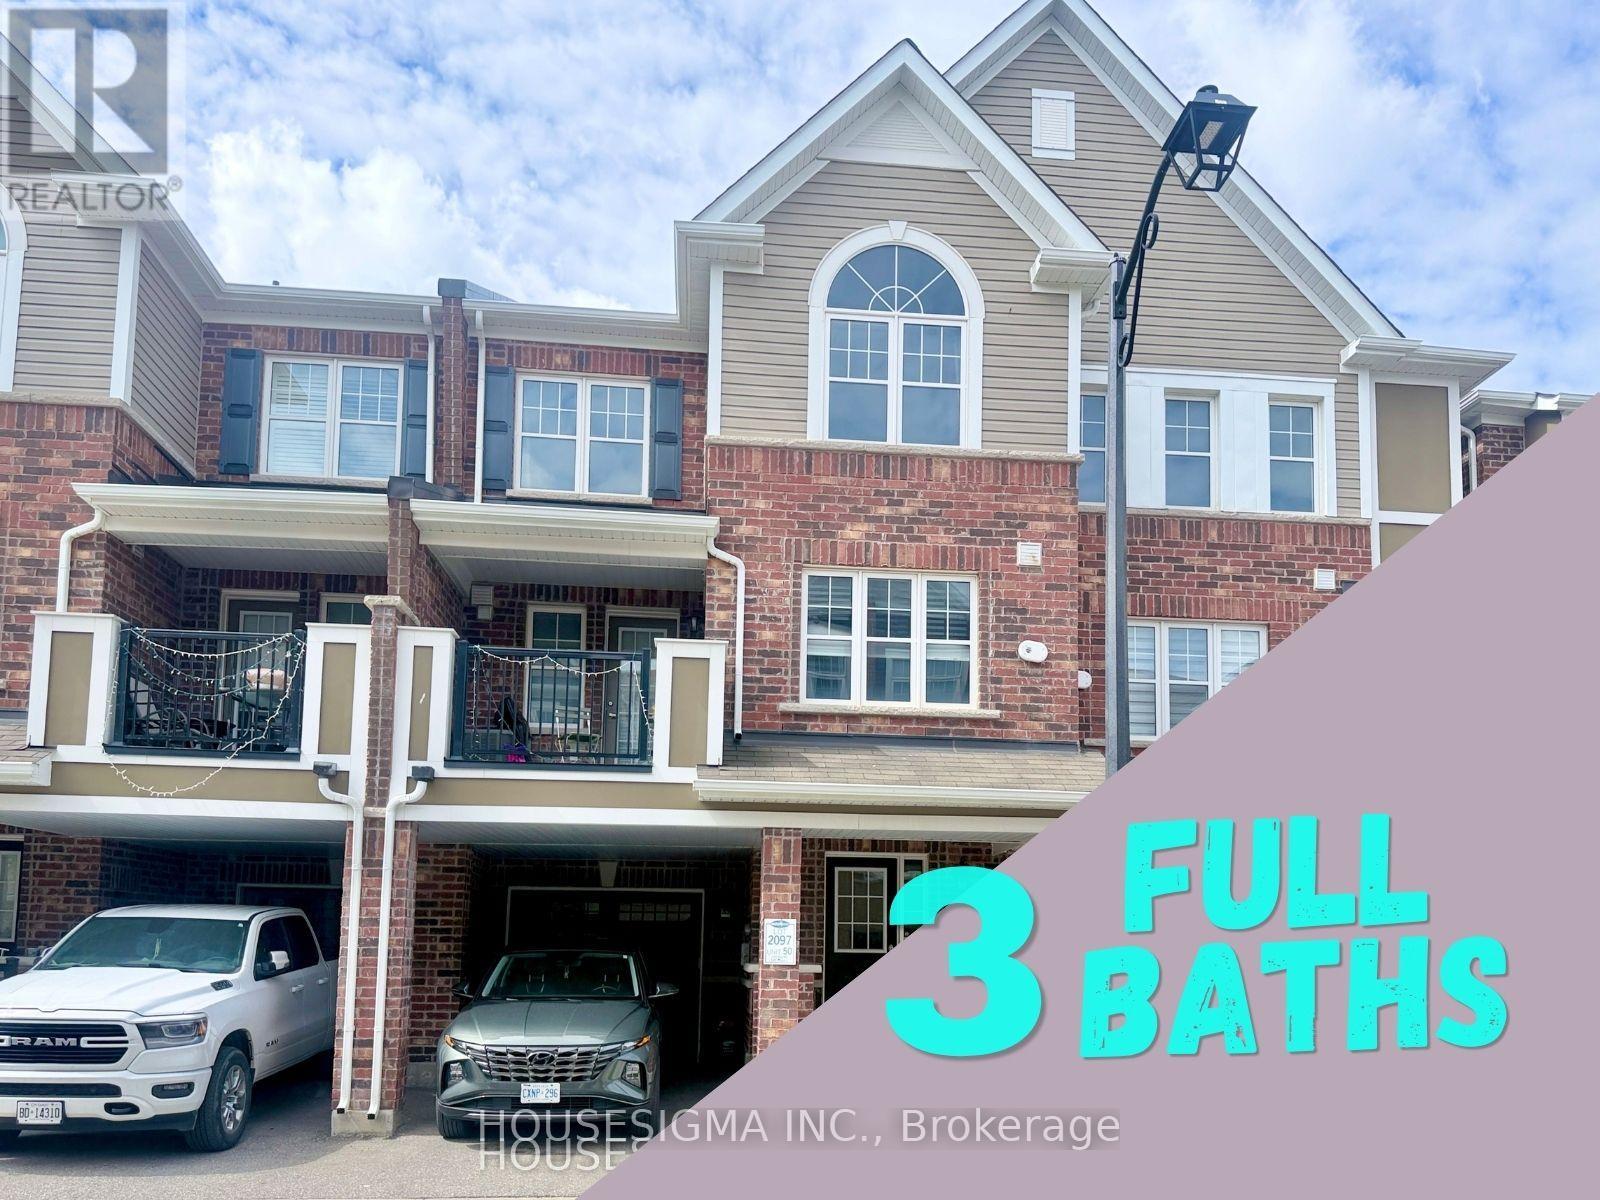
50 - 1222 Rose Way
Milton, Ontario
This home offers a rare main-floor in-law suite with a full bathroom, ideal for extended family or overnight guests. Featuring three spacious bedrooms, each with its own ensuite, there are no compromised or undersized rooms. A loft-style home office provides a bright and functional space for working or studying from home. Enjoy an unbeatable location with 1-minute walk to scenic trails, 3-minute walk to a community park with splash pad, basketball and tennis courts, and 5-minute walk to schools. 5-Yr peaceful community backing onto the 16-Mile Creek Trail. With completed roads, mature landscaping, and no ongoing construction, this is a turnkey opportunity to enjoy comfort, privacy, and a walkable lifestyle in one of Milton's most desirable neighbourhoods. (id:60365)
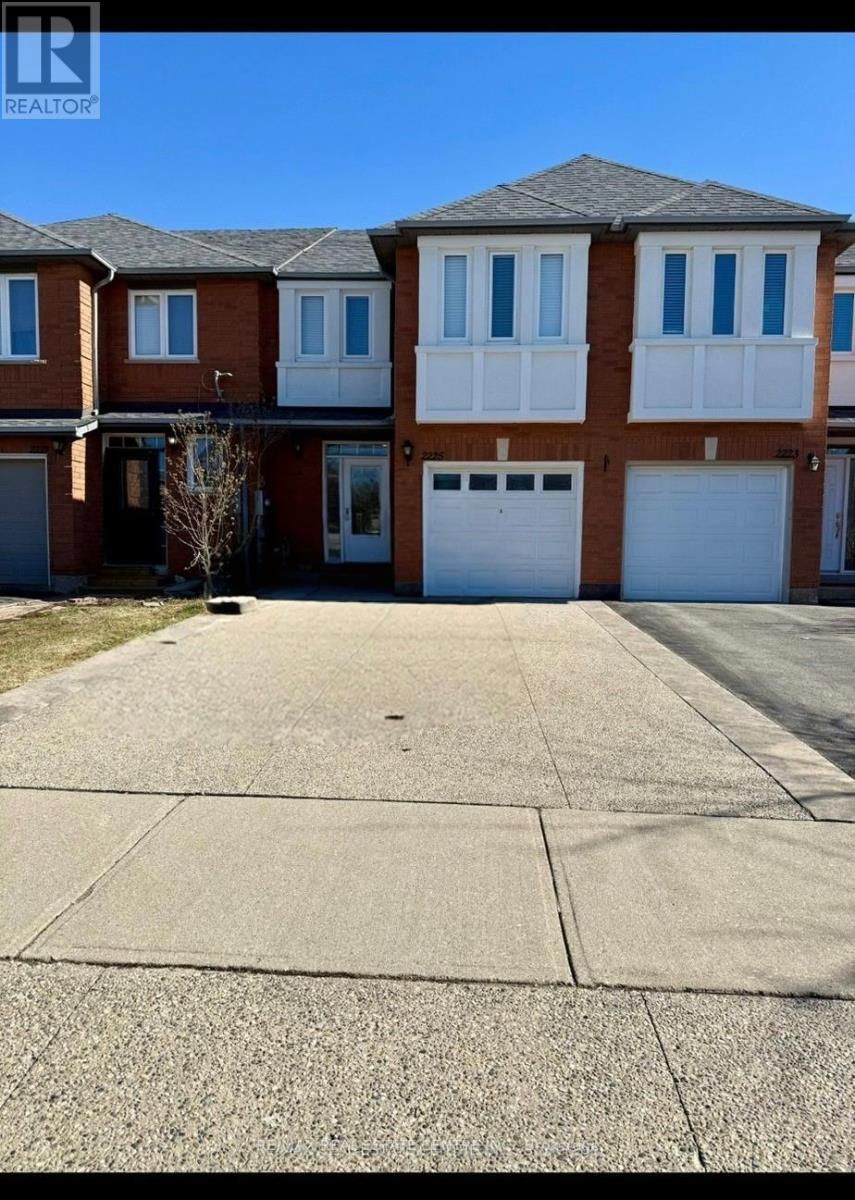
2225 Dale Ridge Drive
Oakville, Ontario
Executive freehold townhouse for lease in Oakville offering refined living in a prime location near 16 Mile Creek and the scenic trails. Super bright, spacious and clean! Hardwood through main level, modern kitchen with quartz counter tops and stainless steel appliances. Abundant cabinetry and generous prep space, perfect for entertaining. Walk out to beautiful fenced yard, huge deck and shed for entertaining. Massive recreation room on lower level for family time or additional space for hobbies, guests or additional bedroom if needed.Convenient 2 piece bath adjacent to rec room. The generous primary suite serves as a private retreat and showcases a beautifully renovated spa-inspired ensuite with high-end finishes. 2nd bedroom big enough to be 2nd primary bedroom. Convenient side by side parking on driveway for 2 additional cars - 3 total parking spots. Home Surrounded by mature trees, good schools this is an ideal location to raise a family. (id:60365)

© 2026 Proptech Realty Inc., Brokerage.