
1310 Blanshard Drive Burlington, Ontario L7M 4S3












$3,300 Monthly
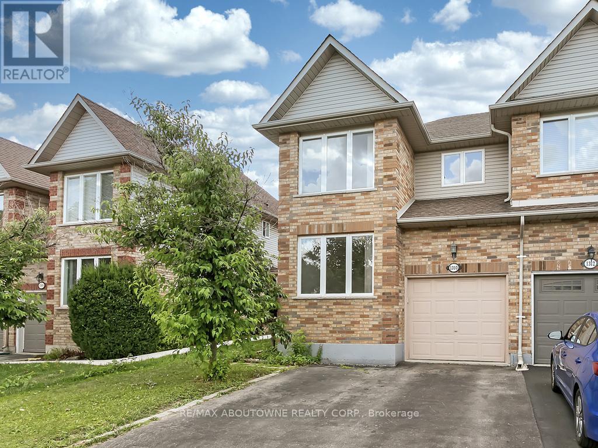
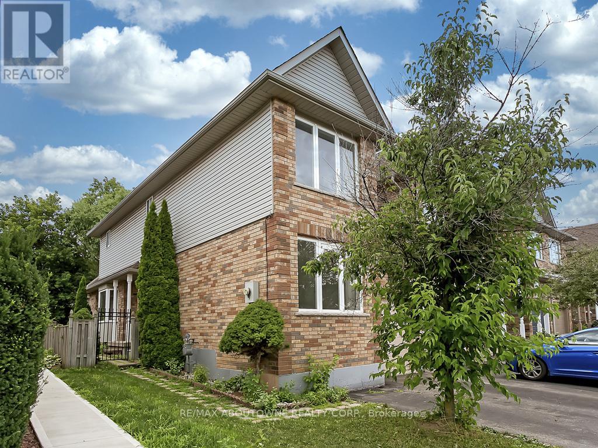
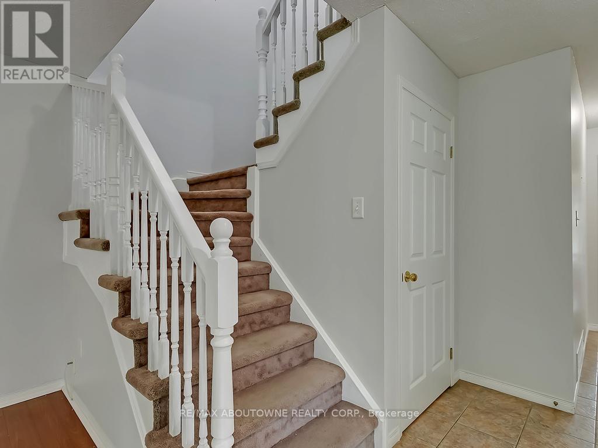
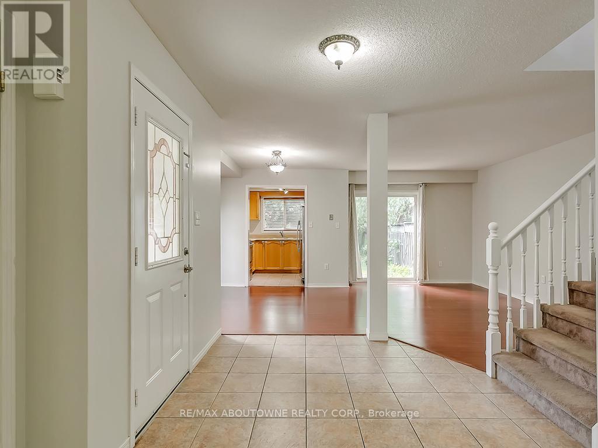
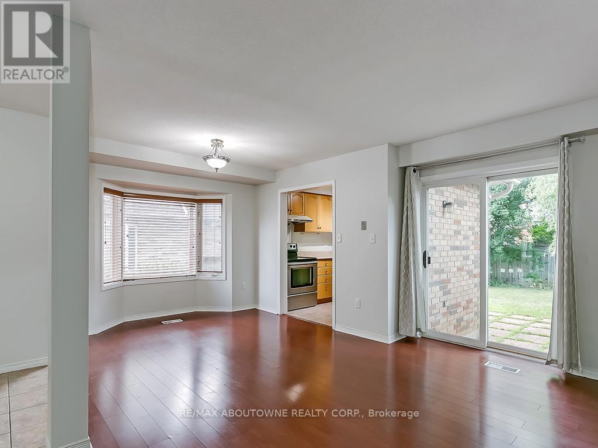
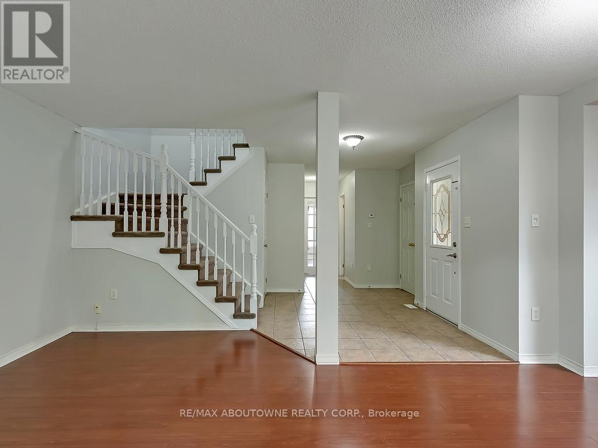
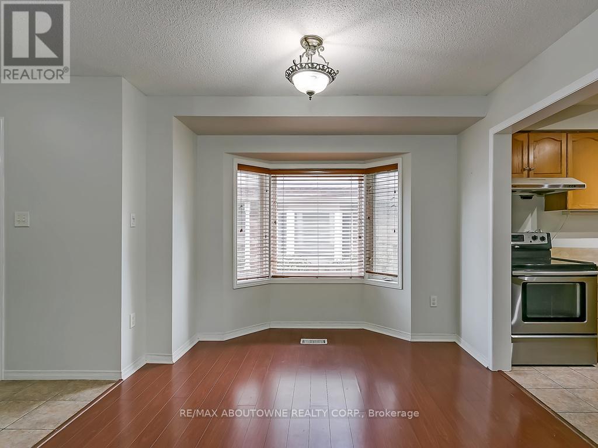
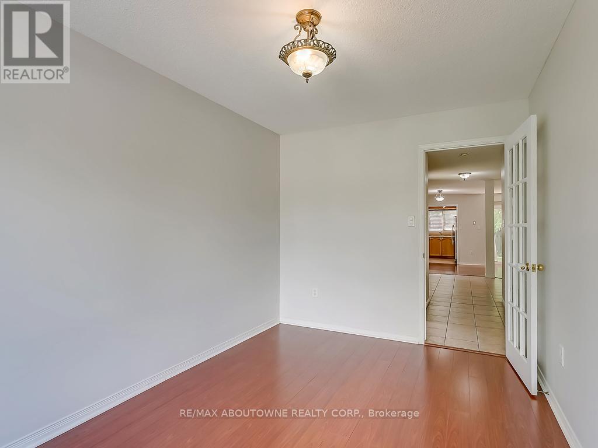
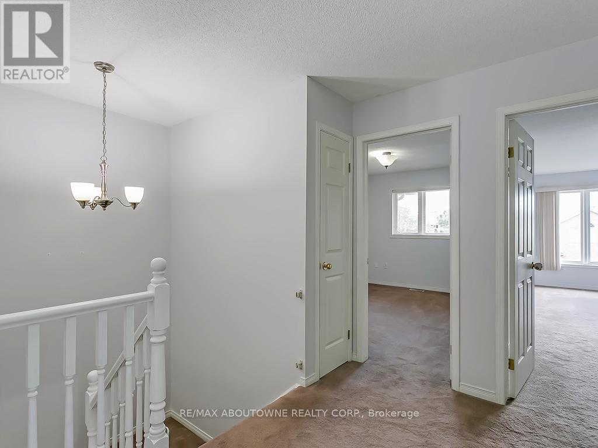
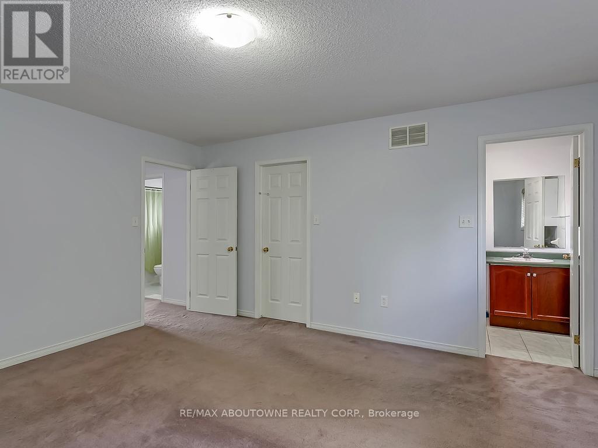
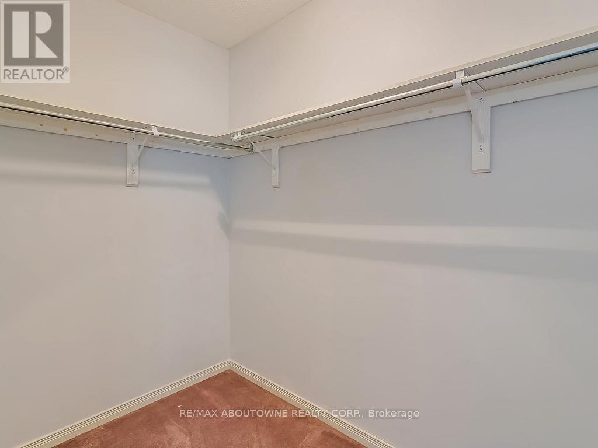
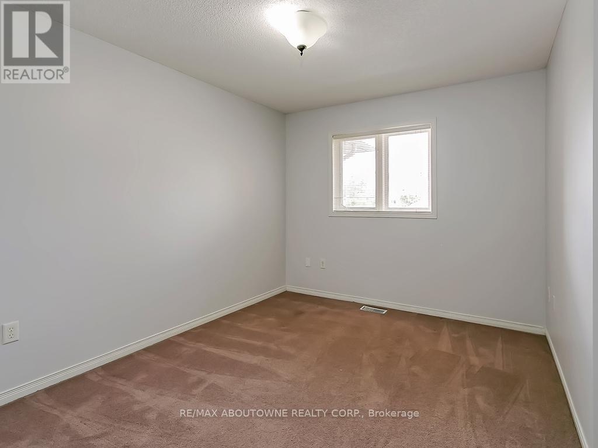
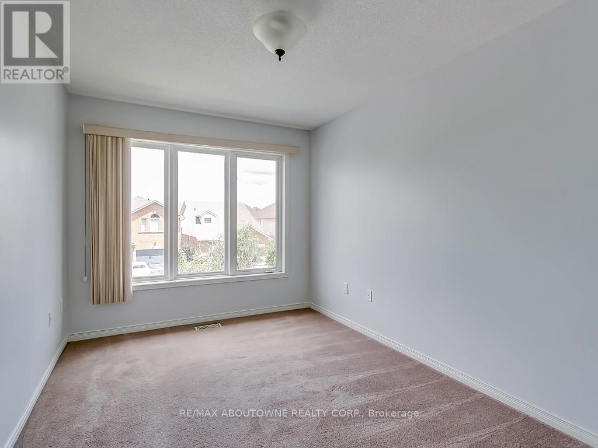
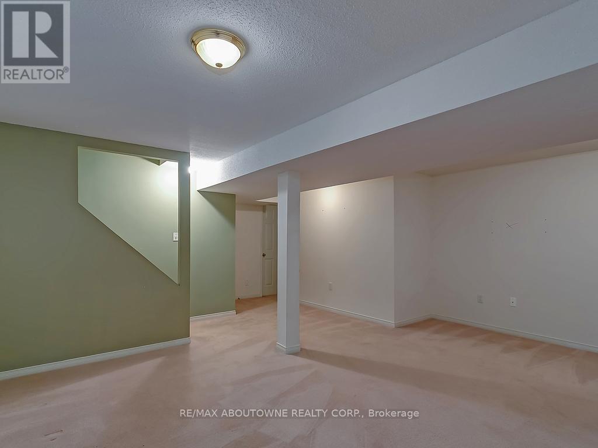
Spacious 3-bedroom (plus Den on main level) END UNIT townhome, with 2.5 bathrooms, approximately 1600sq. ft., plus the finished basement. A rarely offered private double driveway to fit 2 cars and an additional vehicle in the garage! Close to parks, schools, restaurants, shopping, Millcroft Golf Club, and highways for commuters. Open-concept main floor plan with richly-stained wood laminate flooring underfoot. Bright kitchen equipped with ample oak cabinetry, stainless steel appliances, ceramic floor tiles, and a window with calming treetop views. The generous master retreat offers a large walk-in closet and a 4-piece ensuite bathroom. There are two additional good-size bright bedrooms with sizable closets and 4-piece main bathroom. Professionally finished open-concept lower level. The private fully fenced rear yard offers a large patio and plenty of space. Tenant pays all utilities. (id:60365)
Property Details
| MLS® Number | W13172244 |
| Property Type | Single Family |
| Community Name | Tansley |
| EquipmentType | Water Heater |
| ParkingSpaceTotal | 3 |
| RentalEquipmentType | Water Heater |
Building
| BathroomTotal | 3 |
| BedroomsAboveGround | 3 |
| BedroomsTotal | 3 |
| Appliances | All, Window Coverings |
| BasementDevelopment | Finished |
| BasementType | N/a (finished) |
| ConstructionStyleAttachment | Attached |
| CoolingType | Central Air Conditioning |
| ExteriorFinish | Brick |
| FireplacePresent | Yes |
| FoundationType | Poured Concrete |
| HalfBathTotal | 1 |
| HeatingFuel | Natural Gas |
| HeatingType | Forced Air |
| StoriesTotal | 2 |
| SizeInterior | 1500 - 2000 Sqft |
| Type | Row / Townhouse |
| UtilityWater | Municipal Water |
Parking
| Attached Garage | |
| Garage | |
| Inside Entry |
Land
| Acreage | No |
| Sewer | Sanitary Sewer |
| SizeDepth | 111 Ft ,7 In |
| SizeFrontage | 27 Ft ,10 In |
| SizeIrregular | 27.9 X 111.6 Ft |
| SizeTotalText | 27.9 X 111.6 Ft |
Rooms
| Level | Type | Length | Width | Dimensions |
|---|---|---|---|---|
| Second Level | Primary Bedroom | 4.57 m | 3.96 m | 4.57 m x 3.96 m |
| Second Level | Bedroom 2 | 3.66 m | 2.44 m | 3.66 m x 2.44 m |
| Second Level | Bedroom 3 | 3.66 m | 2.75 m | 3.66 m x 2.75 m |
| Basement | Recreational, Games Room | 7.32 m | 5.18 m | 7.32 m x 5.18 m |
| Main Level | Living Room | 5.49 m | 4.27 m | 5.49 m x 4.27 m |
| Main Level | Dining Room | 5.49 m | 4.27 m | 5.49 m x 4.27 m |
| Main Level | Kitchen | 2.44 m | 2.13 m | 2.44 m x 2.13 m |
| Main Level | Den | 4.27 m | 2.44 m | 4.27 m x 2.44 m |
https://www.realtor.ca/real-estate/29803255/1310-blanshard-drive-burlington-tansley-tansley
Gianna Schiralli
Broker
1235 North Service Rd W #100d
Oakville, Ontario L6M 3G5

The trademarks REALTOR®, REALTORS®, and the REALTOR® logo are controlled by The Canadian Real Estate Association (CREA) and identify real estate professionals who are members of CREA. The trademarks MLS®, Multiple Listing Service® and the associated logos are owned by The Canadian Real Estate Association (CREA) and identify the quality of services provided by real estate professionals who are members of CREA. The trademark DDF® is owned by The Canadian Real Estate Association (CREA) and identifies CREA's Data Distribution Facility (DDF®)
May 25 2026 10:46:30
Toronto Real Estate Board
RE/MAX Aboutowne Realty Corp.

© 2026 Proptech Realty Inc., Brokerage.