
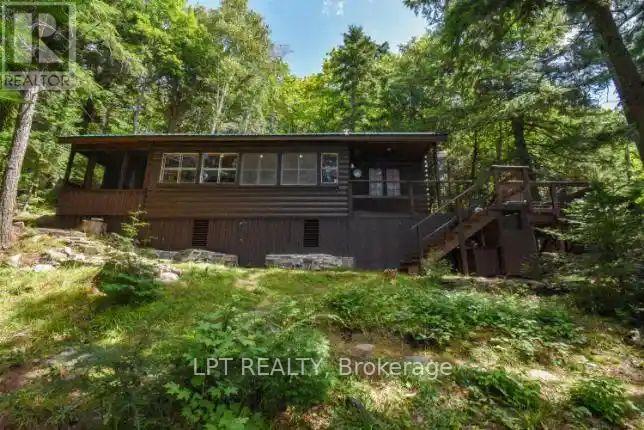
1431 - 00 Highway 60
South Algonquin, Ontario
A very RARE offering in one of the largest and most famous Provincial Parks in Canada- Algonquin Park. There are fewer than 300 leasehold cottages in this world renowned park & this is one of the very, very few with easy, private road access, hydro & an amazing LOCATION. Drive in from paved rd to this lovingly refurbished traditional log cabin sided cottage with steel roof. With the convenience of an indoor bathroom, & an original stone fireplace, your enjoyment of this special place can start earlier in the year & even into the winter. Gorgeous Hemlock floors, a Muskoka screened in porch, a sunroom, & a bunkie, you will always have enough room for everyone to enjoy their Algonquin getaway. Gorgeous southwest lake frontage for amazing views & swimming right off your dock. Or go for a paddle in the canoe & listen to the loons. Nearby, take a night off from the bbq & visit a nearby Lodge for dinner. Once you return to the cottage, watch the sunset over the lake and get the telescope ready, for an evening of stargazing. Cottage comes furnished and equipped with everything you need to begin enjoying this fabulous Algonquin getaway this spring & summer AND lease fees are paid fully for 2026. Current lease till 2038. Lease fees for 2027 are $6065.54. Service fees are $500 yearly. (id:60365)
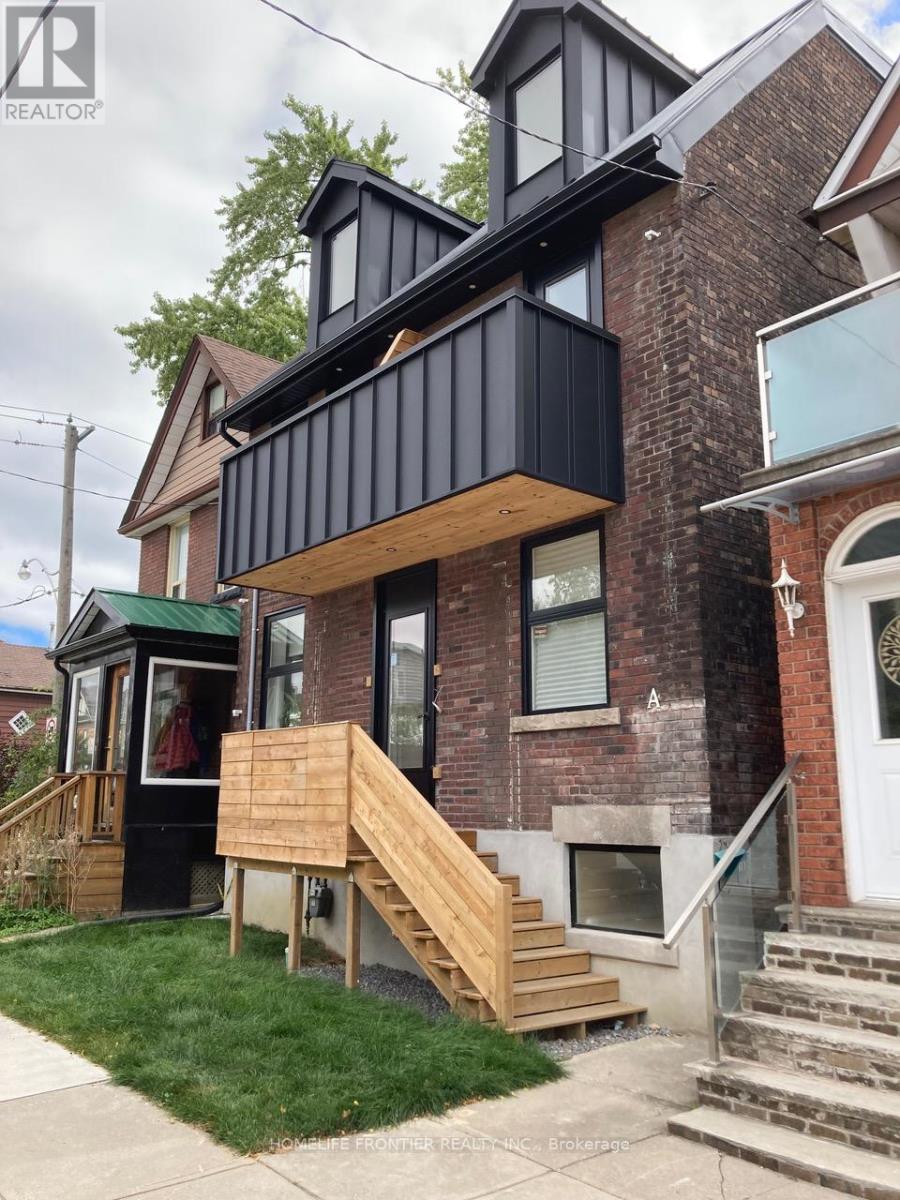
1 - 197 Hallam Street
Toronto, Ontario
Immediate Move in | Bright Renovated Studio | All Utilities Included | Steps to Dovercourt Park. Welcome to this beautifully renovated studio, 1-bathroom unit offering a bright and modern living space in a highly desirable location. Filled with natural light from stunning floor-to-ceiling windows, this spacious studio combines comfort, style, and convenience. The thoughtfully updated interior features contemporary finishes throughout, including a sleek modern bathroom with high-end fixtures and elegant design details. Residents can enjoy two private entrances - front and rear yard access - providing added flexibility and privacy. Step outside to a quiet private backyard retreat, just moments from Dovercourt Park and within walking distance to cafes, restaurants, grocery stores, shopping, and TTC transit access. Additional features include: All utilities included, Access to shared basement laundry (washer/dryer combo), Additional storage space available in the basement. Professionally cleaned prior to move-in. Please note: The basement utility/mechanical room is located behind a locked door and is not part of the rental unit. For showings, please proceed to the rear entrance for direct unit access. *** The legal rental price is $2,020.41/month. A 2% discount is available for timely rent payments, reducing the monthly rent to the advertised rate of $1,980/month. (id:60365)
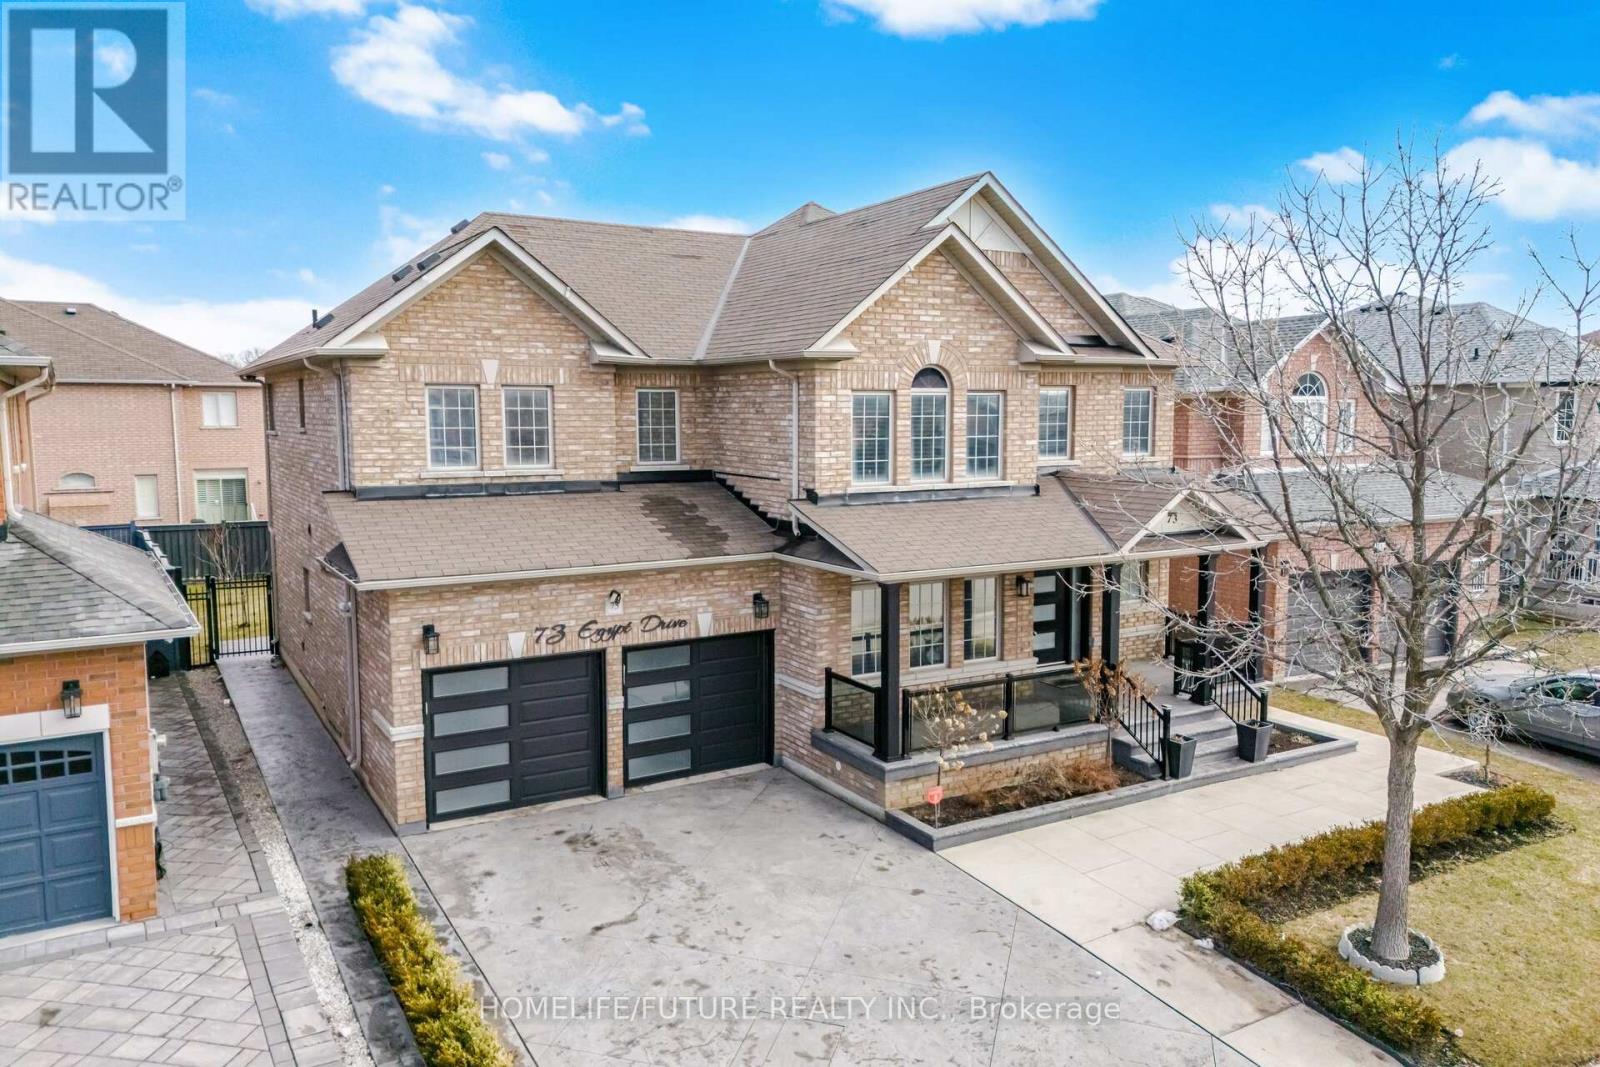
73 Egypt Drive
Brampton, Ontario
Luxury 3,338 Sq. Ft. Home on a Premium Merged Lot in Prime Brampton Location! Beautifully upgraded residence situated on a premium lot formed by merging two lots, offering enhanced outdoor space, privacy, and curb appeal. Boasting $$$ in upgrades, the exterior features exposed aggregate and stamped concrete, a glass-railing porch, designer entry, and modern garage doors. Enjoy 5-ft side clearances with stamped walkways and a full professional sprinkler system. Outdoor living is elevated by a custom-built deck and an integrated gourmet kitchen with a direct natural gas BBQ line. This elite space further features a large gazebo set on a stamped concrete floor alongside a specialized concrete-floor storage shed with an asphalt shingle roof. Inside, a raised ceiling foyer and curved architectural staircase create a strong first impression.The home offers 4 bedrooms, 3 full bathrooms upstairs, and a large upper-level den.The primary suite includes a walk-in closet and private ensuite, while a second bedroom features semi-ensuite access, with two additional bedrooms sharing a full bath. Interior highlights include smooth ceilings, plaster moulding on the main floor, crown moulding throughout, hardwood flooring, boxed pot lights, and designer feature walls, along with California shutters, zebra blinds, and tinted front windows. Convenient main floor laundry.The kitchen features high-end wood cabinetry, a matching pantry, granite surfaces, and a Canadian-made island range hood (950 CFM) with high-velocity ventilation. An expansive unspoiled basement with a large open layout, cold room, and enclosed storage space offers excellent future potential. Additional features include a 200 Amp panel, 360 8-camera security system, high-efficiency furnace (2025), owned water heaters, and an upgraded city water line (approx. 10K) designed to support future basement development or a secondary suite. (id:60365)
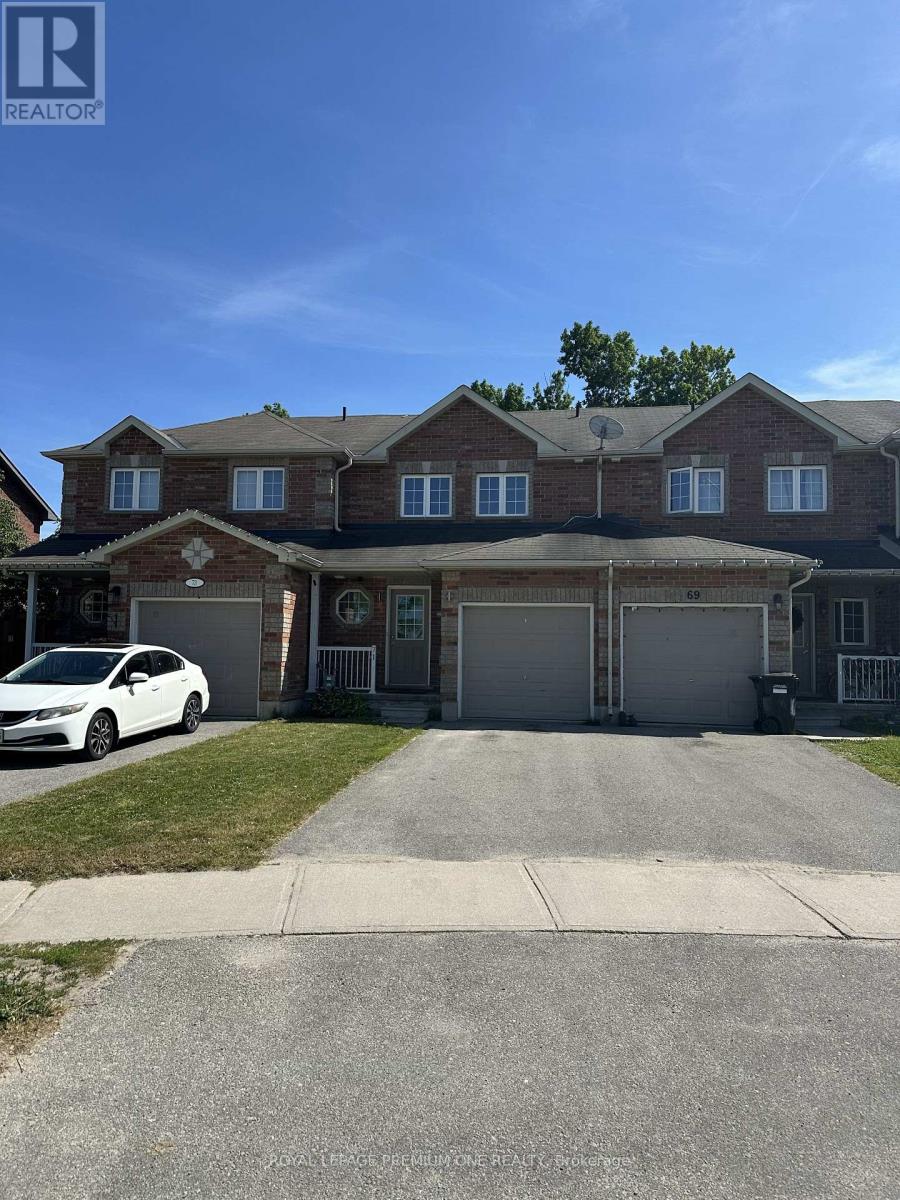
71 Sydenham Wells
Barrie, Ontario
Executive Freehold Townhouse in a Prime North Barrie Location! This bright and spacious 2-storey home is situated within walking distance to Georgian College, Royal Victoria Hospital, parks, and top-rated schools. The main floor features an open-concept layout with durable vinyl and ceramic flooring, leading to a large living and family room. Step outside to a large, fully fenced backyard featuring a freshly painted deck and rare backing onto peaceful green space. Extensive 2024 upgrades include: *Fresh designer paint throughout (Interior & Deck). Brand new flooring on the second level. All new 2024 Kitchen appliances. The Primary Bedroom offers a convenient 3-piece semi-ensuite. Additional features include a brick elevation, garage door opener with remotes, and an owned hot water tank (no rental costs!). Move-in ready and perfectly located for professionals and families alike. Call it home today! (id:60365)
4359 Lloydtown Aurora Road
King, Ontario
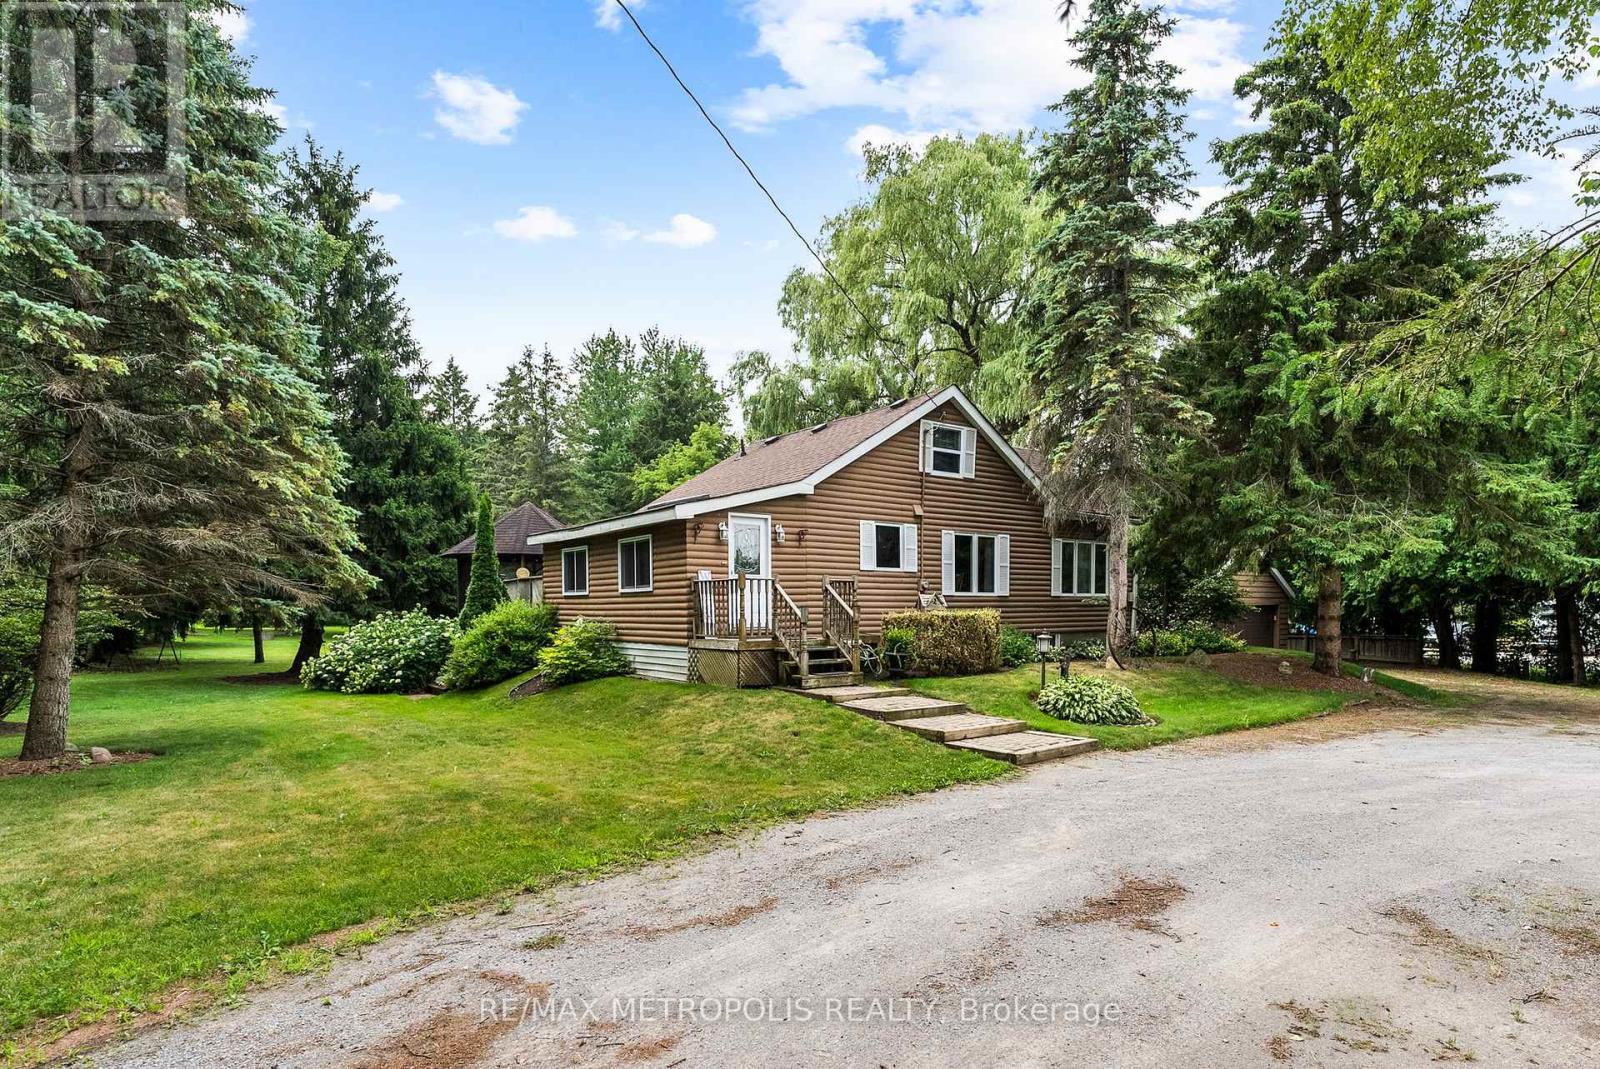
Now Is Your Chance To Give Yourself (And Family) The Experience Of A Lifetime! A GENERATIONAL HOME WITH ZONING THAT ALLOWS 3 RESIDENTIAL UNITS. This 8.44 Acre Property In Pottageville Is Perfect For Creating New Memories. Whether It's Chopping Firewood In The Morning For The Bonfire At Night Or Hiking Through Your Exclusive Forest During Any Season To Embrace Nature - 4359 Llyodtown-Aurora Rd Will Fulfill Your (And Your Family's) Dreams. The Home And Property Has Been Loved And Meticulously Cared For By It's Original Owners. Welcomed With A Circular Driveway And Detached Garage - This 1 And A Half Storey Home Is The Perfect Blend Of Charm And Tranquility. Natural Light Floods The Home Through The Ample Windows and Skylight Throughout. Two Bedrooms On The Main Level And Two Bedrooms On The Second Level. Both The Laundry Room And Living Room Walk Out To The Deck Overlooking The Manicured Backyard. The Basement Is Finished With A Walkout. If You Fancy A Game Of Billiards Or Just Like To Sit In Front Of The Gas Fireplace On A Brisk Autumn Evening - Don't Hesitate To Experience This Home In Person! Enjoying A Morning Coffee On Your Tiered Deck In The Backyard Hits Different When The Air Is Dewy-ewy. Far Away Enough From The City To Feel Like A Retreat But Close To Every Amenity To Live Comfortably. Come Fall In Love! (id:60365)
Main - 14 Lawndale Road
Toronto, Ontario
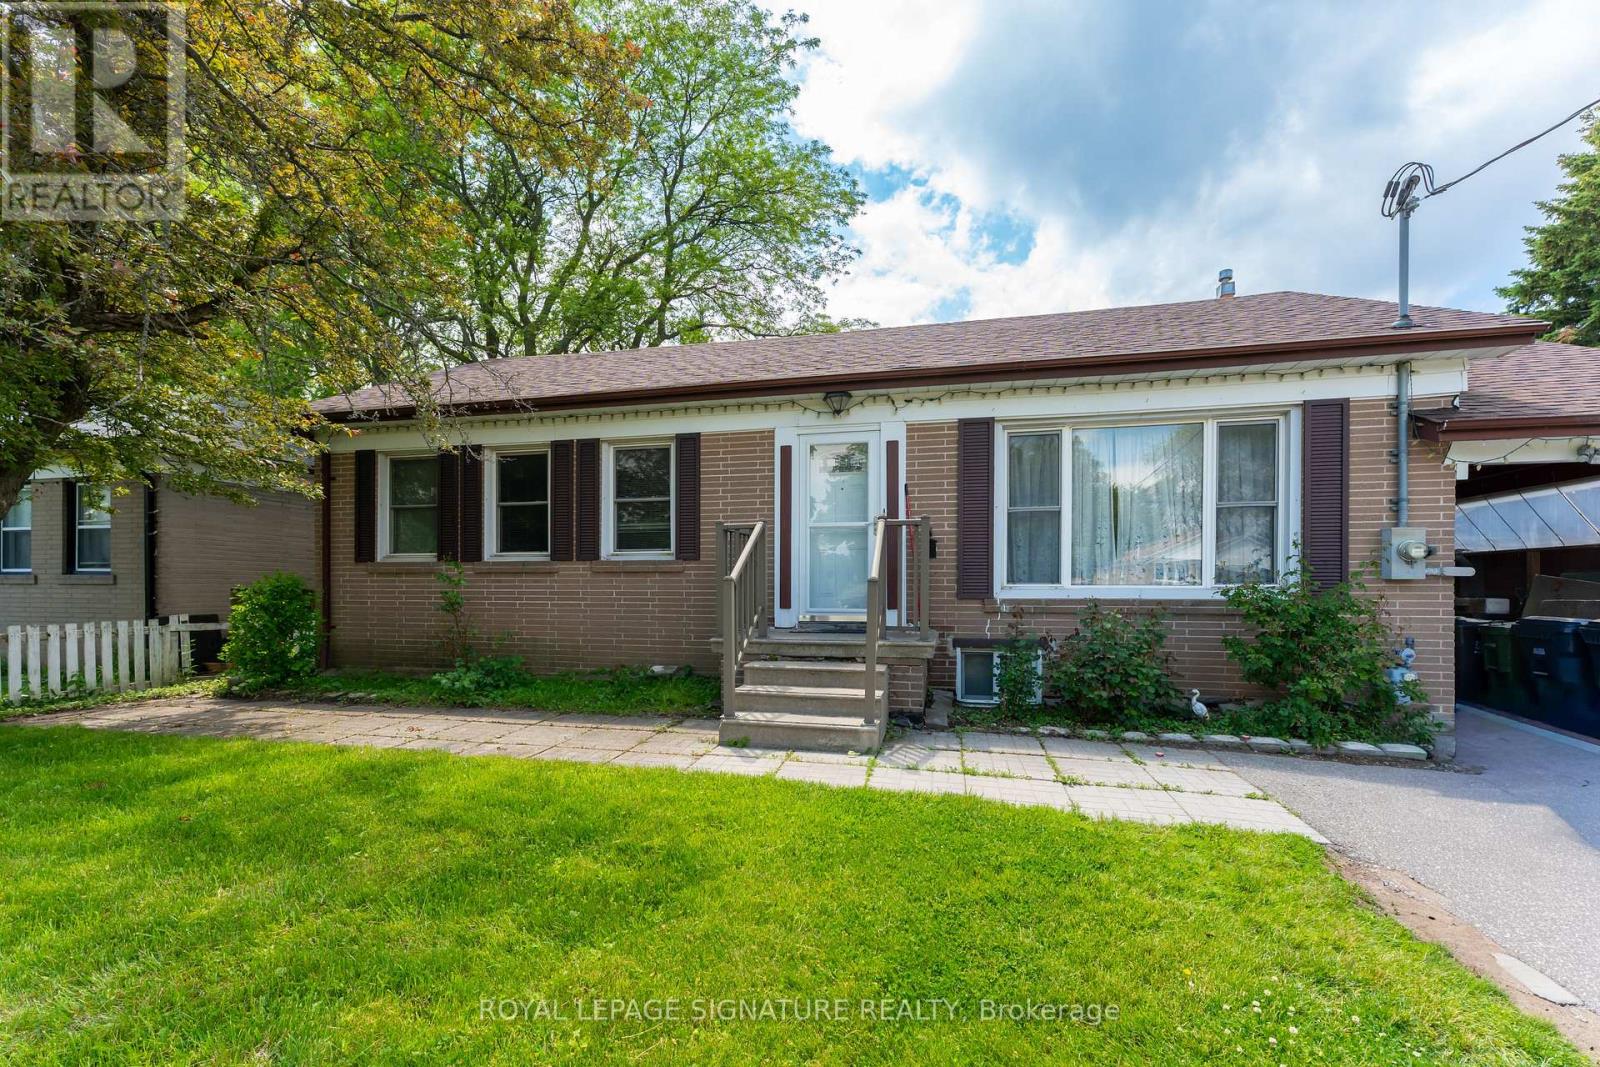
ROOM FOR RENT. Currently 2 young professional tenants living in a 3 bedroom bungalow house on the main floor. Conveniently located close to Eglinton GO station and multiple TTC bus routes for seamless commutes to downtown Toronto, UofT Scarborough and more. Everything you need nearby including grocery stores, community centre, doctor's offices. Location offers a diverse variety of restaurants. Proximity to many parks and Scarborough Bluffs for stunning lakeviews or outdoor activities. Welcome to this diverse and family-oriented neighbourhood. Students are welcome. (id:60365)
126 Stephenson Avenue
Toronto, Ontario
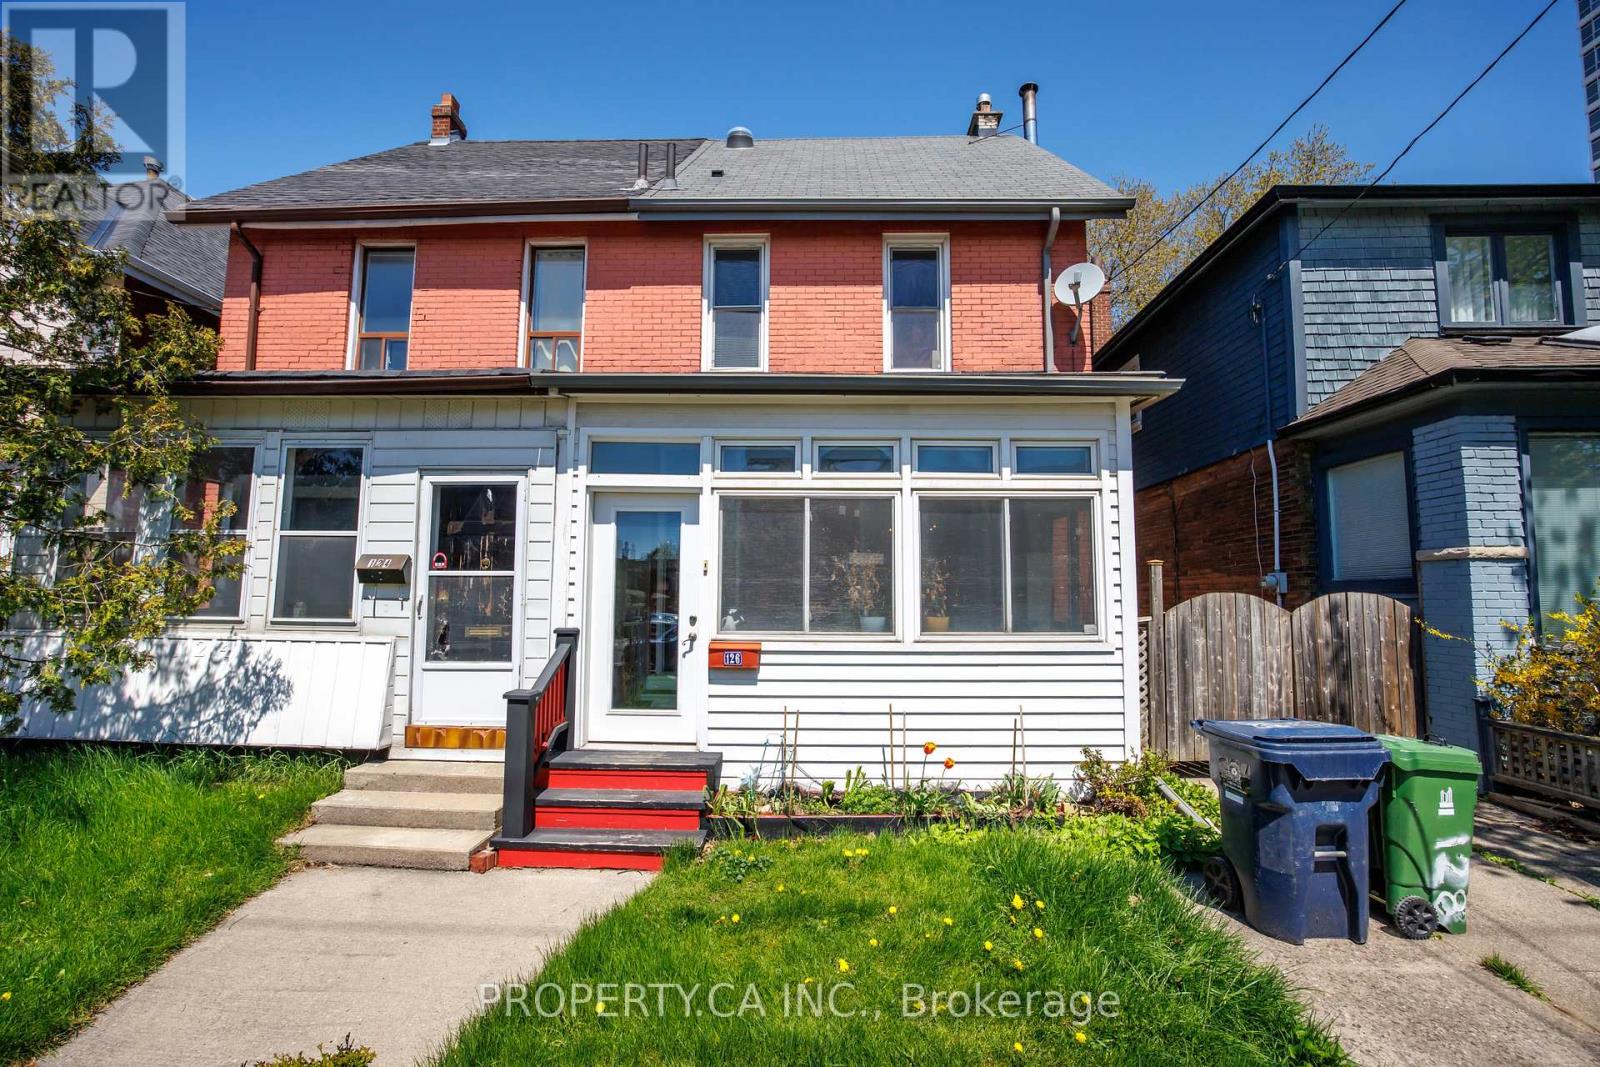
Spacious, sun-filled semi-detached home offering the perfect blend of comfort and convenience-ready for its next tenants. Thoughtfully laid out with 3+1 bedrooms and 2 full bathrooms, this home features an enclosed front porch, bright sunroom, and generous storage throughout.Step outside to a large, fully fenced backyard with green space-ideal for relaxing or entertaining-plus the added convenience of front pad parking.Perfectly positioned south of the Danforth, just a short walk to Main Street Subway, GO Station, and the vibrant shops, cafés, and restaurants along Danforth Ave. A rare opportunity to enjoy space, location, and lifestyle all in one. (id:60365)
414 - 38 Monte Kwinter Court
Toronto, Ontario
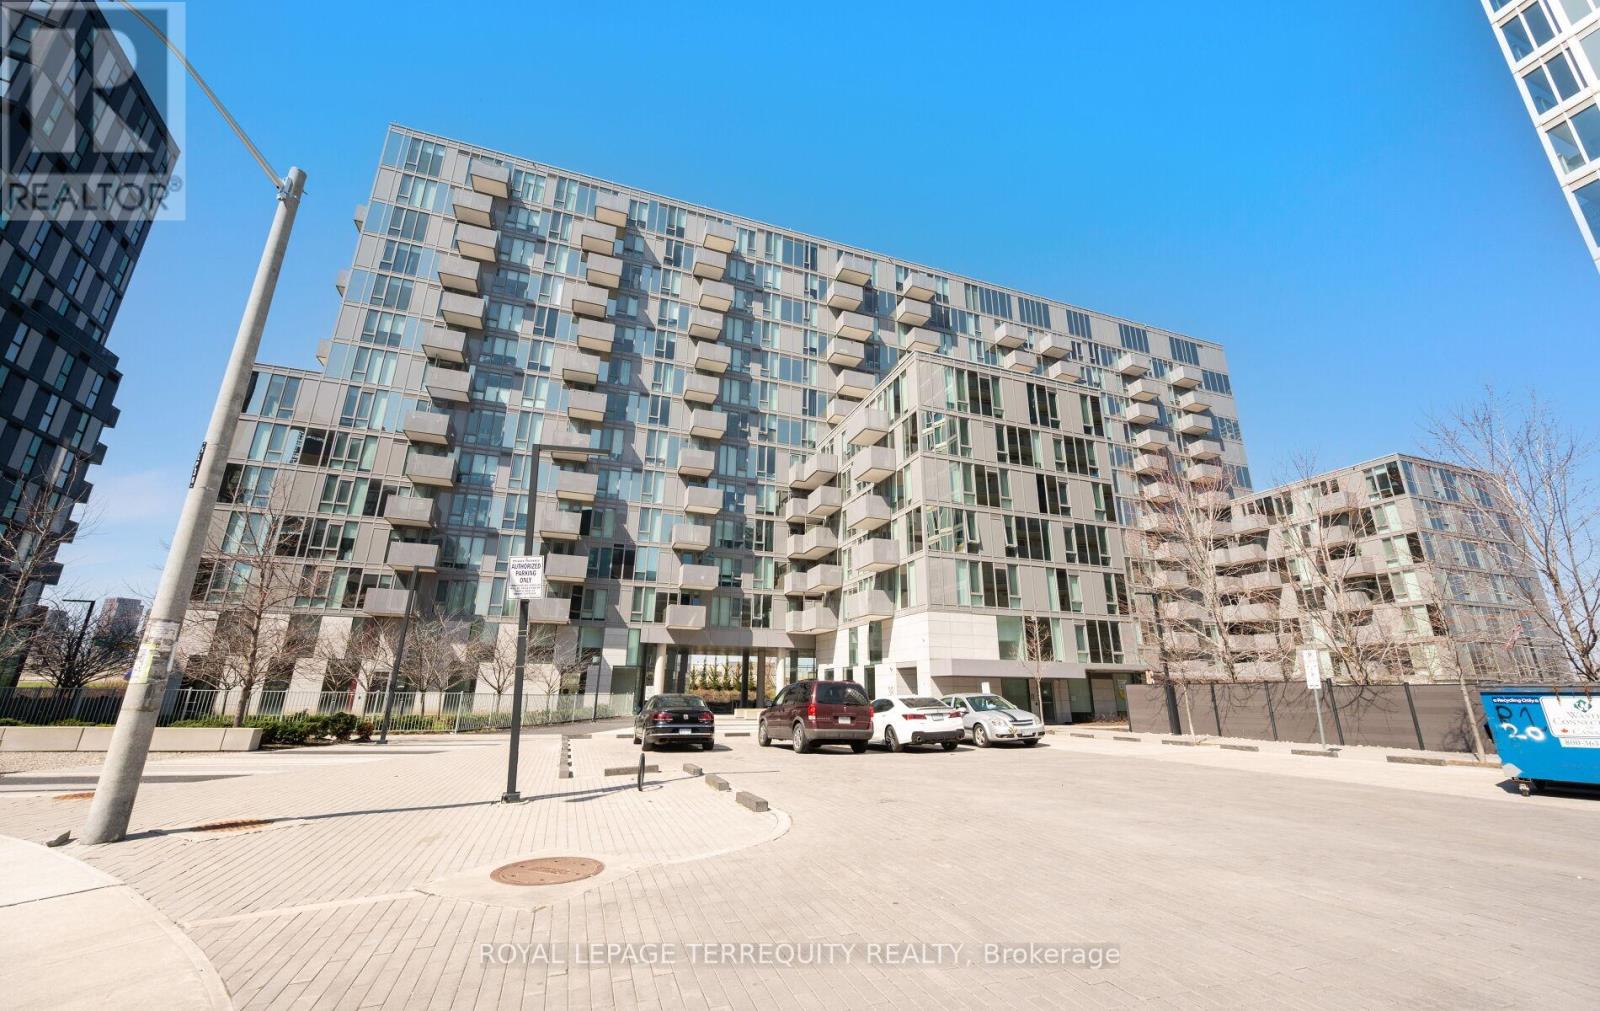
Step into modern luxury with this beautifully maintained 2-bedroom suite at Wilson Subway Station, featuring a bright open-concept layout, sleek kitchen with movable island, and floor-to-ceiling windows showcasing stunning sunsets. Both bedrooms are generously sized, and a private balcony offers the perfect outdoor retreat, while internet is included in the maintenance fees for added convenience. Residents enjoy premium amenities including a fitness centre, party room, media and board rooms, lounge, BBQ area, outdoor play space, and 24-hour concierge, along with a family-friendly daycare on-site. With direct transit access, quick connections to Highways 400, 401, and 404, and just minutes to Yorkdale Shopping Centre and other Toronto Destinations, this low-maintenance home offers effortless, stylish living in a prime urban location. Welcome to the life of no snow removal and yard maintenance (id:60365)
1743 North Muldrew Lake Road
Gravenhurst, Ontario
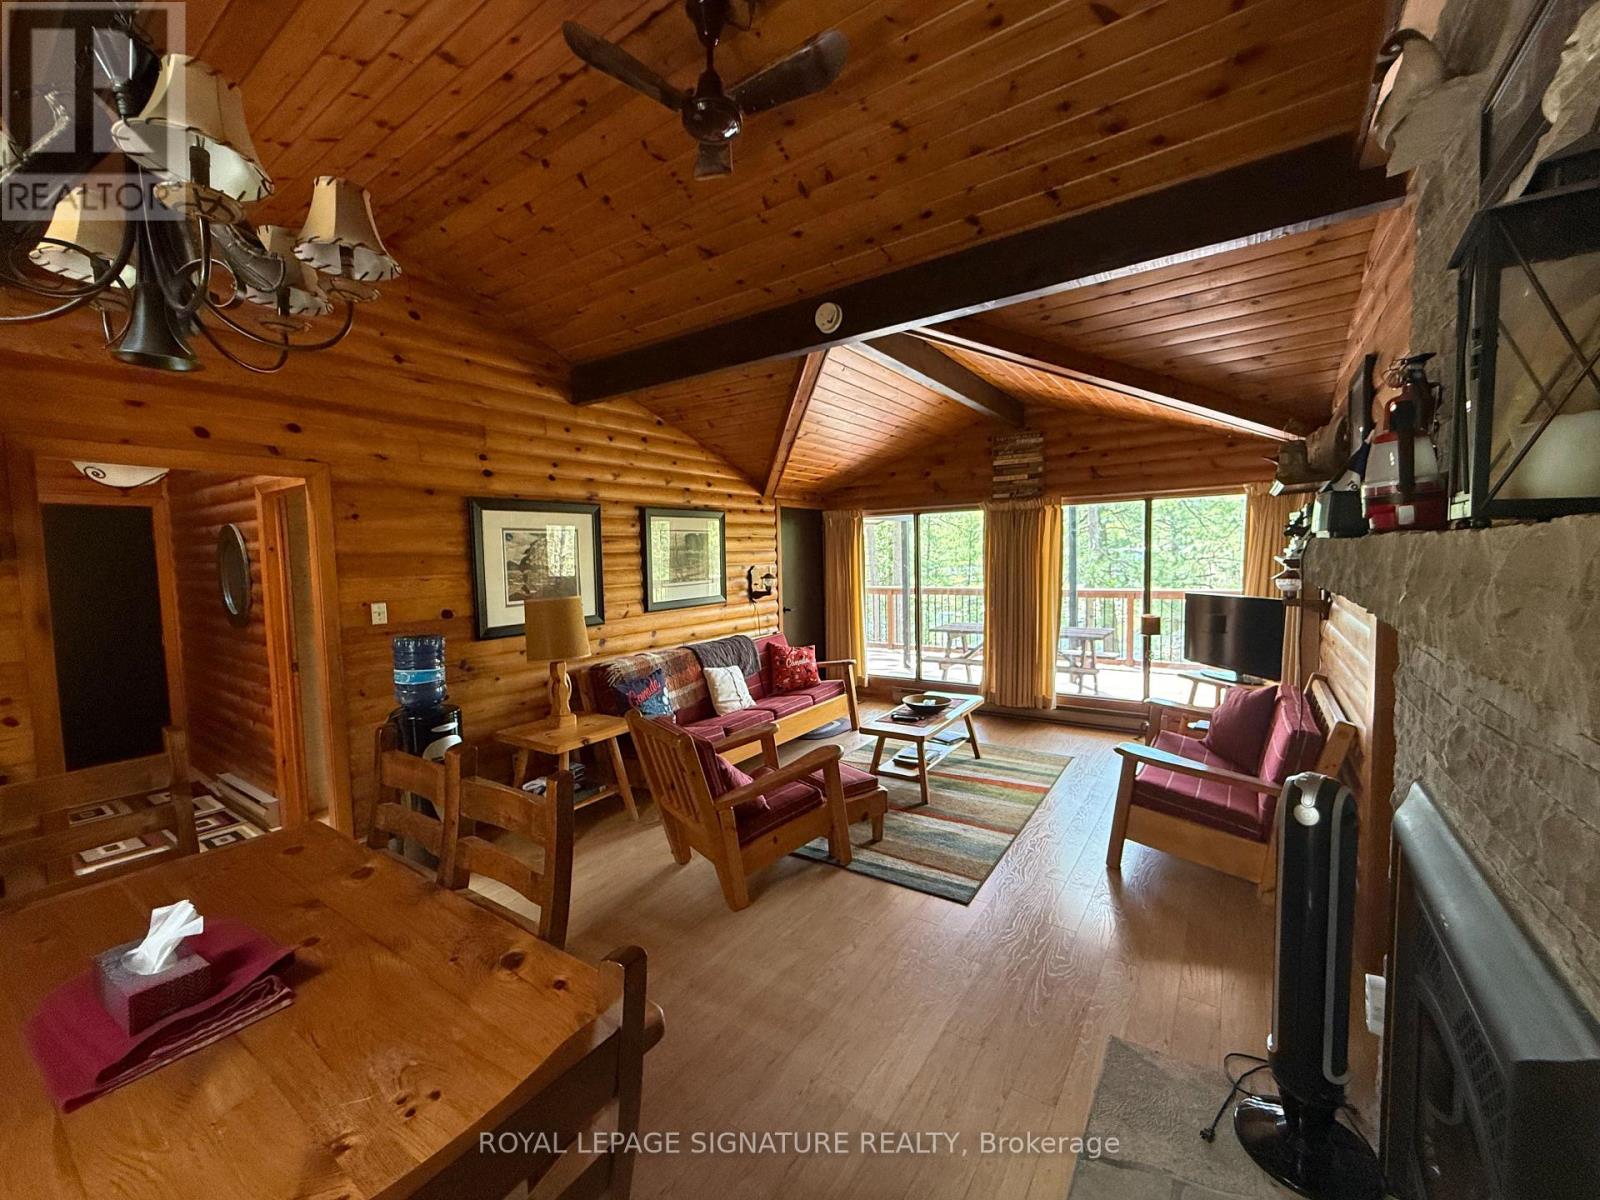
Muldrew Lake Southwest-Facing Muskoka Retreat Wake up to breathtaking southwest lake views from this beautifully treed, park-like property on one of Muskoka's most sought-after recreational lakes. Perfectly positioned on a private road, yet just ten minutes from all the amenities Gravenhurst has to offer and only 90 minutes from the 401 and 400 this is four-season cottage living at its most accessible. The whole cottage has been renovated over the last couple years. Last year the washroom was renovated, the interior walls of all three bedrooms has new siding, the exterior of both the cottage and garage completely painted, Decks were re-built last year and painted. Roof on the main cottage and garage was re-done in 2015.Inside, soaring vaulted ceilings and an open-concept kitchen and living area create a warm, airy feel, while large windows frame stunning lake views from every angle. Rich natural wood finishes on the walls and ceilings add classic Muskoka charm, and a cozy fireplace makes autumn evenings something to look forward to. Step outside onto the cedar deck, where a covered section offers shade on sunny afternoons or can easily be screened in to create your own Muskoka room. A low-maintenance stone patio and level walkways connect the parking area directly to the cottage for easy everyday living. The terraced lot leads you down to the water's edge, where the lake beckons for all your favourite warm-weather pursuits. Three comfortable bedrooms provide plenty of room for family and guests, while a detached garage and workshop, plus a full perimeter block basement, offer generous storage for all your gear and toys. Quality furnishings are included, making this a true turn-key getaway pack your bags and start enjoying. (id:60365)
58 - 750 Oakdale (Ground Floor) Street
Toronto, Ontario
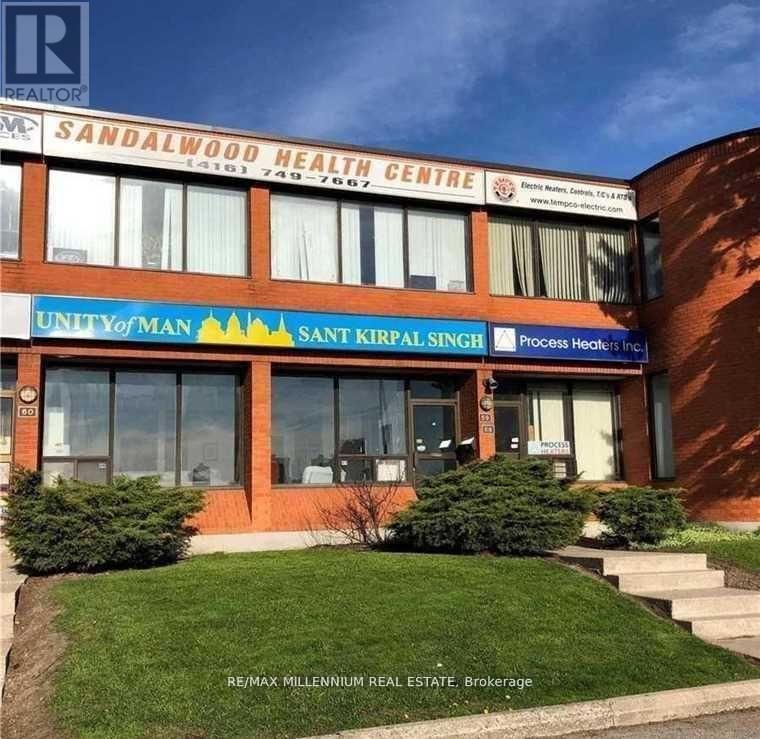
! Prime Location, Exposure To Hwy/400.location and extremely rare Highway 400 signage visibility for this functional industrial space. Main Floor unit !!! Private Entrances. 2 Office Rooms and Large open area. Drive in door. Great access to transportation routes, steps to TTC and Finch LRT. Very functional Layout with One washrooms. Well managed complex with flexible zoning that allows a variety of uses. Retail Store, Social Club, Financial Institute, Laboratory (Lab), Medical Dental, Beauty Salon, Artist Studio, Carpenter Shop, Production Studio, Service Shop, Police Station, Ambulance Depot., Automated Banking Machine. Community Meeting Centre. (id:60365)
129 Milady Road
Toronto, Ontario
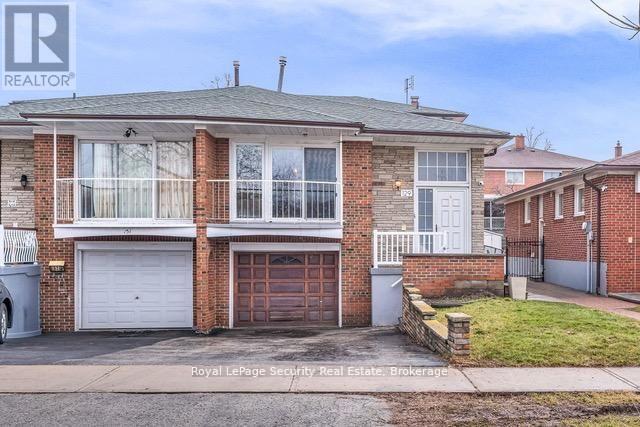
Welcome to this spacious 5-level semi-detached backsplit located in the sought-after Humber Summit community - an ideal home for growing families. Designed with comfort and functionality in mind, this well-maintained residence features four generously sized bedrooms and two bathrooms, offering plenty of room for the entire family. The versatile multi-level layout provides distinct living spaces, perfect for both everyday living and entertaining. Bright and inviting principal rooms create a warm atmosphere, while the lower levels offer endless possibilities for a recreation room, home office, gym, or extended family living. An attached single-car garage provides added convenience and storage. Situated in a family-friendly neighbourhood close to parks, schools, public transit, shopping, and everyday amenities, this home offers exceptional value and potential in a desirable location. Don't miss your opportunity to make this wonderful family home your own! (id:60365)
2202 - 36 Zorra Street
Toronto, Ontario
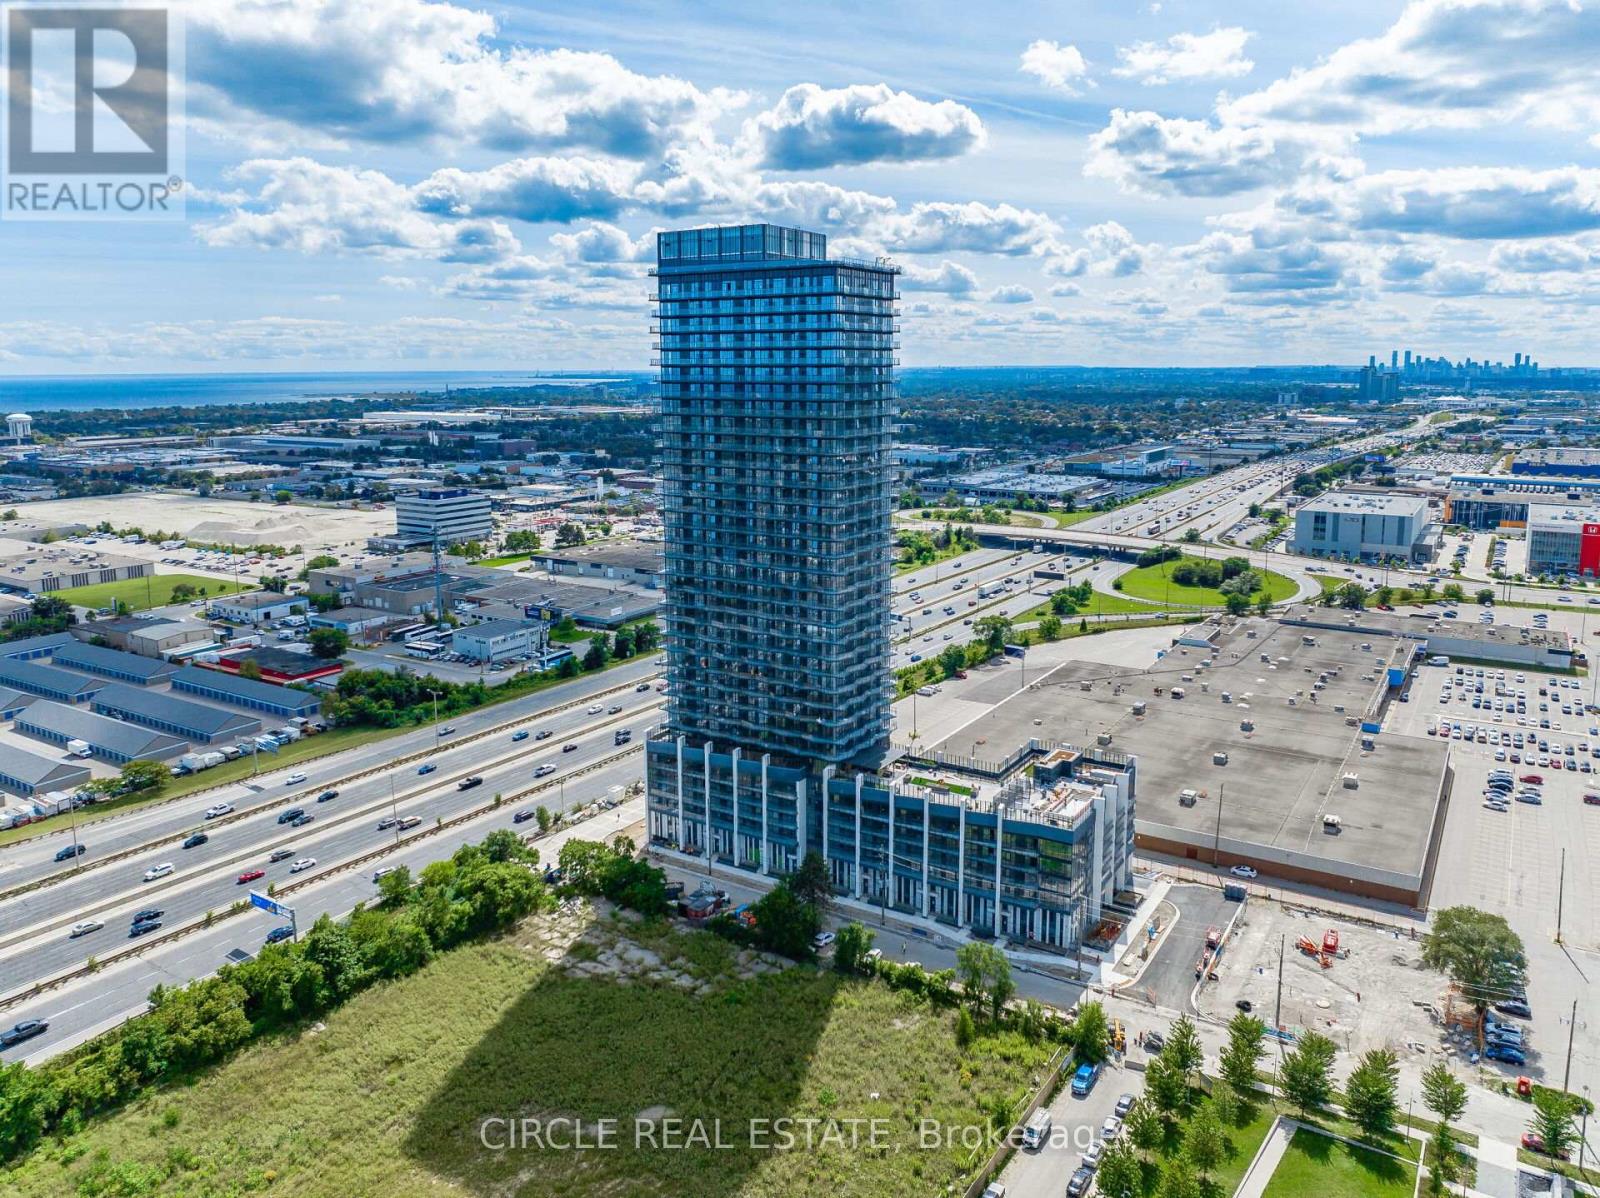
Welcome To Thirty Six Zorra, Where Modern Design Meets Elevated Living. This Stunning 1 + DenSuite On The 22nd Floor Features 9 Ft Ceilings And Breathtaking, Unobstructed West Facing ViewsOf The City Skyline And Lake Ontario. Enjoy Premium Amenities Including A Rooftop Pool AndDeck, Sauna, Fitness Centre, Outdoor BBQ Areas, Games Room, Guest Suites, And 24/7 Concierge.Conveniently Located With Quick Access To The Gardiner Expressway, Hwy 427, QEW, PearsonAirport, GO Transit, And A Complimentary Shuttle Bus To Kipling Station. Surrounded ByShopping, Dining, Parks, And Everyday Conveniences Including Sherway Gardens And IKEA. An Excellent Opportunity To Own In A Prime Location. (id:60365)

© 2026 Proptech Realty Inc., Brokerage.