
1431 - 00 Highway 60 South Algonquin, Ontario P1H 2G9

$575,000
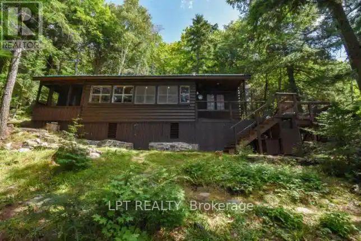
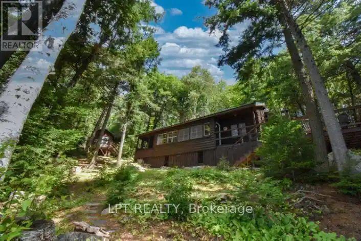
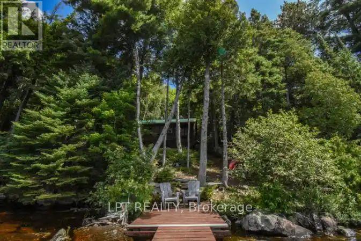
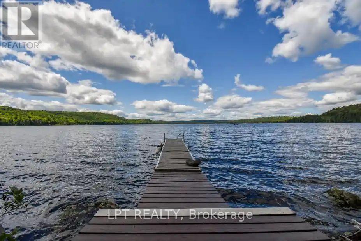
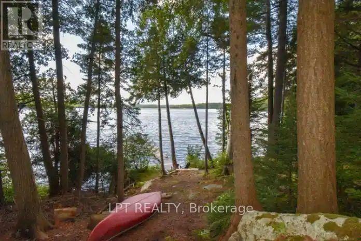
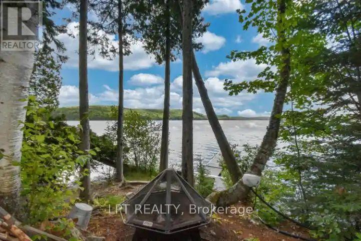
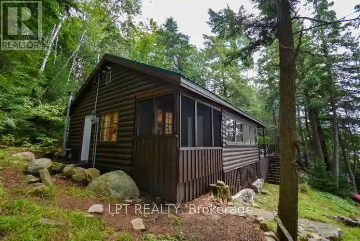
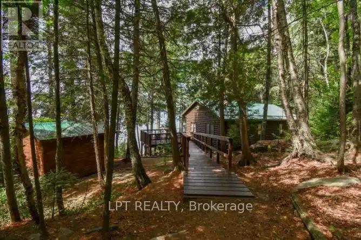
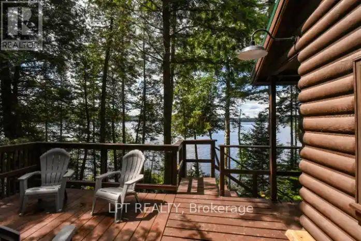
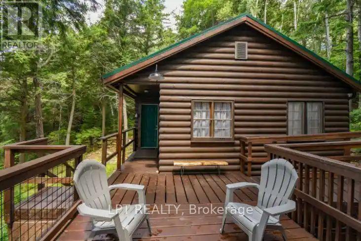
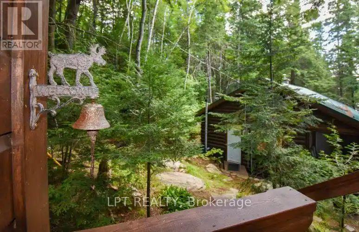
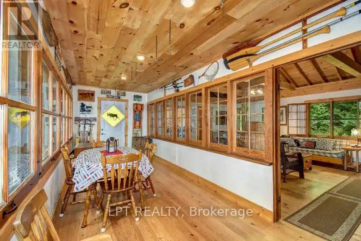
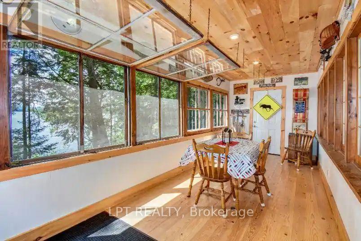
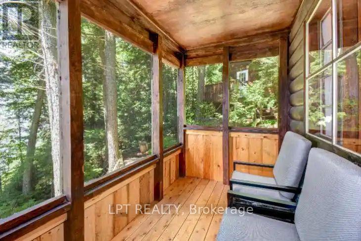
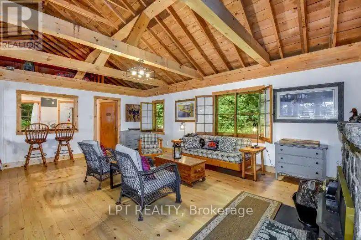
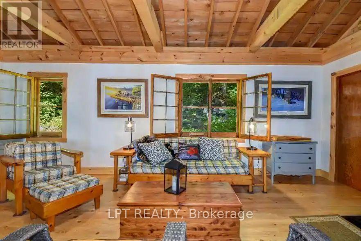
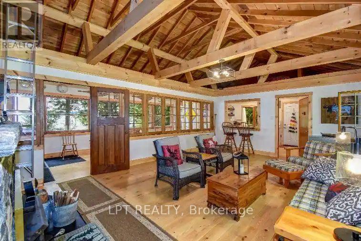
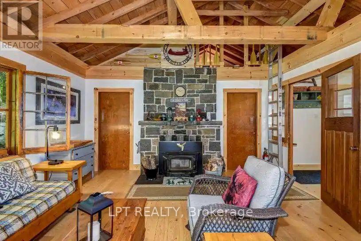
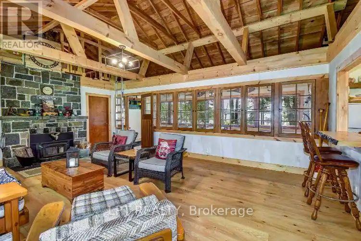
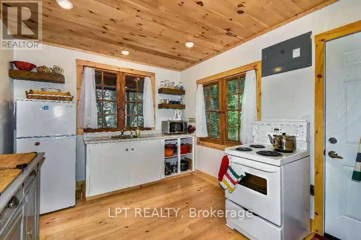
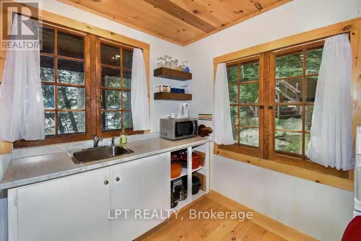
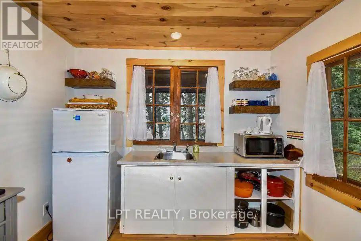
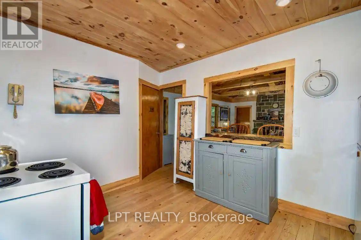
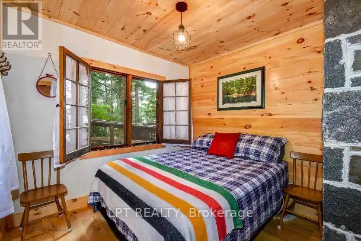
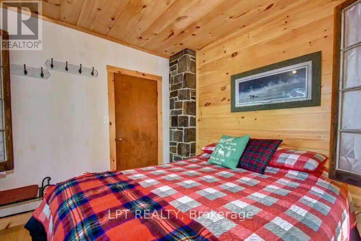
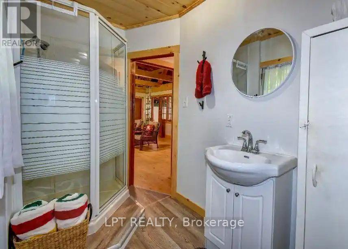
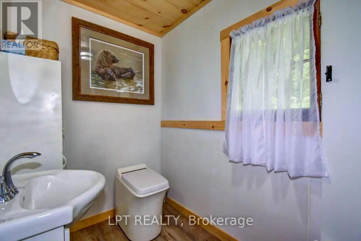
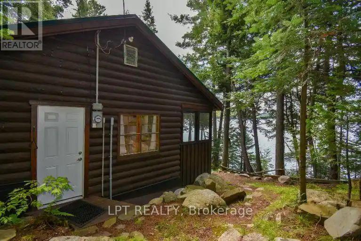
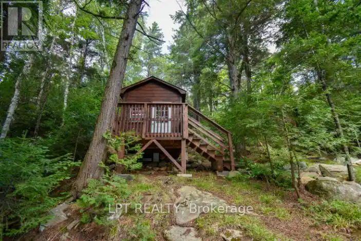
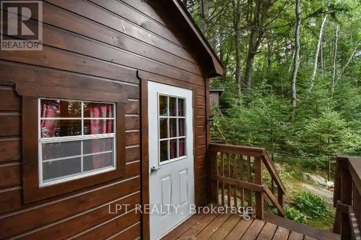
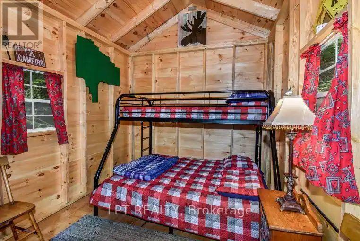
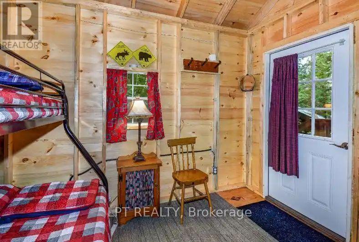
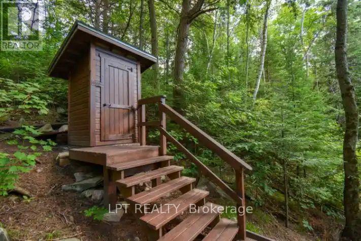
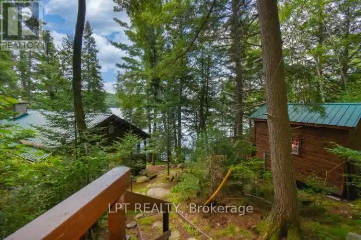
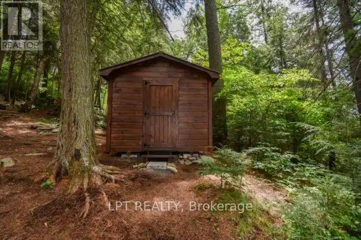
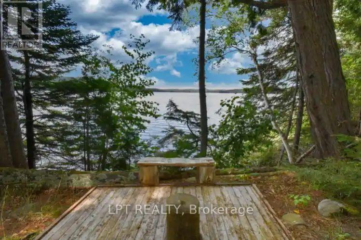
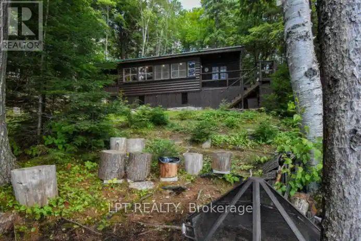
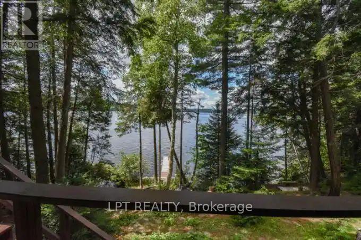
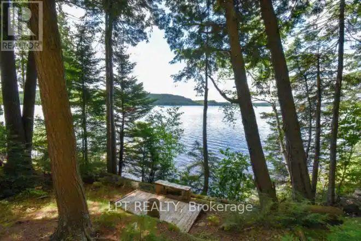
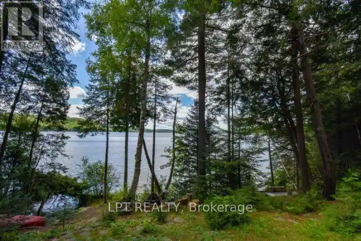
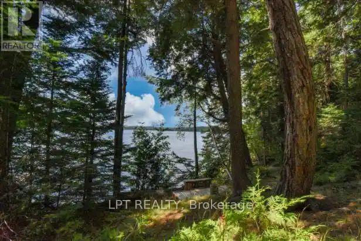
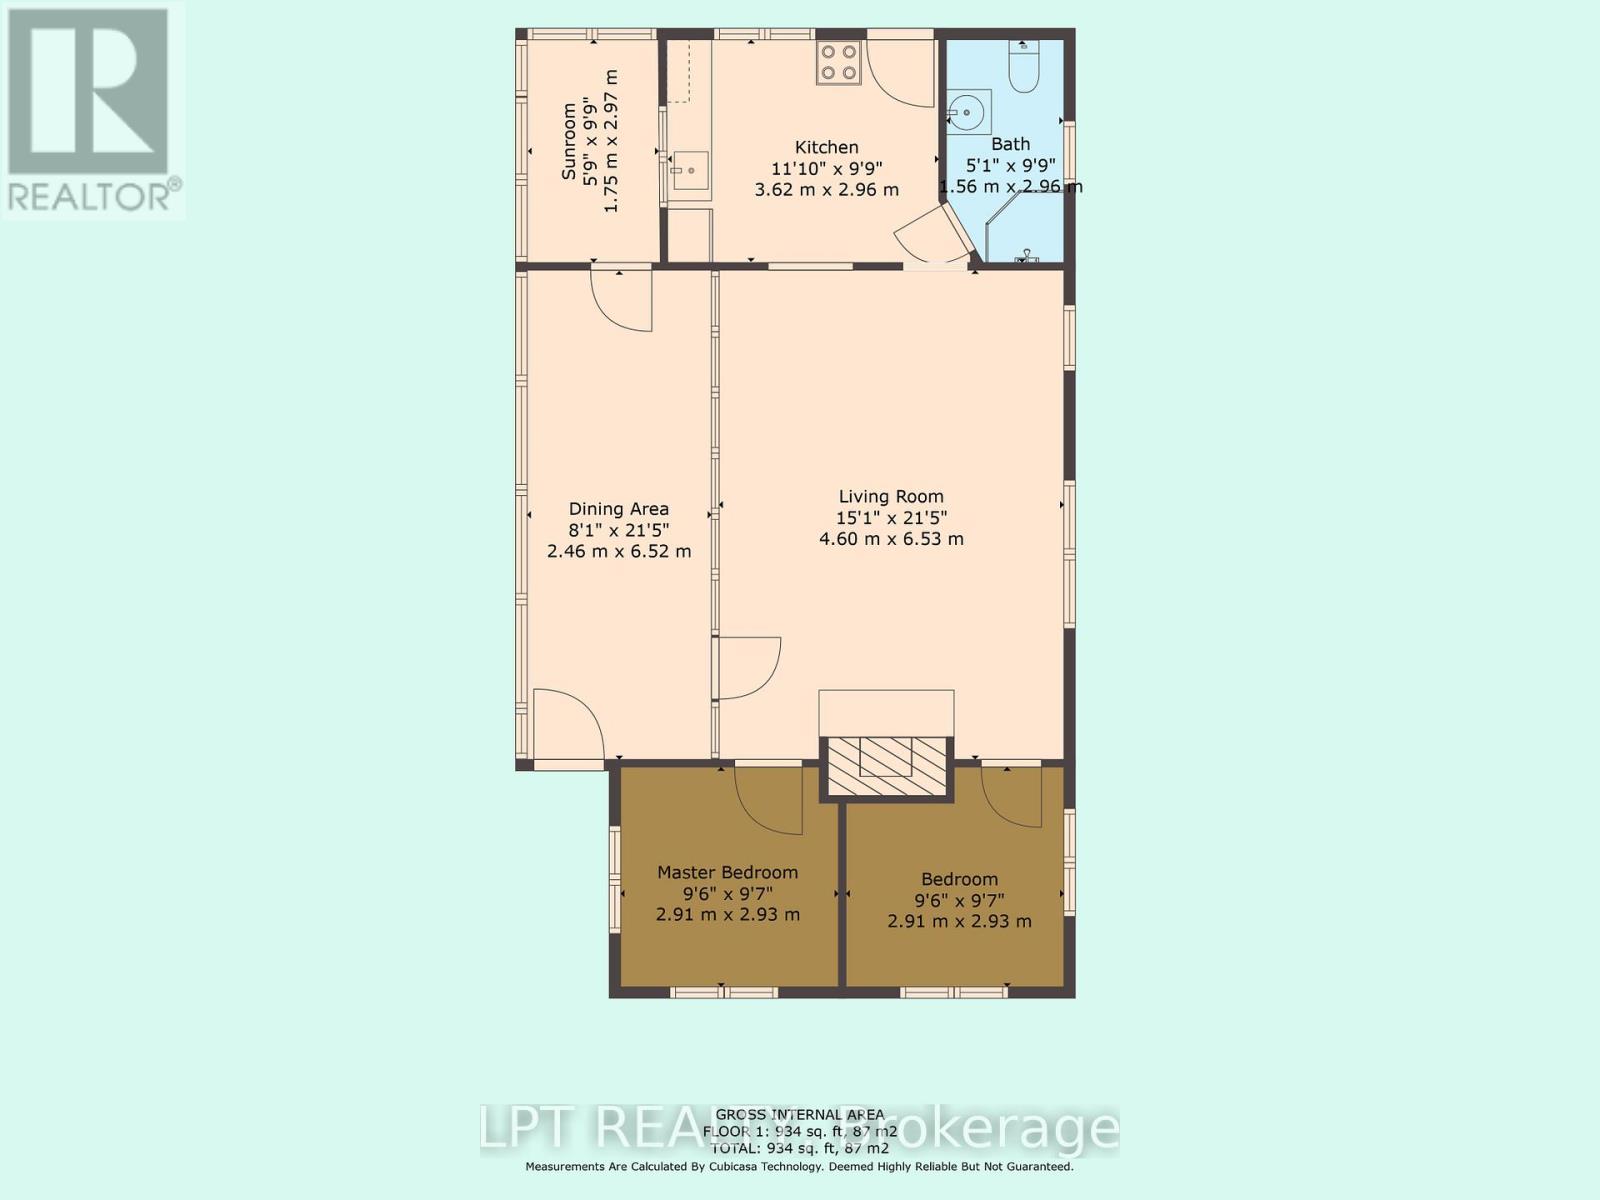
A very RARE offering in one of the largest and most famous Provincial Parks in Canada- Algonquin Park. There are fewer than 300 leasehold cottages in this world renowned park & this is one of the very, very few with easy, private road access, hydro & an amazing LOCATION. Drive in from paved rd to this lovingly refurbished traditional log cabin sided cottage with steel roof. With the convenience of an indoor bathroom, & an original stone fireplace, your enjoyment of this special place can start earlier in the year & even into the winter. Gorgeous Hemlock floors, a Muskoka screened in porch, a sunroom, & a bunkie, you will always have enough room for everyone to enjoy their Algonquin getaway. Gorgeous southwest lake frontage for amazing views & swimming right off your dock. Or go for a paddle in the canoe & listen to the loons. Nearby, take a night off from the bbq & visit a nearby Lodge for dinner. Once you return to the cottage, watch the sunset over the lake and get the telescope ready, for an evening of stargazing. Cottage comes furnished and equipped with everything you need to begin enjoying this fabulous Algonquin getaway this spring & summer AND lease fees are paid fully for 2026. Current lease till 2038. Lease fees for 2027 are $6065.54. Service fees are $500 yearly. (id:60365)
Property Details
| MLS® Number | X13079128 |
| Property Type | Single Family |
| Community Name | South Algonquin |
| CommunityFeatures | Fishing |
| Easement | Environment Protected |
| Features | Wooded Area, Irregular Lot Size, Sloping, Conservation/green Belt |
| ParkingSpaceTotal | 3 |
| Structure | Porch, Deck, Shed, Dock |
| ViewType | View Of Water, Lake View, Direct Water View |
| WaterFrontType | Waterfront On Lake |
Building
| BathroomTotal | 1 |
| BedroomsAboveGround | 2 |
| BedroomsTotal | 2 |
| Age | 51 To 99 Years |
| Amenities | Fireplace(s) |
| Appliances | Water Heater, Water Treatment, Furniture, Microwave, Storage Shed, Stove, Refrigerator |
| BasementType | Crawl Space |
| ConstructionStyleAttachment | Detached |
| CoolingType | None |
| ExteriorFinish | Wood |
| FireProtection | Monitored Alarm |
| FireplacePresent | Yes |
| FireplaceTotal | 1 |
| FireplaceType | Free Standing Metal |
| FlooringType | Hardwood |
| FoundationType | Wood/piers |
| HeatingFuel | Wood |
| HeatingType | Other |
| StoriesTotal | 2 |
| SizeInterior | 700 - 1100 Sqft |
| Type | House |
| UtilityWater | Lake/river Water Intake |
Parking
| No Garage |
Land
| AccessType | Highway Access, Public Road, Private Docking |
| Acreage | No |
| SizeFrontage | 200 Ft |
| SizeIrregular | 200 Ft ; Irregular .86 Acre |
| SizeTotalText | 200 Ft ; Irregular .86 Acre|1/2 - 1.99 Acres |
Rooms
| Level | Type | Length | Width | Dimensions |
|---|---|---|---|---|
| Main Level | Sunroom | 6.58 m | 2.44 m | 6.58 m x 2.44 m |
| Main Level | Living Room | 6.53 m | 4.57 m | 6.53 m x 4.57 m |
| Main Level | Kitchen | 3.66 m | 2.92 m | 3.66 m x 2.92 m |
| Main Level | Bedroom | 2.92 m | 2.9 m | 2.92 m x 2.9 m |
| Main Level | Bedroom 2 | 2.92 m | 2.9 m | 2.92 m x 2.9 m |
| Main Level | Bathroom | 2.92 m | 1.52 m | 2.92 m x 1.52 m |
| Upper Level | Loft | 3.73 m | 3.05 m | 3.73 m x 3.05 m |
| Upper Level | Loft | 3.05 m | 2.95 m | 3.05 m x 2.95 m |
Utilities
| Electricity | Installed |
| Telephone | Nearby |
| Electricity Connected | Connected |
https://www.realtor.ca/real-estate/29696141/1431-00-highway-60-south-algonquin-south-algonquin
Christine Domina
Salesperson
5100-333 Bay St
Toronto, Ontario M5H 2R2

The trademarks REALTOR®, REALTORS®, and the REALTOR® logo are controlled by The Canadian Real Estate Association (CREA) and identify real estate professionals who are members of CREA. The trademarks MLS®, Multiple Listing Service® and the associated logos are owned by The Canadian Real Estate Association (CREA) and identify the quality of services provided by real estate professionals who are members of CREA. The trademark DDF® is owned by The Canadian Real Estate Association (CREA) and identifies CREA's Data Distribution Facility (DDF®)
June 13 2026 03:15:59
Toronto Real Estate Board
Lpt Realty

© 2026 Proptech Realty Inc., Brokerage.