
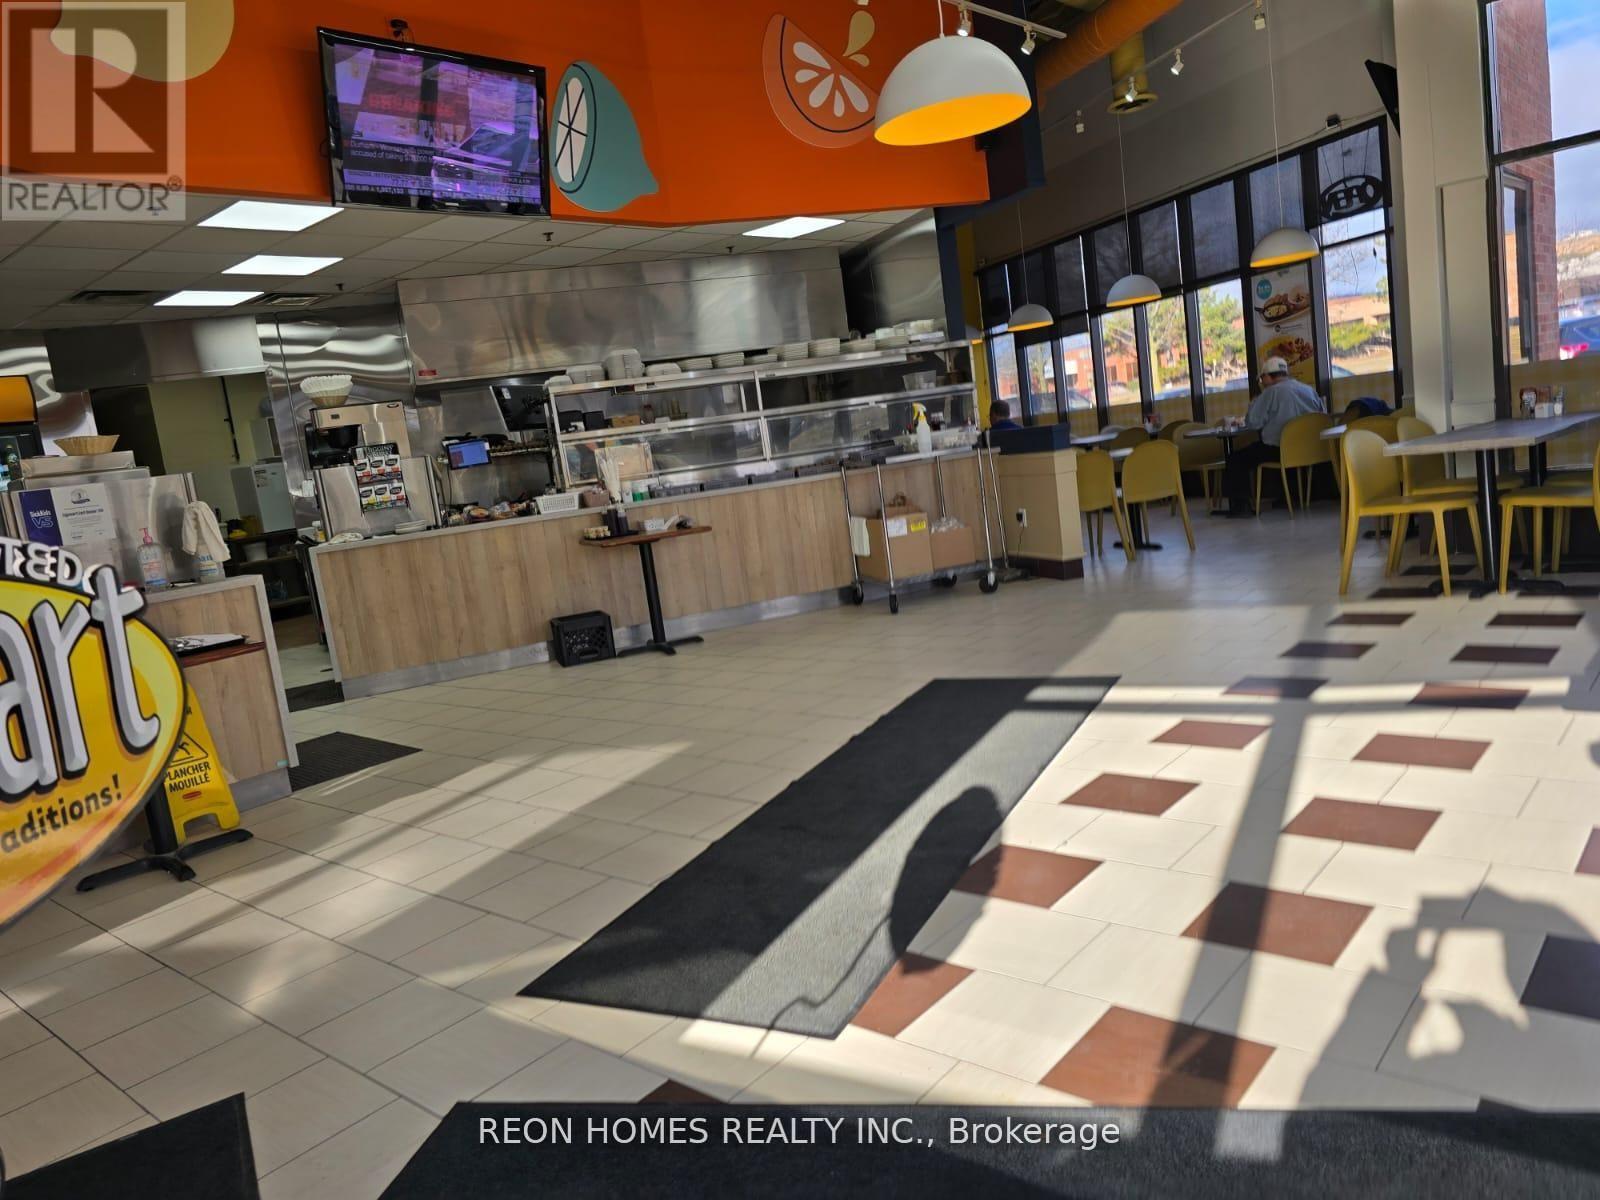
37 - 155 East Beaver Creek Road
Richmond Hill, Ontario
Great Opportunity To Own A Well-Known Eggsmart Breakfast Franchise In A Prime Richmond Hill Location. Busy Plaza Surrounded By Offices, Industrial Businesses, And Strong Commercial Traffic, Making It An Ideal Breakfast And Lunch Spot. Short operating hours from 7:00 a.m. to 2:30 Pm. Recently Renovated With Modern Interiors And A Clean, Welcoming Setup. Spacious Dining Area With 80 Seats And Plenty Of Plaza Parking For Customers. Rent: $9,500 Per Month, including TMI, HST, And Water. (id:60365)
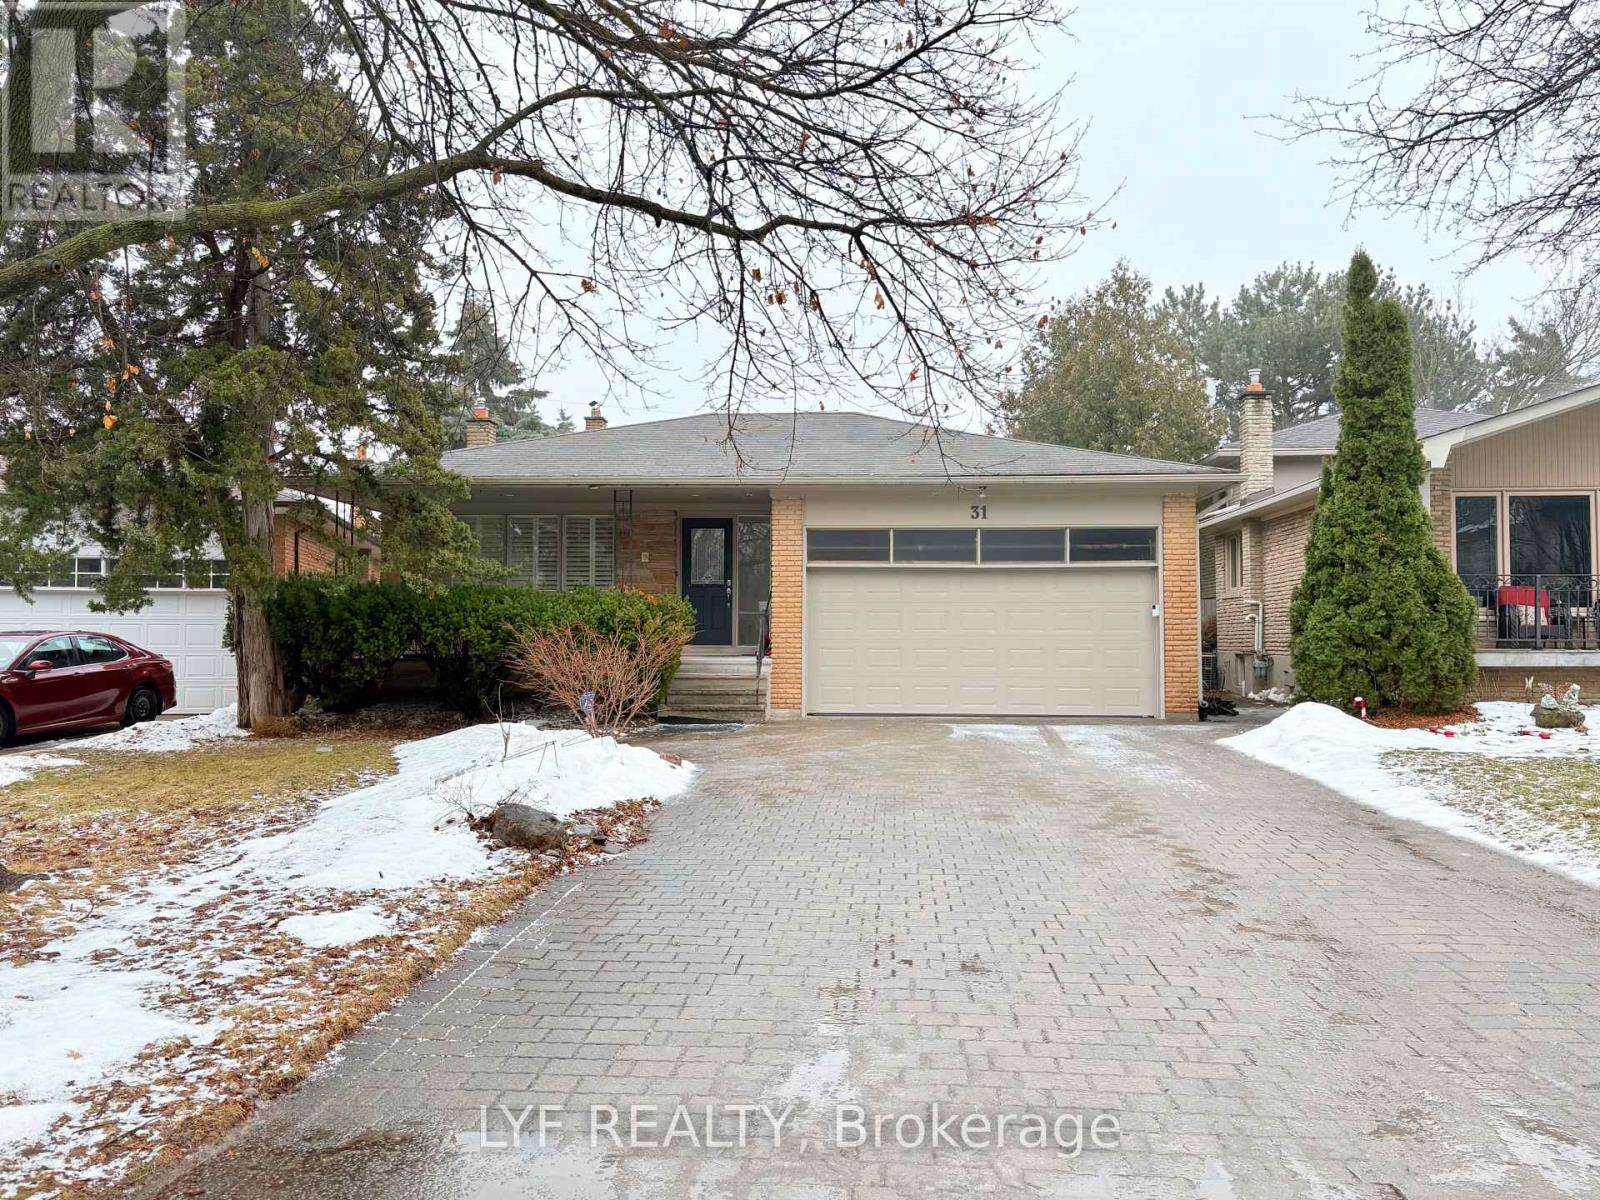
Main A - 31 Markhaven Road
Markham, Ontario
Students and Working Professionals Welcome!! Spacious, Bright And Fully Furnished One Bedroom on the Main floor + Private Bathroom + Shared Kitchen Available For Lease. Shared Washer and Dryer. ALL INCLUSIVE + High Speed Internet. Furnished with Queen Size Bed, Night stand, Study Desk, Chair, Drawers, etc. Nearby York University Markham Campus, Bill Crothers High School, Unionville Main St, Grocery Store, Restaurant, Bubble Teas, Whole Food. Steps to Hwy 7 for public transit. One Parking Spot is Included. (id:60365)
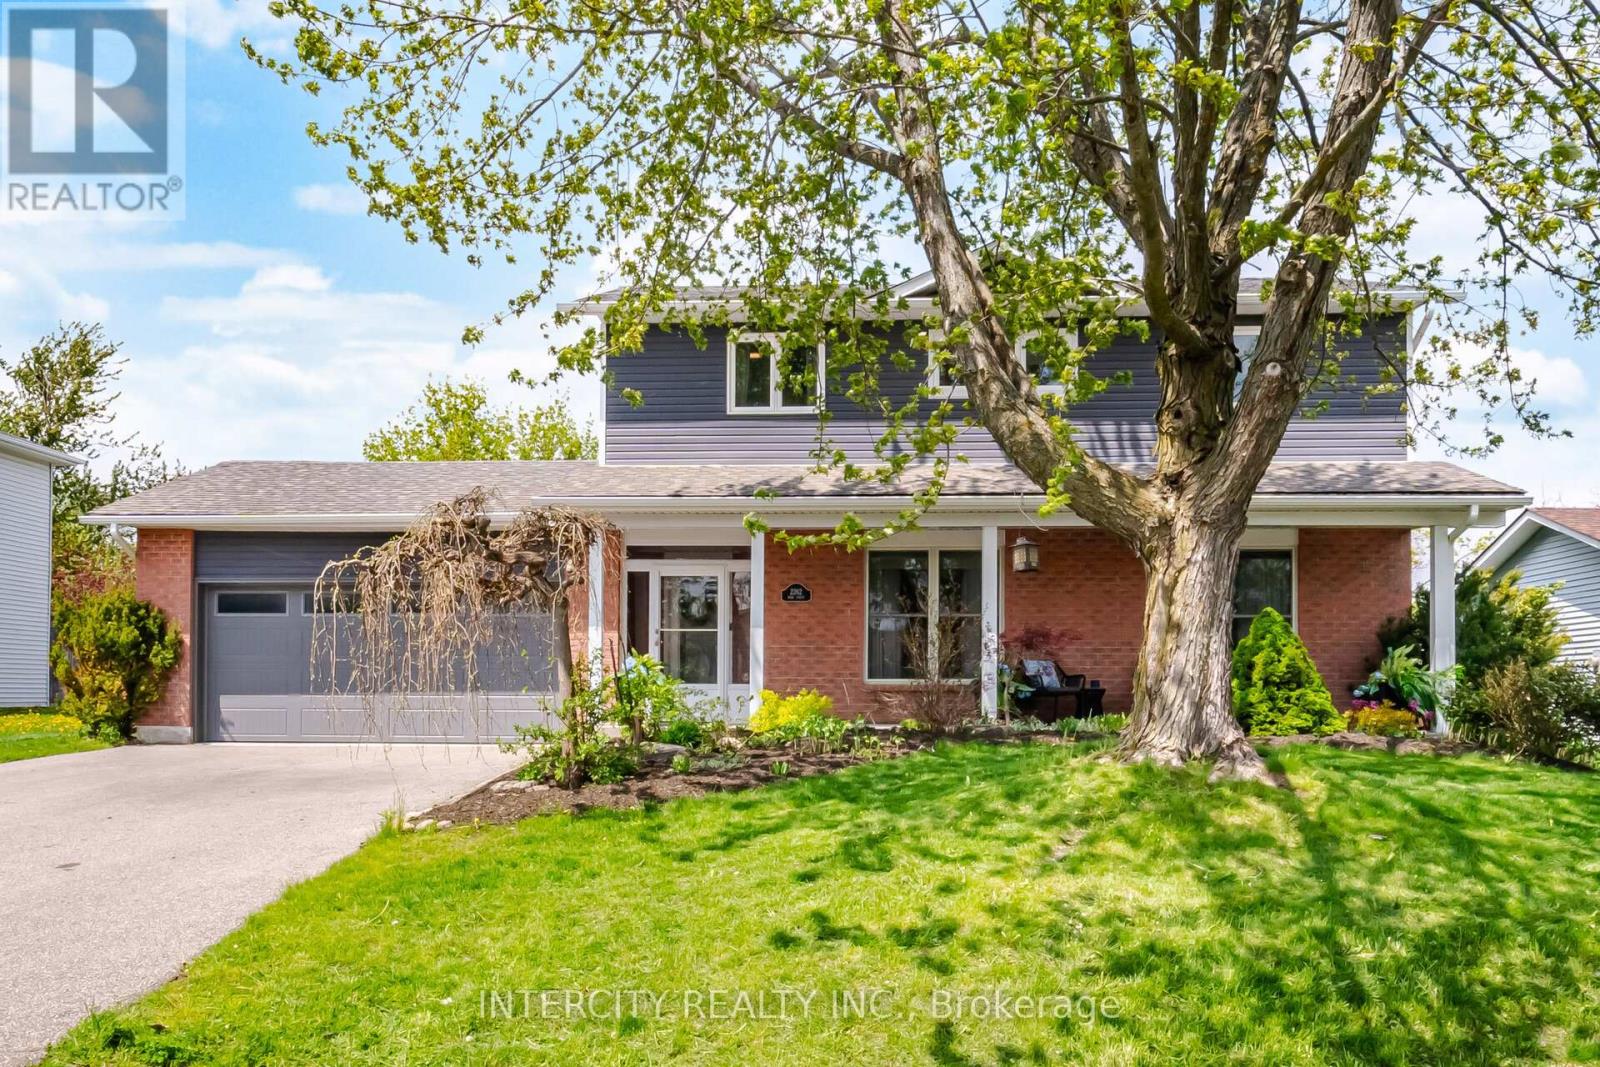
2262 Webb Street
Innisfil, Ontario
An exceptional family home awaits at 2262 Webb Street. Located in the family friendly Stroud community, this home sits on a huge lot, backing onto a peaceful farm field and yet within walking distance to daily amenities. Parks, Community Centre, Arenas, places of worship, public library, schools and shopping are nearby. Step inside the home and be treated to extensively upgraded, designer inspired finishes. Custom cabinetry adorns the kitchen, living room and laundry. Refresh in any of the three renovated washrooms before joining friends in the backyard. Relax under the massive gazebo on your roomy composite deck. Escape rental payments as the furnace, ac, on demand hot water heater, filtration and softener are all owned. When form meets function, you have arrived at a true gem on Webb. (id:60365)
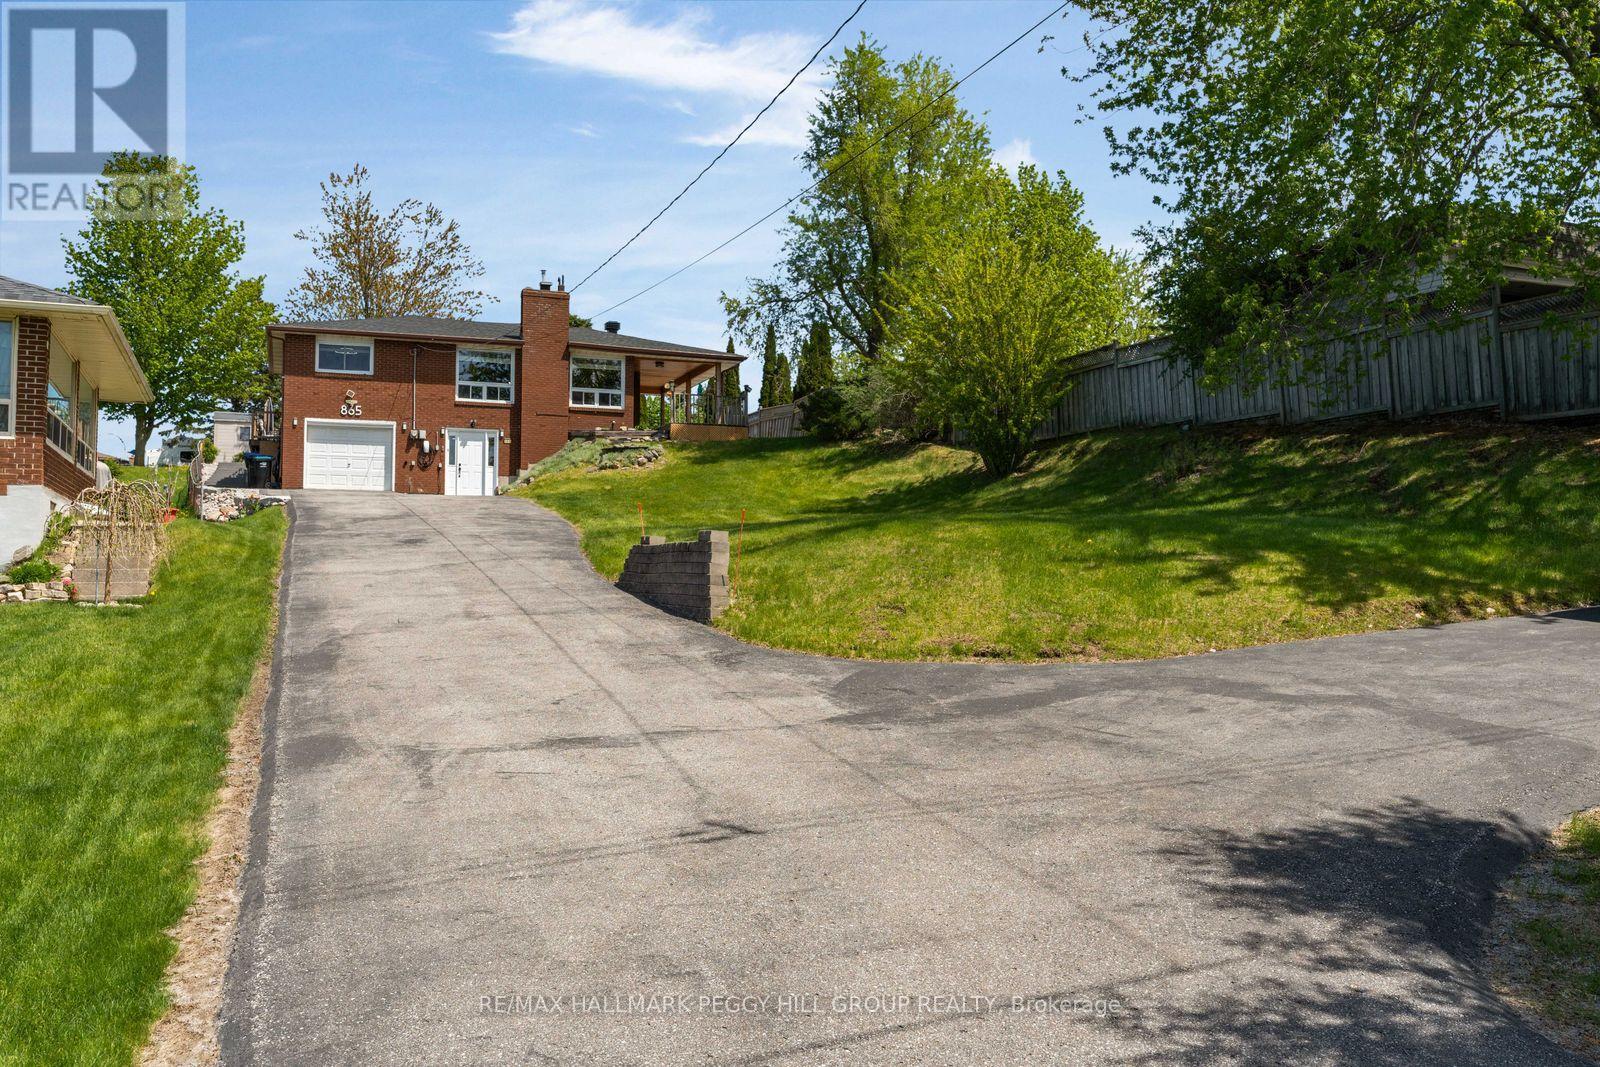
865 John Street
Innisfil, Ontario
6 BEDROOM FAMILY HOME WITH A FLEXIBLE LAYOUT, FINISHED WALKOUT BASEMENT, & AN ENTERTAINMENT-READY BACKYARD! Welcome to this impressive home in a desirable, family-friendly neighbourhood, ideally located close to a community centre, parks, and schools for outstanding everyday convenience. Enjoy an unbeatable lifestyle with the Lake Simcoe waterfront only 10 minutes away and the Alcona area just 15 minutes from your door, offering daily essentials and access to Innisfil Beach Park. Arrive home to a refreshed exterior that sets the tone with newer shingles, a newly paved driveway, and newer interlocking walkways for enhanced curb appeal. Inside, sunlight pours through oversized windows into the open living and dining space, while the cozy fireplace naturally draws people together. The kitchen is designed for connection, featuring granite countertops and a pass-through that keeps the space open, making it ideal for both busy mornings and relaxed evenings. Four bedrooms on the main level offer comfort for the whole family, including a primary suite with its own ensuite, while a beautifully renovated main bathroom serves the remaining bedrooms. A carpet-free interior runs throughout, delivering a clean, modern feel that is easy to maintain. Downstairs, the finished basement expands the possibilities, offering two bedrooms, a rec room, a full bathroom, laundry, and ample storage, all enhanced by waterproofing and a separate walkout entrance. With plumbing, electrical, and a kitchen rough-in already in place, the lower level is primed for future customization. Outside, the backyard becomes your private retreat, featuring a firepit, a play area, dedicated lounge and entertainment zones, mature fruit trees, and dual gas lines that make outdoor cooking and entertaining effortless. This is a #HomeToStay designed to grow with you, offering a rare balance of space, location, and lifestyle that delivers both everyday practicality and lasting inspiration. (id:60365)
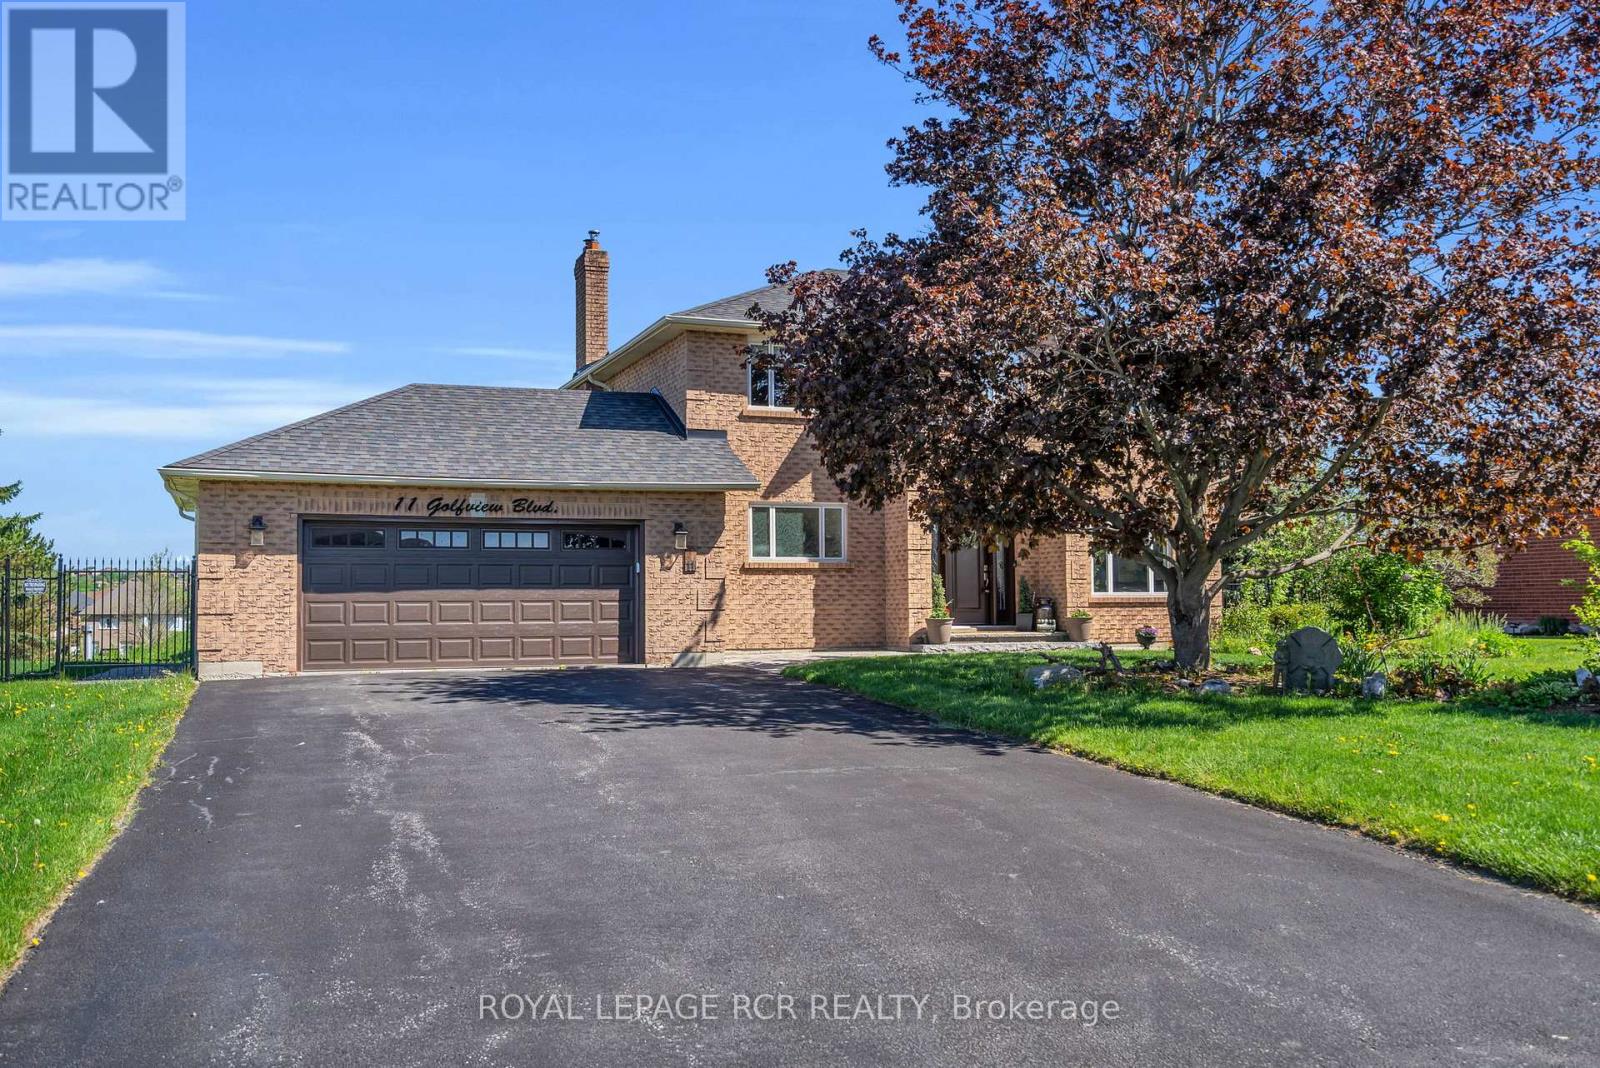
11 Golfview Boulevard
Bradford West Gwillimbury, Ontario
A rare opportunity to own a home in the coveted Golfview Estates community. This fairly sized home sits on over a half acre of property with no rear neighbours and a spectacular backyard setting. A 2 storey home featuring 4+1 bedrooms and 3+2 bathrooms - this is the perfect home for growing families. The features are endless with upgrades throughout, a functional floor plan and a fully finished walk-out basement. The main floor offers an updated open concept kitchen with eat-in dining, a cozy sitting room and family room over-looking the beautiful backyard. If thats not enough space, this home also includes a fully finished basement complete with a full kitchen and appliances, 1 bedroom, 2 bathrooms and ensuite laundry formerly used as an in-law suite. Walk out from the basement apartment to a professionally landscaped yard complete with in-ground pool, large deck spaces and stone features. Enjoy the privacy of estate living at 11 Golfview Blvd. (id:60365)
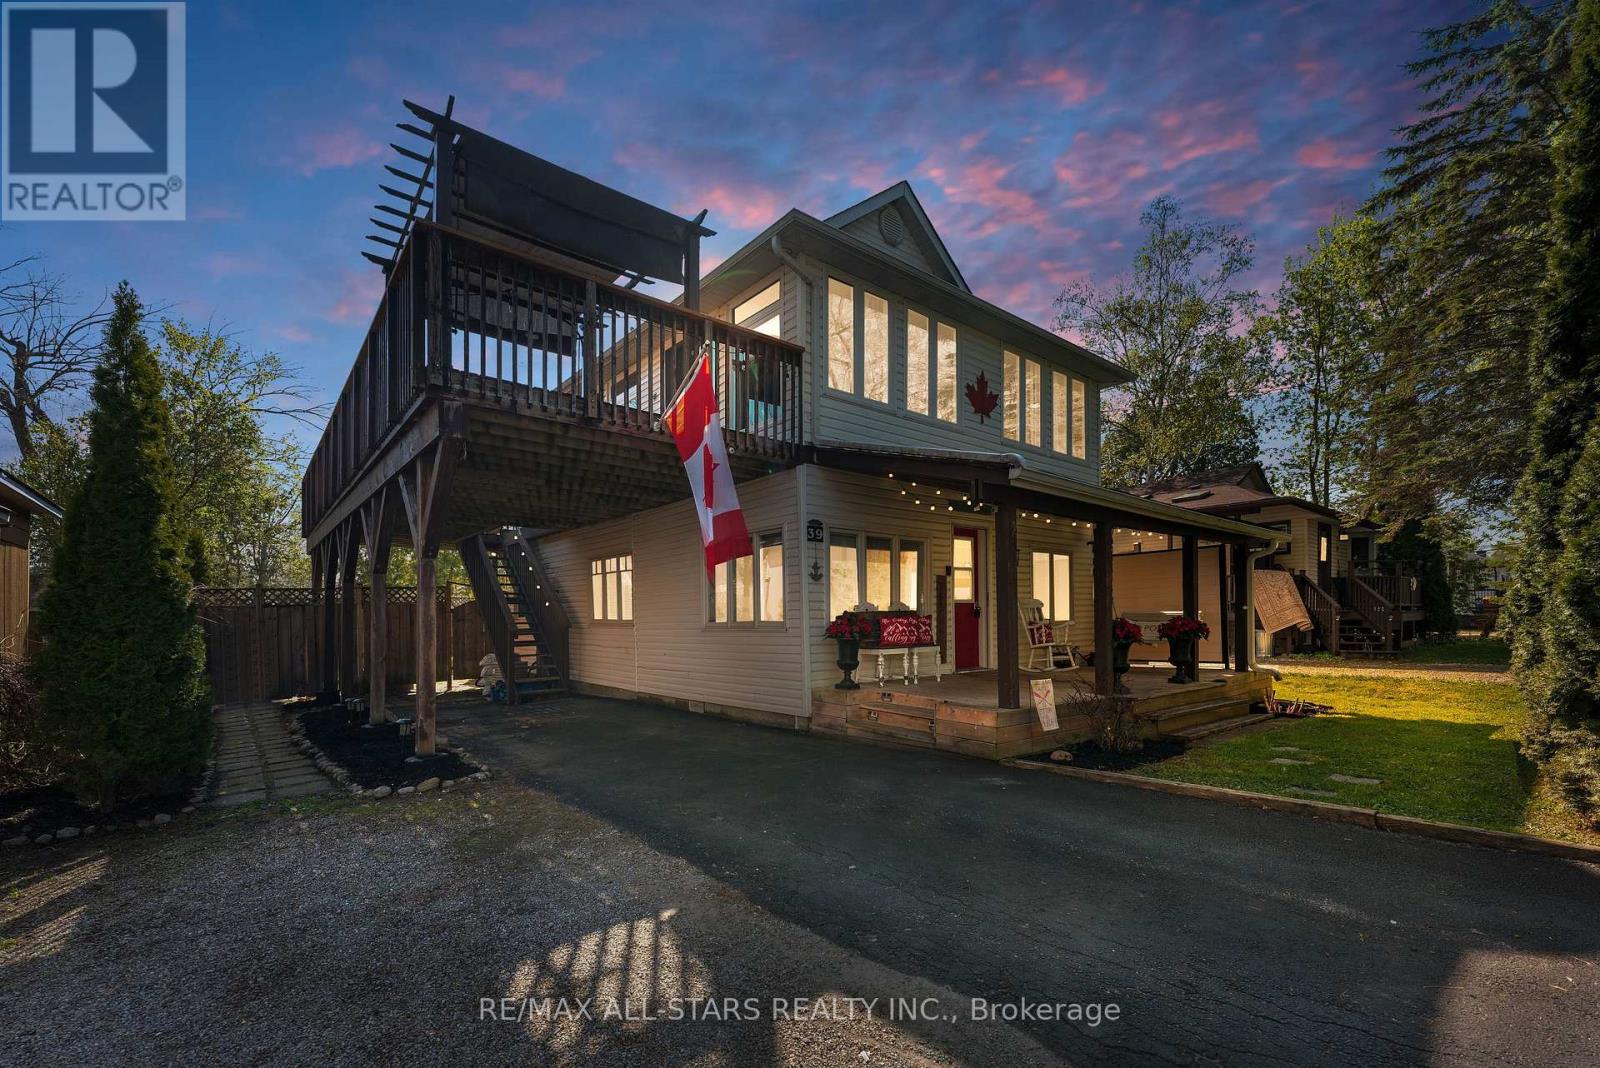
39 Franklin Beach Road
Georgina, Ontario
Welcome to your perfect lakeside retreat-just a few short steps to beach access and nearby golf, offering the ultimate blend of relaxation & recreation in one of Georgina's most sought-after communities. This beautifully updated home sits on a private, no rear-neighbor lot, creating a true backyard oasis. Enjoy summer days in your serene outdoor space featuring a pergola, fire pit & multiple entertaining areas, or unwind on the stunning wrap-around upper deck overlooking the peaceful backyard-your own elevated escape. Extensively upgraded & thoughtfully maintained, this home showcases a fully renovated kitchen (Spring 2026) complete w/ modern cabinetry, soft-close features, quartz countertops, stylish backsplash, undermount lighting, large sink & pot lights-perfectly complemented by stainless steel appliances including a gas stove & newer dishwasher. The home features newly replaced 2nd floor windows (2023), brand new front landing, new asphalt driveway (2025), & new deck w/ fence posts (Summer 2025)-ensuring both style & peace of mind. Inside, enjoy laminate flooring throughout the main & upper levels, adding a seamless & contemporary feel. The versatile layout offers: Main Level: 2 spacious bedrooms, 4-piece bath, bright living/dining area, and walk-out to the private backyard. 2ndLevel: Primary retreat w/ additional bedroom, office space, cozy family room, 4-piece bath with jet tub, & walk-out to the expansive upper deck. Highlights include 200-amp service, municipal water and sewer, parking up to 5 vehicles, & clean, dry crawl space w/ easily accessible mechanicals. The home has been professionally improved ensuring enhanced stability & long-term confidence. Pride of ownership is evident throughout, with no known major concerns-making this a truly move-in ready opportunity. A rare offering combining lifestyle, location, and extensive upgrades-steps to the lake, close to golf, & surrounded by tranquility. This is more than a home-it's a lifestyle. (id:60365)
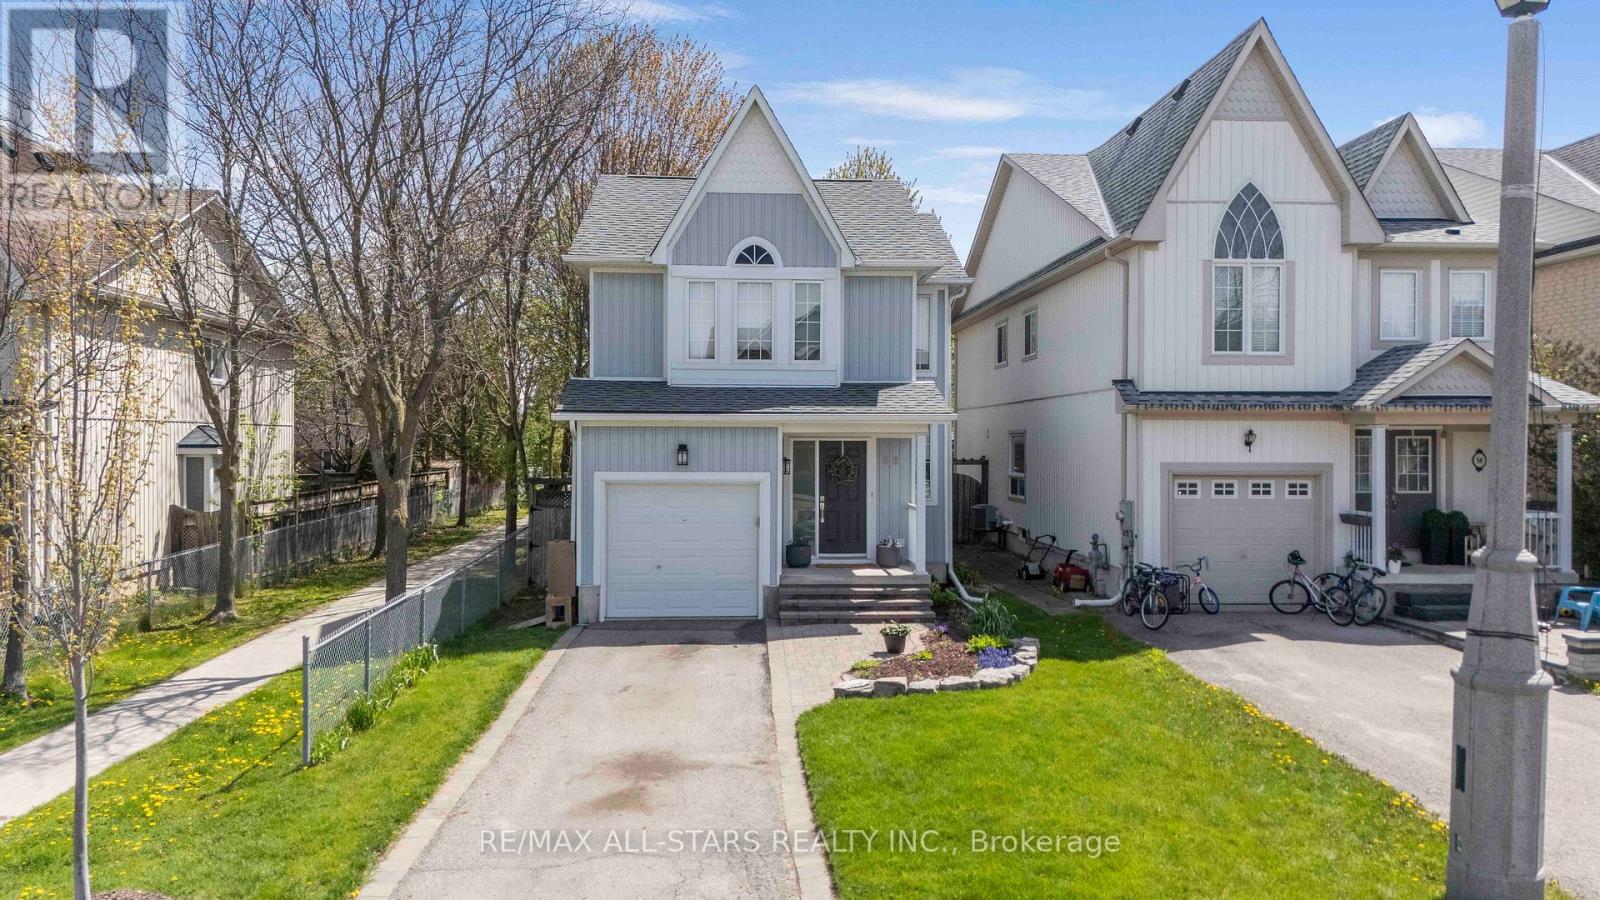
58 Margaret Graham Crescent
East Gwillimbury, Ontario
Welcome to this beautifully maintained family home, perfectly positioned in a highly sought-after, family-friendly neighborhood just moments from top-rated schools, parks, and everyday conveniences. Thoughtfully designed for modern living, this residence offers 3 spacious bedrooms, a fully finished basement, and two full bathrooms, delivering both comfort and versatility. The main level showcases elegant engineered hardwood flooring, smooth ceilings, and pot lights that create a bright, refined ambiance throughout. The well-appointed kitchen features stainless steel appliances, a stylish backsplash, and generous workspace-ideal for both everyday living and effortless entertaining. Upstairs, you'll find well-proportioned bedrooms with durable laminate flooring and a beautifully appointed 4-piece bathroom. The finished basement extends the living space with exceptional flexibility, complete with vinyl flooring, pot lights, a built-in pantry, and a contemporary 3-piece bathroom with a glass stand-up shower-perfect for extended family, guests, or a sophisticated home office retreat. Step outside to a private deck, creating the perfect setting for summer entertaining, gardening and outdoor relaxation. Additional highlights include a one-car garage with remote access, a two-car driveway with no sidewalk, and numerous valuable upgrades including renovated bathrooms, floors, newer water heater (2025), A/C (2020), roof (2019) and mostly newer appliances. A true turnkey offering that seamlessly blends style, function, and long-term value in an exceptional location-this is a home you do not want to miss. (id:60365)
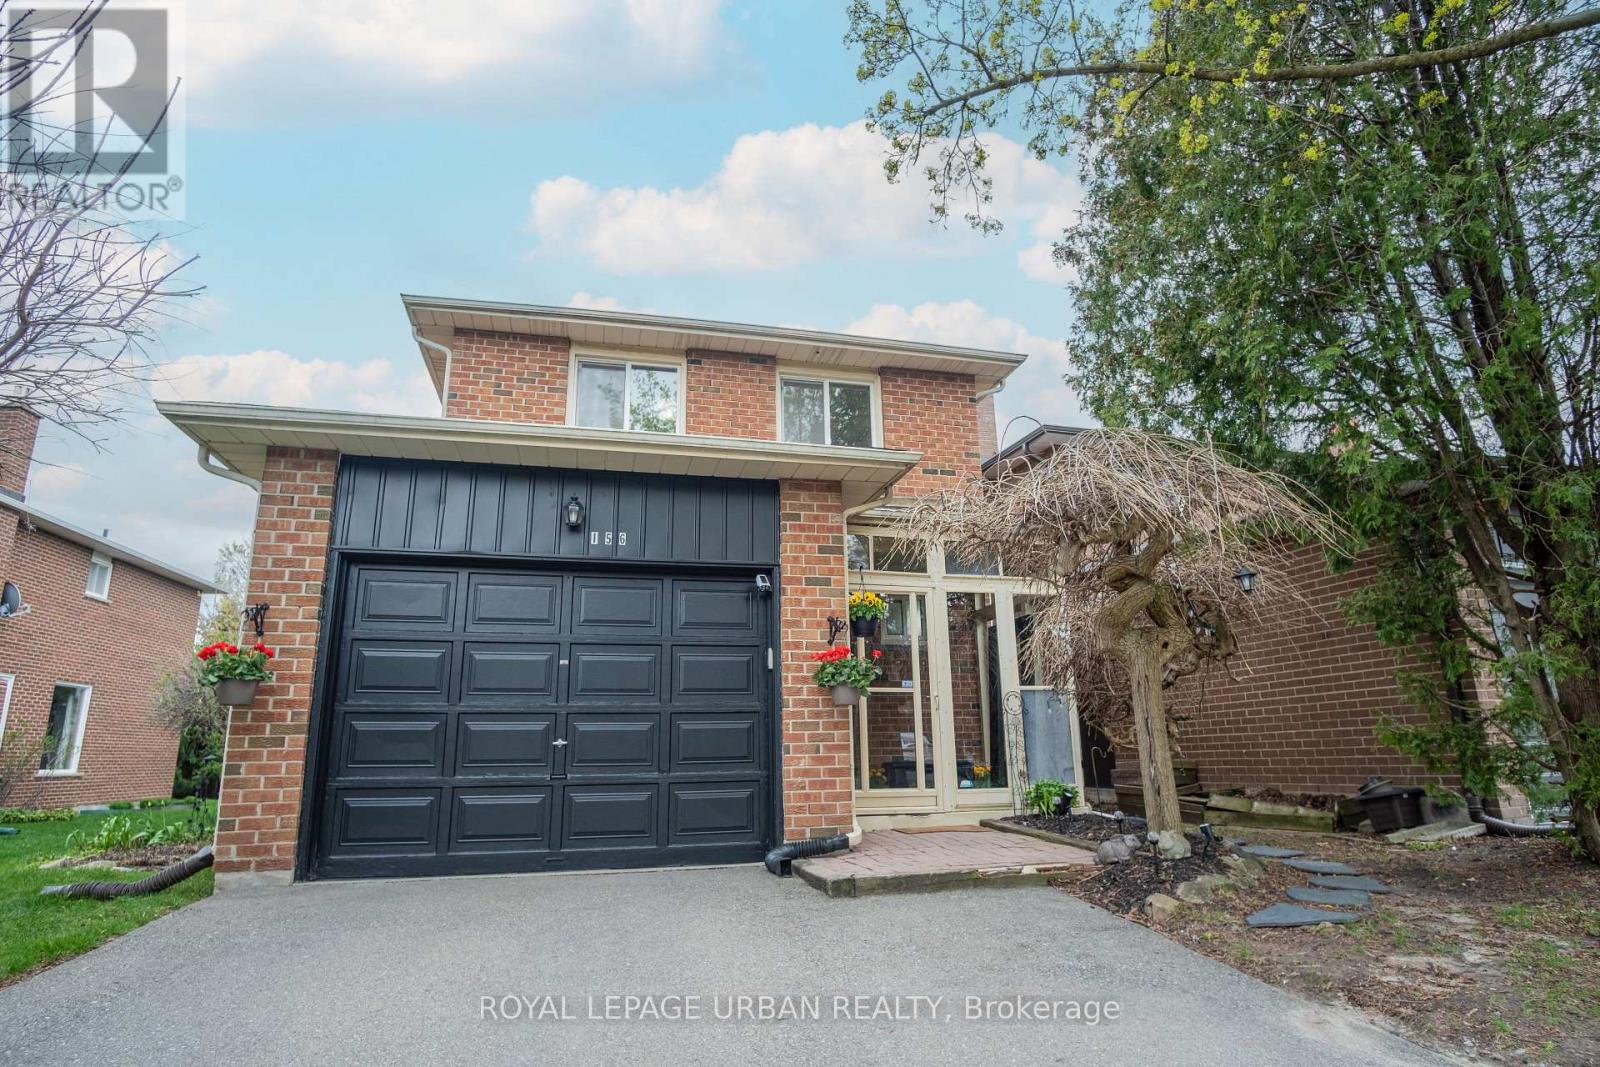
156 Stephenson Crescent
Richmond Hill, Ontario
Step into this charming, solid brick 2-storey detached home located on a quiet, family-friendly crescent in one of Richmond Hill's most desirable neighborhoods! This bright, well-maintained home offers the perfect blend of comfort and convenience. Featuring 3 spacious bedrooms, an inviting layout with bright living areas, and a fully finished basement. the main floor boasts an open-concept living and dining area with large windows that fill the home with natural light, along with a well-appointed kitchen offering ample cabinetry. from the living room, step out to a private backyard retreat--ideal for outdoor relaxation, family gatherings, and entertaining guests. the second floor features 3 generously sized bedrooms, including a comfortable primary retreat with plenty of closet space. The finished basement provides additional living space-ideal for a recreation room, home office, gym or potential in-law suite. Ideally located close to top schools, shopping, Go Transit, public transport, scenic parks, and community centres.An excellent opportunity for families, investors, or first-time buyers in a prime location! (id:60365)
591 Plantation Gate
Newmarket, Ontario
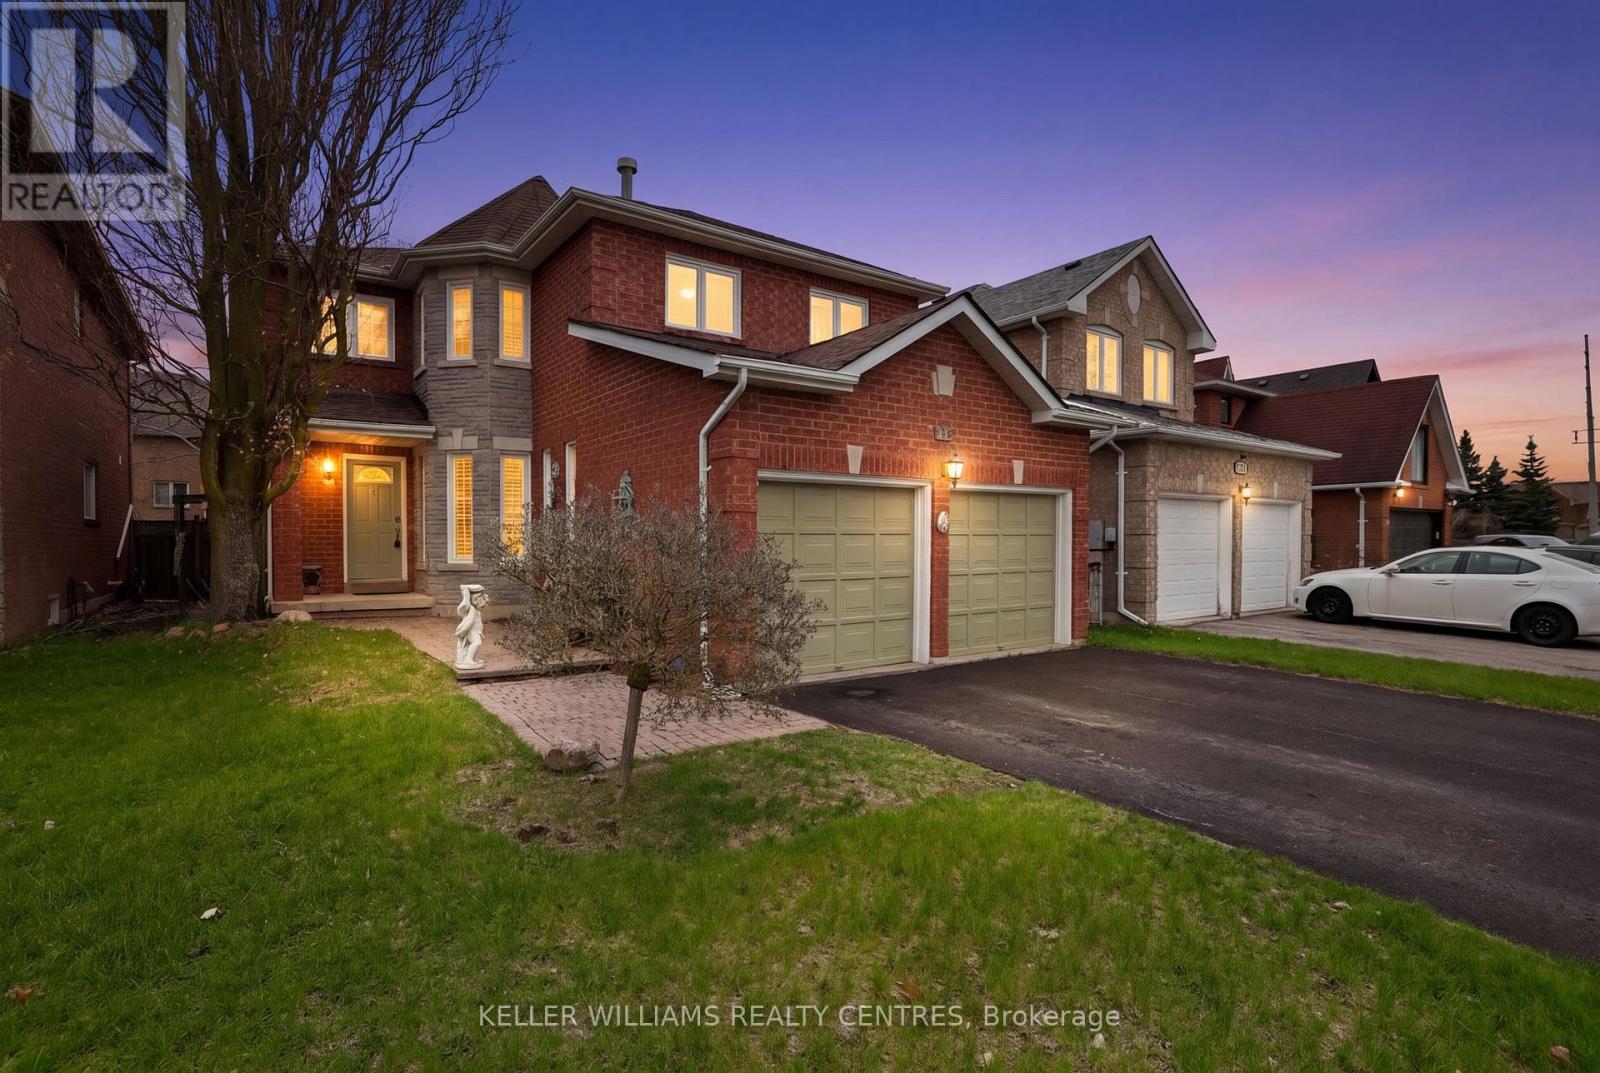
Quietly situated in the highly sought-after Summerhill Estates on safe, family-friendly street, this exceptional former H&R model home approximately 2,700 sq. ft. of beautifully upgraded living space on a professionally landscaped 40 x 110 ft private fenced lot.From the striking brick and stone exterior to the elegant interior finishes, this home is designed to impress. Features include extensive pot lighting, crown moulding throughout most of the home, and a dramatic skylight above the newly refinished circular staircase that fills the space with natural light. The spacious open-concept main floor is ideal for entertaining, highlighted by an upgraded eat-in kitchen with quality cabinetry and a convenient main floor laundry room with direct garage access.The thoughtfully designed layout offers two separate staircases leading to the lower level, including one with direct garage access, creating excellent in-law or future income suite potential in the unspoiled basement with rough-in bath awaiting your personal touch.Upstairs, the oversized primary retreat features a walk-in closet and a 4-piece ensuite, while three additional generously sized bedrooms provide ample space for family and guests.Major updates provide added peace of mind, including the furnace, tankless water heater, and shingles all approximately six years old, along with a 200-amp electrical panel ideal for modern living and electric vehicle charging.Ideally positioned for exceptional convenience and connectivity, this home offers quick, seamless access to highways, transit, schools, parks, shopping, Main Street amenities, and the highly anticipated Mulock Park. Enjoy easy commuting, priority winter road maintenance, and outstanding accessibility while still benefiting from the comfort of a quiet residential settingA rare opportunity to own a beautifully upgraded, move-in-ready home in one of the area's most connected and desirable neighbourhoods. A must-see. (id:60365)
33 Lodgeway Drive
Vaughan, Ontario
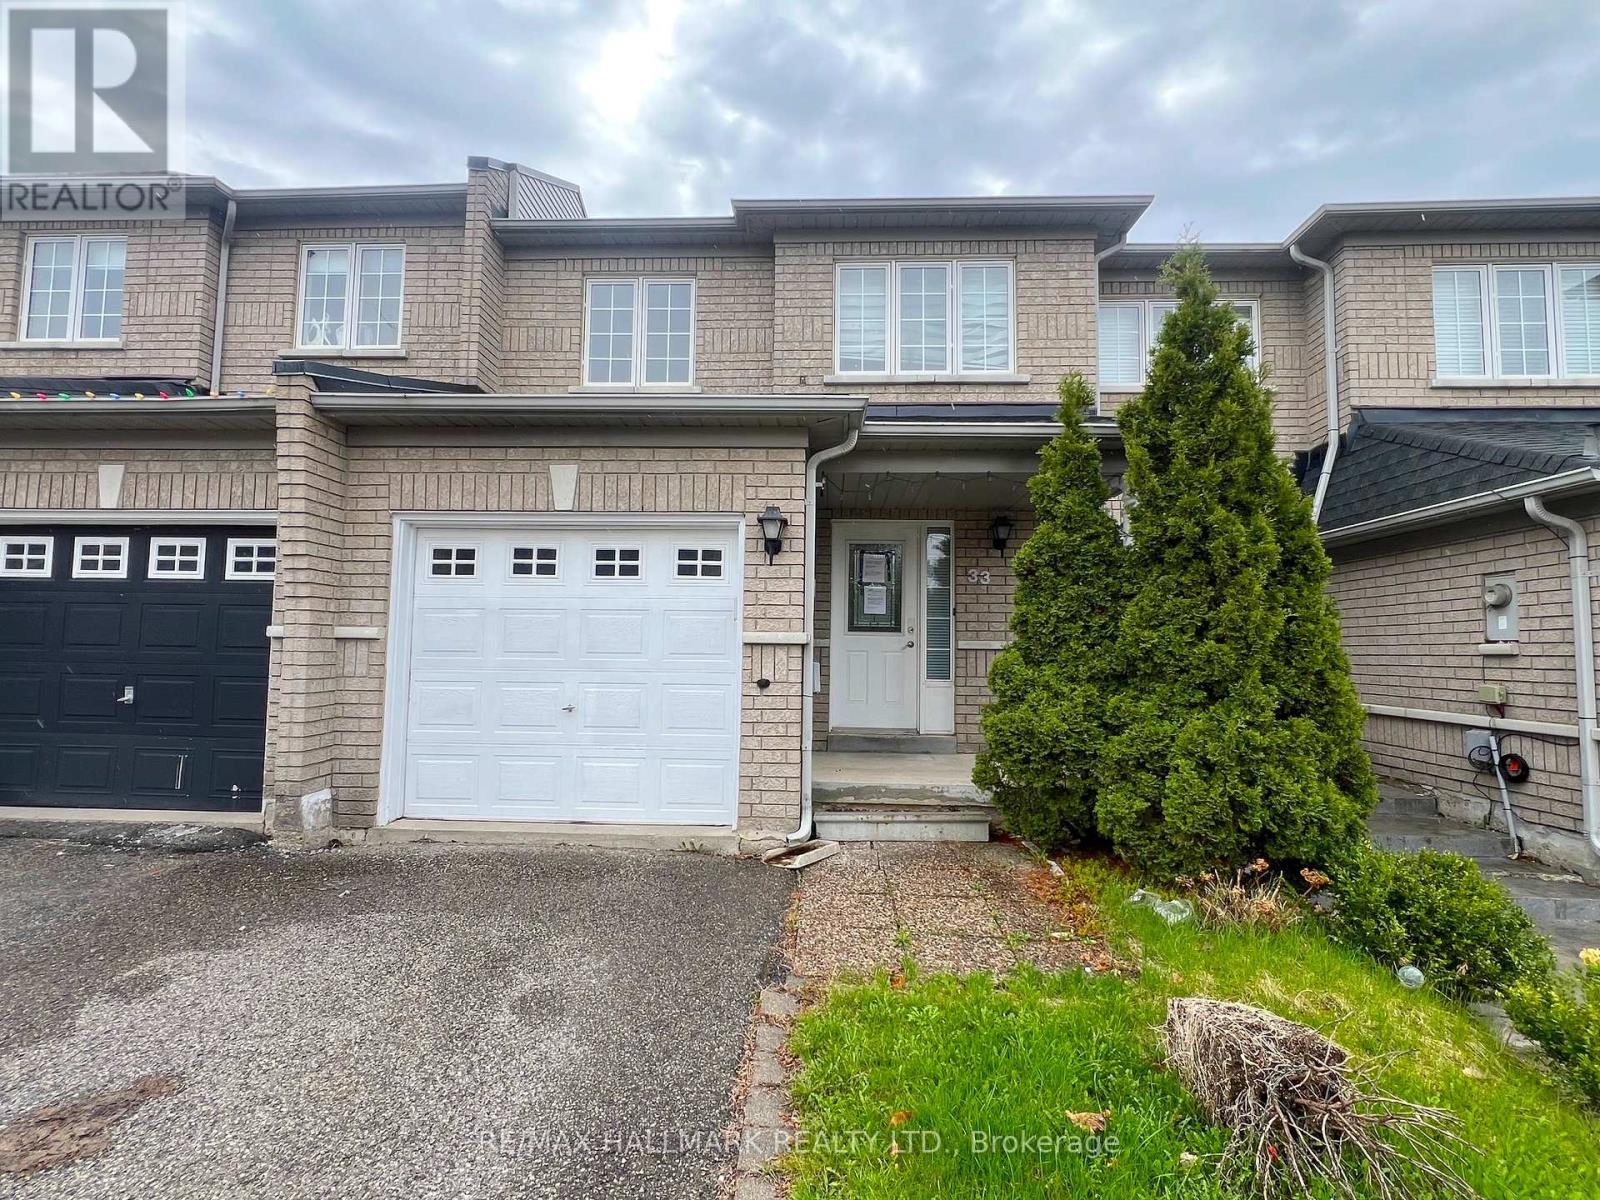
Welcome to 33 Lodgeway Dr! Located in a Highly Desirable and Family-Friendly Neighbourhood, This Bright and Spacious 3 Bedroom Freehold Townhome Features a Cozy and Comfortable Open-Concept Layout, Large Principal Rooms, Finished Basement, Generously Sized Backyard with Deck, Plenty of Storage Space and More! Short Driving Distance To Schools, Parks, Shopping (Vaughan Mills) and Highway 400. Don't Miss This one! (id:60365)
213 - 3 Ben's Reign
Whitchurch-Stouffville, Ontario
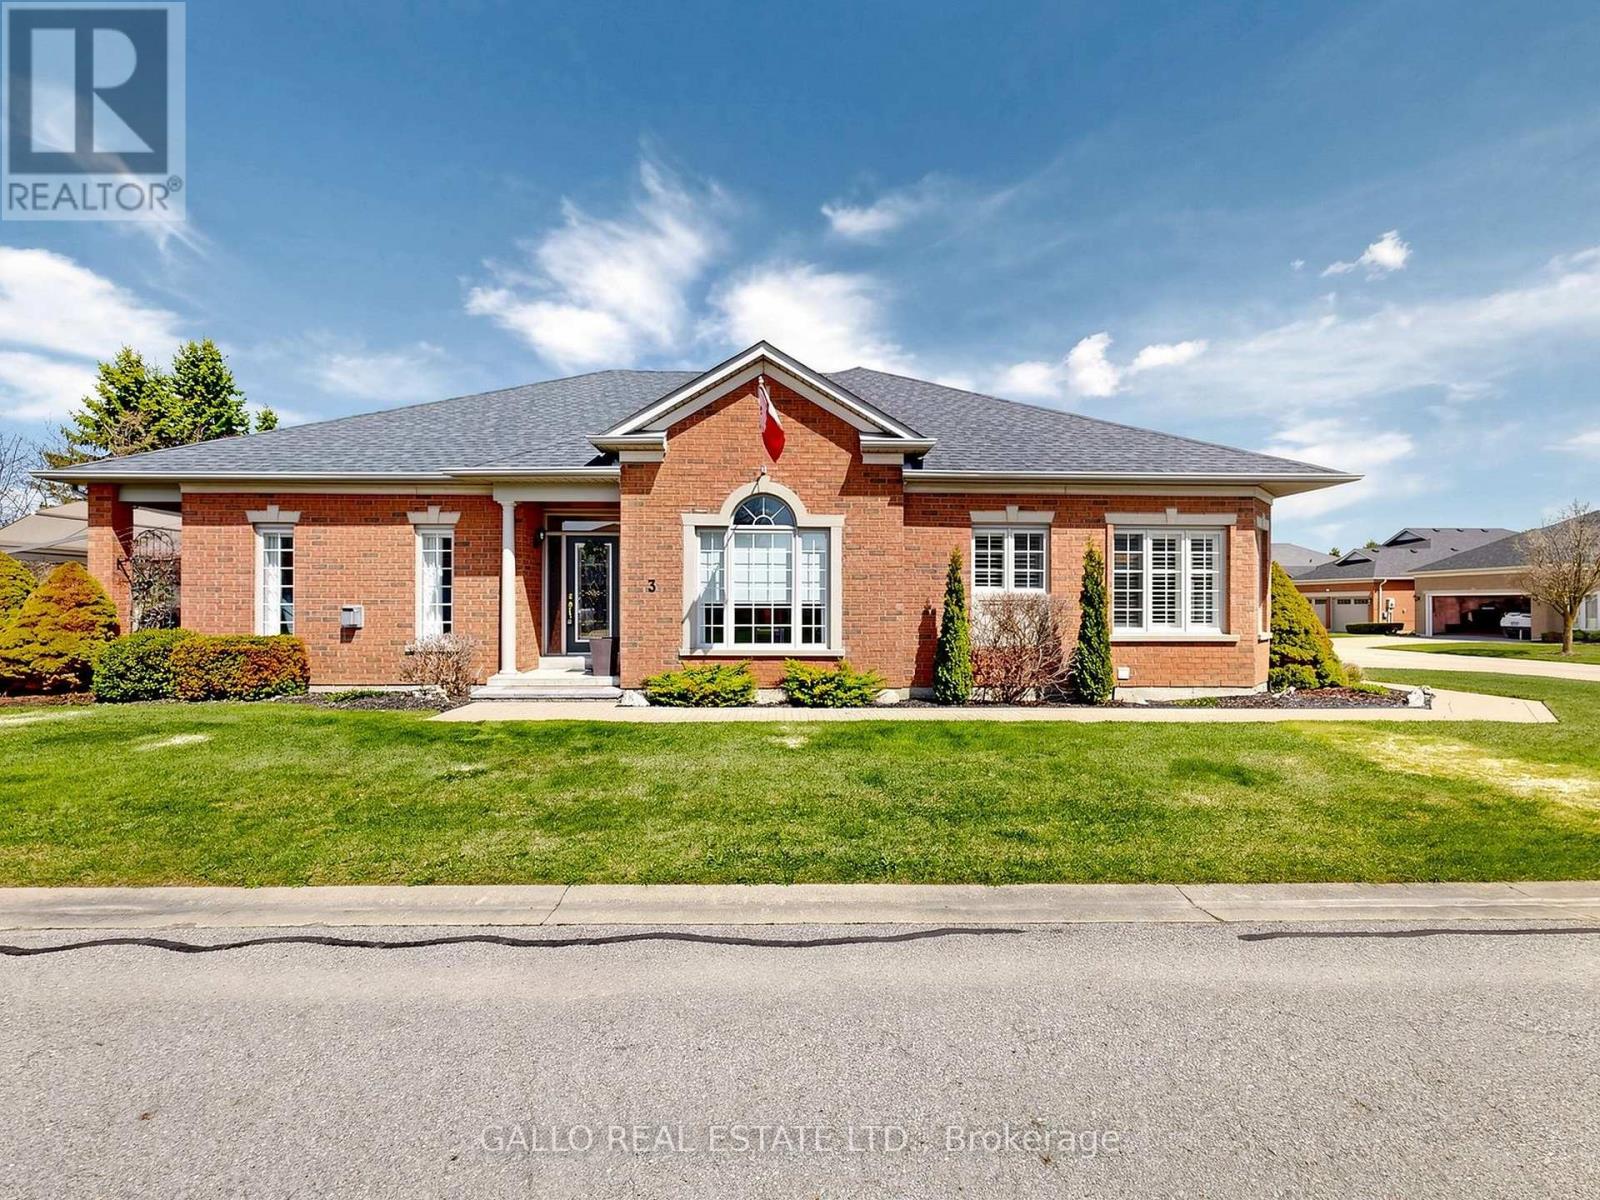
Welcome To The GRAND CYPRESS MODEL In The Renowned Ballantrae Golf & Country Club. The Community Is Centered Around The BGCC Recreation Centre, Including Indoor Pool, Sauna, Gym, Tennis Courts, Bocce Pitch, Billiards, Golf Course And Club House With A Restaurant. The Rec Centre Hosts Many Clubs, Events And Organized Activities. The Community Is Built Around A Championship 18 Hole Golf Course Giving Residents Easy Access To Scenic Fairways. This Fabulous Grand Cypress Model Has Been Modified From The Original Floor Plan To Enlarge The Den and Reconfigure The Laundry Room and Stairs. Front Foyer is Enclosed and Includes French Doors and Provides a Formal Living Room & Dining Room. The Patio Has Been Enlarged, Covered with An Auto Remote Awning And Easily Accommodates Friends And Family. DON'T MISS THIS WELL THOUGHT OUT GRAND CYPRESS DESIGNED FOR EASY ENTERTAINING!! (id:60365)
146 Bella Vista Trail
New Tecumseth, Ontario
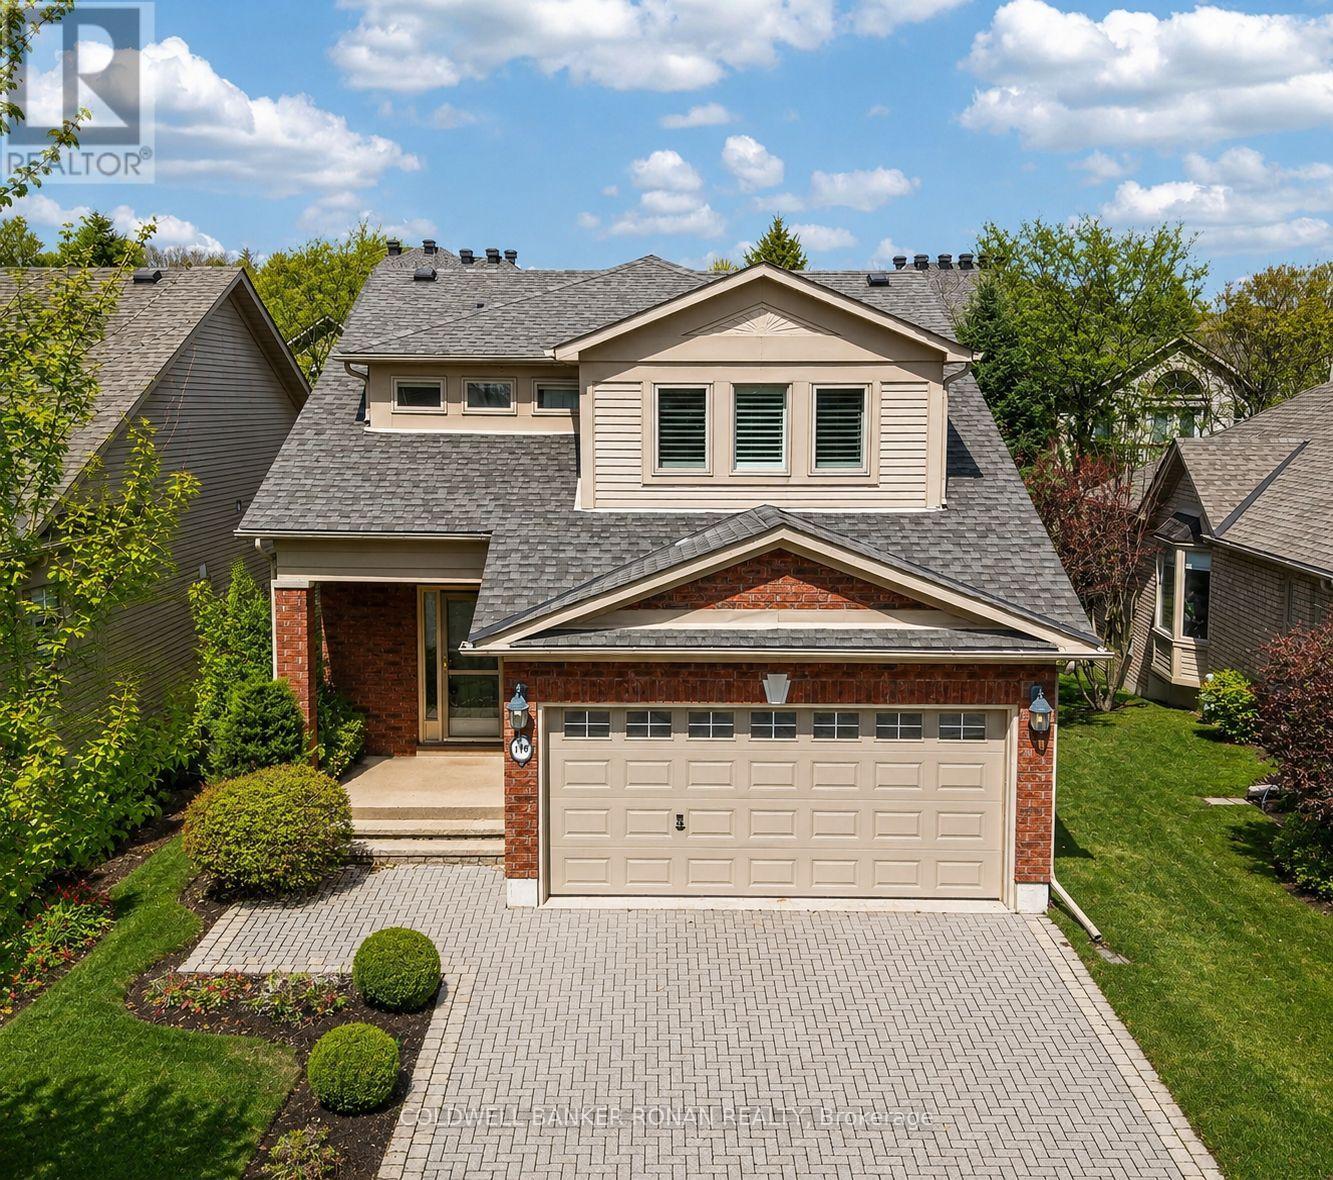
***Open house this Saturday 2 PM to 4 PM***Lovely oversized Michelangelo model with so much to offer. Ideal location near the scenic ravine. The welcoming floor plan creates a feeling of space & privacy from the well designed eat-in kitchen w/ generous sized bedroom's each with it's own ensuite & excellent closet space on the upper level. The primary bedroom includes a walk-in closet that leads into laundry room from the primary bedroom. The lower level offers a recreational room, full bathroom and 3rd bedroom/office space. The driveway is double wide, and the garage is oversized and for added convenience of an interior access door to the foyer. Nestled in the popular community of Briar Hill, this property offers more than just a home but offers a lifestyle. Residents can explore nature trails and take advantage of the community centre, with dining options at the recreation centre and golf course located just a short distance away. (id:60365)

© 2026 Proptech Realty Inc., Brokerage.