
156 Stephenson Crescent Richmond Hill, Ontario L4C 5W1

$999,688
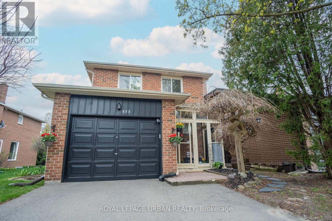
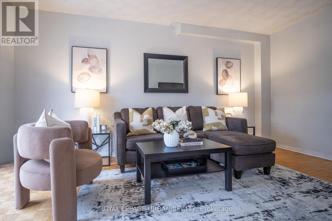
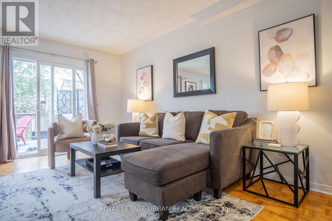
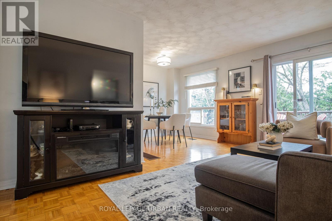
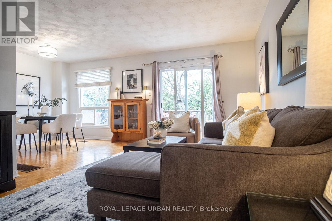
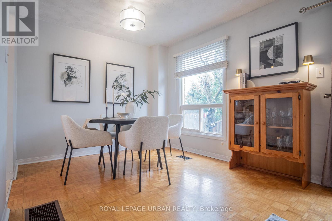
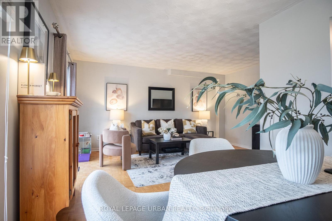
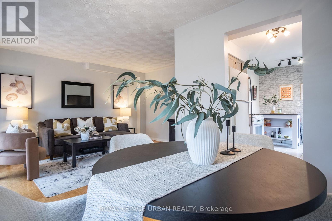
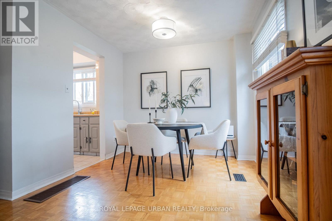
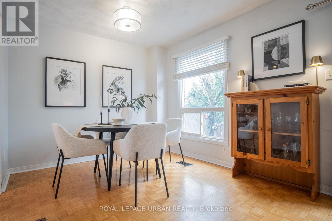
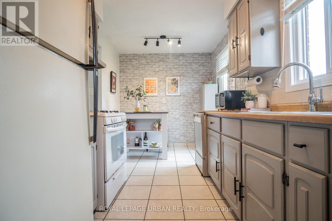
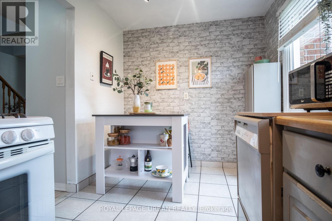
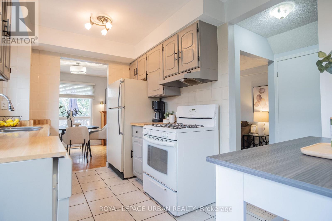
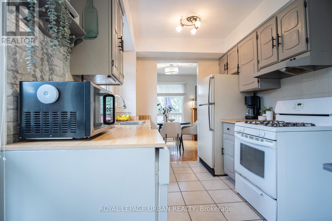
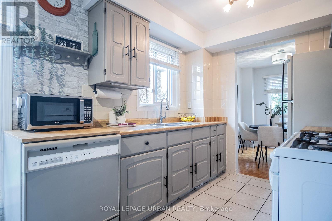
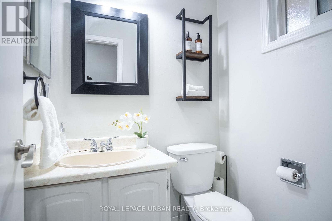
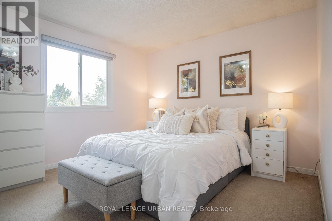
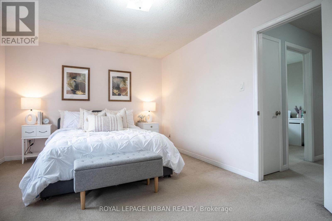
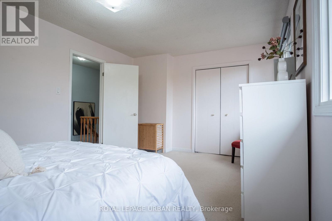
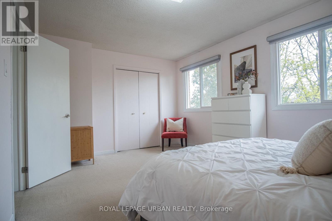
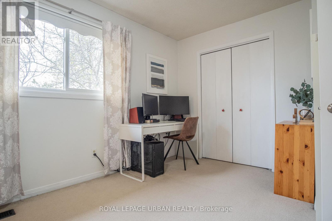
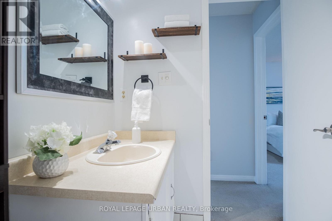
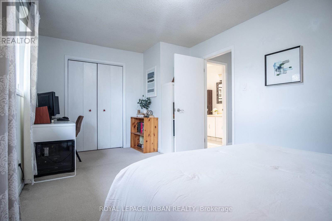
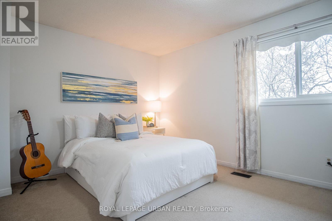
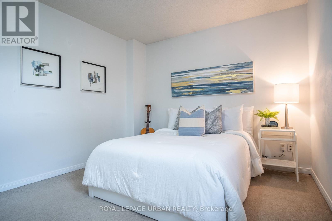
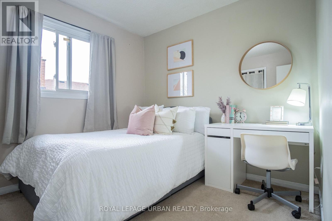
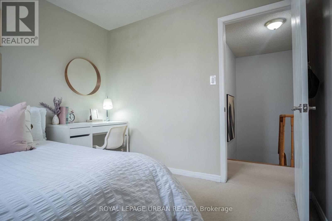
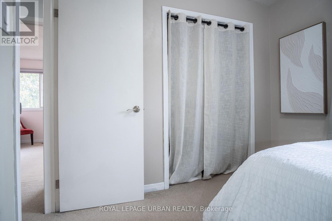
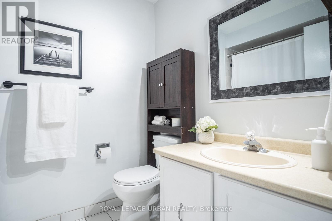
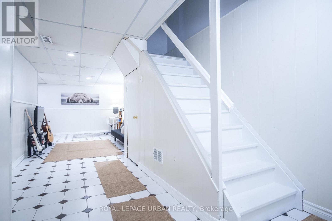
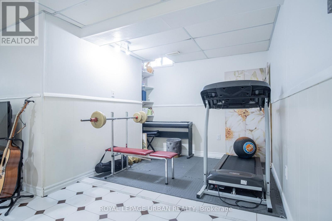
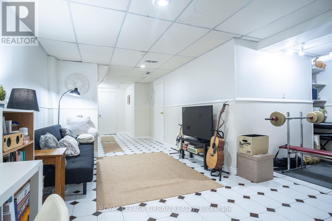
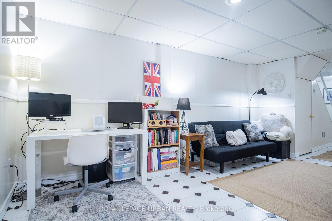
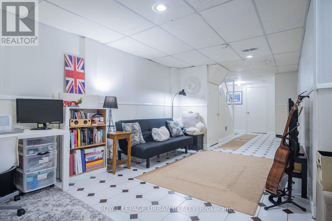
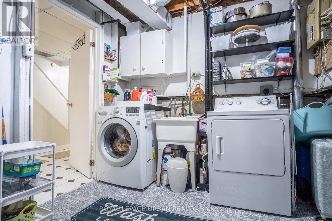
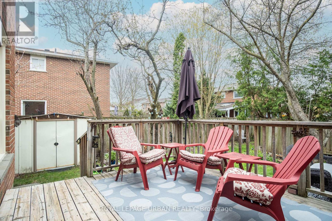
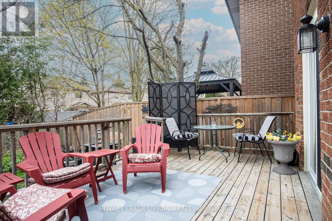
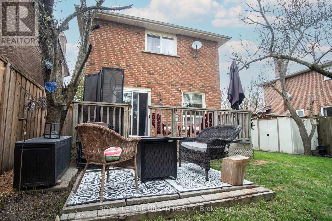
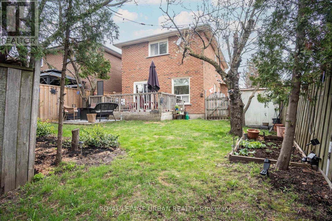
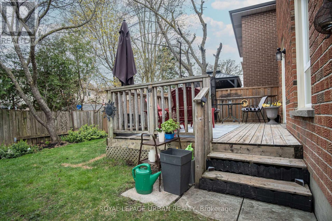
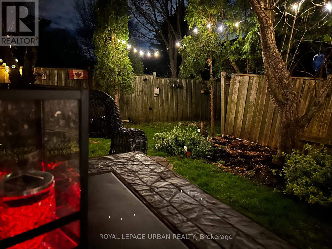
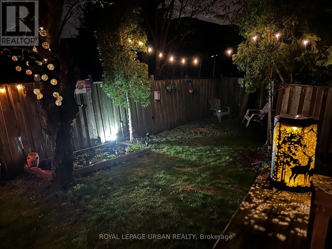
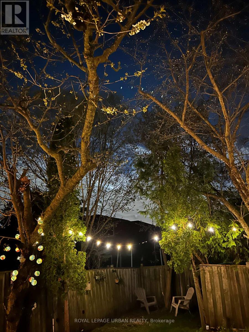
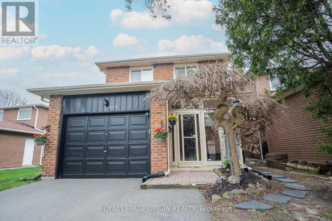
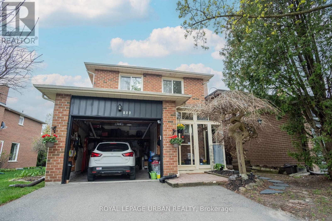
Step into this charming, solid brick 2-storey detached home located on a quiet, family-friendly crescent in one of Richmond Hill's most desirable neighborhoods! This bright, well-maintained home offers the perfect blend of comfort and convenience. Featuring 3 spacious bedrooms, an inviting layout with bright living areas, and a fully finished basement. the main floor boasts an open-concept living and dining area with large windows that fill the home with natural light, along with a well-appointed kitchen offering ample cabinetry. from the living room, step out to a private backyard retreat--ideal for outdoor relaxation, family gatherings, and entertaining guests. the second floor features 3 generously sized bedrooms, including a comfortable primary retreat with plenty of closet space. The finished basement provides additional living space-ideal for a recreation room, home office, gym or potential in-law suite. Ideally located close to top schools, shopping, Go Transit, public transport, scenic parks, and community centres.An excellent opportunity for families, investors, or first-time buyers in a prime location! (id:60365)
Property Details
| MLS® Number | N13127194 |
| Property Type | Single Family |
| Community Name | Crosby |
| EquipmentType | Water Heater |
| ParkingSpaceTotal | 3 |
| RentalEquipmentType | Water Heater |
Building
| BathroomTotal | 2 |
| BedroomsAboveGround | 3 |
| BedroomsTotal | 3 |
| Appliances | Central Vacuum, Dryer, Stove, Washer, Window Coverings, Refrigerator |
| BasementDevelopment | Finished |
| BasementType | N/a (finished) |
| ConstructionStyleAttachment | Detached |
| CoolingType | Central Air Conditioning |
| ExteriorFinish | Brick |
| FlooringType | Tile, Hardwood |
| FoundationType | Unknown |
| HalfBathTotal | 1 |
| HeatingFuel | Natural Gas |
| HeatingType | Forced Air |
| StoriesTotal | 2 |
| SizeInterior | 1100 - 1500 Sqft |
| Type | House |
| UtilityWater | Municipal Water |
Parking
| Attached Garage | |
| Garage |
Land
| Acreage | No |
| Sewer | Sanitary Sewer |
| SizeDepth | 109 Ft ,3 In |
| SizeFrontage | 41 Ft ,3 In |
| SizeIrregular | 41.3 X 109.3 Ft ; Lot Is Irregular Please Refer To Geo. |
| SizeTotalText | 41.3 X 109.3 Ft ; Lot Is Irregular Please Refer To Geo. |
Rooms
| Level | Type | Length | Width | Dimensions |
|---|---|---|---|---|
| Second Level | Primary Bedroom | 3.37 m | 4.89 m | 3.37 m x 4.89 m |
| Second Level | Bedroom 2 | 3.06 m | 4.93 m | 3.06 m x 4.93 m |
| Second Level | Bedroom 3 | 2.92 m | 2.58 m | 2.92 m x 2.58 m |
| Basement | Family Room | 4.77 m | 5.67 m | 4.77 m x 5.67 m |
| Basement | Laundry Room | 4.66 m | 2.58 m | 4.66 m x 2.58 m |
| Basement | Cold Room | 1.09 m | 2.46 m | 1.09 m x 2.46 m |
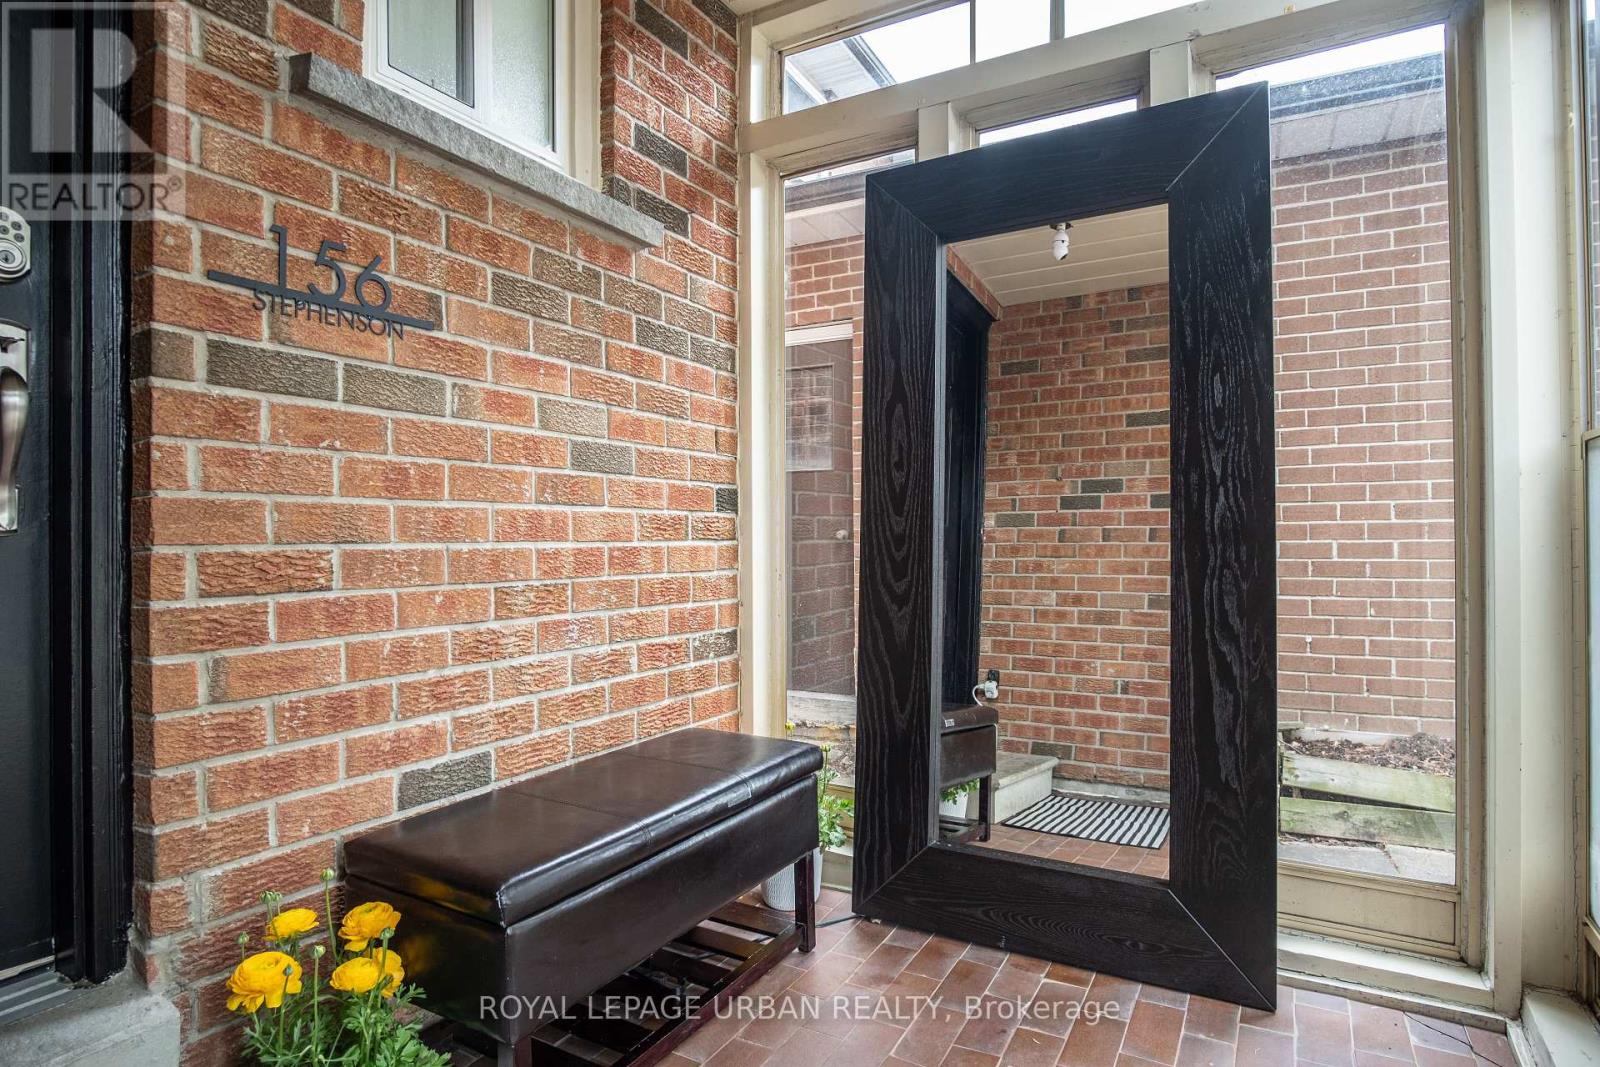
| Main Level | Foyer | 1.63 m | 1.23 m | 1.63 m x 1.23 m |
| Main Level | Living Room | 4.77 m | 3.16 m | 4.77 m x 3.16 m |
| Main Level | Dining Room | 2.77 m | 2.5 m | 2.77 m x 2.5 m |
| Main Level | Kitchen | 4.31 m | 2.39 m | 4.31 m x 2.39 m |
https://www.realtor.ca/real-estate/29751656/156-stephenson-crescent-richmond-hill-crosby-crosby
Jonathan Santos
Salesperson
840 Pape Avenue
Toronto, Ontario M4K 3T6
Eleni Diamantis
Salesperson
840 Pape Avenue
Toronto, Ontario M4K 3T6

The trademarks REALTOR®, REALTORS®, and the REALTOR® logo are controlled by The Canadian Real Estate Association (CREA) and identify real estate professionals who are members of CREA. The trademarks MLS®, Multiple Listing Service® and the associated logos are owned by The Canadian Real Estate Association (CREA) and identify the quality of services provided by real estate professionals who are members of CREA. The trademark DDF® is owned by The Canadian Real Estate Association (CREA) and identifies CREA's Data Distribution Facility (DDF®)
May 14 2026 03:19:24
Toronto Real Estate Board
Royal LePage Urban Realty

© 2026 Proptech Realty Inc., Brokerage.