
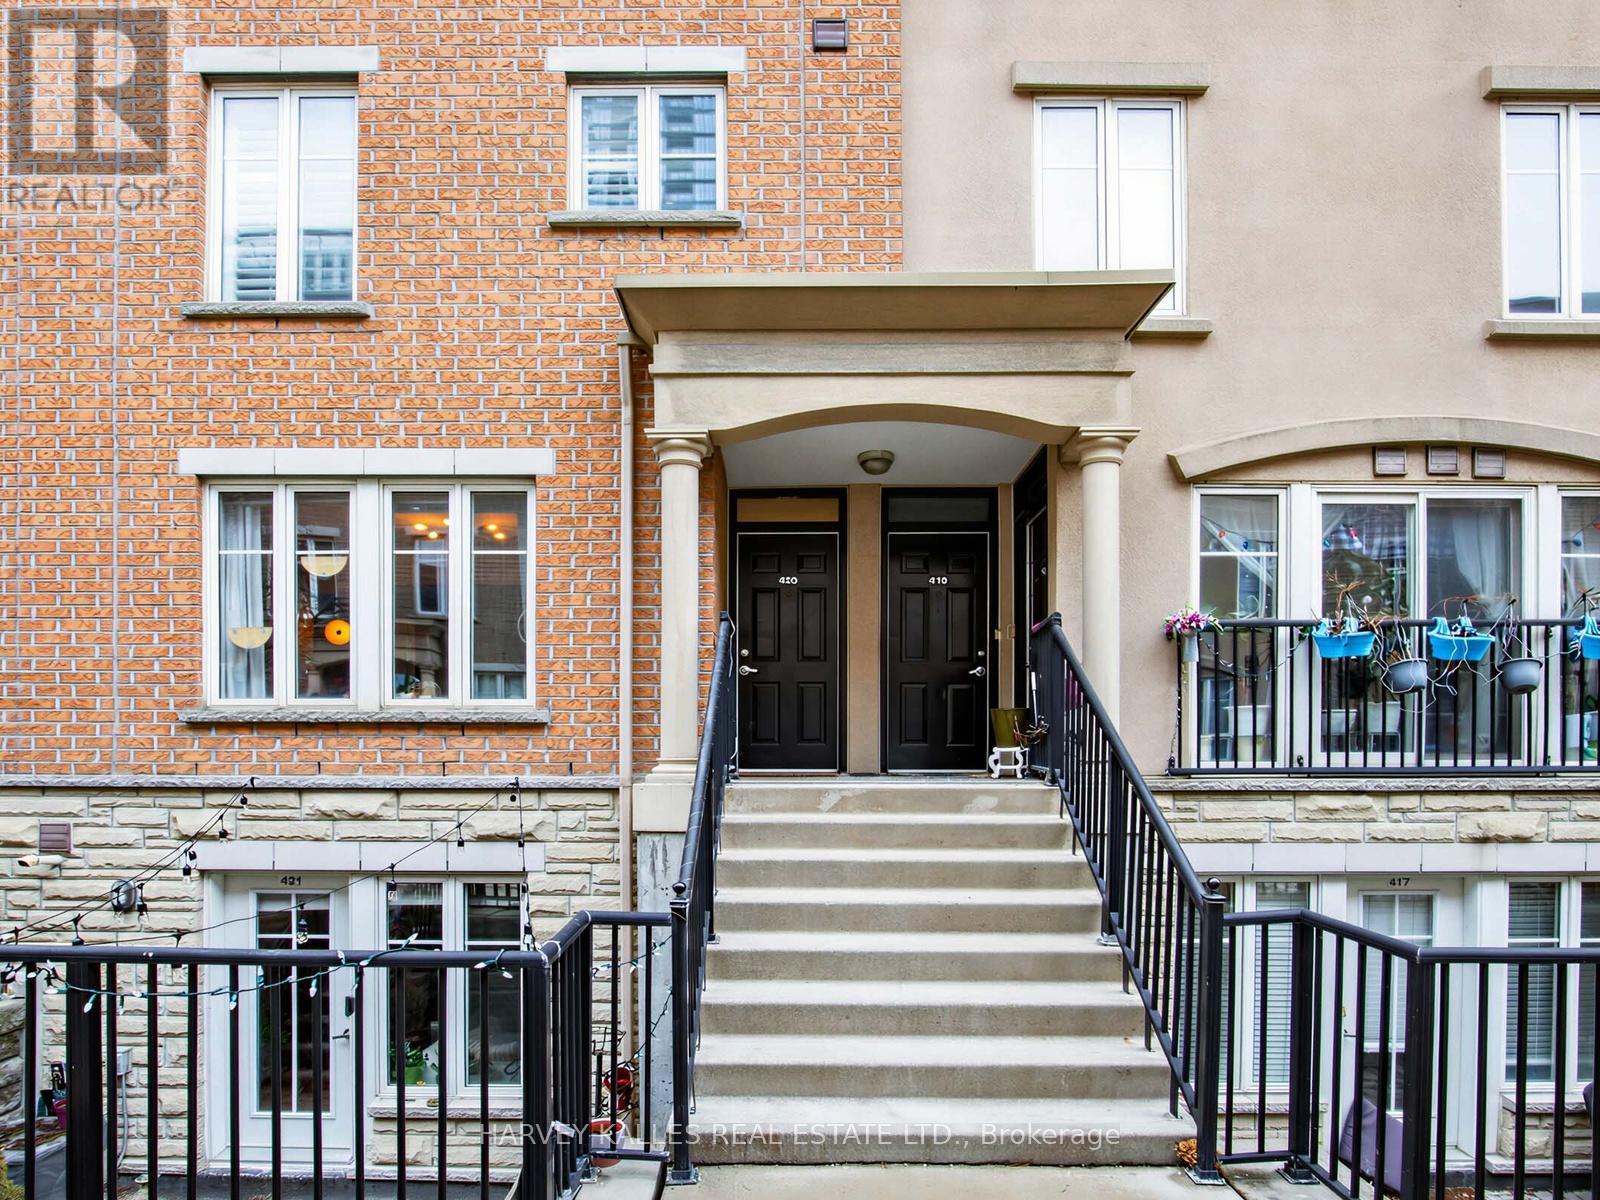
420 - 34 Western Battery Road
Toronto, Ontario
Absolutely stunning 3-Bedroom Plus Den, 3-Bathroom corner townhouse suite in Liberty Village! Rarely offered, sun-filled and the largest in the complex-boasting 1,524 sq. ft. of luxury living plus a 452 sq. ft. private terrace with breathtaking southeast city views. This exceptional suite features an open-concept kitchen with quartz countertops, stainless steel appliances, and a sleek glass backsplash. The living/dining area is bright and inviting, with large picture windows that fill the space with natural light. A den/office with French door entry offers a flexible space for work or study. Beautiful engineered hardwood floors and California shutters throughout create a warm and elegant atmosphere. All bedrooms are generously sized with custom closet organizers and picture windows. The expansive rooftop terrace is extremely private-perfect for entertaining or relaxing while enjoying sweeping city views. Ideally located near Exhibition Station and the Ontario Line, BMO Field, Budweiser Stage, parks, nature trails, shopping, and a variety of restaurants. Don't miss this opportunity to live in one of Toronto's most vibrant neighbourhoods! (id:60365)
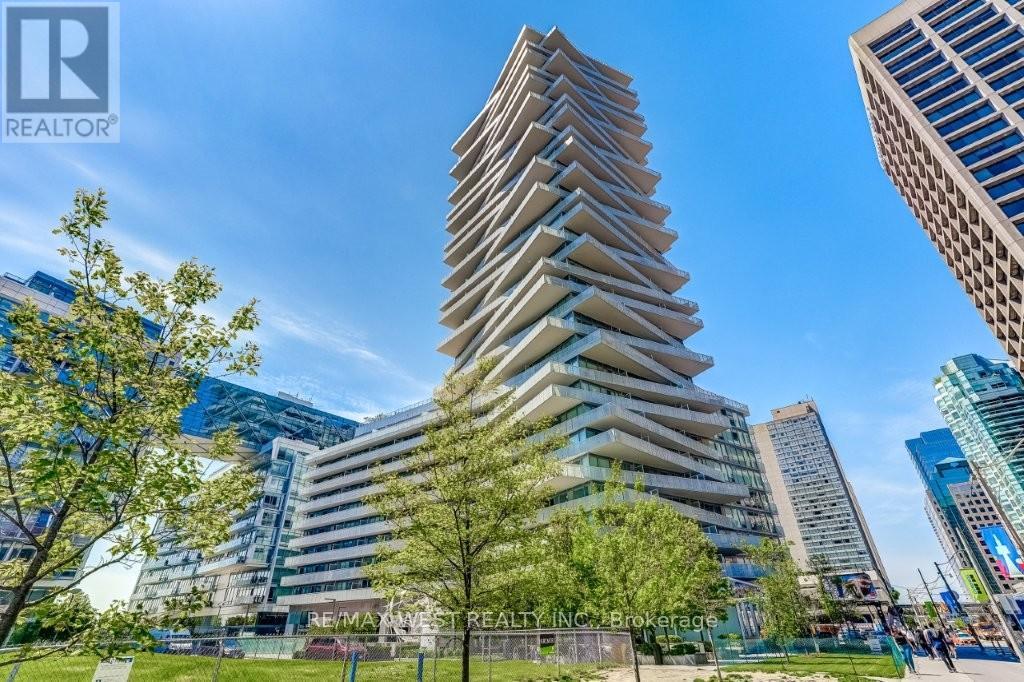
1006 - 15 Queens Quay E
Toronto, Ontario
Rarely available waterfront condo at Pier 27! This stunning 3-bedroom suite offers a functional open concept split floor plan. The gourmet kitchen boasts Miele appliances, an oversized waterfall breakfast island, Caesarstone counters and upgraded pullout drawers. The primary bedroom retreat has a walk-in closet, 4-piece ensuite and walk-out to the terrace. This residence also features 2 additional bedrooms and another bathroom. There are 3 walkouts to an impressive terrace with water supply and barbecue gas line connection. Notable features include wide plank engineered hardwood floors, floor to ceiling windows, custom bedroom closets with organizers and pot lights. Walk to grocery stores, cafes, transit, the island ferry, entertainment centres and much more! This executive suite comes with 2 premium underground parking spaces and 2 lockers. Enjoy resort-style building amenities such as concierge, rooftop pool, gym, sauna, party room, theatre and guest suites. Welcome Home! (id:60365)
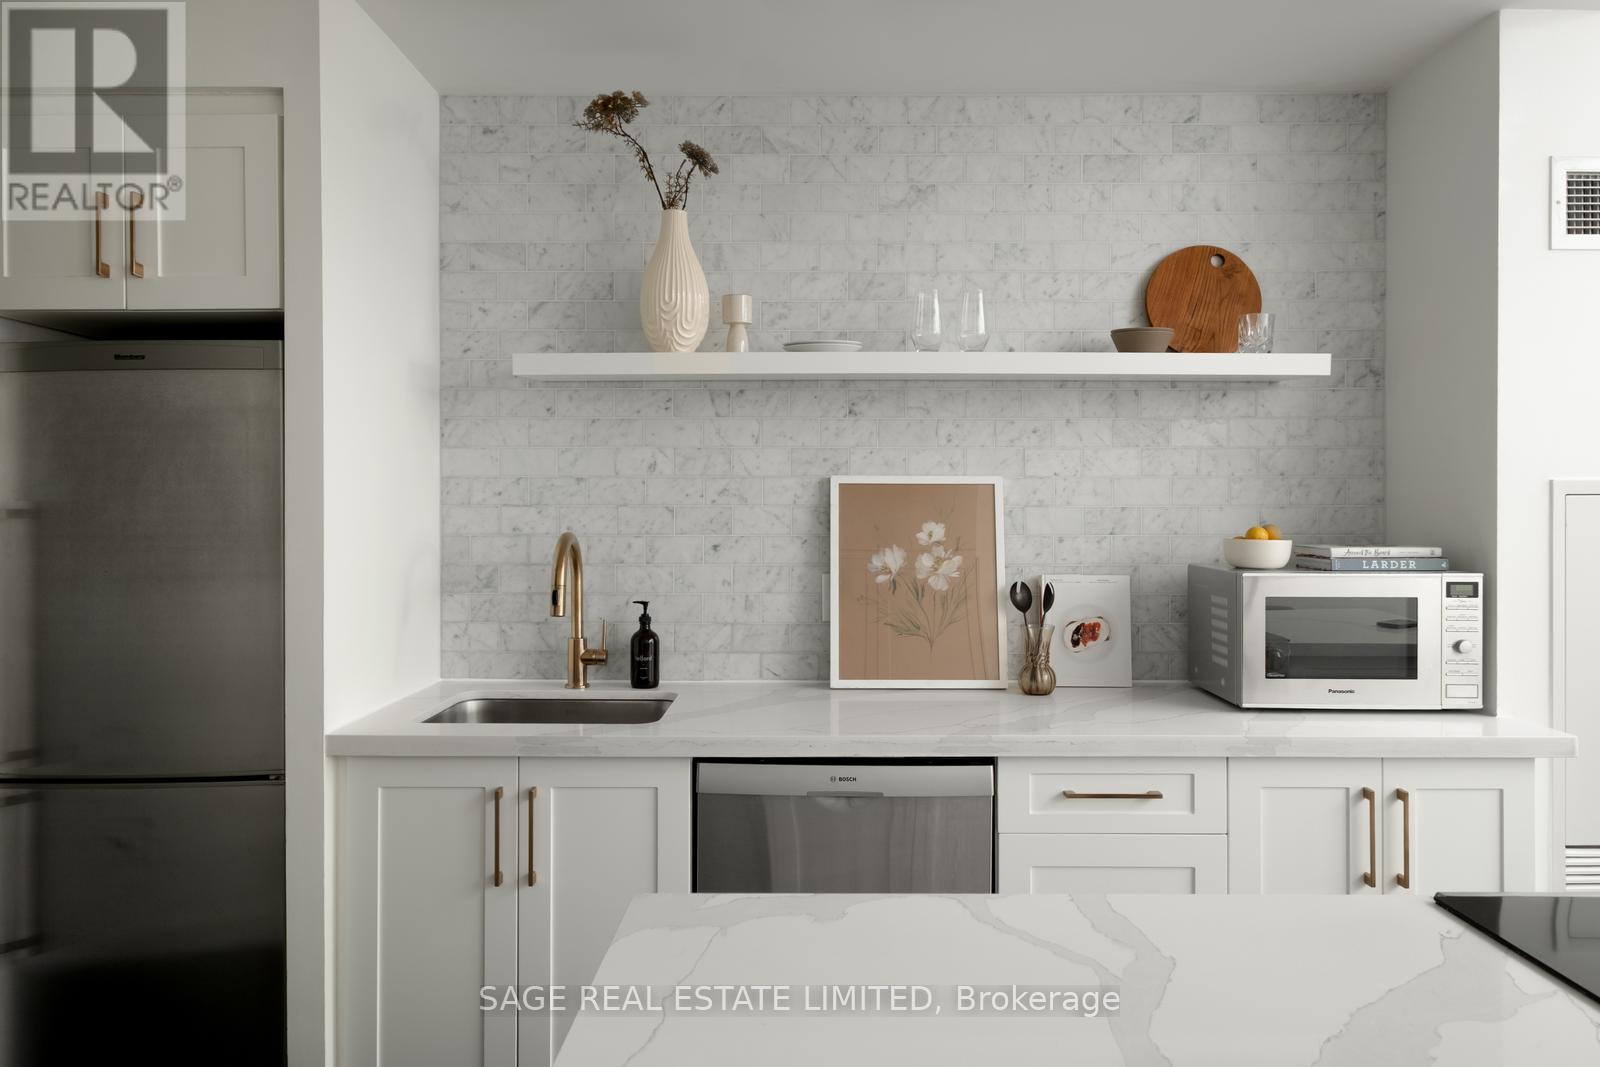
728 - 38 Dan Leckie Way
Toronto, Ontario
Set along Toronto's dynamic waterfront, this west-facing 2-Bed, 1-bath condo offers exceptional value. At $674 per square foot, it delivers nearly 900 sq ft of intelligently designed living space making it the largest footprint available among comparable 2-Bed units at this price point. Add in some of the most competitive maintenance fees in the downtown core, and this is a rare opportunity to get more for less in one of the city's most connected communities. Renovated in 2020, the kitchen anchors the home with a generous quartz island, full-size stainless steel appliances, and a large custom pantry for rare, functional storage. Clean finishes and thoughtful built-ins create a space that feels modern without sacrificing practicality. A proper foyer with an oversized closet creates a sense of arrival before opening into the kitchen, which flows into the open-concept living and dining area. Floor-to-ceiling windows keep the entire space feeling bright and airy. The primary bedroom is calm and efficient, with direct access to a smartly configured 4-piece bath. Double sinks keep mornings easy, and an inner privacy door allows the space to function as a powder room when entertaining. The second bedroom comes complete with a large wardrobe and is ideal for guests, a nursery, or a home office. At 38 Dan Leckie Way, cafés, restaurants, and daily essentials including a nearby grocery store are steps from your door. The lake and green space are under a five-minute walk, and the Rogers Centre is roughly 15 minutes on foot. The Queens Quay streetcar provides quick access across downtown, and the Gardiner is minutes away by car. One underground parking space is included. The amenities include 24-hour concierge service, an exercise room, party and meeting spaces, guest suites, visitor parking, bike storage, a sauna and hot tub, plus a rooftop deck and garden with an outdoor BBQ area (id:60365)
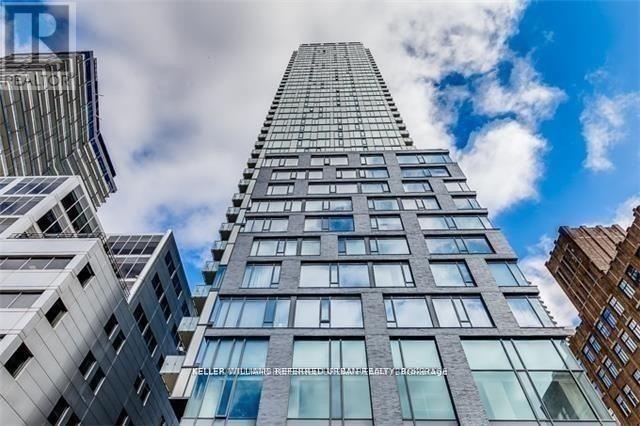
1502 - 101 Peter Street
Toronto, Ontario
Make This Bachelor Unit Your Sanctuary In The Sky. 24 Hour Concierge, Beautiful Finishes, Great View From The Balcony, Superior Fitness Amenities Which Include Fitness And Weight Rooms, Yoga Area, Therapeutic/Massage Room, Theatre And Billiard Room, Lounge, Kitchen And Dining Room. Short Walk To Harbourfront Centre, Restaurants And Coffee Shops At Your Door Step. Perfect For a Young Professional Looking To Experience Downtown Living. Unbeatable Location! *Photos from previous listing. (id:60365)
60 Belvidere Avenue
Toronto, Ontario
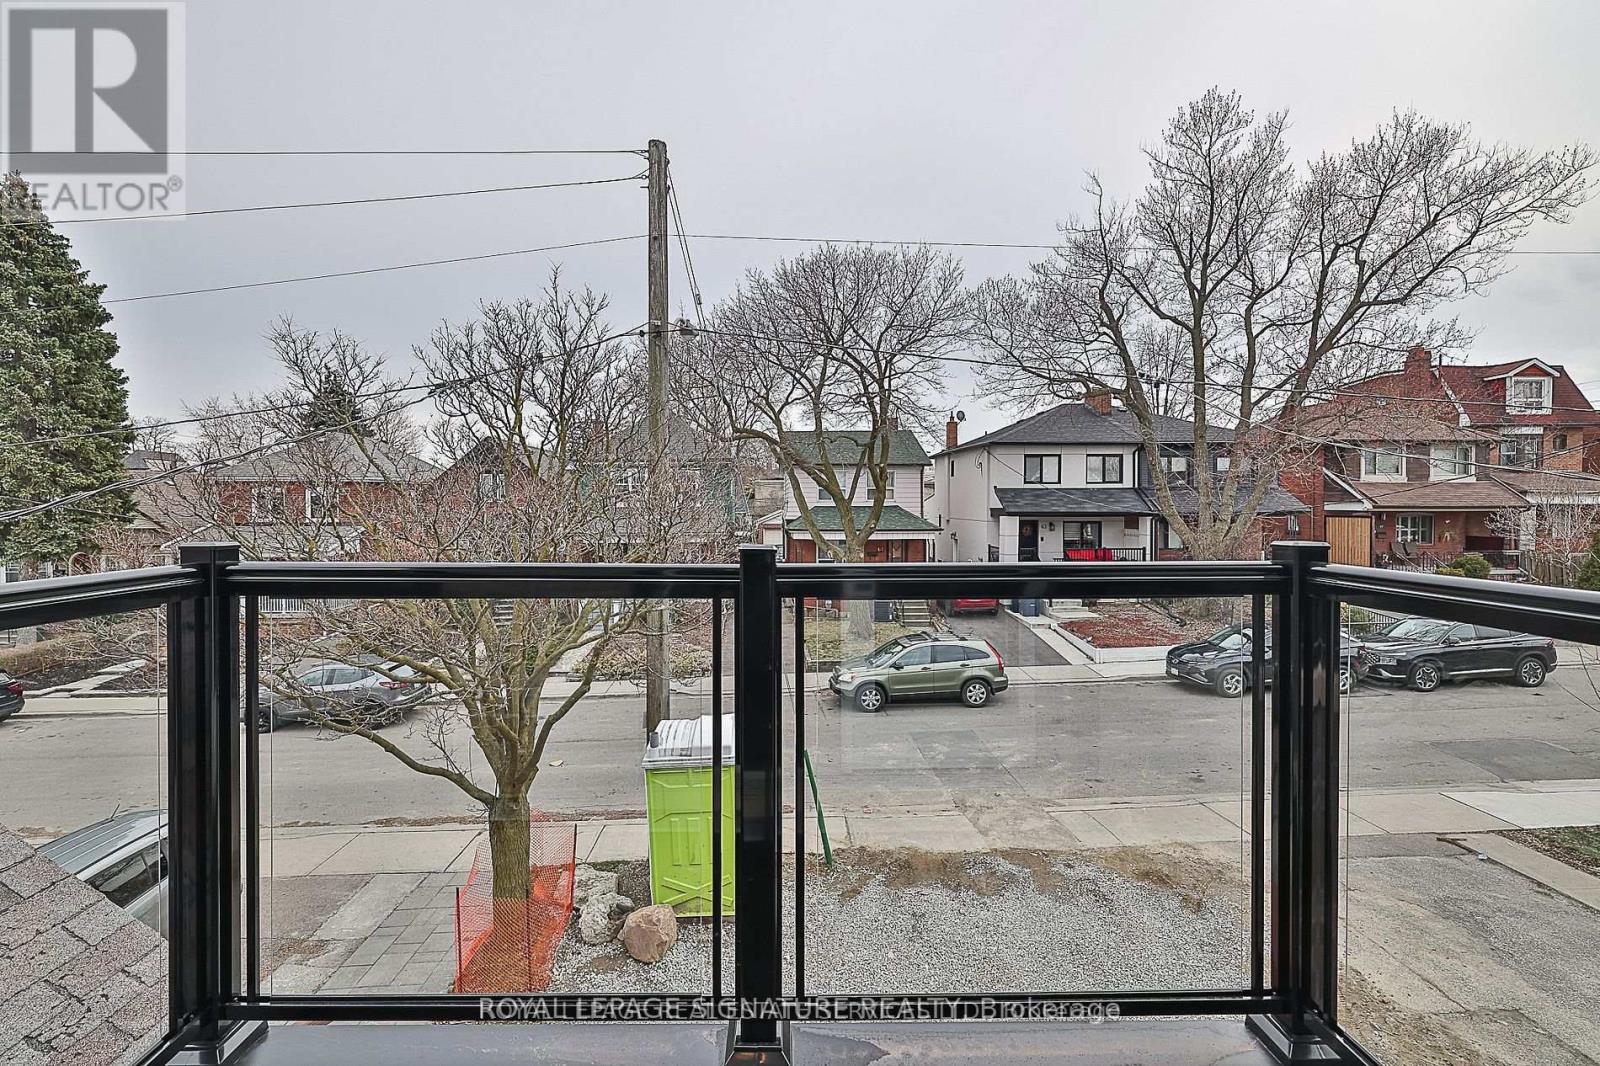
Stunning, newer 3 bedroom, 1 and a half bath unit, fully renovated, with custom cabinetry,quartz counters, all new Stainless steel appliances and beautiful engineered hardwood floors.Unit is bright and airy with lots of natural light. Outdoor terrace. Ensuite laundry. Minutesto LRT, Subway, shops, restaurants and many other amenities. Close to the Allen for easy accessto the 401 and the rest of the GTA. Utilities ( gas and internet incl) Hydro and cable extra. (id:60365)
308 - 17 Anndale Drive
Toronto, Ontario
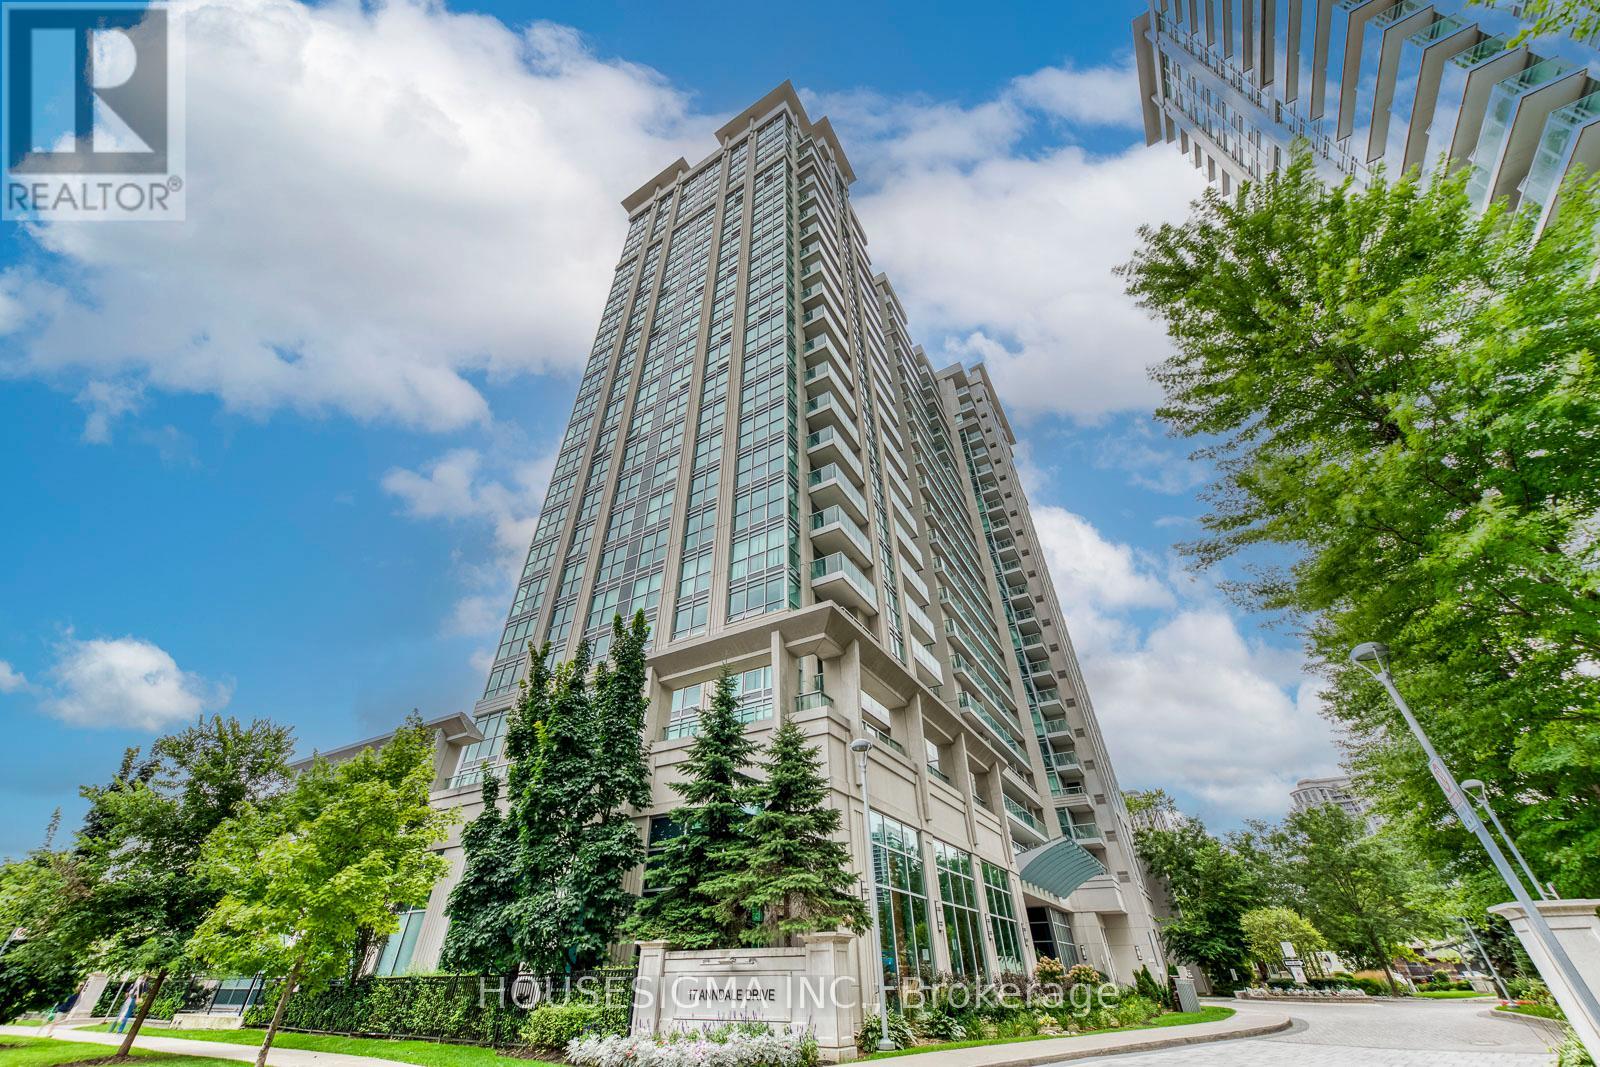
Experience Urban Luxury Living At Savvy Condos By Menkes, Ideally Located In The Heart Of North York At Yonge & Sheppard. This Spacious And Functional 840 Sq.Ft. 2-Bedroom, 2-Bathroom Suite Features A Large Balcony With Unobstructed East-Facing Greenspace Views. Highlights Include Smooth Ceilings, Floor-To-Ceiling Windows With Abundant Natural Light. The Modern U-Shaped Kitchen Showcases Granite Countertops And Backsplash, With A Walk-Out To The Balcony From The Living Room For Seamless Indoor-Outdoor Living. Residents Enjoy Exceptional Amenities Including 24-Hour Concierge, Indoor Pool, Fully-Equipped Gym, Sauna, Party & Dining Rooms, Theatre, Outdoor Lounge, And Guest Suites. Just Steps To The Yonge-Sheppard Subway, Highway 401, Supermarkets, Restaurants, Banks, And More. A Must-See! (id:60365)
1909 - 3 Gloucester Street
Toronto, Ontario
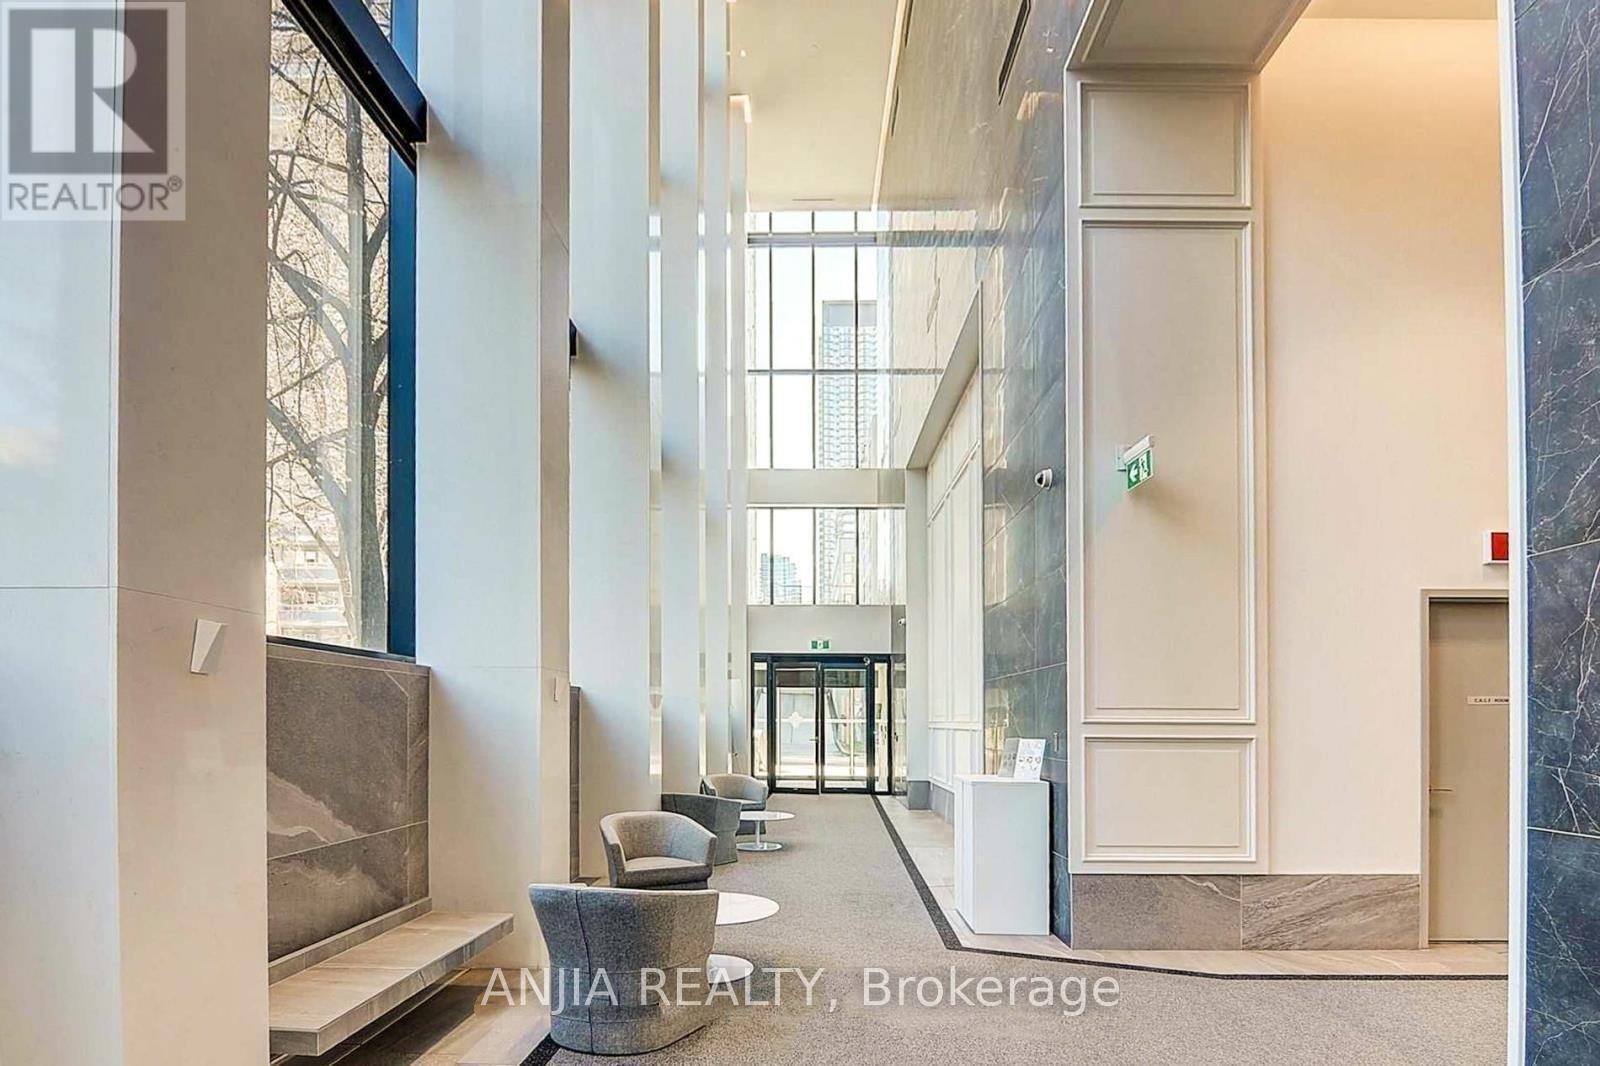
Welcome to The Gloucester on Yonge at 3 Gloucester Street - a luxurious 2 Bedroom, 2 Bathroom condo in the heart of Downtown Toronto with direct subway access. This bright and spacious suite features a highly practical layout with no wasted space, 9 ft ceilings, floor-to-ceiling windows, and an open-concept living, dining, and kitchen area. Enjoy unobstructed city views from the large balcony. Modern kitchen with built-in appliances and contemporary finishes. Situated in one of Toronto's most convenient downtown locations, steps to Wellesley Subway Station and within walking distance to U of T, TMU, Bloor-Yorkville, Financial District, Eaton Centre, and Yonge-Dundas Square. Surrounded by everyday essentials including Loblaws, Longo's, Rabba, restaurants, cafés, and shopping. Residents enjoy resort-style amenities including 24-hour concierge, outdoor pool, fully equipped fitness center, yoga studio, theatre room, library, party and meeting rooms, guest suites, coffee bar, and lounge areas. Walk Score 100. Ideal for professionals or students seeking luxury urban living in the core downtown location. (id:60365)
3424 - 585 Bloor Street E
Toronto, Ontario
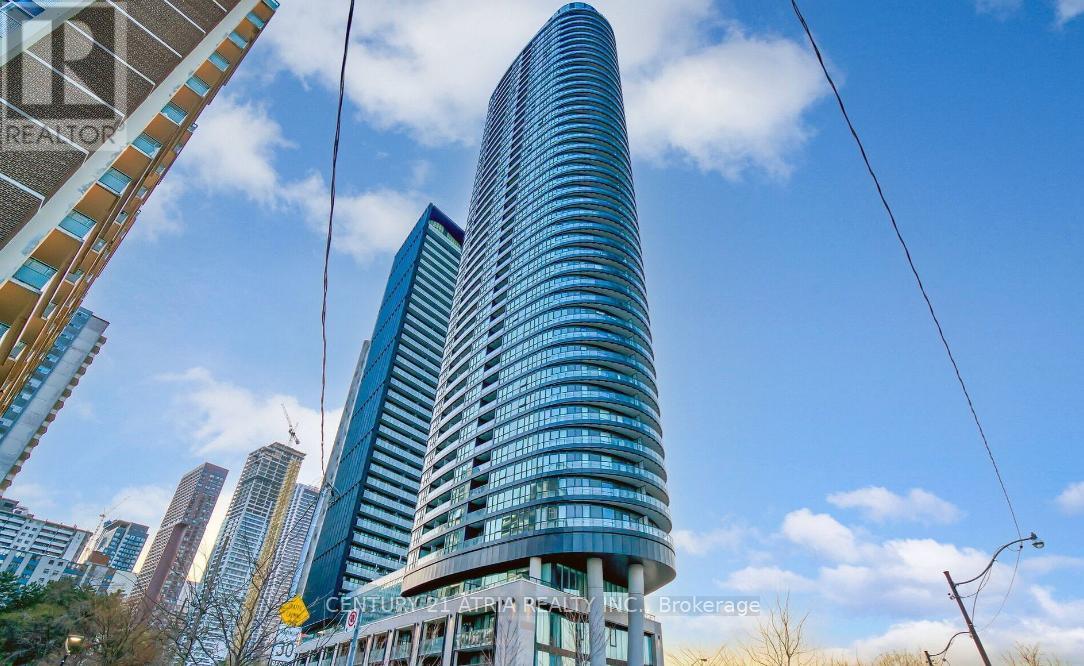
*PARKING Included* This Luxury 1 Bedroom + Den And 2 Bathroom Condo Suite Offers 661 Square Feet Of Open Living Space. Located On The 34TH Floor, Enjoy Your Views From A Spacious And Private Balcony. This Suite Comes Fully Equipped With Energy Efficient 5-Star Modern Appliances, Integrated Dishwasher, Contemporary Soft Close Cabinetry, Ensuite Laundry. (id:60365)
32 - 70 Byng Avenue
Toronto, Ontario
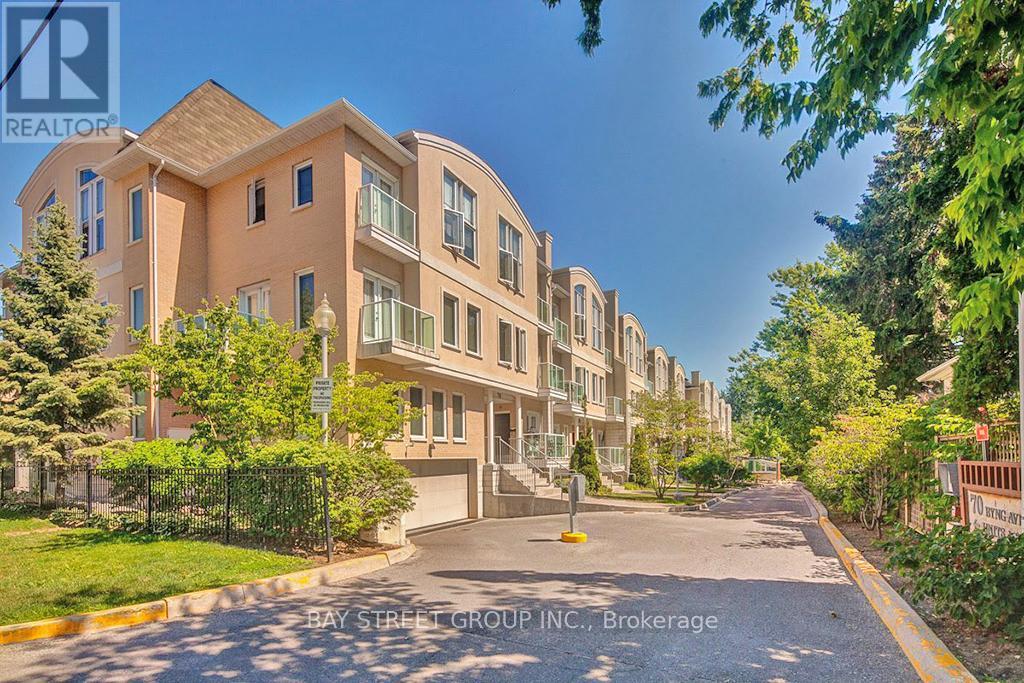
Bright and Welcoming Two Story Townhouse in the Heart of Willowdale East! Steps To Yonge And Finch! Minutes to TTC Subway. Walk To Top Schools, Subway, Restaurants. 24H Supermarket &Shopping And More! Newly Installed Laminate & Freshly Painted. Open Concept Main Floor. Gorgeous Kitchen With Stainless Appliances, Granite Countertop And Island. Master Bed With 4PcEnsuite. Plenty Of Storage. Quiet and private neighbourhood. Very Well Maintained. Looking for Good Tenants. Perfect for a Small Family or a Couple. (id:60365)
351 Patricia Avenue
Toronto, Ontario
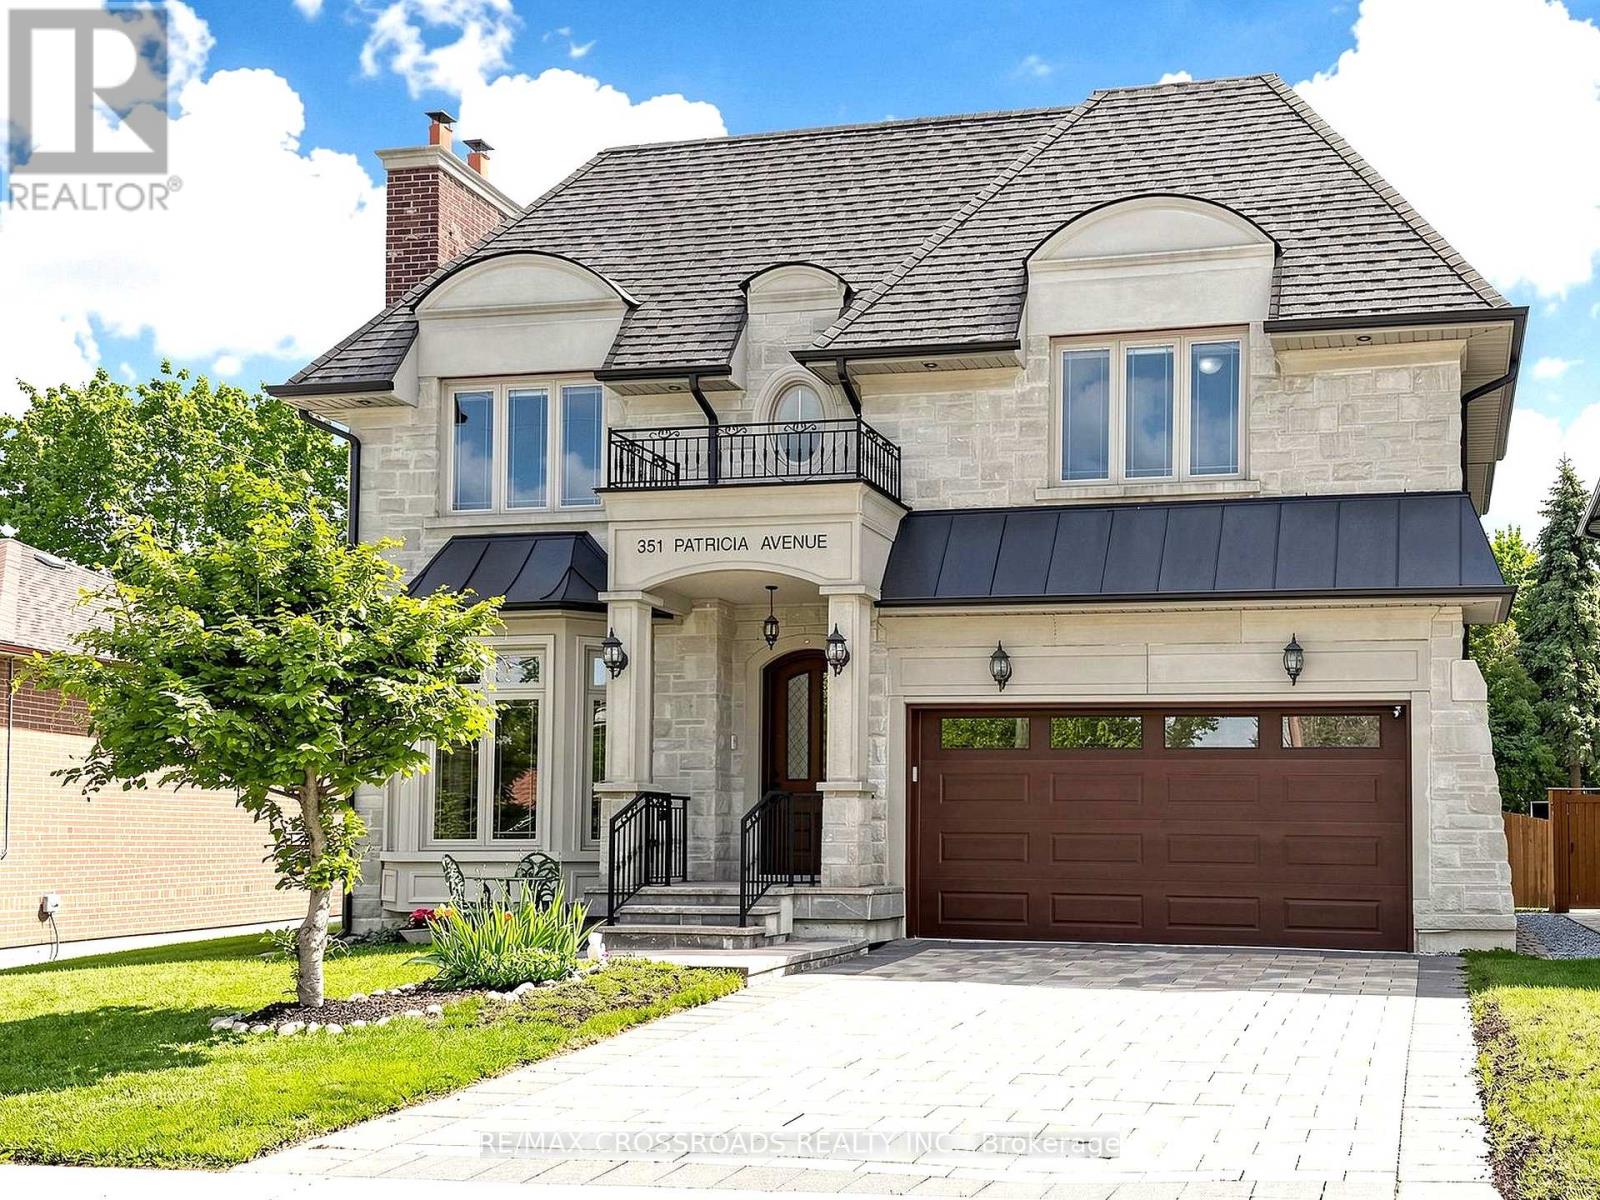
nestled on one of the finest street in a highly sought-after, family oriented neighbourhood. you will impressed with the Stunning Custom Built Home (Appr.4000Sq.Ft plus basement). Exquisite Details and Top Workmanship Throughout. . Burma Walnut Entrance Door (Europe); Coffered Ceiling; Wainscotings; Layers of Moldings. oak hardwood floor. polished porcelain tiles. master chef Kitchen boasts with large island; Servery with built-in wine cooler; walk- in Pantry; High Quality Cabinets; high end stainless appliances; Granite countertop; water filtration system, and central Vacuum kick plate. kitchen, gorgeous breakfast area and elegant family room are south facing, plenty of sunlight ; walk out to wood deck with BBQ gas line, enjoy beautiful large backyard. built-in bookshelves and electrical fireplace in the library adds character and refinement. spiral staircase lead you to generous size bedrooms. large skylight above. each bedroom with its own ensuite and walk in closet.( or double closet). luxurious, sun-filled primary bedroom featurs spa-inspired 6Pc Ensuite, Heated Marble Floor; expansive windows; and oversized walk in closet with custom closet organizers. Finshed walk up basement has: large south facing rec room with gas fireplace; wet bar with custom winery cooling unit; one bedroom, 3 pc bathroom and one media room. A sauna for 4 people. Solid Interior Doors. sky light. pot lights, 3 Gas firplaces. central Vacuum. built-in sound system. furnished laundry room in second floor. (id:60365)
184 Mcrae Drive
Toronto, Ontario
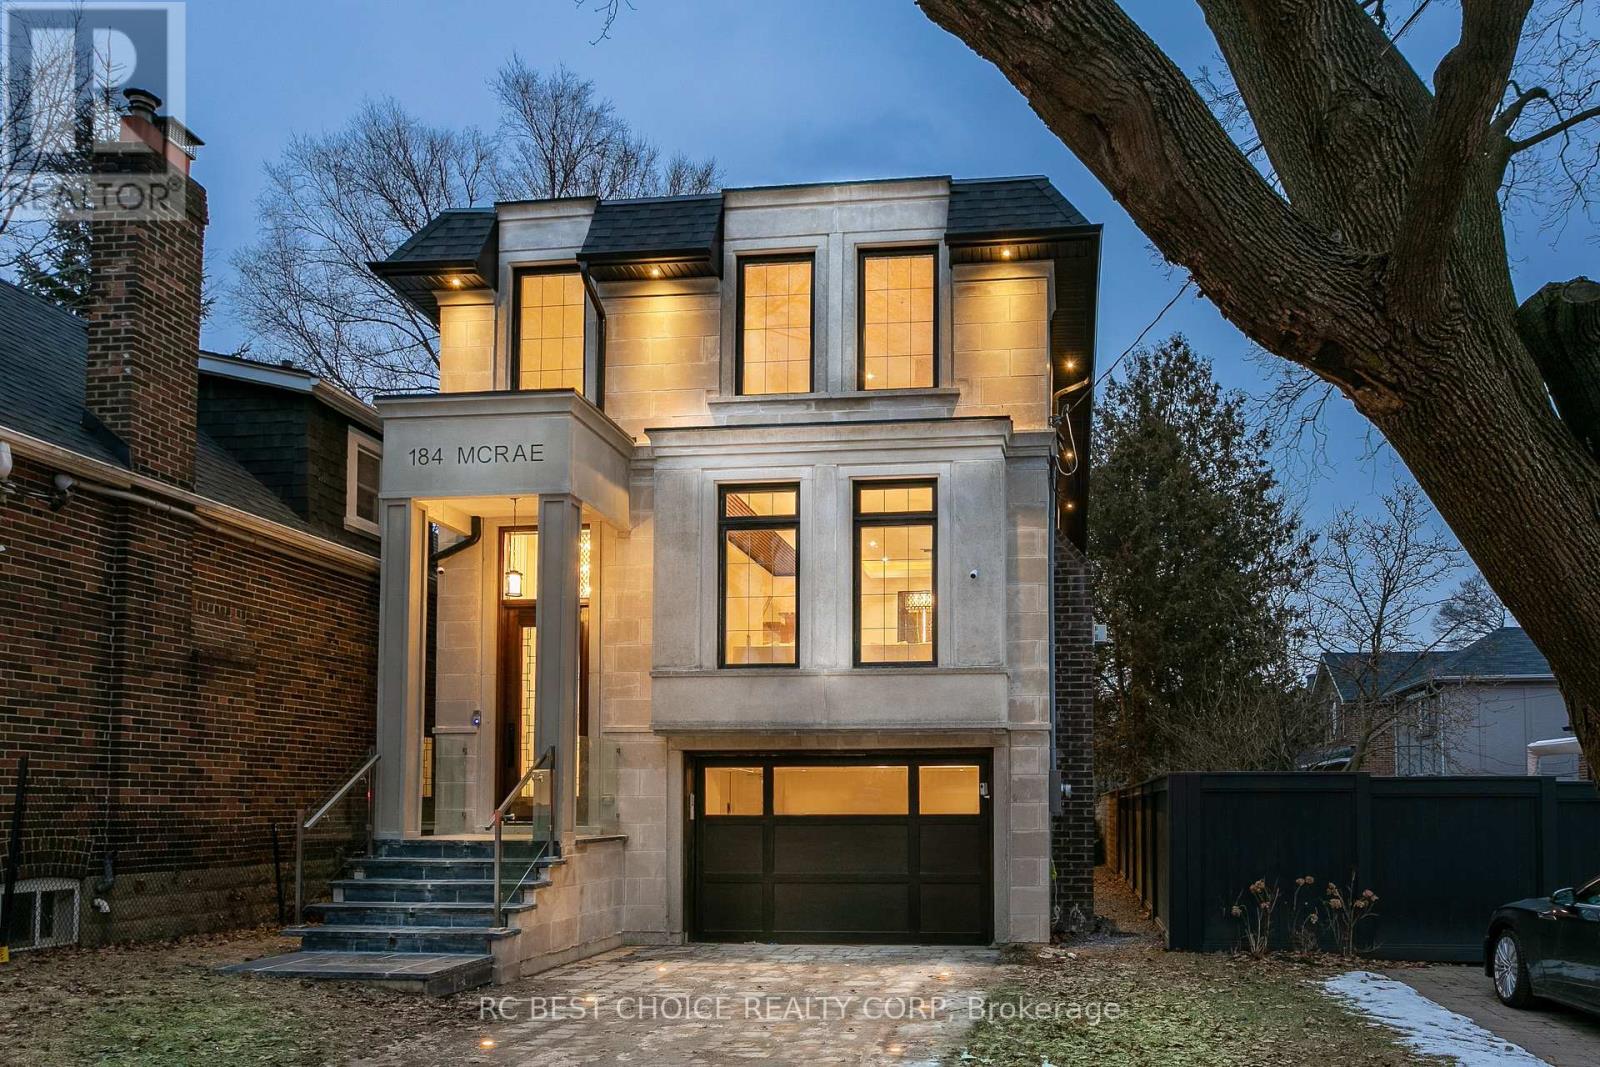
Amazing opportunity to own a prestigious custom-built home in the highly sought-after Leaside neighbourhood. This state-of-the-art residence offers refined design, premium finishes, and outstanding value in one of Toronto's most desirable communities.A grand foyer welcomes you with custom wall paneling and premium chandeliers, setting the tone for the luxury found throughout. Features include solid white oak flooring, floating stairs with stainless-steel railings, coffered ceilings, paneled walls, marble slabs, LED pot lights, and a smart home system.The chef-inspired kitchen is designed for both everyday living and elegant entertaining, complete with custom cabinetry and top-of-the-line WiFi-enabled appliances. The home also offers two laundry areas, conveniently located on the second and lower levels.The primary bedroom is a true retreat, featuring large windows, a walk-in closet with built-in cabinetry, and a stunning 6-piece ensuite with heated floors, a frameless glass shower, and skylight.The bright walk-up lower level boasts impressive 13-foot ceilings, an elegant wet bar, and a spacious bedroom, offering excellent flexibility for family living, guests, or entertaining. A must-see residence now offered at an exceptional price! (id:60365)
701 - 4200 Bathurst Street
Toronto, Ontario
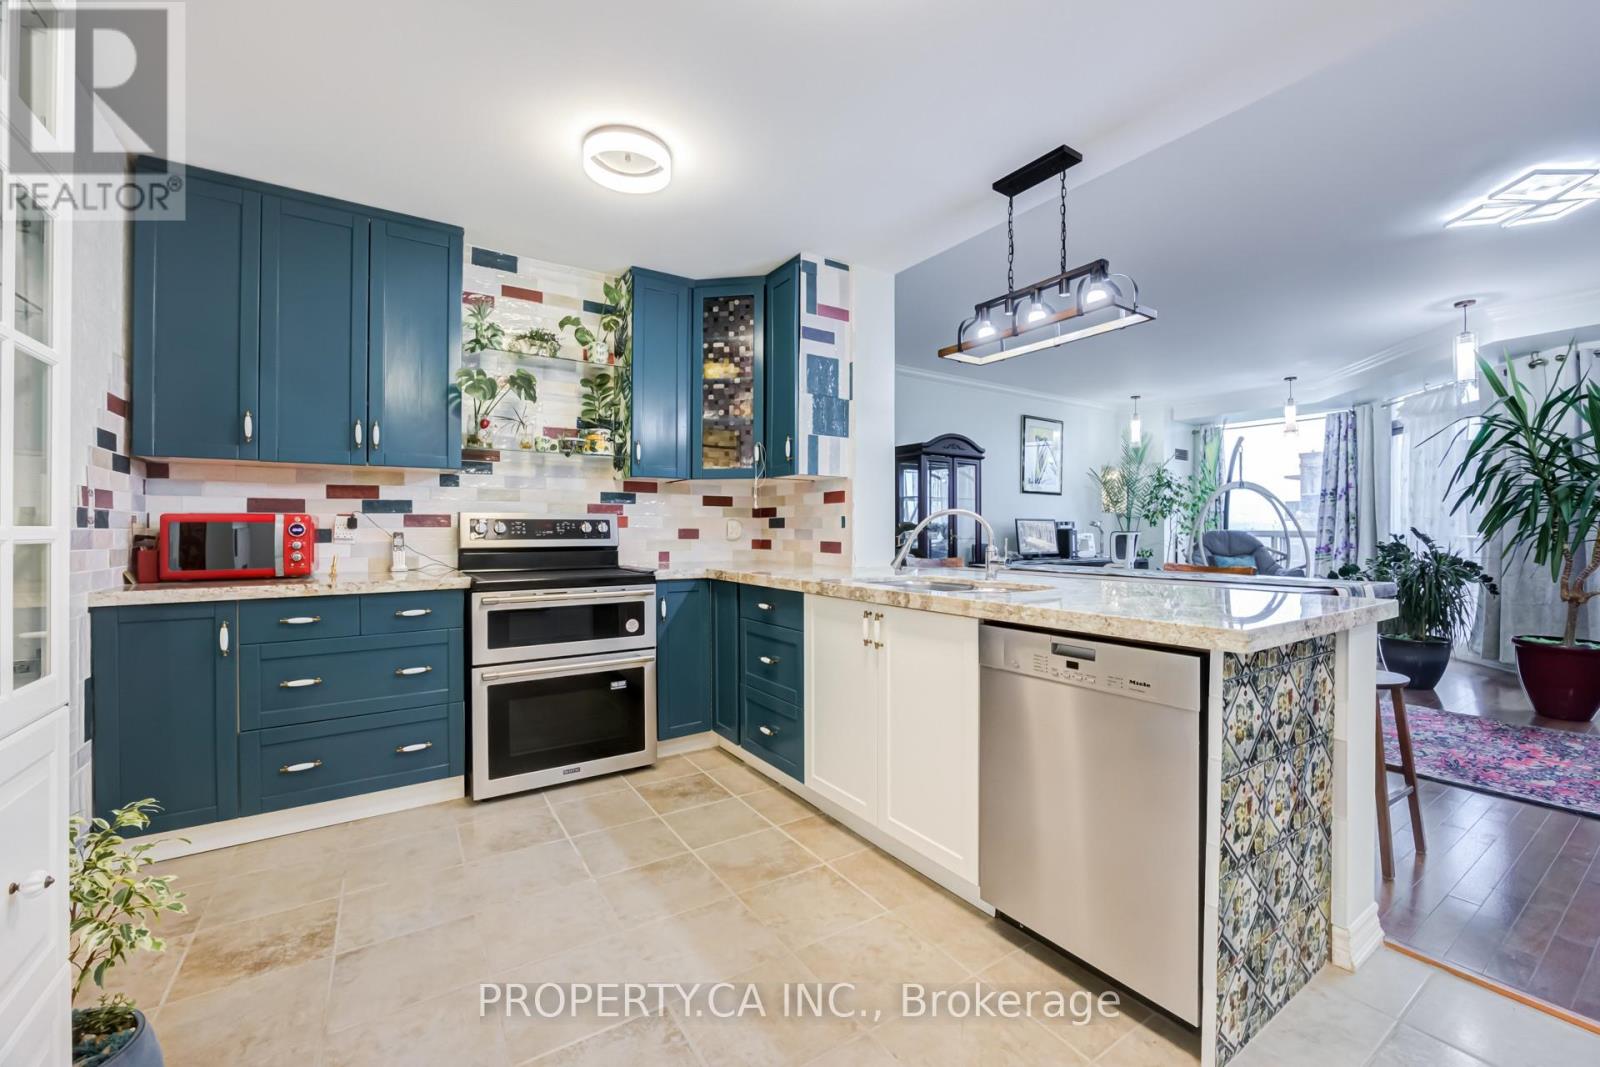
1,540 square feet at Park Place, a boutique 8-storey, 92-suite building in North York. Twenty years old and solidly built, from back when buildings still had real walls, not the latest glass-and-concrete shoddiness where your private life happens behind bare window. Earl Bales Park is right across the street: ski hill and cross-country trails in winter, free amphitheatre concerts in summer, off-leash mornings, long evening walks, mature trees. Biking and hiking trails connect into the city-wide network. The newly rebuilt Prosserman Jewish Community Centre is 5 minutes away, with a saltwater pool, summer camps, and athletic and cultural programming for the kids. Bathurst at the door for the bus, Sheppard West subway a quick hop, a few minutes to HWY 401 and Yorkdale. Sheppard Plaza for groceries, pharmacy, café. Up on the seventh floor, unit 701 opens into a true family-sized layout. 2 bedrooms plus a large den that works as a guest room, office. The trendy artistic renovations create a feeling of living in a house. Large functional storage and a full-sized kitchen. Three bathrooms: two en-suites, one powder room. The guest bathroom has full wheelchair access. A huge amount of closet space. 2 balconies. New appliances, brand new plumbing in both bathrooms, all new electrical fixtures and LED bulbs throughout , renovated & remodelled kitchen and bathrooms, trendy porcelain wood-like flooring, floors not re-tiled were re-grouted, the unpopular death-trap old bathtubs eliminated, stylish new toilets, all the walls/ceilings scraped free from any accumulated dirt, mold, and the old wallpaper and repainted. Halls are freshly painted and new carpets installed in spring 2026, and stylish entrance furniture is on the way. Certified healthy building. Very quiet, mostly adult and elderly neighbours. Shabbat elevator. Gym, party room, visitor parking, fair fees. 1,540 sq ft. 2-bed plus large den. 2 en-suites plus an accessible powder room. Parking. Locker. (id:60365)

© 2026 Proptech Realty Inc., Brokerage.