
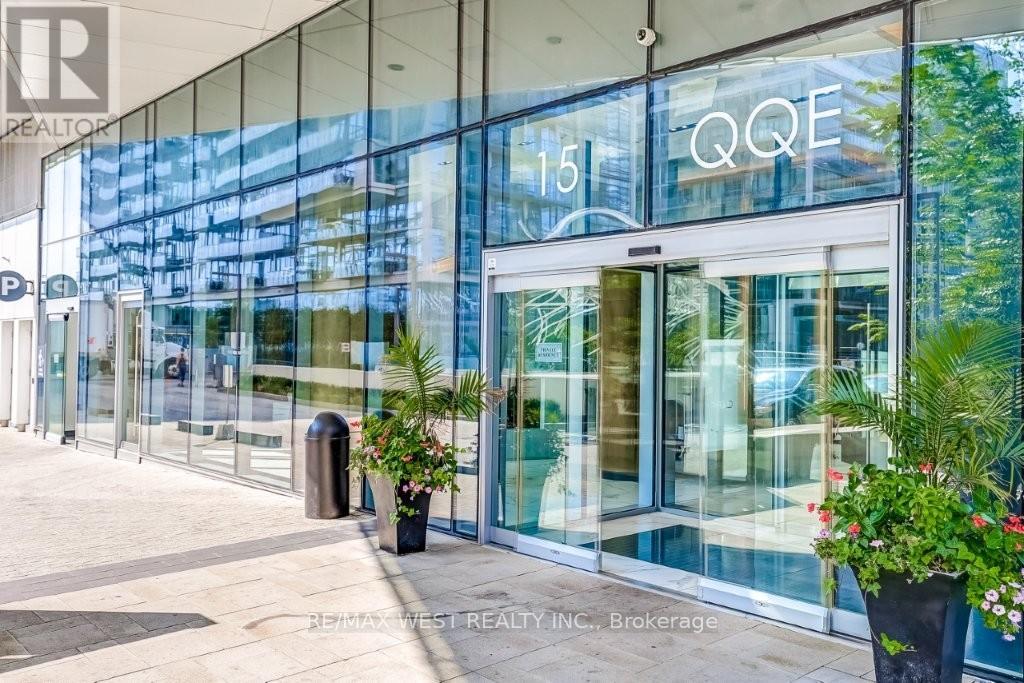
1006 - 15 Queens Quay E Toronto, Ontario M5E 0C5

$5,800 Monthly
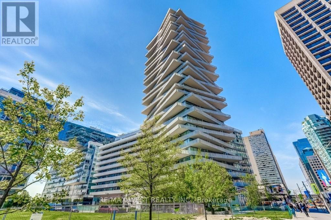
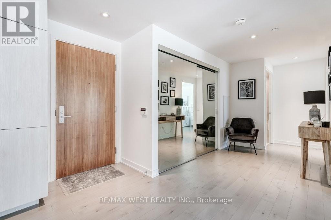
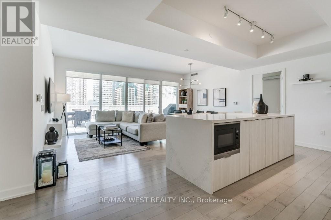
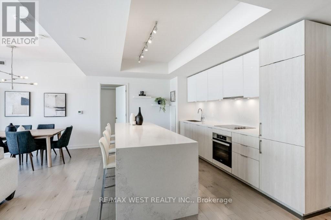
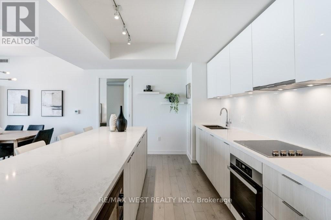
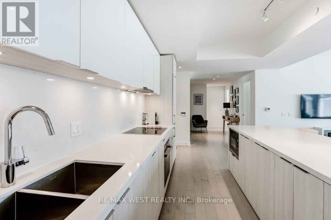
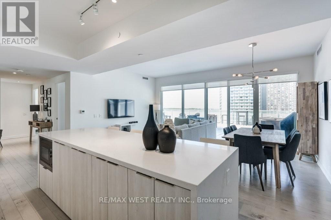
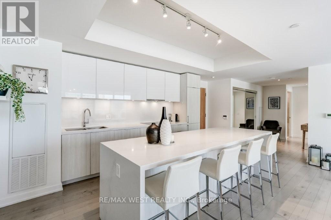
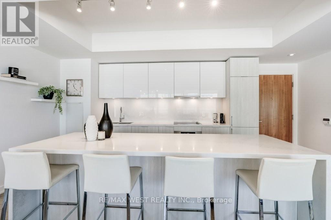
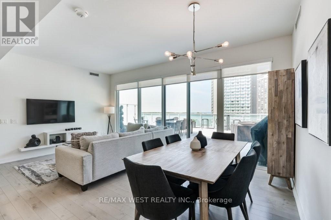
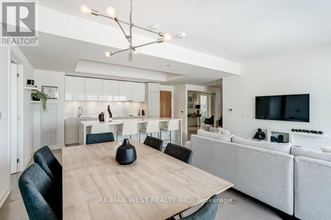
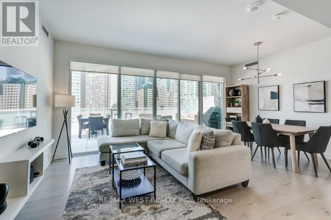
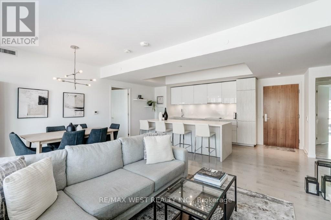
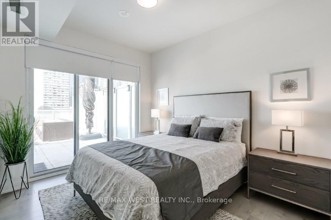
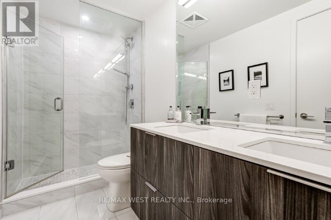
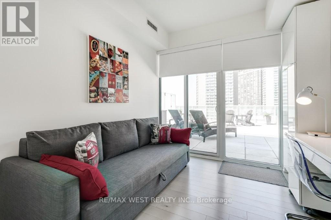
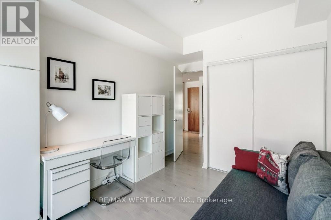
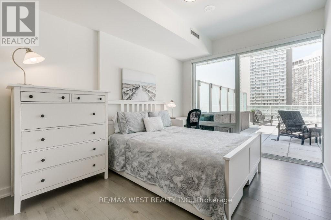
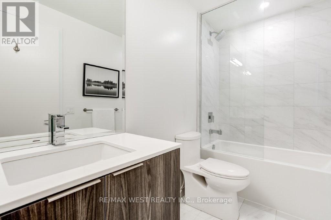
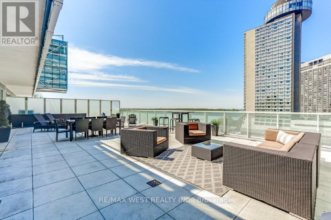
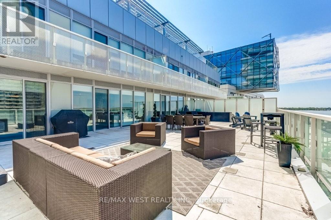
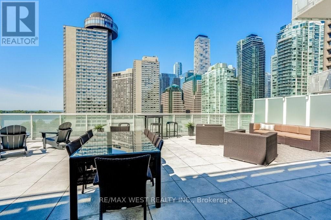
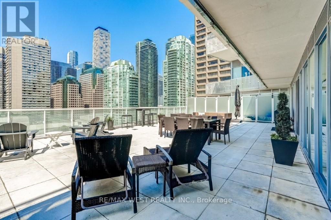
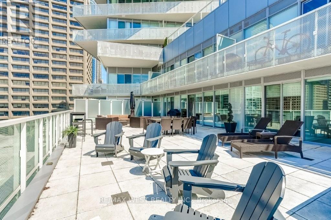
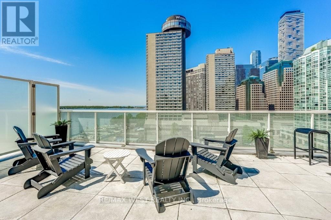
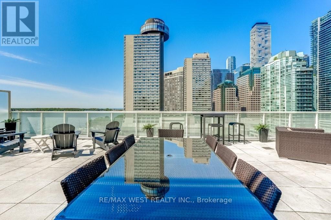
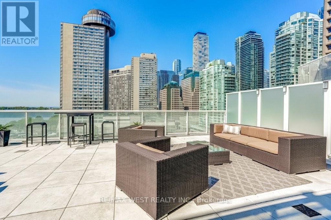
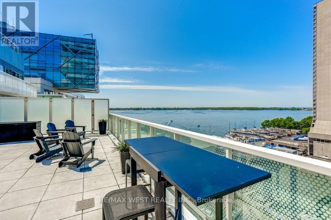
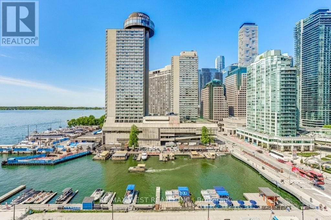
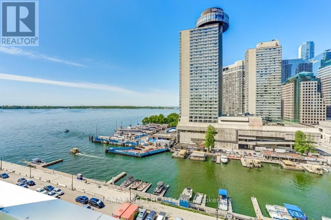
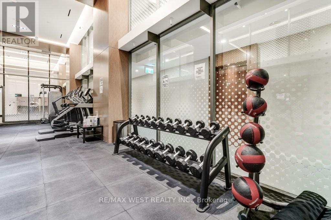
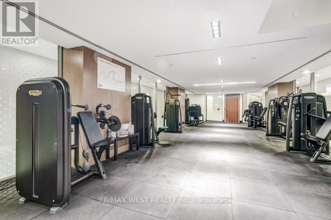
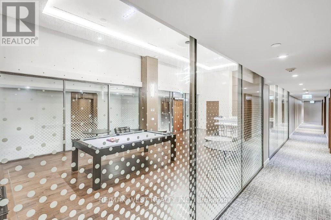
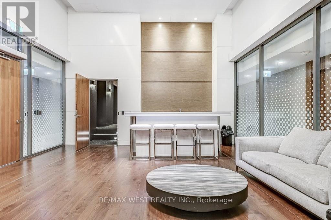
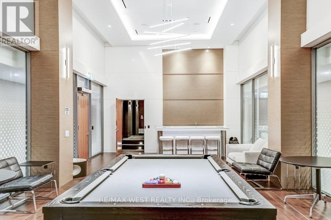
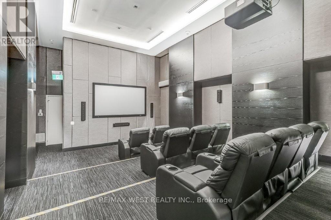
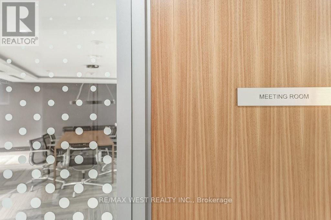
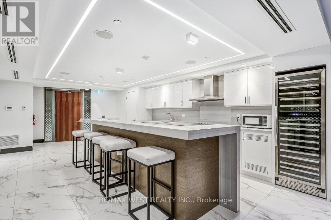
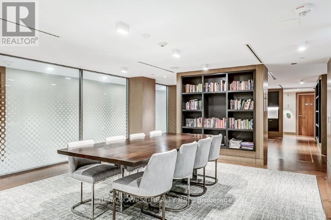
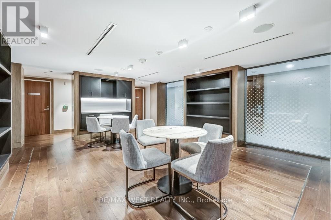
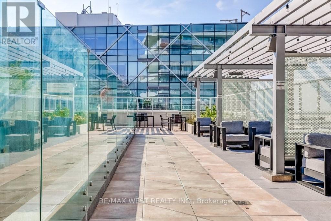
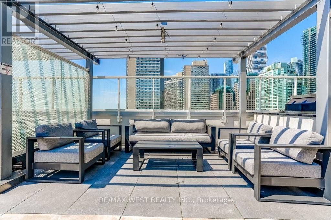
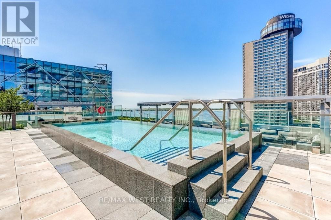
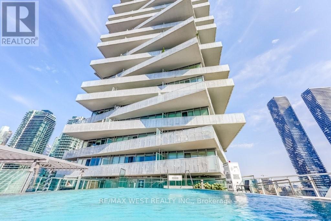
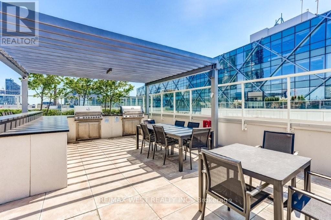
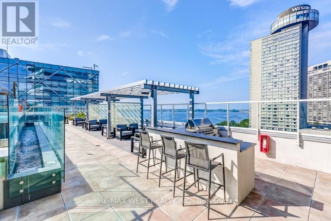
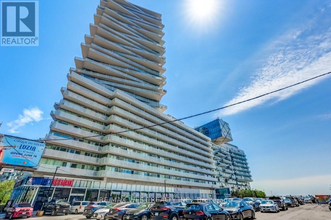
Rarely available waterfront condo at Pier 27! This stunning 3-bedroom suite offers a functional open concept split floor plan. The gourmet kitchen boasts Miele appliances, an oversized waterfall breakfast island, Caesarstone counters and upgraded pullout drawers. The primary bedroom retreat has a walk-in closet, 4-piece ensuite and walk-out to the terrace. This residence also features 2 additional bedrooms and another bathroom. There are 3 walkouts to an impressive terrace with water supply and barbecue gas line connection. Notable features include wide plank engineered hardwood floors, floor to ceiling windows, custom bedroom closets with organizers and pot lights. Walk to grocery stores, cafes, transit, the island ferry, entertainment centres and much more! This executive suite comes with 2 premium underground parking spaces and 2 lockers. Enjoy resort-style building amenities such as concierge, rooftop pool, gym, sauna, party room, theatre and guest suites. Welcome Home! (id:60365)
Property Details
| MLS® Number | C13215816 |
| Property Type | Single Family |
| Community Name | Waterfront Communities C8 |
| AmenitiesNearBy | Park, Public Transit |
| CommunityFeatures | Pets Not Allowed |
| Features | Carpet Free |
| ParkingSpaceTotal | 2 |
| PoolType | Outdoor Pool |
| ViewType | Lake View |
| WaterFrontType | Waterfront |
Building
| BathroomTotal | 2 |
| BedroomsAboveGround | 3 |
| BedroomsTotal | 3 |
| Amenities | Security/concierge, Party Room, Exercise Centre, Storage - Locker |
| Appliances | Cooktop, Dishwasher, Dryer, Microwave, Oven, Washer, Refrigerator |
| BasementType | None |
| CoolingType | Central Air Conditioning |
| ExteriorFinish | Concrete |
| FlooringType | Hardwood |
| HeatingFuel | Natural Gas |
| HeatingType | Heat Pump |
| SizeInterior | 1000 - 1199 Sqft |
| Type | Apartment |
Parking
| Underground | |
| Garage |
Land
| Acreage | No |
| LandAmenities | Park, Public Transit |
| SurfaceWater | Lake/pond |
Rooms
| Level | Type | Length | Width | Dimensions |
|---|---|---|---|---|
| Flat | Living Room | 4.58 m | 3.65 m | 4.58 m x 3.65 m |
| Flat | Dining Room | 4.58 m | 2.07 m | 4.58 m x 2.07 m |
| Flat | Kitchen | 2.29 m | 5.65 m | 2.29 m x 5.65 m |
| Flat | Primary Bedroom | 5.04 m | 3.13 m | 5.04 m x 3.13 m |
| Flat | Bedroom | 3.84 m | 2.74 m | 3.84 m x 2.74 m |
| Flat | Bedroom | 3.84 m | 2.97 m | 3.84 m x 2.97 m |
Luisa Piccirilli
Salesperson

The trademarks REALTOR®, REALTORS®, and the REALTOR® logo are controlled by The Canadian Real Estate Association (CREA) and identify real estate professionals who are members of CREA. The trademarks MLS®, Multiple Listing Service® and the associated logos are owned by The Canadian Real Estate Association (CREA) and identify the quality of services provided by real estate professionals who are members of CREA. The trademark DDF® is owned by The Canadian Real Estate Association (CREA) and identifies CREA's Data Distribution Facility (DDF®)
May 29 2026 07:39:44
Toronto Real Estate Board
RE/MAX West Realty Inc.

© 2026 Proptech Realty Inc., Brokerage.