
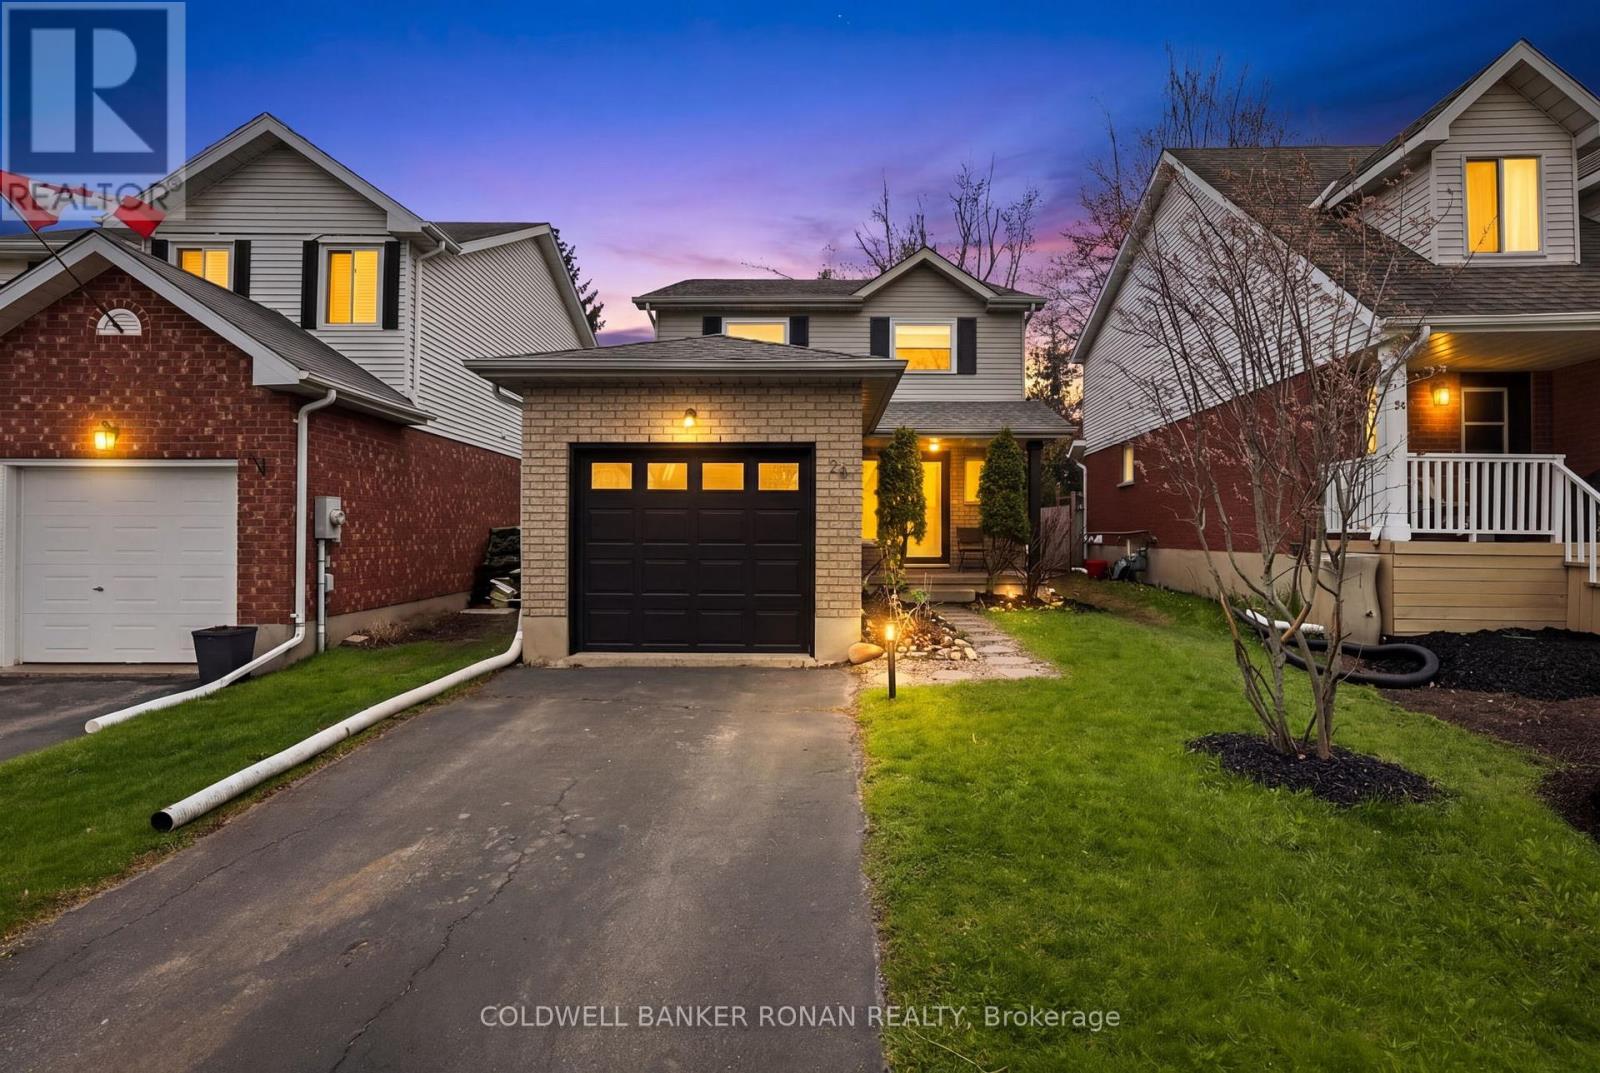
26 Pheasant Court
Orangeville, Ontario
Welcome to This Beautifully Maintained & Bright Family Home Located in a Desirable & Family-Friendly Neighborhood near the end of the court. Offering 3 Spacious Bedrooms & a Functional Layout Designed for Comfortable Everyday Living, This Home Features an Abundance of Natural Light Throughout, Spacious Principal Rooms & Finished Rec room with an office. Situated on a Deep Private 108 Ft Lot with Mature Trees, the Property Offers Exceptional Indoor & Outdoor Living Space Perfect for Families, Entertaining or Relaxing in Your Private Backyard Oasis. Enjoy the Convenience of a Two-Car Tandem Driveway With No Sidewalk - Providing Extra Parking. The Open & Inviting Layout Creates a Warm Atmosphere Throughout the Home While Offering Functional Space for Growing Families. Ideally Located Close to Schools, Parks, Trails, Shopping, Restaurants. A Fantastic Opportunity to Live in a Growing Community While Enjoying the Convenience of Nearby Amenities. This Home is The Perfect Combination of Location, Design & Functionality. Perfect for Families, First-Time Buyers or Anyone Looking for Comfortable Living. This is a Home that has it All and is Mo0ve-In Ready. (id:60365)
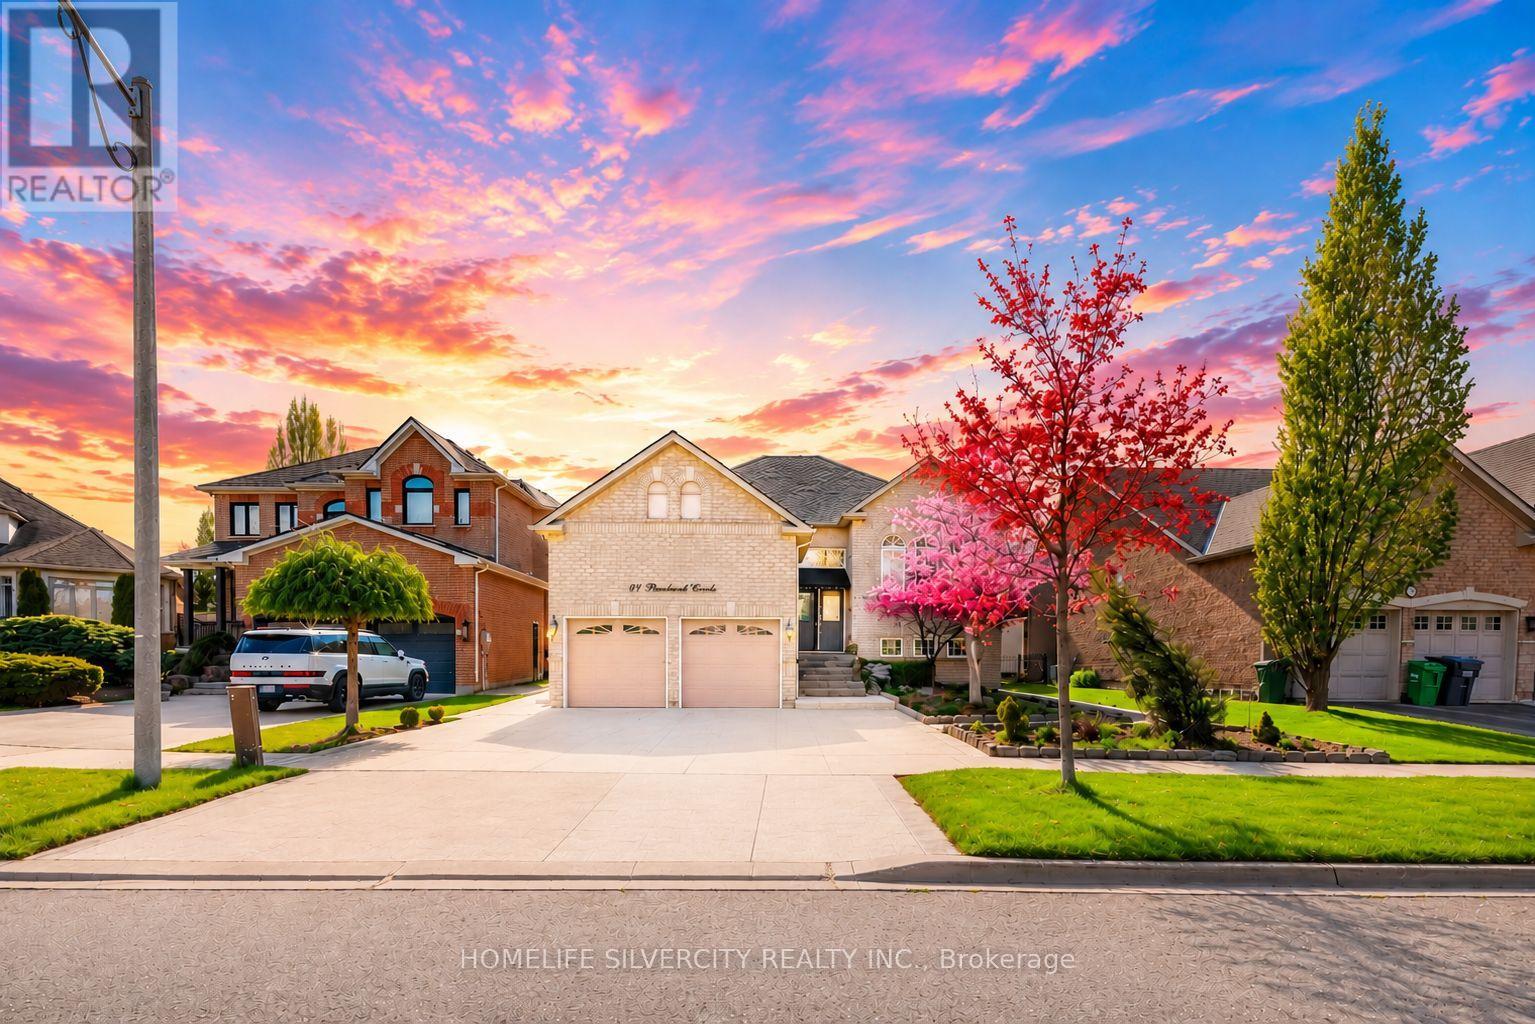
61 Pinebrook Circle
Caledon, Ontario
Exceptional Opportunity In Prestigious Valleywood! This beautifully maintained raised bungalow offers impressive curb appeal with a huge stone-laid interlocking driveway, grand double-door entry, and elegant stone staircase at main enrty. Freshly painted throughout, this home features hardwood and ceramic flooring on the main level along with pot lights that create a bright and welcoming atmosphere. Enjoy separate living, family, and dining rooms, perfect for both everyday living and entertaining. The cozy family room features a gas fireplace, while the upgraded modern kitchen offers stainless steel appliances, marble countertops, and a functional eat-in layout. The breakfast area provides direct access to a huge covered deck, ideal for BBQs and outdoor gatherings overlooking the beautifully landscaped, stone-finished backyard that feels like your own private summer retreat.The finished lower level includes 2 spacious bedrooms, a 3-piece bathroom, and a convenient kitchenette, making it ideal for extended family or multi-generational living. As per seller, the home was originally designed as a 3-bedroom layout and can easily be converted back from the current oversized 2-bedroom configuration. The raised bungalow design allows for oversized basement windows, filling the lower level with abundant natural light. Spacious 2-car garage with high ceilings offers excellent additional storage space.Located in the highly sought-after Valleywood community, known for its scenic surroundings, peaceful atmosphere, family-friendly environment, and excellent accessibility. A rare opportunity to enjoy comfort, space, and lifestyle in one of Caledon's most desirable neighborhoods. (id:60365)
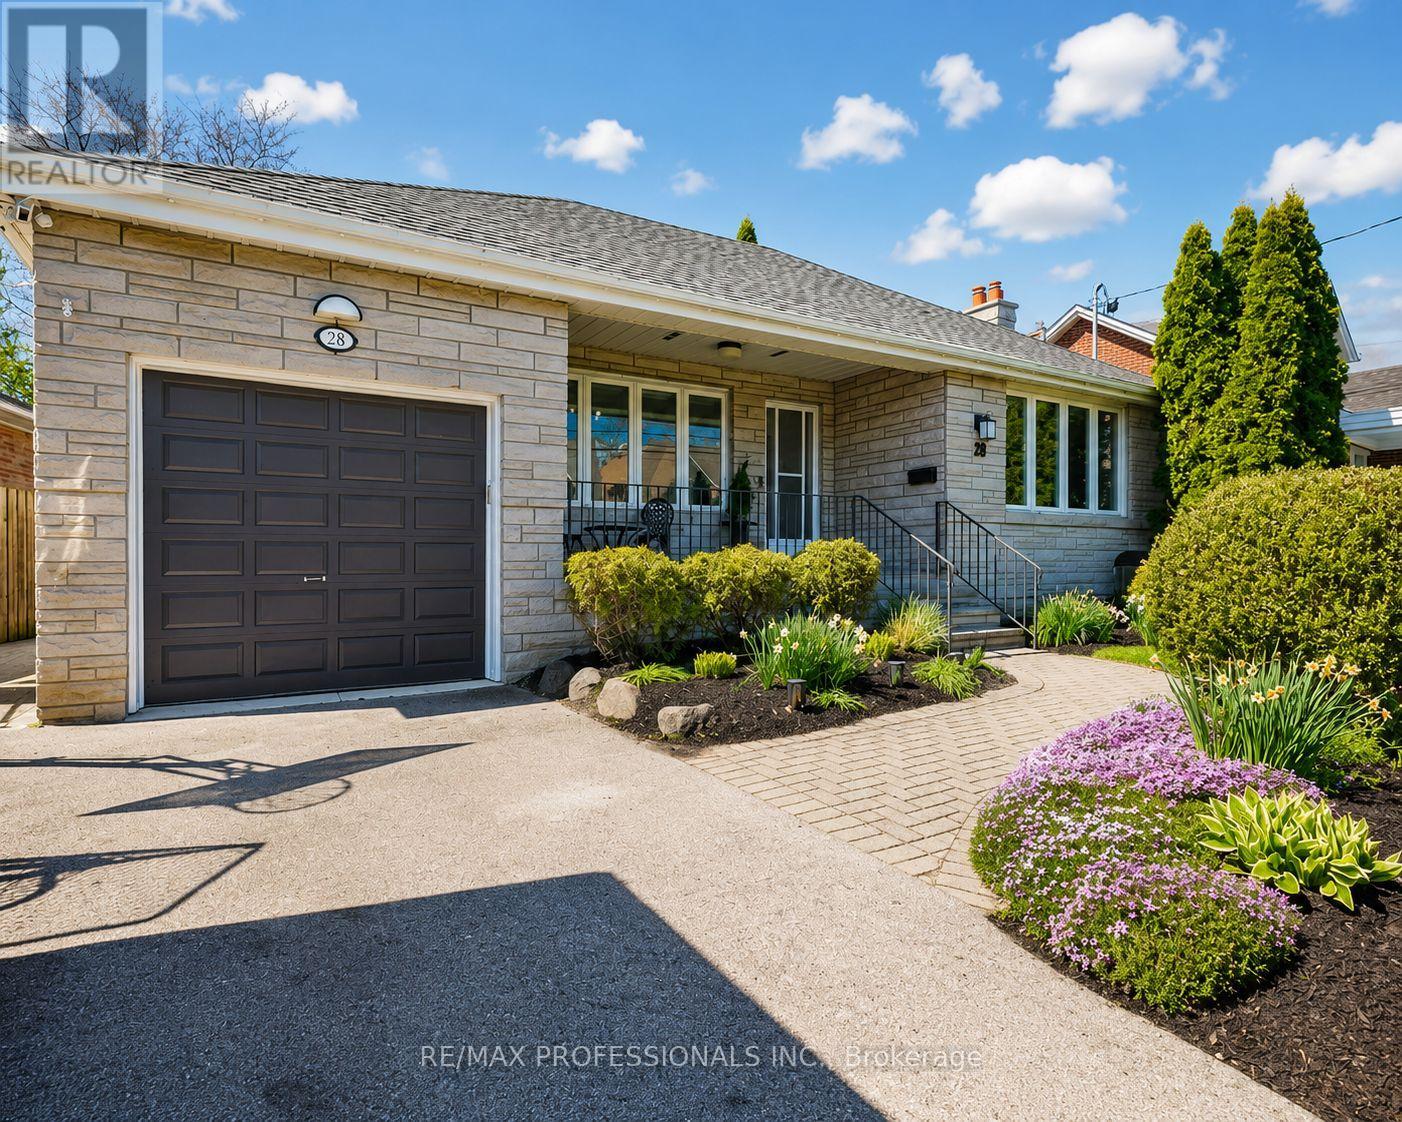
28 Spring Garden Road
Toronto, Ontario
Springbrook Gardens is one of west Toronto's most coveted neighbourhood pockets, delivering everything The Kingsway is known for: top school catchments, tree-lined streets, and everyday essentials on Islington Avenue around the corner. Spring Garden Road is the street you pictured when you imagined coming home. Well-tended gardens, mature trees, neighbours who know each other's names. A walking path over the creek at the top of the street connects you directly to the cafés, boutiques, and restaurants of Bloor Street in The Kingsway. From the street, this home is exactly what you hoped for. Inside, it's more than you expected. Over 2,350 square feet of total living space, with more than 1,300 on the main floor alone. Natural light fills every room. The living room draws you in immediately: a fireplace, beautiful built-in shelving, and a warmth that makes the rest of the world feel far away. The renovated kitchen is the kind you actually cook in, not just admire. Three well-proportioned bedrooms and a separate dining room complete a main floor that simply works. Downstairs, the large finished basement is whatever you need it to be. A separate suite for a nanny, a parent, or a guest. A dedicated home office. A generous recreation room. Rarely does a basement this size offer this much flexibility. Outside, a hot tub and gardens that bloom through every season. In the garage, an EV charger. The details here are the ones you'll wish every home had. Few addresses in west Toronto can match this catchment: Our Lady of Sorrows, Norseman Junior Middle, Etobicoke Collegiate, Bishop Allen Academy, and École Élémentaire Catholique Sainte-Marguerite-D'Youville. Islington Subway is minutes away. Easy access to major highways. Both Pearson International Airport and the Downtown core are 15 minutes by car. This home in this location is hard to find. (id:60365)
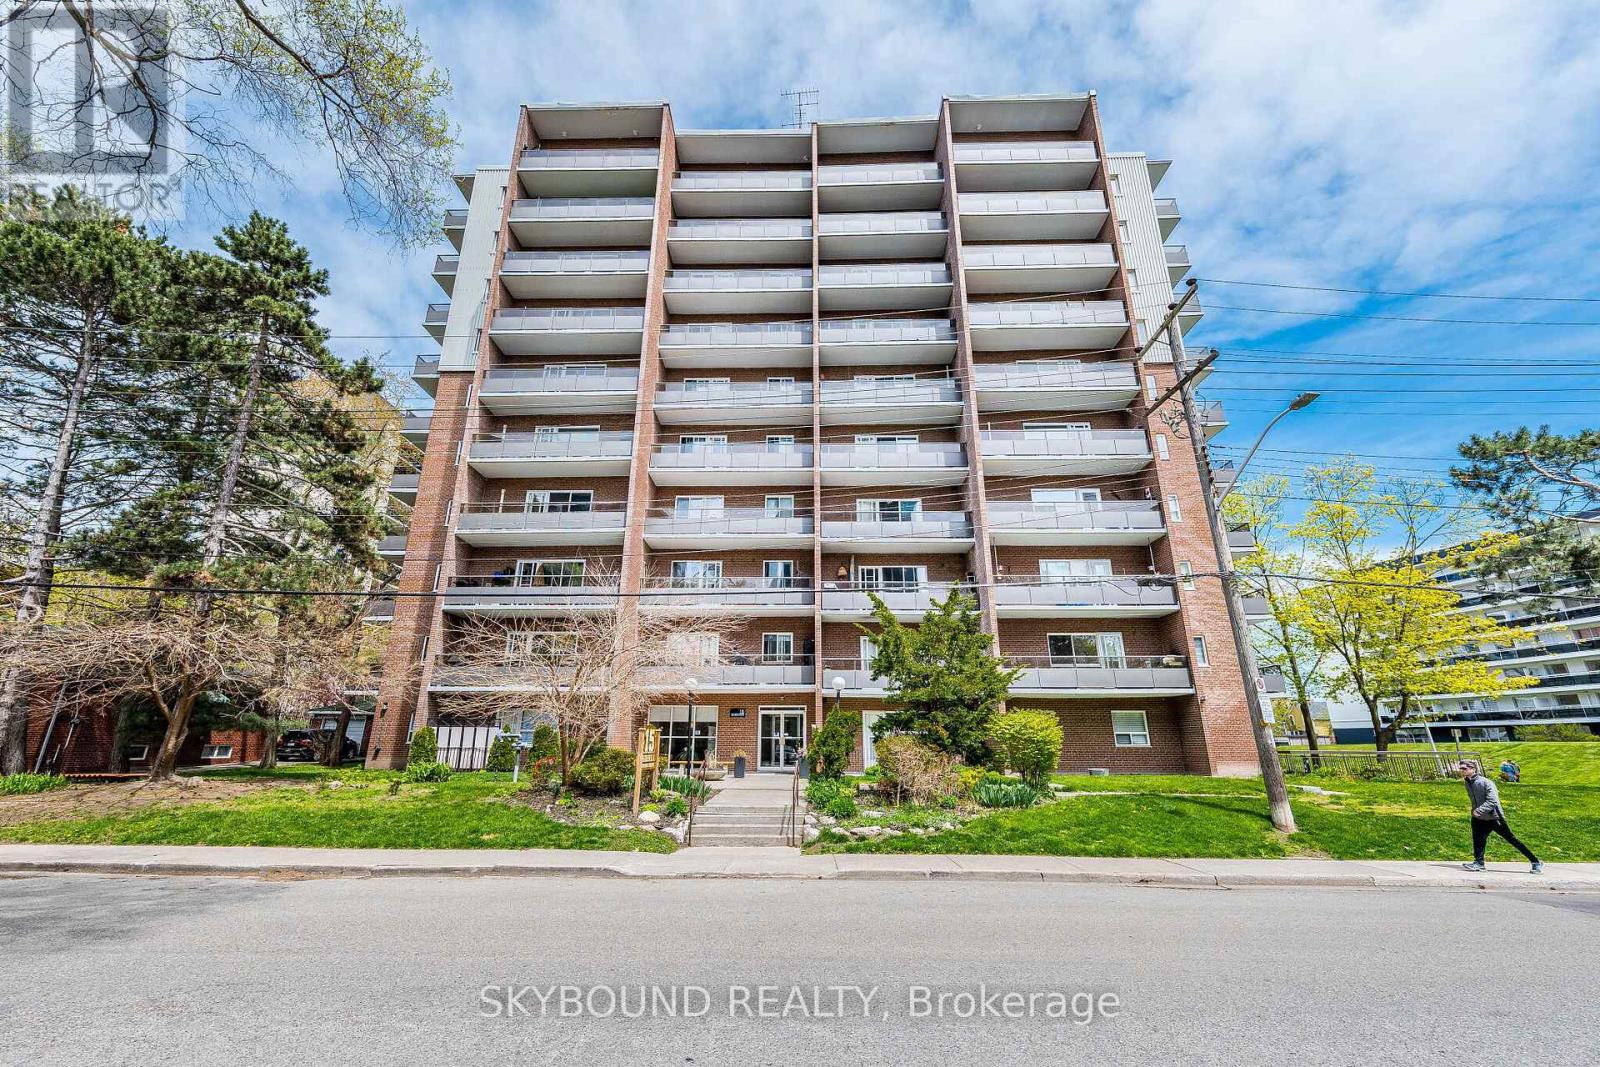
305 - 15 Elizabeth Street N
Mississauga, Ontario
Location, Location! Corner End Unit. First owner in building since 1974.Welcome to this quiet, spacious 2-bedroom, 2-bathroom condo in the heart of Port Credit, offering a desirable south-west view in a boutique-style building. Over 900 square feet of living space with outdoor living space of a futher 154 Square ft, included with the 2 private balconies, perfect for enjoying indoor-outdoor living space. Just steps to the St. Lawrence Park, nestled on Lake Ontario, perfect for watching sunrises.While the interior is somewhat original, with a few upgrades, it's well-kept. Move in as-is or update it to reflect your own personal style and add instant value. The stunning sunken living area that is 21 x 11 feet & opens to a private balcony where BBQs are permitted. The Spacious Open Eat In Kitchen has a clear view to the separate dining rm & is also overlooing the living rm. The Main Bathroom is a renovated a 3 piece. The Master has a ensuite & a south view balcony.The building has a digital security system, radiant gas heating, and a quiet boutique atmosphere. Unbeatable location just steps to the GO Train, major highways, coming-soon LRT, shops, restaurants, waterfront trails, and marina.An exceptional opportunity to own a condo in one of Mississauga's most sought-after elegant lakeside living in Port Credit.The building is pet-friendly and wheelchair accessible. Amenities include: a party room & upgraded laundry room, with a new gym in-planning. Maintenance fees cover all utilities (water, heat, hydro)Located in one of the GTA's most desirable neighbourhoods, close to top-rated schools, Port Credit Library, parks, and transit right at your doorstep. Steps to restaurants, nightlife, Snug Harbour, the Port Credit Lighthouse, Credit River, and the Waterfront. So many live events within walking distance. Whether you're a first-time buyer, downsizer, or investor, this is a rare chance to own in one of Mississauga's most desirable water community know for its walkablility. (id:60365)
116 Addington Crescent
Brampton, Ontario
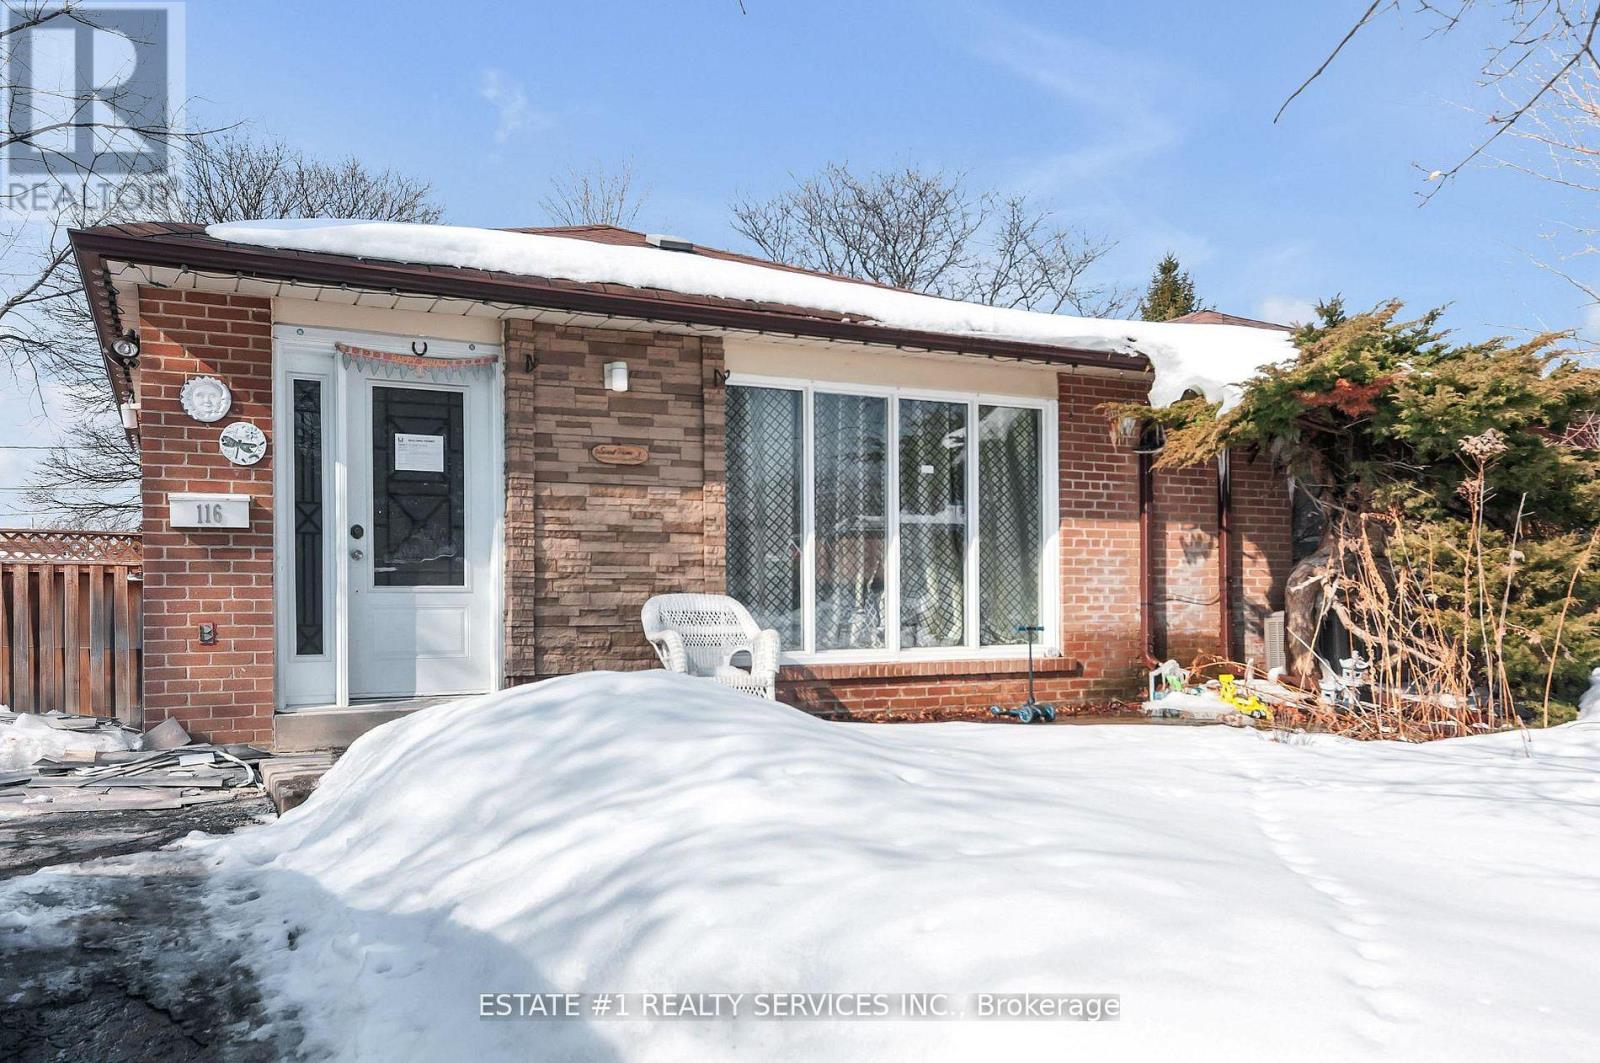
Stunning Fully Renovated 3-Level Backsplit Semi-Detached on a Premium Lot!Rare opportunity to own a beautifully updated home situated on a 40 ft x 110 ft lot in a quiet and highly desirable established neighbourhood. This move-in ready property has been fully renovated with modern finishes throughout, offering both comfort and style.The home features a brand-new contemporary kitchen with granite countertops, double sink, and bright open layout, perfect for family living and entertaining. Enjoy brand new flooring, fresh paint throughout, modern bathrooms with new tiles, and pot lights that add elegance and brightness to every space.The basement offers excellent future income potential with a separate below-grade entrance already completed. A legal permit for basement finishing has been obtained, giving the new owner the flexibility to customize and design the space according to their needs. HVAC rough-in has already been completed and approved by the city, saving time and renovation costs.This home offers quality upgrades, functional layout, and great investment potential. Ideal for families, first-time buyers, or investors looking for rental income opportunity.A true turnkey property in a fantastic location - don't miss this rare find! (id:60365)
4092 Midhurst Lane
Mississauga, Ontario
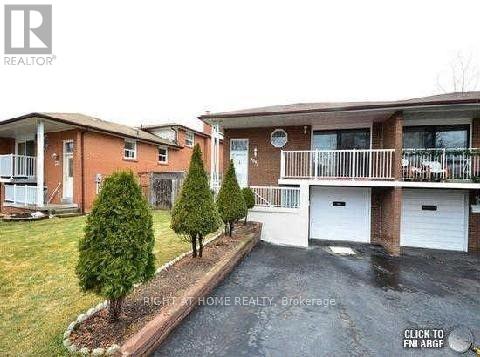
Clean And Cozy, Great Layout Basement Apartment.1 Spacious And Bright Bedroom, Large Den can be 2nd Bedroom. A Functional Living Room, Separate Laundry, Separate 3pc Full Bath, And Separate Entrance Entrance. 1 Drive Parking . Minutes to Shopping Mall, Sq1 Area. Move In Condition. Tenants Share 25% of Gas/Water & Hydro Bills. No Smoking In The Unit .Fantastic Location ,Minutes to Shopping Mall, Sq One , Schools, Plazas, Etc. (id:60365)
1182 Woodington Lane
Oakville, Ontario
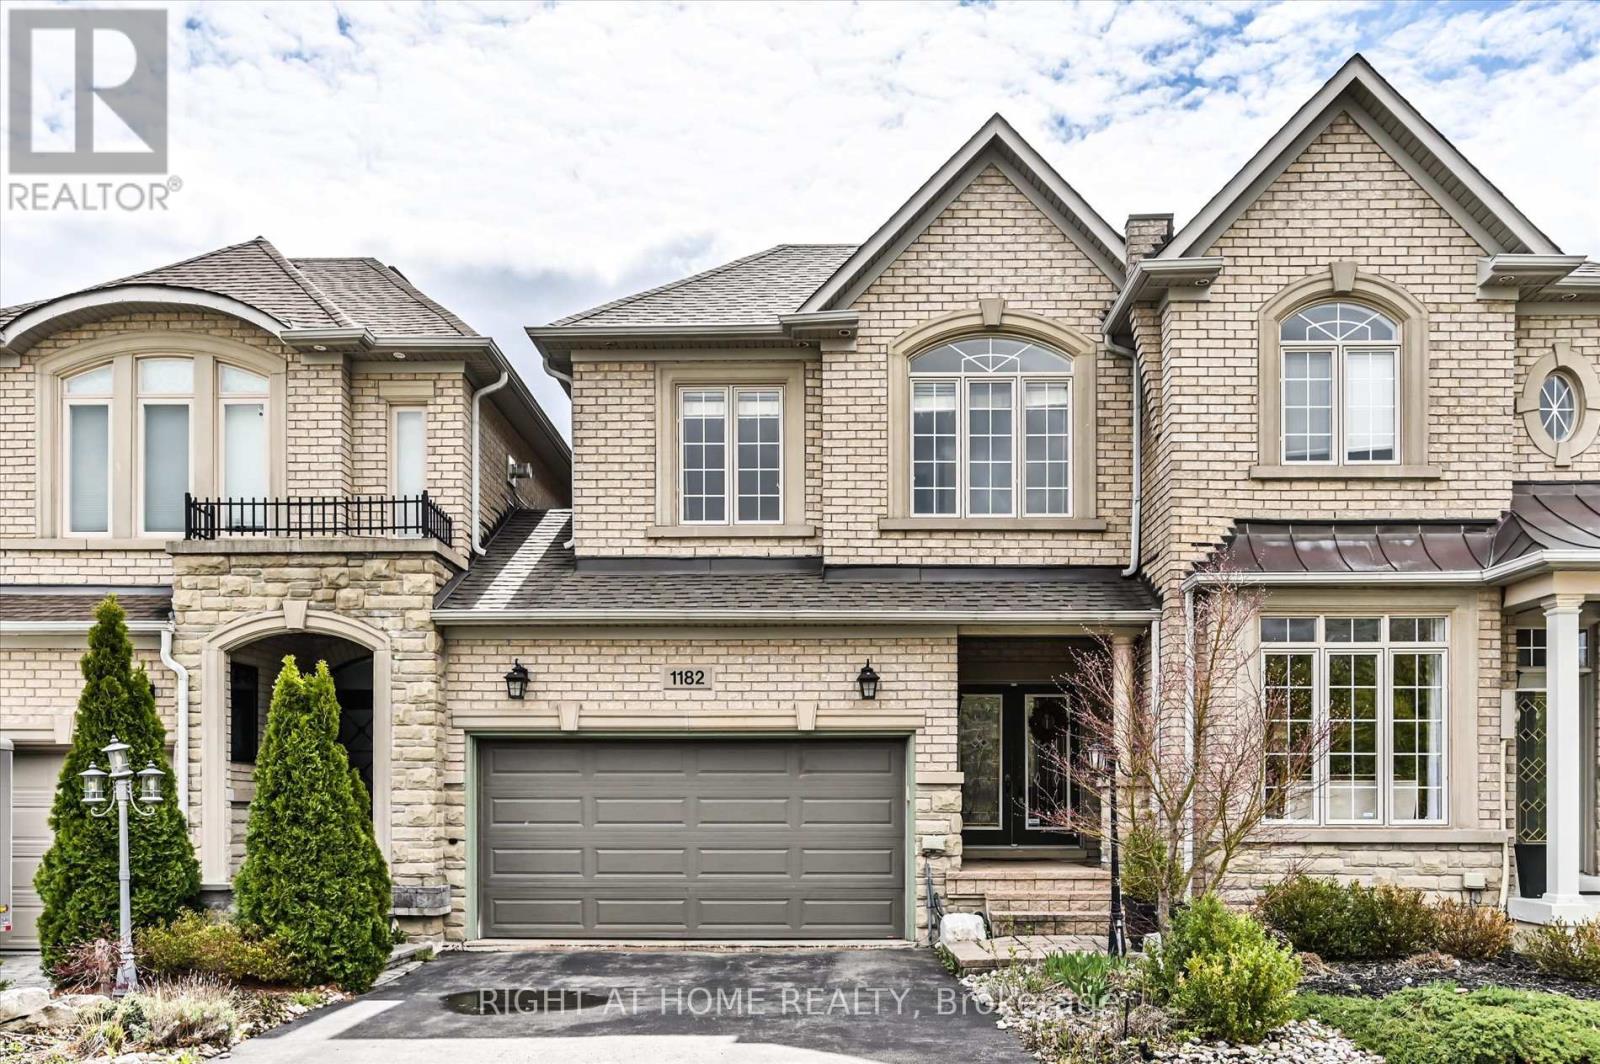
Discover rare find in the highly sought after Joshua Creek Community. This exquisite freehold townhouse, built by the esteemed Fernbrook Homes offers an unparalleled blend of luxury location. Fronting on beautiful Nena Woods Park. Backing on ravine and walking trail. Step inside to find a bright and elegant interior featuring engineered hardwood flooring through out the entire home spanning the main floor, second floor and the beautifully finished basement. This creates a seamless flow and an easy to maintain living space. The open concept layout is perfect for modern living, with a gourmet kitchen that opens to a spacious living and dining area, ideal for both daily life and entertaining. Enjoy the best of both worlds: The freedom of freehold ownership with the convenience of a low $200/month potl fee that covers snow removal and road maintenance, ensuring care-free living year round. Nestled leisurely walks along scenic trails or to the local library and shopping . This prime location is yet walking distance to the top-ranked Iroquois Ridge High School, making it a dream for families. Extremely close to both the QEW and HWY 403 for easy access to Mississauga, Toronto, Hamilton and beyond. (id:60365)
34 Euphrasia Drive
Toronto, Ontario
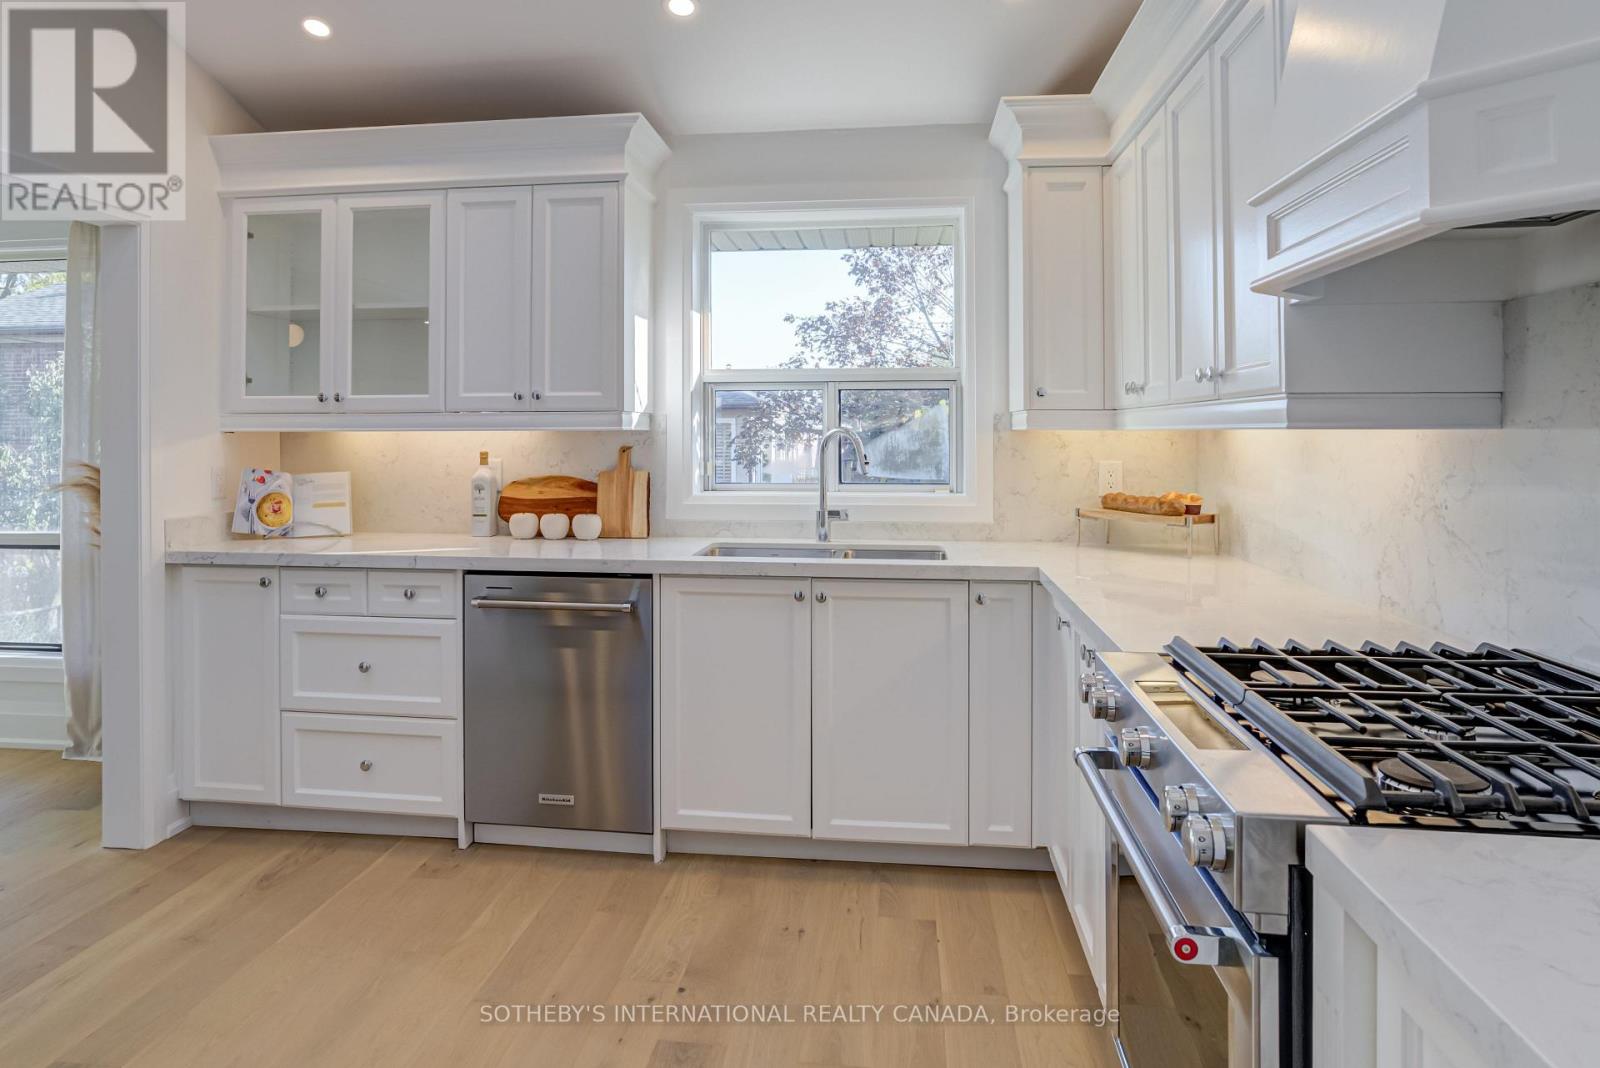
For the first time since 1956, this cherished family home enters the market, freshly transformed from top-to-bottom. This residence perfectly balances decades of loving care with 2026's most sought-after finishes. Step inside to find wide-plank hardwood flooring and bespoke millwork throughout. The heart of the home is a fresh, bright kitchen featuring sleek Caesarstone countertops, brand-new appliances, and skylight bringing the outdoors into this home. Nestled in a prestigious school district and a tight-knit community, this isn't just a house-it's the next chapter for your family. Every inch of this home has been thoughtfully reimagined to deliver comfort, style, and versatility for today's discerning buyer. This renovated 3+1 bedroom home is complete with a self-contained lower-level suite and a rare double car garage. The lower level, accessible through a separate side entrance, features a fully equipped second kitchen, a spacious living area, and a versatile layout that provides for private bedroom or office - perfect for in-laws, a nanny suite, or an income generating apartment. Simply move in and enjoy peace of mind knowing all the hard work has been done. Enjoy this family-friendly street with convenient access to top-rated schools, shopping, parks, and transit, this exceptional home offers the best of both worlds - a peaceful setting with every urban convenience just minutes away. (id:60365)
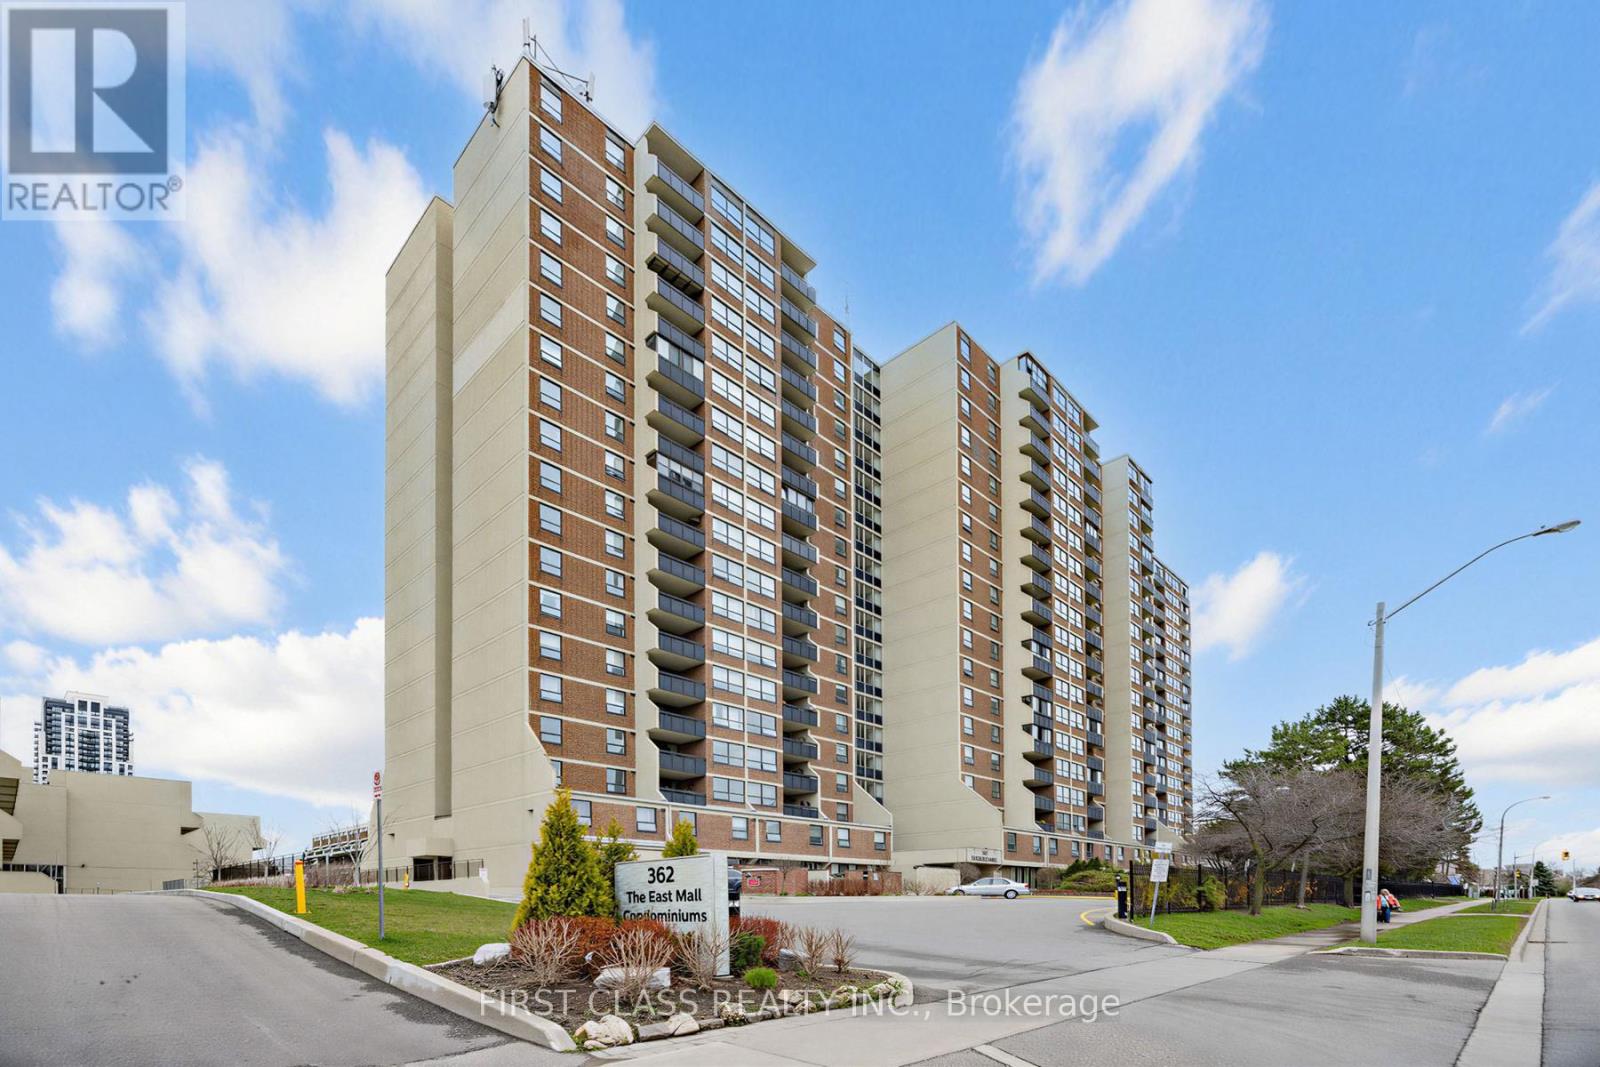
1007 - 362 The East Mall Road
Toronto, Ontario
Beautifully updated 2 bedroom + Den, with 1.5 modern bathrooms. This bright, open concept home features and upgraded kitchen with premium maple wood cabinetry and hardwood flooring throughout. Enjoy a custom walk-in closet, a fully organized storage room with build-in shelving's, and a refined living/dining area enhanced with crown molding, upgraded trims, and modern doors. Step out onto large balcony and take in the spectacular, unobstructed view. A Rare find- Maintenance fee includes: water, hydro, cable tv and internet. Located just steps from transit, bus to the subway, 5min walking distance to public library, close to shopping, schools and major highway access (id:60365)

5 Paula Boulevard
Toronto, Ontario
A meticulously designed, custom-built executive home offering expansive living space, upscale finishes, and outstanding functionality in the highly sought-after Etobicoke Centre neighborhood. This impressive residence blends striking architectural design with refined elegance and everyday comfort. From its beautiful brick and stone exterior to its thoughtfully curated interiors, every detail showcases superior craftsmanship and attention to detail. The main floor features a bright, open-concept layout, highlighted by a stylish fireplace with custom built-ins that seamlessly connects the living and dining areas-creating a warm and inviting focal point. Rich hardwood flooring and soaring 9-foot ceilings add to the home's sense of space and sophistication. The chef-inspired kitchen perfectly balances style and practicality, complete with granite countertops, built-in stainless steel appliances, and abundant custom cabinetry. With five generously sized bedrooms-each with its own private ensuite and a total of six bathrooms, this home is designed to provide both comfort and privacy for the entire family. The second level offers four spacious bedrooms with ample storage and flexibility for a growing family. The primary suite serves as a luxurious retreat, thoughtfully designed for relaxation. A conveniently located second-floor laundry room adds everyday ease and functionality. The fully finished lower level extends the living space with 8-foot ceilings, a walk-out Bsmt, R/I Kitchen, one Br a full 3-piece bathroom, and endless possibilities for entertaining, recreation, or accommodating extended family. Step outside to a private, beautifully landscaped backyard, perfect for relaxing & hosting guests. The serene garden setting and patio create a peaceful, low-maintenance outdoor oasis. Ideally located just steps from top-rated schools, parks, a swimming pool, skating rink, public transit, shopping, and restaurants, this home offers an exceptional lifestyle. (id:60365)

6688 Mayfield Road
Caledon, Ontario
Exceptional investment opportunity on 4.65 acres in a high-growth Caledon corridor. This raised bungalow offers open-concept living, a walk-out basement with separate entrance, and a deep 205-ft frontage along Mayfield Rd. Ideal for future potential or long-term holding. Enjoy the privacy of country living while being minutes to Hwy 410, major amenities, schools, and transit. A rare offering with strong land value in one of Caledon's rapidly developing areas.. (id:60365)
3095 Hurontario Street
Mississauga, Ontario
Turnkey operation. Fantastic location, great traffic flow, well established pizzeria sale of business very profitable business. Very low rent, long term lease situated in 1090 square feet great net profits open seven days a week. Close to schools, churches, place of worship and the new Hurontario line will.be completed very soon. (id:60365)

© 2026 Proptech Realty Inc., Brokerage.