
28 Spring Garden Road Toronto, Ontario M8Z 3X1

$1,844,900
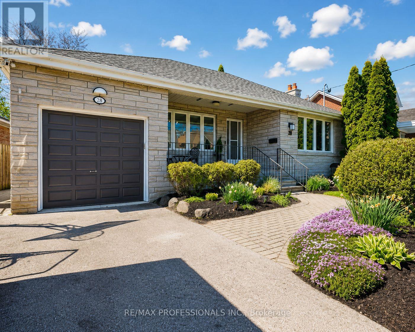
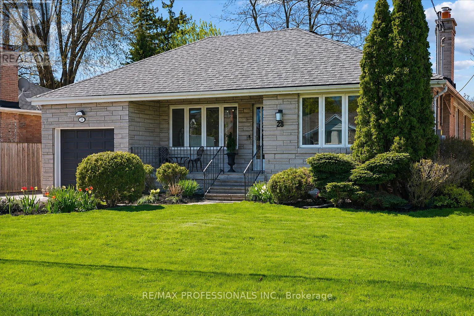
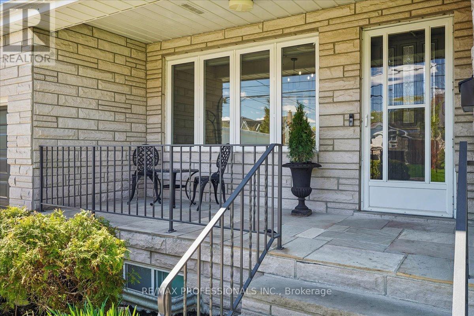
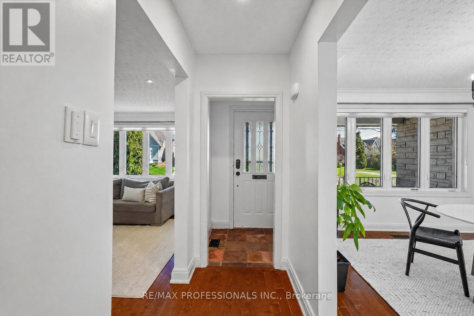
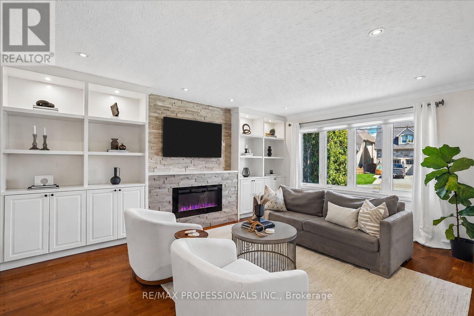
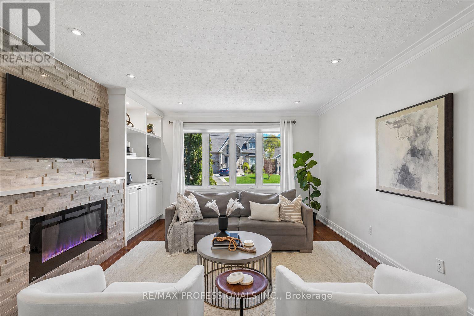
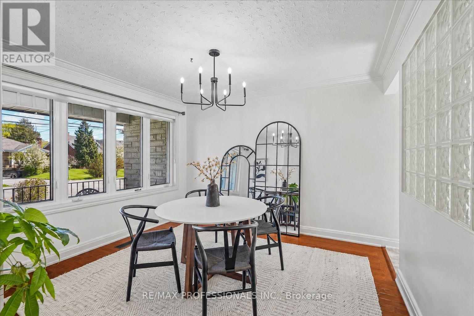
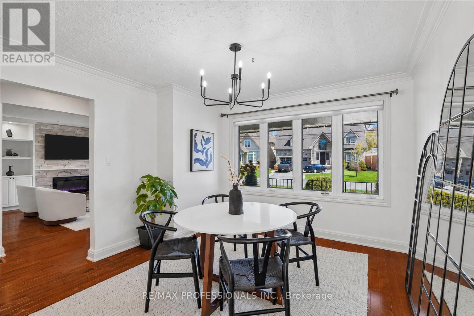
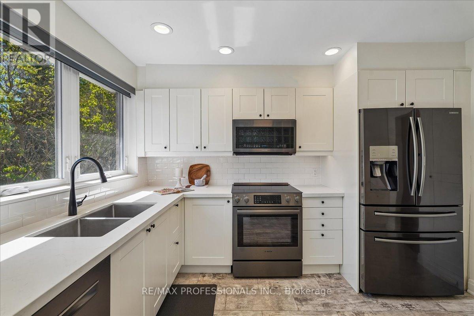
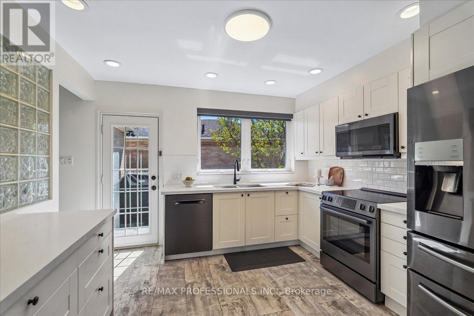
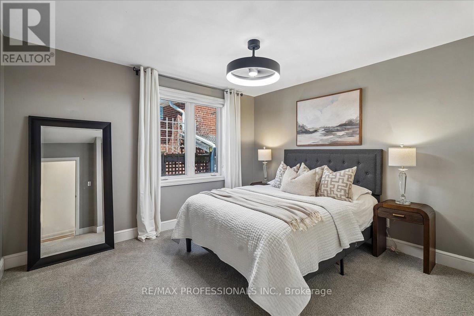
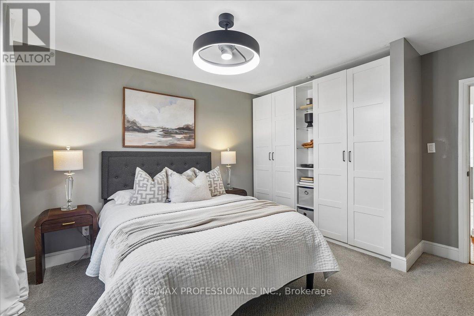
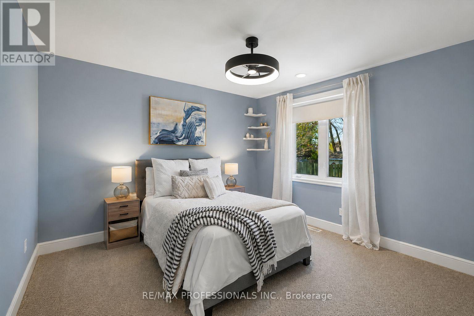
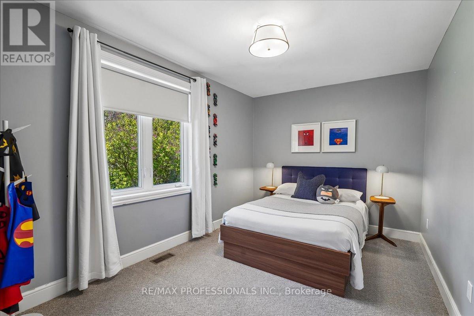
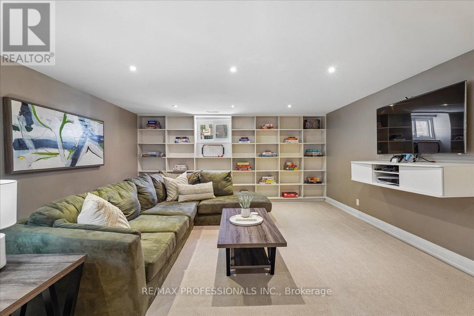
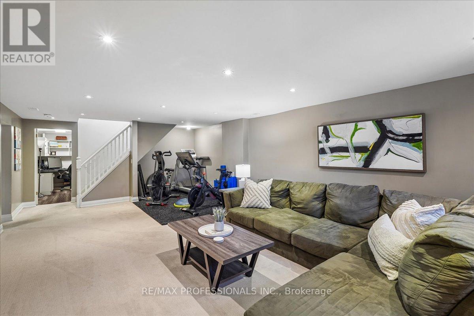
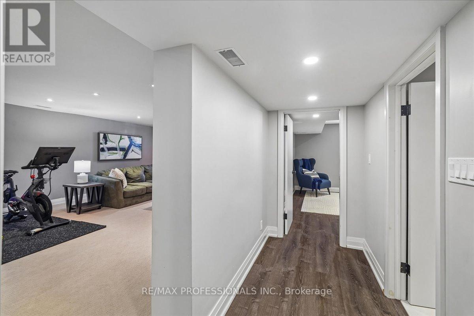
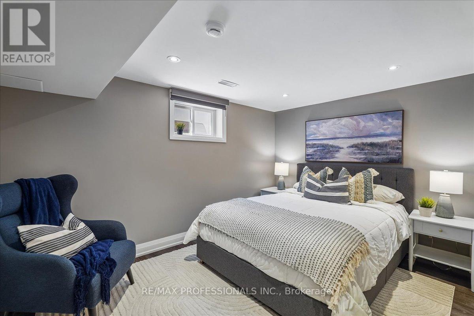
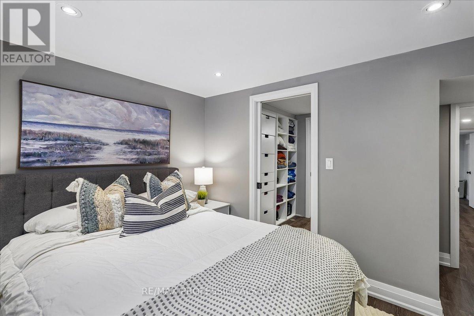
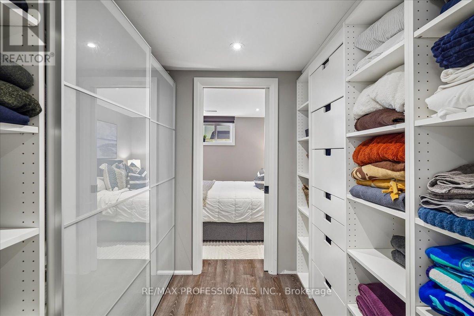
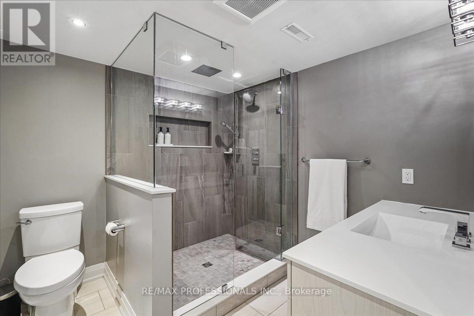
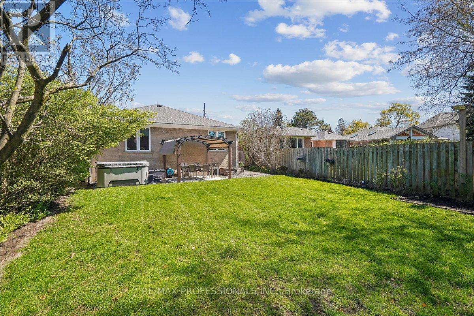
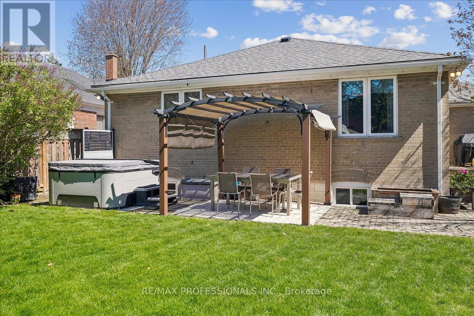
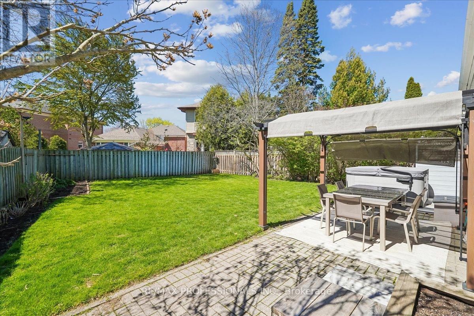
Springbrook Gardens is one of west Toronto's most coveted neighbourhood pockets, delivering everything The Kingsway is known for: top school catchments, tree-lined streets, and everyday essentials on Islington Avenue around the corner. Spring Garden Road is the street you pictured when you imagined coming home. Well-tended gardens, mature trees, neighbours who know each other's names. A walking path over the creek at the top of the street connects you directly to the cafés, boutiques, and restaurants of Bloor Street in The Kingsway. From the street, this home is exactly what you hoped for. Inside, it's more than you expected. Over 2,350 square feet of total living space, with more than 1,300 on the main floor alone. Natural light fills every room. The living room draws you in immediately: a fireplace, beautiful built-in shelving, and a warmth that makes the rest of the world feel far away. The renovated kitchen is the kind you actually cook in, not just admire. Three well-proportioned bedrooms and a separate dining room complete a main floor that simply works. Downstairs, the large finished basement is whatever you need it to be. A separate suite for a nanny, a parent, or a guest. A dedicated home office. A generous recreation room. Rarely does a basement this size offer this much flexibility. Outside, a hot tub and gardens that bloom through every season. In the garage, an EV charger. The details here are the ones you'll wish every home had. Few addresses in west Toronto can match this catchment: Our Lady of Sorrows, Norseman Junior Middle, Etobicoke Collegiate, Bishop Allen Academy, and École Élémentaire Catholique Sainte-Marguerite-D'Youville. Islington Subway is minutes away. Easy access to major highways. Both Pearson International Airport and the Downtown core are 15 minutes by car. This home in this location is hard to find. (id:60365)
Open House
This property has open houses!
5:00 pm
Ends at:7:00 pm
2:00 pm
Ends at:4:00 pm
Property Details
| MLS® Number | W13147292 |
| Property Type | Single Family |
| Community Name | Stonegate-Queensway |
| AmenitiesNearBy | Public Transit, Park |
| ParkingSpaceTotal | 3 |
Building
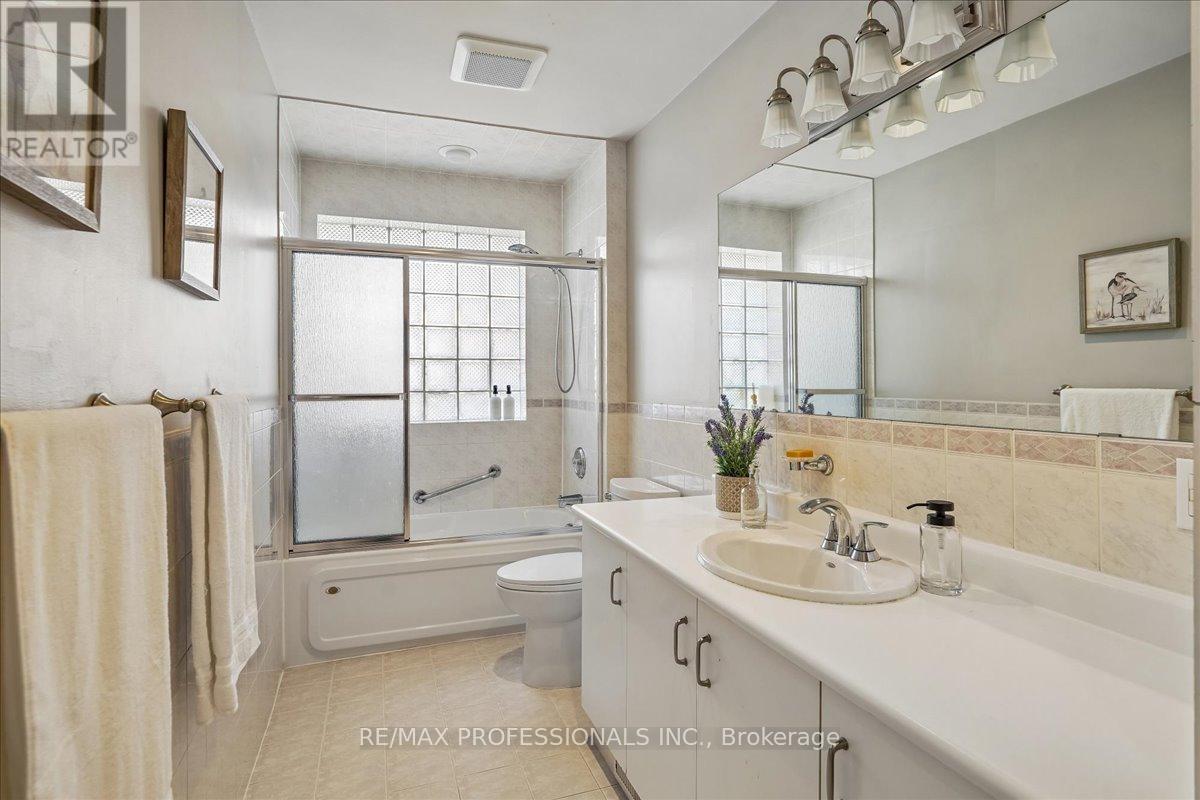
| BathroomTotal | 2 |
| BedroomsAboveGround | 3 |
| BedroomsBelowGround | 1 |
| BedroomsTotal | 4 |
| Amenities | Fireplace(s) |
| Appliances | Blinds, Dishwasher, Dryer, Stove, Washer, Refrigerator |
| ArchitecturalStyle | Bungalow |
| BasementDevelopment | Finished |
| BasementType | N/a (finished) |
| ConstructionStyleAttachment | Detached |
| CoolingType | Central Air Conditioning |
| ExteriorFinish | Brick |
| FireplacePresent | Yes |
| FireplaceTotal | 1 |
| FlooringType | Hardwood, Tile, Carpeted |
| FoundationType | Concrete, Block |
| HeatingFuel | Natural Gas |
| HeatingType | Forced Air |
| StoriesTotal | 1 |
| SizeInterior | 1100 - 1500 Sqft |
| Type | House |
| UtilityWater | Municipal Water |
Parking
| Attached Garage | |
| Garage |
Land
| Acreage | No |
| FenceType | Fenced Yard |
| LandAmenities | Public Transit, Park |
| Sewer | Sanitary Sewer |
| SizeDepth | 122 Ft ,6 In |
| SizeFrontage | 59 Ft ,10 In |
| SizeIrregular | 59.9 X 122.5 Ft |
| SizeTotalText | 59.9 X 122.5 Ft |
Rooms
| Level | Type | Length | Width | Dimensions |
|---|---|---|---|---|
| Basement | Recreational, Games Room | 8.32 m | 4.83 m | 8.32 m x 4.83 m |
| Basement | Office | 3.64 m | 3.16 m | 3.64 m x 3.16 m |
| Basement | Bedroom 4 | 3.93 m | 4.08 m | 3.93 m x 4.08 m |
| Main Level | Living Room | 5.73 m | 3.92 m | 5.73 m x 3.92 m |
| Main Level | Dining Room | 3.64 m | 3.57 m | 3.64 m x 3.57 m |
| Main Level | Kitchen | 3.52 m | 3.57 m | 3.52 m x 3.57 m |
| Main Level | Primary Bedroom | 3.61 m | 3.94 m | 3.61 m x 3.94 m |
| Main Level | Bedroom 2 | 4.16 m | 3.78 m | 4.16 m x 3.78 m |
| Main Level | Bedroom 3 | 4.6 m | 2.81 m | 4.6 m x 2.81 m |
Jacqueline Grise
Salesperson
4242 Dundas St W Unit 9
Toronto, Ontario M8X 1Y6

The trademarks REALTOR®, REALTORS®, and the REALTOR® logo are controlled by The Canadian Real Estate Association (CREA) and identify real estate professionals who are members of CREA. The trademarks MLS®, Multiple Listing Service® and the associated logos are owned by The Canadian Real Estate Association (CREA) and identify the quality of services provided by real estate professionals who are members of CREA. The trademark DDF® is owned by The Canadian Real Estate Association (CREA) and identifies CREA's Data Distribution Facility (DDF®)
May 26 2026 07:24:51
Toronto Real Estate Board
RE/MAX Professionals Inc.

© 2026 Proptech Realty Inc., Brokerage.