
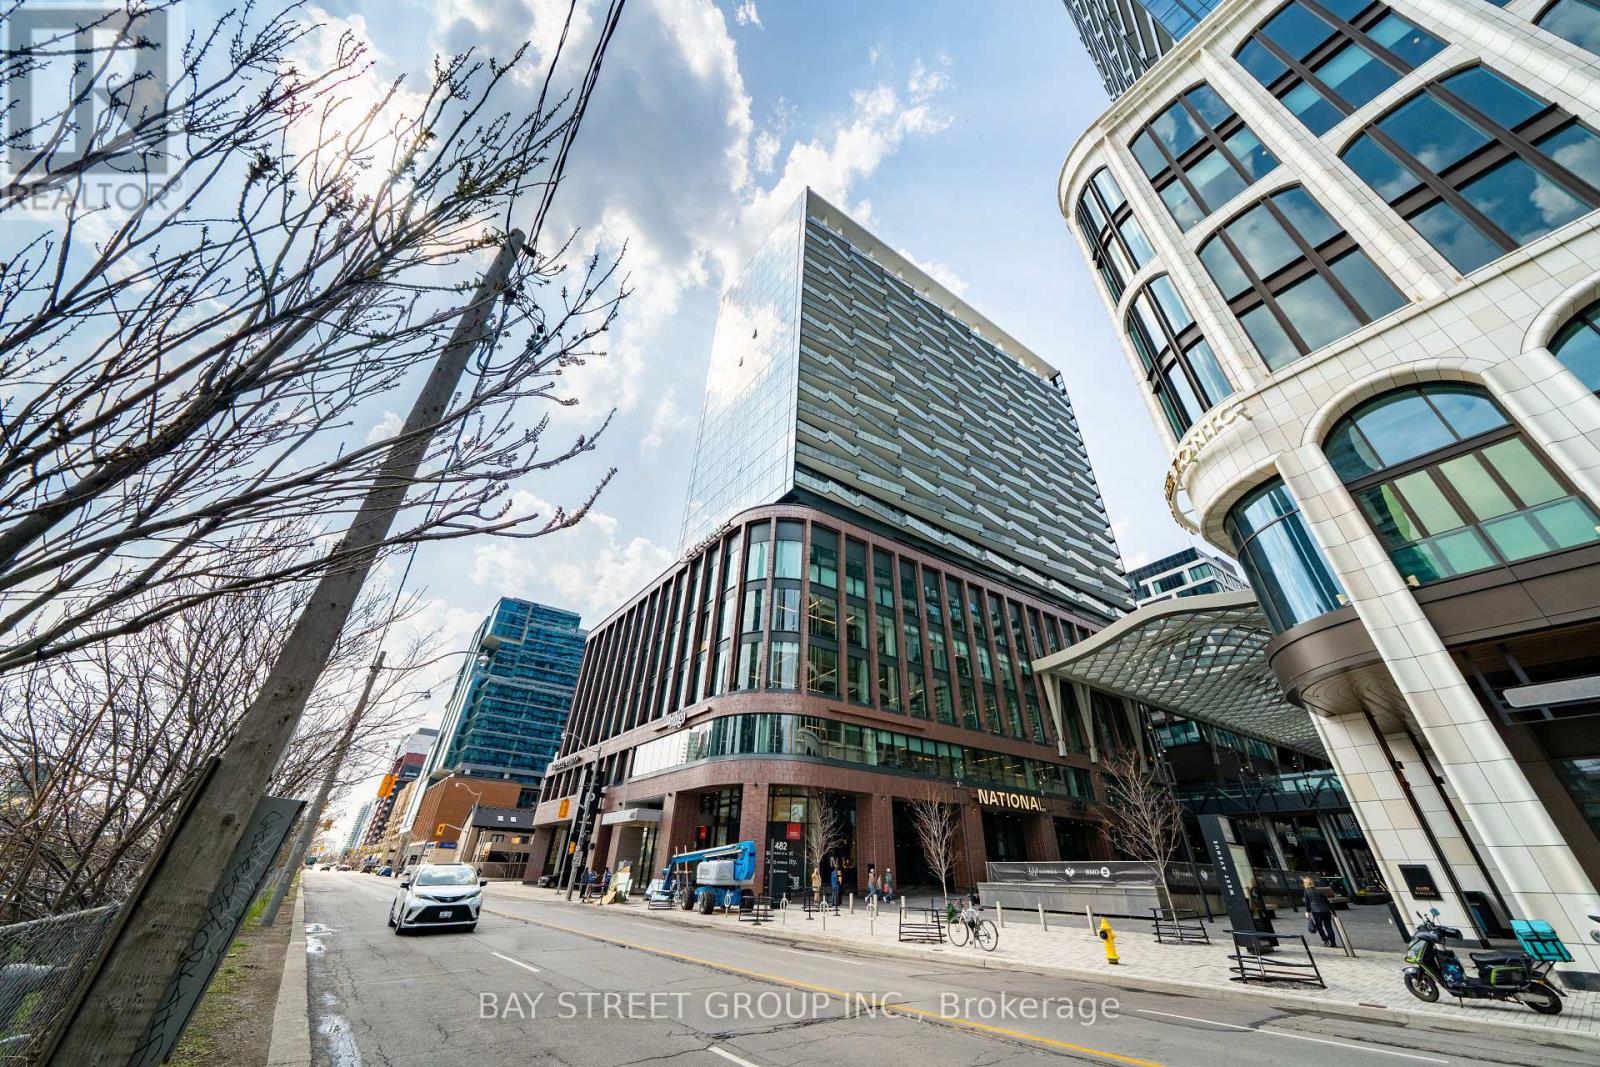
801 - 480 Front Street W
Toronto, Ontario
Welcome To This Luxury 2 Bedroom + Den, 2 Bathroom Residence In The World-Class The Well Community, Offering 998 Sq. Ft. Of Thoughtfully Designed Open-Concept Living Space, 9-Ft Ceilings, Floor-To-Ceiling Windows, Parking, And A Spacious West-Facing Private Balcony Ideal For Outdoor Living And Entertaining. Featuring A Highly Functional Split-Bedroom Layout, This Suite Offers Excellent Privacy And Flexibility, With A Versatile Den That Can Serve As A Home Office Or Potential 3rd Bedroom, A Generous Primary Bedroom With Large Walk-In Closet And Spa-Like Ensuite With Double Sink, Plus A Modern Kitchen Complete With Energy-Efficient 5-Star Stainless Steel Appliances, Integrated Dishwasher, Contemporary Soft-Close Cabinetry, In-Suite Laundry, Window Coverings, Glass-Enclosed Shower, And Tridel Connect Smart Home Technology. Set Within One Of Toronto's Most Exciting Mixed-Use Urban Communities, The Well Spans 7.7 Acres In King West And Brings Together Luxury Residences, 320,000 Sq. Ft. Of Retail And Food Experiences, 1.2M Sq. Ft. Of Premium Office Space, And Approximately 1,700 Residential Suites, Creating A Truly Integrated Live-Work-Shop-Dine Lifestyle. Enjoy Wellington Market Right Below, Home To Over 50 Merchants With Curated Restaurants, Fresh Market Fare, Gourmet Grab-And-Go Options, Cafés, Retail, Everyday Essentials, And Vibrant Indoor-Outdoor Public Spaces. Steps To King West, The Financial District, TTC, Union Station, Rogers Centre, Scotiabank Arena, Top Restaurants, Gyms, Coffee Shops, Boutique Shopping, And Easy Highway Access. Exceptional Building Amenities Include 24-Hr Concierge, Outdoor Pool, Rooftop Deck, Fitness Centre, Elegant Party Rooms, And More. Urban Living At Its Finest In One Of Downtown Toronto's Most Dynamic Destination Communities. (id:60365)
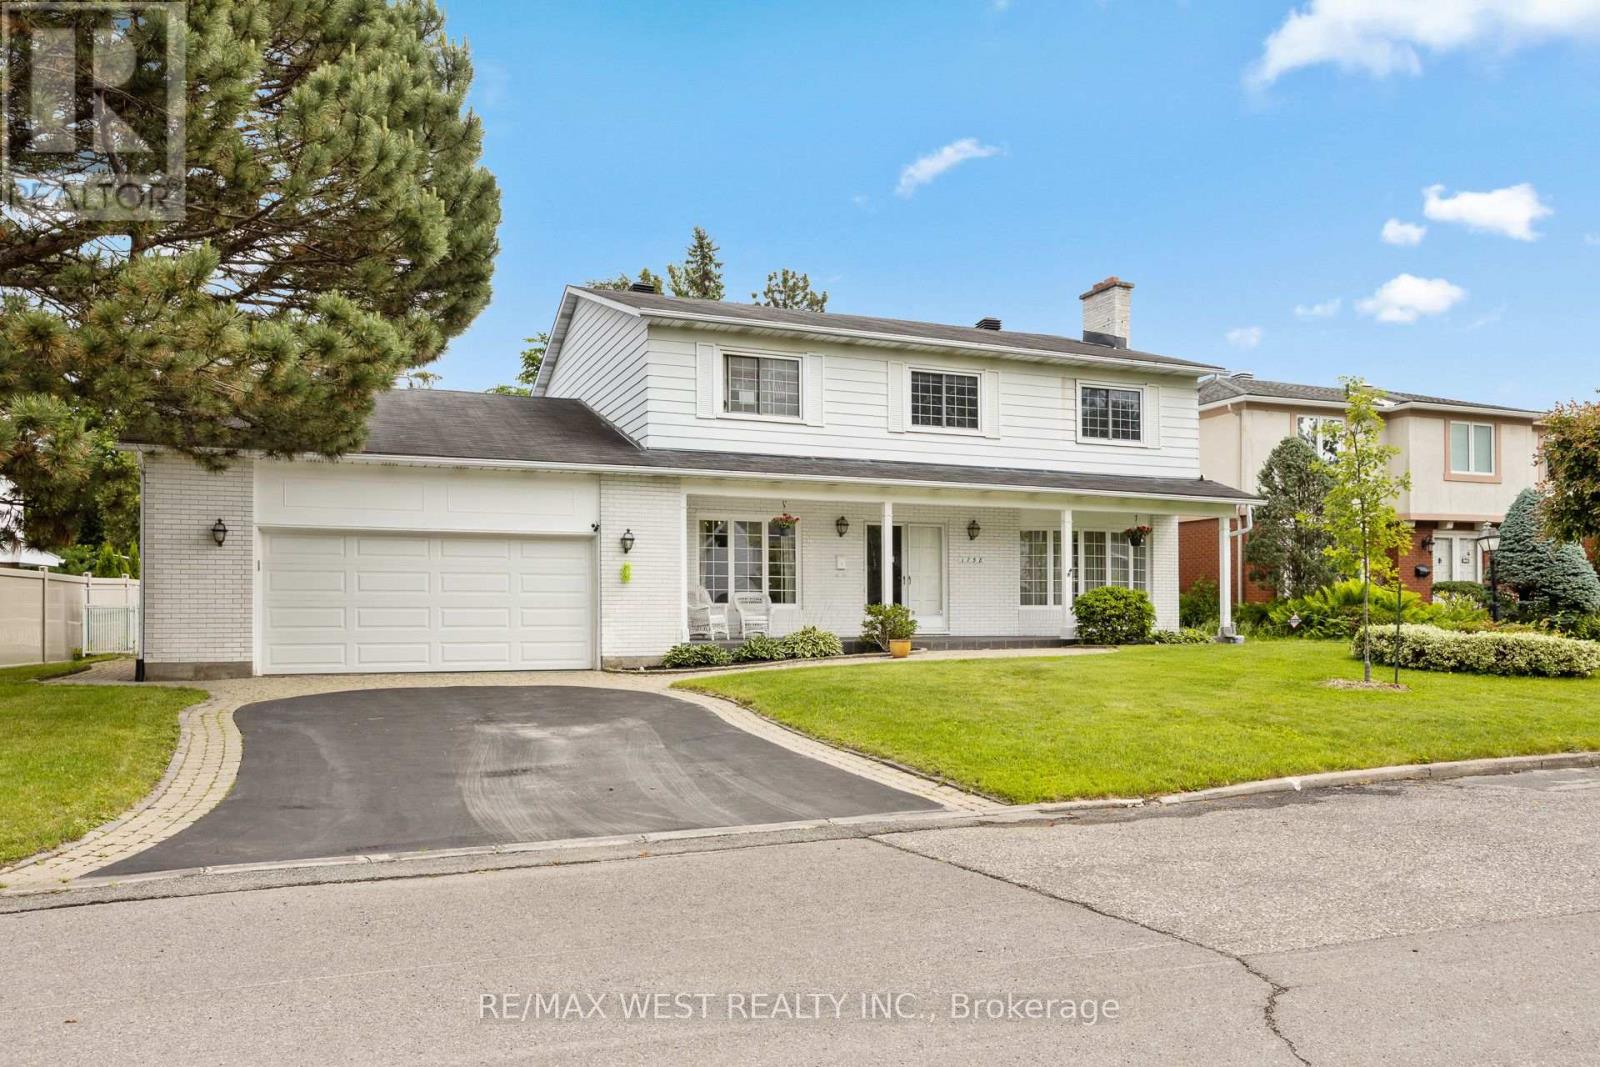
1758 Rhodes Crescent
Ottawa, Ontario
Welcome to 1758 Rhodes Crescent, a rare opportunity on one of Ottawa's most sought-after and exclusive streets. Offering over 3,000 sq. ft. of living space, this spacious family home is brimming with potential and ready for your personal touch. Featuring generously sized principal rooms, a large double-car garage, and a walk-up basement with excellent income or in-law suite potential, this property offers flexibility for growing families, investors, or multigenerational living. Step outside to your private backyard retreat complete with an in-ground pool, perfect for summer entertaining and relaxation. Surrounded by prestigious homes in a quiet, established neighborhood, this is your chance to create the dream home you've always envisioned while adding tremendous value in an exceptional location. Close to parks, schools, shopping, transit, and all amenities, this is a property that combines size, location, and opportunity in one remarkable package. Some photos are virtually staged. (id:60365)
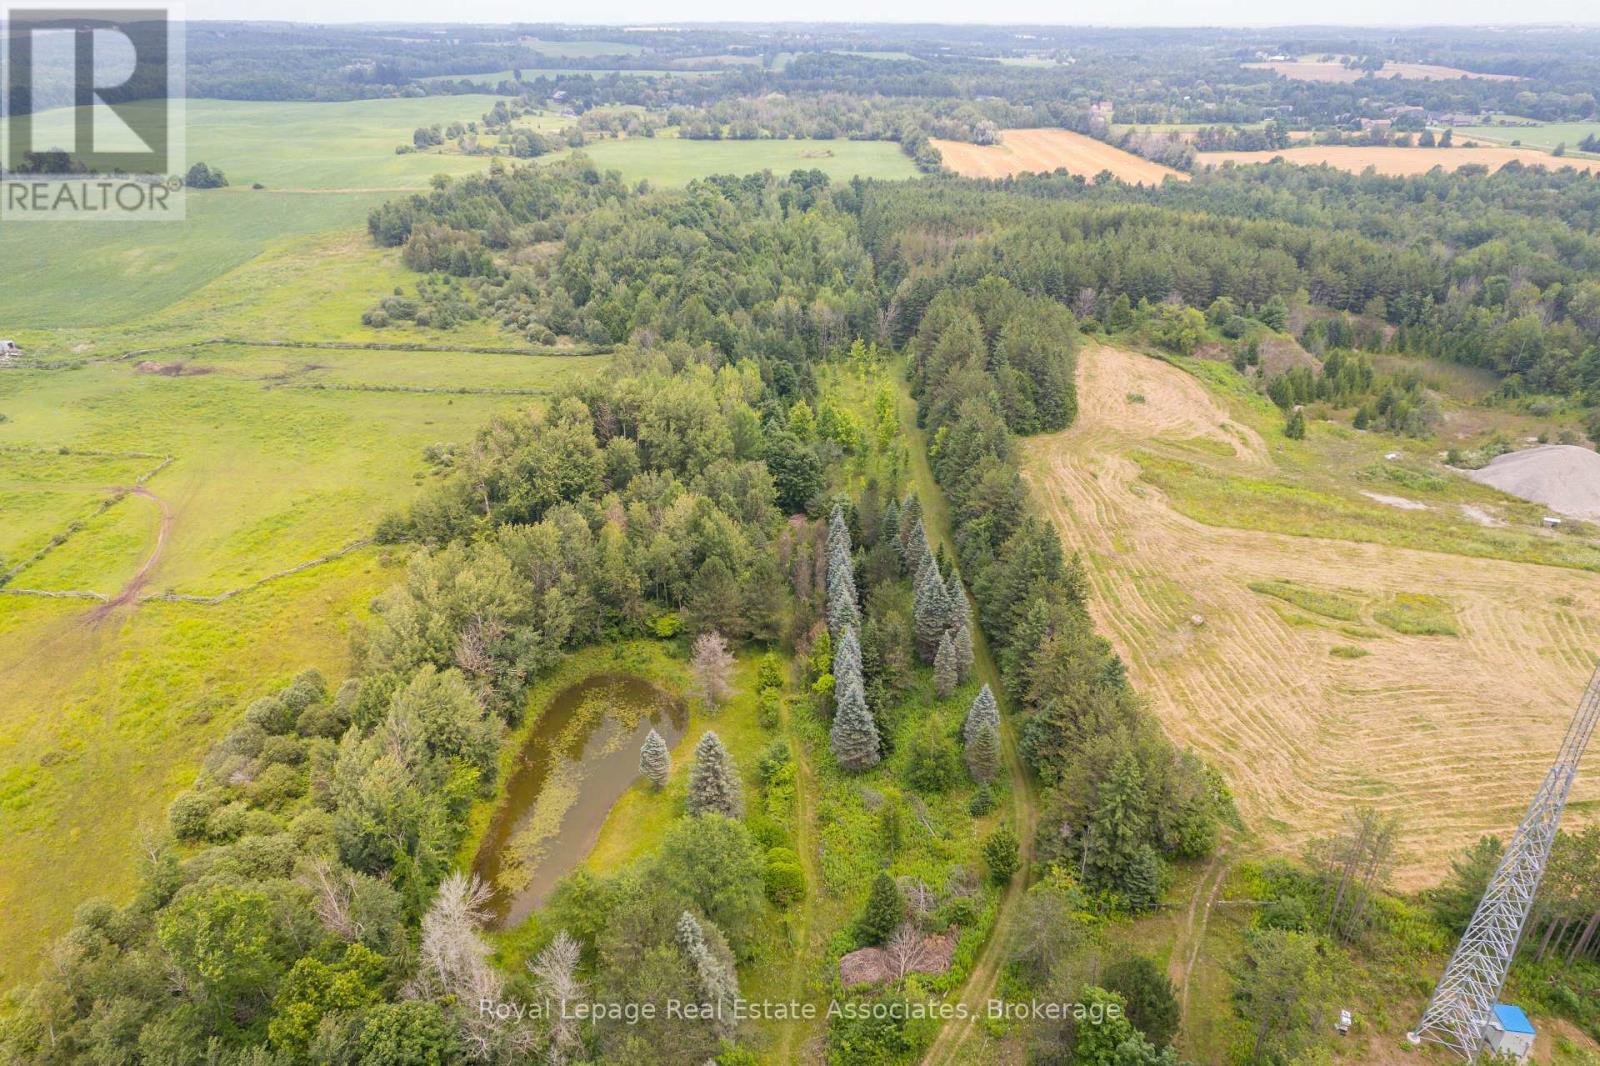
Pt 25 Fourth Line
Erin, Ontario
Your dream rural retreat awaits you in Mimosa Springs! Escape to your own peaceful and private 11 acre oasis. This extraordinary property is a wonderful mixture of open space and woods. Walk the tranquil trails throughout the entire property, tap maple trees, cross country ski, swim in your own private pond, and set up your rink in the winter; decades of memories are eagerly wait to be made. Property is nearly completely fenced, with additional fencing around the pond. Steps to Elora Cataract Trailway, 5 minutes to Orton Park and to Hillsburgh For Shopping **EXTRAS** Portion of the property under GRCA. Zoned Residential. Use Address 5903 Fourth Line, Erin to find Lot. Do Not Walk The Property Without An Appointment. (id:60365)
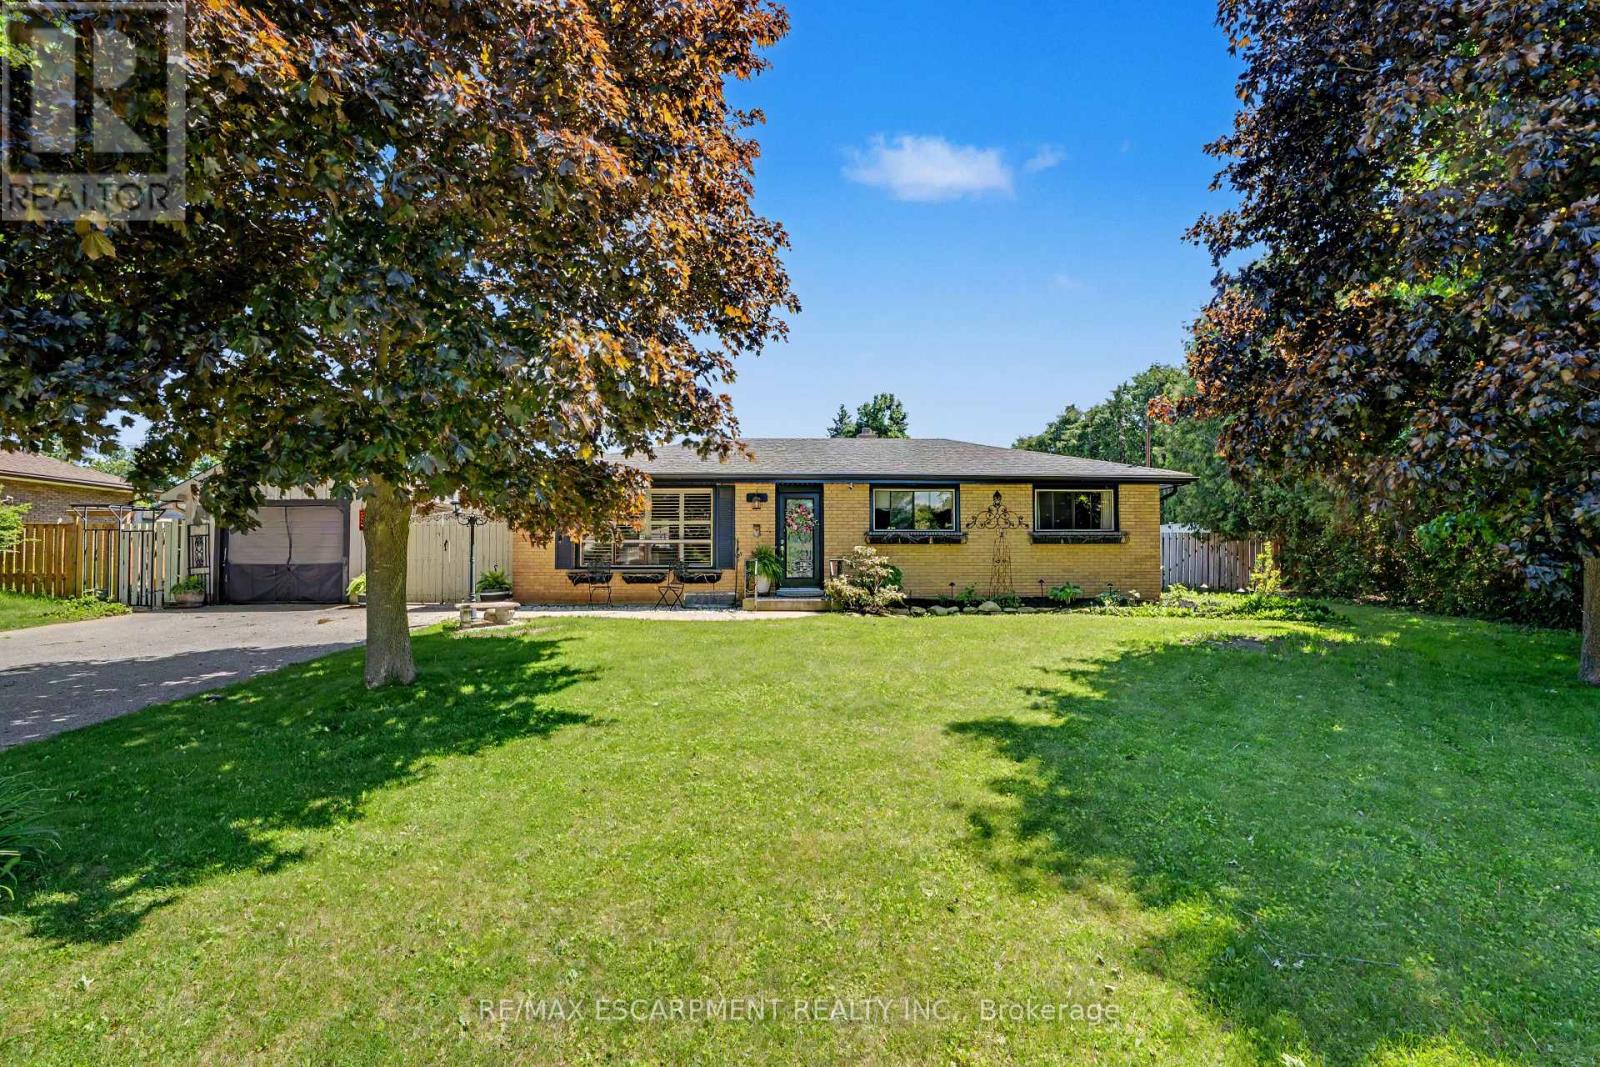
52 Lorne Avenue
Brant, Ontario
Some homes check a few boxes. This one checks all of them. Tucked away on a quiet dead-end street and within walking distance to Burford's core, this bungalow offers the kind of lifestyle so many buyers are searching for. A detached garage. A 20x40 inground pool. A spacious backyard built for entertaining. Room for the kids to play, friends to gather, and memories to be made. Step inside and you'll find the classic bungalow layout that's made these homes so popular for generations. The main floor features 3 bedrooms, a full bathroom, and an open-concept living, dining, and kitchen area that feels bright, welcoming, and functional. Downstairs, there's even more space to enjoy. A large recreation room provides the perfect spot for a kids' play area, movie nights, or the ultimate man cave. A separate den offers flexibility as a home office, guest space, or hobby room, while the laundry area, ample storage, and cold cellar ensure there's a place for everything. Whether you're looking for more space, a family-friendly layout, or a backyard you'll actually want to use, this home brings together the features buyers ask for most - all in one package. (id:60365)
112 Nordic Road
Blue Mountains, Ontario
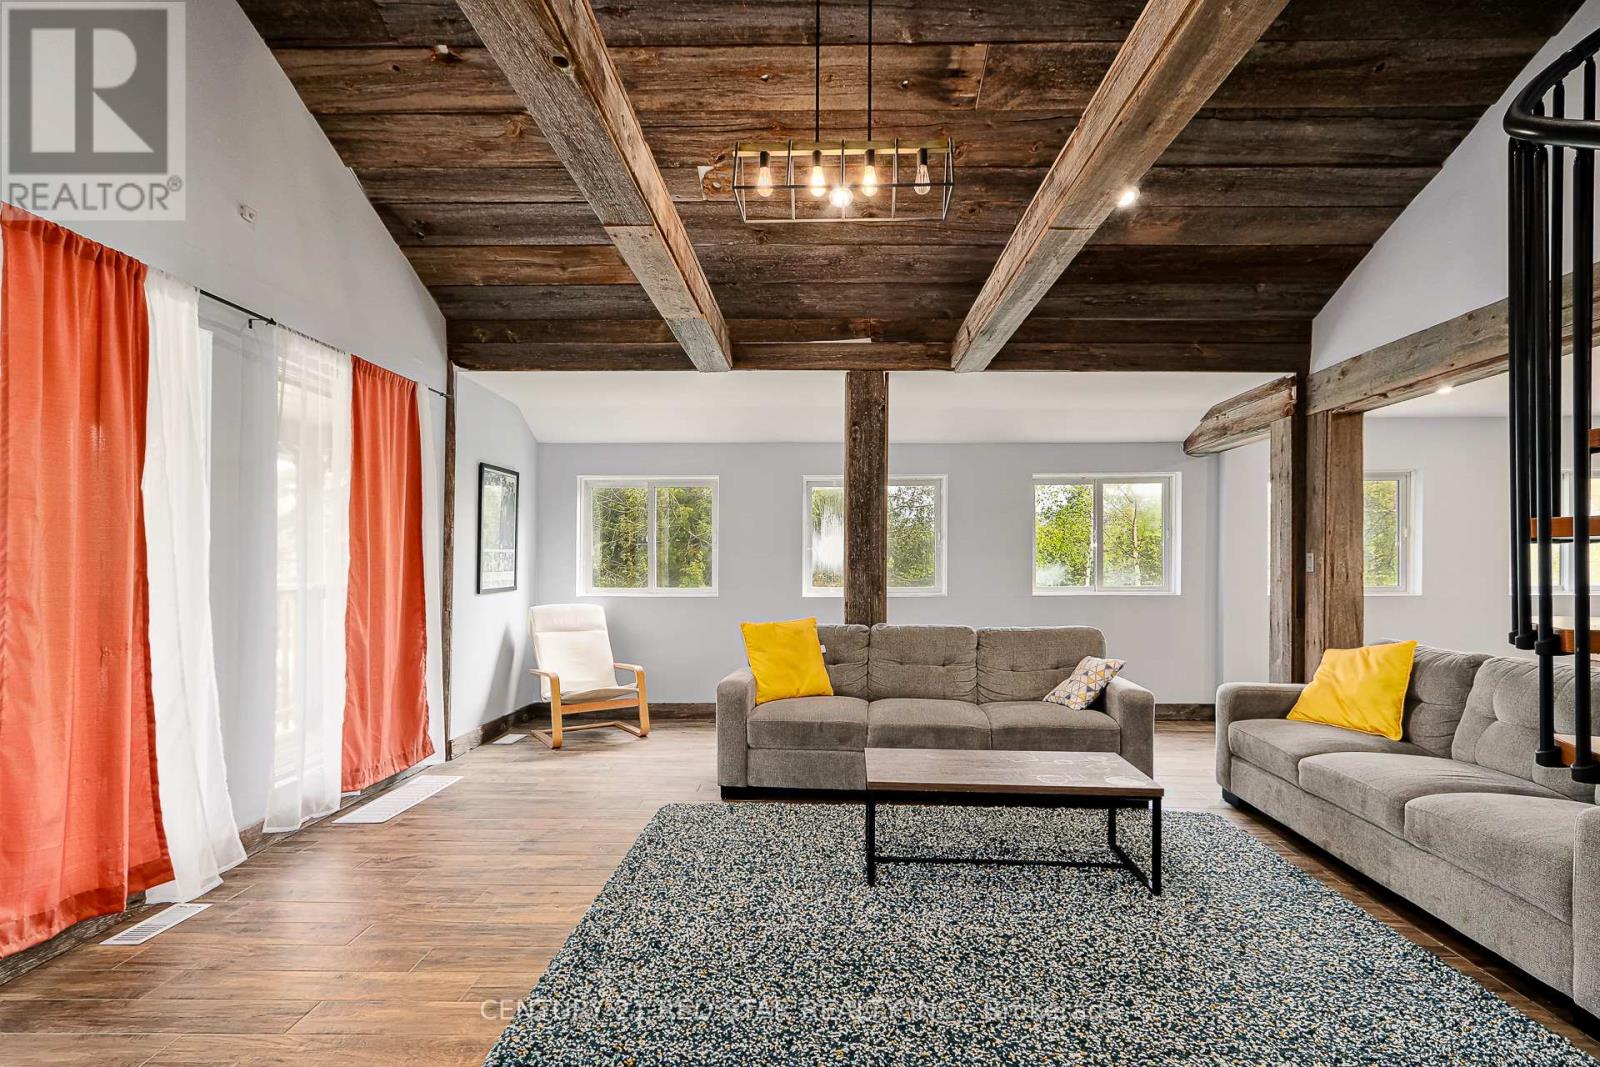
Welcome to 112 Nordic Road, a charming chalet-style retreat nestled in the heart of Blue Mountain. This beautifully maintained 4-bedroom property offers a unique blend of rustic character and modern comfort, making it ideal for year-round enjoyment.Featuring a distinctive barn-inspired design, the home offers spacious accommodations and an inviting open-concept layout with soaring ceilings, a spiral staircase overlooking the great room, and abundant natural light throughout. The well-appointed kitchen provides ample space for preparing meals and gathering with family and friends.Step outside to enjoy the expansive outdoor living area complete with a large deck, sunken hot tub, stone fire pit, and generous backyard space, perfect for relaxing or entertaining in every season. The U-shaped driveway offers convenient parking for multiple vehicles.Ideally situated just minutes from Blue Mountain Village, North Chair Lift, Scandinavian Spa, Scenic Caves, golf courses, hiking trails, and Georgian Bay, this property provides easy access to a wide range of recreational amenities and outdoor activities.Whether you are seeking a full-time residence, seasonal getaway, or recreational property, This exceptional Blue Mountain home offers a unique opportunity to enjoy one of Ontario's premier four-season destinations. (id:60365)
5 - 29 King Street E
Kitchener, Ontario
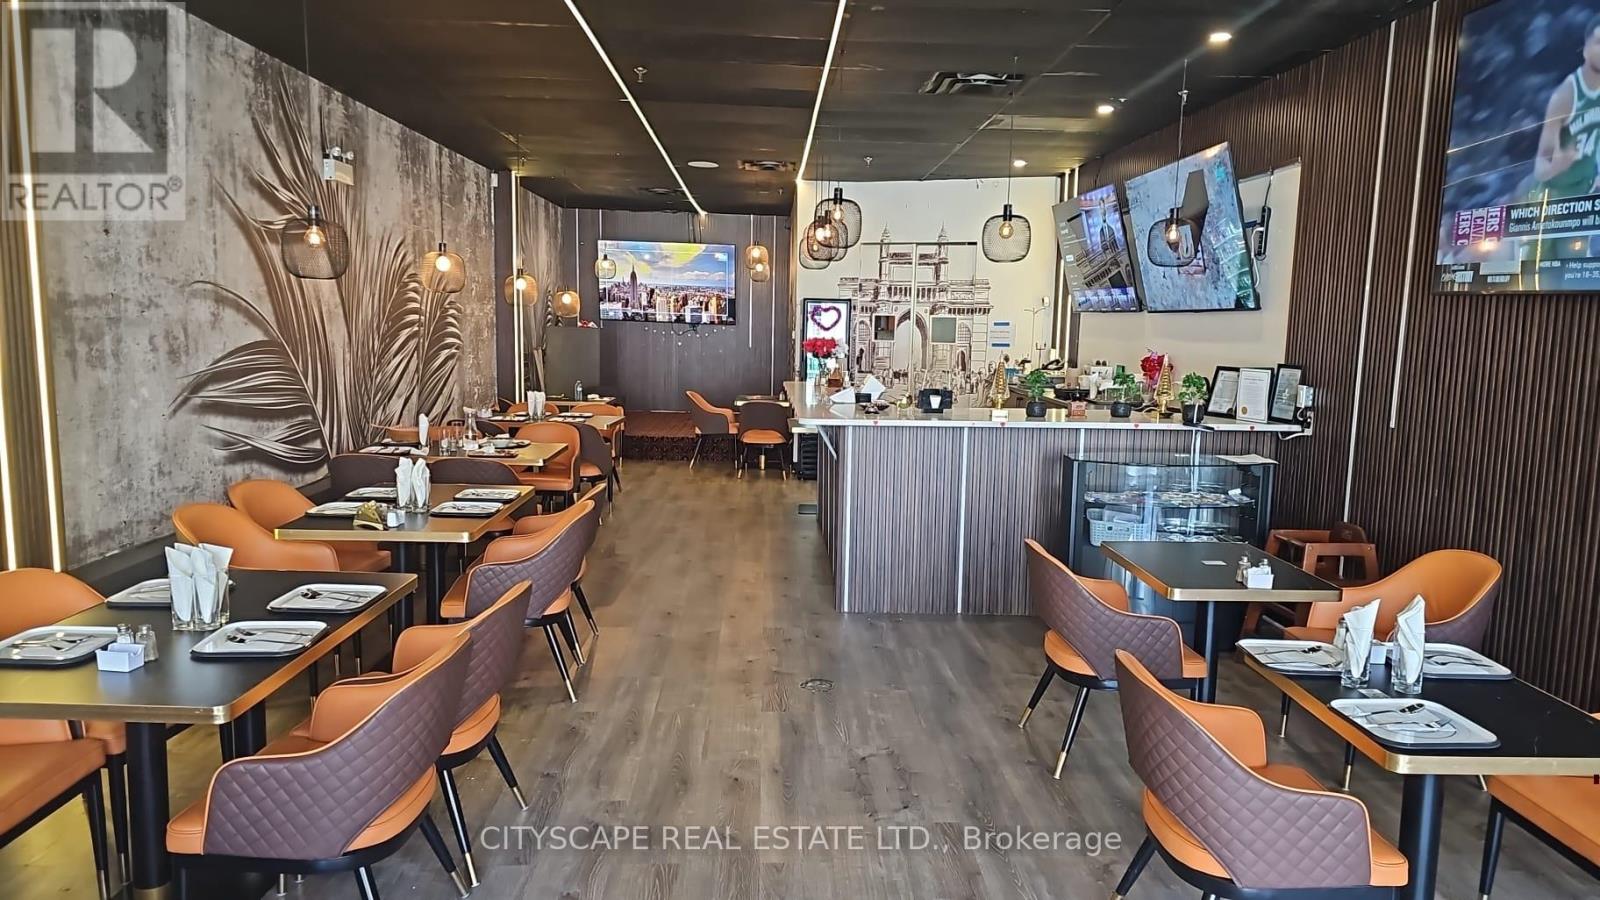
Beautiful fine dining former indian restaurant opportunity in the heart of Kitchener. Located steps from downtown and directly across from the king street E and queen street N and The Walper Hotel by Hyatt. Surrounded by luxury retail, hotels, and high-income residential density. Exceptional opportunity for hospitality, café, lounge, or premium food users seeking a prestigious Kitchener address. total area of 2000 sq ft. This well-established fine dining restaurant offers seating capacity for 40 guests, featuring a beautiful layout and an elegant atmosphere. The property provides a warm and inviting dining environment with tasteful interior design, making it ideal for intimate dining experiences and special occasions. Located in a desirable area, this turnkey opportunity is perfect for restaurateurs seekers, a stylish space with excellent ambiance and strong customer appeal. (id:60365)

123 Main Street W
Grimsby, Ontario
Welcome to Dolmage House: a municipally designated heritage landmark at Grimsby's famed "Dolmage Corner." Built in 1876 by Robert Dolmage, one of the founders of Grimsby village, this red brick Italianate home carries nearly 150 years of Main Street history including a direct connection to the legendary Village Inn. Fully renovated for modern family living with approximately 3,644 sq ft, 4 bedrooms and 4 bathrooms. Enjoy a designer kitchen, reclaimed elm flooring, two enclosed yards, a rooftop terrace with escarpment views, a saltwater hot tub and 7 parking spaces. Walkable to downtown shops, schools, the public pool and the library, with the Bruce Trail at your doorstep and easy QEW access. A rare opportunity to own a piece of Grimsby's story with B&B and live/work potential, subject to Town verification. Reach out for more info or to book a private showing. (id:60365)
1105 - 75 King Street E
Mississauga, Ontario
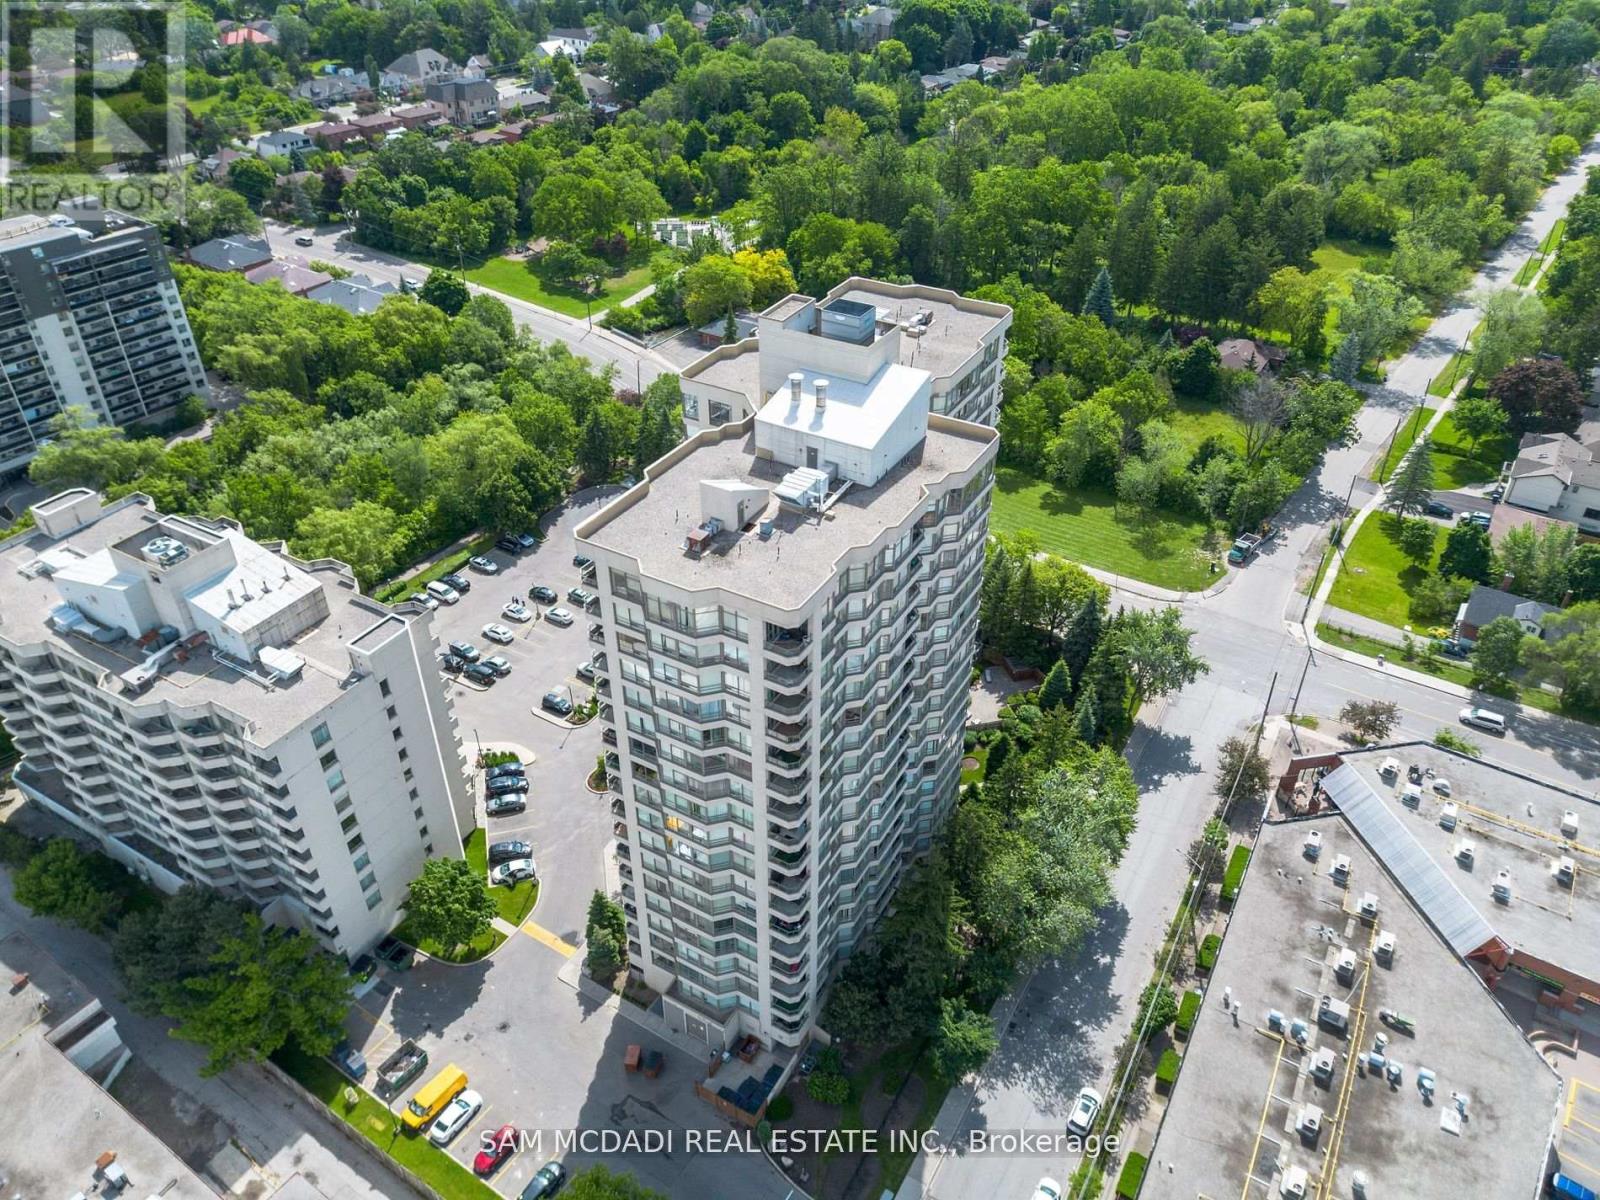
Own instead of renting and start investing in your future with this bright, spacious corner suite in a well cared for and welcoming condo community. This sun filled, open-concept layout is ideal for both everyday living and entertaining. The move-in-ready unit features two bedrooms, two full bathrooms, and hardwood flooring throughout. The updated kitchen boasts stainless steel appliances, a stone backsplash, pot lights, and a breakfast bar that flows seamlessly into the dining and living areas, creating a warm and inviting atmosphere. The bright solarium provides valuable extra space, ideal for working from home, a kids' play zone, or a relaxing retreat, whatever suits your needs! The primary bedroom includes a generous closet with custom organizers and a private 4 piece ensuite with a bathtub and separate shower. The second bedroom boasts large windows and a closet. BONUS! Maintenance fees include heat, hydro, water, VIP cable/internet with Rogers, central air conditioning, building insurance, parking and common elements. Additional conveniences include ensuite laundry with extra storage, one parking space and a private storage locker. Residents can take advantage of an impressive selection of amenities such a a fitness centre, indoor pool, sauna, party room, guest suites, visitor parking, on site security and even a car wash! The building has been updated with modernized lobby and hallways, and offers security coverage during evenings, weekends and holidays. Ideally situated just steps from public transit, shopping, dining, schools, the future LRT, this location delivers everyday convenience. Quick access to major highways, Mississauga Hospital, Downtown Mississauga, Square One, Port Credit, and surrounding hubs makes commuting and errands effortless. (id:60365)
309 - 56 Annie Craig Drive
Toronto, Ontario
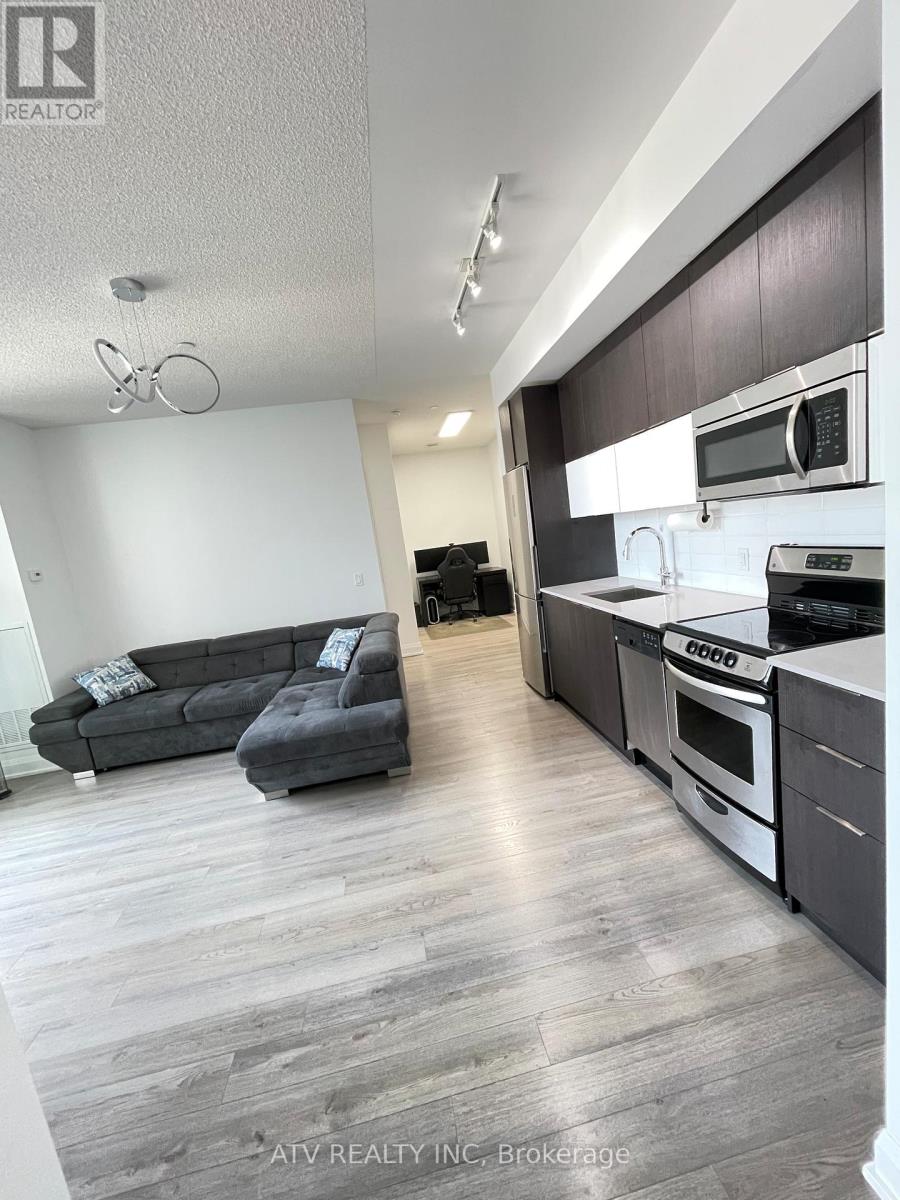
Contemporary And Luxury Condo Living At The Waterfront Toronto. A Stunning And Bright 1 Bedroom + Den, 685 Sqft Living Area + 50 Sqft Balcony. Open Concept Layout With 9' ceilings, Beautiful Quartz Counter & Stainless Steel Appliances, Laminate Flooring Throughout. Master Bedroom With Huge Closet. (id:60365)
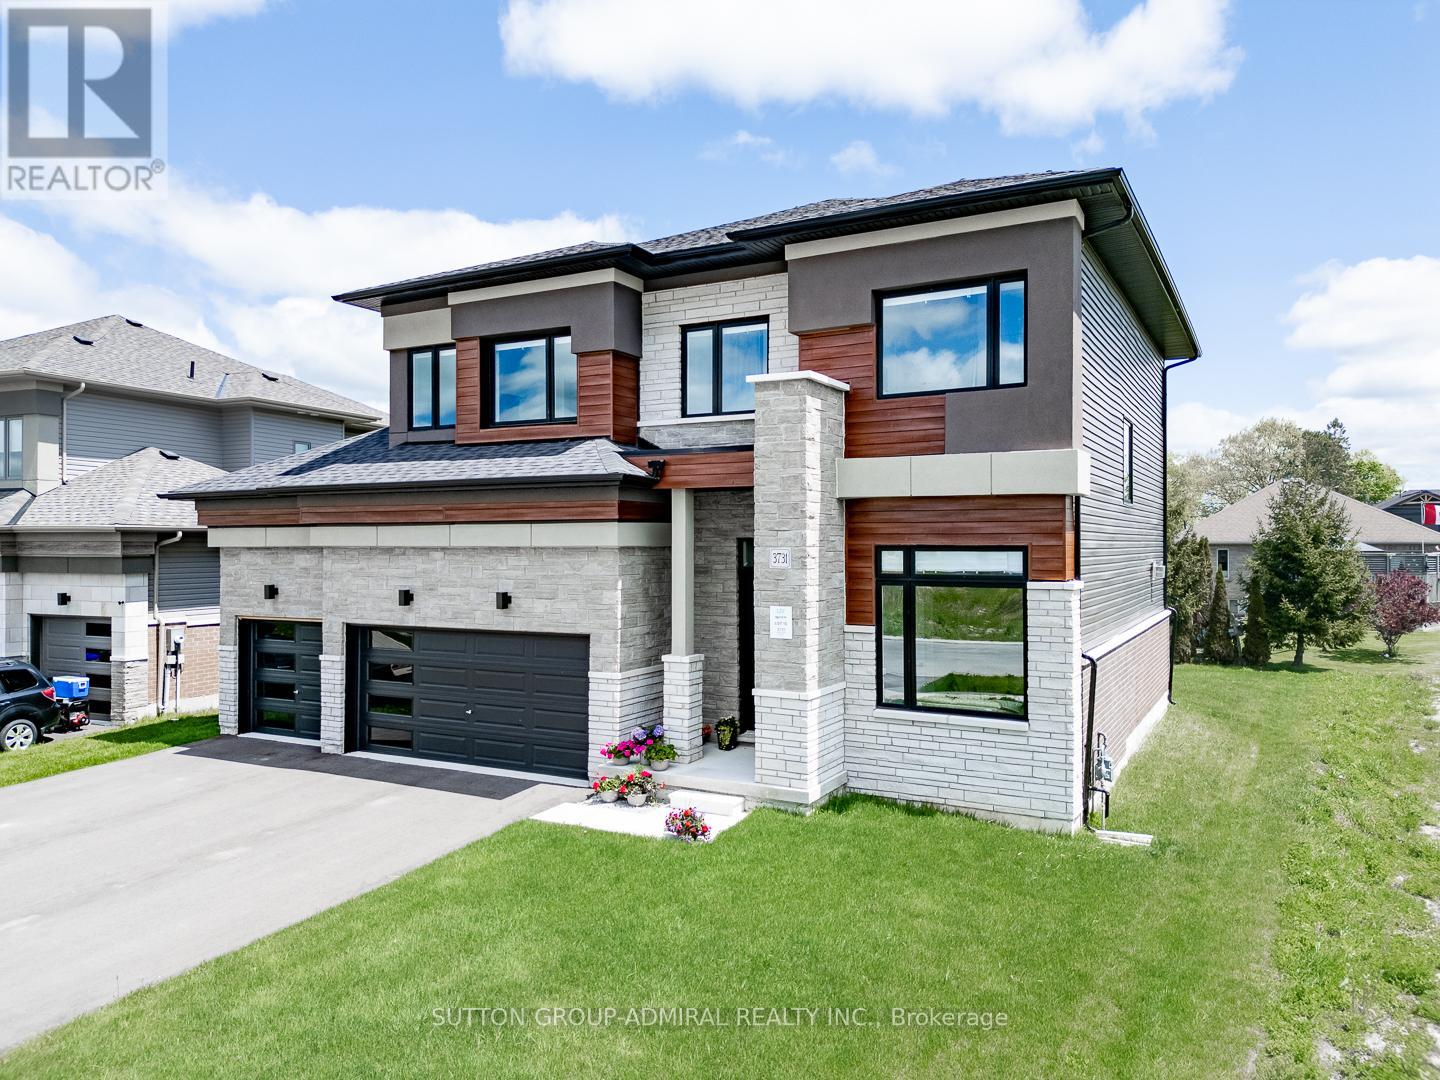
3731 Lakepoint Drive
Severn, Ontario
Paradise by the Lake, a Luxurious New Home Community by Bosseini Living and LIV Communities. This Stunning 3-Car Garage Home Offers Captivating Lake Views from the Bedroom, Situated on one of the most Coveted Lots Adjacent to a Tranquil Pond Alongside Scenic Lake Couchiching. Boasting over $120k worth of Upgrades, the Residence Showcases Premium Features including Upgraded White Gloss Kitchen Cabinets, a Chef's Pantry, Brand new Stainless Steel appliances Built in Ovens, Gas Fireplace, Main Floor Office, Four Spacious Bedrooms, Upgraded Bathrooms, and an Expansive Garage with Room for Three Vehicles and a Workshop. Embrace the Serene Waterside Lifestyle in this Modern Community, Enveloped by Breathtaking Natural Surroundings just Moments from the Waterfront. Only minutes to Orillia, Casino Rama 30 minutes to Muskoka. Beautiful up and coming new Home area. (id:60365)
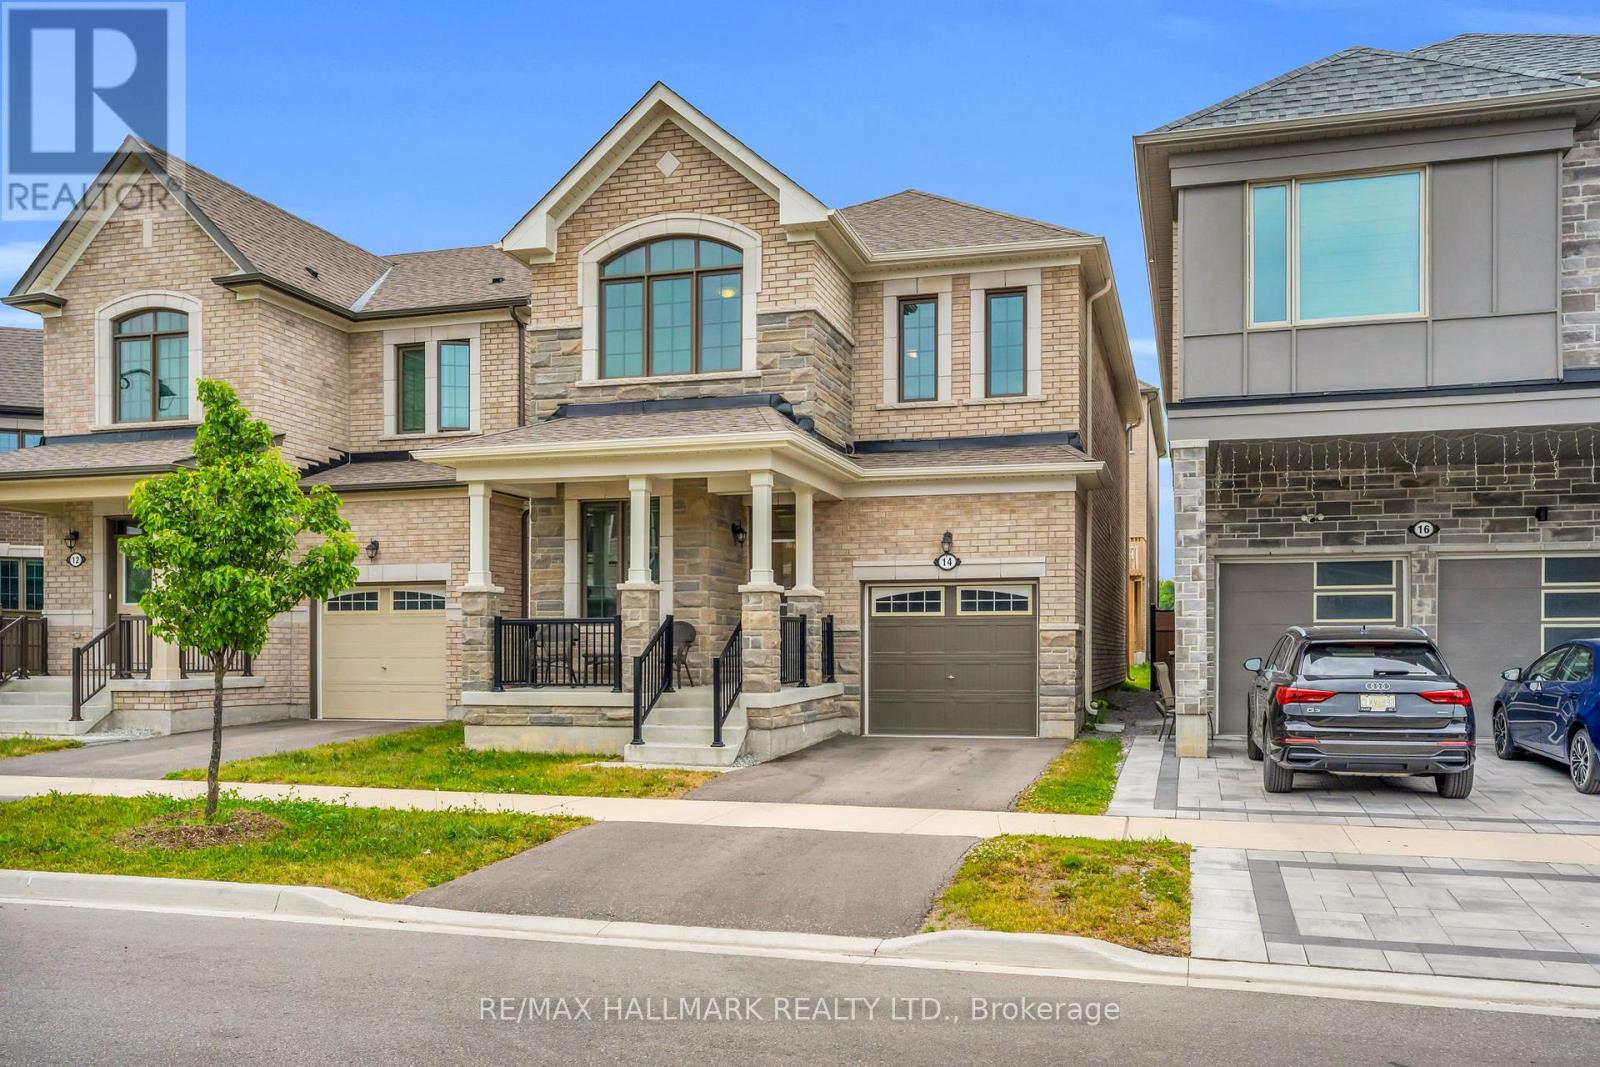
14 Eberly Woods Drive
Markham, Ontario
Welcome to this stunning Mattamy built detached home in Markham's highly sought-after Victoria Square community, where luxury finishes and thoughtful design come together to create the perfect family home. Featuring smooth 9-foot ceilings on the main and upper levels, elegant hardwood flooring, and impressive 8-foot doors, this home offers a bright and sophisticated living experience from the moment you step inside. Beautifully appointed kitchen is complete with premium KitchenAid appliances and granite countertops, while oversized windows throughout the home flood the space with natural light, creating warm and inviting living areas. Four generously sized bedrooms designed with comfort and practicality. Offering the perfect balance of tranquility and convenience, this home is located in a quiet, family-friendly neighborhood just 5 minutes from Highway 404. A rare opportunity to own a beautifully upgraded home in one of Markham's most desirable communities. (id:60365)
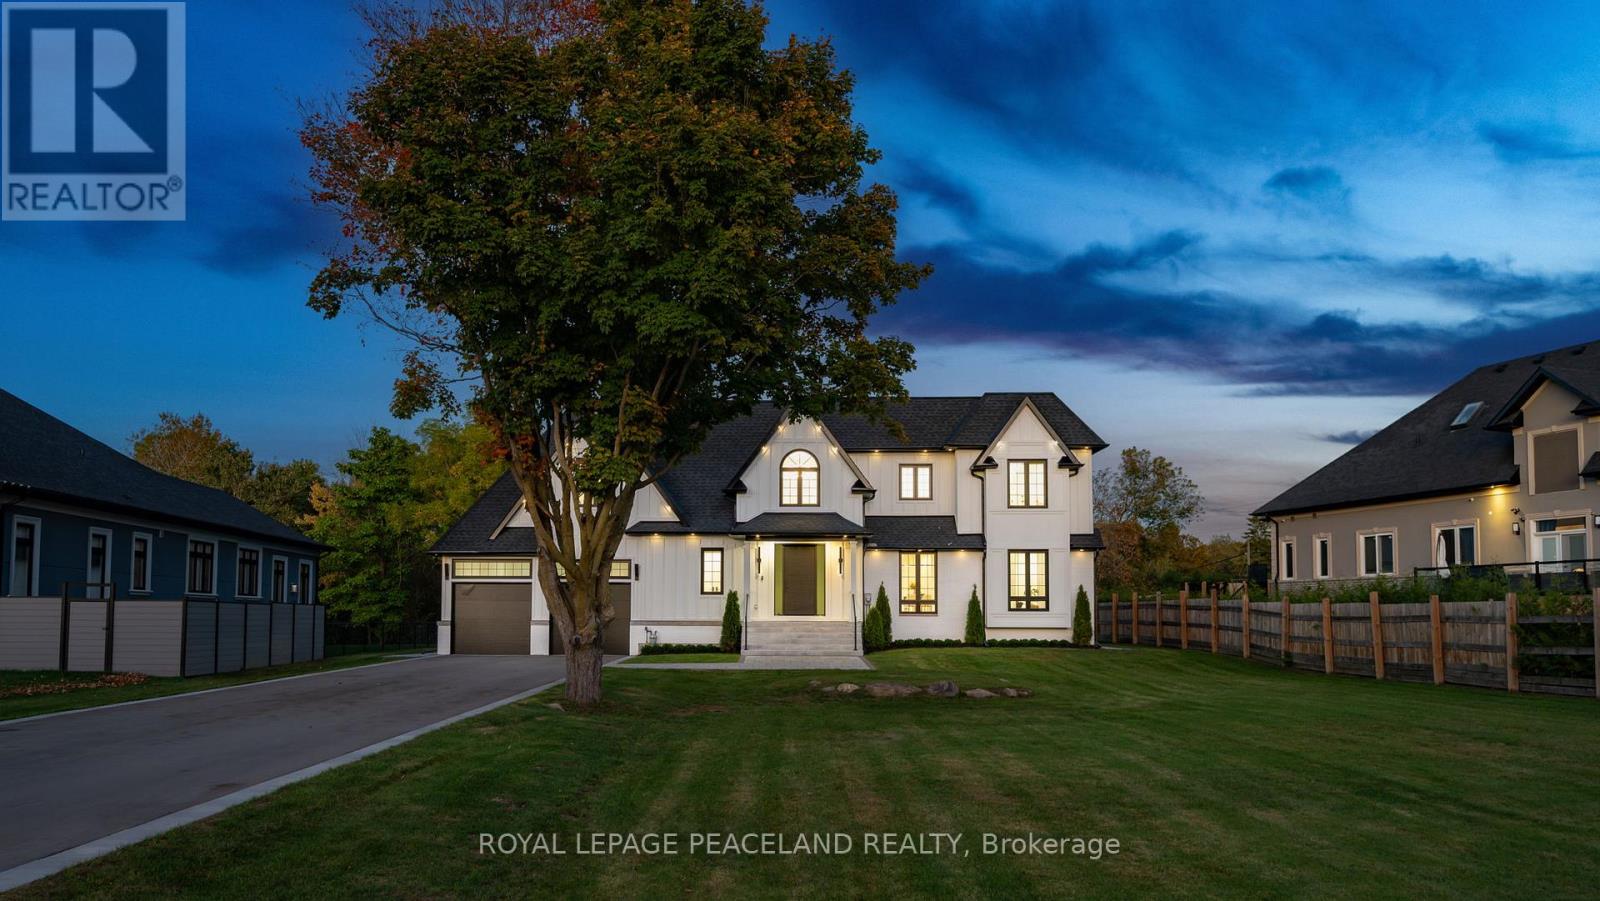
16305 7th Concession
King, Ontario
Welcome to the newest King listing-offered for the very first time. This never-before-listed custom home is a rare opportunity to own a truly turnkey residence in the heart of King, one of York Region's most sought-after communities known for its estate living, natural beauty, and close proximity to the GTA. This 5-bedroom, 5-bathroom home blends modern design with exceptional craftsmanship throughout. From the moment you step inside, you're greeted by wide-plank white oak floors, soaring ceilings, and a seamless open-concept layout designed for both everyday living and upscale entertaining. Large windows throughout create a sun-soaked interior, with incredible natural light pouring in during the morning and shifting beautifully to the front of the home in the afternoon, while a skylight in the main entryway further enhances the bright, airy feel. Heated floors in the main entryway and all bathrooms add an extra layer of everyday comfort. At the heart of the home is a stunning, custom high-end kitchen, fully equipped with premium Miele appliances, sleek cabinetry, and an oversized island-perfect for hosting or family gatherings. The bathrooms continue the elevated feel with fully custom millwork, thoughtfully designed to match the home's refined aesthetic. Car enthusiasts will appreciate the impressive 14-foot garage ceilings, ideal for car lifts. Step outside to an expansive 800 sq ft deck, offering the perfect space to relax, entertain, and take in the peaceful surroundings that define King living. Throughout the home, custom light fixtures imported from Italy add a distinctive, designer touch. Combining luxury, privacy, and convenience-just minutes from Highway 400, top schools, and premier golf courses. A rare chance to own something truly special in one of York Region's most prestigious pockets. (id:60365)

© 2026 Proptech Realty Inc., Brokerage.