
309 - 56 Annie Craig Drive Toronto, Ontario M8V 0C5

$580,000Maintenance, Common Area Maintenance, Heat, Insurance, Parking, Water
$633.70 Monthly
Maintenance, Common Area Maintenance, Heat, Insurance, Parking, Water
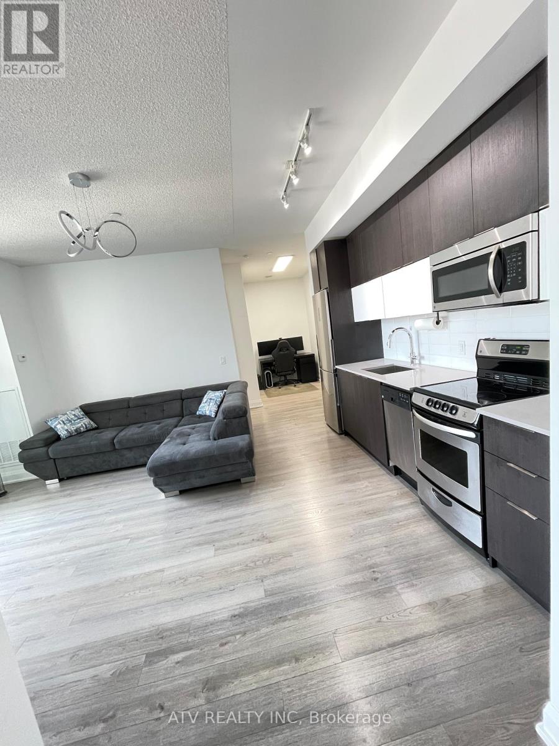
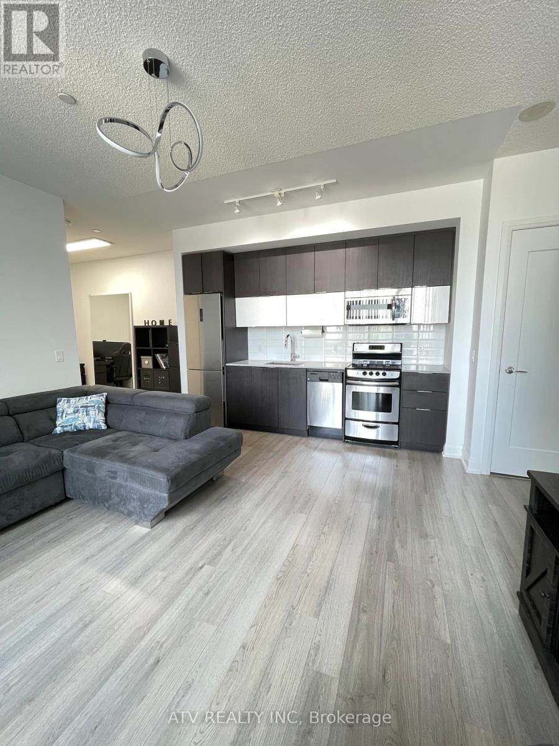
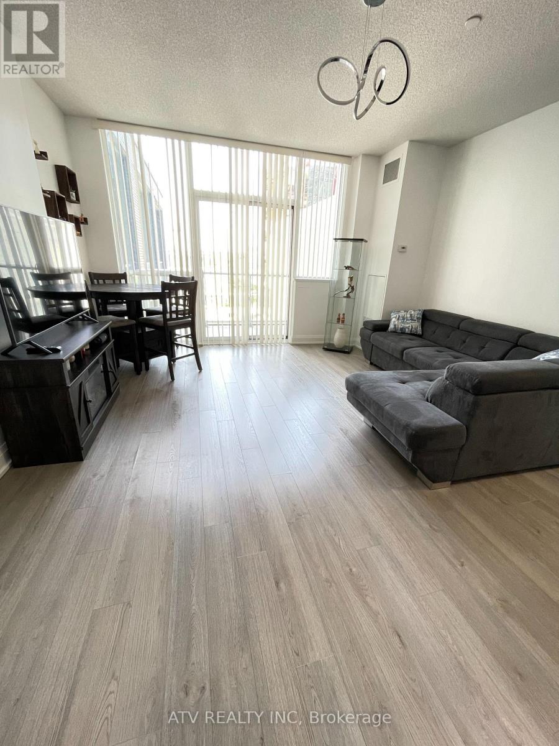
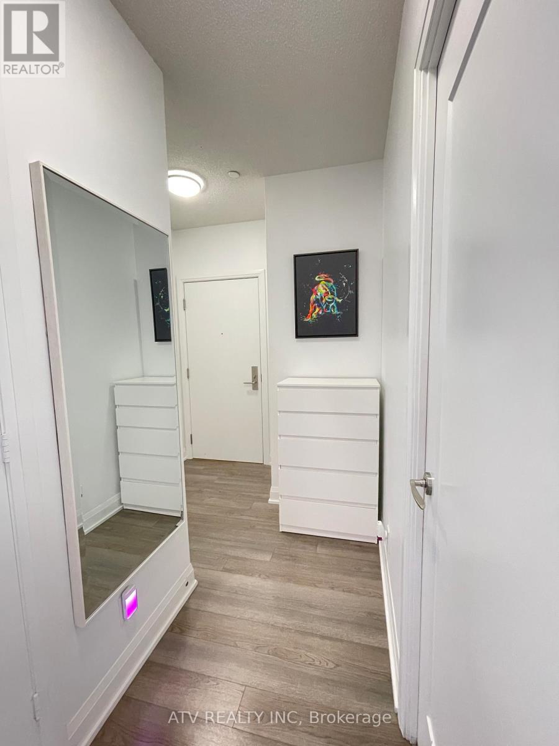
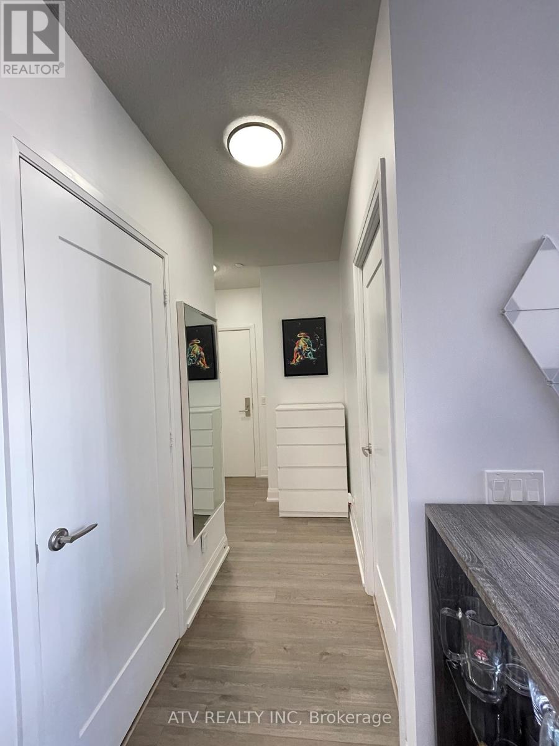
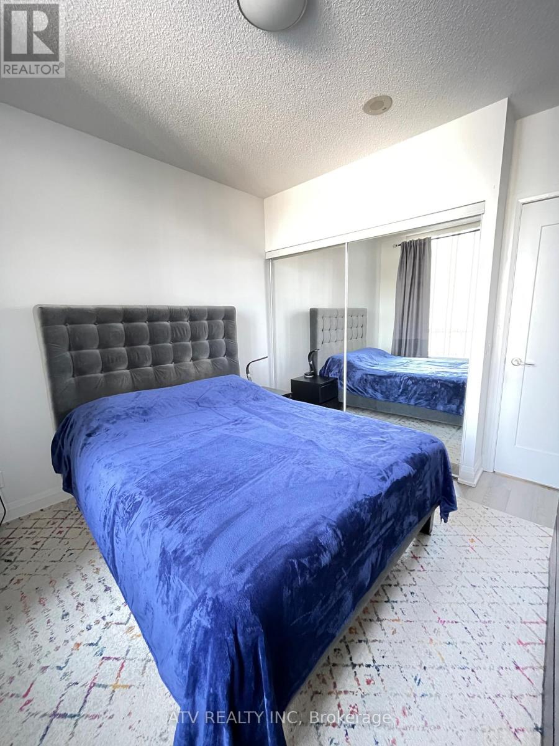
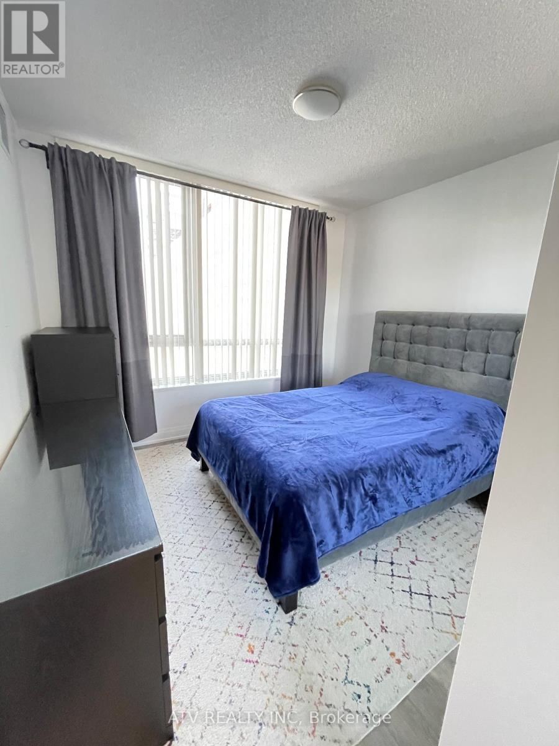
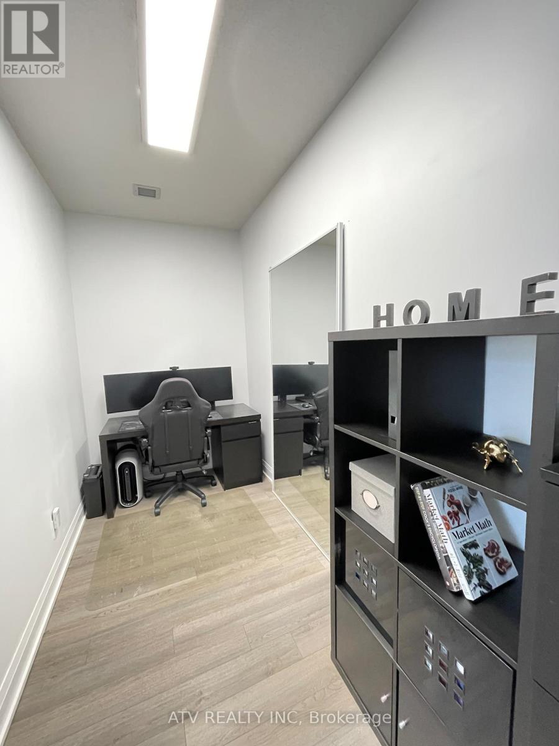
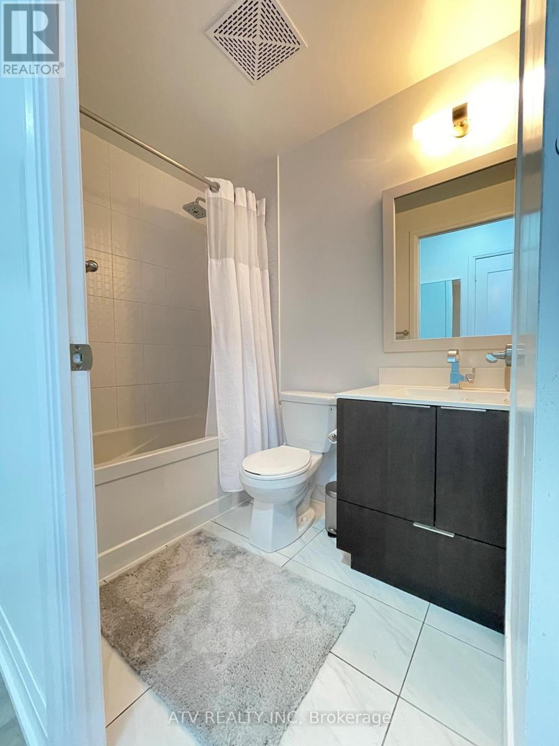
$633.70 MonthlyContemporary And Luxury Condo Living At The Waterfront Toronto. A Stunning And Bright 1 Bedroom + Den, 685 Sqft Living Area + 50 Sqft Balcony. Open Concept Layout With 9' ceilings, Beautiful Quartz Counter & Stainless Steel Appliances, Laminate Flooring Throughout. Master Bedroom With Huge Closet. (id:60365)
Property Details
| MLS® Number | W13170378 |
| Property Type | Single Family |
| Community Name | Mimico |
| CommunityFeatures | Pets Allowed With Restrictions |
| Features | Balcony, Carpet Free |
| ParkingSpaceTotal | 1 |
| PoolType | Indoor Pool |
Building
| BathroomTotal | 1 |
| BedroomsAboveGround | 1 |
| BedroomsBelowGround | 1 |
| BedroomsTotal | 2 |
| Age | 6 To 10 Years |
| Amenities | Car Wash, Security/concierge, Exercise Centre, Sauna, Storage - Locker |
| Appliances | Dishwasher, Dryer, Microwave, Stove, Washer, Refrigerator |
| BasementType | None |
| CoolingType | Central Air Conditioning |
| ExteriorFinish | Concrete |
| FlooringType | Laminate |
| HeatingFuel | Natural Gas |
| HeatingType | Forced Air |
| SizeInterior | 600 - 699 Sqft |
| Type | Apartment |
Parking
| Underground | |
| Garage |
Land
| Acreage | No |
Rooms
| Level | Type | Length | Width | Dimensions |
|---|---|---|---|---|
| Ground Level | Living Room | 5.33 m | 4.46 m | 5.33 m x 4.46 m |
| Ground Level | Dining Room | 5.33 m | 4.46 m | 5.33 m x 4.46 m |
| Ground Level | Kitchen | 5.33 m | 4.46 m | 5.33 m x 4.46 m |
| Ground Level | Primary Bedroom | 3.35 m | 3.04 m | 3.35 m x 3.04 m |
| Ground Level | Den | 3.73 m | 1.7 m | 3.73 m x 1.7 m |
https://www.realtor.ca/real-estate/29800892/309-56-annie-craig-drive-toronto-mimico-mimico
Oleksandr Bilovol
Salesperson
31 Shaver Ave South
Toronto, Ontario M9B 3T2

The trademarks REALTOR®, REALTORS®, and the REALTOR® logo are controlled by The Canadian Real Estate Association (CREA) and identify real estate professionals who are members of CREA. The trademarks MLS®, Multiple Listing Service® and the associated logos are owned by The Canadian Real Estate Association (CREA) and identify the quality of services provided by real estate professionals who are members of CREA. The trademark DDF® is owned by The Canadian Real Estate Association (CREA) and identifies CREA's Data Distribution Facility (DDF®)
June 22 2026 04:19:48
Toronto Real Estate Board
Atv Realty Inc

© 2026 Proptech Realty Inc., Brokerage.