
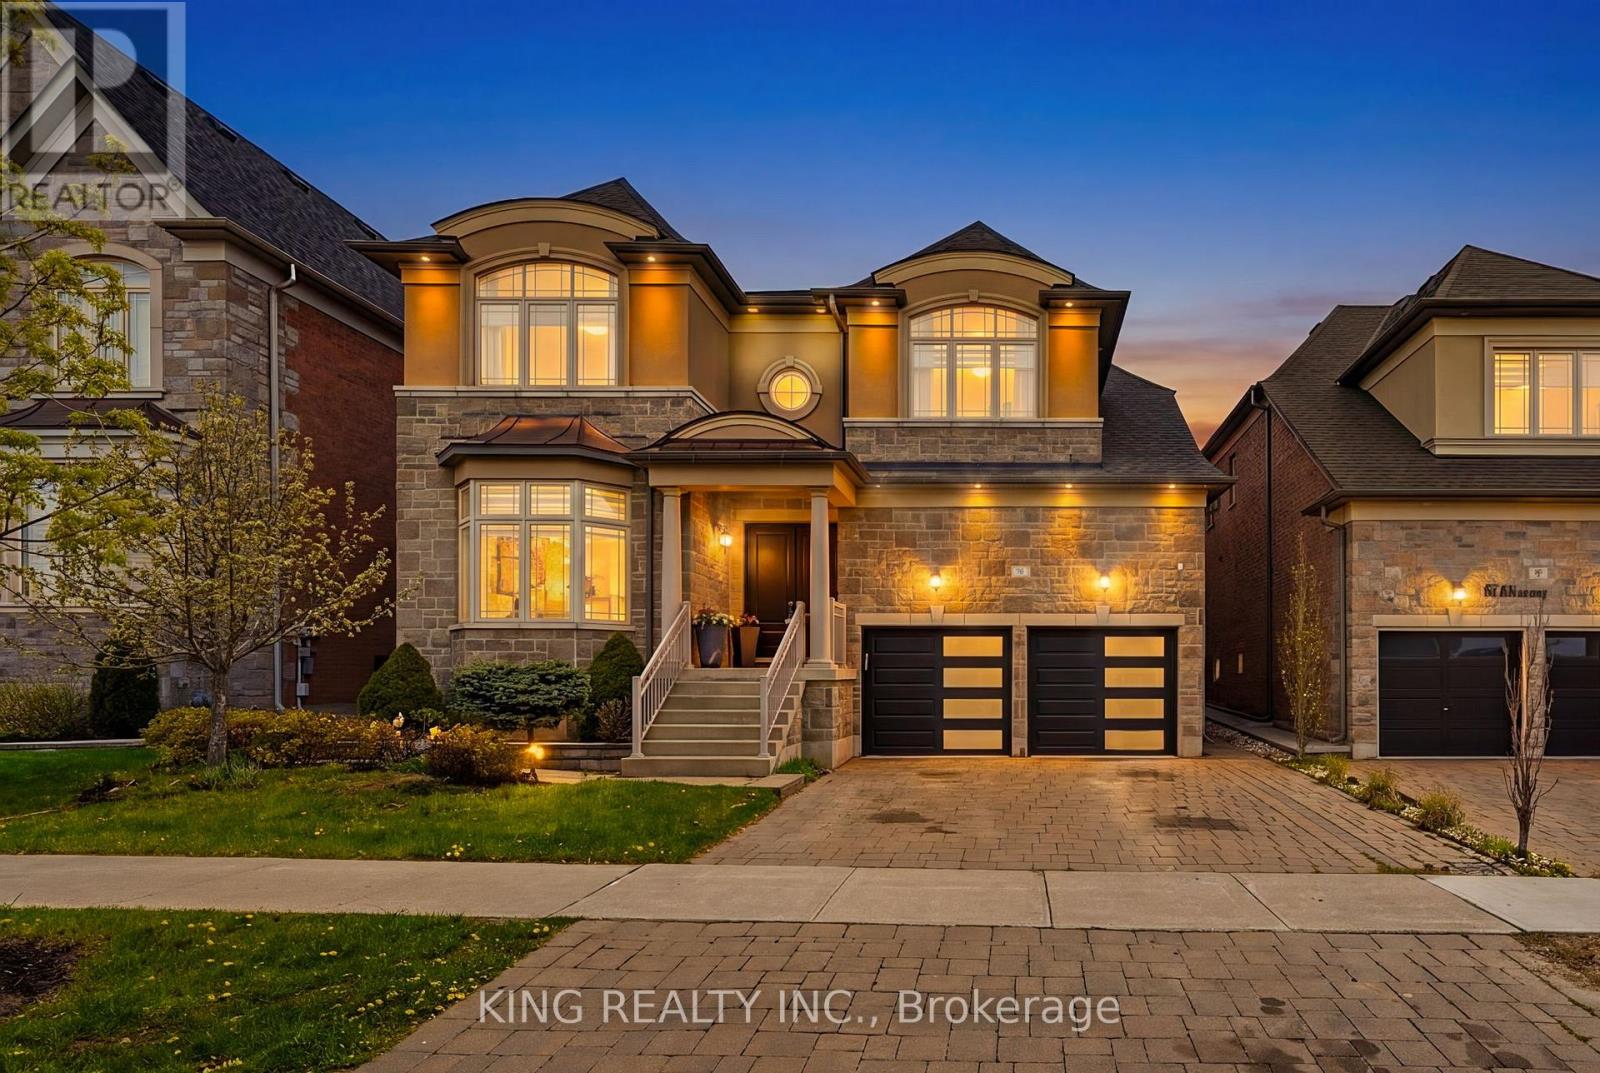
76 Chesney Crescent
Vaughan, Ontario
Welcome To This Stunning Luxury Detached Home In One Of Kleinburg's Most Desirable Communities. Situated On A Premium 50.20 By 106.63 ft Lot, This Spacious Residence Features 4 Generously Sized Bedrooms Above Grade Plus A Fully Finished 3-bedroom Basement Complete With Its Own Kitchen And Laundry - Ideal For Extended Family Or Excellent Rental Income Potential. Designed With Both Elegance and Functionality In Mind, This Home Offers A Triple Car Garage, Spacious Living Rooms And A Layout Perfect For Large Families And Gatherings. Conveniently Located Just Minutes To Highway 427, Top Golf Courses, Scenic Trails And Charming Kleinburg Village With Its Boutique Shops, Restaurants, And Amenities. A Great Opportunity To Own A Luxury Home In A Prime Location. (id:60365)
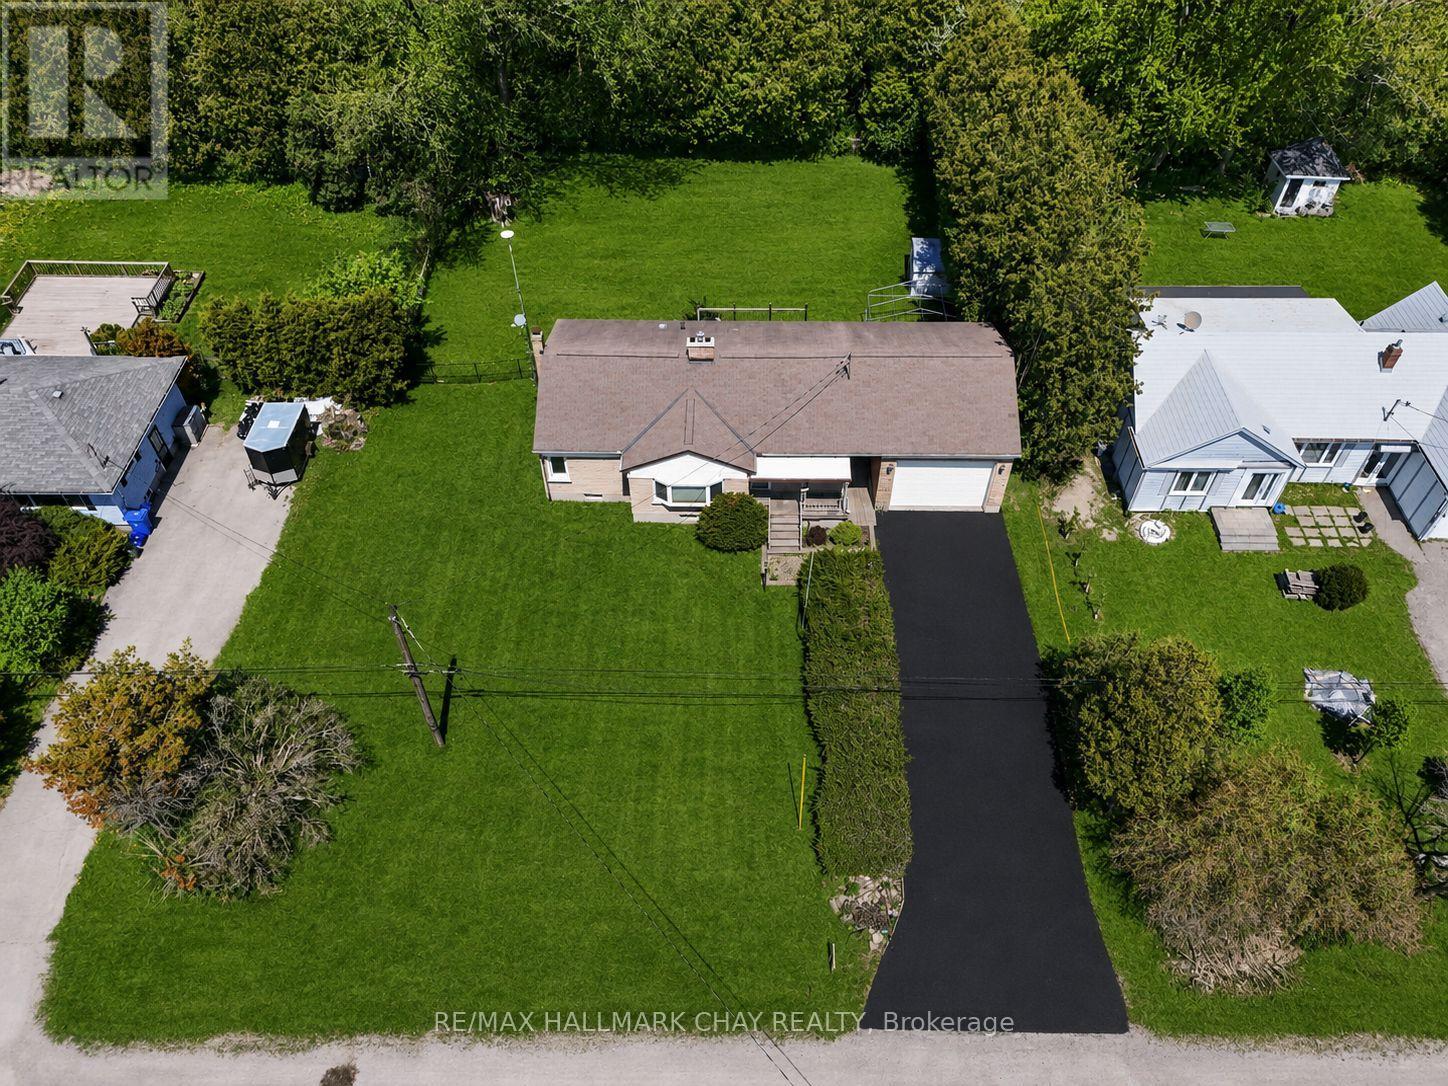
2512 Bloomington Road
Whitchurch-Stouffville, Ontario
Opportunity knocks at 2512 Bloomington Road- rare custom built bungalow nestled on a premium 100' x 150' lot just steps to Preston Lake, on the Aurora/ Stouffville border. Enjoy a lakeside community lifestyle with quick access to Hwy 404 and all area amenities. The main floor features oak hardwood throughout, a bright eat-in kitchen with garden doors to your pool-sized backyard, an executive main-floor office, and two spacious bedrooms. The partially finished basement offers excellent ceiling height, large windows, and a cozy fireplace-ideal for future expansion. Outside, find an oversized 2-car garage with breezeway, a huge driveway, and a welcoming front porch. Perfect for contractors, first-time buyers, investors, and down sizers. Prime location with outstanding future potential near Preston Lake. (id:60365)
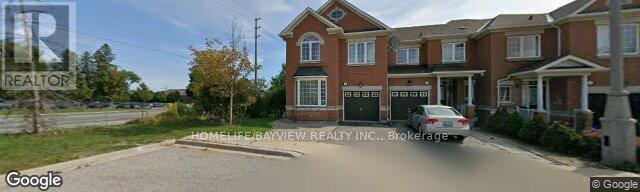
#18-Bsmnt - 8 Townwood Drive
Richmond Hill, Ontario
Very Bright, Cozy One Bedroom Walk/Out Basement Apt. With Separate Entrance, Separate Laundry, Porch Enclosure & 3 Pcs Bath In A Great Neighbourhood, Steps To Yonge St. Transportation, Shopping, Schools, Plaza & Restaurants. Available Immediately. Separate Entrance & Separate Laundry. One Parking Spot. Tenant Pays 1/3 Of All Utilities. No Smoking & No Pet Strictly. Landlord Prefers A Single Tenant please. (id:60365)
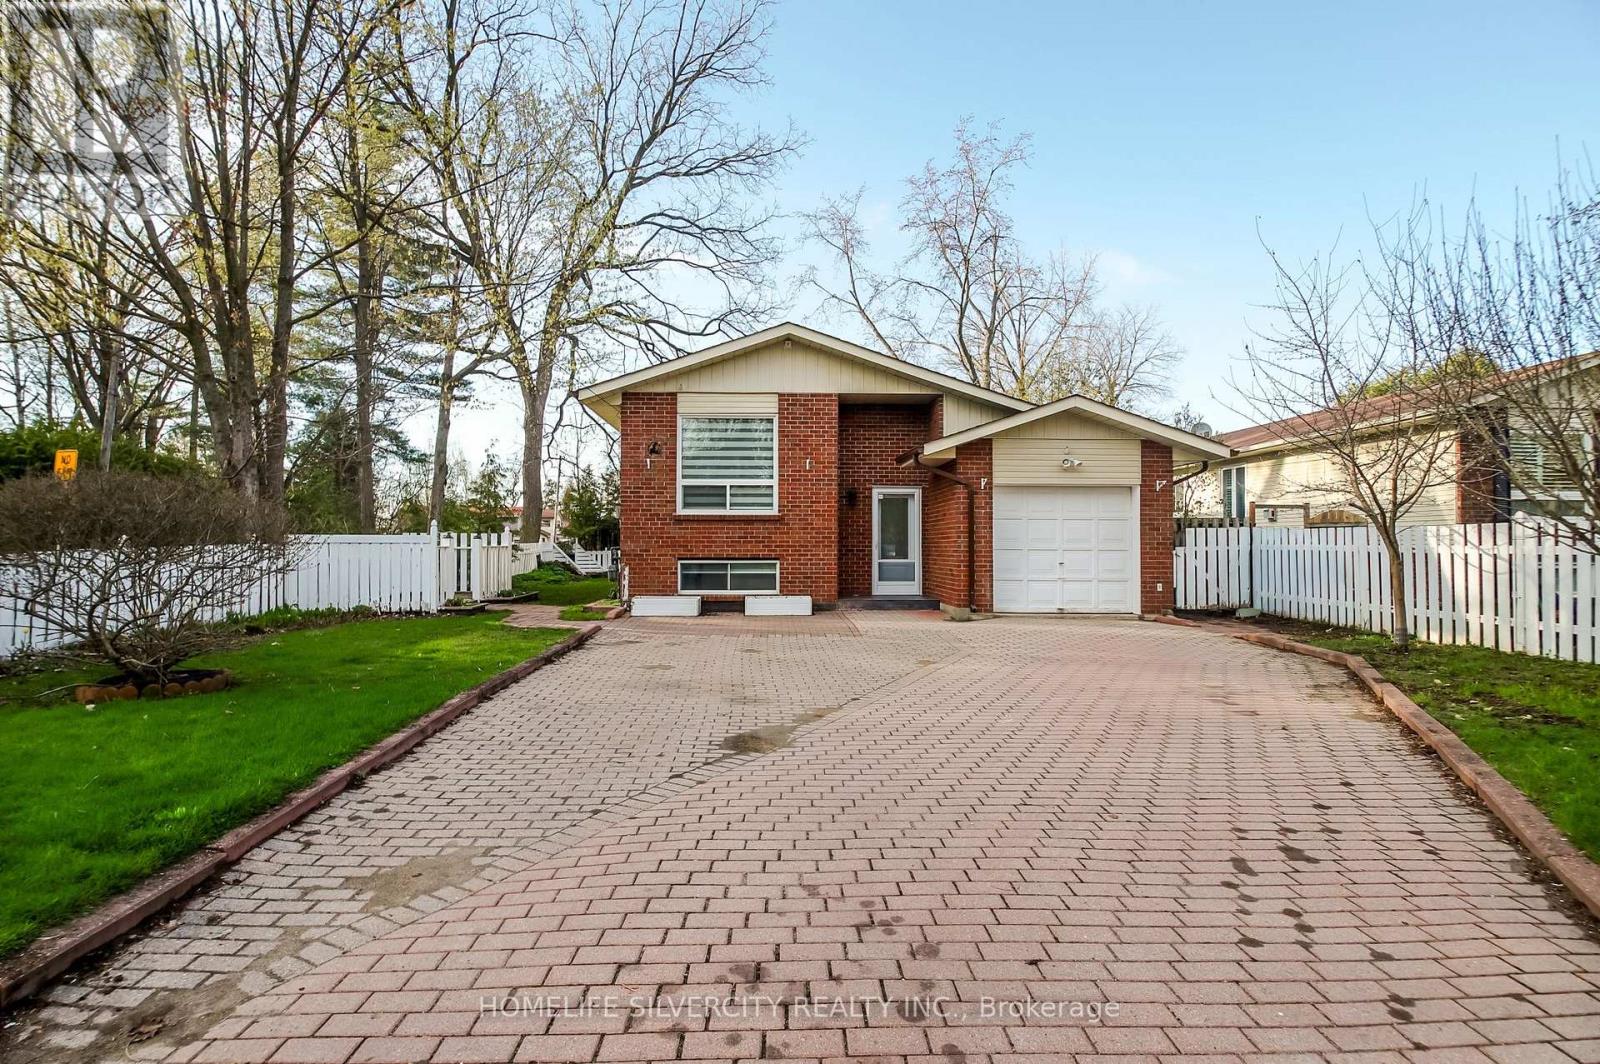
904 Lake Drive E
Georgina, Ontario
Explore lakeside living at its finest in this exceptional and totally Renovated bungalow just steps to Lake Simcoe set on a sizeable 55 ft. x 113 ft. lot on beautiful Lake Drive! private access to Lake Simcoe sandy beech Step inside to the cozy is a truly rare find with spectacular views, breathtaking sunsets and year-round recreational activities on the water: fishing, boating, snowmobiling, ice fishing and so much more! Don't miss your opportunity to own this slice of lakeside paradise! Main floor has spacious open concept Brand new kitchen with quartz counter tops island with breakfast bar, combined dining and living Rm with electric fire place and walkout beautiful deck. Furnace and AC was Replaced 2022. The fully finished Rentable basement delivers even more with 2 bedrooms Kitchen 4pc washroom, dining and huge living room with Gas fireplace. Entertain in style out back on your large deck with within your fully fenced, private yard complete with two large sheds! And the Location? Sandy beaches, parks, a 9 hole golf course and the local pub all within walking distance! Modern, Magnificent. Move-in ready. House is virtually staged. (id:60365)
24 Mckay Avenue
New Tecumseth, Ontario
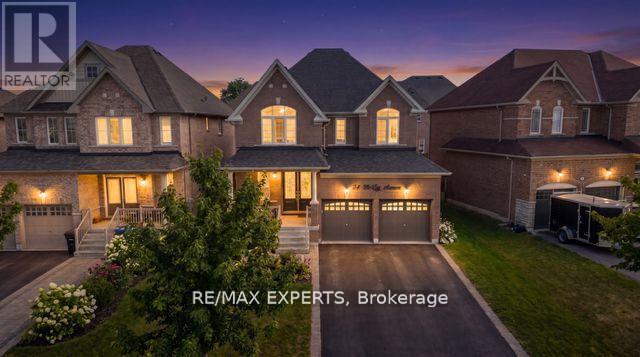
Welcome To The Perfect 4 Bedroom 3 Bathroom Detached Home in The Heart Of Tottenham * All Brick Exterior * No Sidewalk * Bright East & West Exposure * Beautiful Curb Appeal + Fenced Yard That Is Beautifully Interlocked and Landscaped ** HOT TUB & FIRE TABLE INCLUDED **Double Door 8 FT Entrance Door * Functional Layout * Crown Moulding & Potlights ON Main Floor * Hardwood Floors On Main Floor, Primary Bedroom & Second Floor Hallway * Dining Room Offers Custom Wall Panel * Hunter Douglas Window Coverings Throughout * Living Room Features Gas Fireplace * Gourmet Kitchen W/ Stainless Steel Appliances + 5 Burner Gas Cooktop + Built In Double Oven, Backsplash + Granite Counters & Centre Island + Crown Moulding + Under Mount Sink W/ Extendable Faucet + Sink Over Looking Window * Iron Picket Stairway Railing * 9 FT Ceilings On Main * Upgraded Powder Room * Mudroom Room Offers Laundry * Primary Bedroom W/ 5 Pc Spa Like Ensuite, Separate Soaker's Tub & Stand Up Shower + Double Sink & Walk In Closet * 2nd & 3rd Bedroom W/ Cathedral Ceilings * BBQ Gas Line * Basement is Partially Finished Ready For Your Personal Touches * Access to Garage * Move In Ready !! (id:60365)
37 Capreol Avenue
Aurora, Ontario
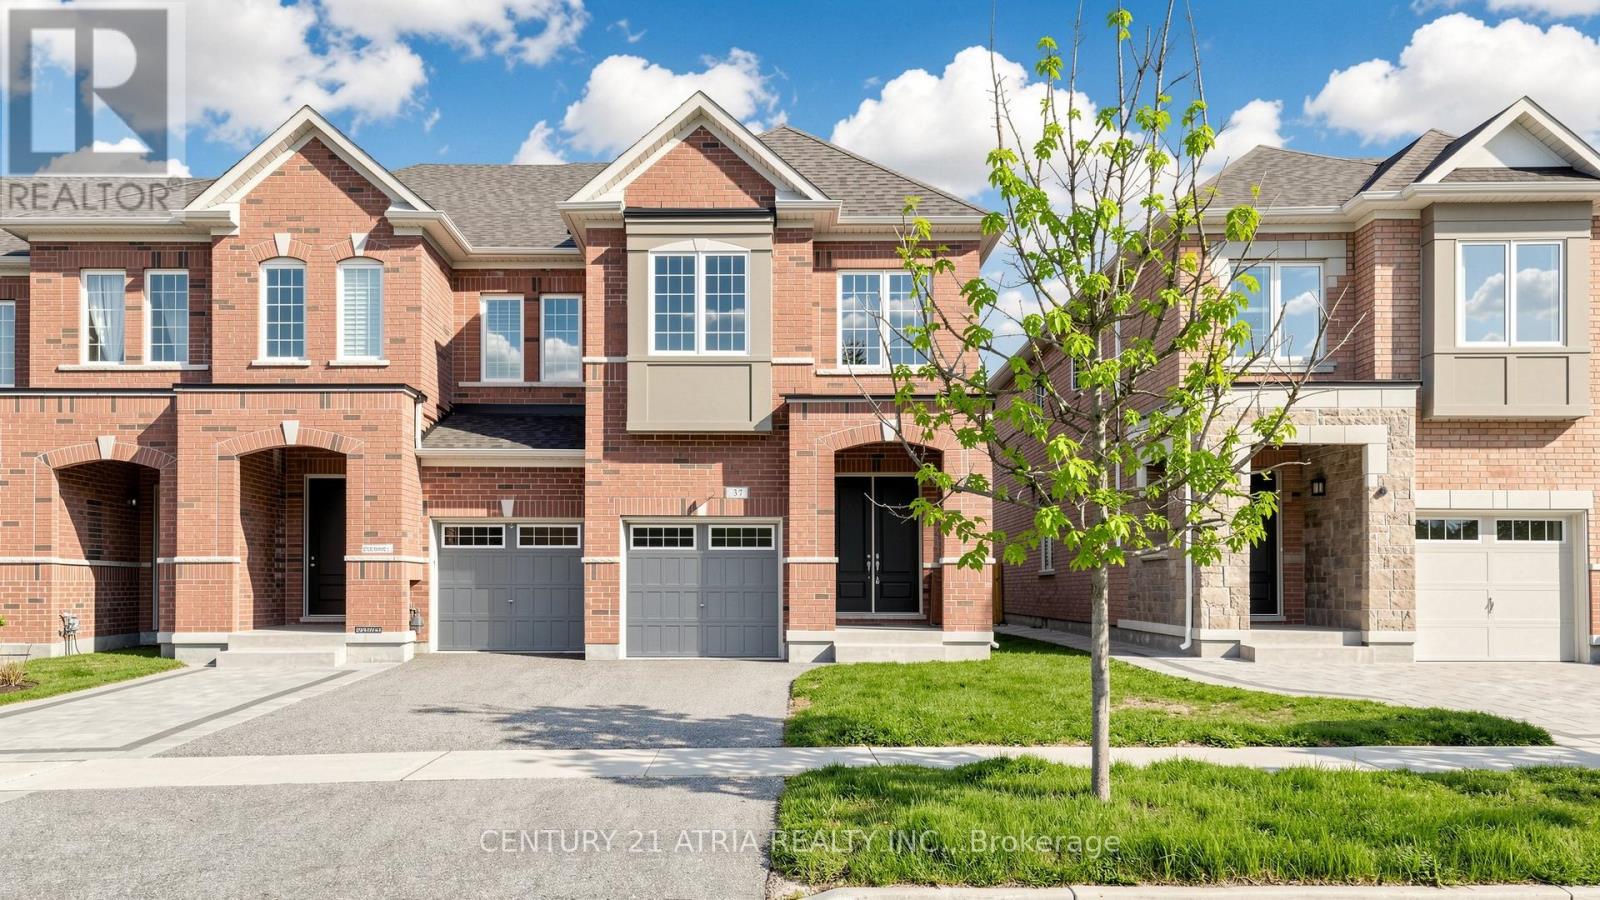
RARE find TWO storey FOUR bedroom bright and spacious END UNIT townhouse with THREE bathrooms on second floor! Features 9ft ceilings on main and second floor, entrance to house from garage & separate entrance into basement, brand new hardwood floors throughout, fresh paint everywhere, new toilets, newer countertops, double door entry into large foyer, fully fenced backyard, & more! Within the high ranking Dr. G.W. Williams high school district! Enjoy just a few minutes drive to large shopping plaza with Walmart & Best Buy anchors, highway 404, T& T and Farm Boy supermarkets, plenty of restaurants, LCBO, multiple parks and green spaces, & much more! 3 minutes walk to pharmacy, medical clinic, and bus stop. (id:60365)
9092 Woodbine Avenue
Markham, Ontario
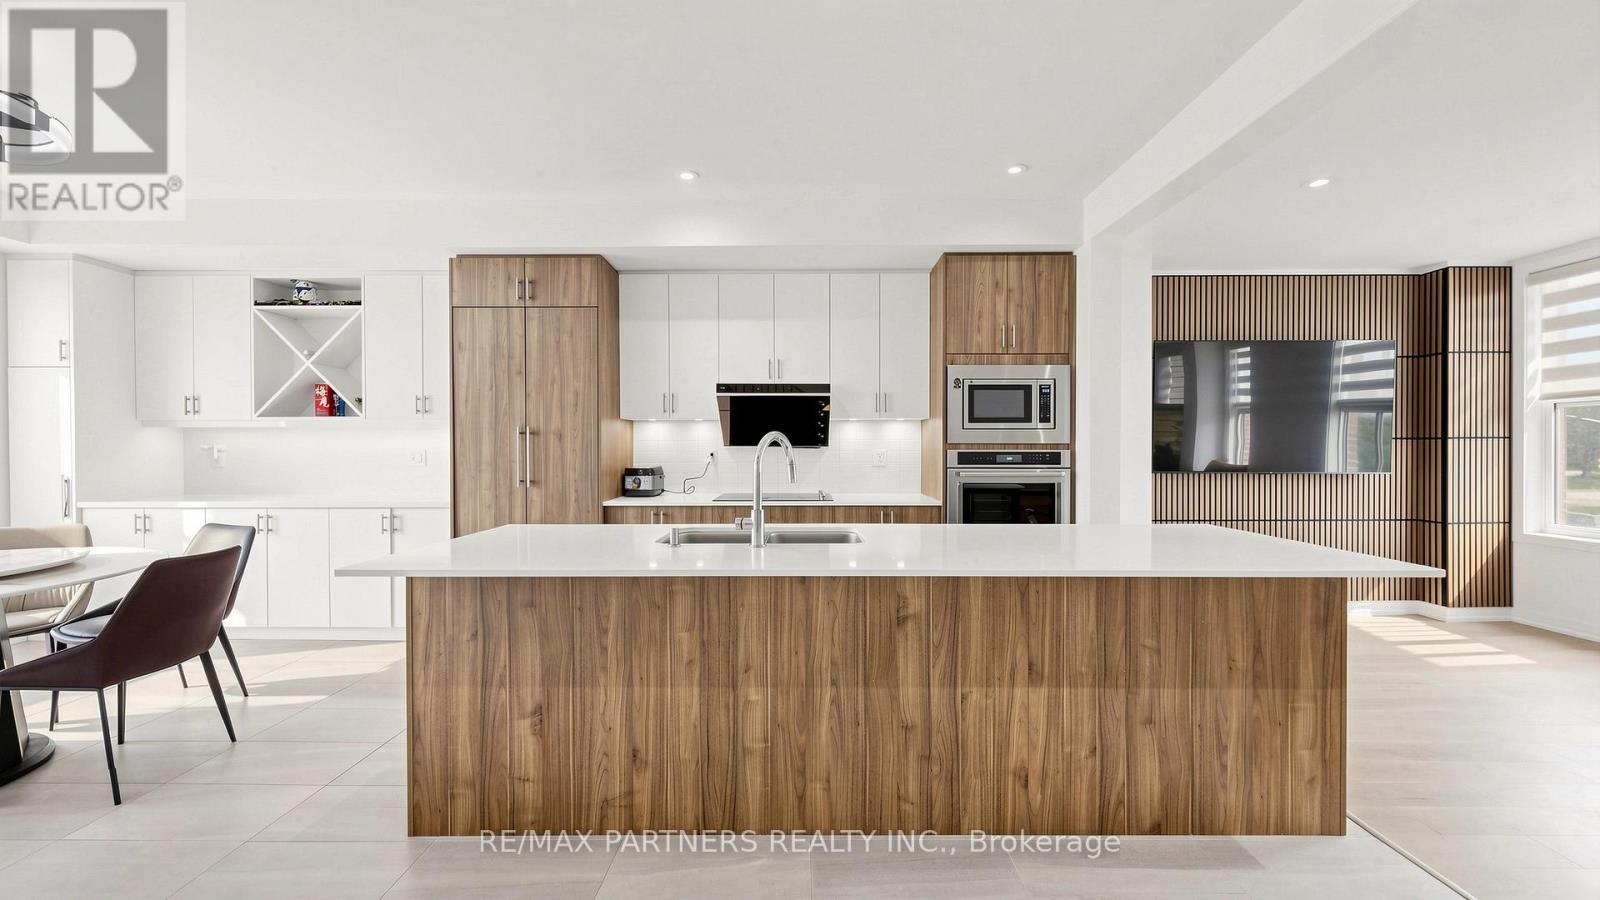
Exquisite modern townhome in highly desirable Buttonville, Markham, featuring luxury finishes and impeccable craftsmanship throughout. Bright open-concept layout with 3 spacious bedrooms, 4 elegant bathrooms, 1-car garage, and 9-ft smooth ceilings on all levels. Large windows provide abundant natural light and beautiful views.Gourmet kitchen designed for entertaining with centre island, breakfast bar, pendant lighting, floor-to-ceiling cabinetry, quartz countertops, and stainless steel appliances. Breakfast area with walkout to balcony. Custom staircase with wrought iron pickets adds elegance. Primary bedroom retreat with walk-in closet and luxurious 4-pc ensuite featuring quartz vanity, soaker tub, and glass shower. Finished basement with 3-pc bathroom offers additional living space, perfect for entertainment or potential separate room. Upgraded dining area with added cabinetry. Located in top-ranked school districts including St. Augustine CHS, St. Justin Martyr CES, Unionville HS, and Buttonville PS. Walking distance to T&T Supermarket, transit, shopping, dining, parks, and trails. Close to Rouge River Ravine System with easy access to Hwy 7, 404, and 407. Perfect family home in a vibrant, convenient neighbourhood. (id:60365)
30 Radisson Street
Vaughan, Ontario
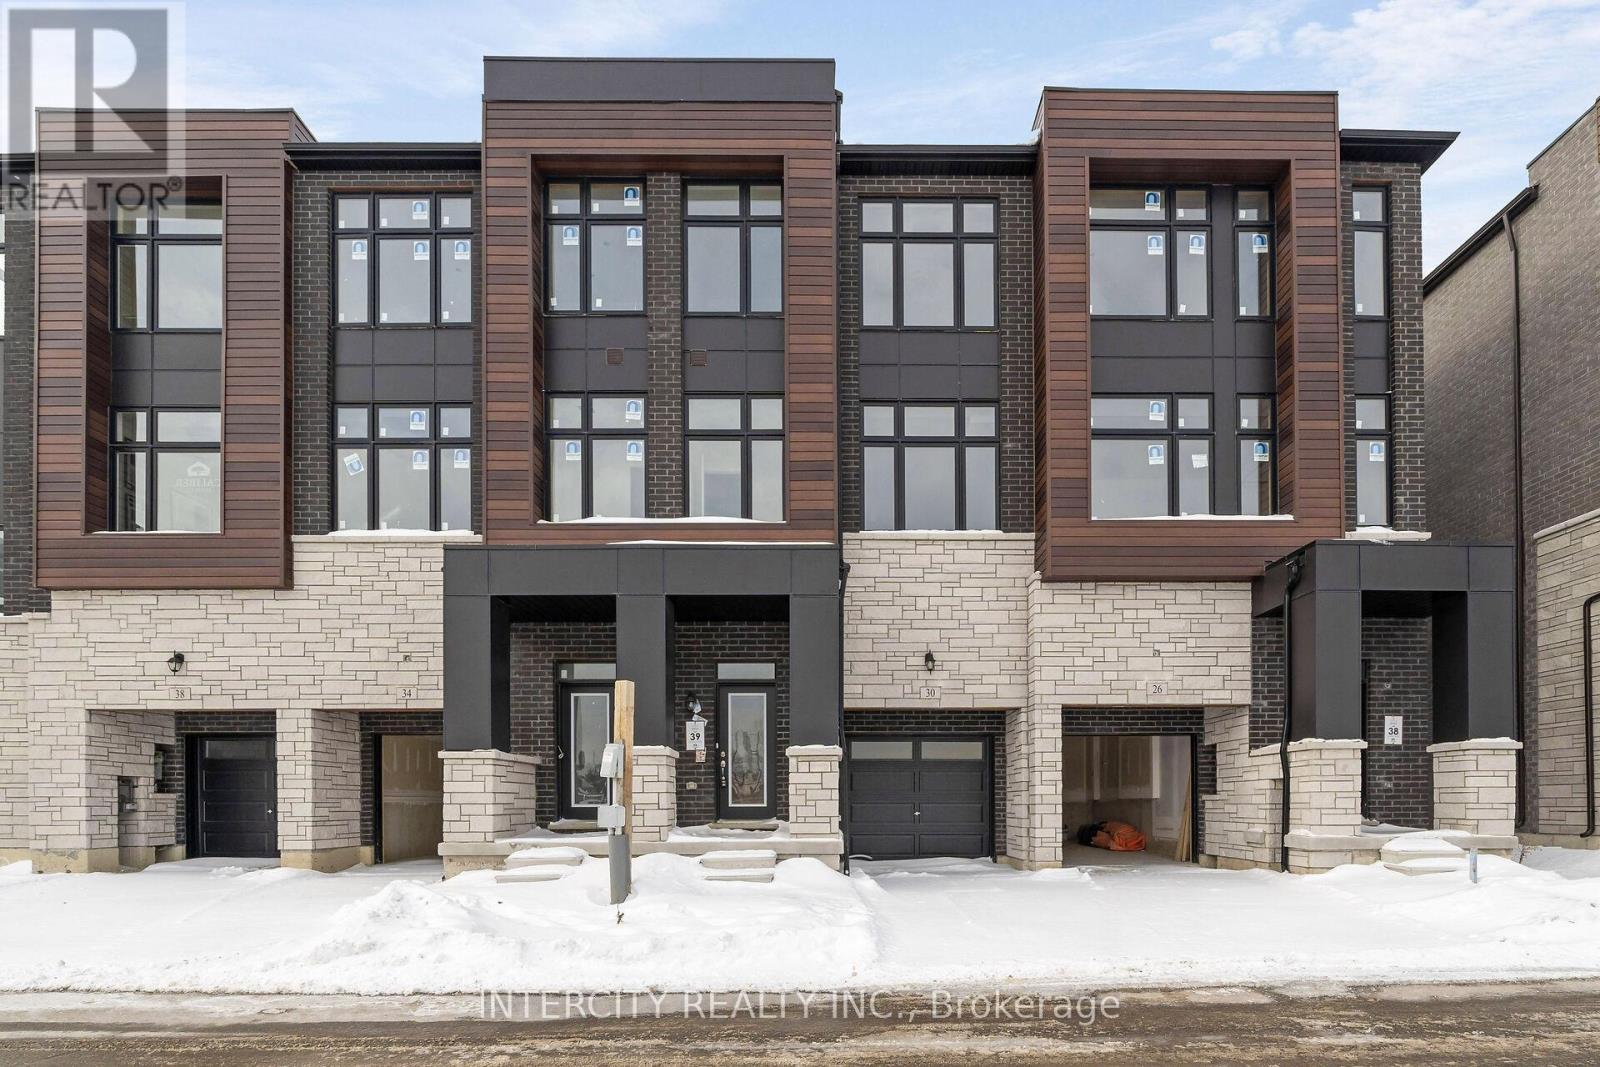
Rutherford Heights by Caliber Homes The Harris 1 Model. Discover The Harris 1, a stunning 2,080 sq. ft. executive townhome designed to impress. With soaring 9 ft ceilings on the first, second, and third floors, this sun-filled home is enhanced by massive windows that bathe every room in natural light. Smooth ceilings on main level. Featuring 3 spacious bedrooms and 3 modern bathrooms, the second level showcases hardwood floors (except in tiled areas) for a sophisticated touch. The gourmet kitchen boasts granite countertops, extended-height cabinets, and a large island with an extended breakfast bar-perfect for both casual meals and entertaining. Additional highlights include elegant 4 1/8" baseboards and the peace of mind of a 7-Year Tarion Warranty. The images have been virtually staged. Furnishings and decor have been digitally added and may not represent the actual property. (id:60365)
2602 - 286 Main Street
Toronto, Ontario
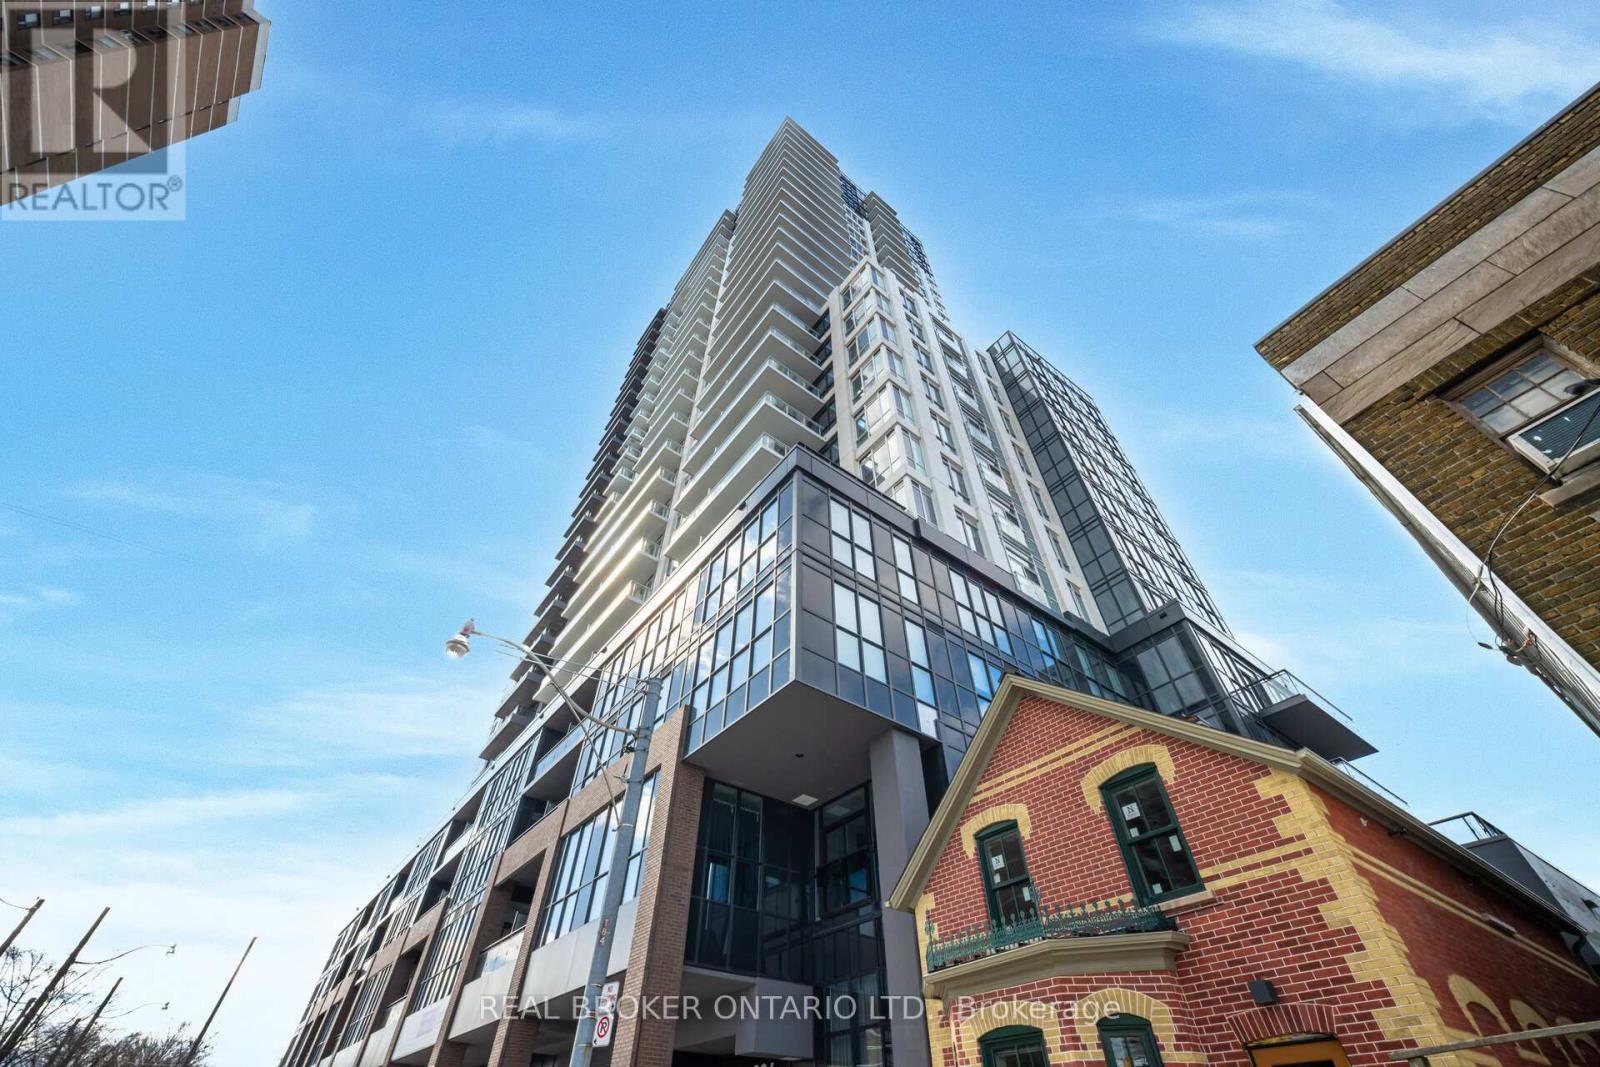
Experience the pinnacle of modern condo living at this standout 26th-floor suite in the brand-new 2023 Linx Condos! This is hands-down one of the very best units in the entire building, boasting the most impressive and efficient floor plan designed for effortless, stylish urban living. Step out onto your private separate balcony and be swept away by those incredible high-floor views-sweeping city skyline, Lake Ontario, the iconic CN Tower sparkling in the distance, and breathtaking sunsets painting the sky every evening. Inside, the bright, spacious open-concept layout feels instantly welcoming with high ceilings, floor-to-ceiling windows flooding the space with natural light, and sleek contemporary finishes throughout. The L-shaped modern kitchen is a dream-quartz counters, integrated appliances and under-cabinet lights, perfect space for quick breakfasts or entertaining. The primary bedroom offers ample space and storage. A spa-like 4-piece bath for true relaxation.You'll love the resort-style amenities that come with this newer building: fully equipped gym with weights, cardio, and yoga space; expansive rooftop terrace with BBQ stations; vibrant party room and media lounge with bar; business centre; kids' playroom; pet spa; 24-hour concierge; and more. Maintenance even includes internet in this smart building! Nestled in Toronto's vibrant East End along Danforth Avenue, you're literally steps from the Danforth GO Station, Main Subway, and streetcars-no car needed. Trendy restaurants, cafes, boutique shops, and grocery stores (Metro, Loblaws, and more) are right around the corner, while Taylor Creek Park, The Beaches, and green spaces offer the perfect blend of city energy and nature. Sophisticated, convenient, and truly special-this is where your next chapter begins. (id:60365)
Lower - 1054 Copperfield Drive
Oshawa, Ontario
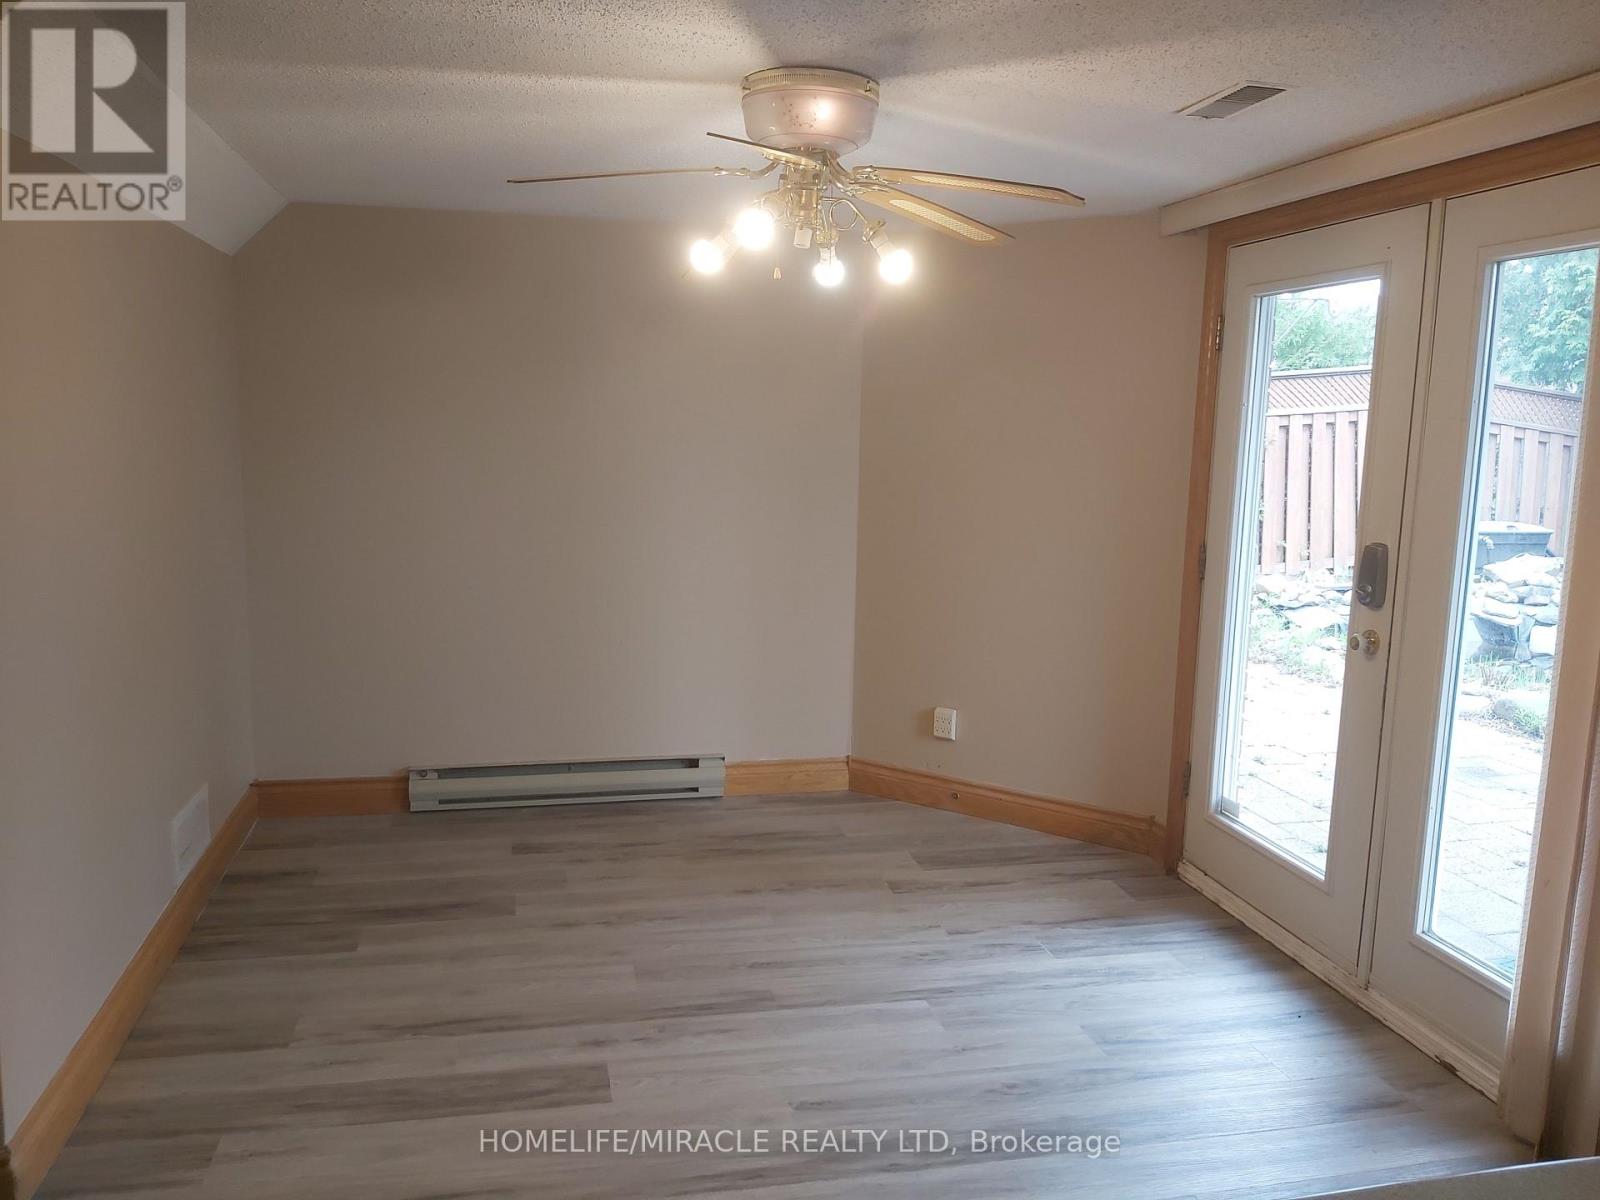
Beautiful Walkout 2 Bedroom Basement new washer and dryer Ensuite Laundry . Good Location, S/S Appliances, Kitchen with extended island, beautiful wooden kitchen cabinets with lot of space, Dishwasher, full size fully renovated washroom with high end jacuzzi and separate glass shower as well, Peaceful Neighborhood, 1 parking On driveway can be arranged 2 if required , Conveniently Located To Major highways 401, 407, Shopping Centers, Medical Center, Plaza And more! 30% Utilities. (id:60365)
50 Ashdale Avenue
Toronto, Ontario
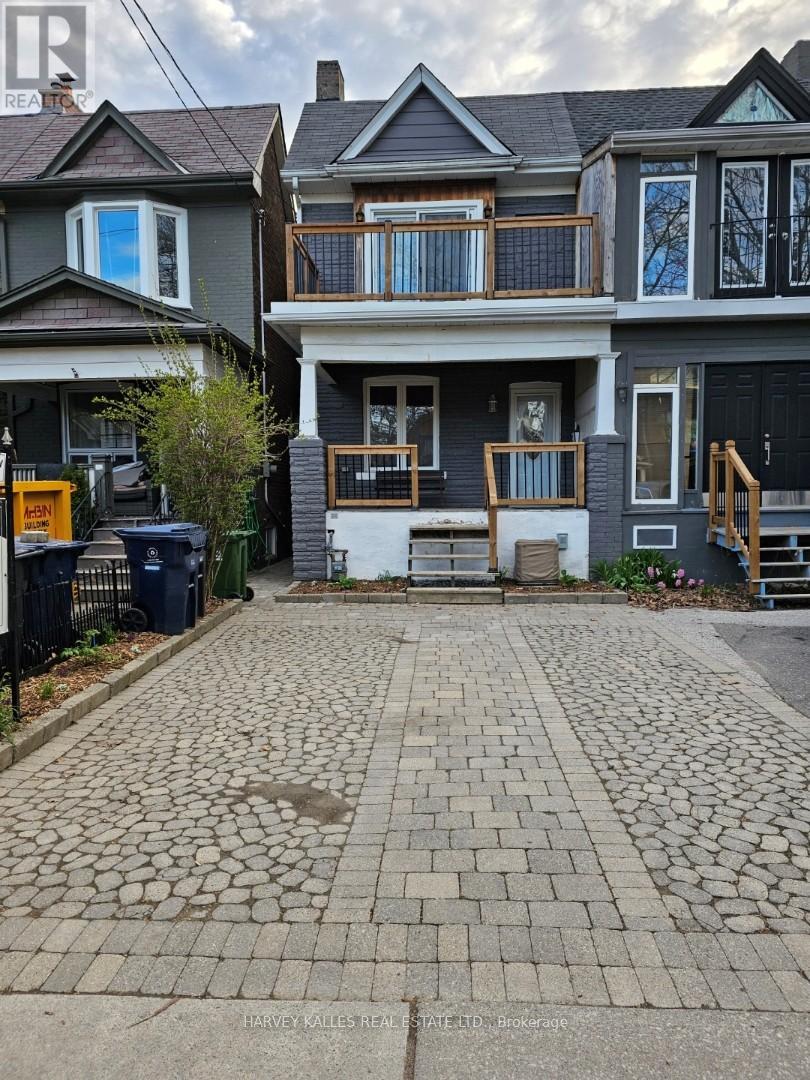
A rare opportunity where the cool energy of Leslieville meets the bohemian charm of The Beach. Welcome to a solid, lovingly maintained family home on sought-after Ashdale. Owned by the same family for over 40 years, this property offers classic bones with more recent improvements ready for your personal updates and new memories. Enjoy an ideal walkable location: Greenwood Park, Ashbridges Bay, Woodbine Park, The Boardwalk and all the The Beach or Leslieville shops are all moments away, perfect for families who value outdoor living and vibrant neighbourhood culture. Thoughtful layout highlights include a large, private balcony off the primary bedroom, an unique and delightful feature found on many Ashdale homes, but, not common, are the two front pad parking spaces! A rare convenience for this area. Smooth ceilings with pot lights and newer floors along with the classic, original bannister speak to decades of care and upgrades while still presenting an excellent canvas for further modernizing to your taste. Whether you're drawn to family life by the parks and schools or the lively cafe and shopping scene nearby, this home places you at the intersection of convenience and community. Come and see how this well-loved Ashdale residence can become your family's next chapte (id:60365)
127 Cedar Crest Beach Road
Clarington, Ontario
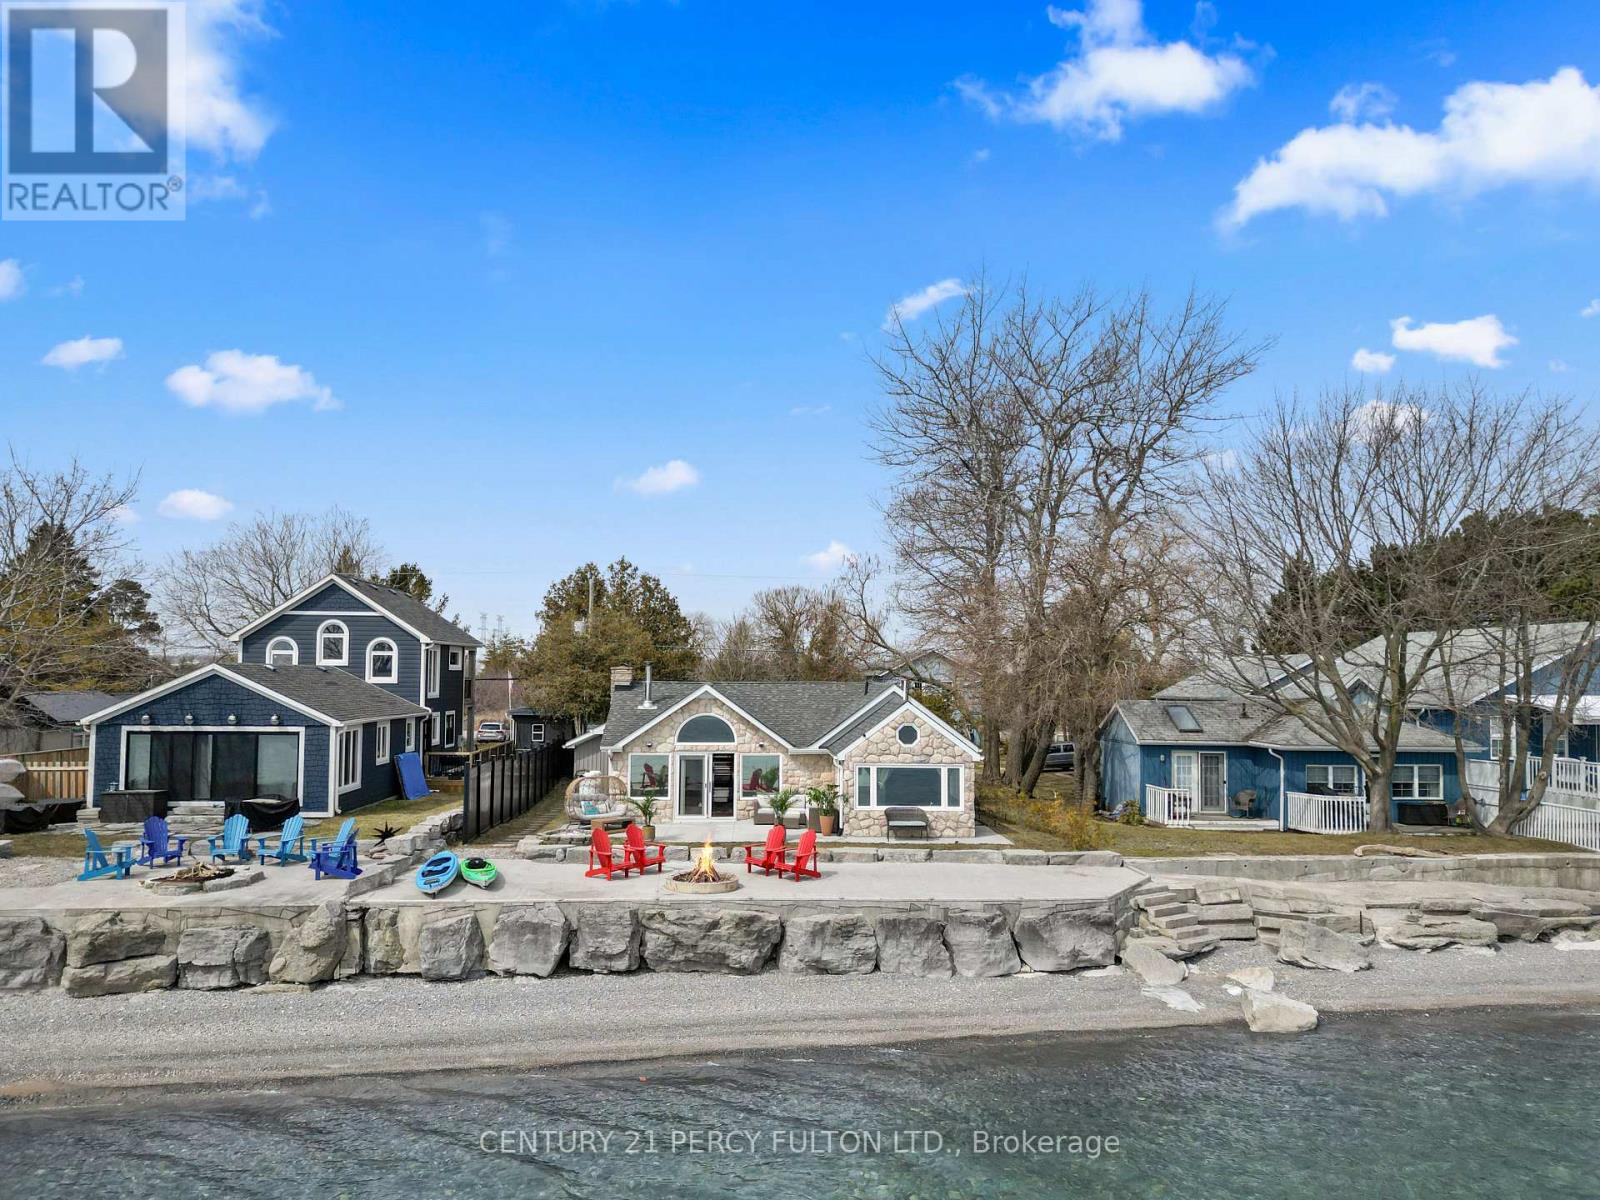
Wake up every day to breathtaking, unobstructed views of Lake Ontario with 50 feet of private beach shoreline in this rare, true lakefront home with direct water access- perfect for swimming, kayaking, fishing from your own backyard & unwind by the fire pit at the water's edge. Set on an oversized 290-foot deep lot and designed for year-round living, this four-season, open-concept bungalow offers the perfect blend of comfort, functionality, and lifestyle. From sunny summer days on the water to cozy winter mornings by the wood burning stove with panoramic lake views, this home delivers an unmatched waterfront experience all year long. Smaller shed has its own 100-amp electrical panel that supports all electric car charging needs. Ideally located a short commute from Toronto and minutes to Hwy 401, historic downtown Bowmanville, the marina, schools, and everyday amenities- you'll enjoy the perfect balance of convenience and escape. Surrounded by conservation land with access to scenic trails and outdoor recreation, this property is a rare opportunity to live the waterfront dream-every single day. (id:60365)

© 2026 Proptech Realty Inc., Brokerage.