
127 Cedar Crest Beach Road Clarington, Ontario L1C 3K3

$1,174,999
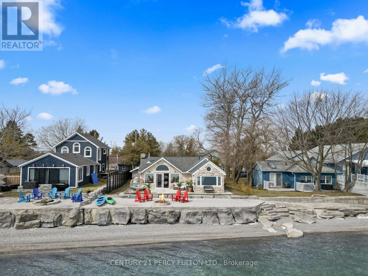
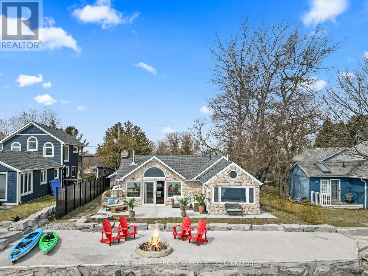
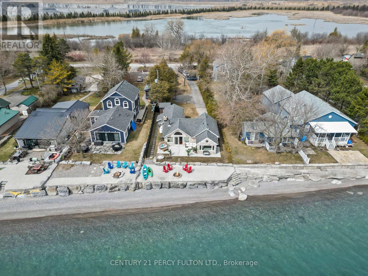
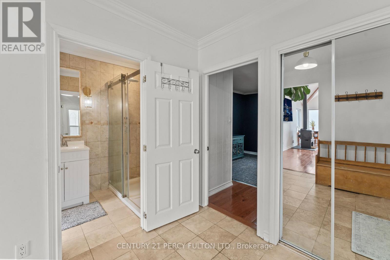
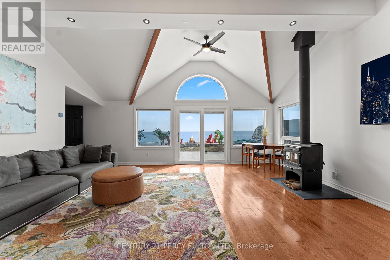
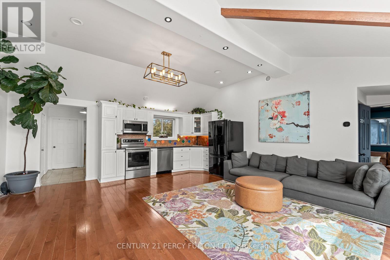
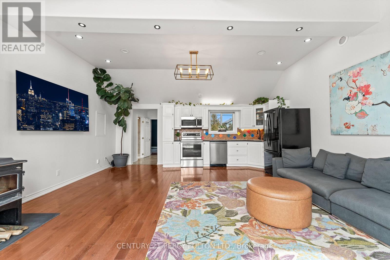
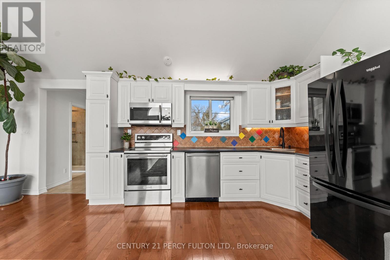
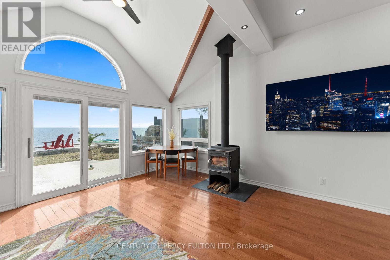
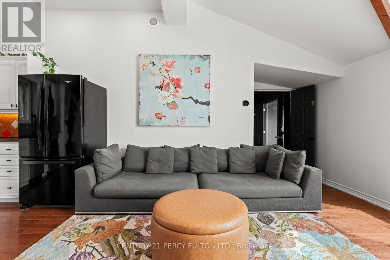
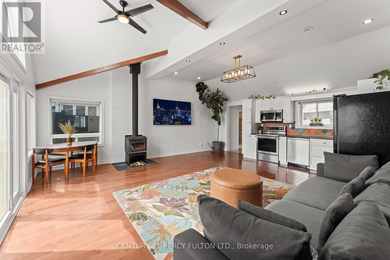
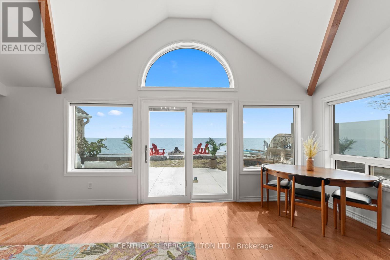
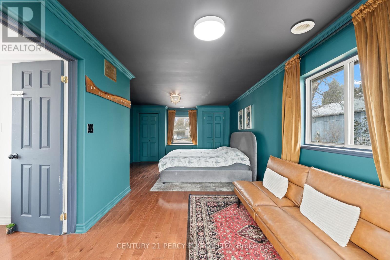
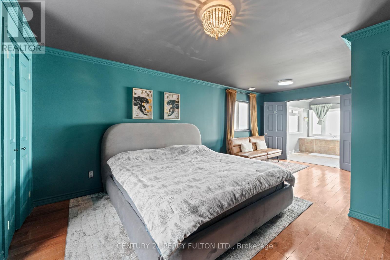
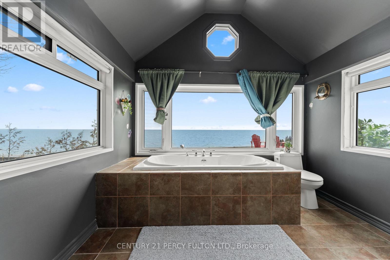
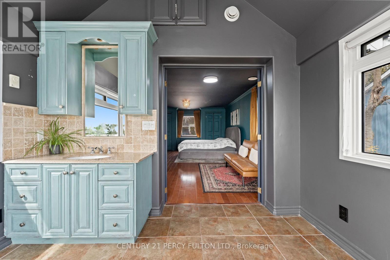
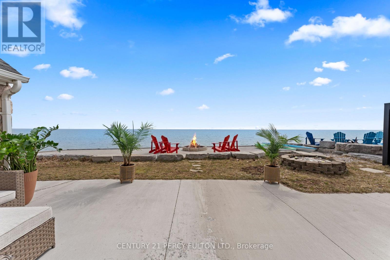
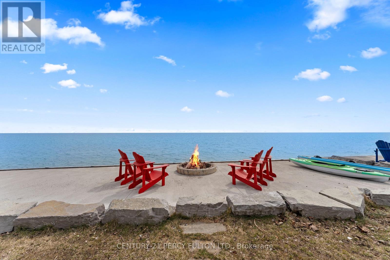
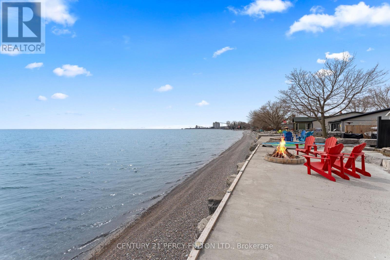
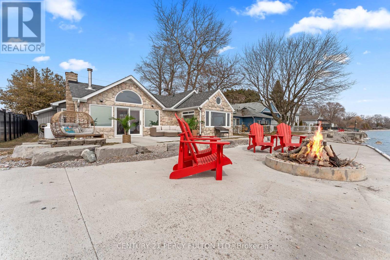
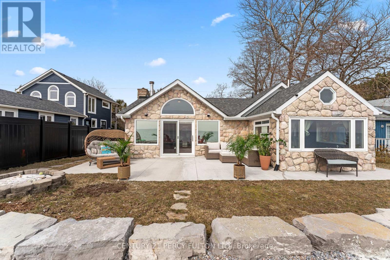
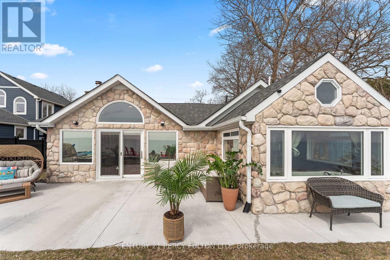
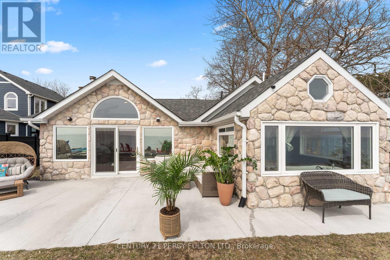
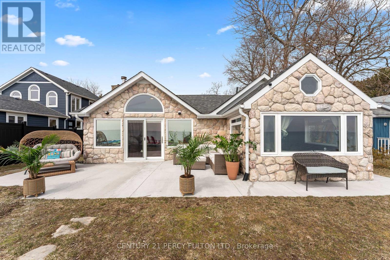
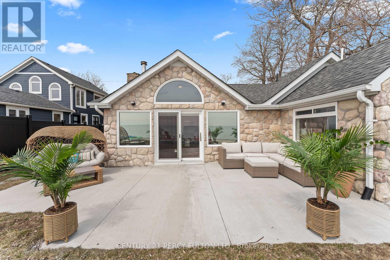
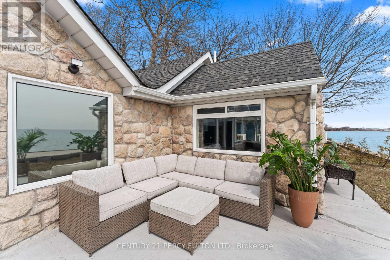
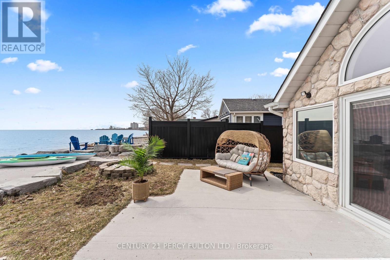
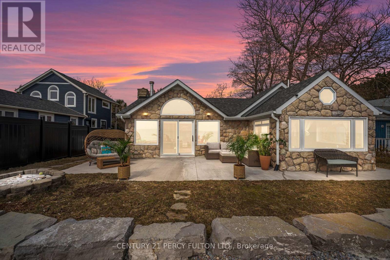
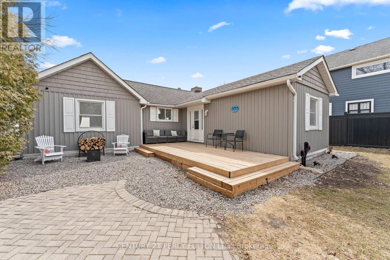
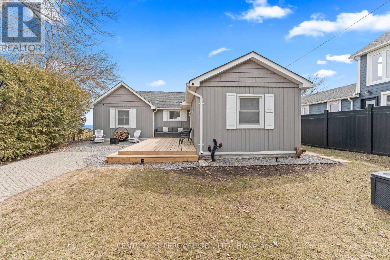
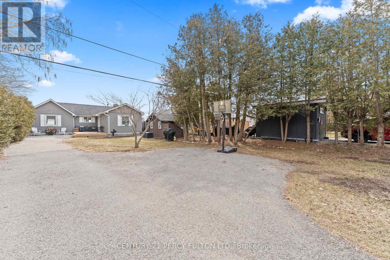
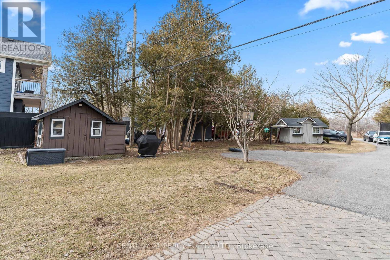
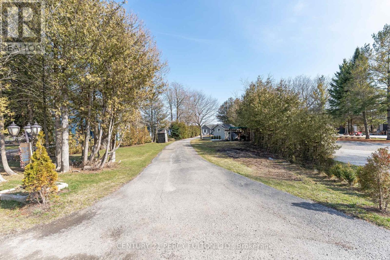
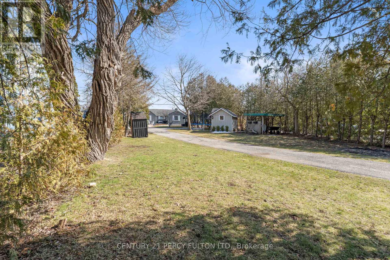
Wake up every day to breathtaking, unobstructed views of Lake Ontario with 50 feet of private beach shoreline in this rare, true lakefront home with direct water access- perfect for swimming, kayaking, fishing from your own backyard & unwind by the fire pit at the water's edge. Set on an oversized 290-foot deep lot and designed for year-round living, this four-season, open-concept bungalow offers the perfect blend of comfort, functionality, and lifestyle. From sunny summer days on the water to cozy winter mornings by the wood burning stove with panoramic lake views, this home delivers an unmatched waterfront experience all year long. Smaller shed has its own 100-amp electrical panel that supports all electric car charging needs. Ideally located a short commute from Toronto and minutes to Hwy 401, historic downtown Bowmanville, the marina, schools, and everyday amenities- you'll enjoy the perfect balance of convenience and escape. Surrounded by conservation land with access to scenic trails and outdoor recreation, this property is a rare opportunity to live the waterfront dream-every single day. (id:60365)
Property Details
| MLS® Number | E13214988 |
| Property Type | Single Family |
| Community Name | Bowmanville |
| AmenitiesNearBy | Beach, Hospital, Marina |
| Easement | Unknown, None |
| EquipmentType | Propane Tank |
| Features | Carpet Free |
| ParkingSpaceTotal | 6 |
| RentalEquipmentType | Propane Tank |
| Structure | Shed |
| ViewType | View, Direct Water View |
| WaterFrontType | Waterfront On Lake |
Building
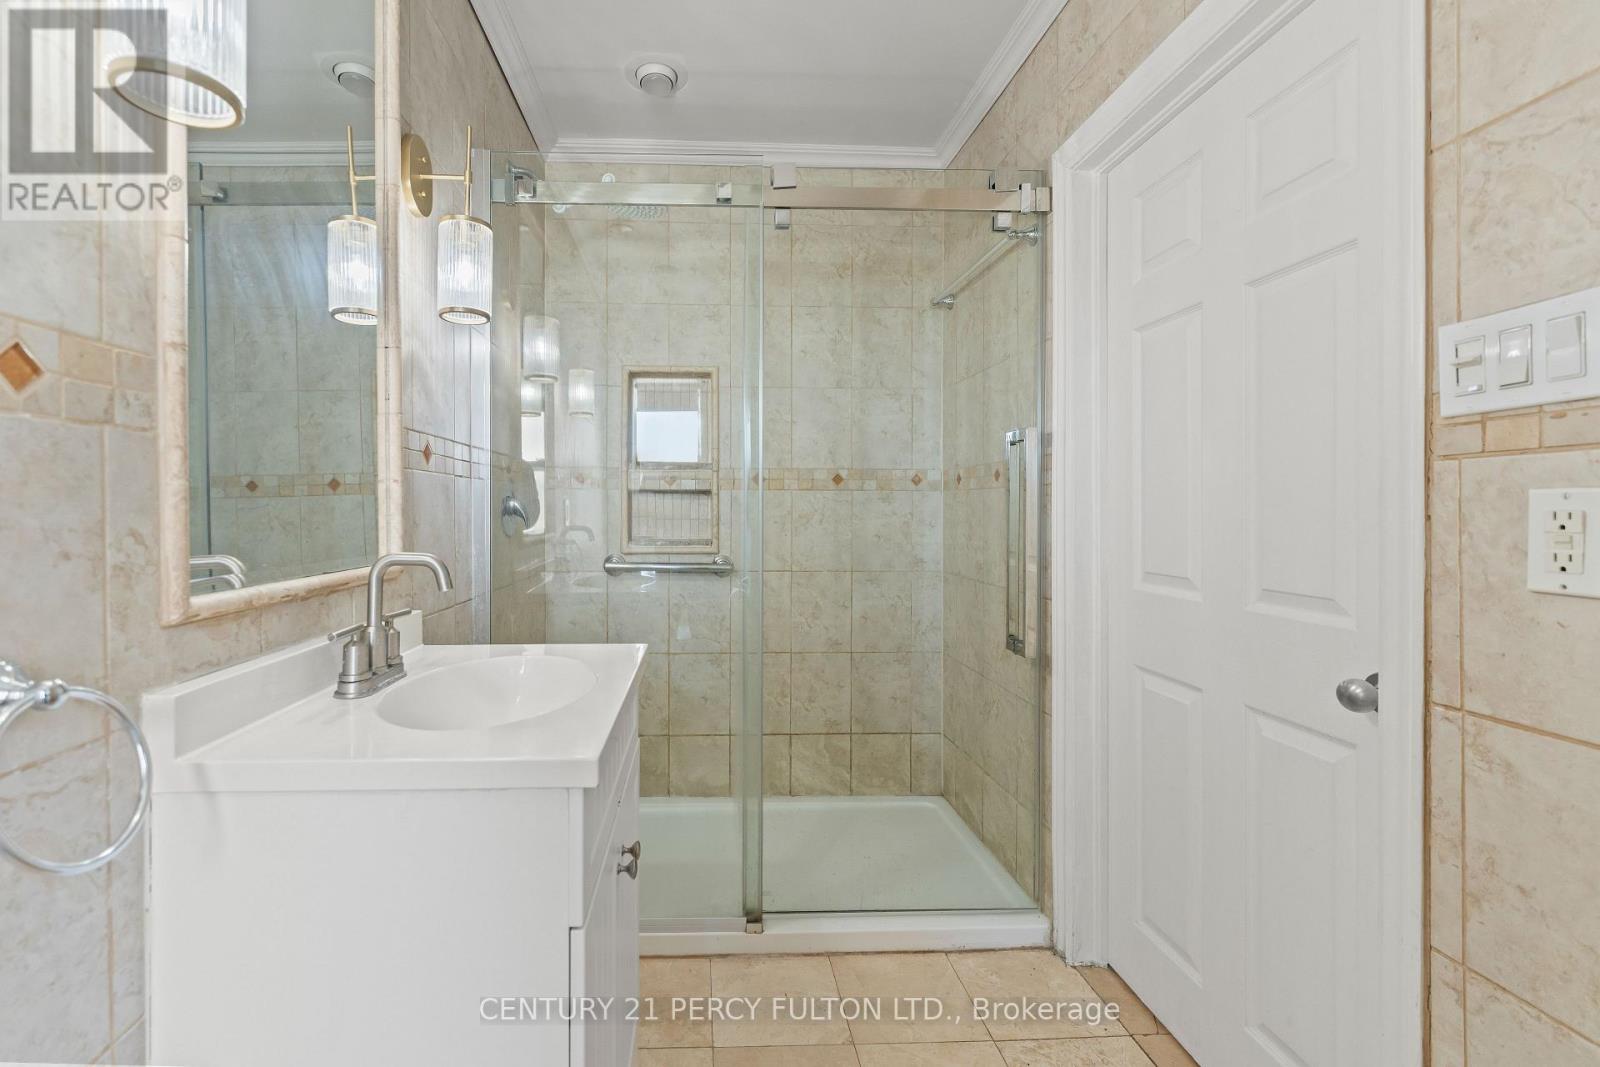
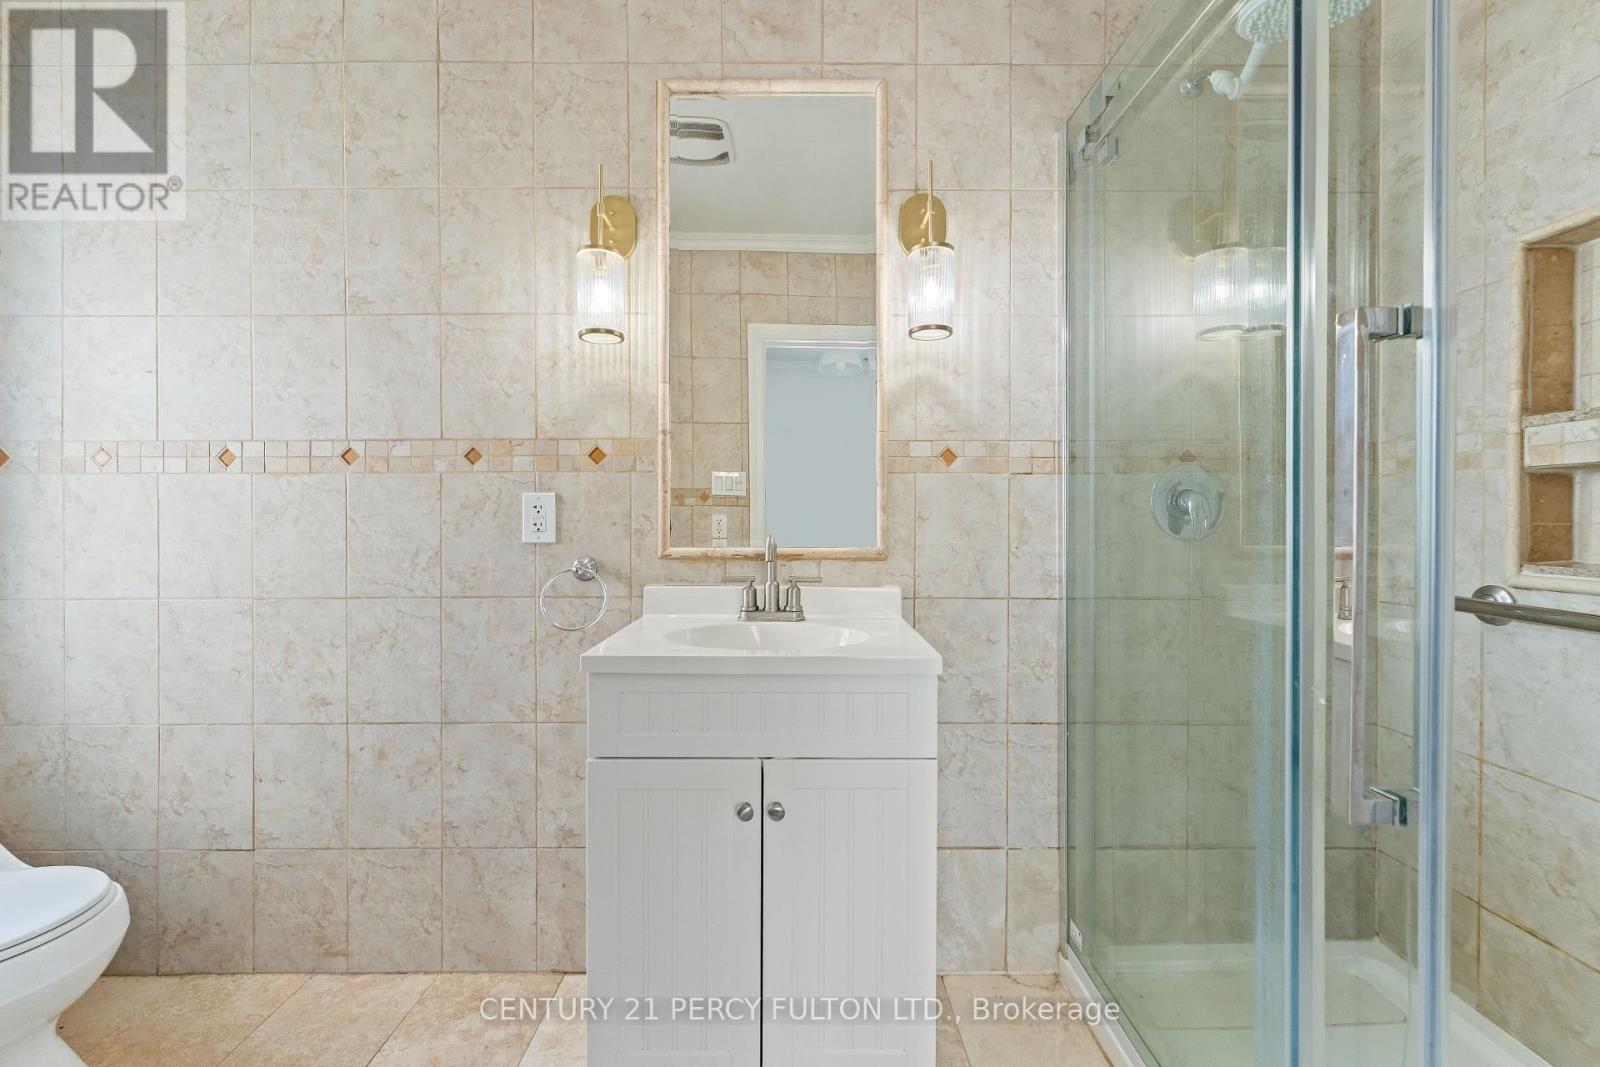
| BathroomTotal | 2 |
| BedroomsAboveGround | 2 |
| BedroomsTotal | 2 |
| Appliances | Dishwasher, Dryer, Furniture, Microwave, Stove, Washer, Refrigerator |
| ArchitecturalStyle | Bungalow |
| BasementType | Crawl Space |
| ConstructionStyleAttachment | Detached |
| CoolingType | Central Air Conditioning |
| ExteriorFinish | Stone, Vinyl Siding |
| FireplacePresent | Yes |
| FireplaceType | Woodstove |
| FoundationType | Block |
| HeatingFuel | Propane |
| HeatingType | Forced Air |
| StoriesTotal | 1 |
| SizeInterior | 1100 - 1500 Sqft |
| Type | House |
Parking
| No Garage |
Land
| AccessType | Public Road |
| Acreage | No |
| LandAmenities | Beach, Hospital, Marina |
| Sewer | Septic System |
| SizeDepth | 290 Ft ,7 In |
| SizeFrontage | 49 Ft ,8 In |
| SizeIrregular | 49.7 X 290.6 Ft ; 49.69 Ft X 290.04 Ft X 51.15 Ft X 306.27 |
| SizeTotalText | 49.7 X 290.6 Ft ; 49.69 Ft X 290.04 Ft X 51.15 Ft X 306.27 |
Rooms
| Level | Type | Length | Width | Dimensions |
|---|---|---|---|---|
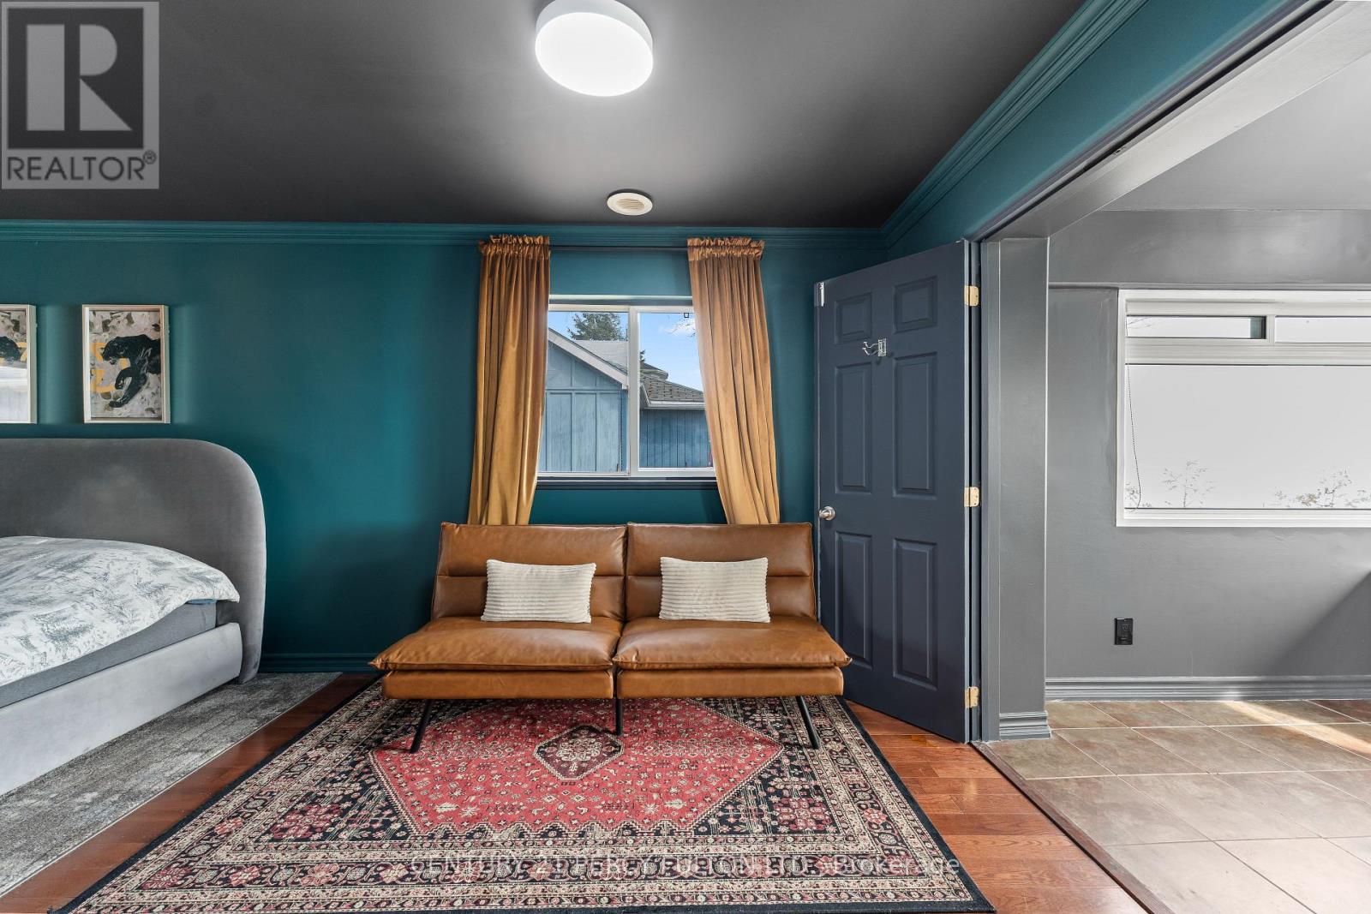
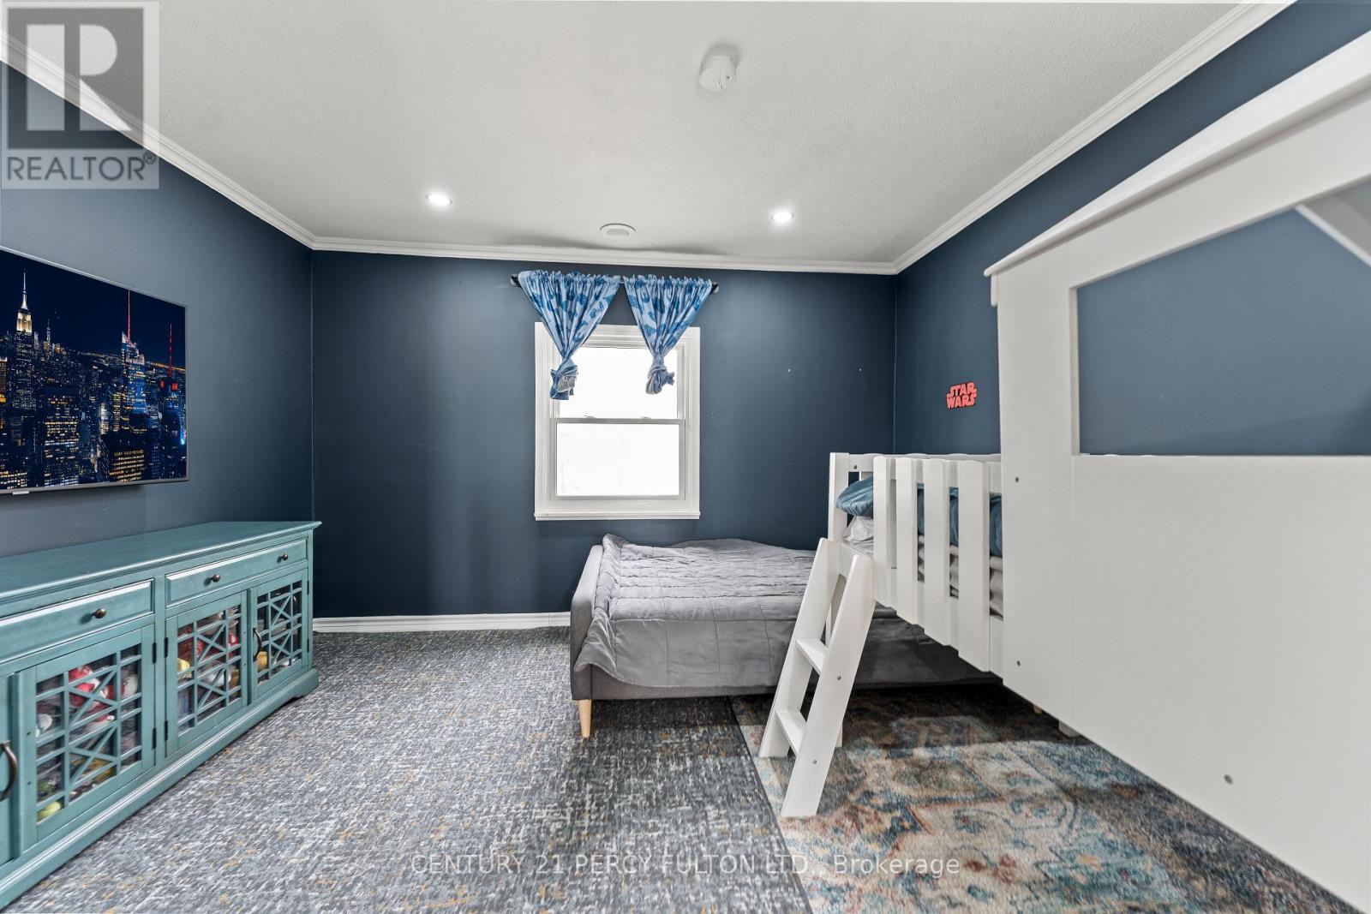
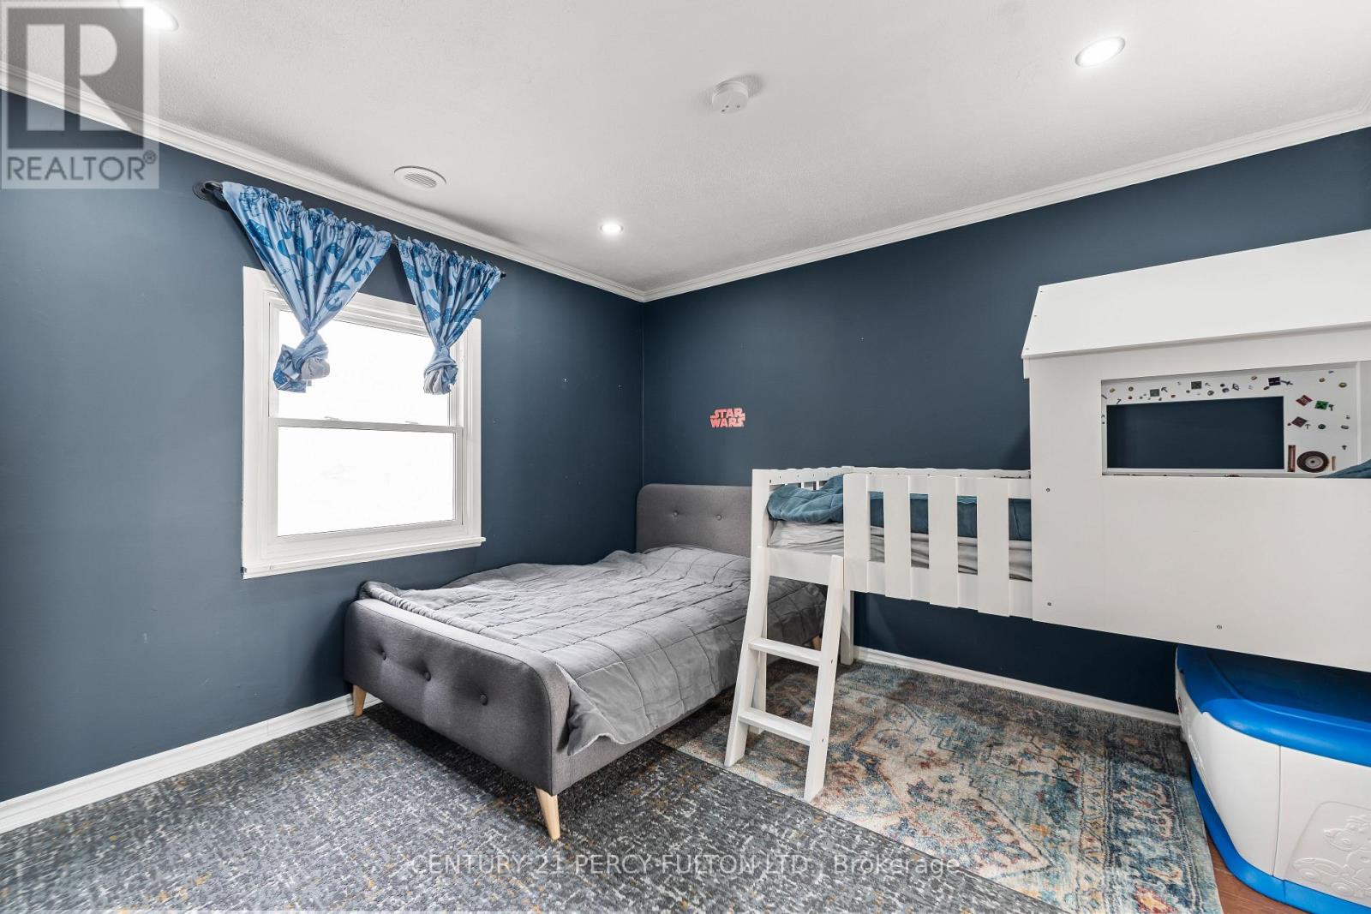
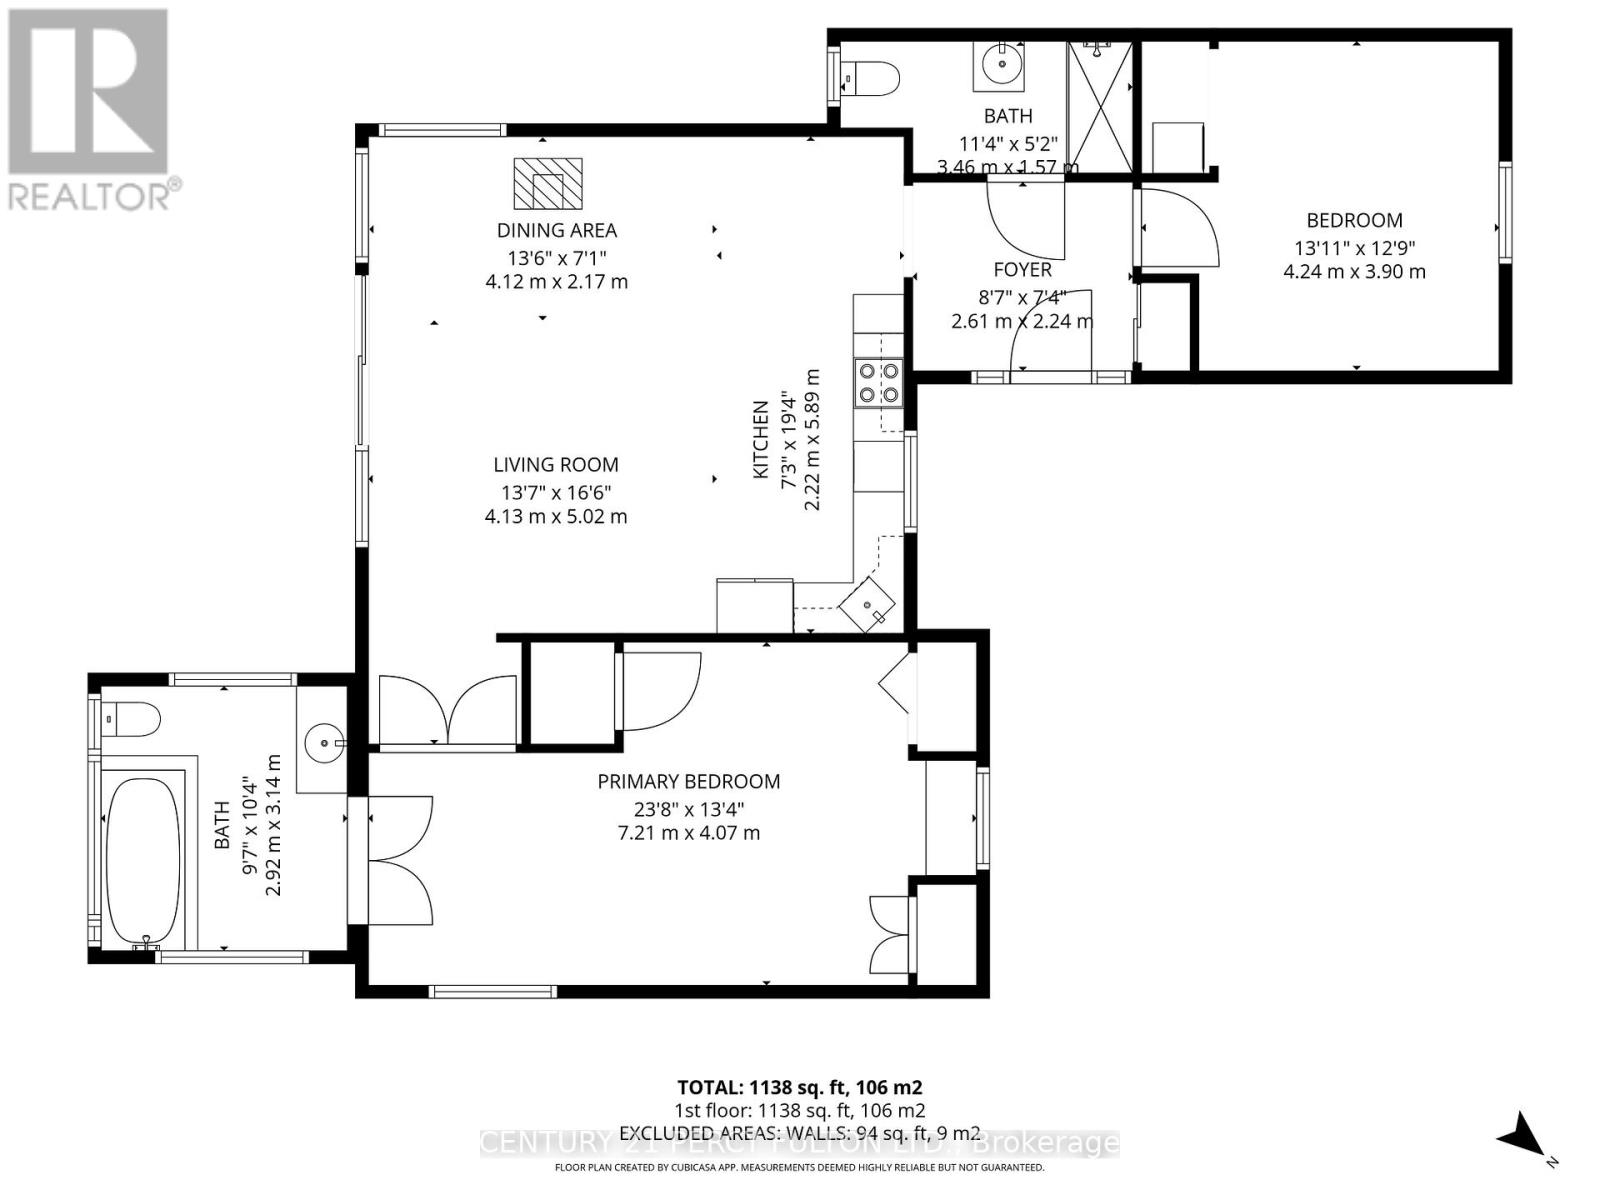
| Main Level | Bedroom 2 | 4.24 m | 3.9 m | 4.24 m x 3.9 m |
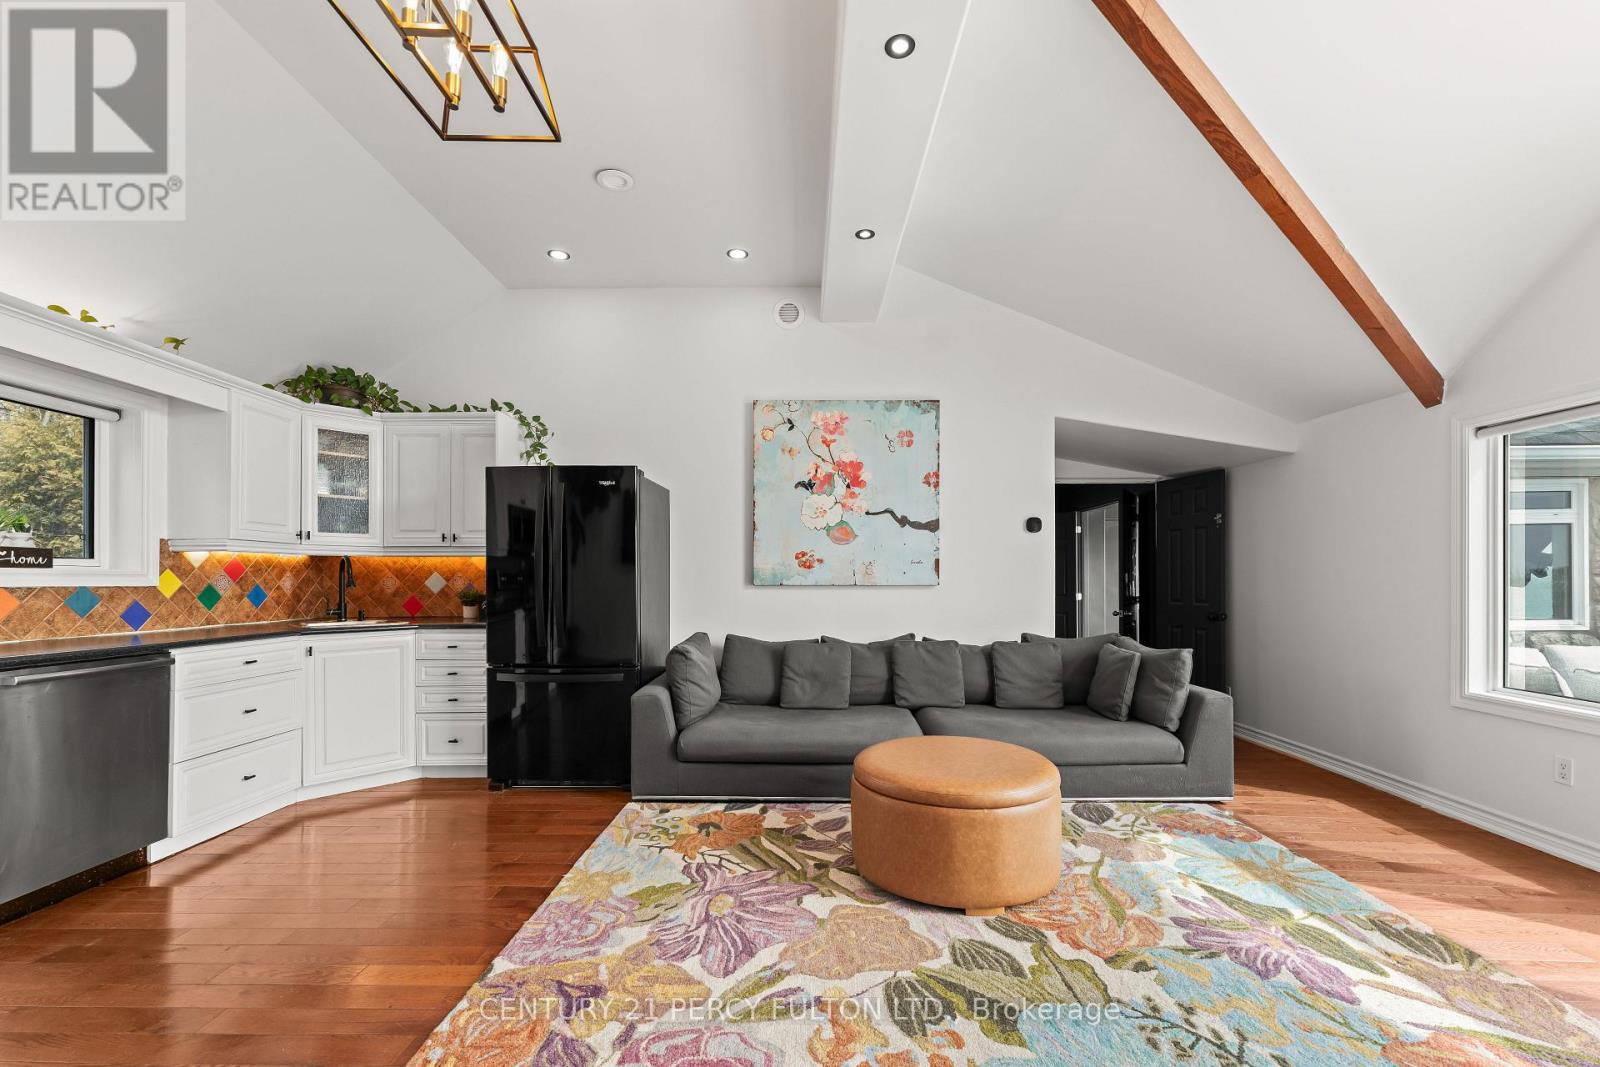
| Main Level | Living Room | 4.13 m | 5.02 m | 4.13 m x 5.02 m |
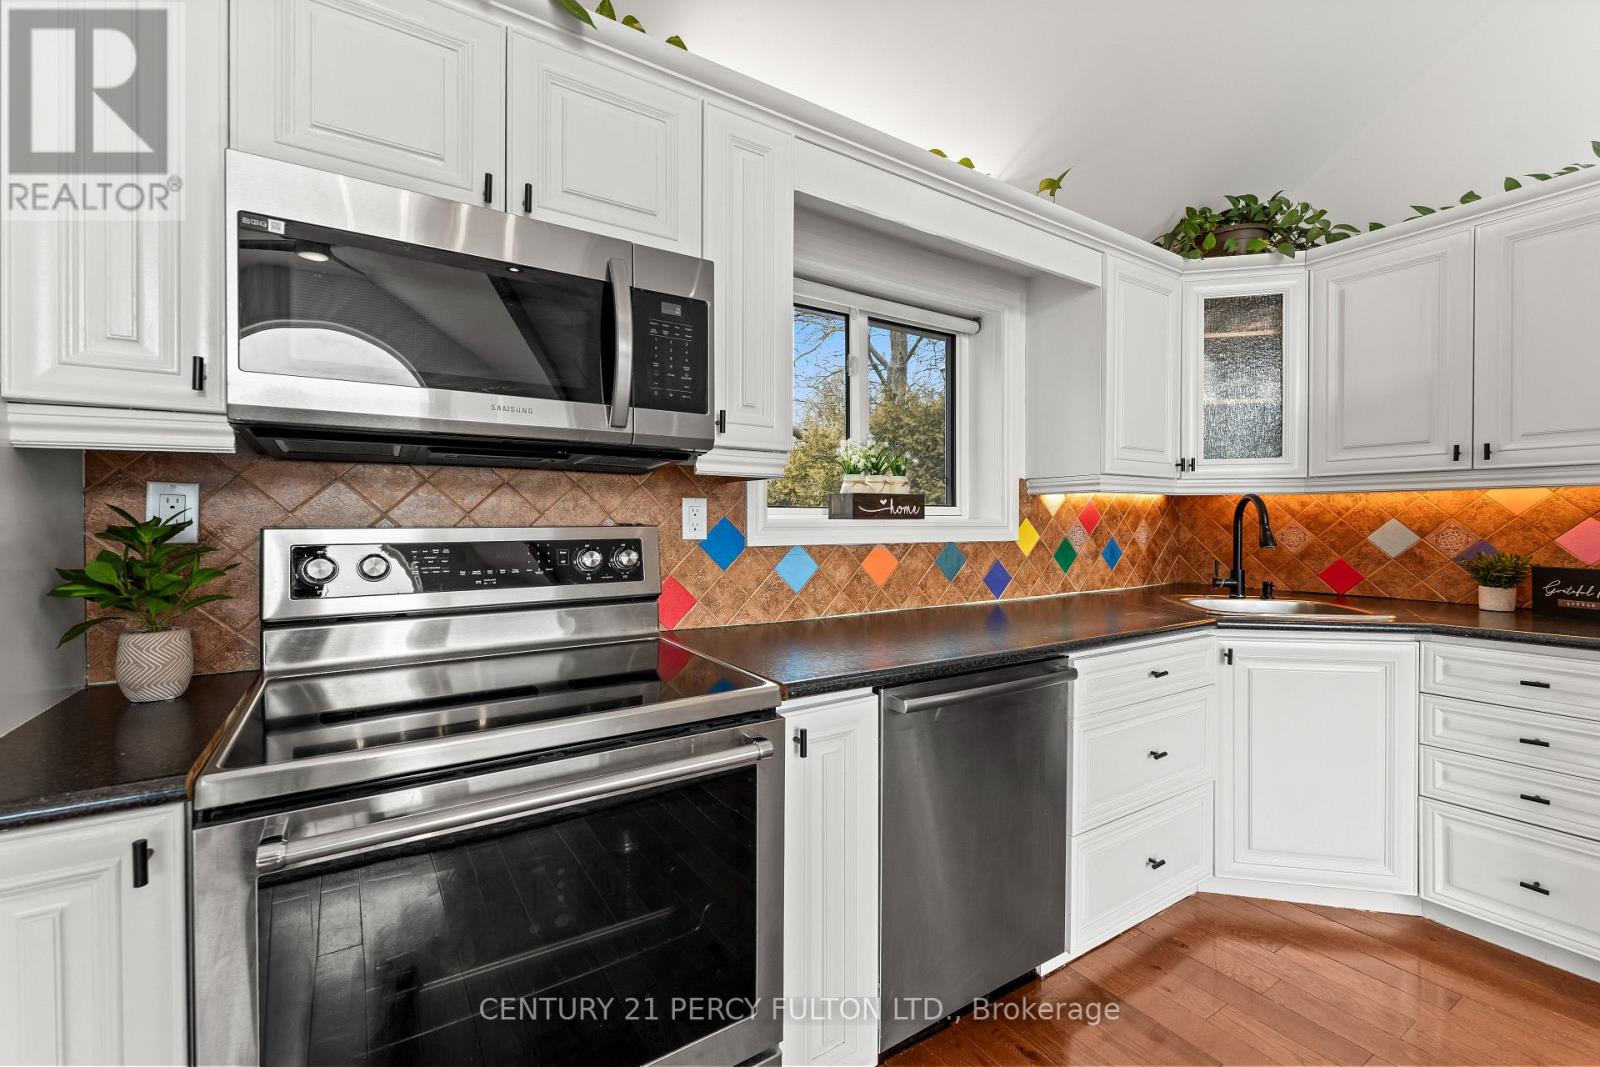
| Main Level | Kitchen | 2.22 m | 2.17 m | 2.22 m x 2.17 m |
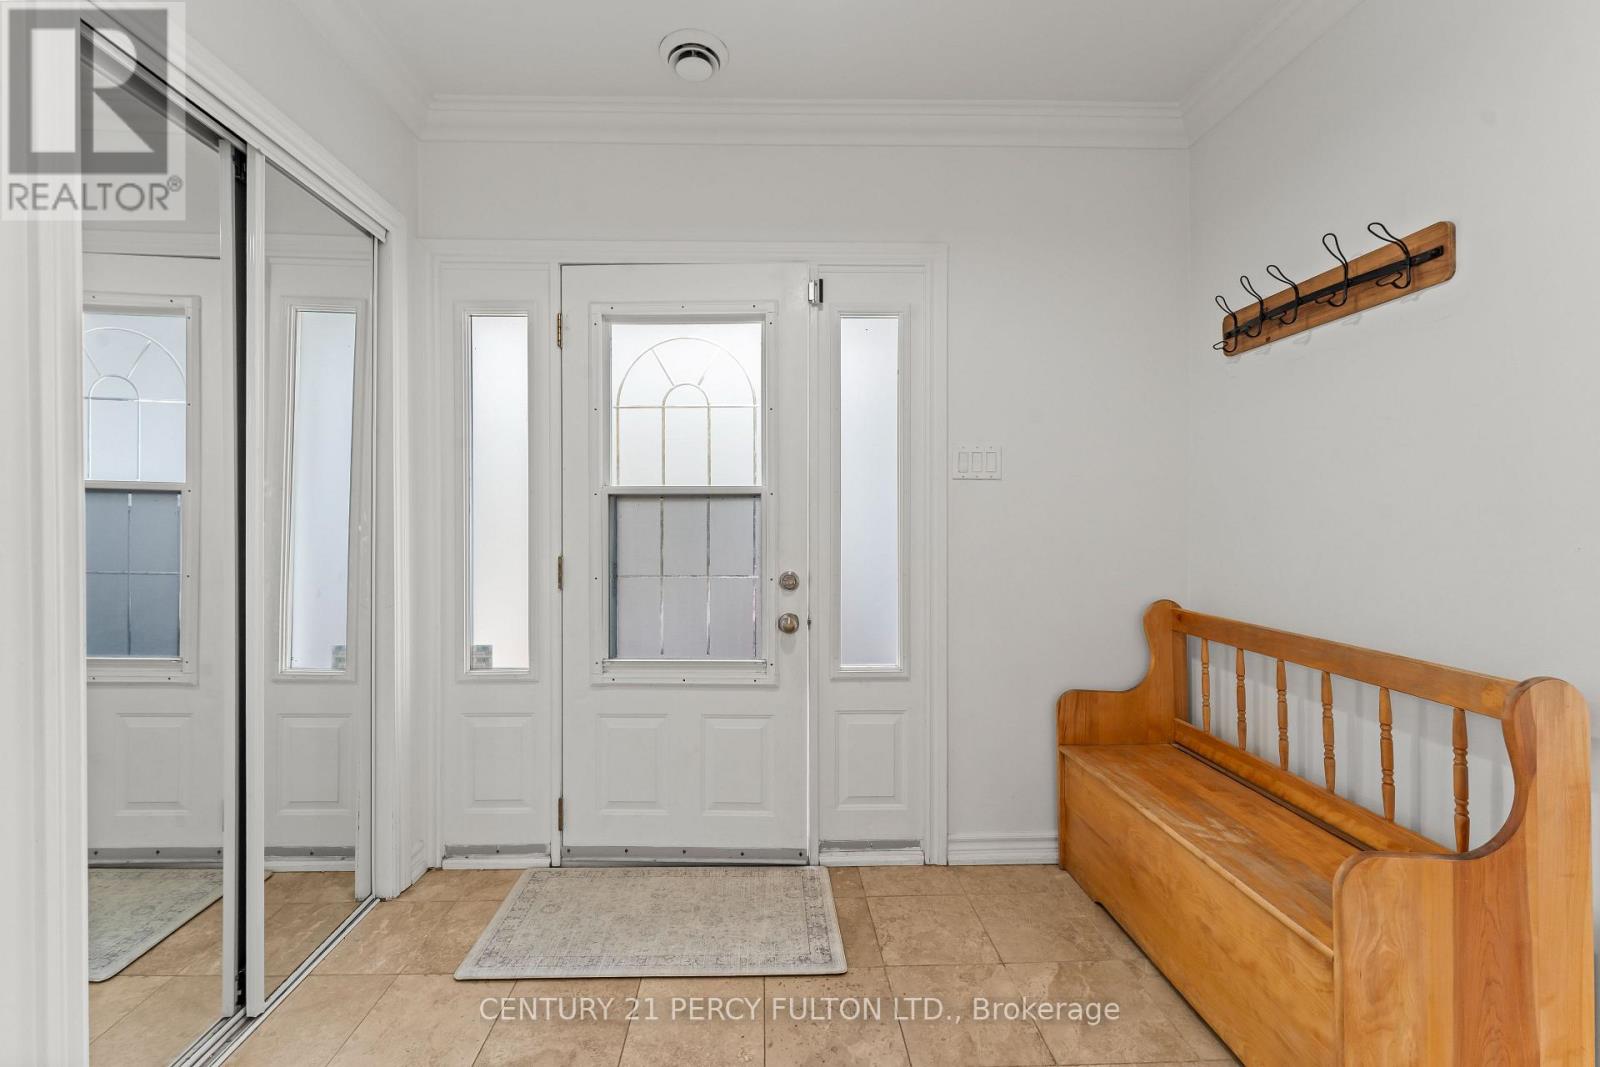
| Main Level | Foyer | 2.61 m | 2.24 m | 2.61 m x 2.24 m |
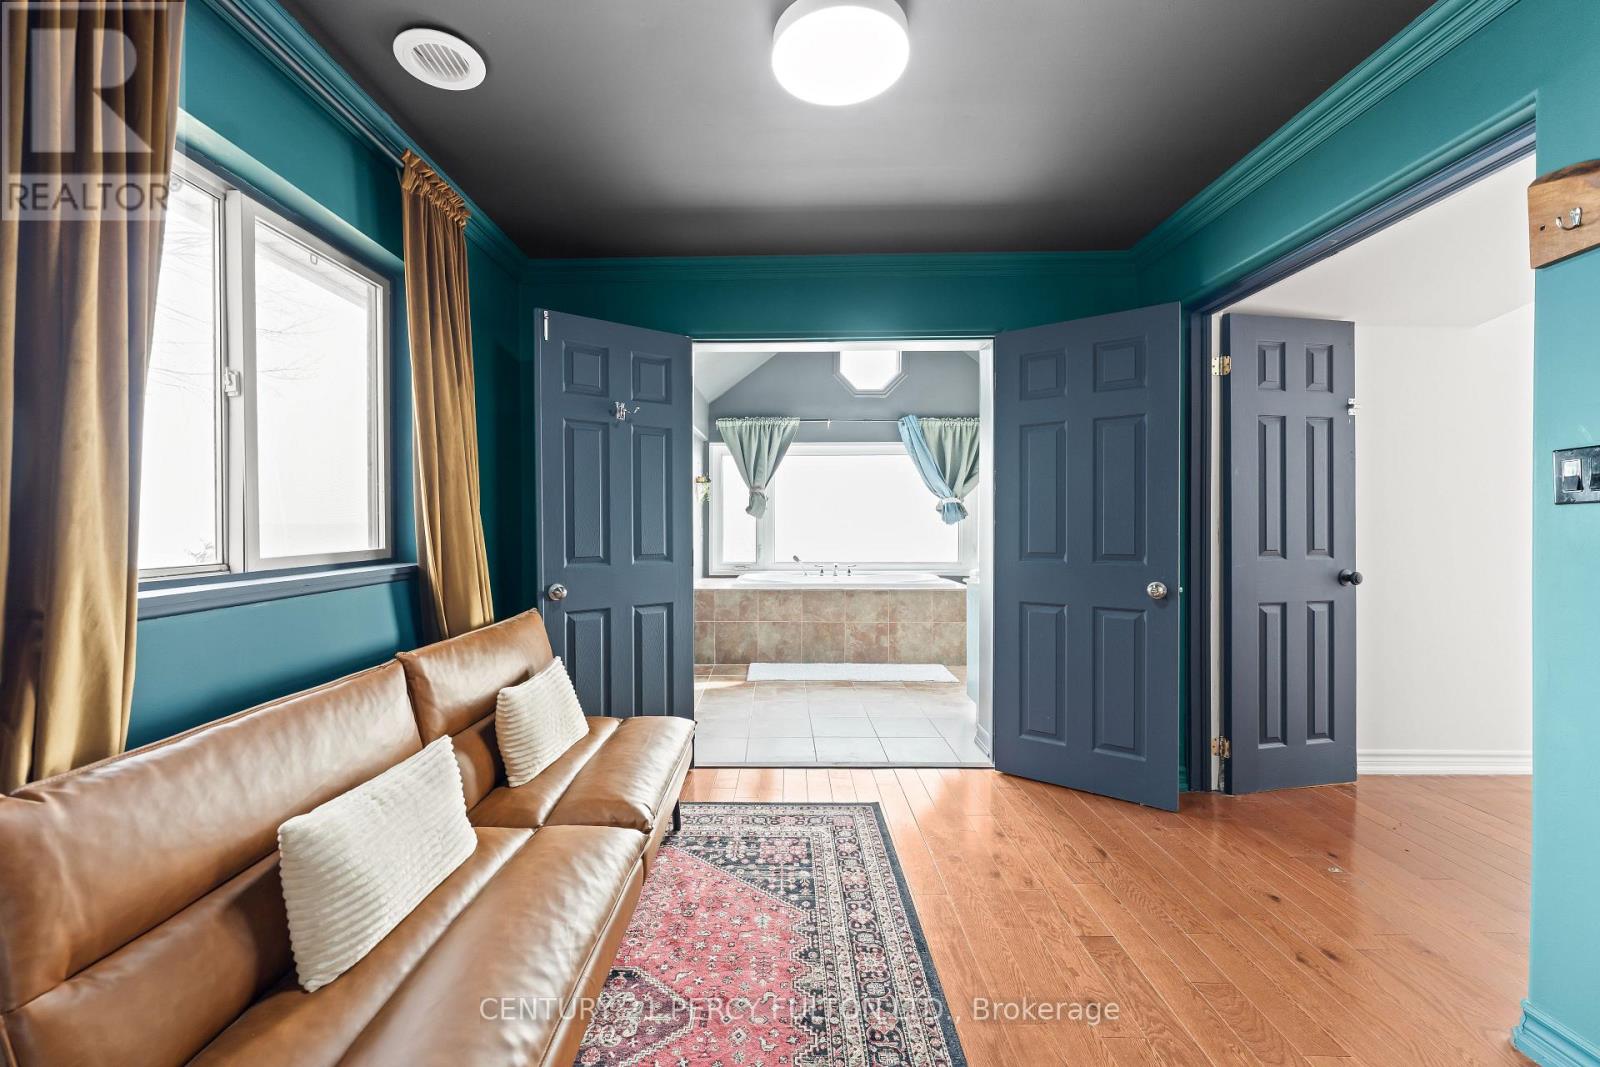
| Main Level | Primary Bedroom | 7.21 m | 4.07 m | 7.21 m x 4.07 m |
| Main Level | Dining Room | 4.12 m | 2.17 m | 4.12 m x 2.17 m |
Utilities
| Cable | Available |
| Electricity | Installed |
Debbie Robar
Salesperson
2911 Kennedy Road
Toronto, Ontario M1V 1S8

The trademarks REALTOR®, REALTORS®, and the REALTOR® logo are controlled by The Canadian Real Estate Association (CREA) and identify real estate professionals who are members of CREA. The trademarks MLS®, Multiple Listing Service® and the associated logos are owned by The Canadian Real Estate Association (CREA) and identify the quality of services provided by real estate professionals who are members of CREA. The trademark DDF® is owned by The Canadian Real Estate Association (CREA) and identifies CREA's Data Distribution Facility (DDF®)
May 29 2026 06:03:19
Toronto Real Estate Board
Century 21 Percy Fulton Ltd.

© 2026 Proptech Realty Inc., Brokerage.