
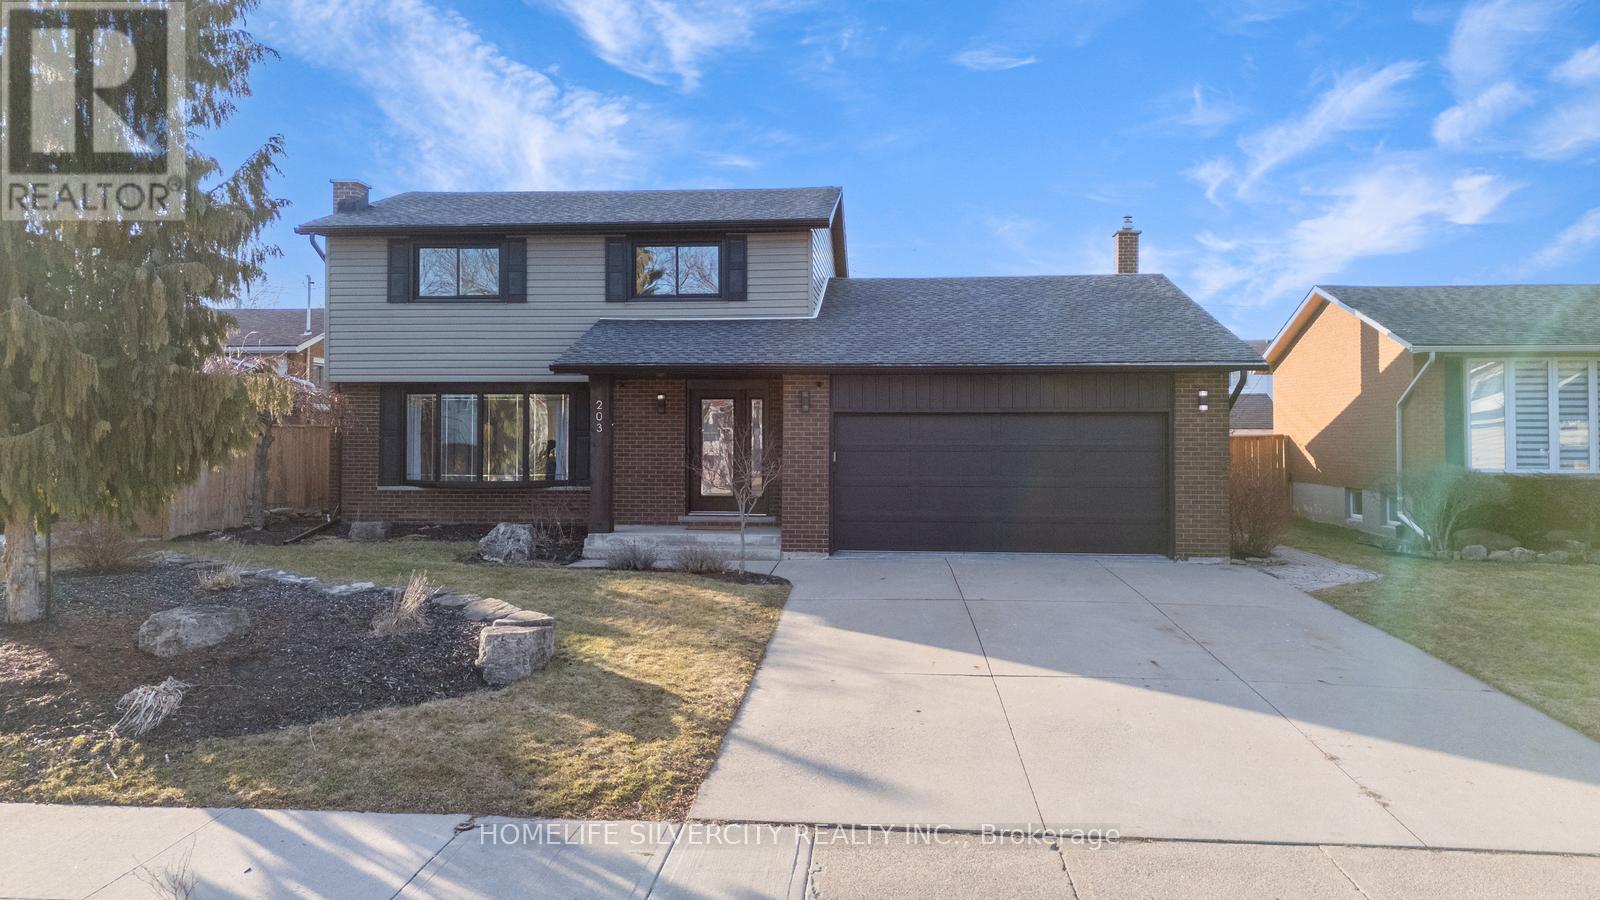
203 Montmorency Drive
Hamilton, Ontario
Welcome to this stunning, fully renovated beauty! Step into a home that boasts magazine-worthy finishes, featuring a seamless open-concept kitchen, dining, and living area. The gourmet chefs eat-in kitchen includes a large island breakfast bar, custom backsplash, built-in stainless steel appliances, and a farmhouse sink with views of the stunning backyard and saltwater pool! with Newly constructed Fences for Safety. New double French doors off the kitchen open to a walkout patio, perfect for outdoor entertaining. The inviting family room, complete with a large gas fireplace (done in 2021), is the perfect place to relax. Gorgeous hardwood flooring flows throughout the main floor, second level, and basement, complemented by smooth ceilings and abundant LED pot lighting. Upstairs, discover 2 custom remodeled bathrooms (4 bathrooms in total), adding to the home's luxury appeal. The fantastic basement boasts recreational space: the first is a bar with quartz countertops and mini-bar-fridge, and plush carpet (all done in 2022), and the Second can be used as in-Law Suite. This space can also be used as a bedroom with an ensuite bath and has its own separate entrance! The fully redone laundry room on Main Level, updated in 2025, adds even more convenience. Step outside into your backyard oasis with a saltwater pool, gorgeous landscaping with Gazebo, new artificial turf, and a newly installed fence, creating the perfect space for relaxation and enjoyment. The home's curb appeal is equally impressive, including a patterned concrete driveway that accommodates 4 cars, along with a new garage door installed in 2021. (id:60365)
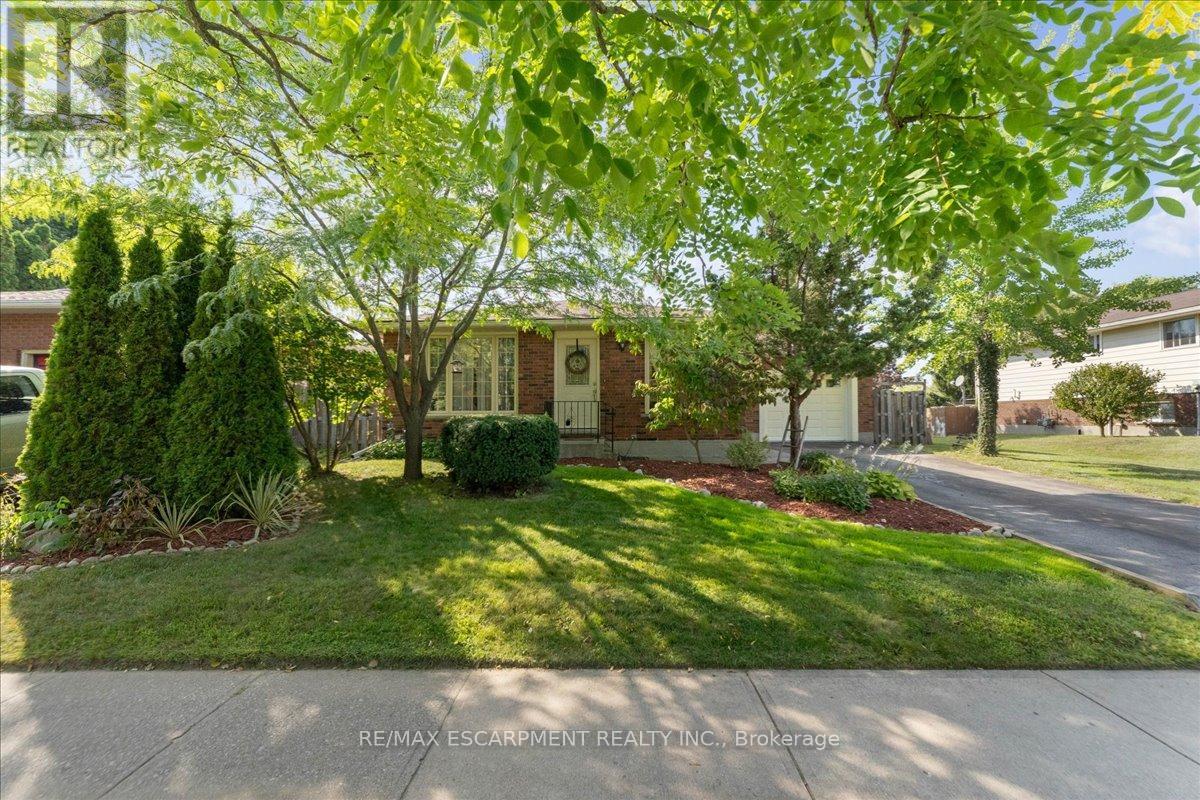
32 Donly Drive N
Norfolk, Ontario
Turn-key all-brick bungalow in one of Simcoe's most desirable neighbourhoods. Offering 3+1 bedrooms, 2 full bathrooms, and an attached garage, this well-maintained home delivers more finished living space than expected - ideal for growing families or those needing flexible space. The bright main level features a spacious living room, separate dining area, and a functional kitchen with ample cabinetry and prep space. Three well-sized bedrooms and a 3-piece bathroom complete the main floor. The fully finished basement adds valuable living space with a large rec room, additional bedroom, and 3-piece bathroom - perfect for guests or a home office. A spacious laundry room, ample storage, a cold cellar, and a dedicated workshop area add to the home's versatility. Step outside to a fully fenced backyard with a deck, offering a private space to relax or entertain by the fire. The attached garage, which includes a built-in bar, offers flexibility for parking, storage, or relaxation. Located close to parks, schools, shopping, and everyday amenities, this is a move-in ready opportunity in a highly sought-after area. (id:60365)
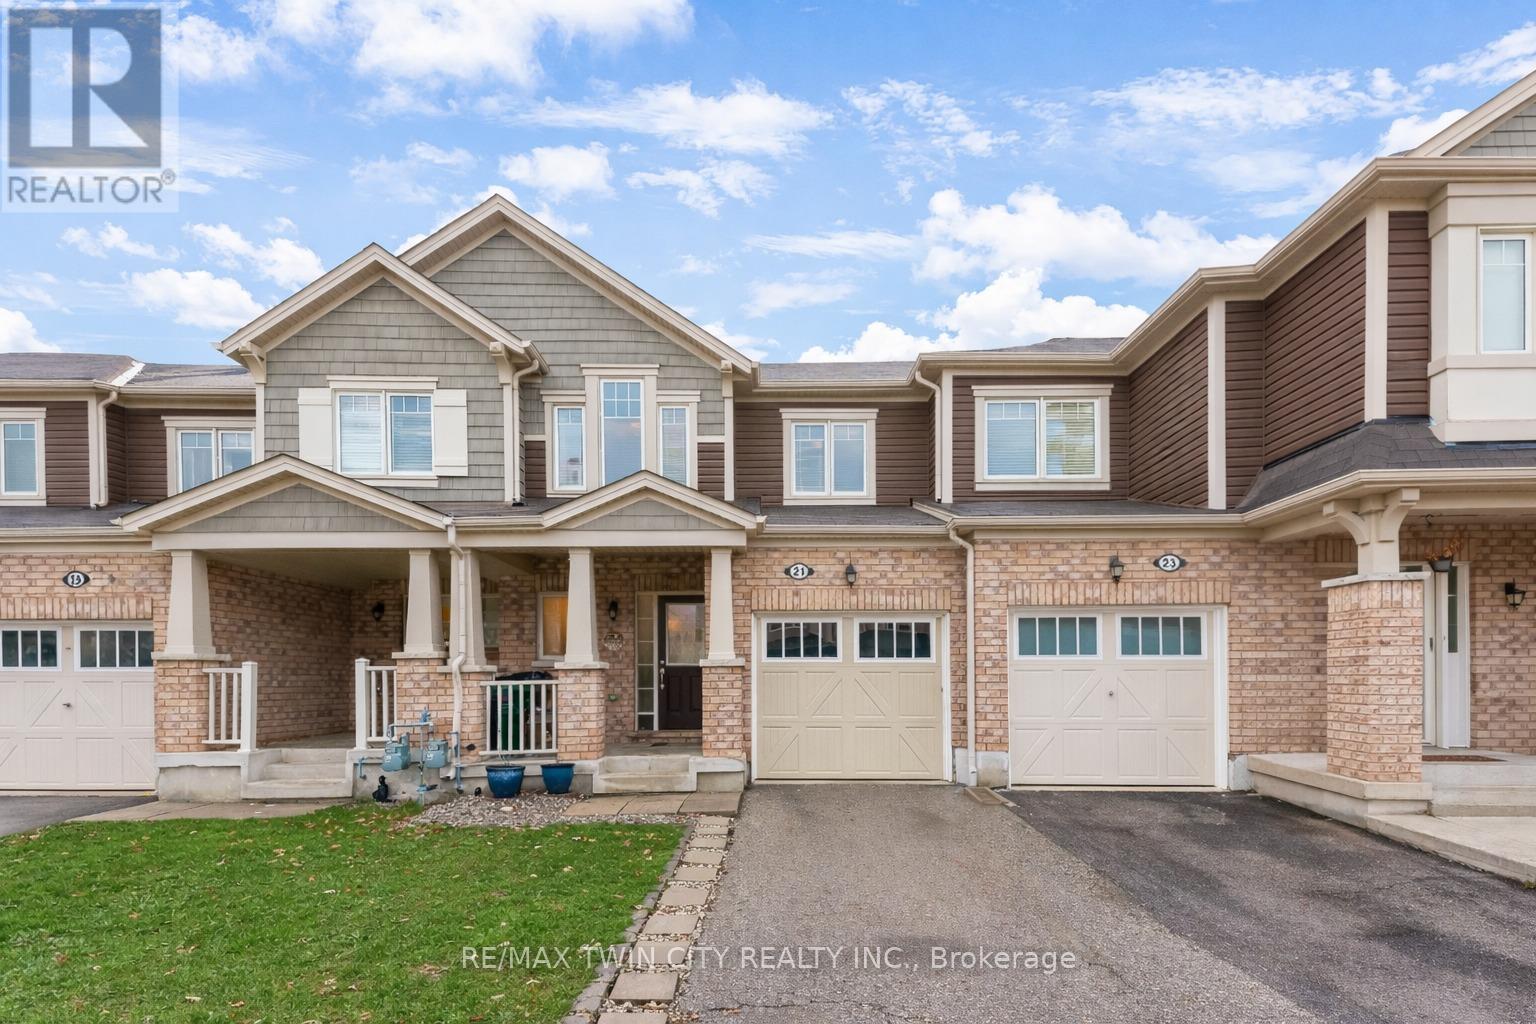
21 Postmaster Drive
Kitchener, Ontario
Welcome to 21 Postmaster Drive, Kitchener located in the highly desirable West Wildflowers Subdivision, one of the city's most sought-after family-friendly communities. This beautifully built Mattamy townhouse with NO CONDO FEES featuring freshly renovated with new flooring and freshly painted house offering 3 spacious bedrooms, 2.5 bathrooms and single-car garage, ideal for families, first-time buyers or investors. The charming curb appeal highlighted by an oversized covered front porch is the perfect spot to enjoy your morning coffee or unwind in the evening. Step inside to a welcoming foyer featuring open-concept main floor, complete with impressive interior layout and stylish tile finishes. The spacious living area offers a warm setting for everyday relaxation, while large windows allow natural light to pour in. Adjacent to the living space is the beautifully designed eat-in kitchen, featuring an abundance of cabinetry, generous countertop space and stainless steel appliances. Whether hosting family dinners or casual gatherings, the adjoining dining area provides the perfect setting. A convenient 2p powder room completes the main level. Upstairs, the second floor offers 3 generously sized bedrooms. The expansive primary suite serves as a private retreat, complete with its own ensuite bathroom and large walk-in closets. 2 additional spacious bedrooms are complemented by a well-appointed 4- piece main bathroom. The unfinished basement presents endless possibilities and awaits your personal touch. Outside is the fenced backyard with space for gardening or kids to play, host gatherings, BBQs or simply enjoy the outdoors. Located ideally, this exceptional home is within walking distance to the Janet Metcalfe Public School and just minutes from parks, trails, shopping centres, public transit, everyday amenities and quick access to major highways. Offering one complete package, this is an outstanding opportunity that you don't want to miss. Book Your showing today! (id:60365)
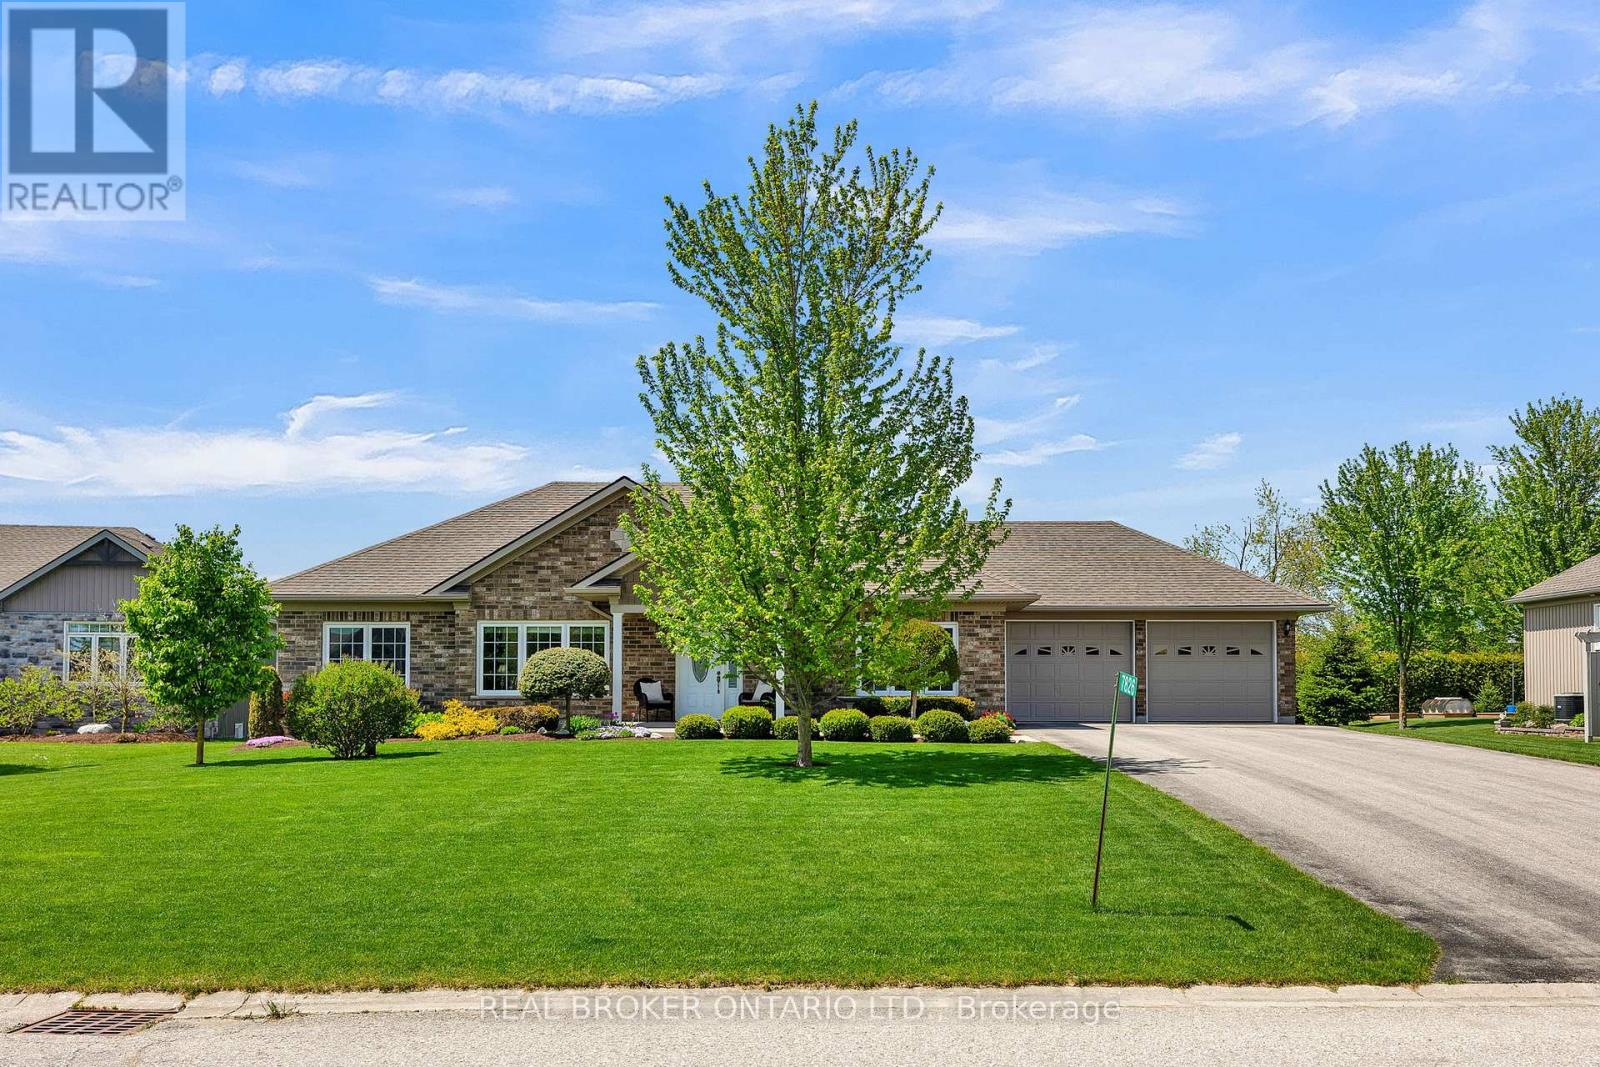
7826 Colonial Drive
Perth East, Ontario
Welcome to this beautifully maintained bungalow tucked away on a quiet cul-de-sac in the peaceful community of Carthage, Ontario. Set on a deep 126-foot lot, this property offers the perfect balance of privacy and outdoor space, with a comfortable setback from the road and a spacious backyard ideal for relaxing, entertaining, or gardening. Inside, the bright open-concept layout seamlessly connects the kitchen, dining, and living areas, creating a warm and inviting space filled with natural light. The kitchen features timeless white cabinetry, ample prep space, and a functional design perfect for both everyday living and hosting. Offering 3 bedrooms and 2 bathrooms, including a spacious primary suite complete with a walk-in closet and private ensuite, this home is thoughtfully designed for comfort and convenience. Two additional bedrooms near the front of the home provide flexibility for family, guests, or office space, while main floor laundry adds ease to daily living. The wide-open unfinished basement includes a bathroom rough-in and offers incredible future potential to create additional living space tailored to your needs. Complete with a full 2-car garage with direct access to the basement, this home that has been exceptionally well cared for throughout, and is move in ready! Call your REALTOR today to schedule your private showing! (id:60365)
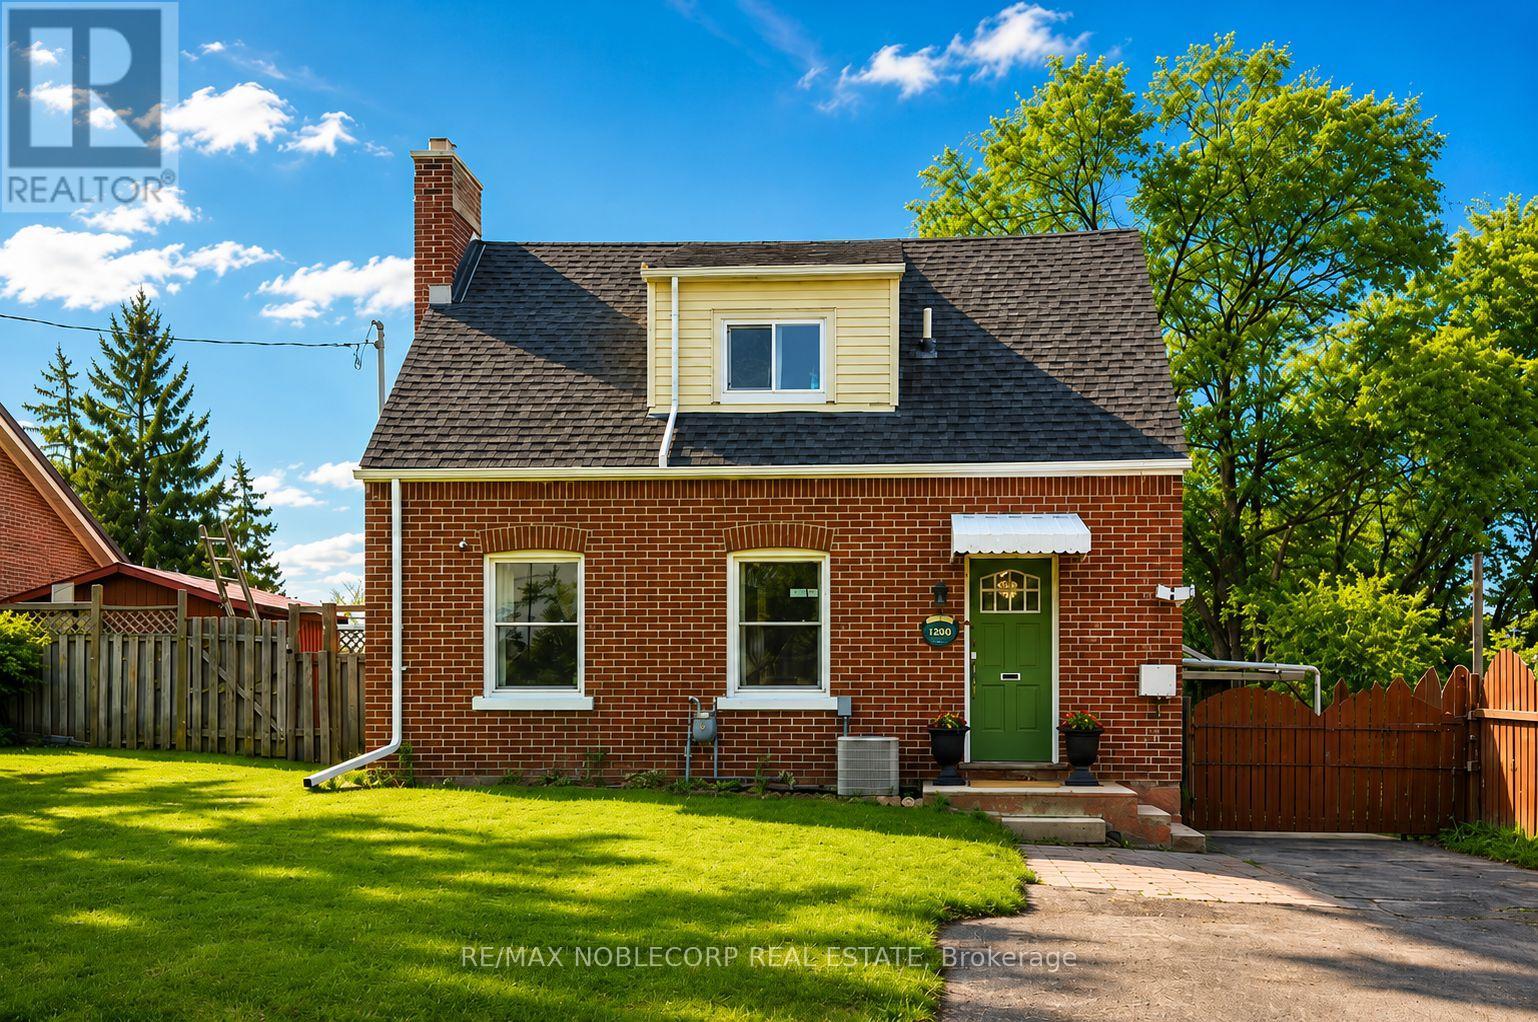
1790 King Street E
Cambridge, Ontario
Welcome to 1790 King St East - a charming red brick Cape Cod-style detached home in the heart of Preston, Cambridge! Beautifully renovated and full of character, this bright 2+1 bed/2 bath property blends timeless charm with modern updates. The updated main floor features a spacious living and dining area with a wood-burning fireplace, while the updated galley-style kitchen offers a large centre island, new light fixture, new fridge, stacked washer & dryer and more. Upstairs features 2 bedrooms and a full bath, while the finished basement apartment includes a fully functioning kitchen, rec room, full bath, laundry, and storage - ideal for an in-law suite or income potential. Situated on a generous lot with paved parking for at least 6 vehicles, a private backyard, and detached garage. Ideal location close to shops, schools, parks, transit, and amenities. Act now - don't miss this opportunity! (id:60365)
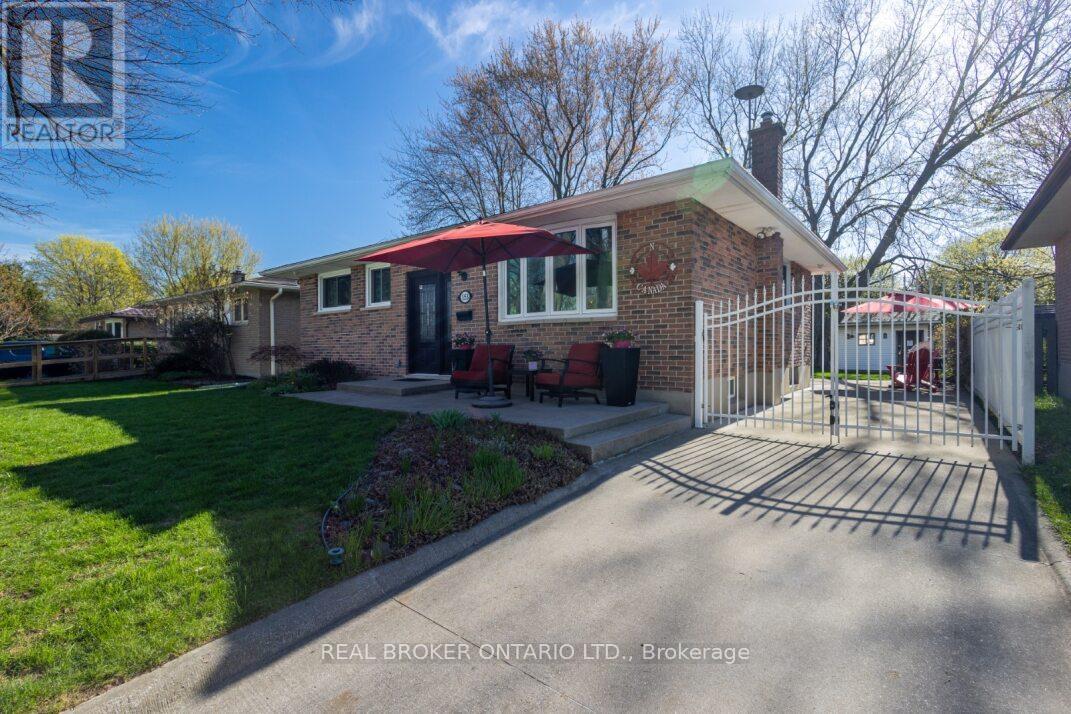
153 Baffin Road
London East, Ontario
Welcome to this beautifully maintained bungalow, ideally situated in a highly desirable, established neighbourhood known for its quiet streets and strong sense of community. Offering 3 spacious bedrooms on the main level and an additional 2 bedrooms in the basement, along with 1 bathroom on each level, this home provides a well-designed layout that blends comfort, functionality, and flexibility, perfect for families, multigenerational living, or anyone seeking the ease of bungalow living with room to grow. From the moment you arrive, the pride of ownership is clear. The home sits on a stunning, mature lot surrounded by lush landscaping, towering trees, and thoughtfully maintained gardens that create a private and serene outdoor setting. Whether you're enjoying your morning coffee or hosting summer gatherings, this property offers a peaceful escape right in your own backyard. Inside, you'll find warm, inviting living spaces that have been carefully cared for over the years. The main level features bright and spacious principal rooms, a functional kitchen, and comfortable bedrooms, while the lower level offers excellent additional living space, ideal for a recreation room, guest accommodations, home gym, or office. What truly sets this property apart is the exceptional backyard and its two additional structures. A dedicated workshop offers the perfect space for hobbyists, DIY enthusiasts, or extra storage. In addition, a charming three-season garden studio with electricity provides a unique and cozy escape, ideal for afternoon naps, card games, reading, or even a quiet home office tucked away from the main house. This is more than just a home. It is a lifestyle opportunity, combining indoor comfort with outdoor charm in a location you will love. A property like this must be seen in person to be fully appreciated. (id:60365)
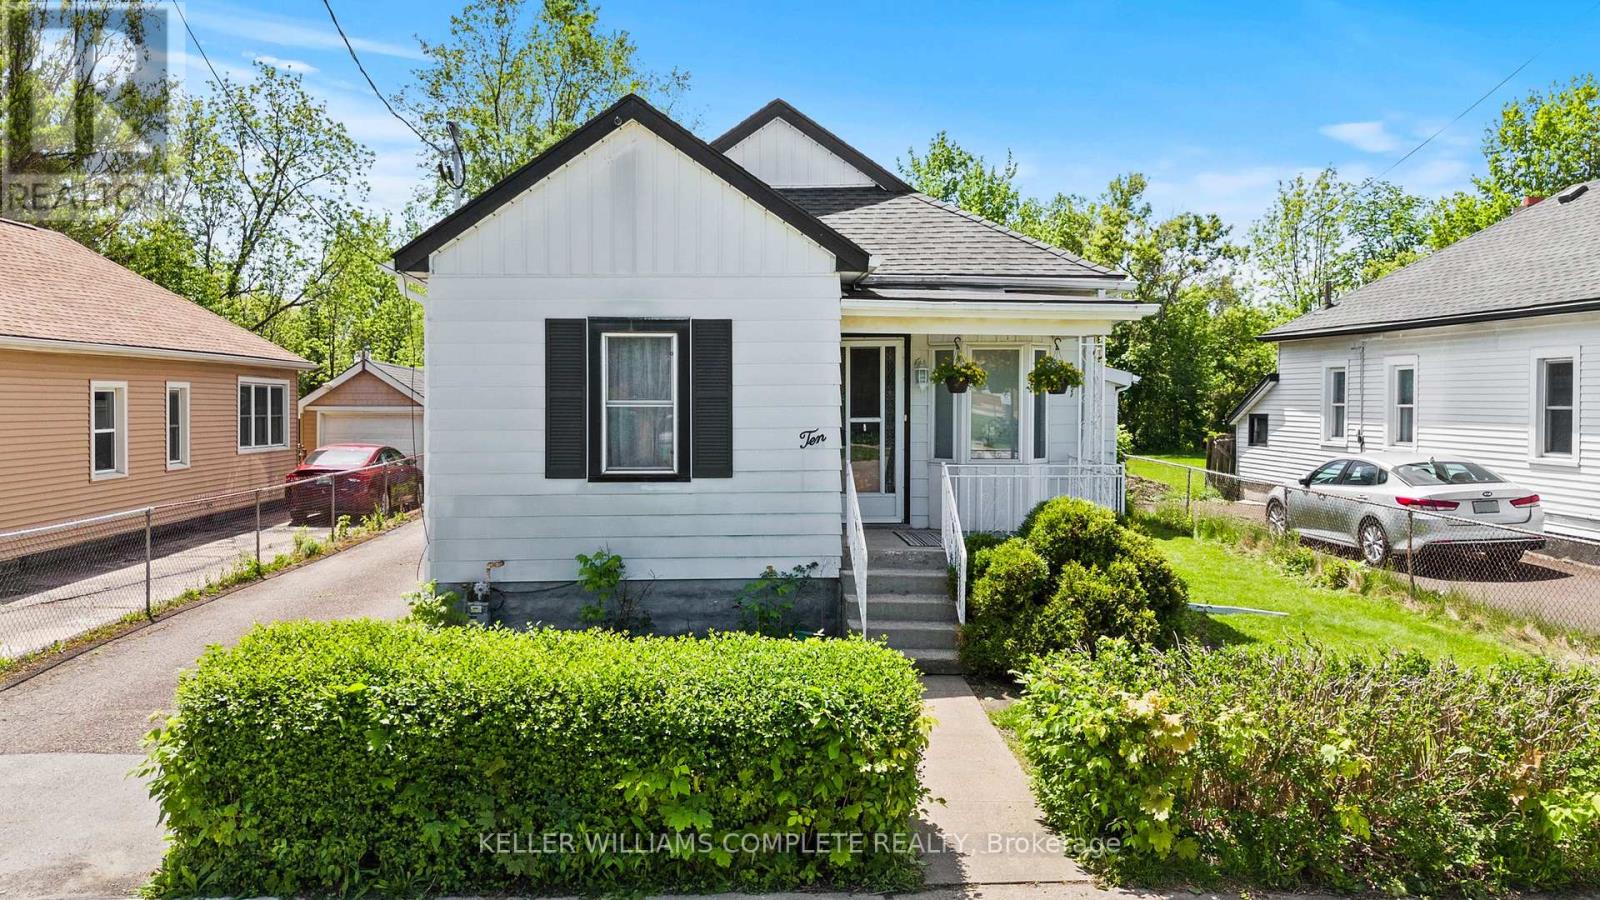
10 Monck Street
St. Catharines, Ontario
Welcome to 10 Monck Street, a beautifully updated bungalow tucked on a quiet street in one of St. Catharines' most convenient pockets. With just under 1,000 sq ft of thoughtfully updated one floor living, this home checks all the boxes for first time buyers and downsizers alike. Inside, you will find updated flooring, a refreshed kitchen, and a newly installed 200 amp electrical panel, giving you the peace of mind of a home that has been taken care of. The open concept living, dining, and kitchen layout creates a bright and connected feel that works beautifully for everyday living and entertaining. A bonus room at the back of the home offers flexible space perfect for a mudroom, home office, or whatever your lifestyle calls for. Outside is where this one really shines. Sitting on a premium 45 x 148 foot lot, there is serious potential here. Think pool, playground, or your own private backyard retreat. The detached garage with electrical is a dream for car enthusiasts or anyone in need of a solid workshop space. Unfinished basement offers additional storage space. Located close to great schools, all amenities, the GO Station, and just a short distance to downtown St. Catharines. Easy, comfortable, and move in ready. (id:60365)
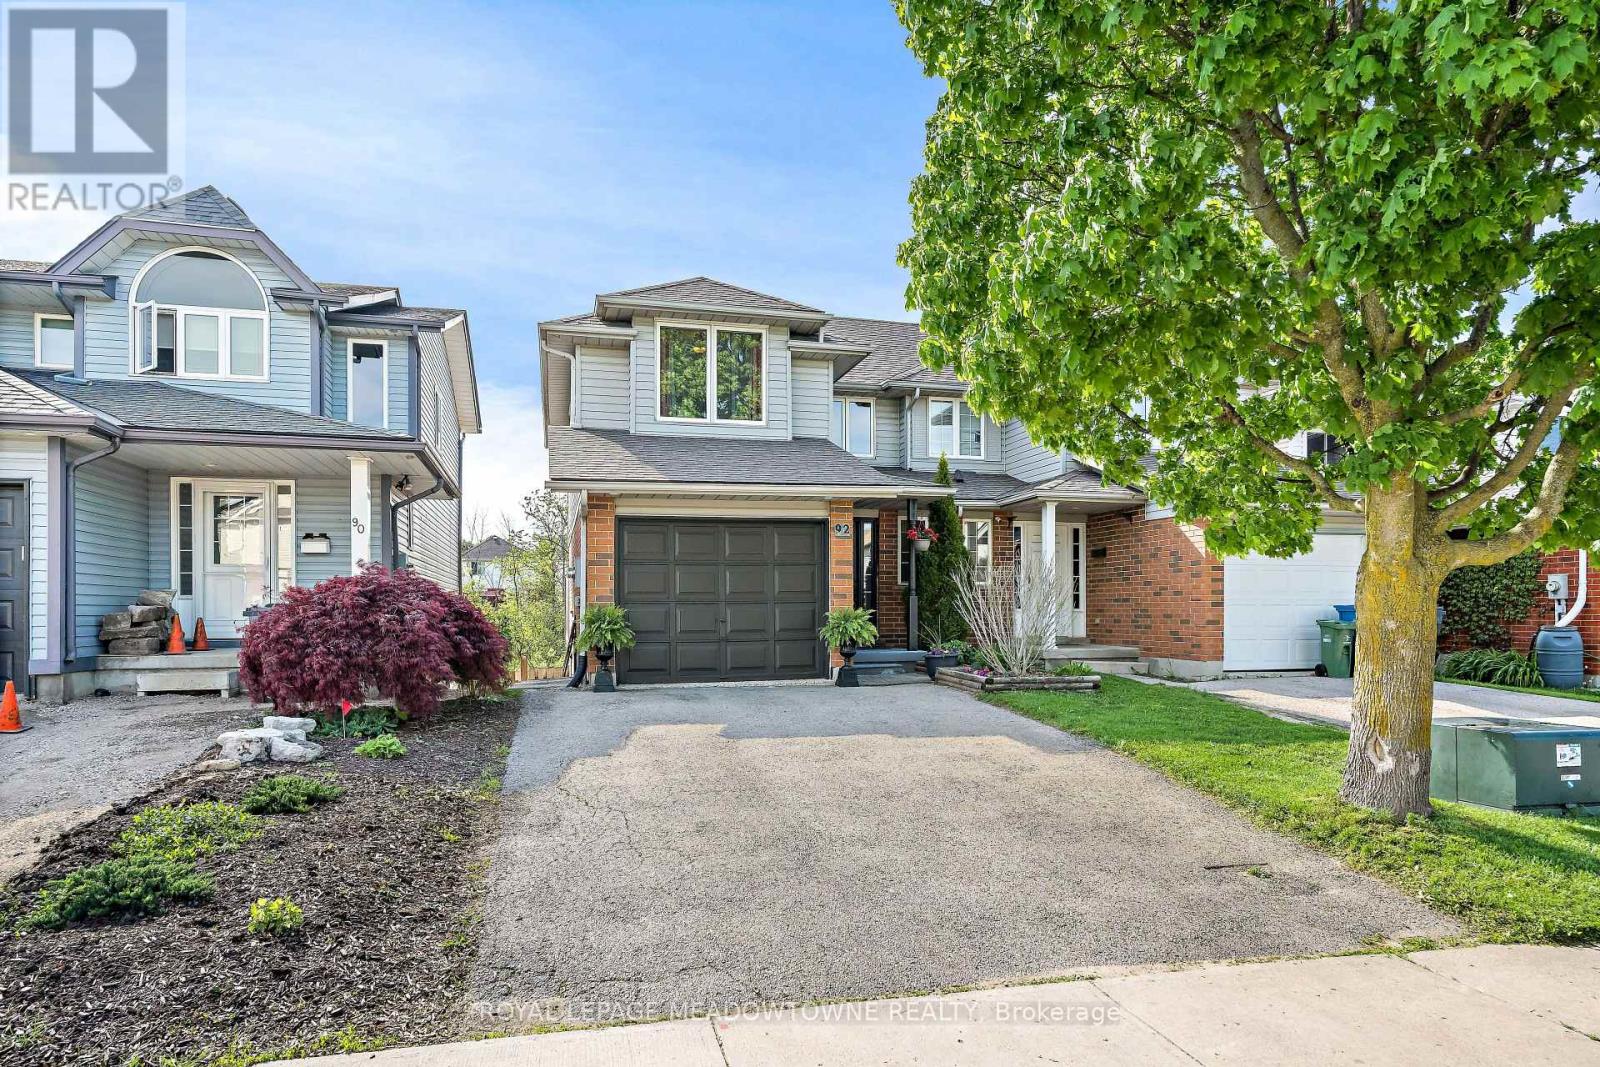
92 Chesterton Lane
Guelph, Ontario
Welcome to 92 Chesterton Lane. This is a truly fabulous family home, that offers a practical &functional layout. Multi level outdoor living areas, backing onto a ravine area. NO neighbours behind!! Two piece powder room and garage access are easily accessible as you enter the home. Walk right into the bright living room/dining room area, with access to the eat in kitchen which boasts tons of natural light, cupboards and counter space, Walkout to a spacious outdoor patio area. The second floor offers three generous size bedrooms and a four piece main bathroom. Primary bedroom with a walk in closet and semi-ensuite. Lower level provides additional living space with a separate family room area. Laundry room with cold room access. Updated three piece bathroom with walk in shower. Mud room with walk out to backyard patio area and ample storage. Amazing home, incredible neighbourhood, convenient location, fabulous opportunity. (id:60365)
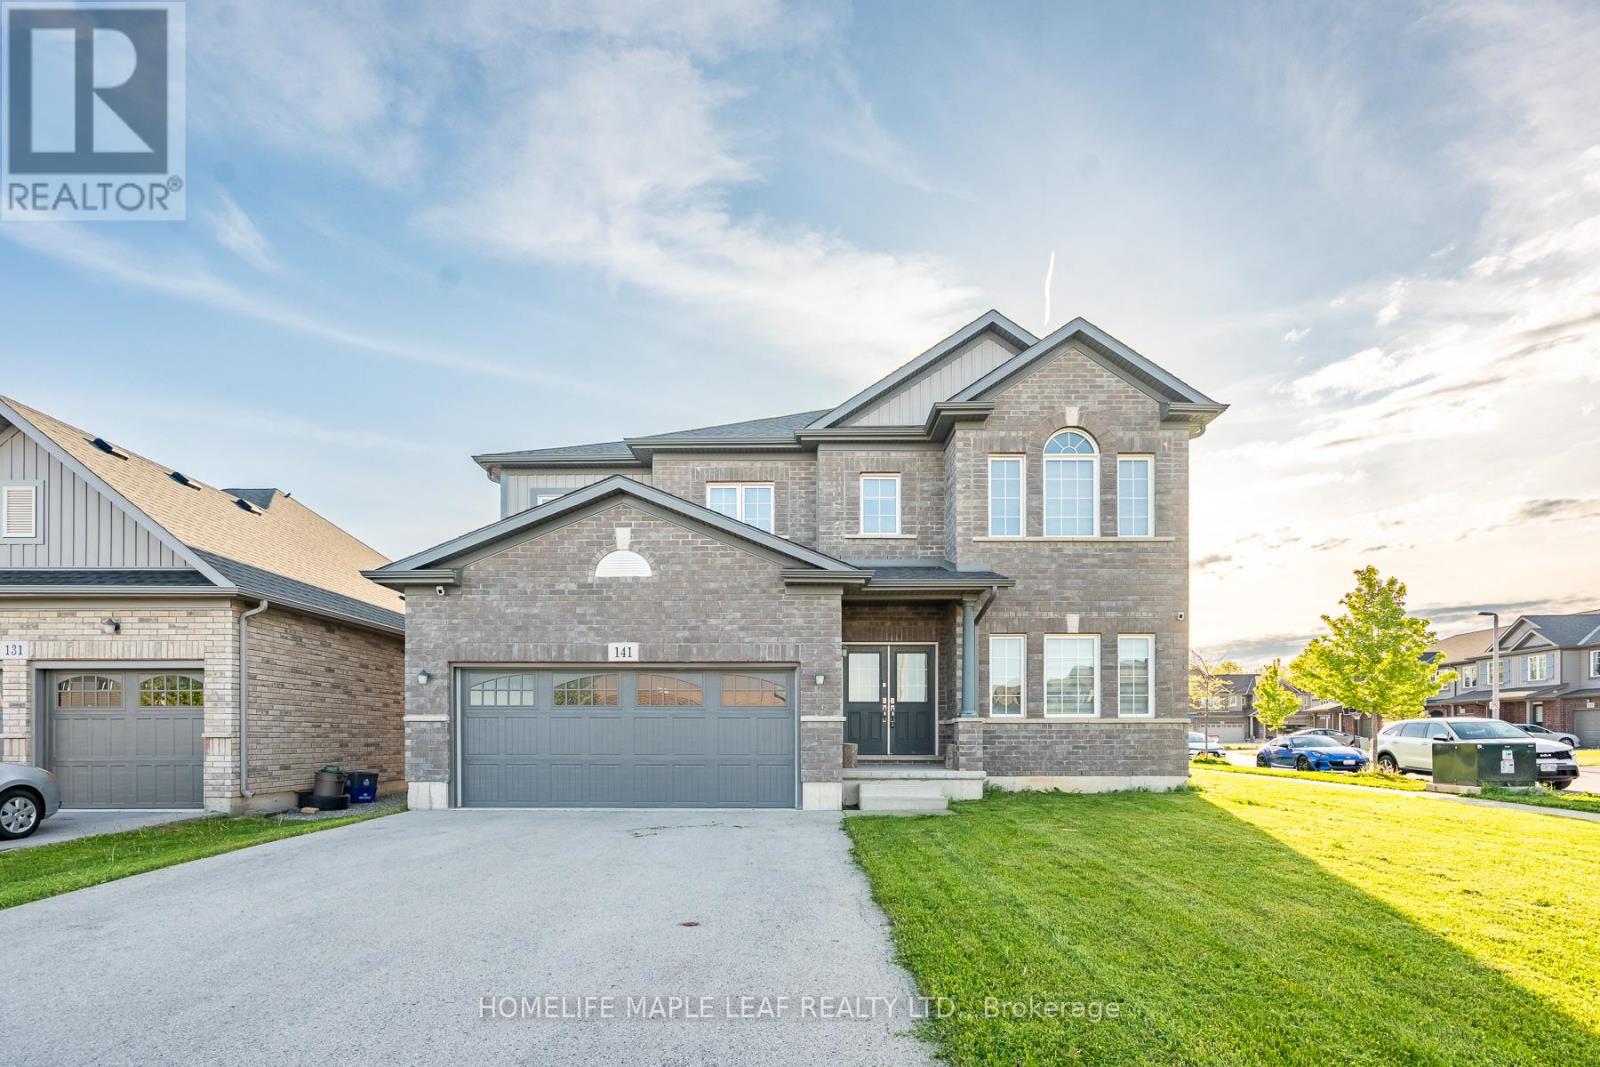
141 Crow Street
Welland, Ontario
Welcome to this beautifully designed, carpet-free 2-storey home on a premium corner lot with no sidewalk, offering added privacy and standout curb appeal in a desirable family-friendly community of Welland . This 4-bedroom, 2.5-bath home blends modern elegance with a highly functional layout-perfect for families and entertainers alike. The main floor features a bright open-concept layout with a spacious family/living room, ideal for everyday living and hosting. The chef-inspired kitchen boasts quartz counter tops, a large centre island, ample cabinetry, and a walk-through pantry, flowing seamlessly into the sun-filled breakfast/dining area with walkout to a generously sized backyard. A formal dining room or home office with an elegant coffered ceiling adds versatility and sophistication. Upstairs, the primary suite offers double door entry, a brand-new spa-inspired 5-piece ensuite, and two walk-in closets. The additional bedrooms are generously sized, filled with natural light, with two featuring large walk-in closets. Additional highlights a legal separate basement entrance that allows for in-law suite potential ready for personalization. Large basement windows provide abundant natural light and flexibility for future customization. Close to schools, parks, shopping, and transit, this well-maintained home offers a rare opportunity to own a premium lot in a highly sought-after neighbourhood. (id:60365)
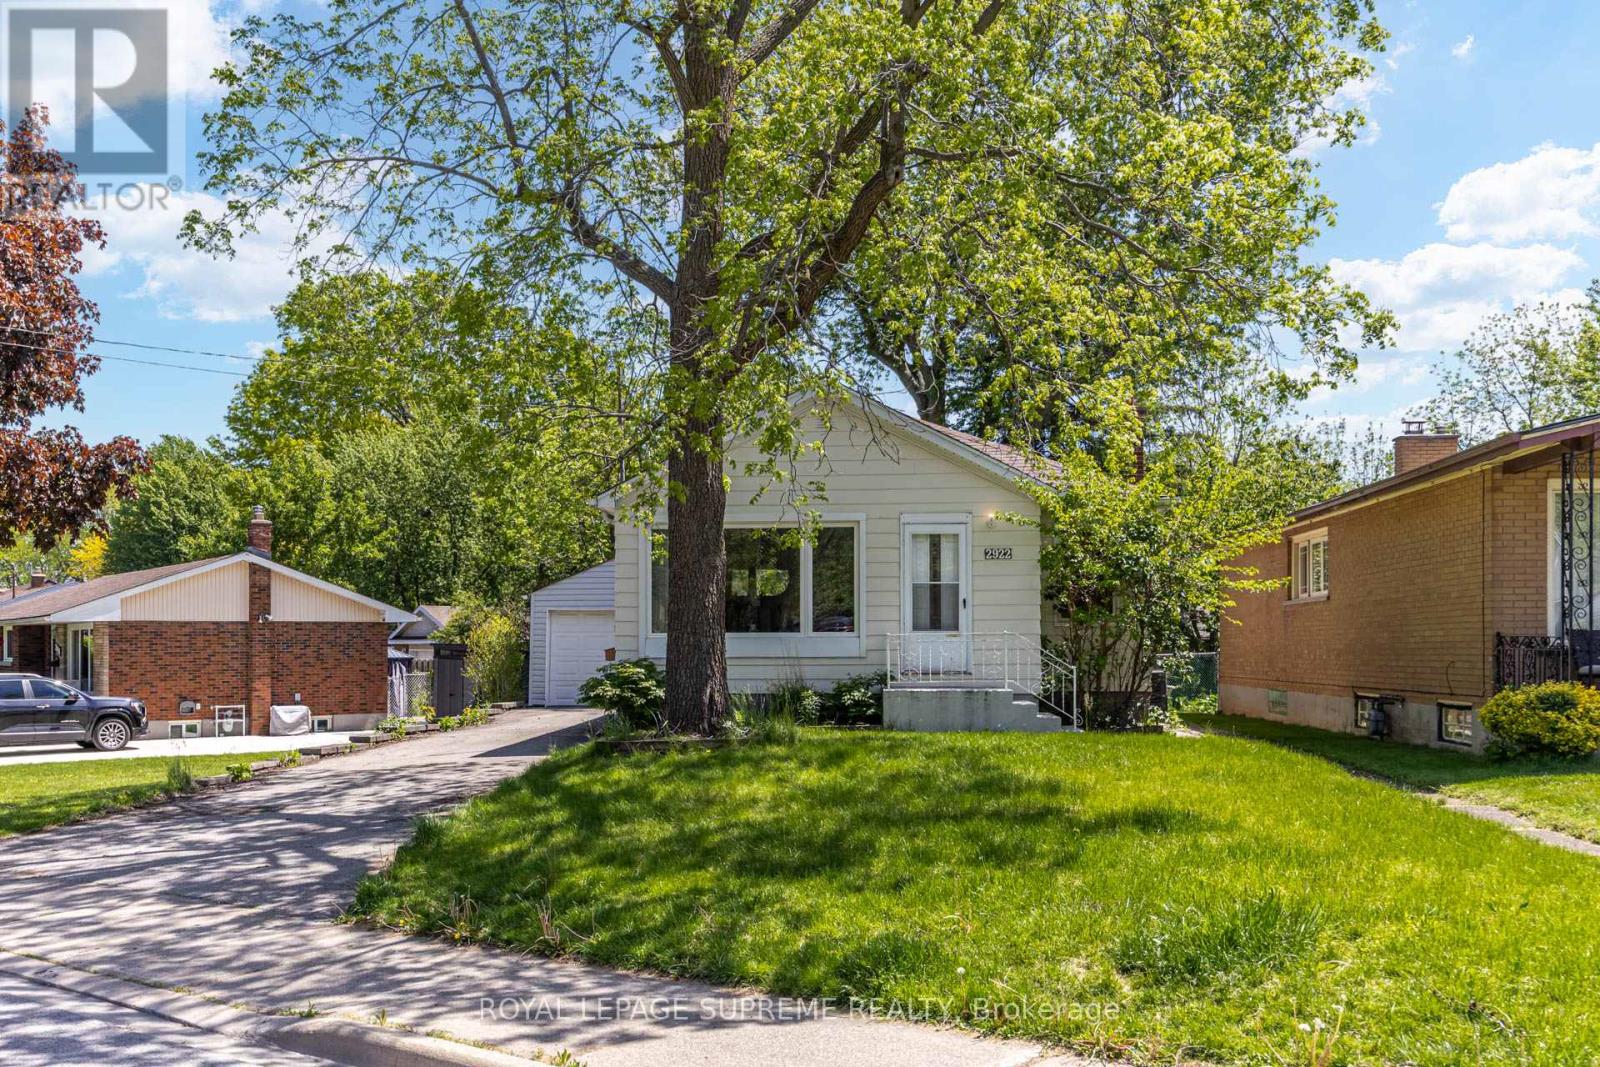
2922 Portage Road
Niagara Falls, Ontario
Set on a generous lot in Niagara's sought-after North End, this detached bungalow offers comfort today with plenty of room to make it your own over time. Inside, you'll find a bright open concept living and dining area that creates an inviting space for everyday living and entertaining. The kitchen offers direct access to the backyard as well as the basement, adding convenience and functionality to the layout. The basement extends the living space with an additional bedroom, spacious family room, and wet bar, ideal for guests, hobbies, or relaxed evenings at home. Complete with a detached 1 car garage, ample parking, and a spacious yard with endless potential to enjoy, garden, entertain, or expand. Located close to parks, schools, shopping, everyday amenities, and quick highway access in a quiet family-friendly neighbourhood. (id:60365)
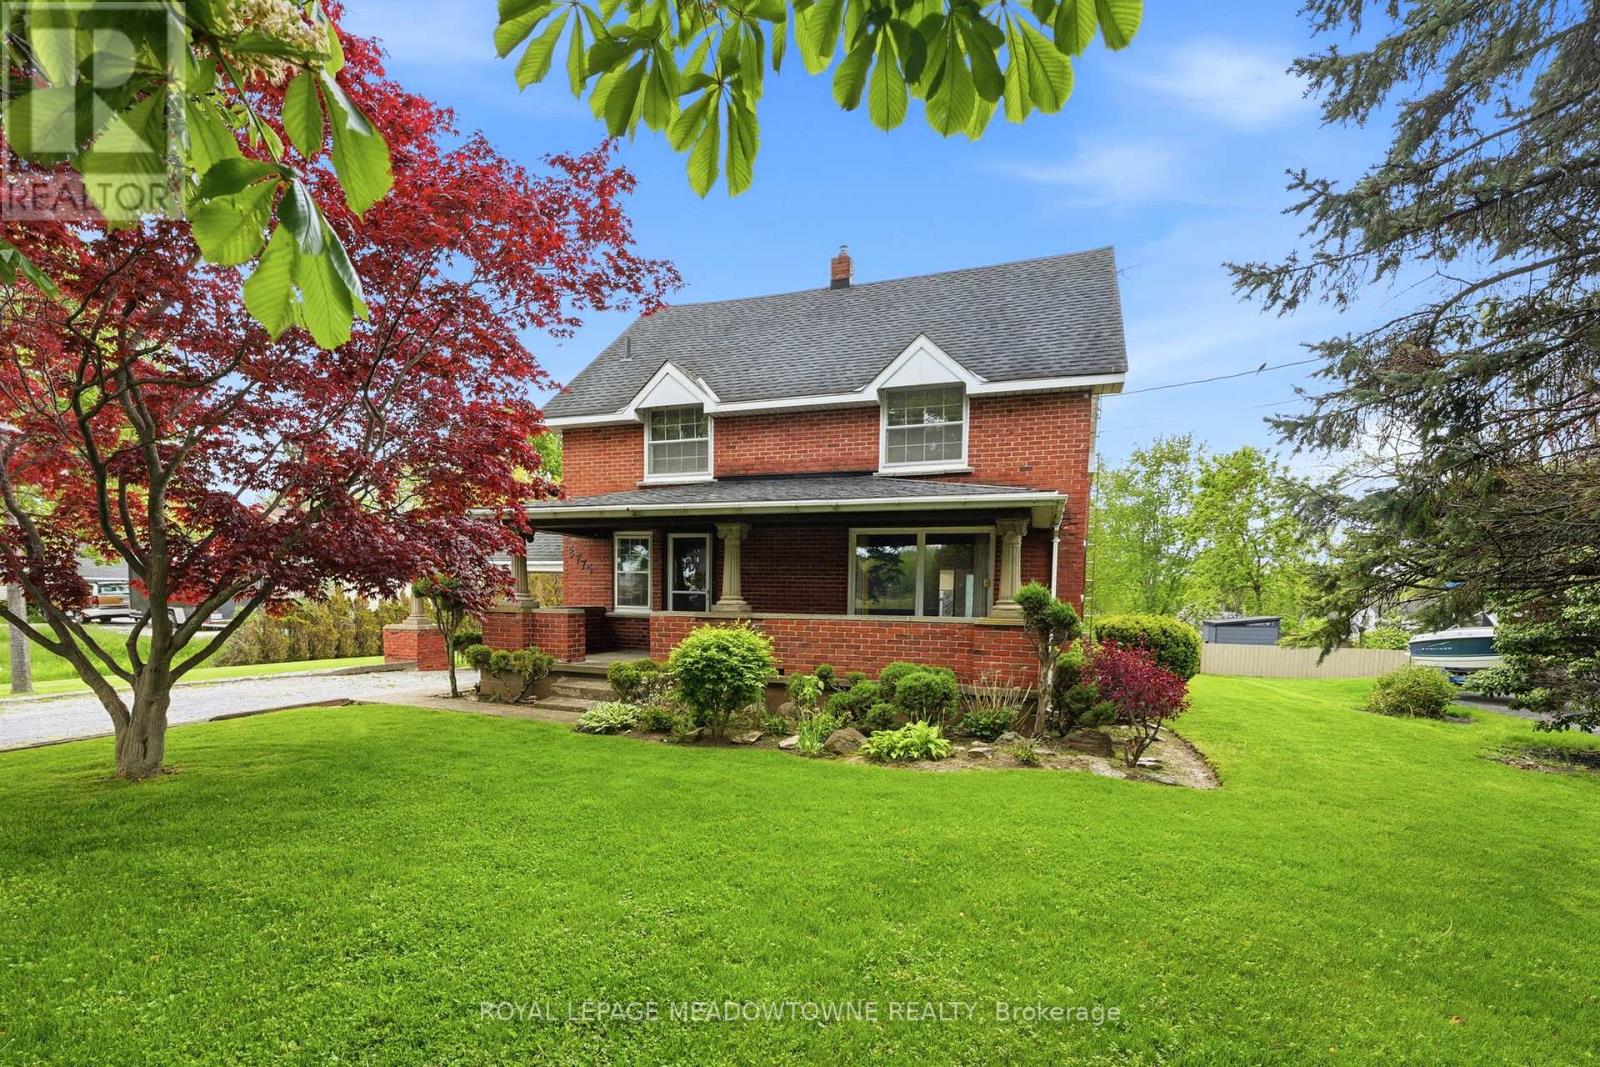
3775 Rebstock Road
Fort Erie, Ontario
Lot size is 90 Feet Frontage x 314 Feet Depth, over 1/2 Acre! Prime Residential (R1) Zoning provides various property options. Building an Attached or Detached Garage would definitely be approved by the Town of Fort Erie with plenty of set back space available. Sunroom Addition added in 1989. Pool installed in 1965, new liner approx. 2020. Interior of the house is full of character of its time. You'll love the large wooden beams in the Family Room giving the room a wonderful experience in front of the authentic Brick Fireplace & wood storage area. Gas Fireplace in Sunroom for year round use, 3 Sliding Glass Doors / one of them a walk-out to the back deck overlooking the In-ground Pool & large back & sloping backyard space. Kitchen is modern with Quartz Countertops. Remainder of the house has huge wooden baseboard trim & wonderful wood accents throughout. The house can be used as is or of course renovations can be considered to change the floor plan & overall feel of the house. (id:60365)
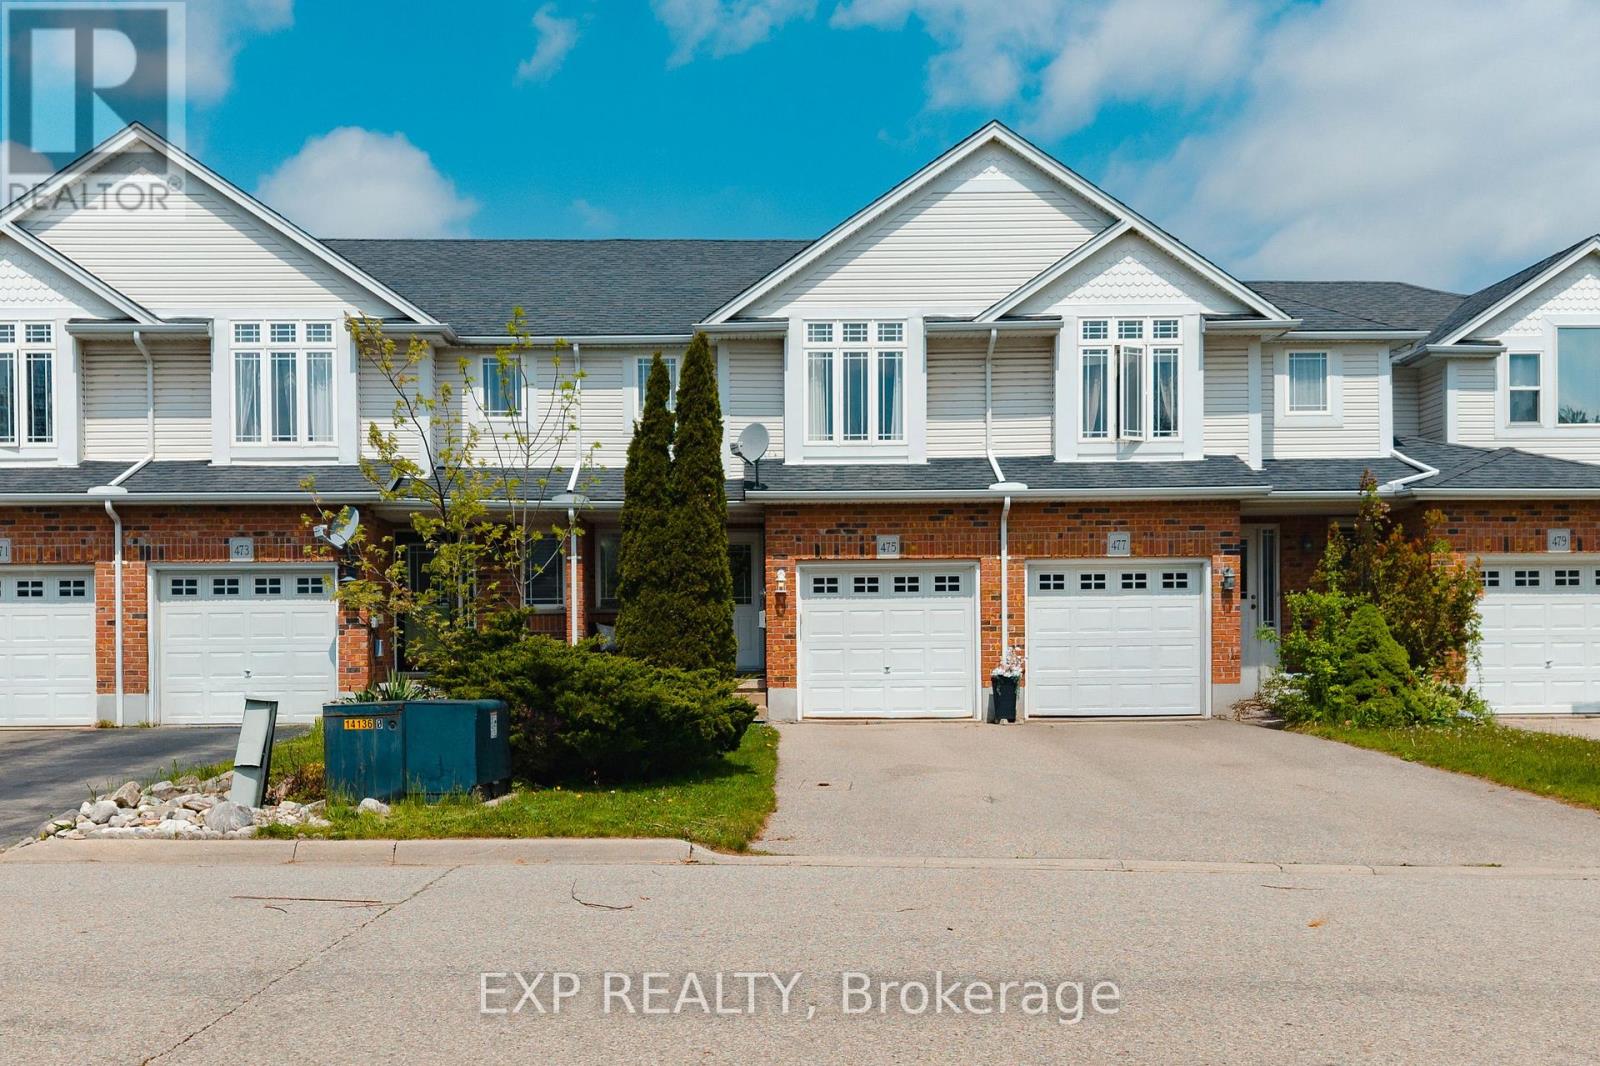
475 Annapolis Court
Waterloo, Ontario
Welcome to 475 Annapolis Crt in the heart of Eastbridge, a thoughtfully updated 3 bedroom, 3 bathroom townhome offering modern comfort and community charm. Tucked away on a quiet, private court in one of Waterloo's most sought-after neighbourhoods, this home is ideal for families seeking privacy, functionality, and an unbeatable location. The main level was refreshed in 2021, featuring an updated kitchen and contemporary finishes throughout, which creates an open and inviting space for everyday living. Upstairs, you'll find three comfortable bedrooms and a full bathroom, and a smart layout designed to meet the demands of busy family life. The fully finished basement extends your living space with a versatile recreation room and a powder room, perfect for a home office, a playroom for the kids, movie nights, or a home gym. Step outside and enjoy a private, treed backyard that offers a level of privacy rarely found in townhouse living, ideal for summer gatherings, a quiet morning coffee, or a place to unwind after a long day. Residents of Eastbridge enjoy the tight-knit, family-centered community and benefit from a short walk to schools, the Eastbridge Green Splash Pad, and a extensive trail network. Conestoga Mall and everyday amenities are just minutes away, with quick access to Hwy 7/8 making commutes across the Waterloo Region effortless. Don't miss your opportunity to own a move-in-ready townhouse in one of Waterloo's most established and welcoming communities. (id:60365)

© 2026 Proptech Realty Inc., Brokerage.