
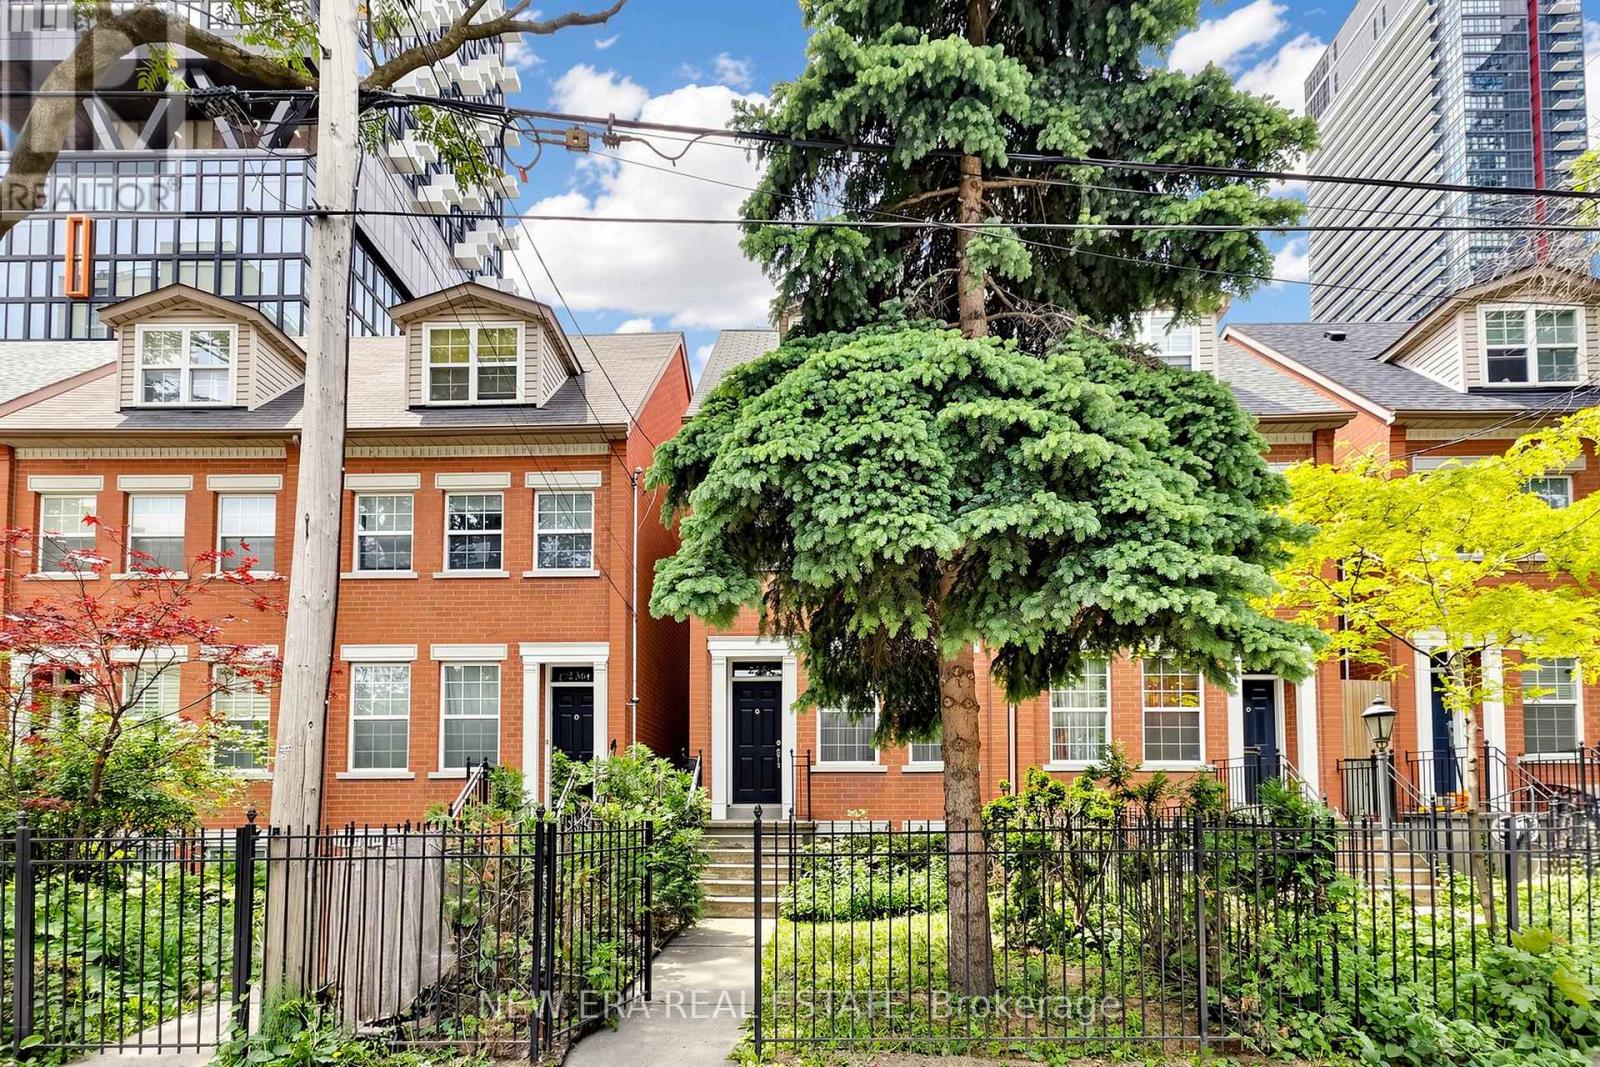
238 George Street
Toronto, Ontario
Welcome to 238 George Street-a bright, well-maintained home offering the perfect blend of downtown vibrancy and neighborhood charm. Located just steps from Toronto's core, this property places you within easy reach of cafes, dining, shopping, and cultural hotspots. The home features an inviting layout designed to maximize natural light, with a large window in the living area and a beautiful skylight on the upper level, creating a cozy and unique ambiance. Transit access is exceptional: the existing Queen Station on TTC Line 1 is a short walk away, and the upcoming Ontario Line will add even more convenience. The Ontario Line's Queen Station, currently under construction, will be located at the northeast corner of Queen and Yonge Streets, integrating with the existing TTC station entrance building at 2 Queen St. E. Metrolinx homepage. This property is ideal for those seeking a blend of convenience and character, with nearby access to transit and all the essentials. Perfect for first-time buyers or those looking for a downtown lifestyle with a warm, welcoming feel, 238 George St is a rare find in an unbeatable location! (id:60365)
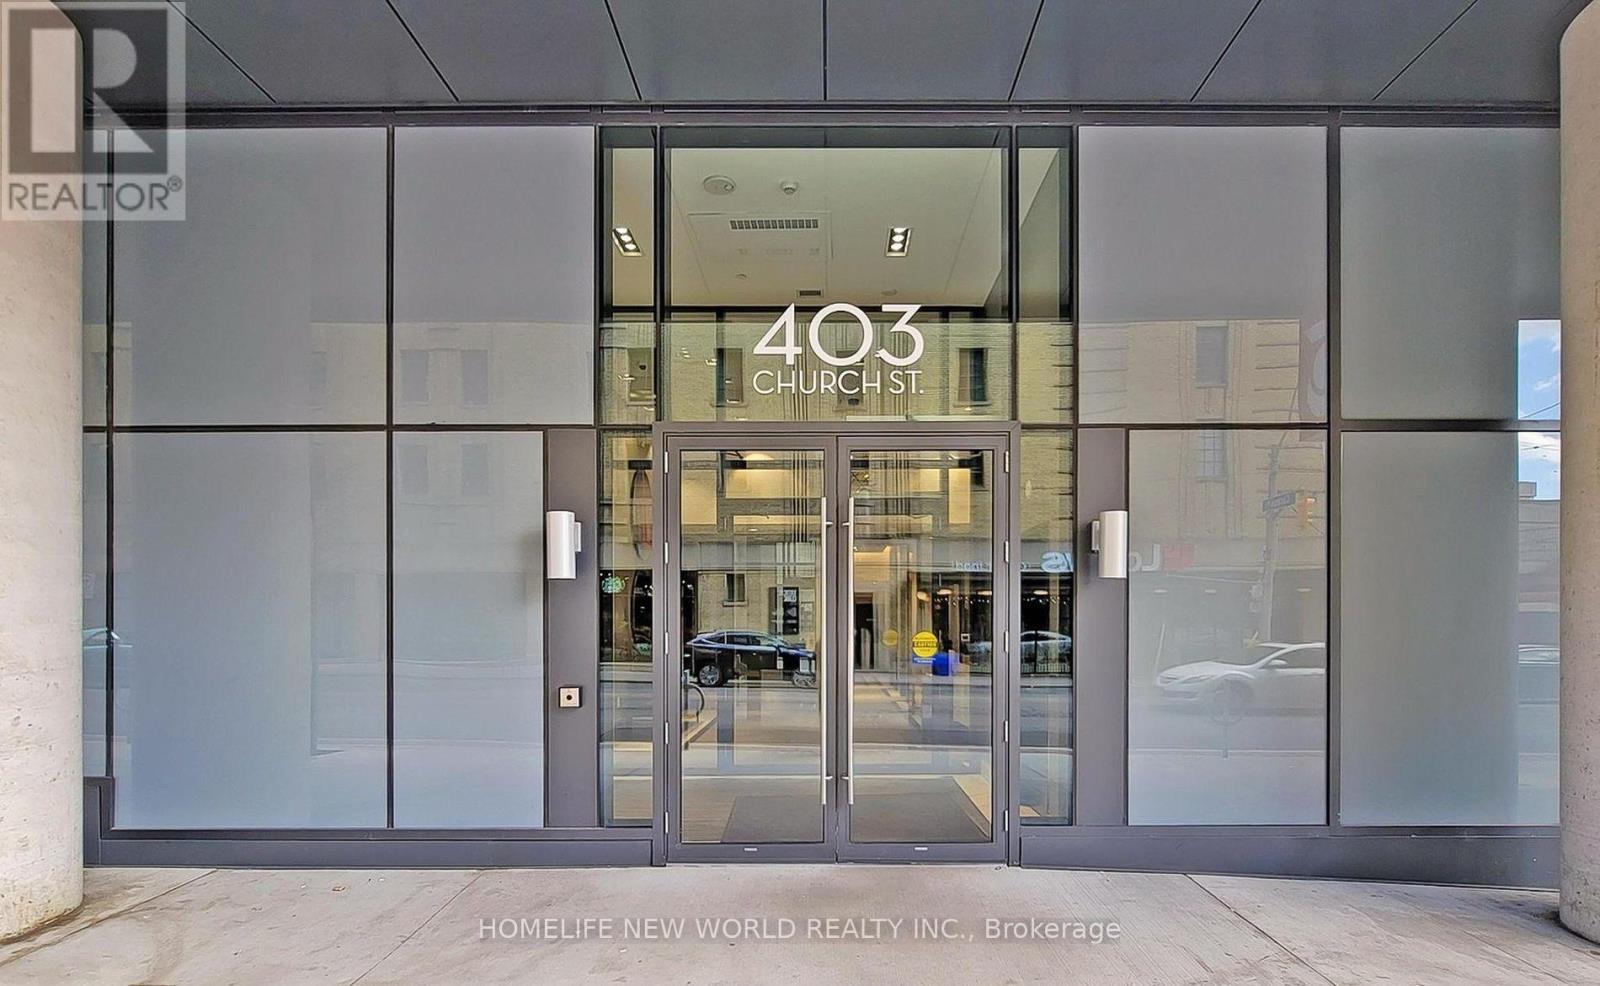
2307 - 403 Church Street
Toronto, Ontario
Stanley Condo at Prime Location! Spacious 1 Bedroom Suite In Immaculate Condition W/ Floor To Ceiling Windows. Upgraded Laminate Floors, 9 Feet High Ceilings, Modern Kitchen W/Integrated Appliances & Quartz Counters. A Great Open Concept Layout, 559 sqft Living Area Plus more than 60 sqft Balcony. The walls have been freshly painted (Except the washroom). This Condo Offers Unparalleled Convenience. Steps To College Subway Station, TMU, U of T, St. Michael Hospital, TTC, Shops, Groceries, Restaurant and Eaton Centre. Residents Can Indulge in a Range of Amenities including Gym, Game Room, Party Room, Theatre, Guest Rooms, Outdoor Terrace, a Lifestyle of Luxury and Convenience. (id:60365)
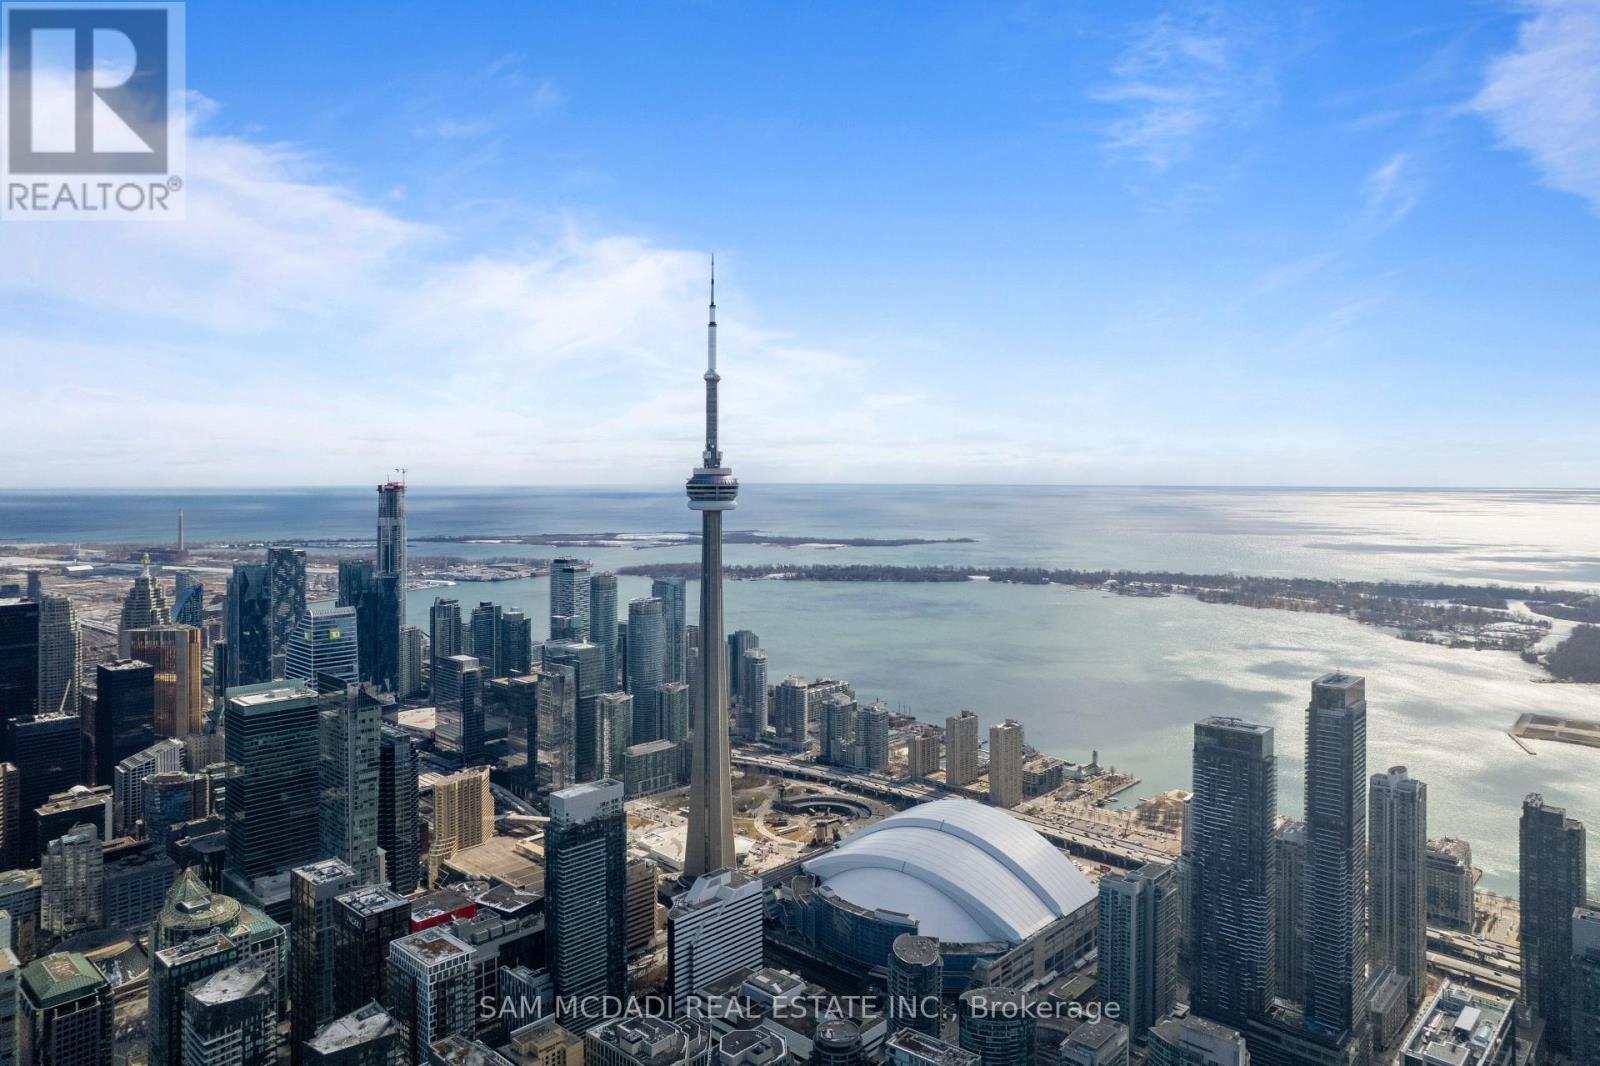
1603 - 88 Blue Jays Way
Toronto, Ontario
At the iconic Bisha Hotel & Residences, this beautifully designed 662 SF suite offers a rare convergence of world-class design and hotel-grade luxury, right in the heart of Toronto's Entertainment District. Step inside to a welcoming space that opens to a striking glass-enclosed den, an ideal home office or creative workspace. The hallway leads into an open-concept living space where exposed concrete ceilings, hardwood floors, and floor-to-ceiling windows create a modern, loft-inspired aesthetic. The sleek designer kitchen, crafted with interiors by Studio Munge and Kravitz Design Inc., features bold quartz countertops, a centre island, a custom marble backsplash, integrated stainless steel appliances, and generous prep space that flows naturally into the living and dining area, making it perfect for entertaining or casual dining. Beyond the living space, sliding doors lead to a private balcony overlooking the vibrant downtown skyline and the CN Tower. The thoughtfully separated bedroom provides a quiet retreat with ample storage, and convenient access to an updated 4 piece bath. Residents enjoy access to full-service amenities including a rooftop infinity pool, a state-of-the-art fitness centre, a billiards room, a party lounge, and 24-hour concierge service and more. Enjoy on-site fine dining option, including the acclaimed Akira Back and KOST, one of the city's most coveted rooftop destinations. Located steps from Rogers Centre, Scotiabank Arena, the underground PATH, and TIFF Bell Lightbox, this residence places the very best of downtown Toronto at your doorstep. (id:60365)
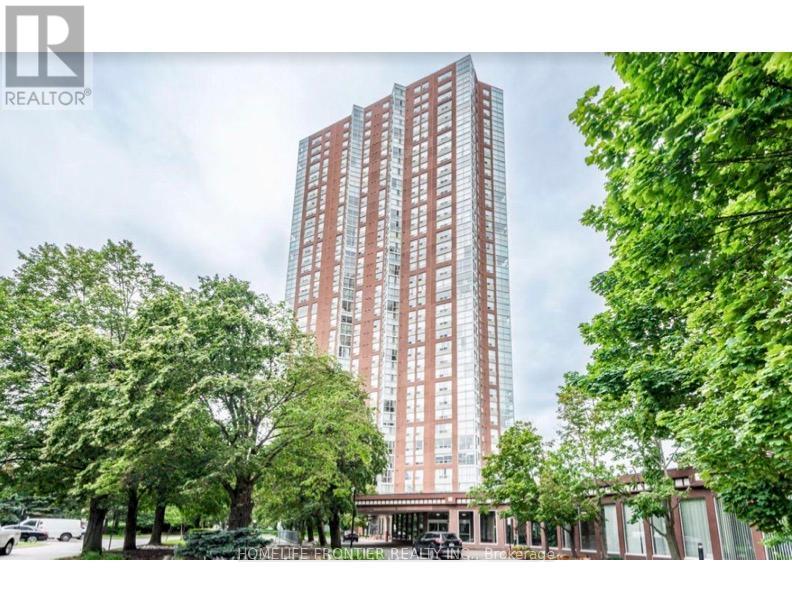
2603 - 7 Concorde Place
Toronto, Ontario
This exceptional one-bedroom condo offers a spacious layout, complemented by a solarium that provides panoramic ravine views from every window. The open-concept living and dining area, combined with floor-to-ceiling windows in the solarium, ensures natural light pours into every corner, creating an airy and bright atmosphere throughout. Conveniently located near the Don Valley Parkway and with a bus stop just steps away, this home offers seamless access to downtown, shopping, dining, transit, and more-everything you need is just minutes away. Included with the property is underground parking for added convenience. Residents can also enjoy a wealth of world-class amenities, including an indoor swimming pool, sauna, gym, tennis court, party room, craft room, squash court, billiards and ping-pong rooms, and a library. With 24-hour security, this condo offers the perfect blend of tranquillity and convenience, ideal for those seeking a serene yet accessible lifestyle. (id:60365)
2504 - 35 Hayden Street
Toronto, Ontario
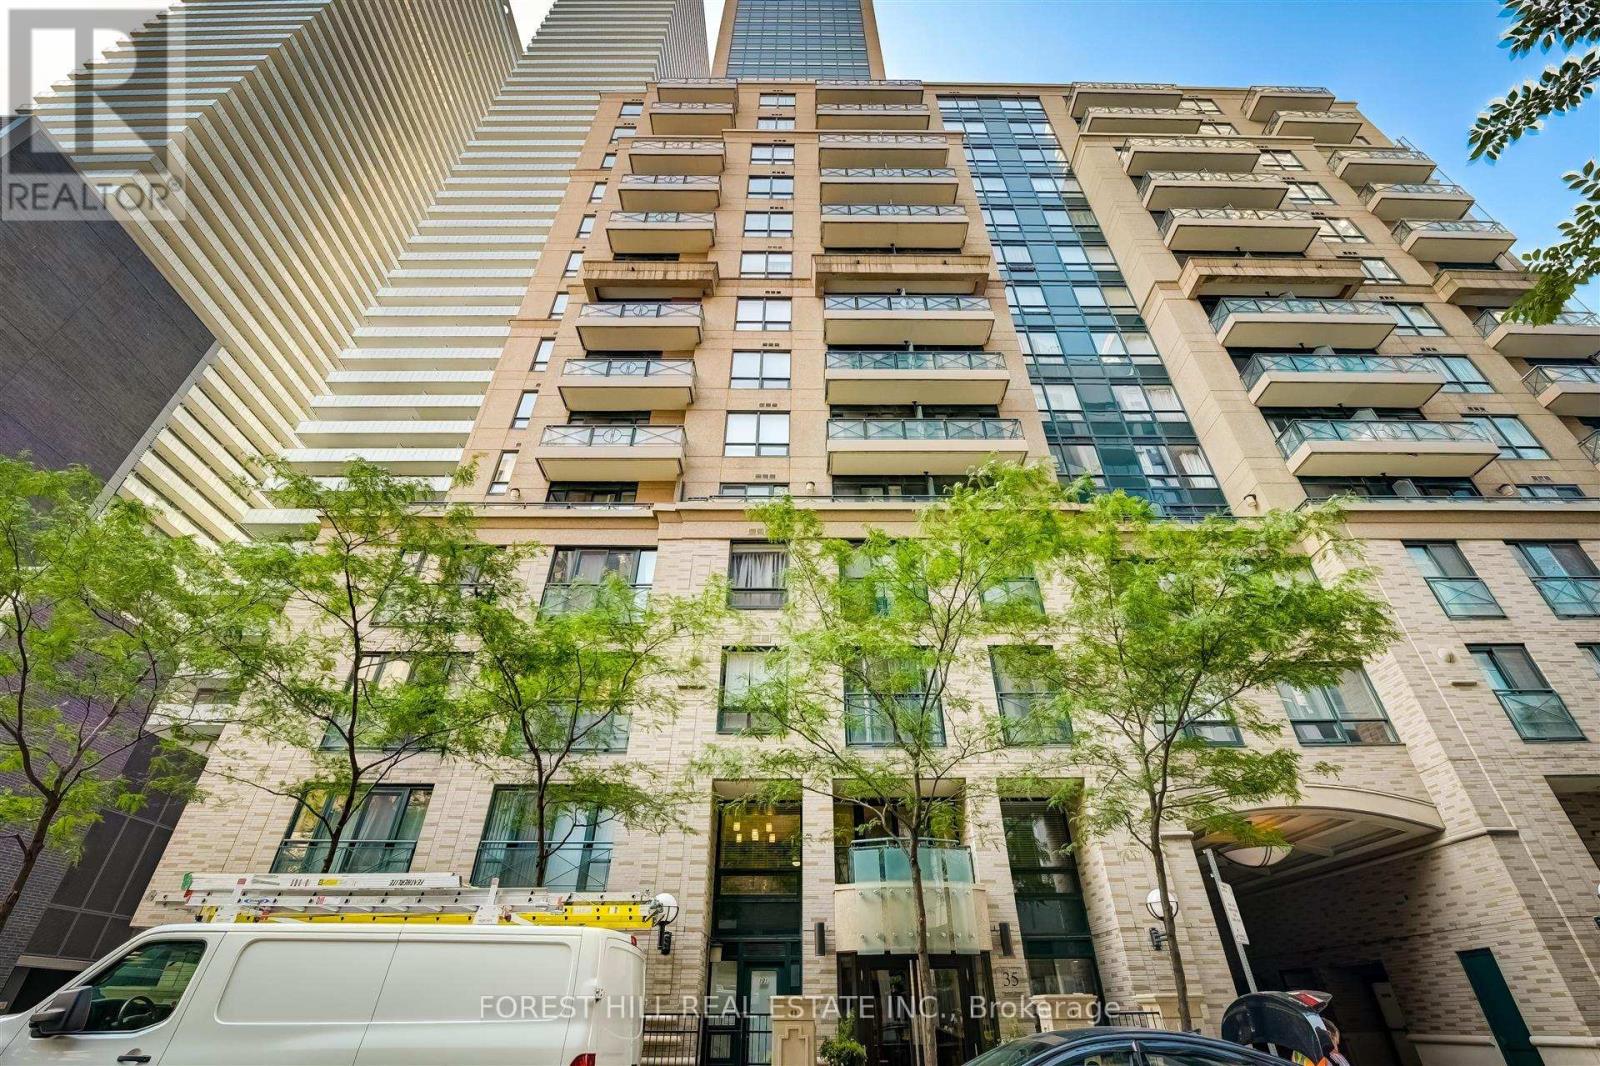
Welcome To The Bloor Street Neighbourhood Condos. Interior Design By Chic Life Stylist Brian Gluckstein. Enjoy A New York Style Vibe Steps From The Subway, Yonge & Bloor, Yorkville And Endless Shopping. Spectacular 10' Ceilings, South & West Views, Spacious 775 S.F., 2 Bathrooms& Walking Distance To Public Green P Parking. Unsurpassed Value In Toronto's Vibrant Condo Market. Numerous amenitities in addition to those listed has guest suites and a party room. (id:60365)
1 - 1745 Bathurst Street
Toronto, Ontario
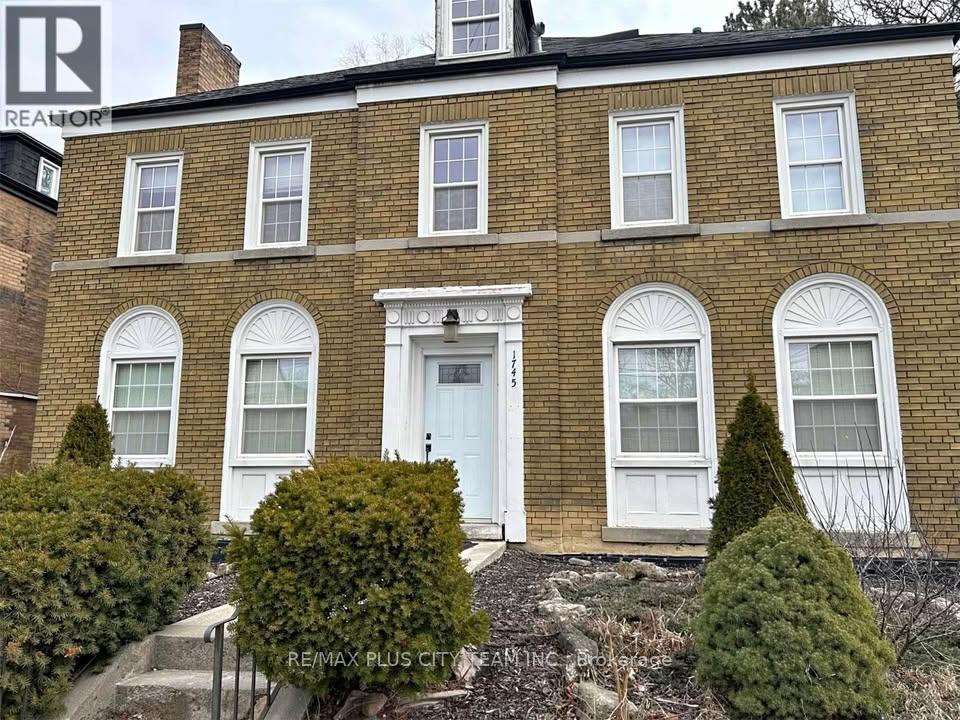
Spacious and well-maintained 3-bedroom, 2-bathroom main-floor unit located in a desirable Forest Hill neighbourhood. Offering a functional layout with generously sized principal rooms, this bright residence provides comfortable living for families, professionals, or those seeking extra space. The unit features a large living and dining area, a well-appointed kitchen with ample cabinetry and storage, and three spacious bedrooms, including a primary bedroom with ensuite bathroom. Enjoy the convenience of being just a short walk to Eglinton West Subway Station, with bus service right at your doorstep and easy access to the upcoming Crosstown LRT. Surrounded by the vibrant shops, restaurants, cafés, and everyday amenities of Eglinton West, everything you need is within reach. Located within the catchment area for some of the city's top-rated schools and close to parks, trails, and green spaces, this exceptional lease opportunity offers the perfect combination of space, convenience, and community in one of Toronto's most sought-after neighbourhoods. Don't miss your chance to call Forest Hill home. (id:60365)
31 Burnhamthorpe Park Boulevard
Toronto, Ontario
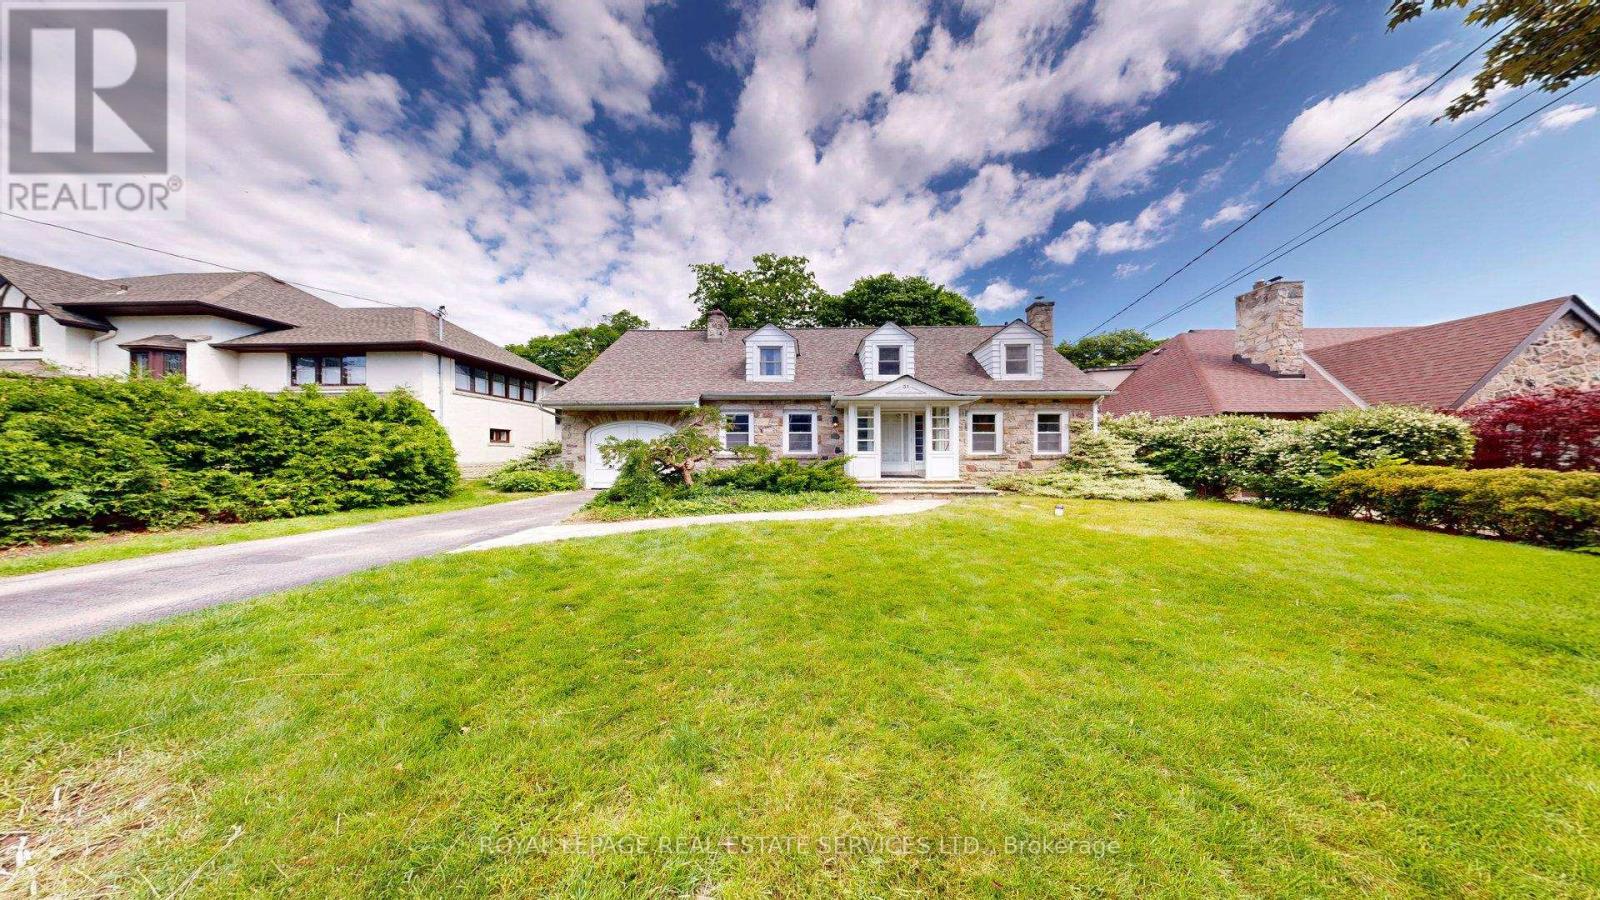
Set on one of the most desirable and prestigious, tree-lined streets in Islington Village. Magnificent, Large rear yard overlooks the Lush Greens of the Islington Golf and Country Club. Home features large principal rooms, 3 bedrooms plus den or office and 2 full bathrooms. Basement offers a Recreation room, laundry and utility area and a walk-up to the back yard. Driveway to single Garage. Walk to Islington Village Shops. (id:60365)
1285 Kirkwall Road
Hamilton, Ontario
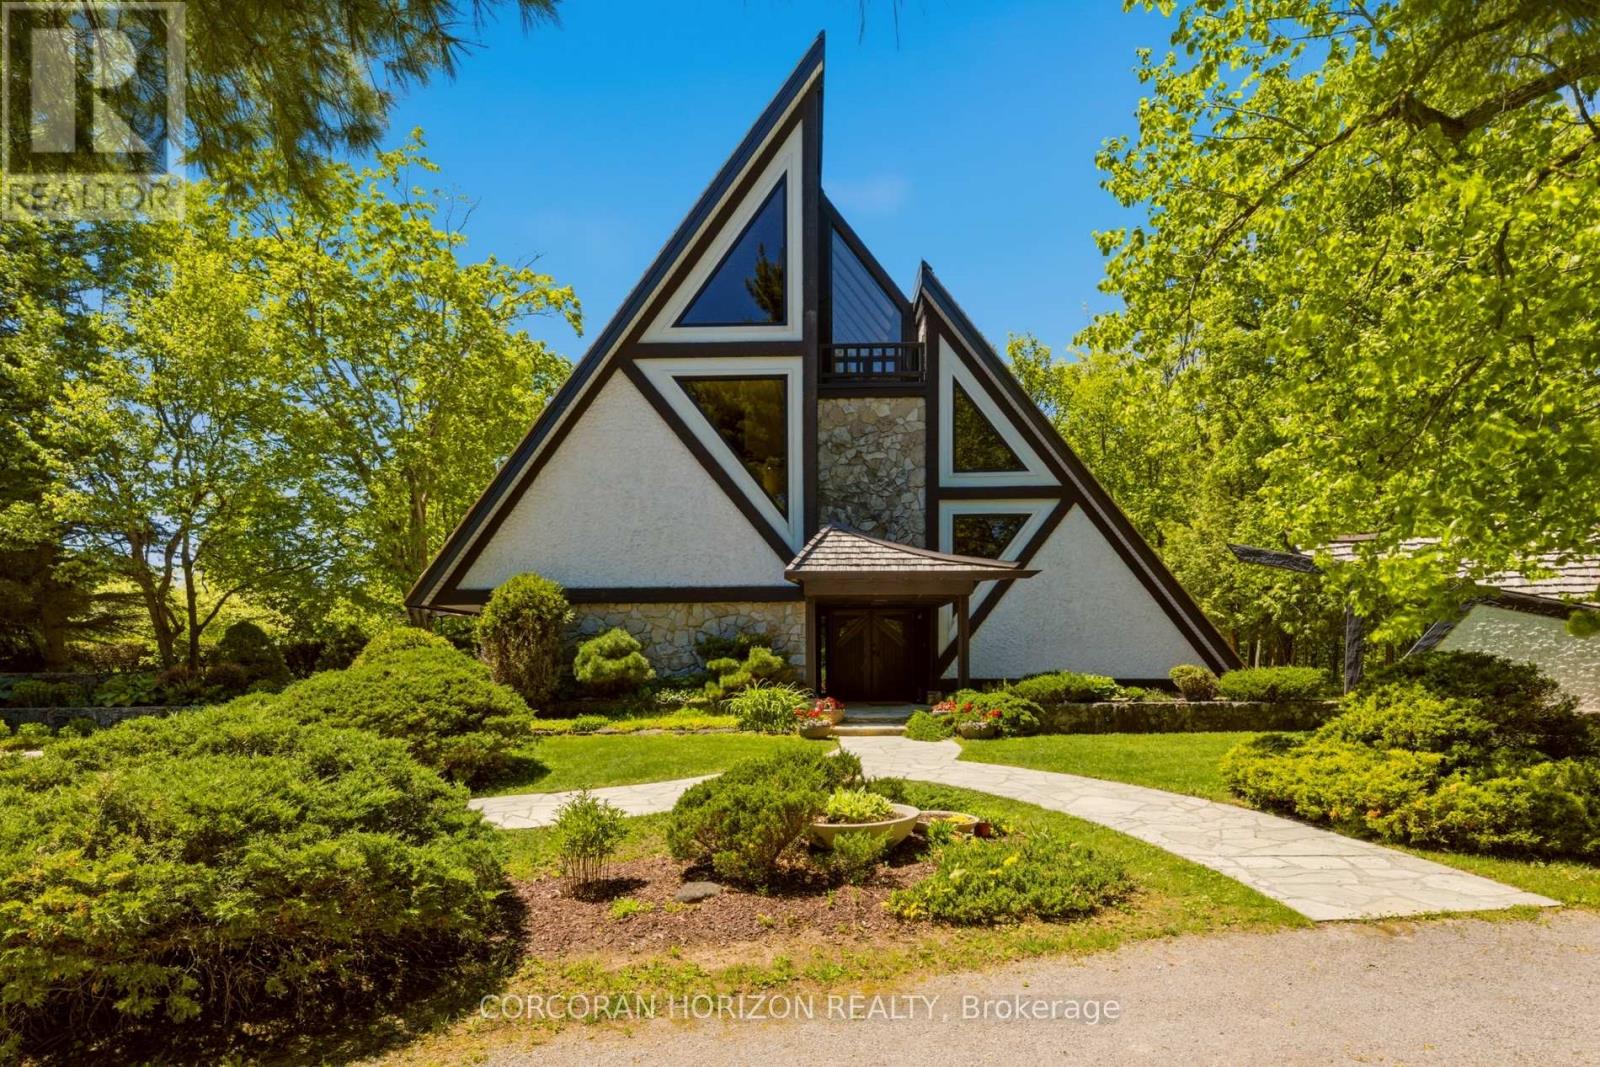
1285 Kirkwall Rd is a residence, designed by an internationally renowned architectural designer and sculptor. The main residence, established in 1973-74, anchors a private property with additional structures thoughtfully integrated over the decades. These structures embody a truly timeless design, crafted with the intention and longevity. This exceptional estate is set on a picturesque country property in highly sought-after rural Hamilton. Located near the county's most densely populated area, the property is enveloped by conservation lands and nature trails, with views to all fields. You own the view. This forested retreat offers absolute privacy and tranquility, yet remains just a short drive away. 45 minutes to Toronto International Airport and a short 20 minutes to Hamilton Airport. Nestled within an expansive 2 acre lot its scenic surroundings are further defined by spacious principal rooms and abundant natural light. It presents an exquisite blend of privacy, space, and timeless charm. Offering additional endless potential with over 2,000 sq. ft, for an office/workshop as well as options for a second residence. The space is great for creative hobbyists or business owners. This is truly a peaceful, luxurious retreat from urban life, offering a live work environment as well as generational living... This is a rare opportunity to acquire a truly special property where you can live, grow, and savor the tranquility of the outdoors while remaining effortless connected to major highways and essential amenities. (id:60365)
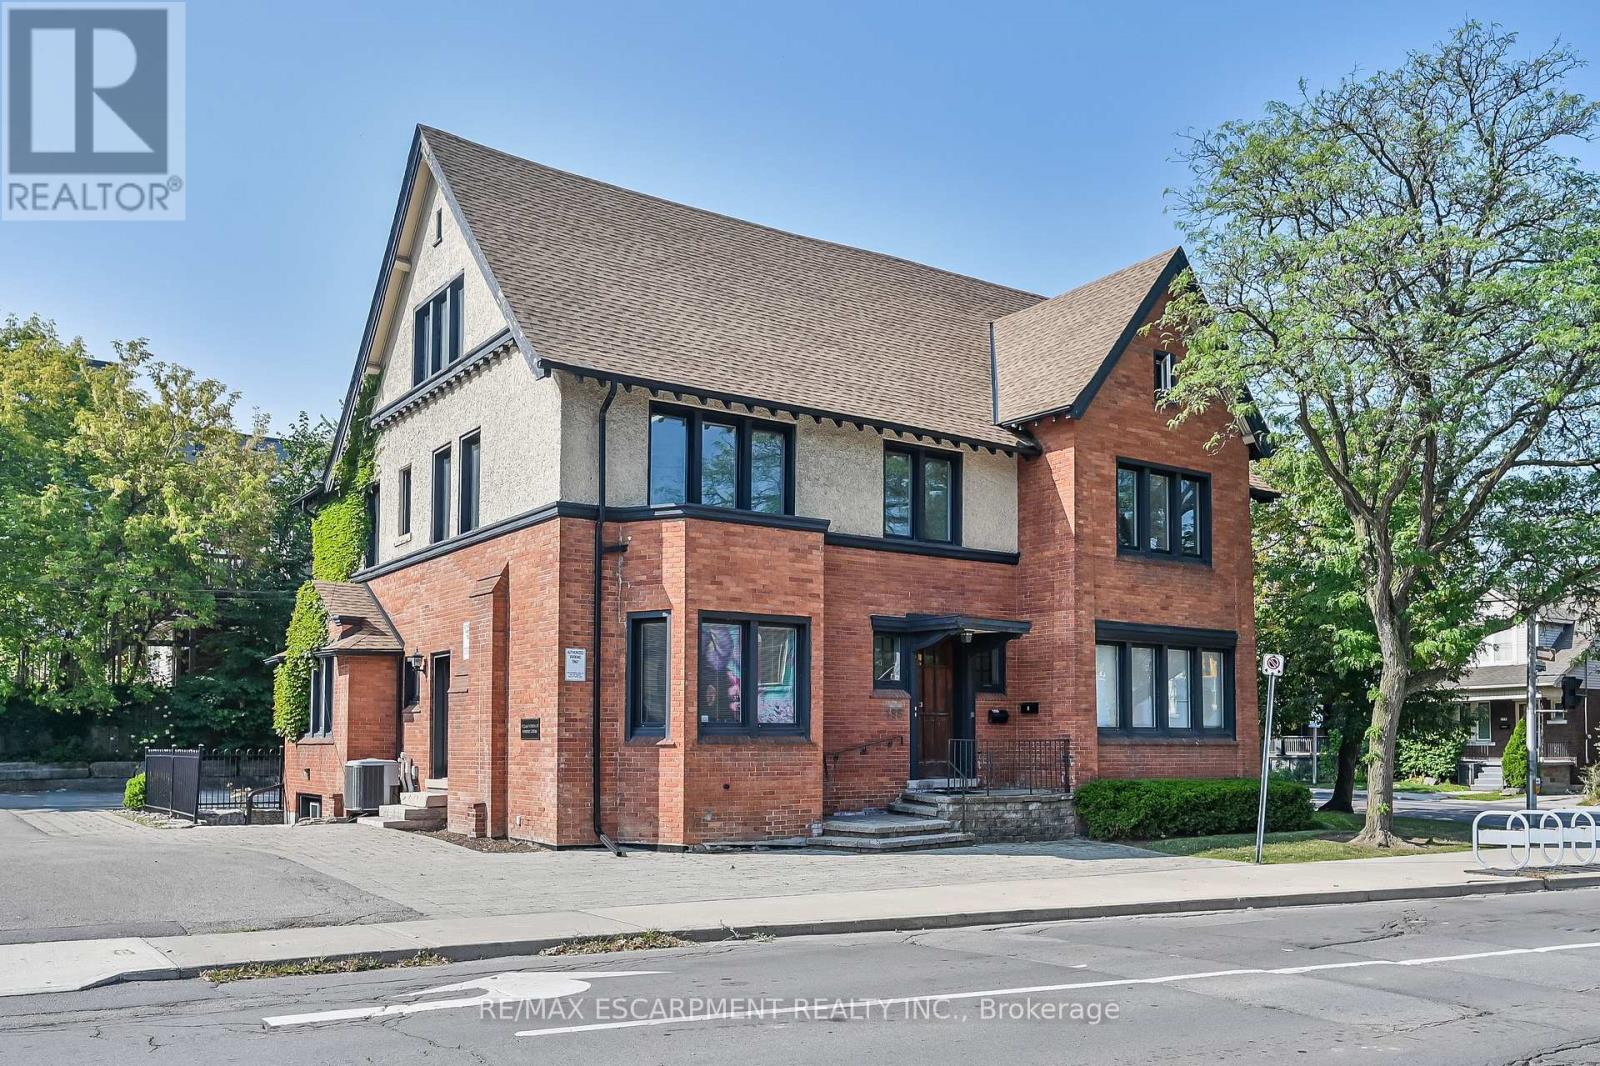
235 Queen Street S
Hamilton, Ontario
Turn-key ground-floor office in Hamilton's Durand neighbourhood. Bright unit with high ceilings, private offices, boardroom, kitchenette, 2 baths, and private access from Queen St S and rear lot. Includes outdoor deck, up to 3 parking spaces, and a gross lease covering gas, taxes, insurance & maintenance. Hydro and water extra. Convenient to downtown, Hwy 403 & transit. (id:60365)

449 Kent Street
Kawartha Lakes, Ontario
EXTREMELY LOW RENT INCLUDING TMI. Own and operate a successful Quesada Burritos & Tacos franchise in a prime location. This turnkey business is fully equipped, beautifully maintained, and backed by a loyal customer base. Perfect for a hands-on owner-operator seeking a rewarding entrepreneurial opportunity with established systems already in place. Step in, manage the business yourself, and enjoy the benefits of immediate cash flow from day one. (id:60365)
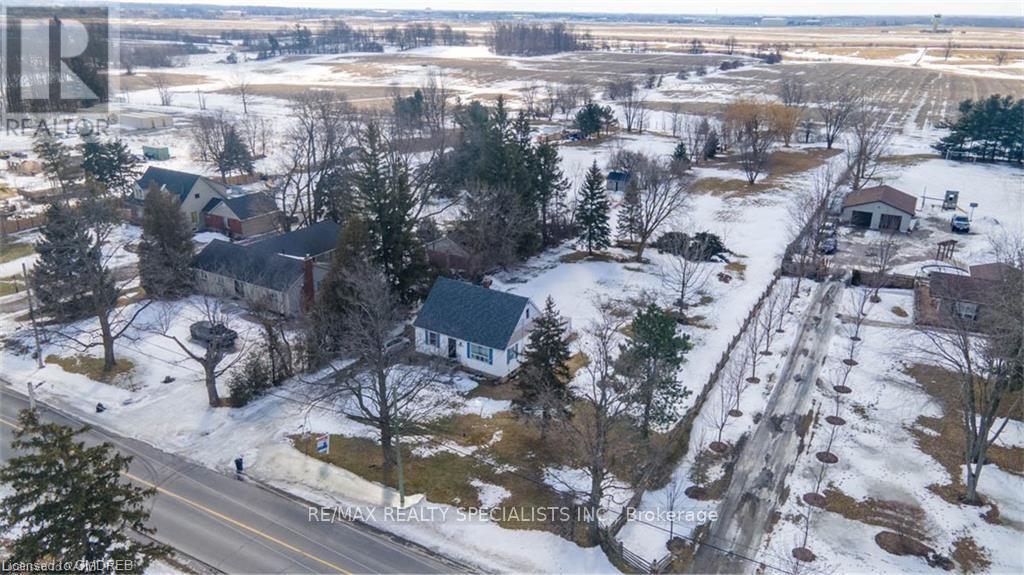
9697 Dickenson Road
Hamilton, Ontario
Rare opportunity for hobby farm seekers. Quaint but spotless three bedroom bungalow plus a large unfinished open concept basement with bright above grade windows. Close to an acre of land to roam. Fresh air, peace and quiet. 5 minute drive to Hwy 403 via Hwy 6 south. Minutes to Hamilton and all amenities. Near Amazon Warehouse. Near Hamilton Airport. Private school down the road. Ample parking. Bring your family, pets and toys. Grow your own veggies, herbs and flowers. Large shed. Vacant. Move in immediately. Please note that the owner will install a new marker/fence in the back of the lot and maintain this land himself. An ample yard behind the house wil be left for the tenant. (id:60365)
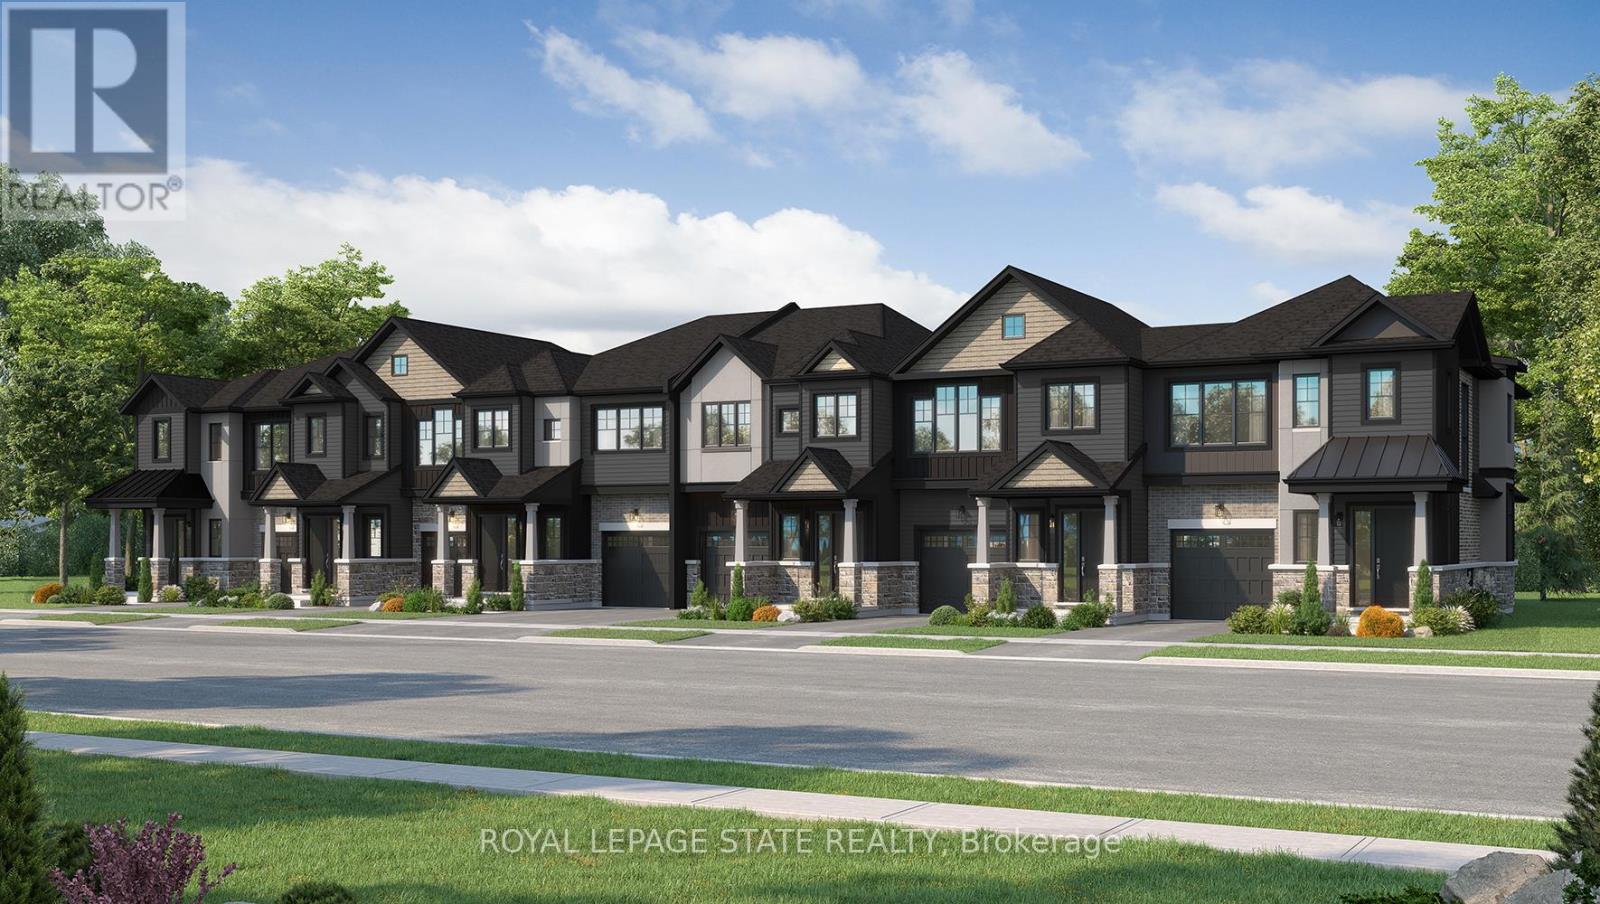
Lot 21 - Lot 123 Concession 7 Road
Niagara-On-The-Lake, Ontario
Introducing the Braemont, a beautifully crafted 2-storey traditional townhome in the sought-after Modero community in Niagara-on-the-Lake. Offering approximately 1,560 sq. ft. of thoughtfully designed living space, this home blends comfort, style, and functionality for modern living. Step inside to a bright and welcoming main level featuring an open-concept layout. The stylish kitchen flows seamlessly into an inviting dinette area with sliding doors leading to the backyard-perfect for entertaining or relaxing outdoors. A spacious living room and convenient 2-piece powder room complete the main floor. Upstairs, the primary bedroom offers a private 3-piece ensuite and walk-in closet, creating a peaceful retreat. Two additional bedrooms, a 4-piece main bathroom, and a versatile loft space provide flexibility- a home office, rec space, or even a potential fourth bedroom in end-unit models. Bedroom-level laundry adds everyday convenience. The unfinished basement presents a blank canvas ready for your personal touch, while the single-car attached garage with inside entry enhances practicality. Welcome to Modero- a captivating master-planned community where timeless design meets modern living. Surrounded by scenic vineyard views and anchored by a planned 2-acre central park with future on-site retail, Modero offers a lifestyle that is both connected and inspiring. Residents will enjoy close proximity to highways, shopping, schools, renowned wineries, breweries, and dining. Experience the charm of Niagara-on-the-Lake and discover a community designed for the way you live-where every detail is crafted to elevate everyday life. Be sure to visit our WEHBA award winning "BEST SALES CENTER"! Take advantage of the temporary HST exemption on new homes and maximize your savings. Price shown is exclusive of HST and assumes HST rebate eligibility. (id:60365)

© 2026 Proptech Realty Inc., Brokerage.