
9697 Dickenson Road Hamilton, Ontario L0R 1W0

$2,300 Monthly
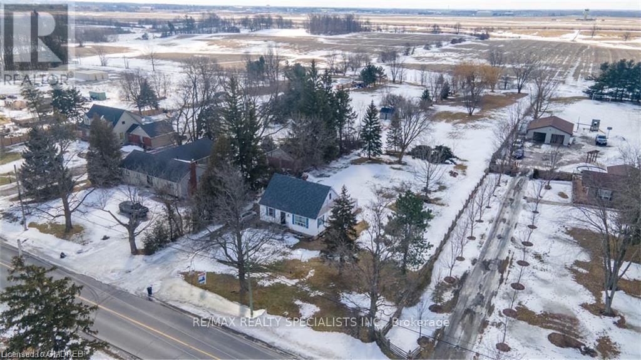
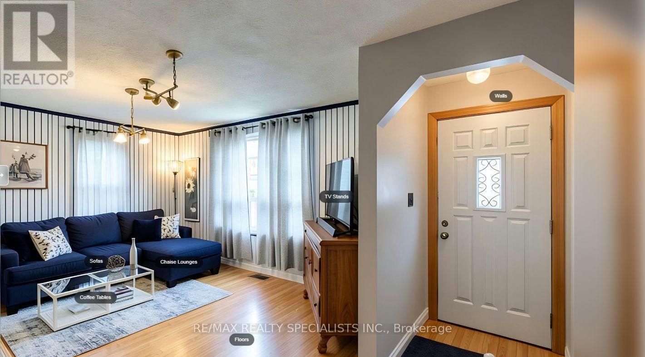
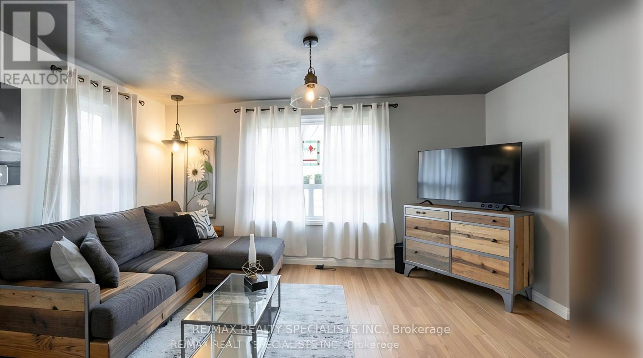
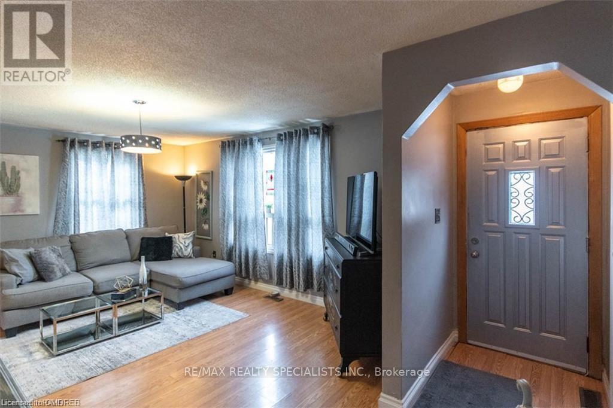
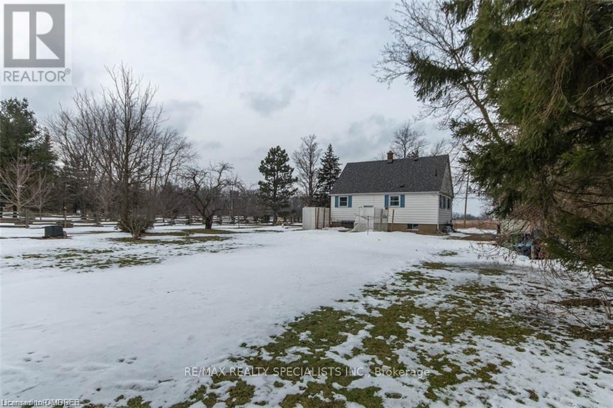
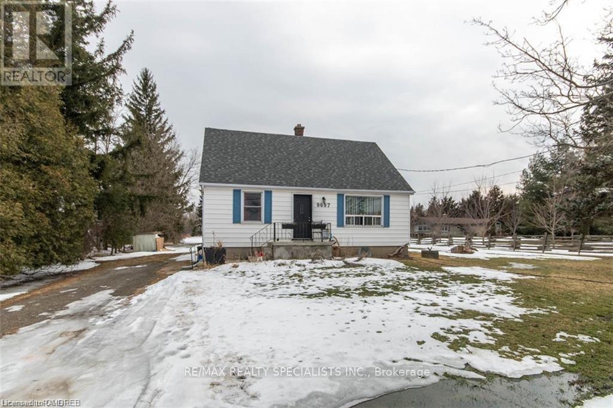
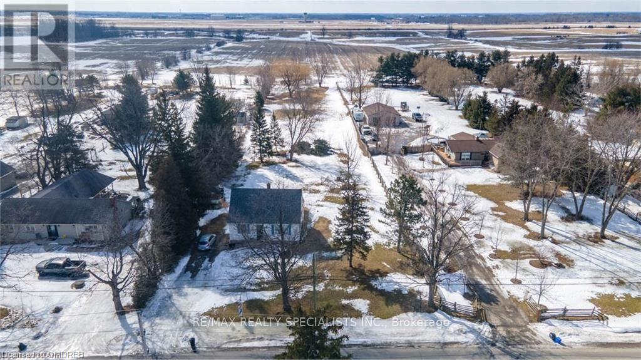
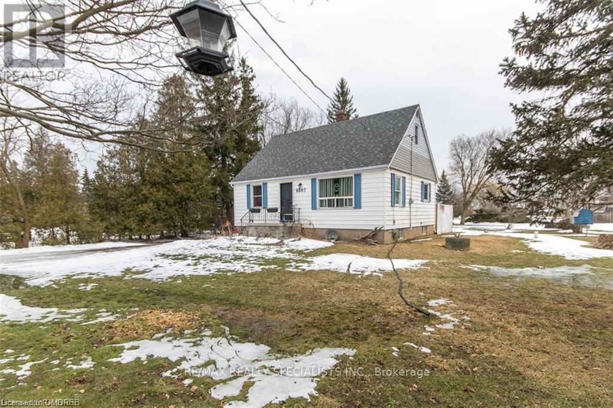
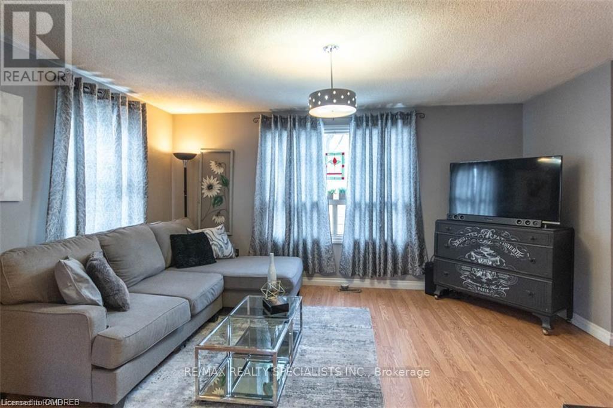
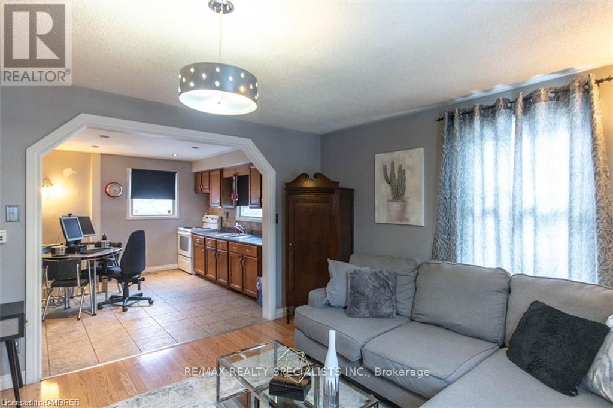
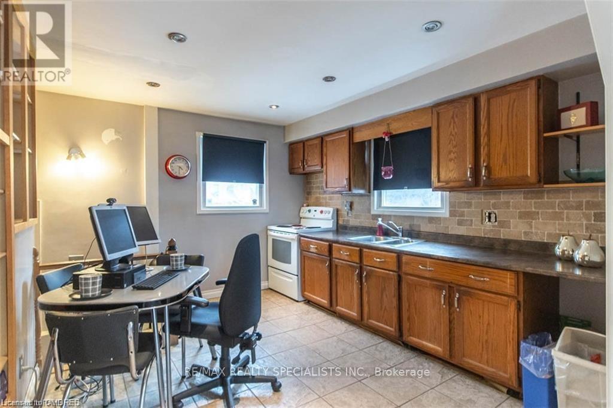
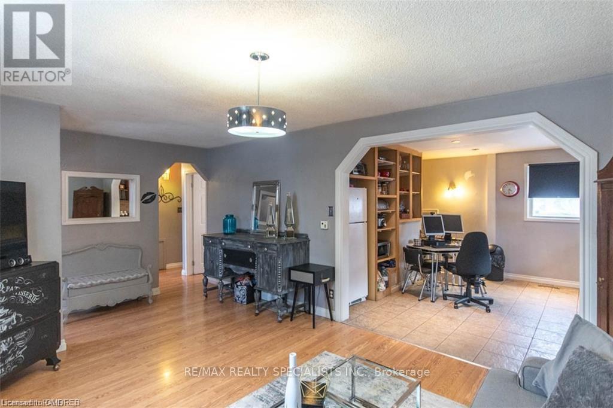
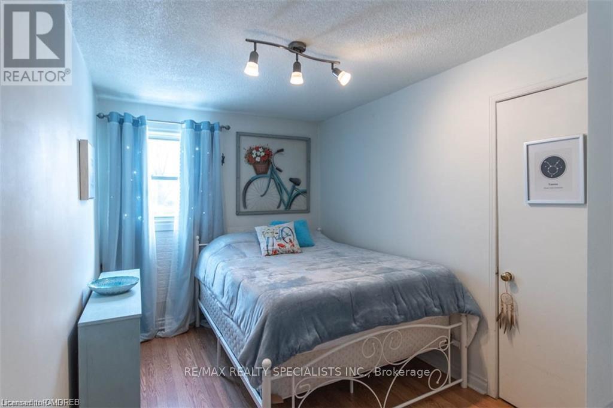
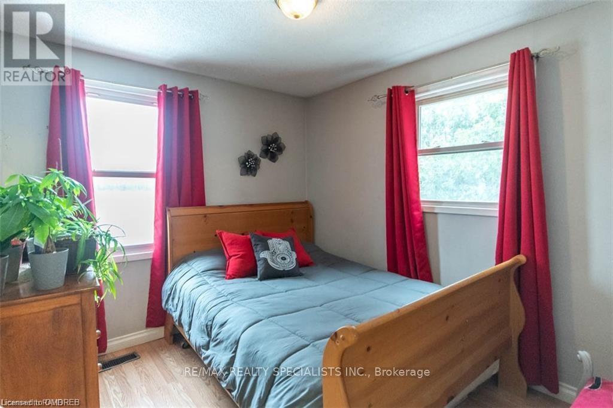
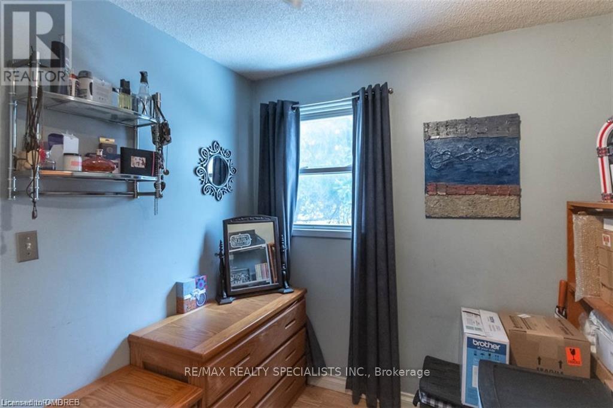
Rare opportunity for hobby farm seekers. Quaint but spotless three bedroom bungalow plus a large unfinished open concept basement with bright above grade windows. Close to an acre of land to roam. Fresh air, peace and quiet. 5 minute drive to Hwy 403 via Hwy 6 south. Minutes to Hamilton and all amenities. Near Amazon Warehouse. Near Hamilton Airport. Private school down the road. Ample parking. Bring your family, pets and toys. Grow your own veggies, herbs and flowers. Large shed. Vacant. Move in immediately. Please note that the owner will install a new marker/fence in the back of the lot and maintain this land himself. An ample yard behind the house wil be left for the tenant. (id:60365)
Property Details
| MLS® Number | X13060564 |
| Property Type | Single Family |
| Community Name | Airport Employment Area |
| AmenitiesNearBy | Schools |
| ParkingSpaceTotal | 8 |
| Structure | Shed |
Building
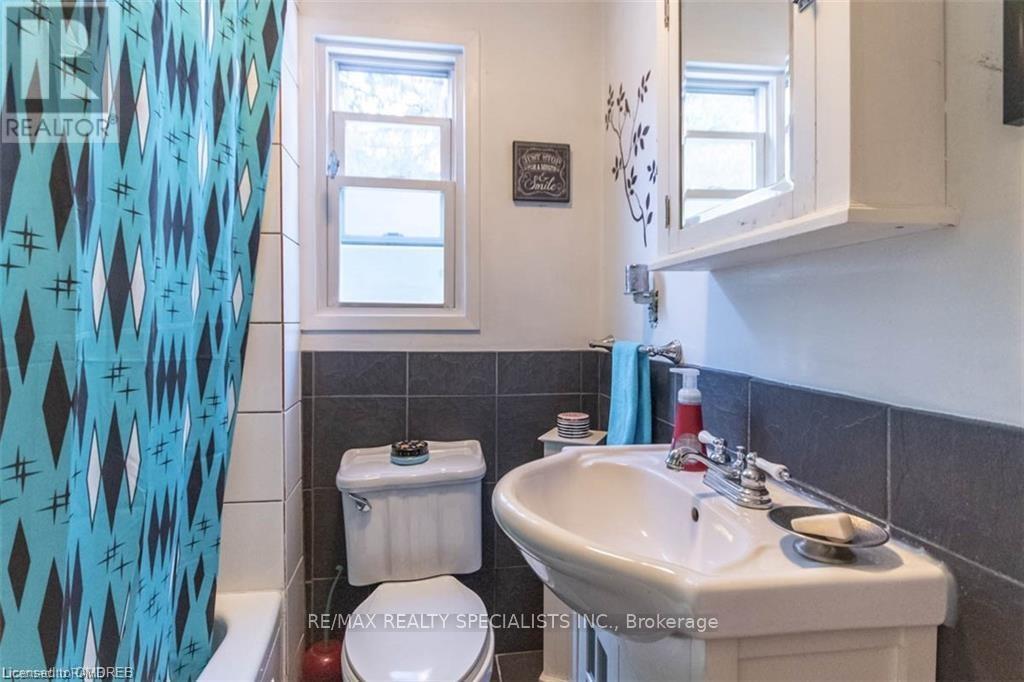
| BathroomTotal | 1 |
| BedroomsAboveGround | 3 |
| BedroomsBelowGround | 1 |
| BedroomsTotal | 4 |
| Age | 51 To 99 Years |
| Appliances | Water Treatment |
| ArchitecturalStyle | Raised Bungalow |
| BasementDevelopment | Partially Finished |
| BasementFeatures | Separate Entrance |
| BasementType | N/a, N/a (partially Finished) |
| ConstructionStyleAttachment | Detached |
| CoolingType | Wall Unit |
| ExteriorFinish | Aluminum Siding |
| FlooringType | Laminate |
| FoundationType | Block |
| HeatingFuel | Electric |
| HeatingType | Forced Air |
| StoriesTotal | 1 |
| SizeInterior | 1100 - 1500 Sqft |
| Type | House |
| UtilityWater | Bored Well |
Parking
| No Garage |
Land
| Acreage | No |
| LandAmenities | Schools |
| Sewer | Septic System |
| SizeDepth | 579 Ft ,6 In |
| SizeFrontage | 110 Ft ,2 In |
| SizeIrregular | 110.2 X 579.5 Ft |
| SizeTotalText | 110.2 X 579.5 Ft|1/2 - 1.99 Acres |
Rooms
| Level | Type | Length | Width | Dimensions |
|---|---|---|---|---|
| Basement | Family Room | 8.05 m | 2.67 m | 8.05 m x 2.67 m |
| Basement | Bedroom 4 | 3.71 m | 3.23 m | 3.71 m x 3.23 m |
| Basement | Recreational, Games Room | 4.8 m | 2.9 m | 4.8 m x 2.9 m |
| Main Level | Living Room | 5.84 m | 3.61 m | 5.84 m x 3.61 m |
| Main Level | Dining Room | 5.84 m | 3.61 m | 5.84 m x 3.61 m |
| Main Level | Kitchen | 3.68 m | 3.1 m | 3.68 m x 3.1 m |
| Main Level | Primary Bedroom | 3.61 m | 2.46 m | 3.61 m x 2.46 m |
| Main Level | Bedroom 2 | 3.07 m | 2.74 m | 3.07 m x 2.74 m |
| Main Level | Bedroom 3 | 2.59 m | 2.41 m | 2.59 m x 2.41 m |
Utilities
| Electricity | Installed |
Renee Carlson
Salesperson
2691 Credit Valley Road #103
Mississauga, Ontario L5M 7A1

The trademarks REALTOR®, REALTORS®, and the REALTOR® logo are controlled by The Canadian Real Estate Association (CREA) and identify real estate professionals who are members of CREA. The trademarks MLS®, Multiple Listing Service® and the associated logos are owned by The Canadian Real Estate Association (CREA) and identify the quality of services provided by real estate professionals who are members of CREA. The trademark DDF® is owned by The Canadian Real Estate Association (CREA) and identifies CREA's Data Distribution Facility (DDF®)
June 24 2026 06:13:30
Toronto Real Estate Board
RE/MAX Realty Specialists Inc.

© 2026 Proptech Realty Inc., Brokerage.