
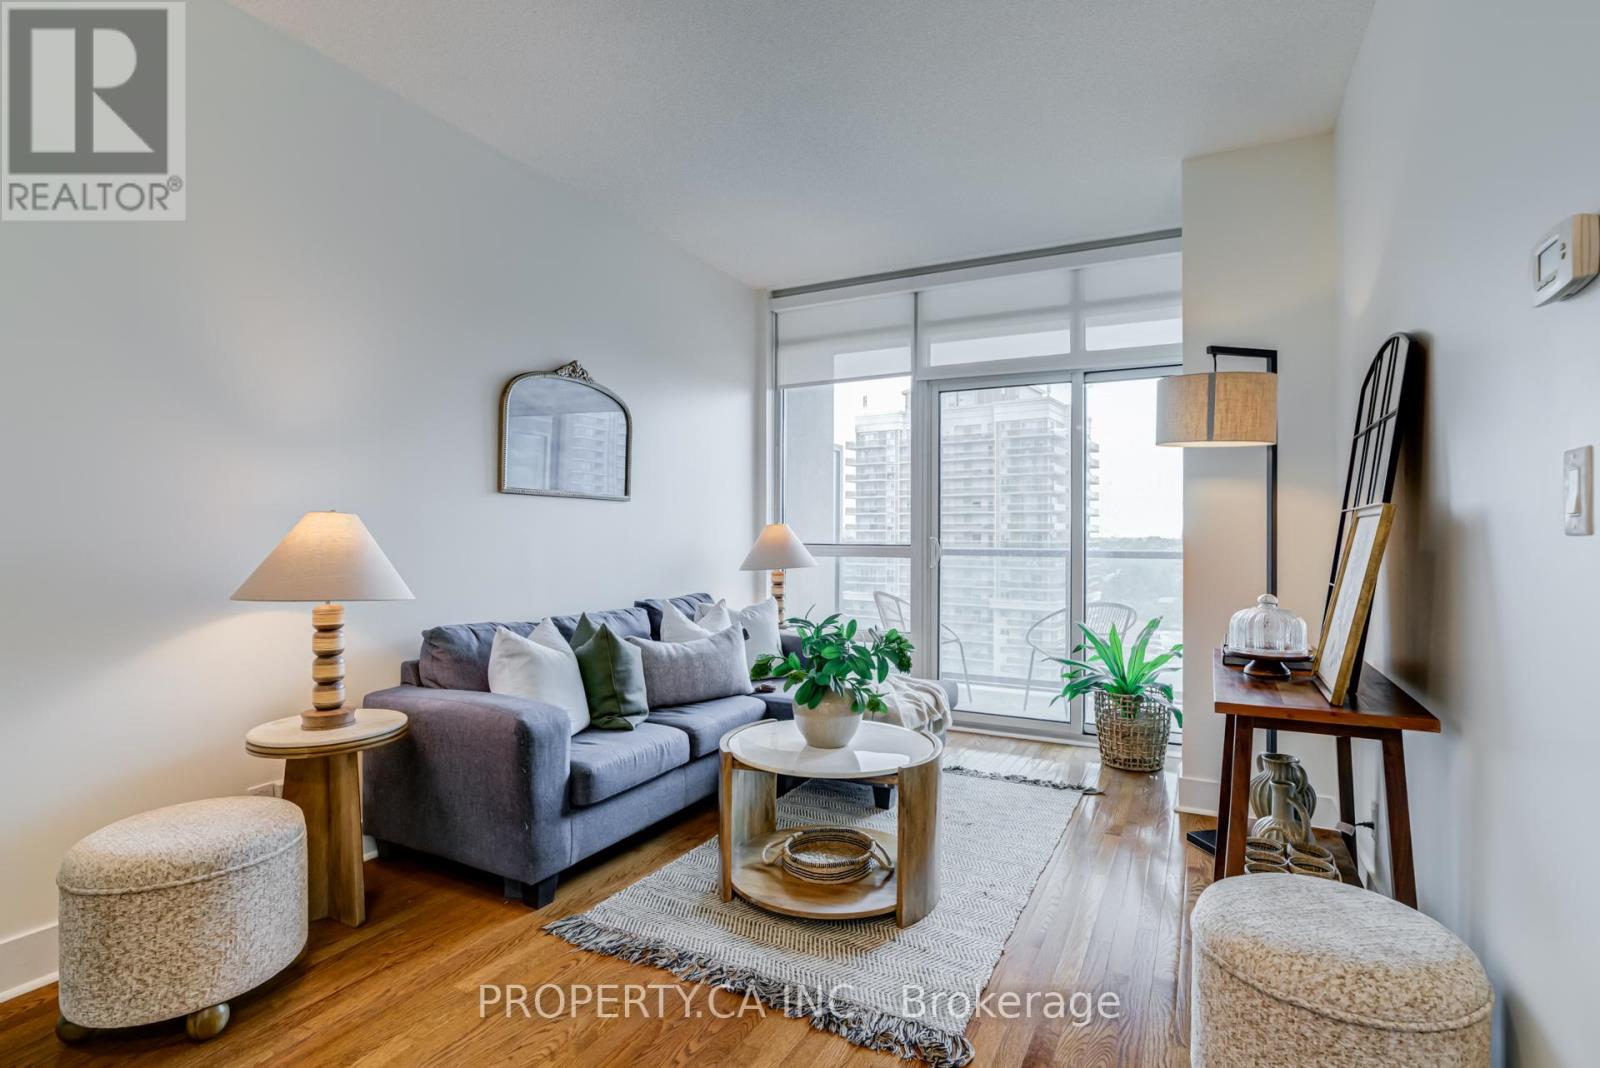
1111 - 26 Norton Avenue
Toronto, Ontario
Welcome to this thoughtfully upgraded and move-in-ready suite in the heart of North York. This beautifully maintained 1-bedroom, 1-bathroom condo offers the perfect blend of style, comfort, and convenience in one of Toronto's most sought-after neighbourhoods. Featuring 9-foot ceilings, floor-to-ceiling windows, rich hardwood flooring, and a functional open-concept layout, this sun-filled suite feels bright and spacious throughout. The modern kitchen is designed for both everyday living and entertaining, complete with quartz countertops, a centre island, and premium stainless steel appliances. The current owner has thoughtfully upgraded all major appliances to premium LG models, including a rarely used oven, while custom entrance and bedroom closet organizers provide exceptional storage and organization. Premium roller blinds add a sleek finishing touch throughout the suite. Step outside to your private balcony and enjoy unobstructed city views, or take advantage of the building's outstanding amenities including concierge service, fitness centre, party room, media room, recreation facilities, and visitor parking.Includes 1 parking space and 1 locker. Ideally located just minutes away from Yonge & Sheppard and walking distance to North York Centre Subway Station, Sheppard Centre, Metro, T&T Supermarket, Longo's, restaurants, cafés, parks, schools, libraries, and everyday conveniences. Enjoy quick access to Highway 401 while living in the vibrant heart of North York City Centre. A perfect opportunity for first-time buyers, professionals, downsizers, or investors seeking exceptional value in a prime location. (id:60365)
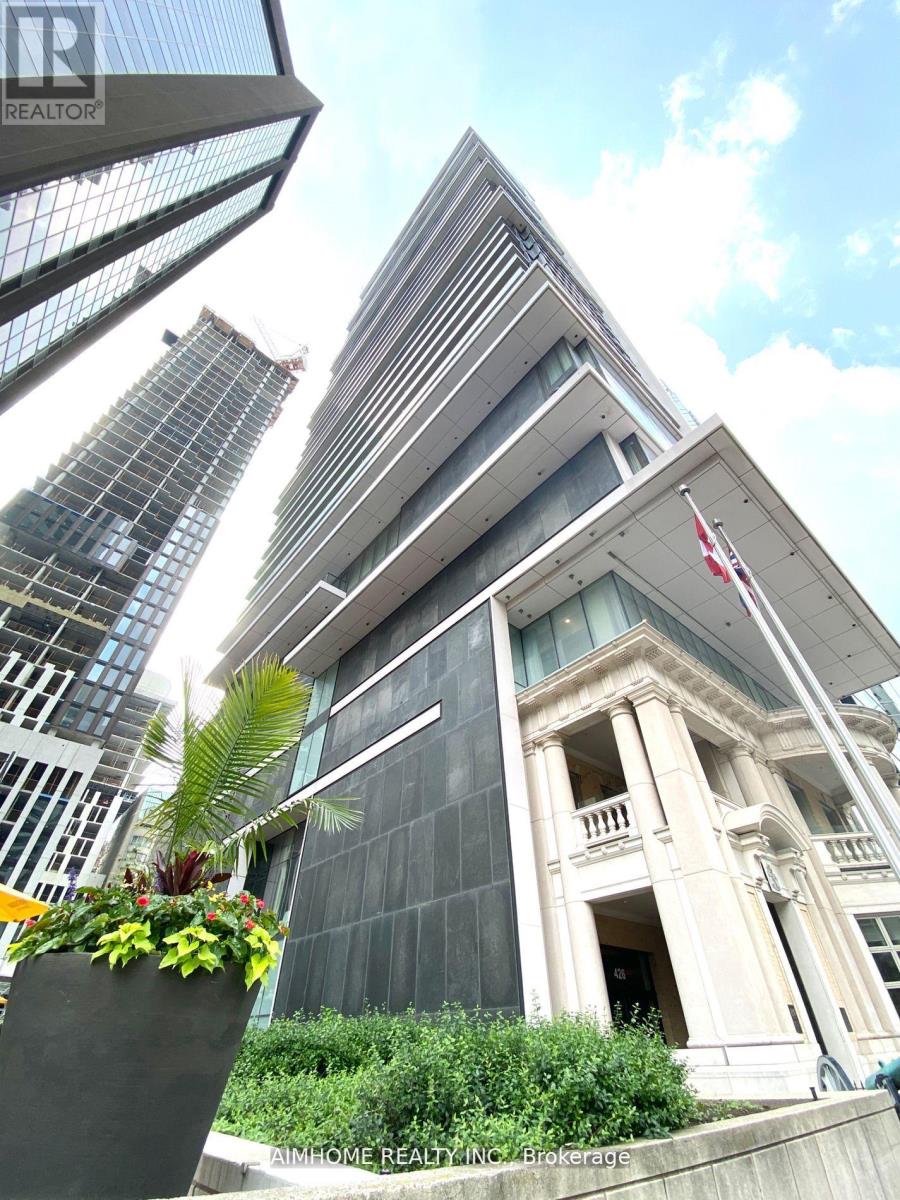
2301 - 426 University Avenue
Toronto, Ontario
Video@MLSSept 1st Move-inBright & Spacious 2-Bedroom unit 750 sqft and 9' CeilingGreat view, Floor-to-Ceiling Windows, Full of Sunshine1 Locker<>Subway@Door (id:60365)
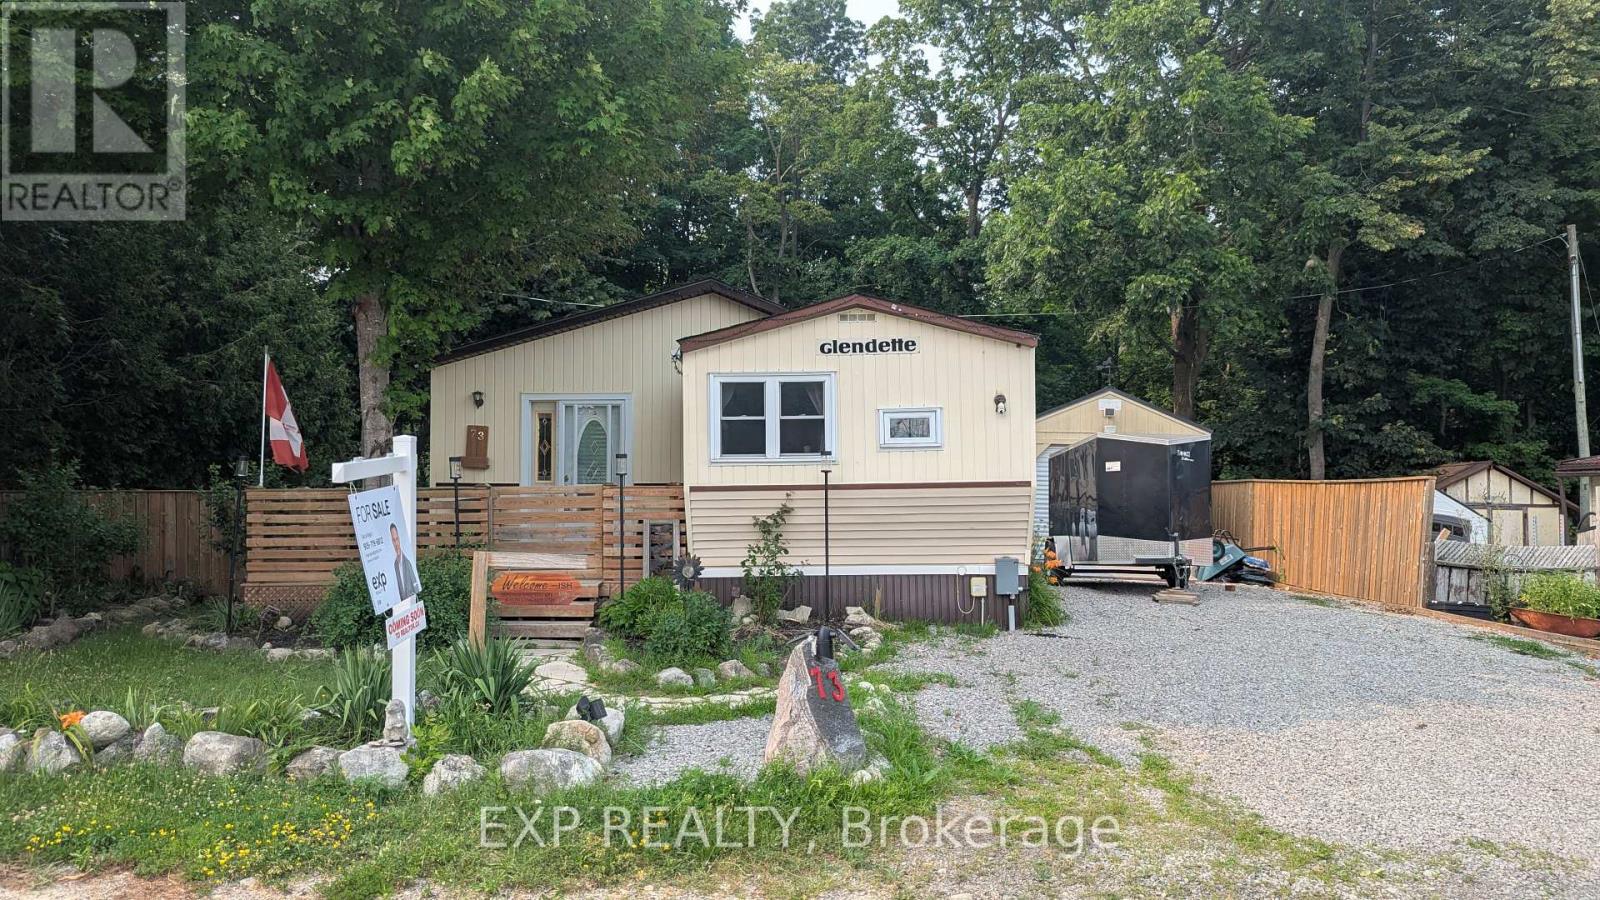
73 - 1085 10th Concession Road W
Hamilton, Ontario
Welcome to Rocky Ridge Estates, a sought-after year-round land lease community offering peaceful country living with convenient access to Waterdown, Cambridge, Guelph, and major highways. This bright and inviting 2-bedroom, 2-bathroom modular home is filled with natural light and offers comfortable, low-maintenance living in a pet-friendly setting. The spacious primary bedroom features a private ensuite complete with a relaxing spa tub. Recent flooring updates add a fresh, modern touch throughout the home. Enjoy peace of mind with the OmniShield fire and security system, Generac backup power system, and propane heating. Step outside to a fully fenced yard, perfect for pets, along with a separate insulated storage building and additional outbuilding providing ample space for hobbies, storage, or a workshop. This well-maintained home offers the perfect blend of comfort, functionality, and rural charm in one of Flamborough's most desirable modular home communities. (id:60365)
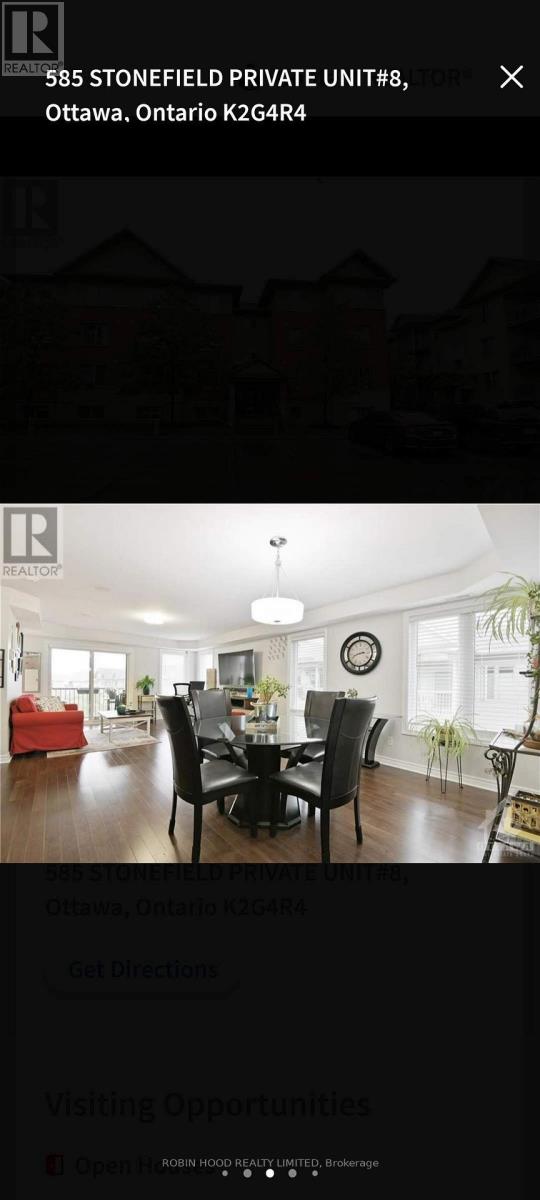
30 - 585 Stonefield Private
Ottawa, Ontario
*** Additional Listing Details - Click Brochure Link *** Spacious 1 Bed + 2 Bath & den Condo inBarrhaven - Available Sept 1st!Location: Unit 8, 585 Stonefield Private, Barrhaven (Ottawa)Price: $2,350/month + utilitiesAvailability: September 1, 2026Size: 1,100 sq. ft.The SpaceWelcome to this bright and incredibly spacious 1,100 sq. ft. condo,offering the perfect blend of modern comfort and convenience.Ideal for professionals or couples, this beautifully maintained homefeatures an open-concept layout that maximizes space and naturallight.Premium Features Spacious Layout: 1 bedroom and 2 full bathrooms + den-no moresharing master spaces. Modern Kitchen: Functional island, ample cabinetry, and sleekcountertops. Living Area: Bright, open living/dining room with gleaminghardwood flooring. Outdoor Oasis: Private balcony overlooking peaceful greenspace. In-Suite Laundry: Dedicated washer and dryer included foryour convenience. Parking: Dedicated parking space included.Neighborhood Perks (id:60365)
4253 140 Highway
Port Colborne, Ontario
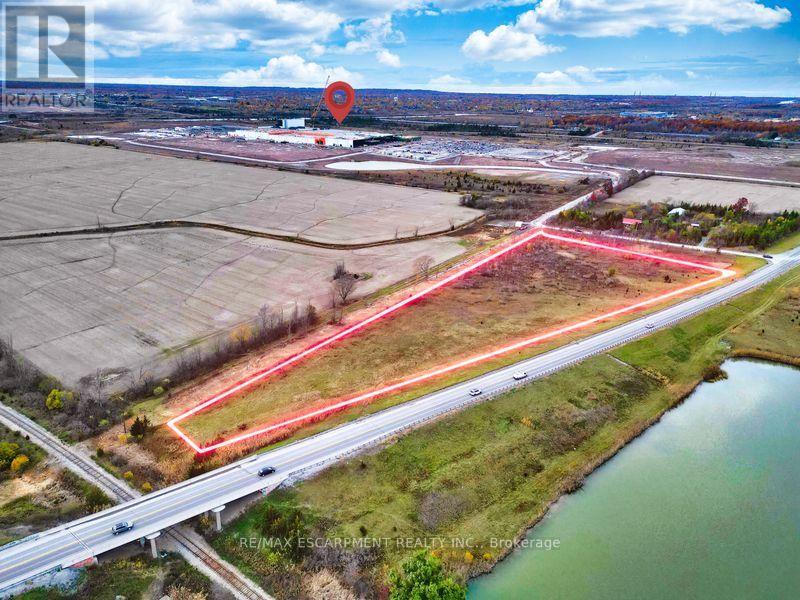
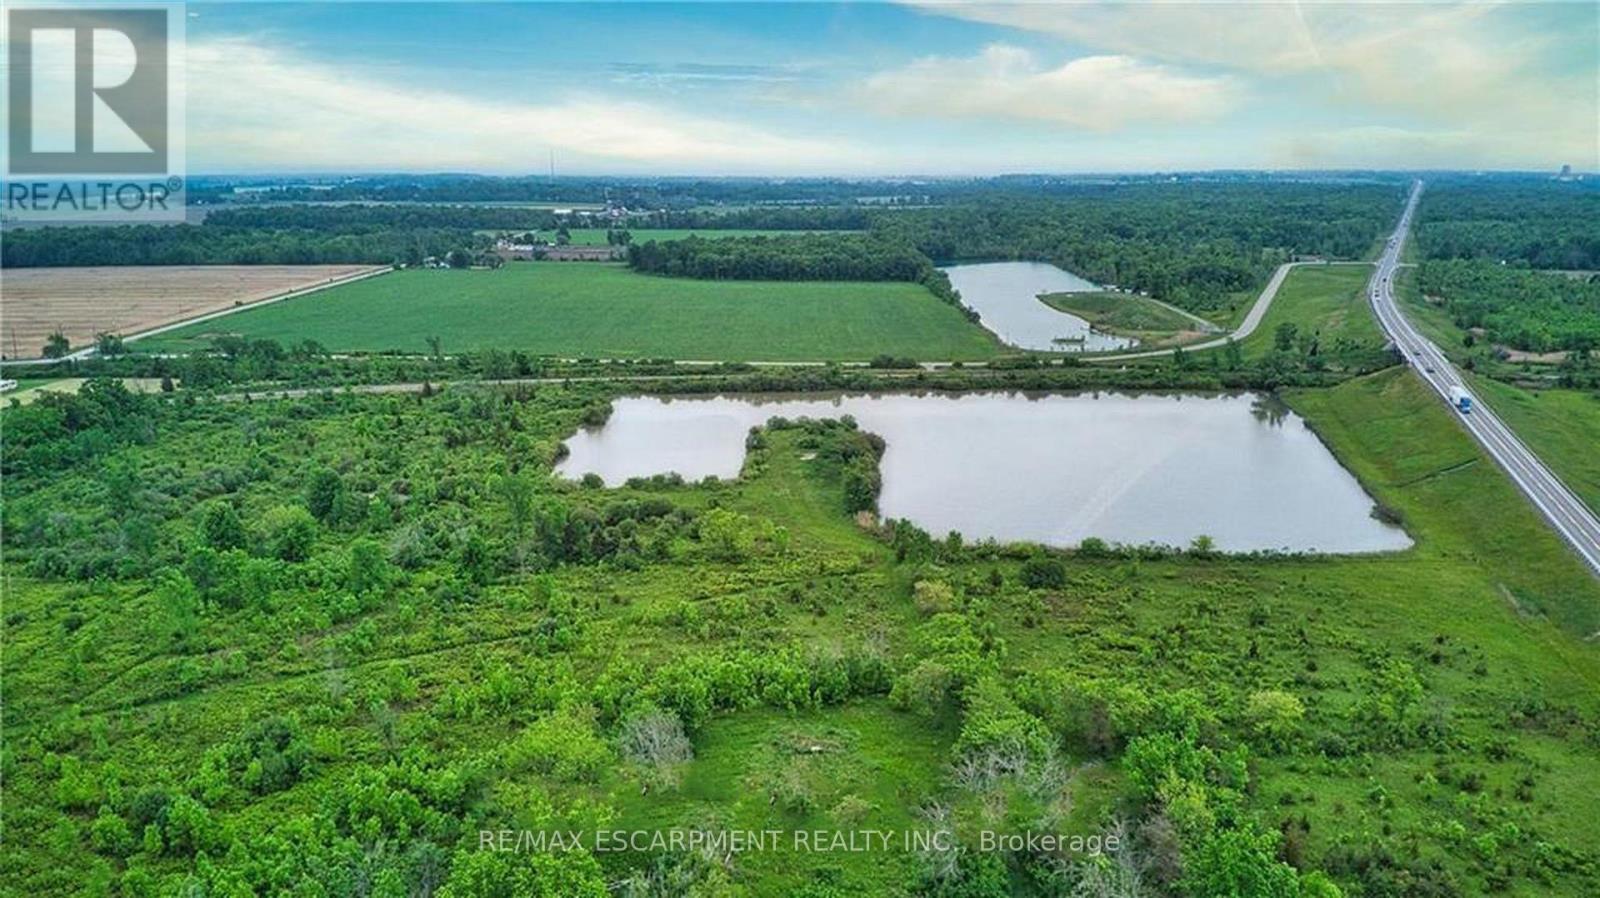
Exceptional 31.5-acre parcel fronting directly on Hwy 140 in Port Colborne, located across from the new $1.6-billion EV battery separation facility-one of Niagara's most significant economic developments. This property offers hydro and gas at the lot line, expansive open acreage, and a scenic pond, creating versatile opportunities for agricultural use, estate planning, recreational enjoyment, or long-term land investment. With strong highway exposure and convenient access to major transportation routes, the site provides both visibility and practicality while maintaining a peaceful rural setting. Ideal for those seeking privacy, outdoor recreation, or a strategic hold near a rapidly growing industrial corridor. Whether envisioned as a private retreat, farming operation, or a smart investment adjacent to major regional growth, 4253 Hwy 140 stands out as a rare offering in the Niagara Region. (id:60365)
Bsmt - 166 St Lawrence Drive
Welland, Ontario
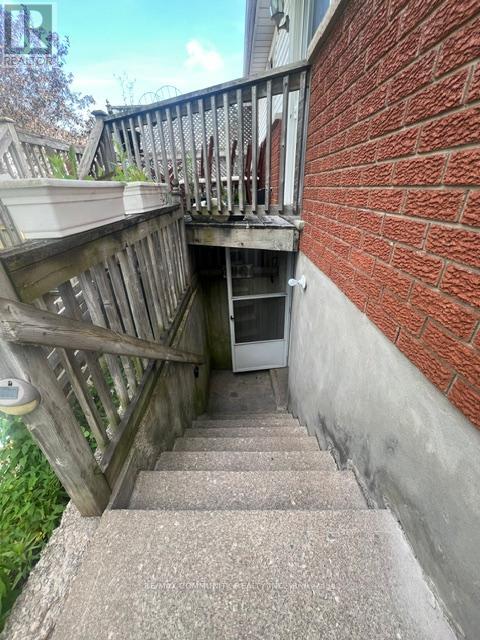
Welcome to 166 St. Lawrence Drive (BASEMENT) in North Welland. This quiet neighbourhood is central and close to all amenities, Niagara college, and access to all major Highways connecting you to all of the Niagara region. Spacious corner unit with en-suite with a seperate entrance. Lower unit features 2 bedrooms, an open concept living/kitchen area, 4-piece bathroom, private laundry and a seperate entrance out to the fully fenced backyard space. Utilities is 40% (Gas, Hydro and Water ) (id:60365)
4958 Wellington Rd 125
Erin, Ontario
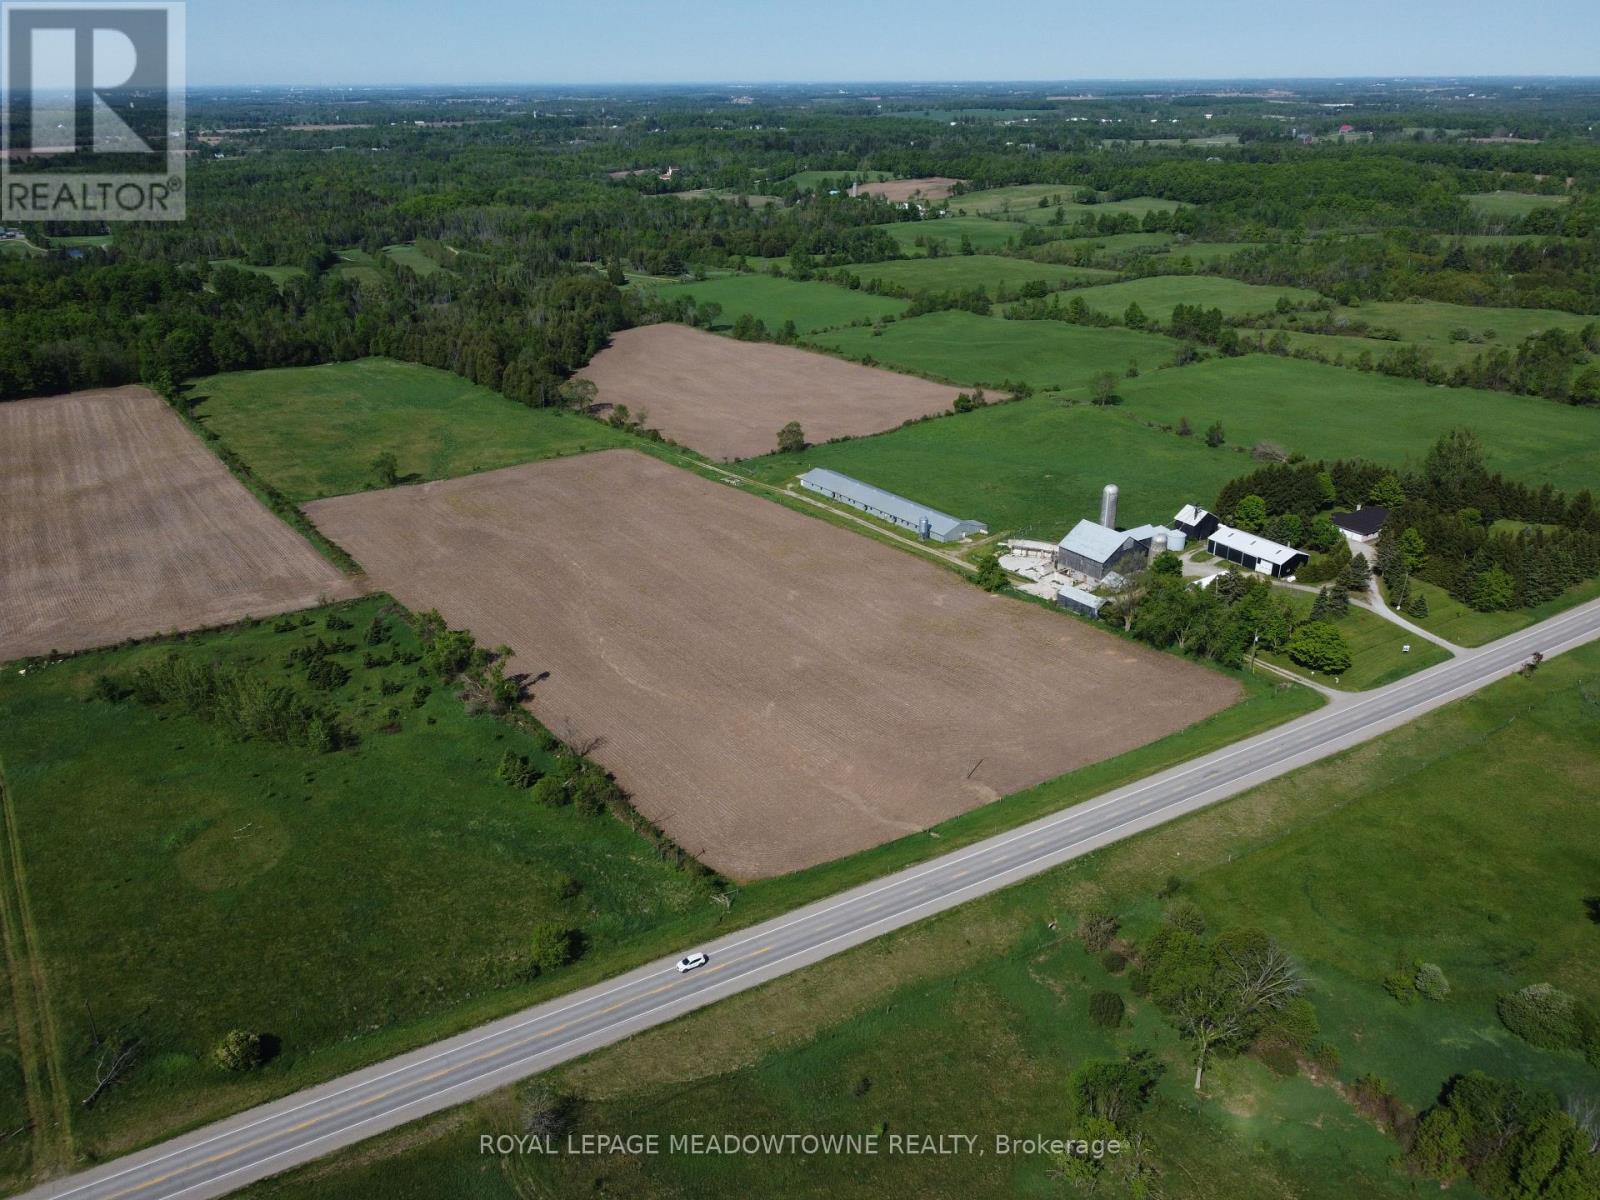
First time for sale in five generations. This distinctive farm offering useful outbuildings, income-producing farmland and long-term investment. Set on 98.89 acres, the 2001 custom-built brick and stone bungalow has 4,600 sq ft of living space with a walkout basement. The main floor features a bright, eat-in kitchen with a large centre island and walk-out to a deck. A formal dining room, an open-concept great room create comfortable and inviting living areas for everyday enjoyment. The bedroom wing gives you spacious bedrooms plus a principal with an ensuite and walk-in closet. A laundry room and access to the 2 car garage add convenience. The walk out basement provides exceptional versatility with a 2nd kitchen, a 3-pc bath, a 2nd laundry area and separate access to the oversized two-car garage for extended family, guest accommodations or home office and business needs. Many updates include 2024 forced air furnace, central air conditioning and a metal roof (2014). The land provides endless lifestyle, recreational and income opportunities. +/- 40 acres cash crops and +/- 25 acres hay fields and space for animals, riding trails, maple syrup production, hunting and recreation or rental income. The 48 ft x 288 ft heated broiler barn has a concrete floor, water and hydro for poultry or storage. The 3,900+ sq ft bank barn features ground level stables & storage, a 40 ft x 80 ft drive shed is equipped with a heated workshop. Other outbuildings provide flexibility and rental income potential. OFA credits reduce property taxes. 2 drilled water wells. 2 separate driveways off a paved road. Close to GO service, stores, shops, schools and churches. The property in the Town of Erin with an Acton municipal address. Small portion included in the GRCA. OFA credits may not apply to the new owner. VTB financing may be available to a qualified buyer, subject to mutually acceptable terms. (id:60365)
43 Playfair Avenue
Toronto, Ontario
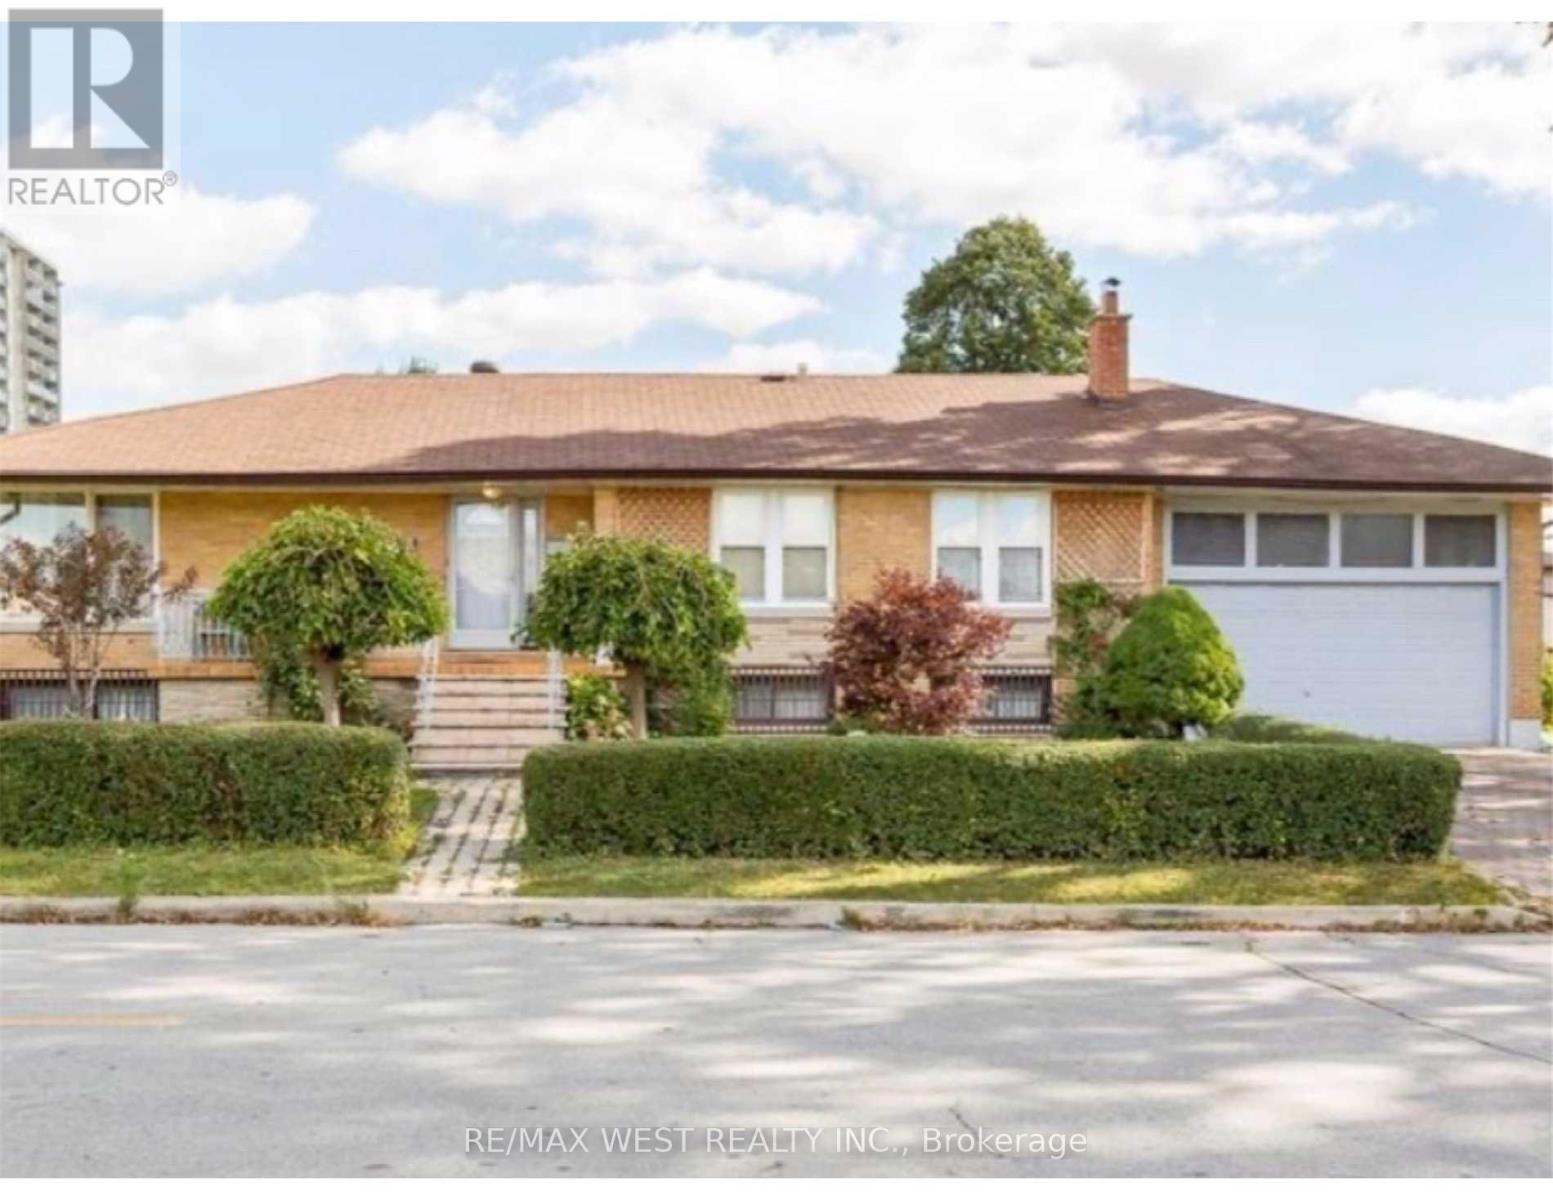
Completely Reno'd Must See!! Bright Modern Bungalow Main Floor For Rent, 2 Bedroom Plus Office In Prestigious Area, Yorkdale Community. Gorgeous Brand New Upgrades Throughout!! Close to buses, Yorkdale, Subways, Shopping, schools, and all amenities. Shared Laundry With Basement Tenant, $3100 Plus Utilities. No Smoking, No Pets. (id:60365)
Bsmt - 1548a Carolyn Road
Mississauga, Ontario
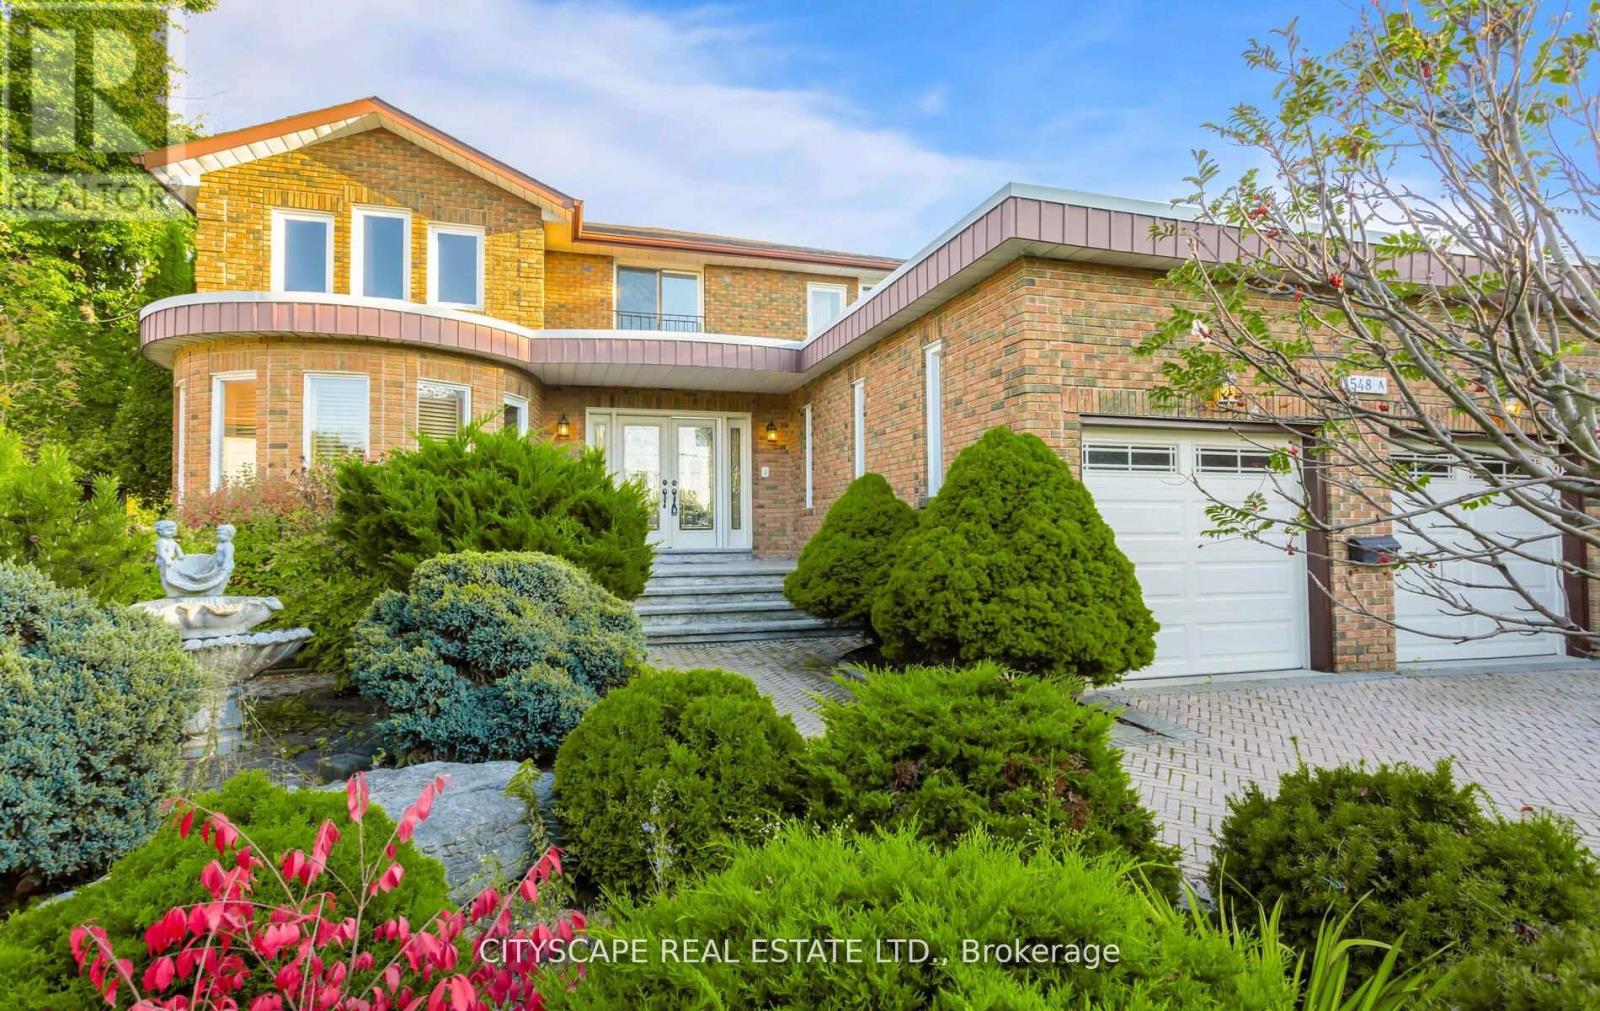
Specious, Bright, studio Style, Open Concept, Furnished Basement Apartment with One Full Bathroom. Private Side Entrance Through Garage. Ensuite, Separate Laundry. 2 Parkings including one parking inside the garage. Remote Garage Opener. The Beautiful House located in a Family Friendly Neighbourhood. Close to Major Highways, Shopping Centres, Doctors Clinics, Schools, Community Centre, Library, Park, Grocery Stores, and Steps to Public Transit. (id:60365)
1203 - 4099 Brickstone Mews
Mississauga, Ontario
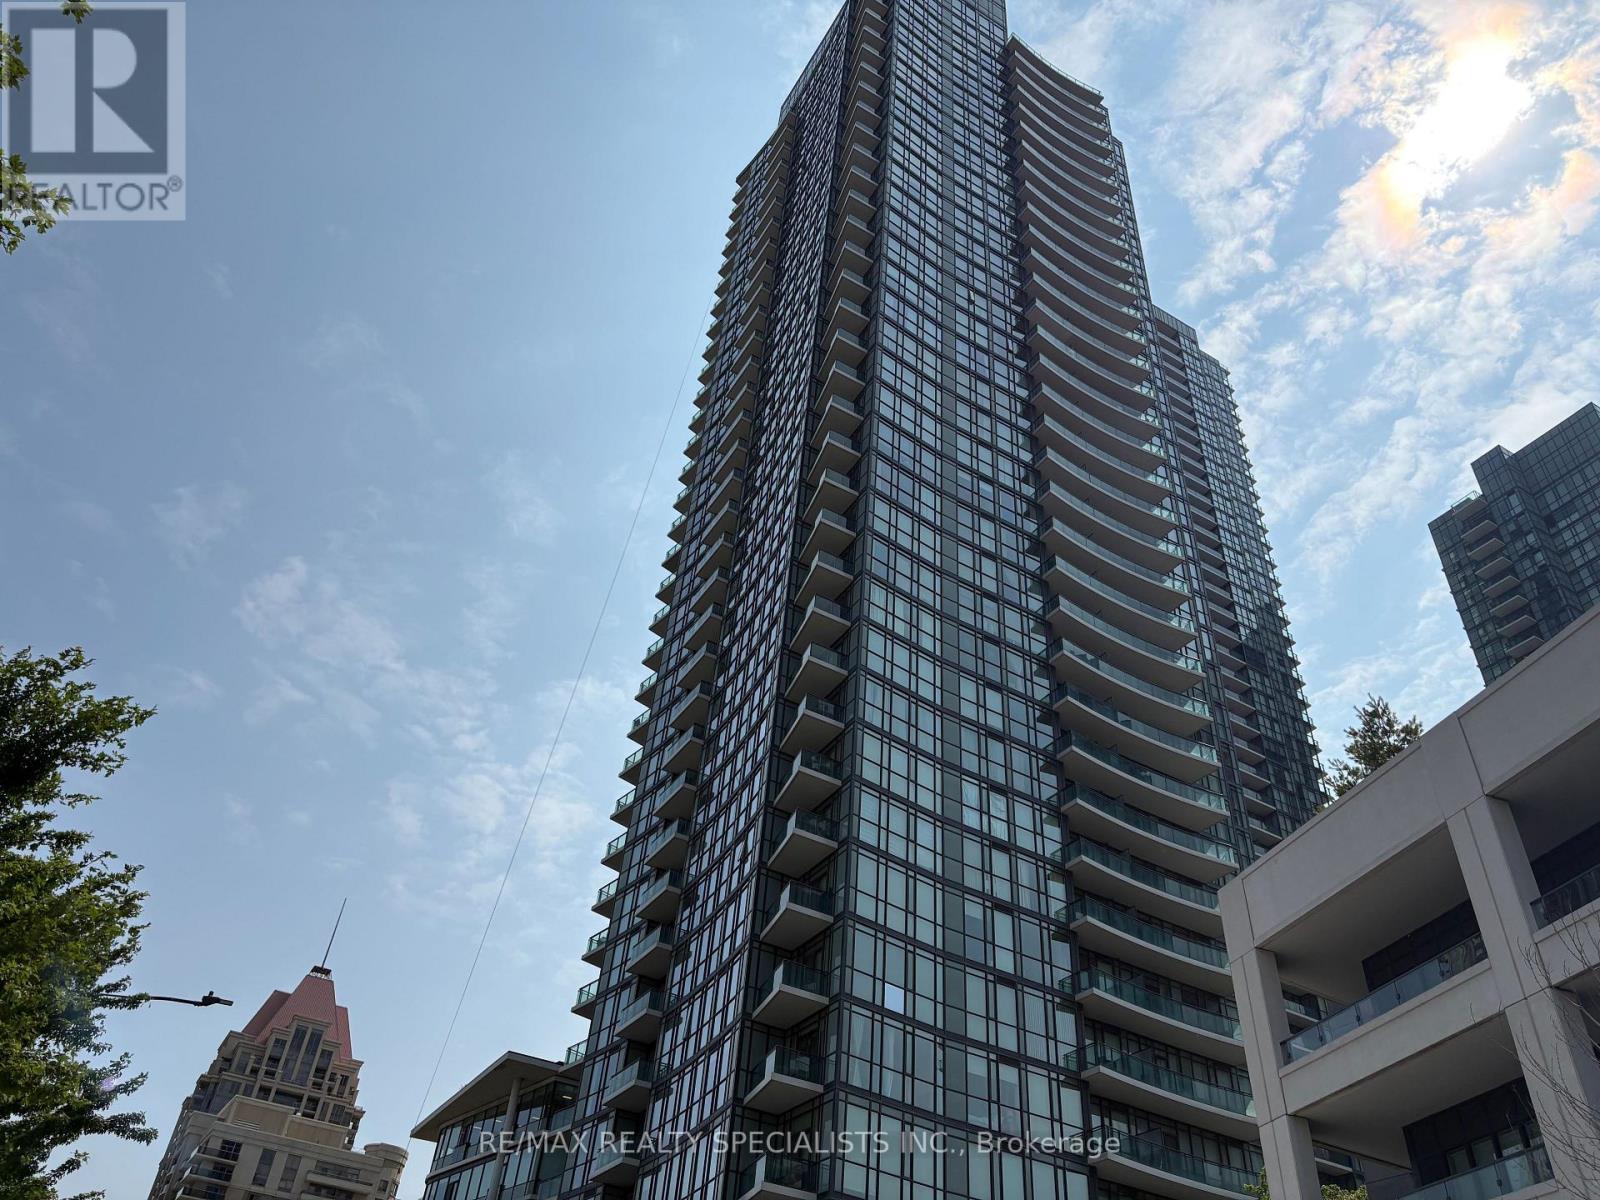
Beautiful 2 Bedroom Plus Den! Very Clean And Bright And Kitchen With S/S Appliances And GraniteCounter Tops! Bedrooms All With Wood Floors And Master With Ensuite Bath. Close To Schools,Transit, Square One, Restaurants, Etc. (id:60365)

72 Desert Sand Drive
Brampton, Ontario
Proudly offered for the first time since it was built in 1995, this lovingly maintained freehold townhouse is nestled on a quiet, family-friendly street in Brampton's highly sought-after Sandringham-Wellington community. Cherished by the same owners for over 30 years, this home reflects true pride of ownership and presents an exceptional opportunity for its next chapter. Thoughtfully designed with a functional two-storey layout, the home features 3 spacious bedrooms, 2.5 bathrooms, and inviting living spaces ideal for growing families. Beautiful bamboo hardwood flooring flows throughout the living and dining areas, all bedrooms, and even the closets and walk-in closet, creating a warm and cohesive feel throughout the home. While largely in its original condition, the property has been meticulously cared for over the years, offering buyers a solid, move-in-ready home with endless potential to personalize and make their own. Step outside to a private backyard retreat, beautifully landscaped and fully fenced for peace and privacy. Enjoy mature maple and Japanese maple trees, a tranquil garden pond, a custom-built wooden shed, and a spacious patio, perfect for relaxing outdoors, gardening, or entertaining family and friends. The home's charming curb appeal is enhanced by a covered front porch, a freshly painted front deck (2025), and a professionally sealed driveway (2025). Conveniently located within walking distance to schools, parks, shopping, public transit, places of worship, and offering quick access to major highways, this location combines everyday convenience with a strong sense of community. A rare opportunity to own a home that has been lovingly cared for by its original owners for more than three decades. Move in with confidence and make 72 Desert Sand Drive your own. (id:60365)

© 2026 Proptech Realty Inc., Brokerage.